Van Hallstraat 59 3, Amsterdam

Van Hallstraat 59 3, Amsterdam foto-0
Van Hallstraat 59 3, Amsterdam foto-1
Van Hallstraat 59 3, Amsterdam foto-2
Van Hallstraat 59 3, Amsterdam foto-3
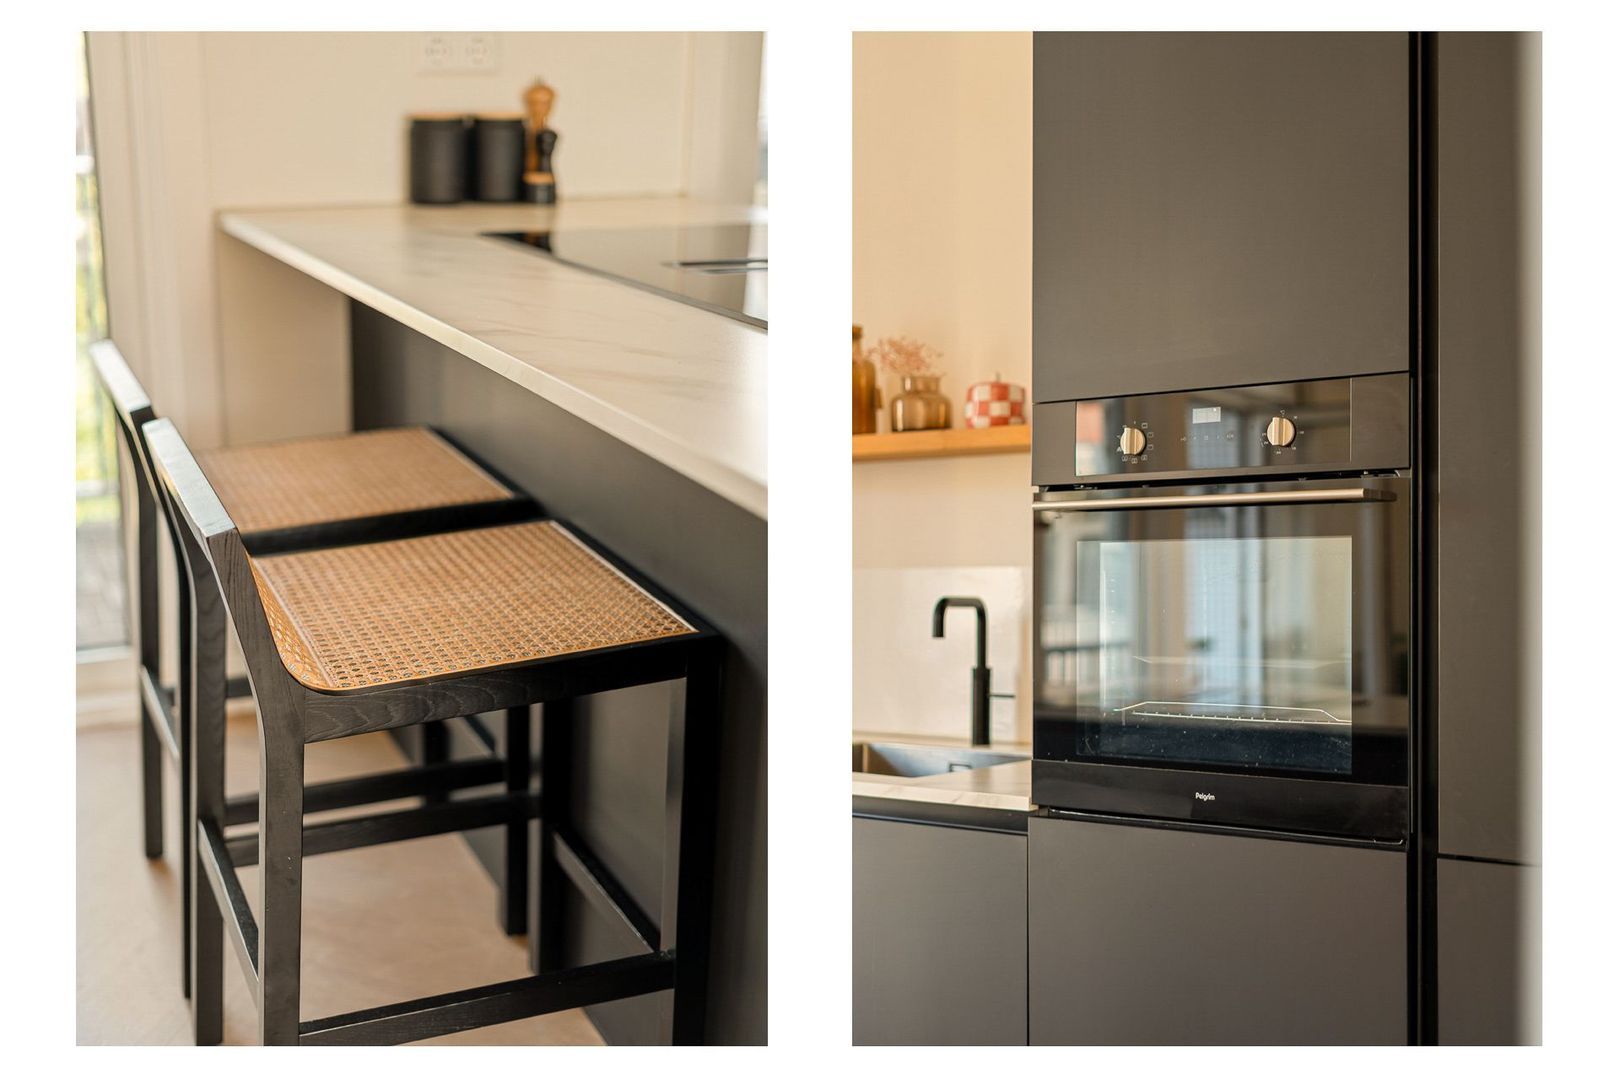
Van Hallstraat 59 3, Amsterdam foto-4
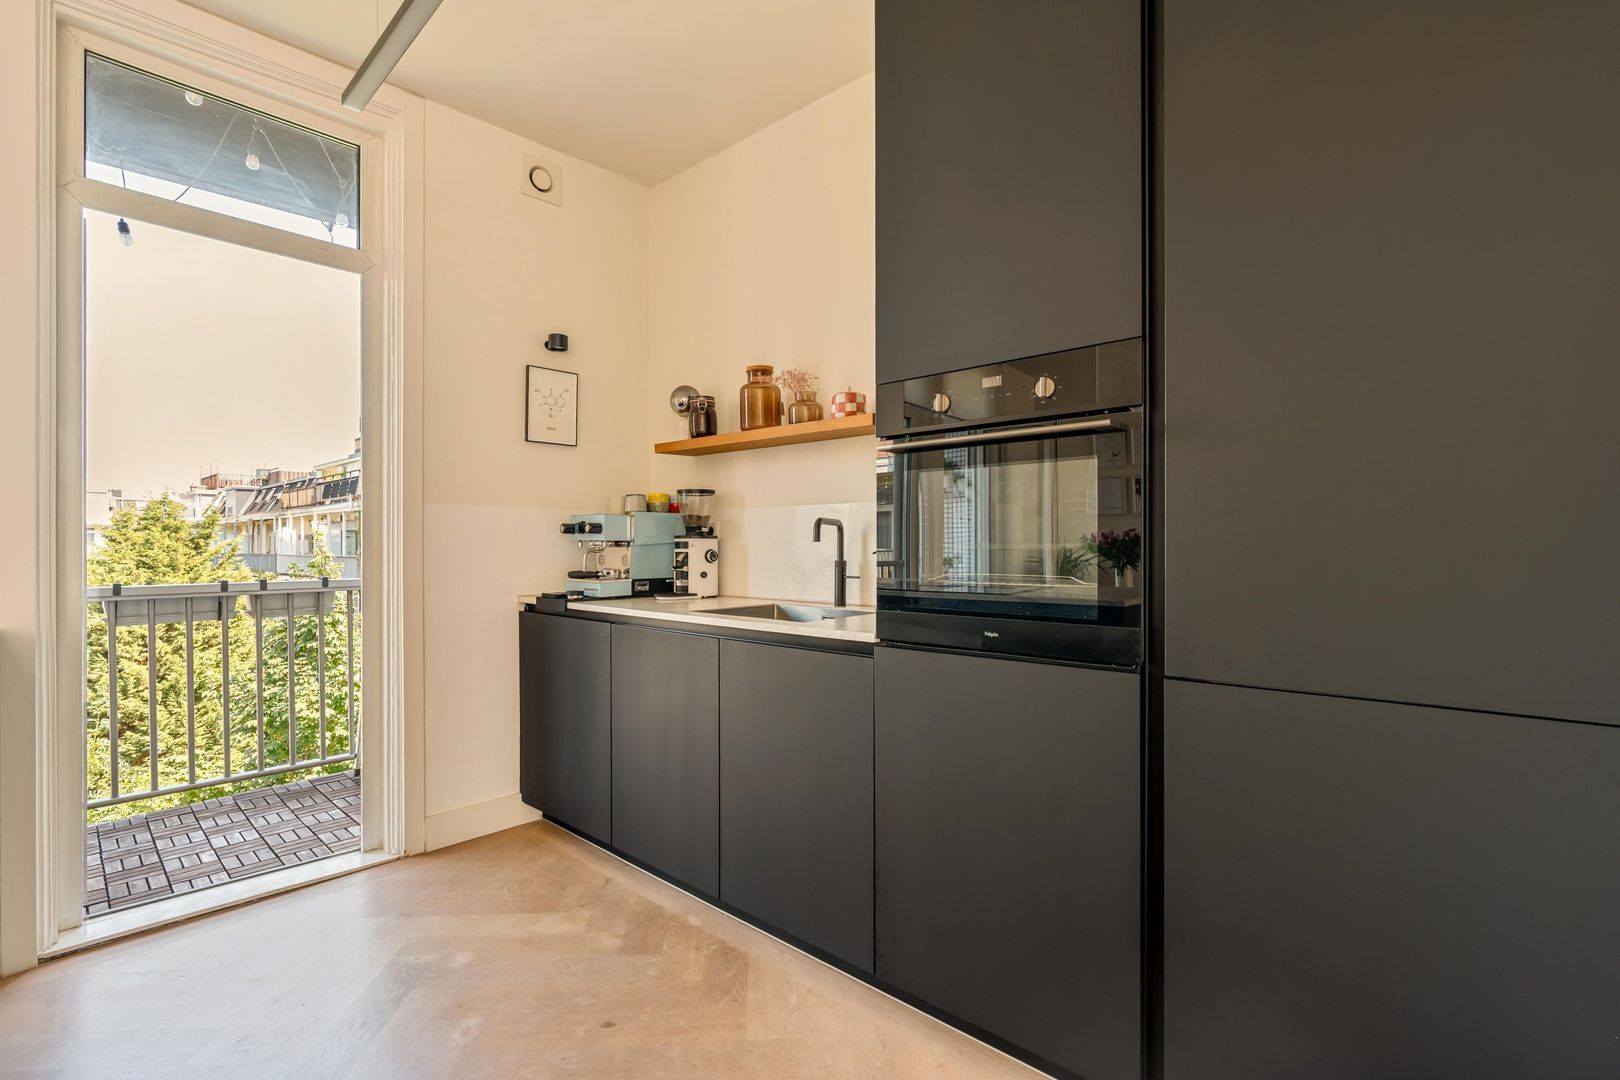
Van Hallstraat 59 3, Amsterdam foto-5
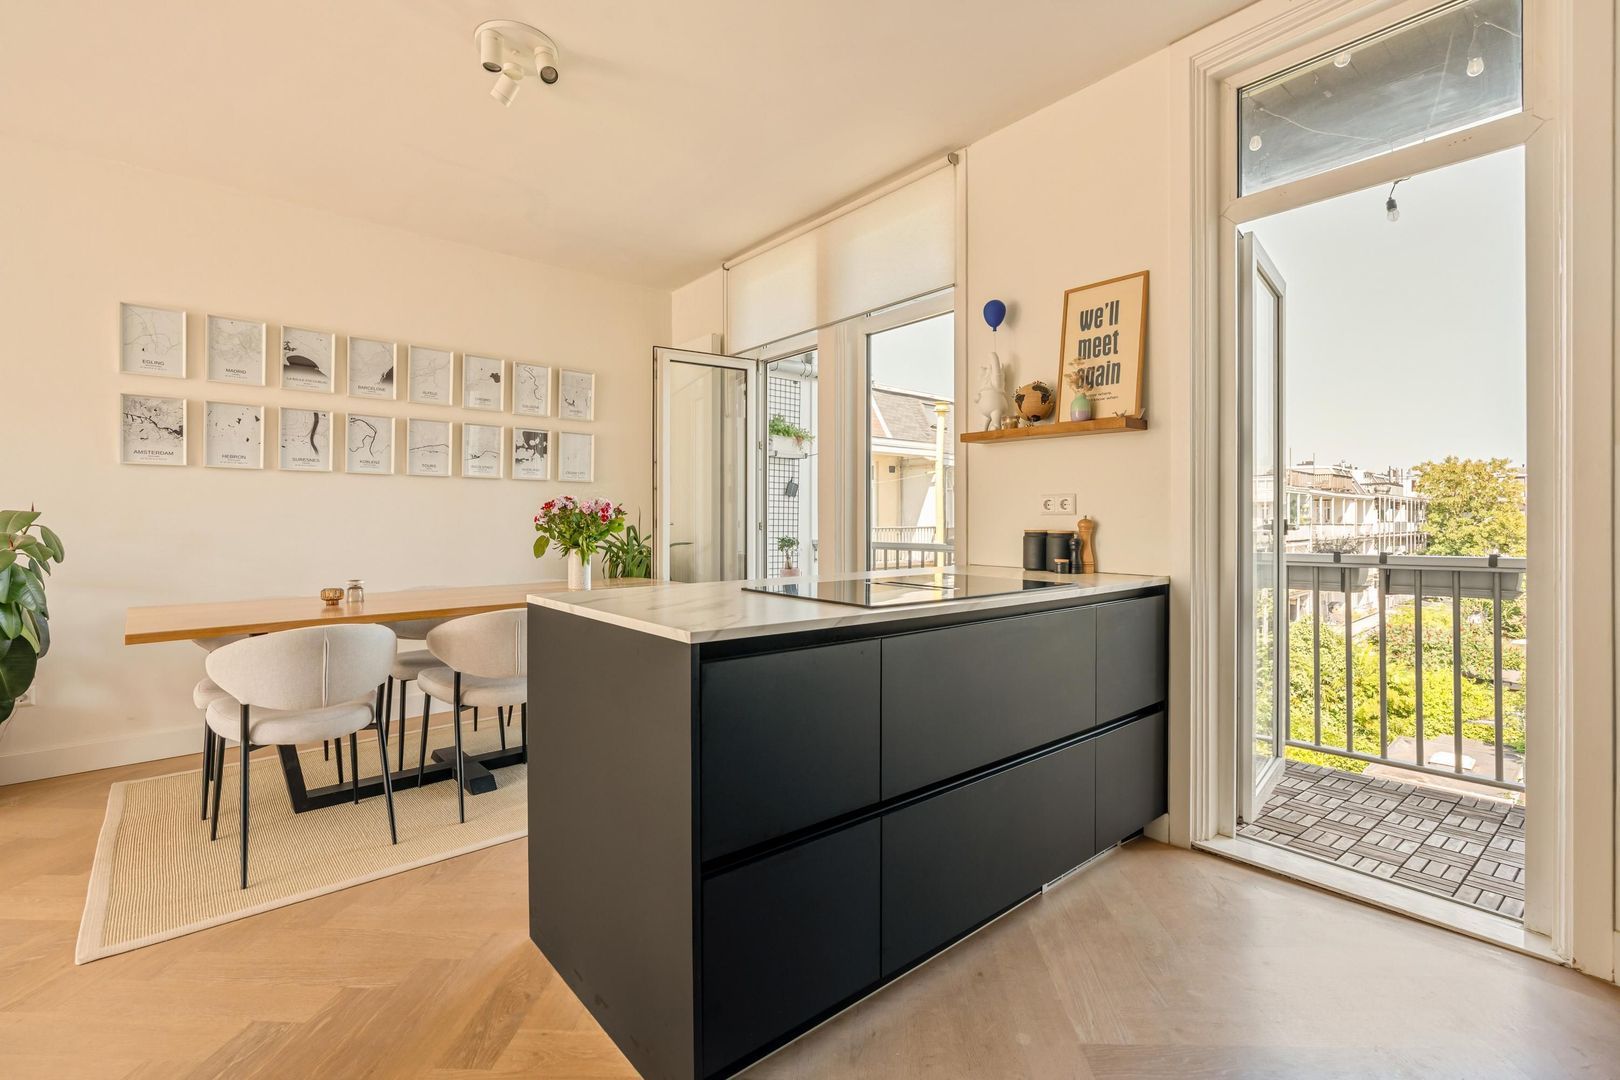
Van Hallstraat 59 3, Amsterdam foto-6
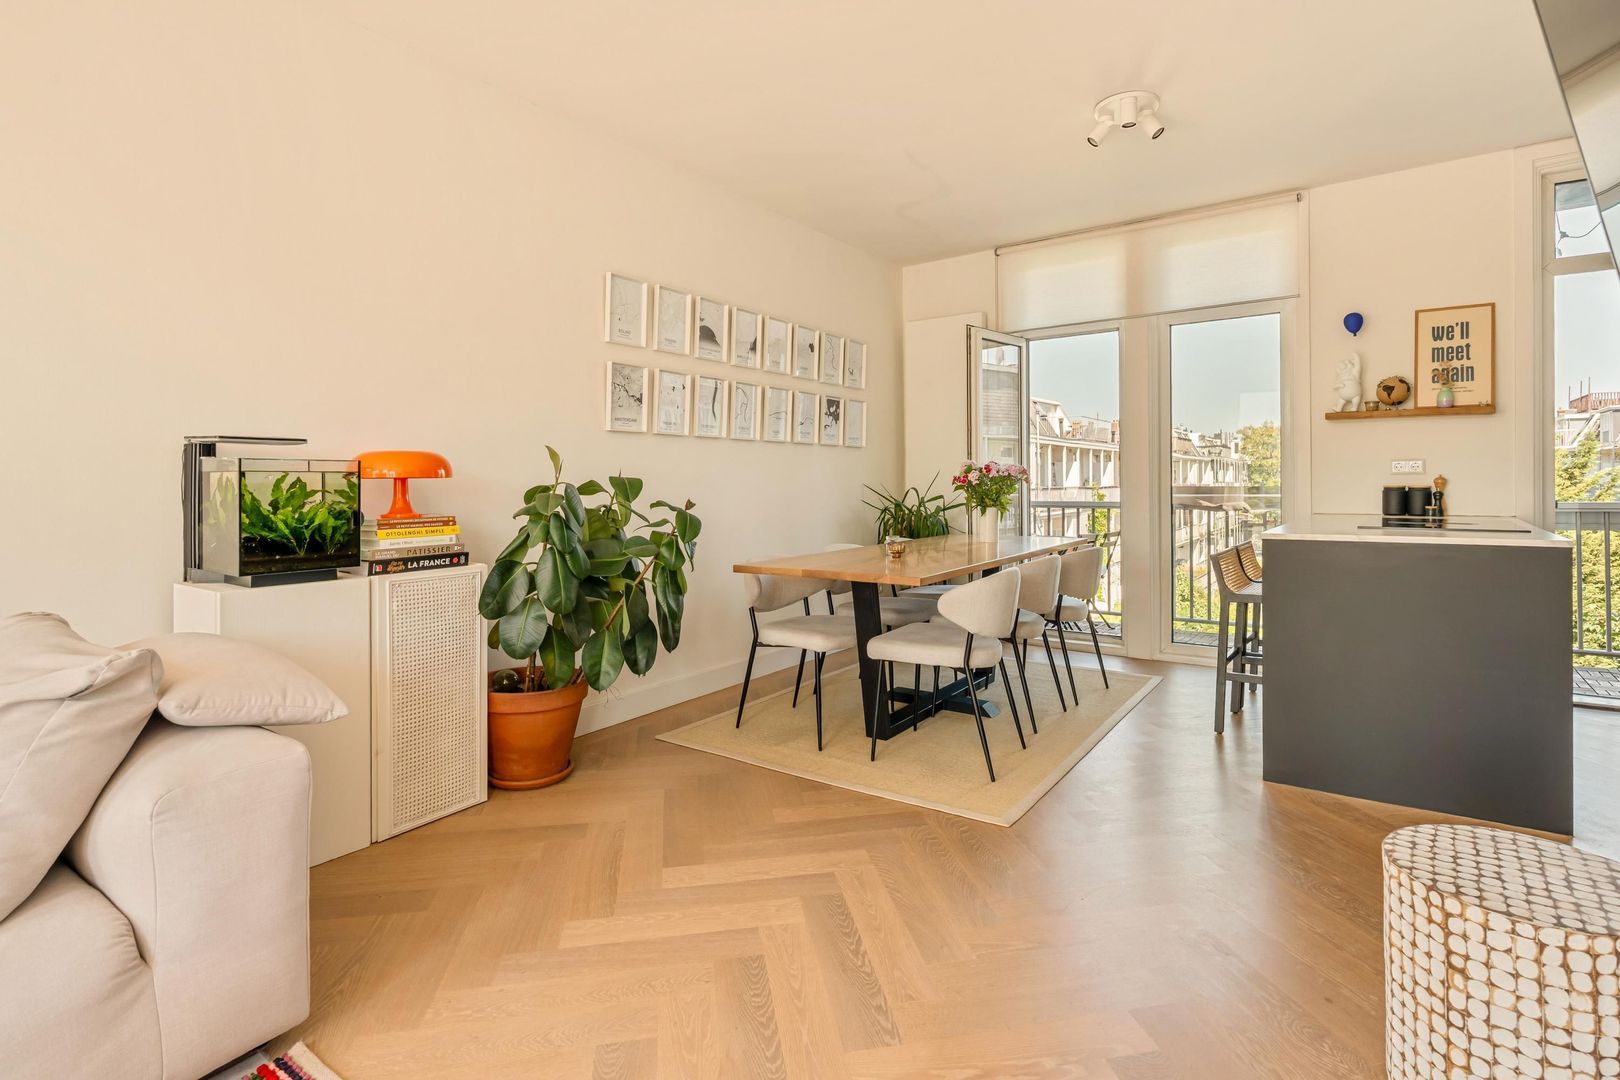
Van Hallstraat 59 3, Amsterdam foto-7
Van Hallstraat 59 3, Amsterdam foto-8
Van Hallstraat 59 3, Amsterdam foto-9
Van Hallstraat 59 3, Amsterdam foto-10
Van Hallstraat 59 3, Amsterdam foto-11
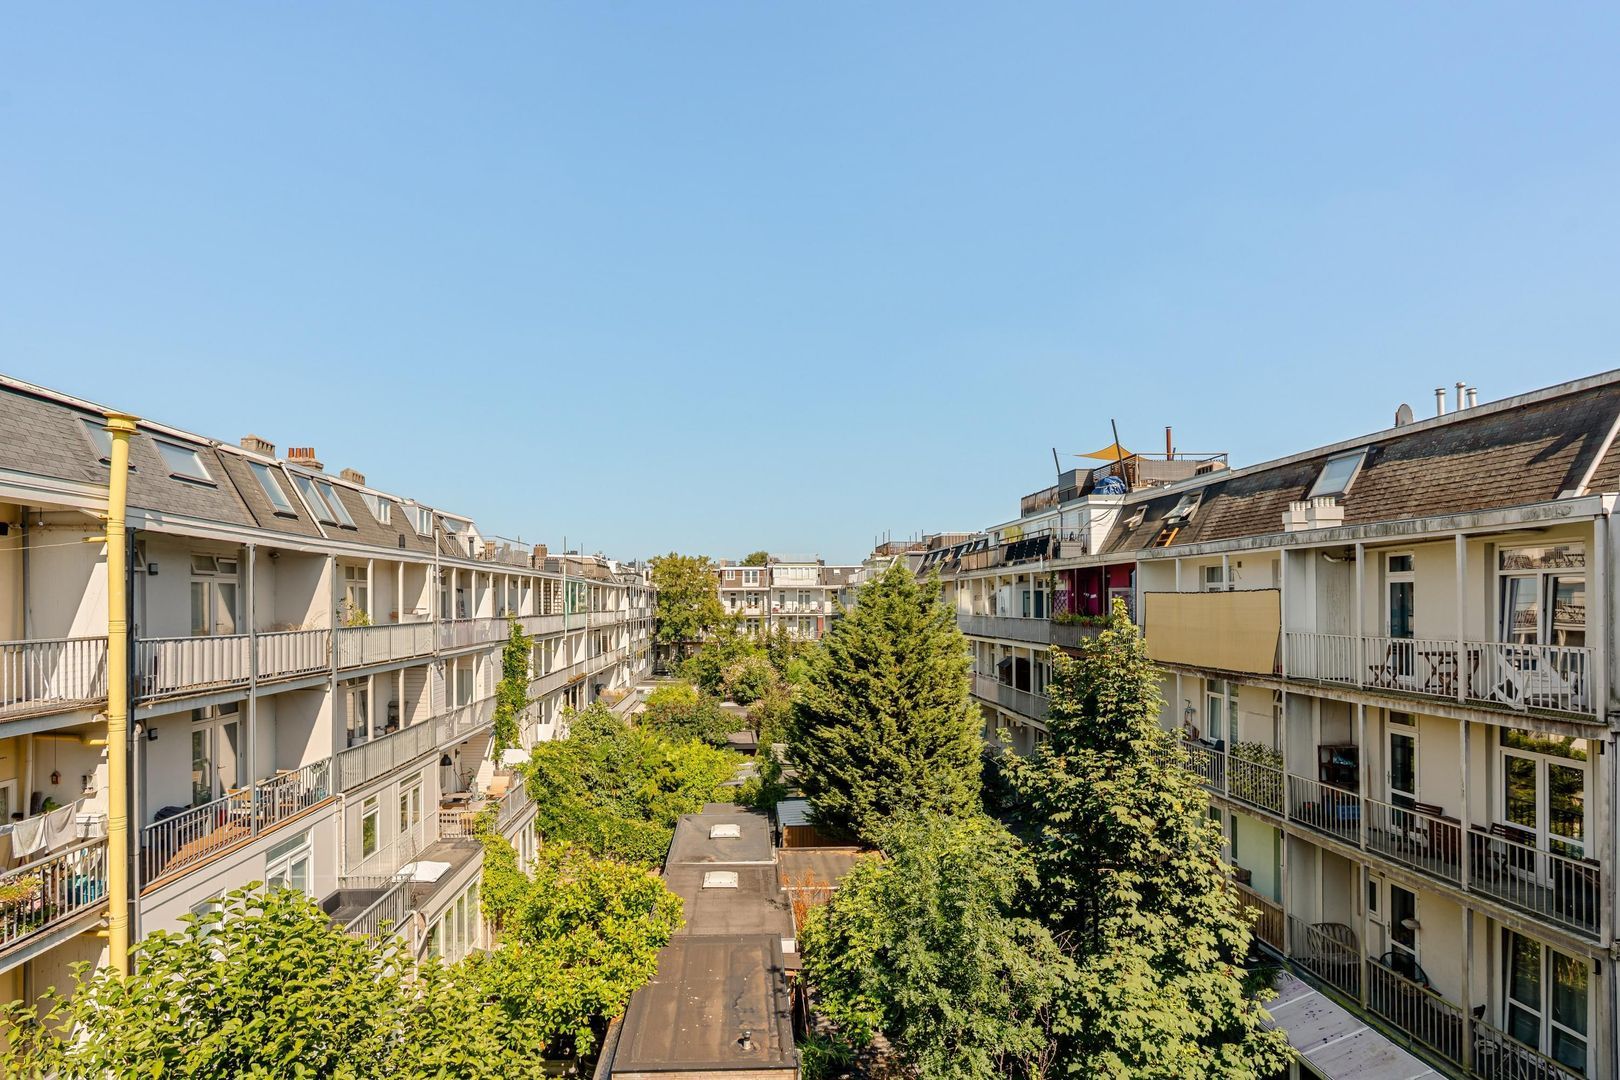
Van Hallstraat 59 3, Amsterdam foto-12
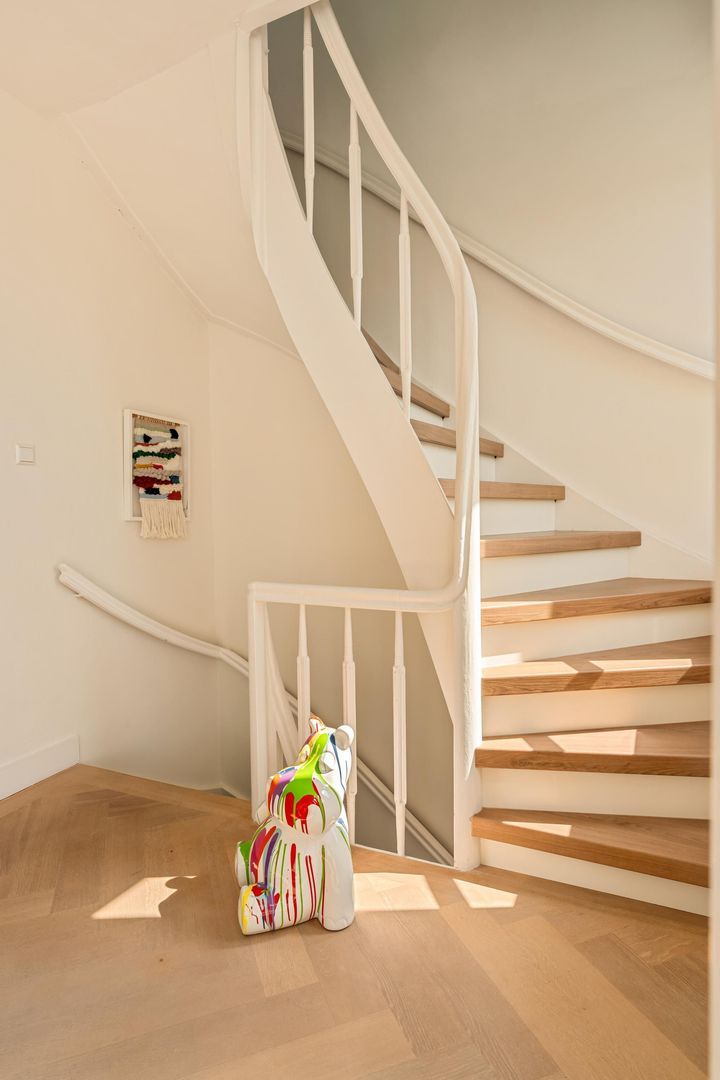
Van Hallstraat 59 3, Amsterdam foto-13
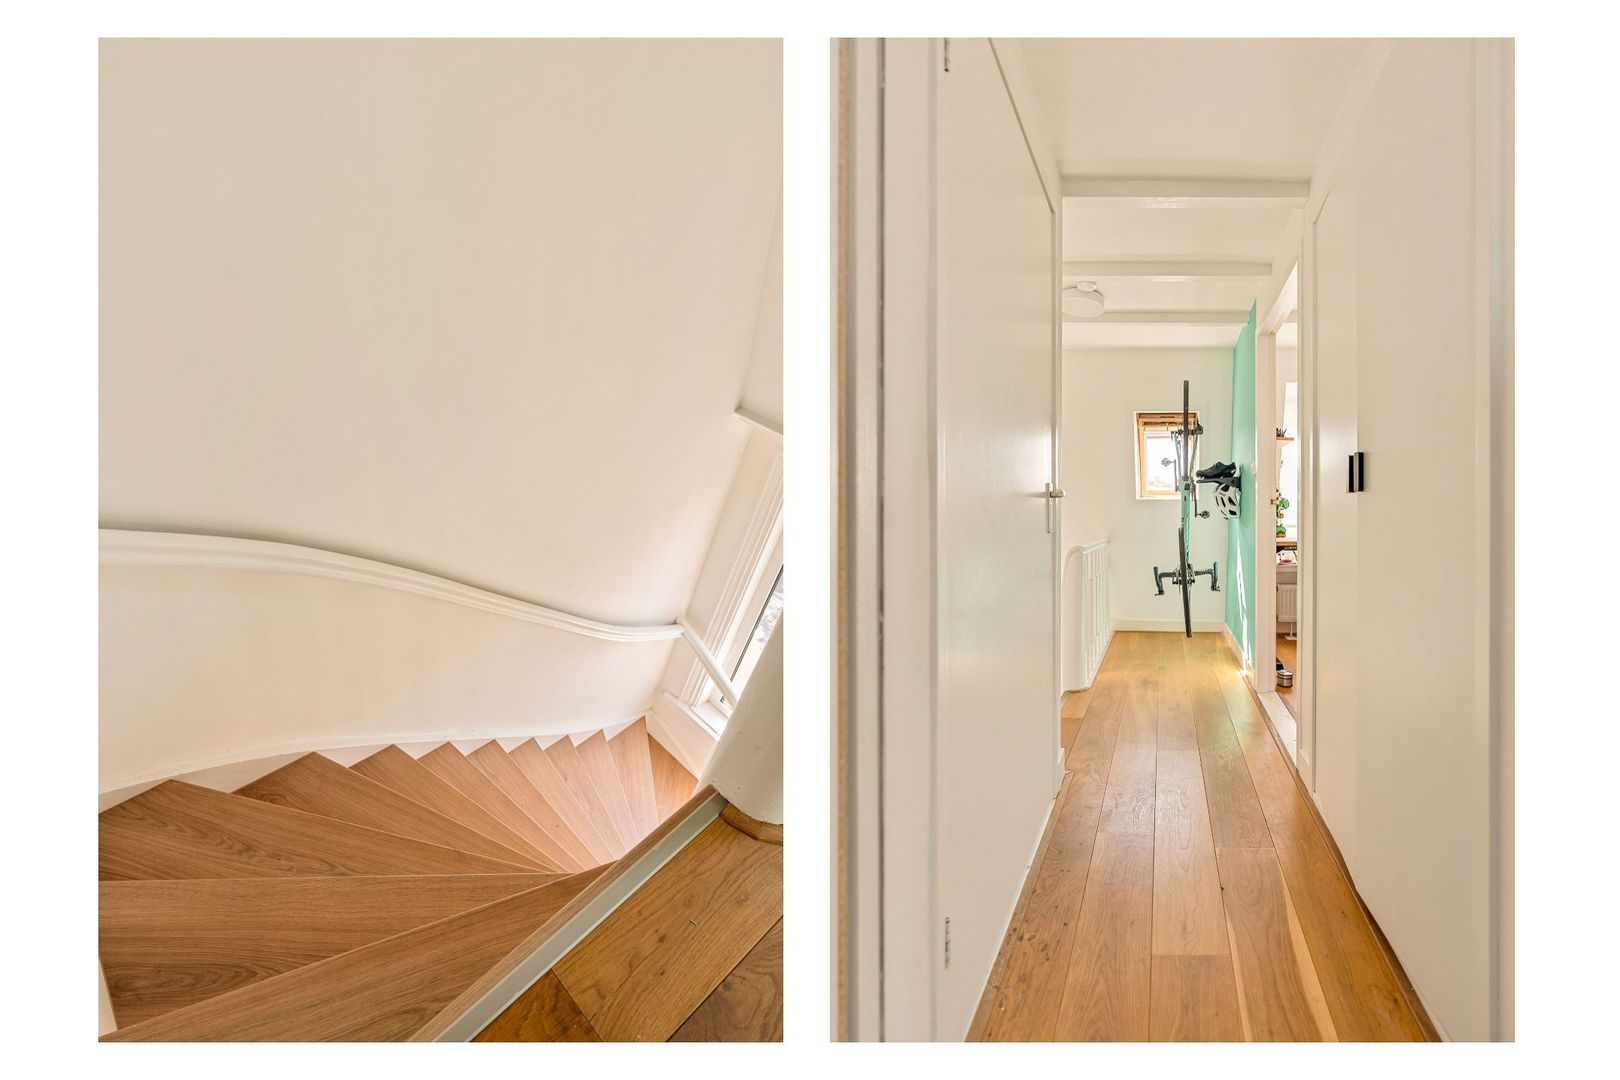
Van Hallstraat 59 3, Amsterdam foto-14
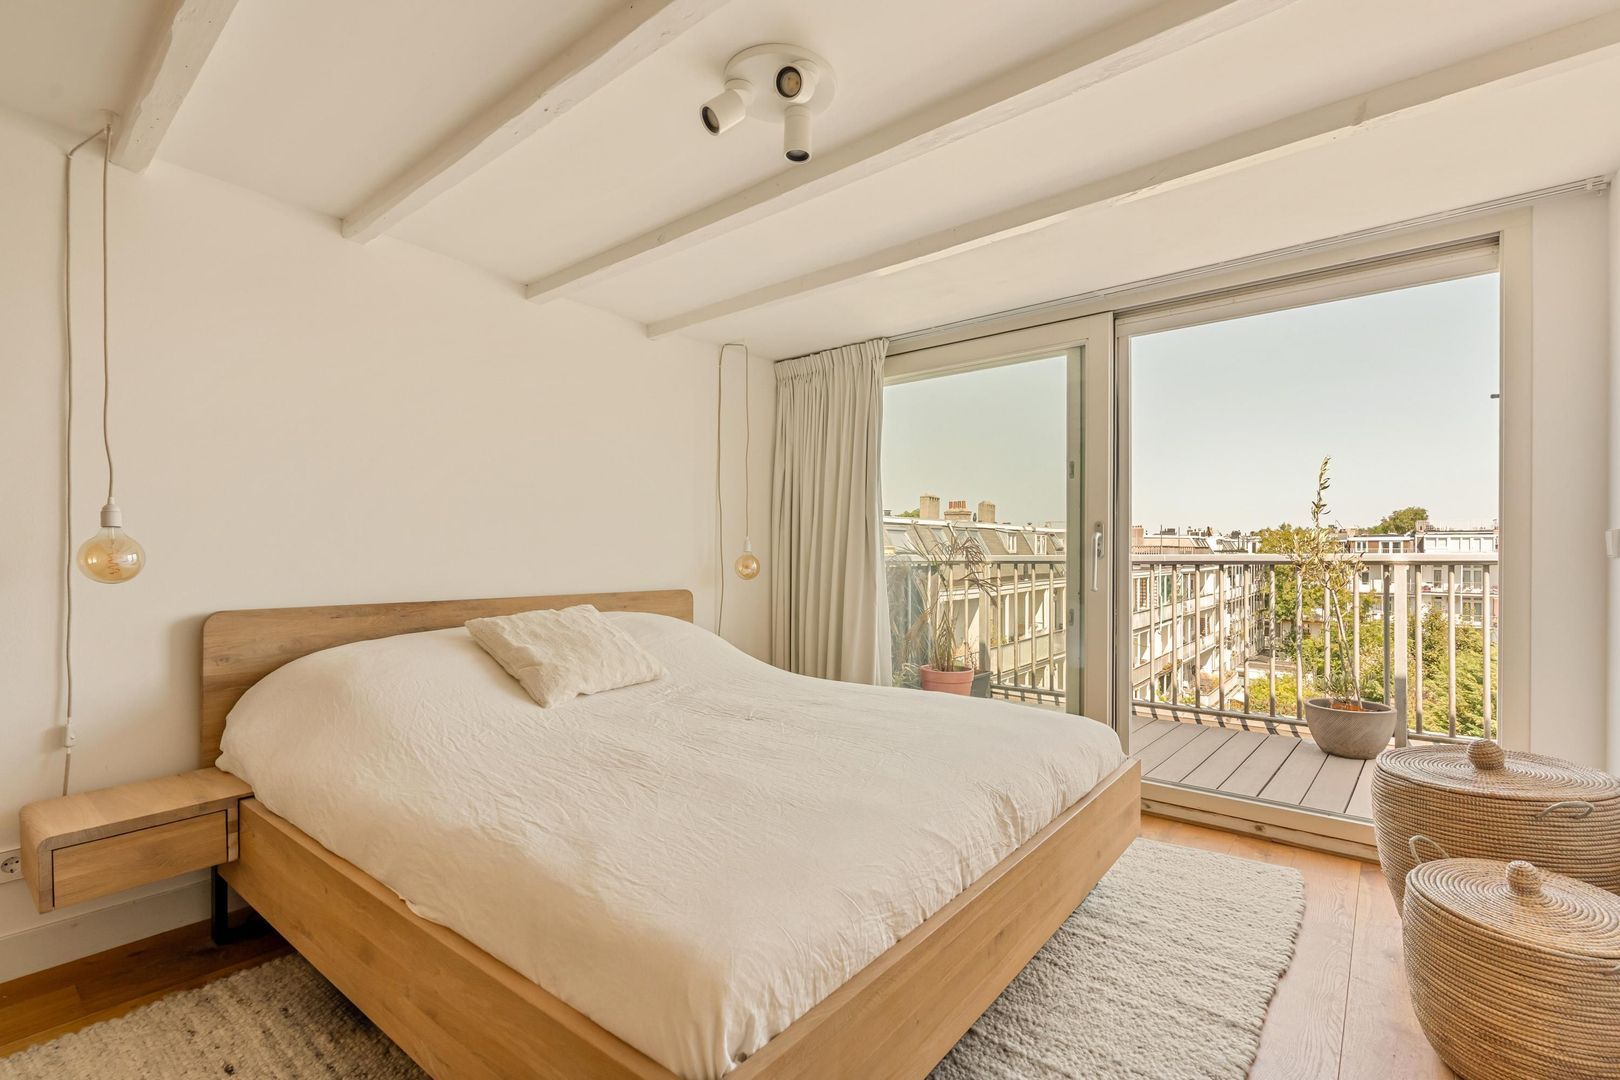
Van Hallstraat 59 3, Amsterdam foto-15
Van Hallstraat 59 3, Amsterdam foto-16
Van Hallstraat 59 3, Amsterdam foto-17
Van Hallstraat 59 3, Amsterdam foto-18
Van Hallstraat 59 3, Amsterdam foto-19
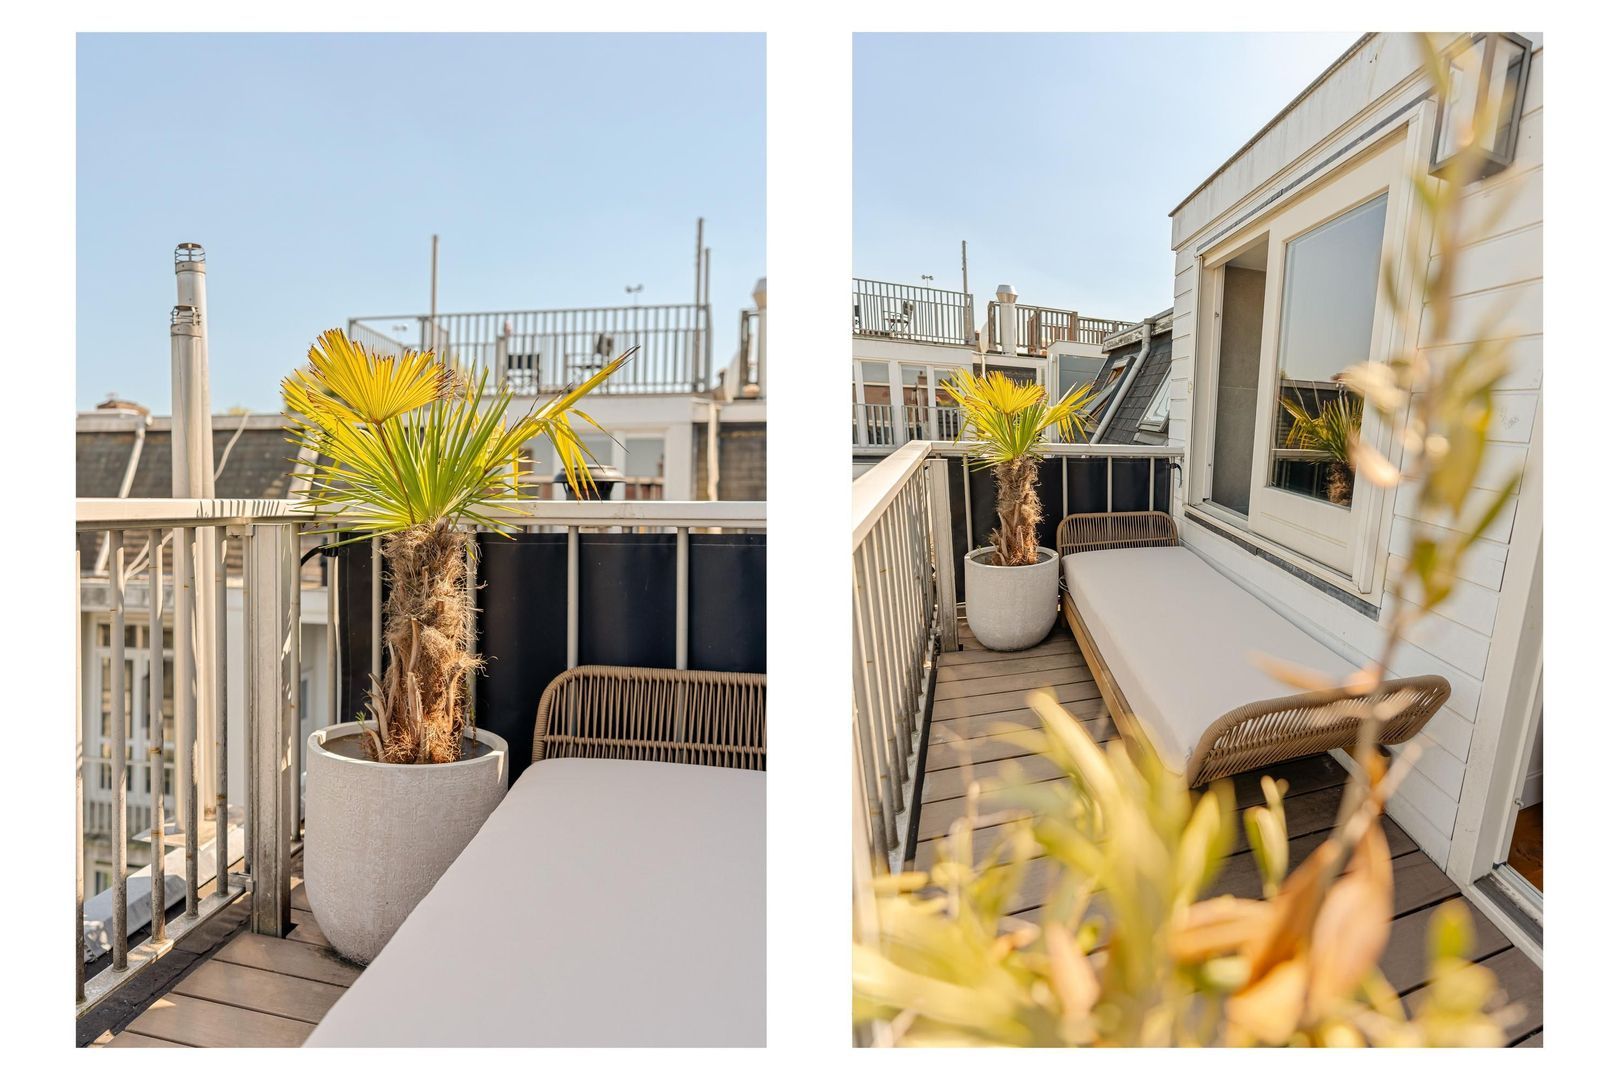
Van Hallstraat 59 3, Amsterdam foto-20
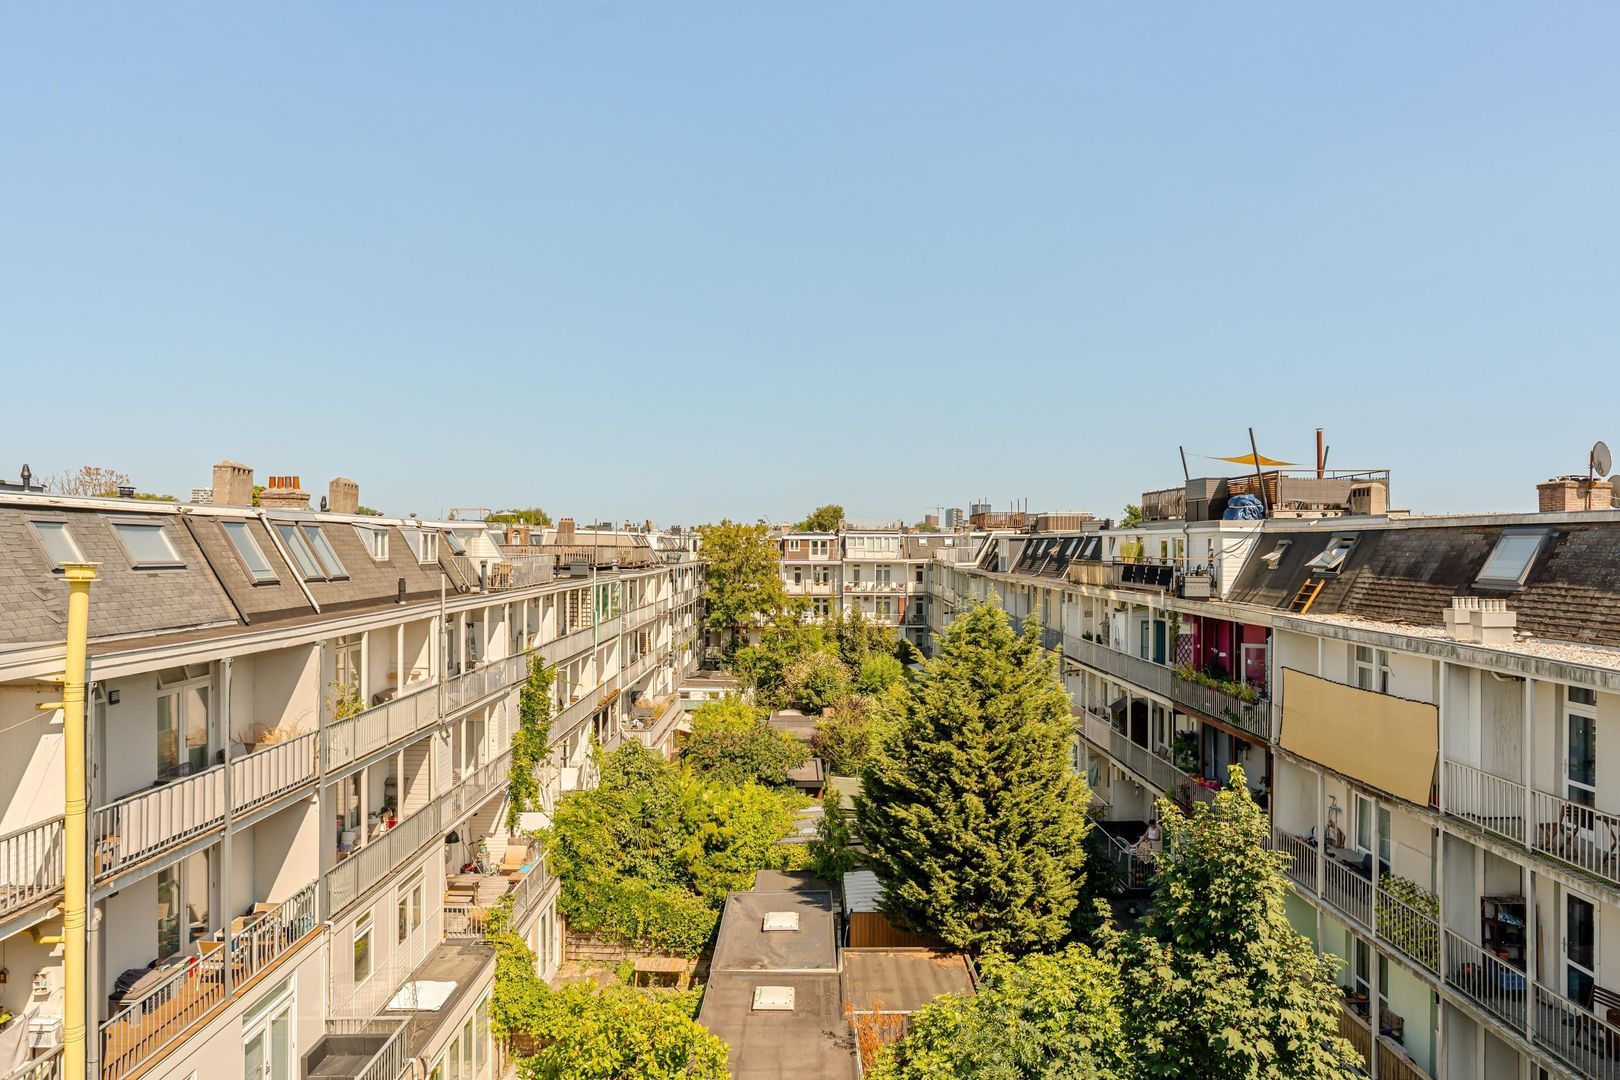
Van Hallstraat 59 3, Amsterdam foto-21
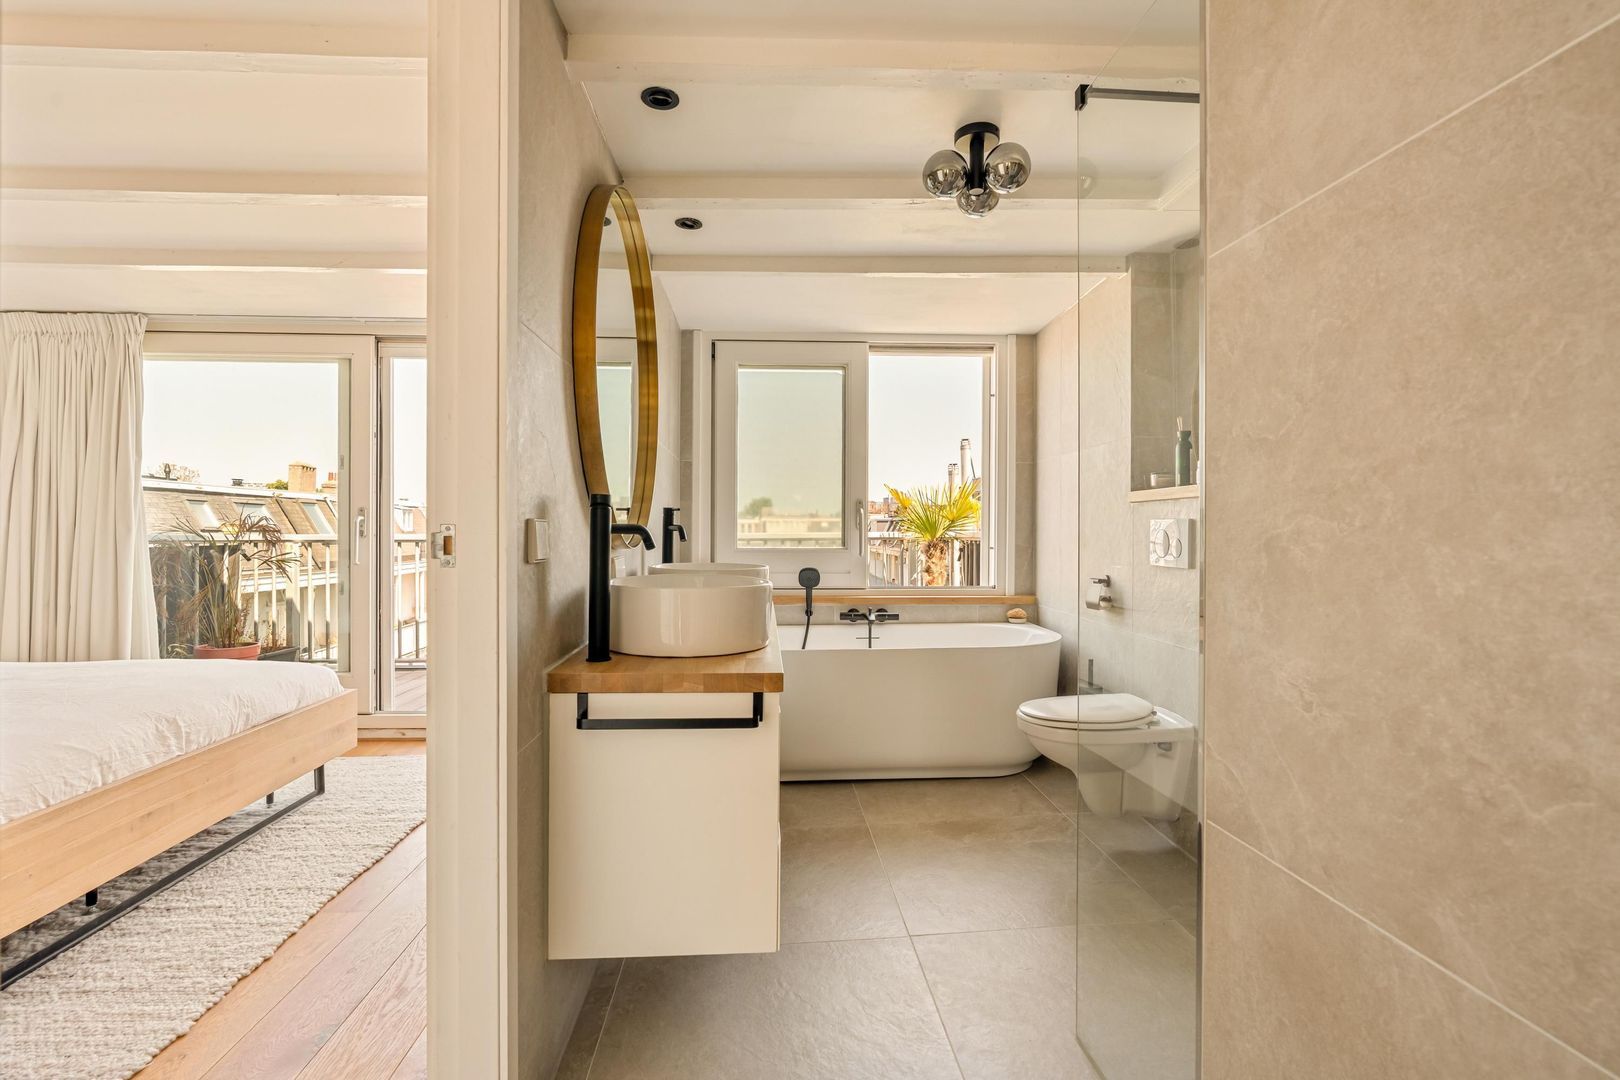
Van Hallstraat 59 3, Amsterdam foto-22
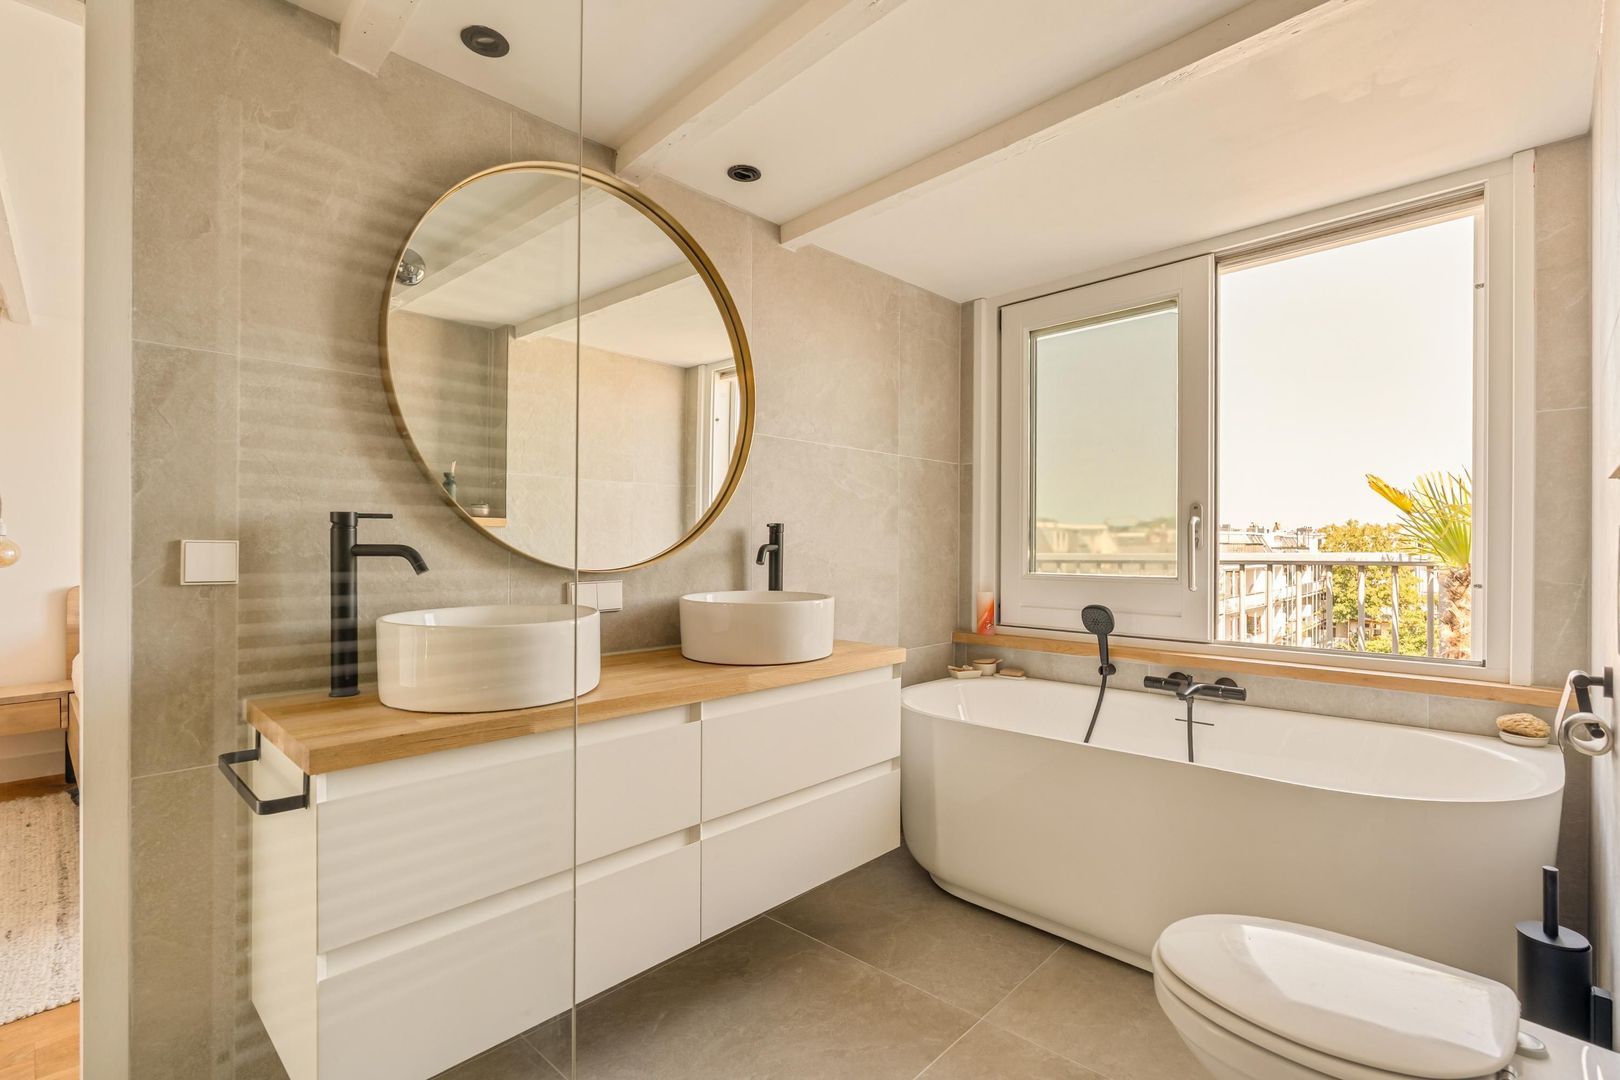
Van Hallstraat 59 3, Amsterdam foto-23
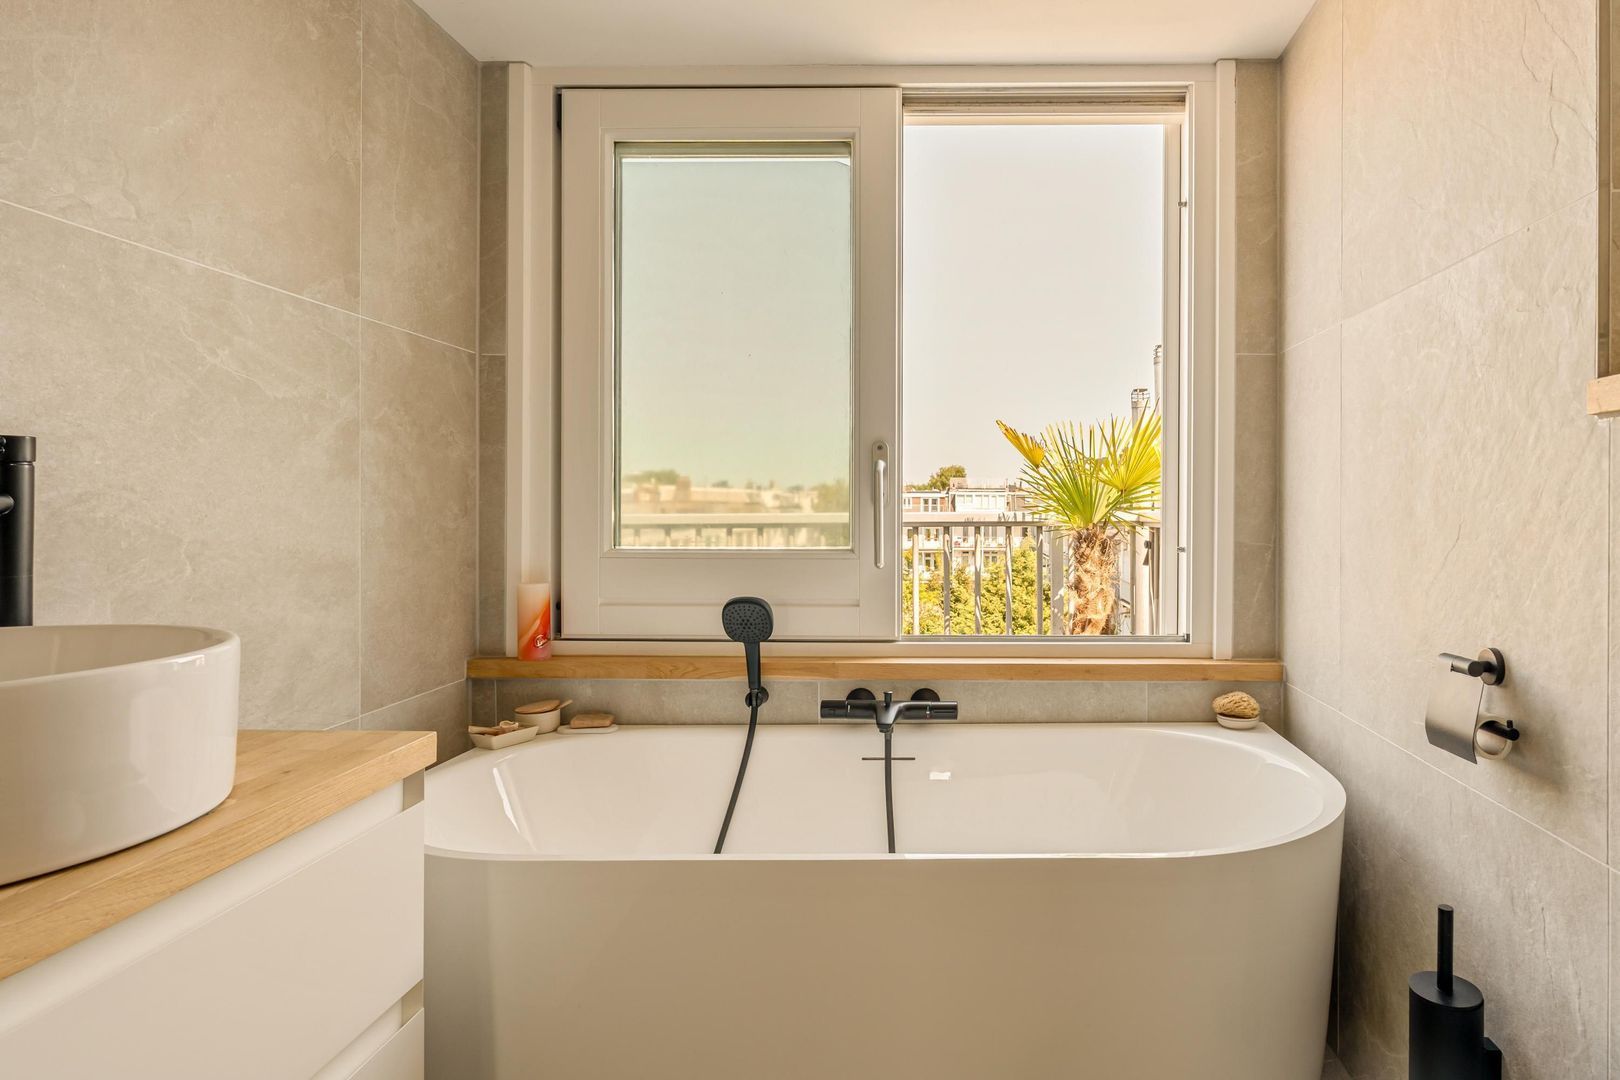
Van Hallstraat 59 3, Amsterdam foto-24
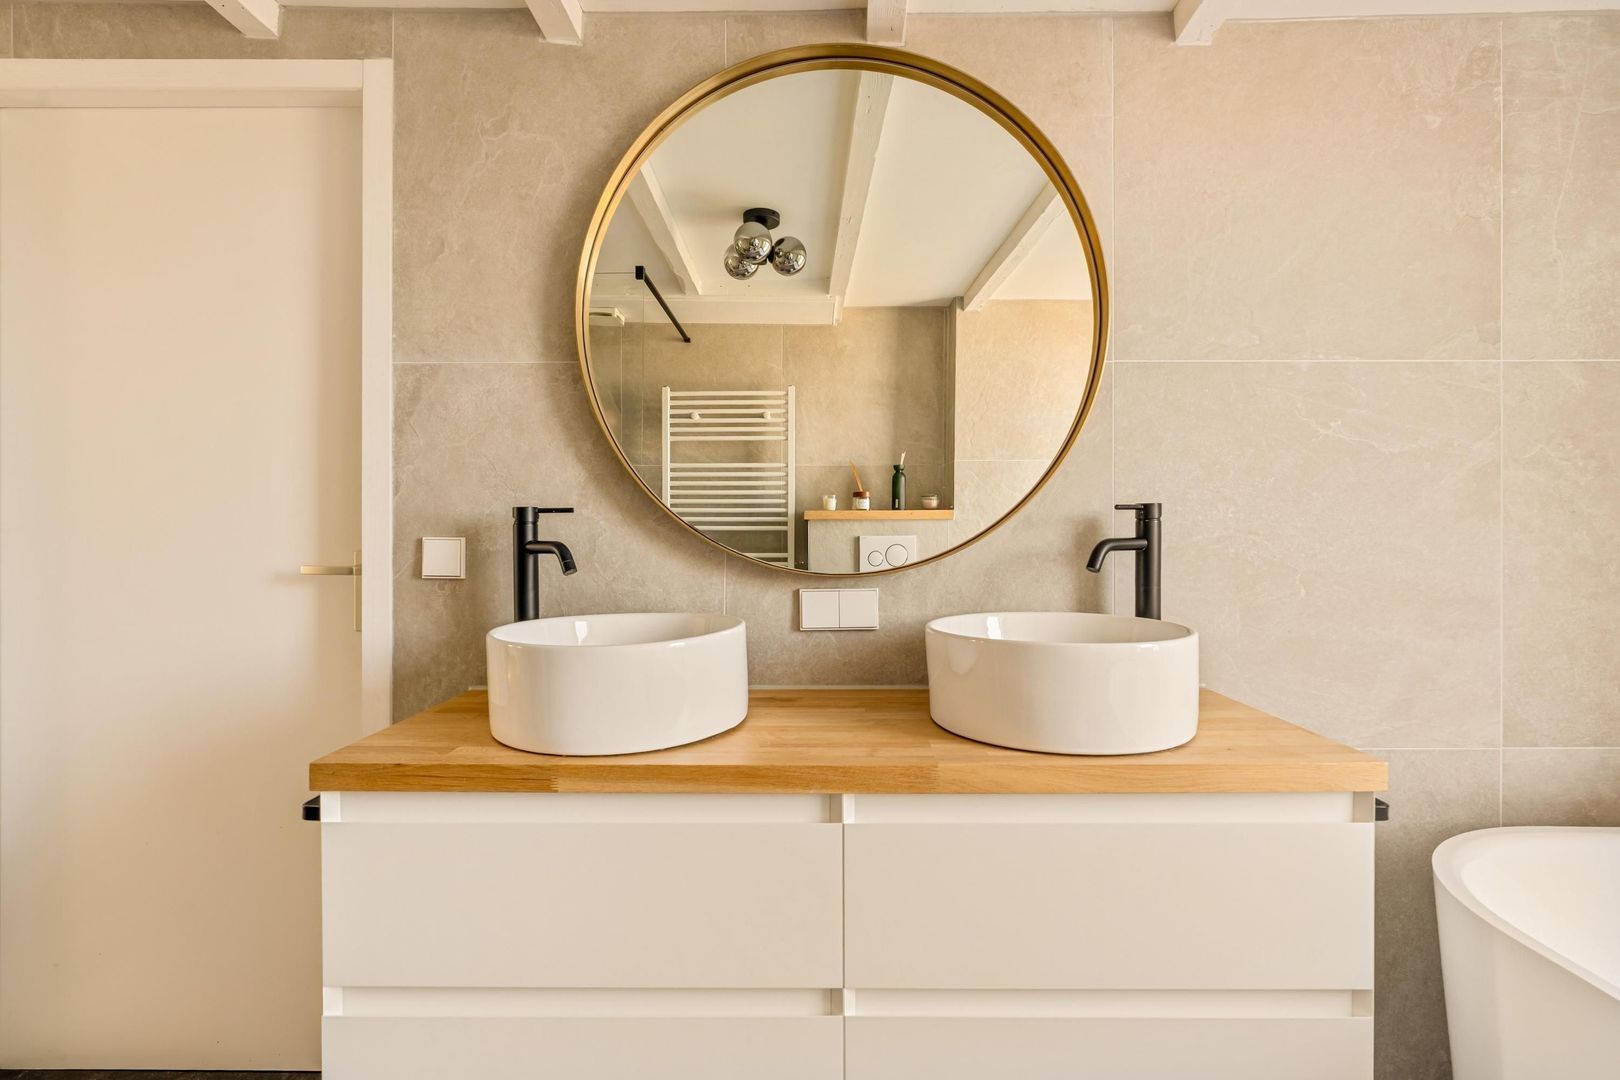
Van Hallstraat 59 3, Amsterdam foto-25
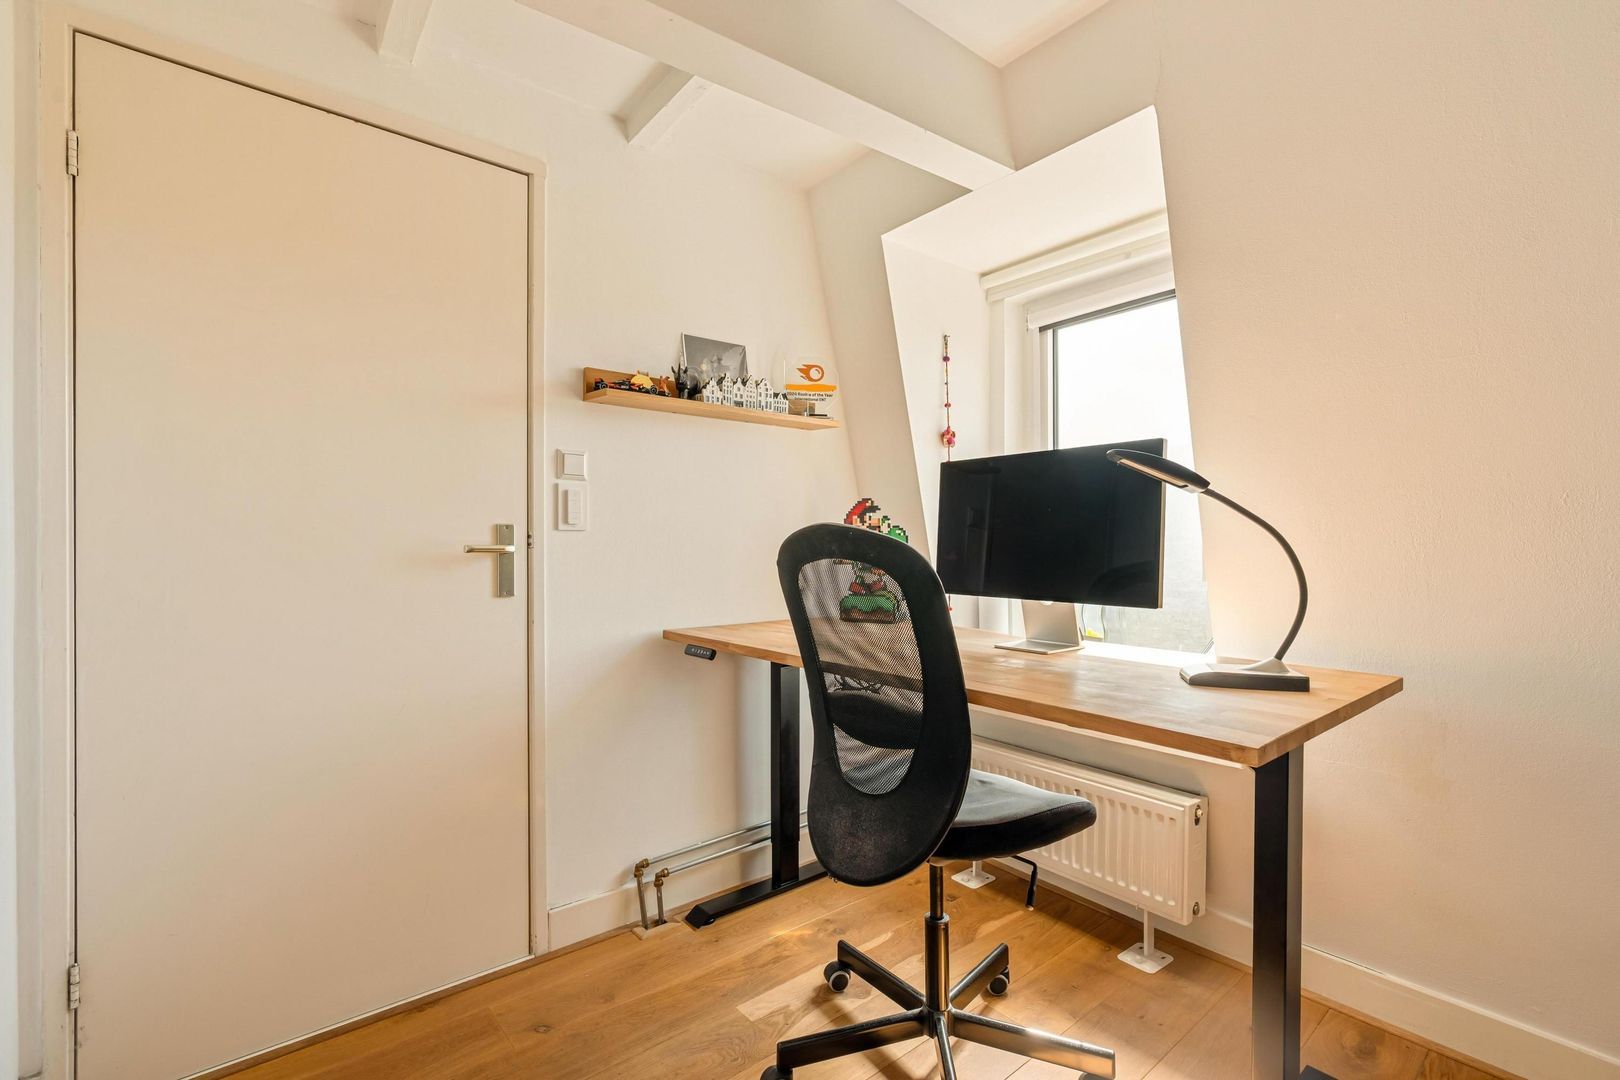
Van Hallstraat 59 3, Amsterdam foto-26
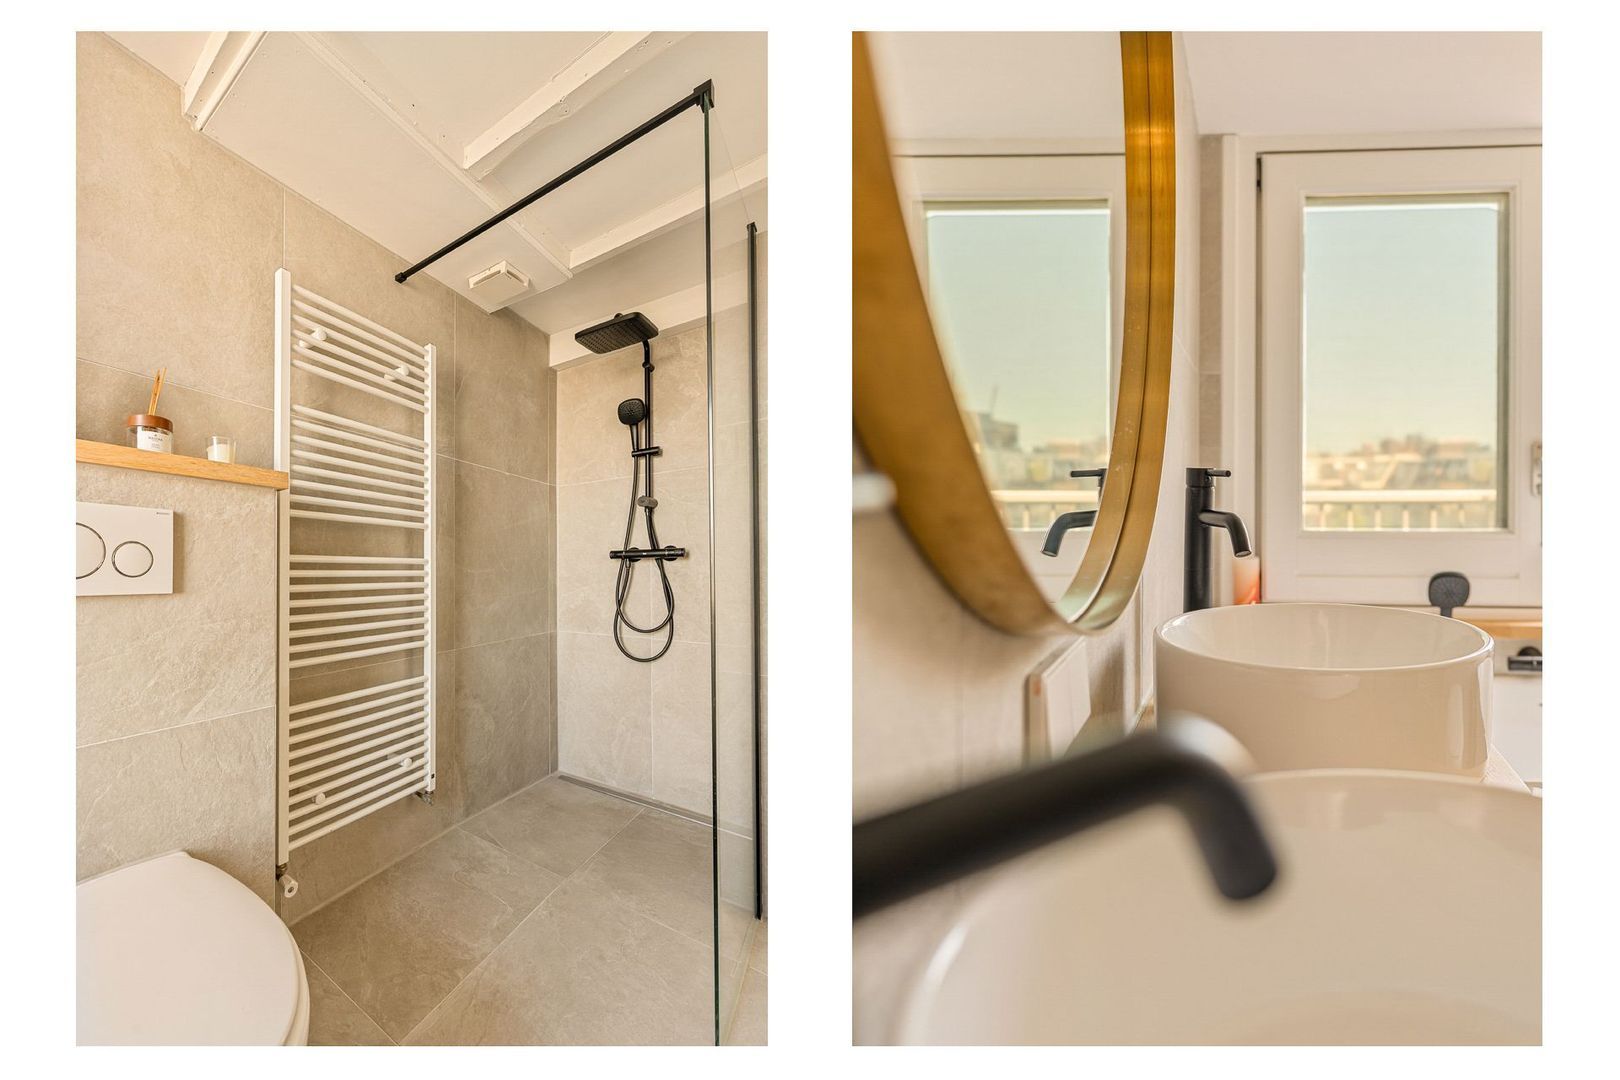
Van Hallstraat 59 3, Amsterdam foto-27
Van Hallstraat 59 3, Amsterdam foto-28
Van Hallstraat 59 3, Amsterdam foto-29
Van Hallstraat 59 3, Amsterdam foto-30
Van Hallstraat 59 3, Amsterdam foto-31
Van Hallstraat 59 3, Amsterdam foto-32
Van Hallstraat 59 3, Amsterdam foto-33
Van Hallstraat 59 3, Amsterdam foto-34
Van Hallstraat 59 3, Amsterdam foto-35
Van Hallstraat 59 3, Amsterdam foto-36
Van Hallstraat 59 3, Amsterdam foto-37
Van Hallstraat 59 3, Amsterdam foto-38
Van Hallstraat 59 3, Amsterdam foto-39
Van Hallstraat 59 3, Amsterdam foto-40
Van Hallstraat 59 3, Amsterdam foto-41
Van Hallstraat 59 3, Amsterdam foto-42
Van Hallstraat 59 3, Amsterdam foto-43
Van Hallstraat 59 3, Amsterdam foto-44
Van Hallstraat 59 3, Amsterdam foto-45
Van Hallstraat 59 3, Amsterdam foto-46
Van Hallstraat 59 3, Amsterdam foto-47
Available
View 48 photos
View 48 photos
View 48 photos

ARE YOU INTERESTED?

Feel free to contact us! Do you want to schedule a viewing right away? Click on the button "Plan appointment" and see the availability right away.

Description

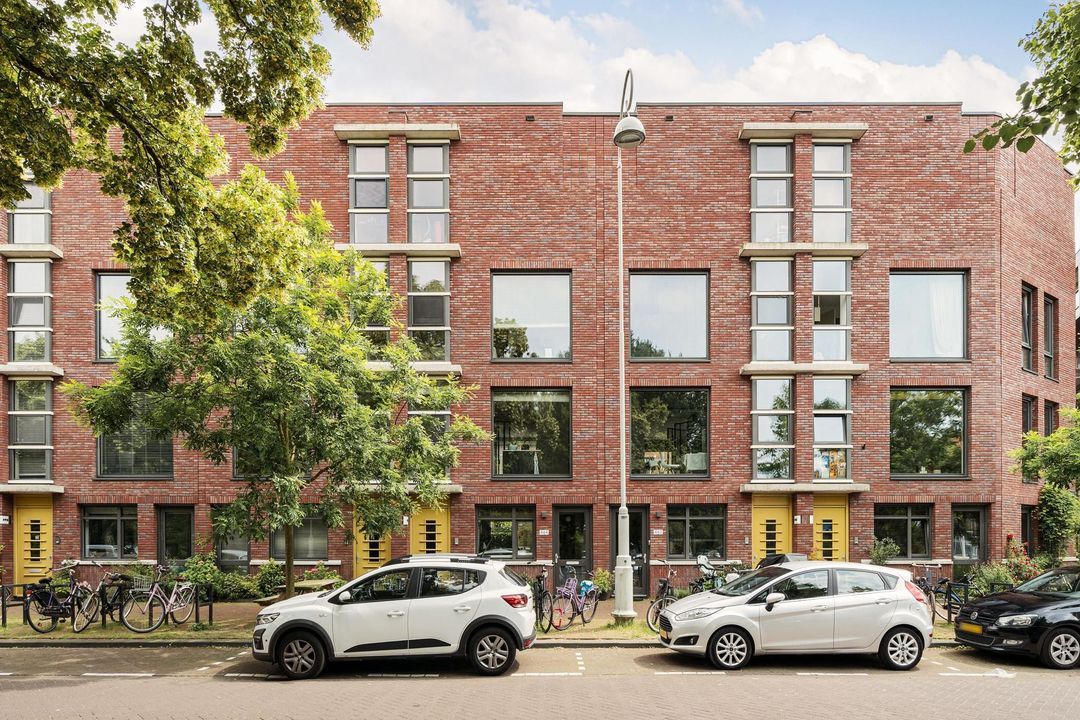
Stylish living with an abundance of outdoor space in one of the most desirable neighbourhoods of Amsterdam-West. This fully renovated double upper-floor apartment combines a warm atmosphere with a smart layout, high-quality finishes and no fewer than three outdoor spaces. The property is located on FREEHOLD LAND and offers everything you are looking for in comfortable and stylish city living.

LAYOUT

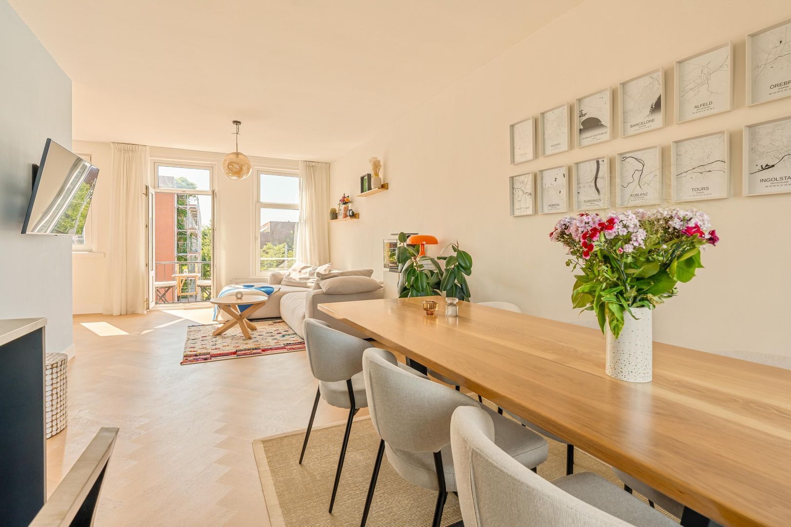
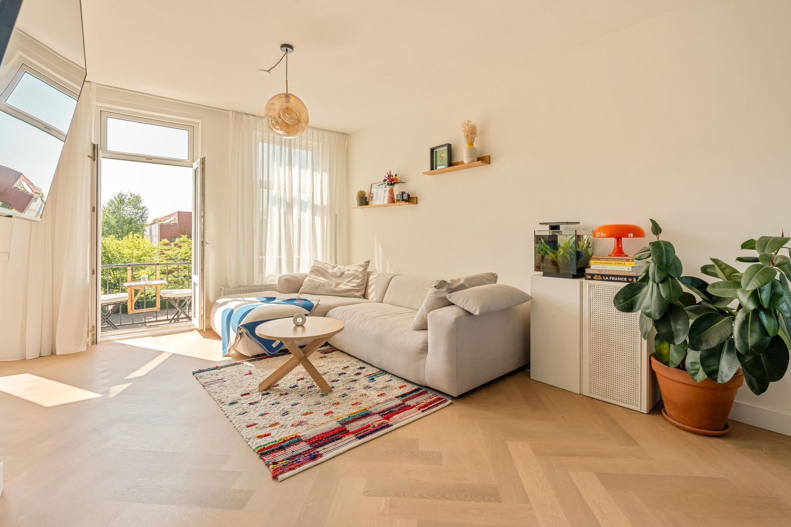
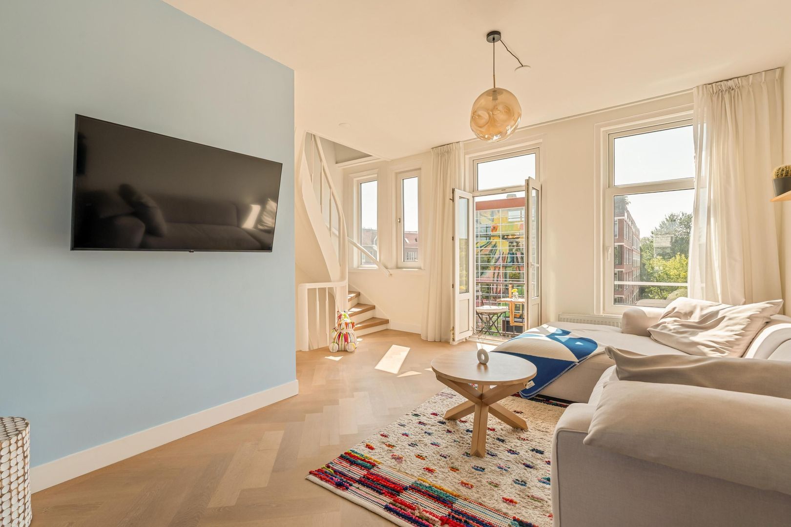
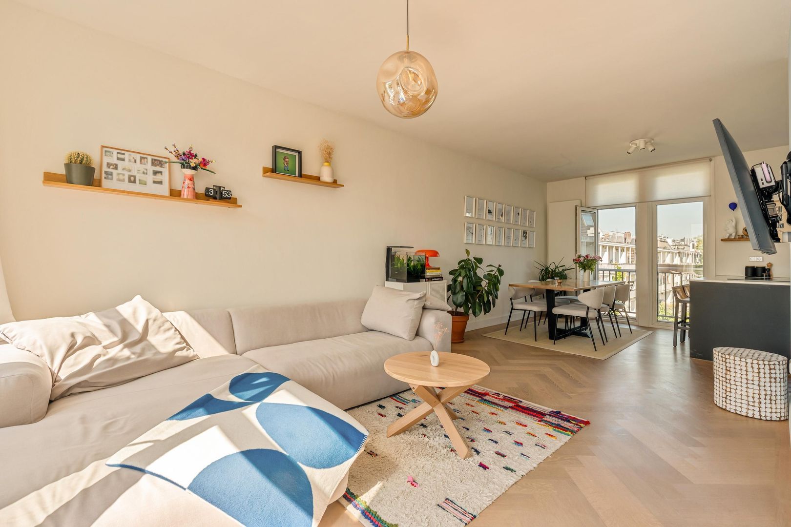
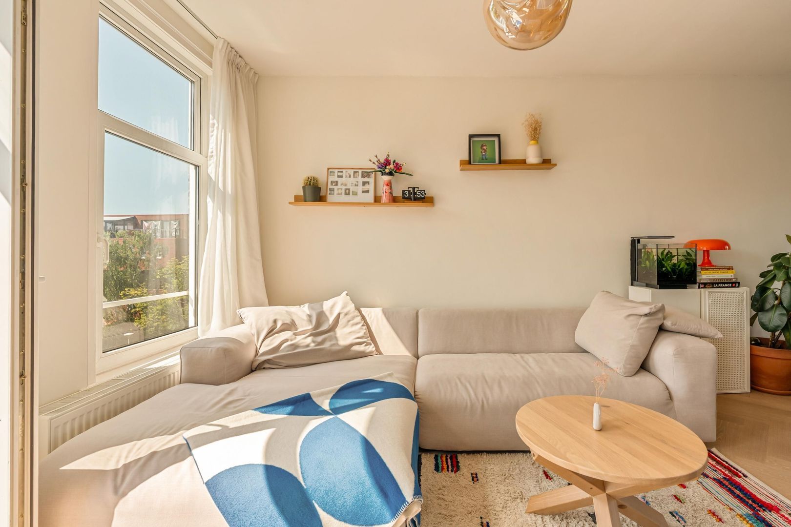
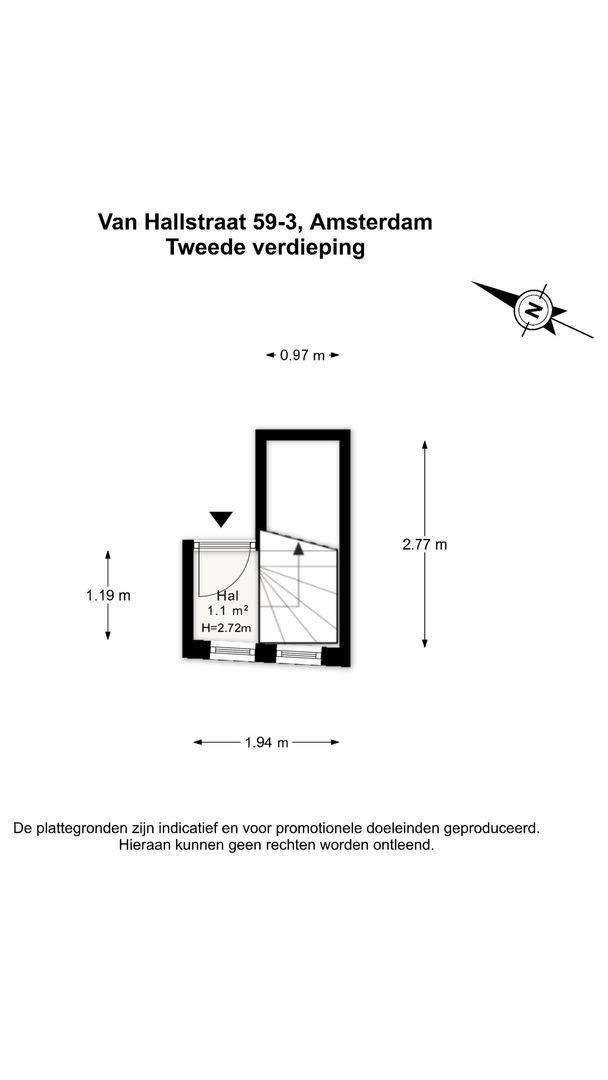
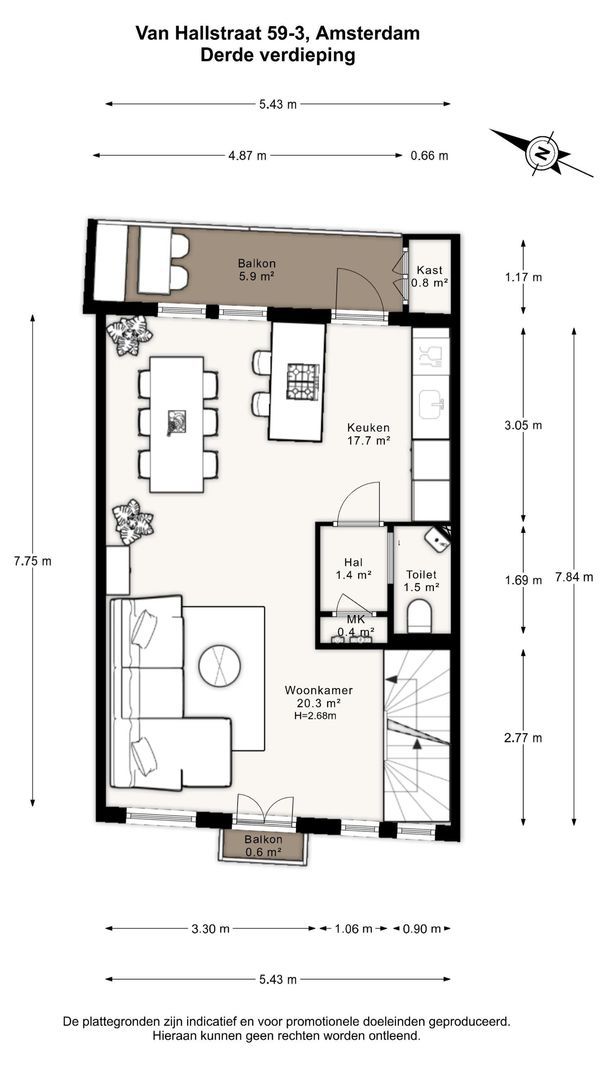
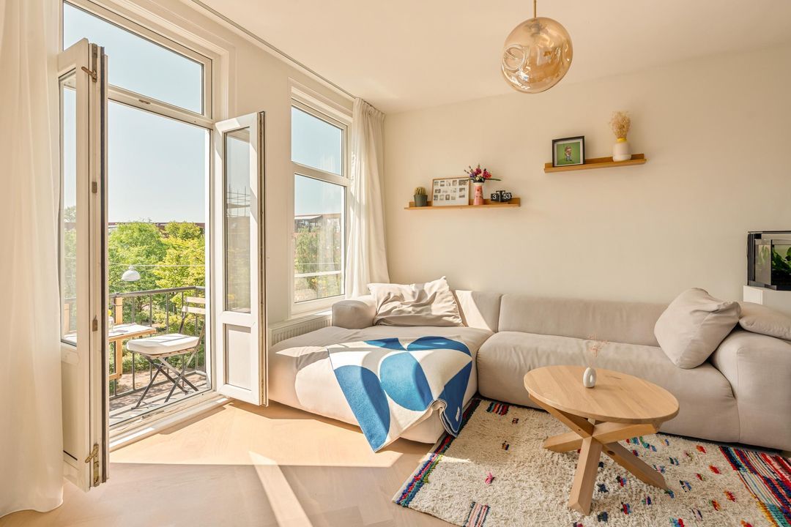
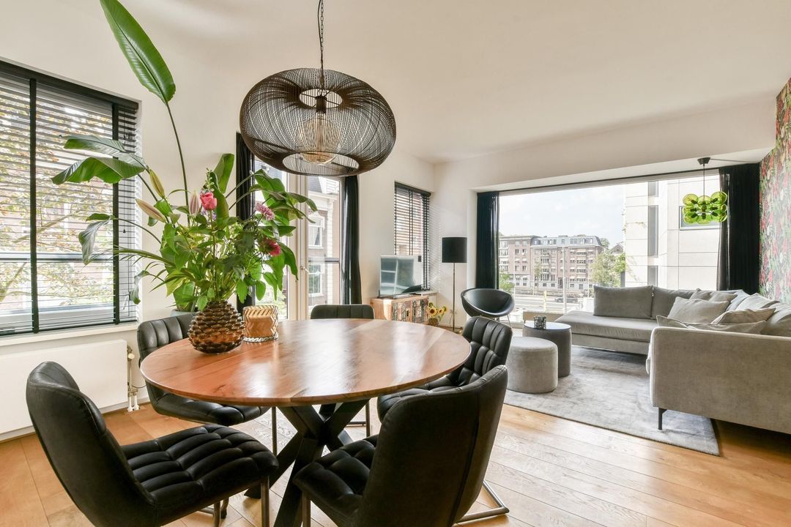
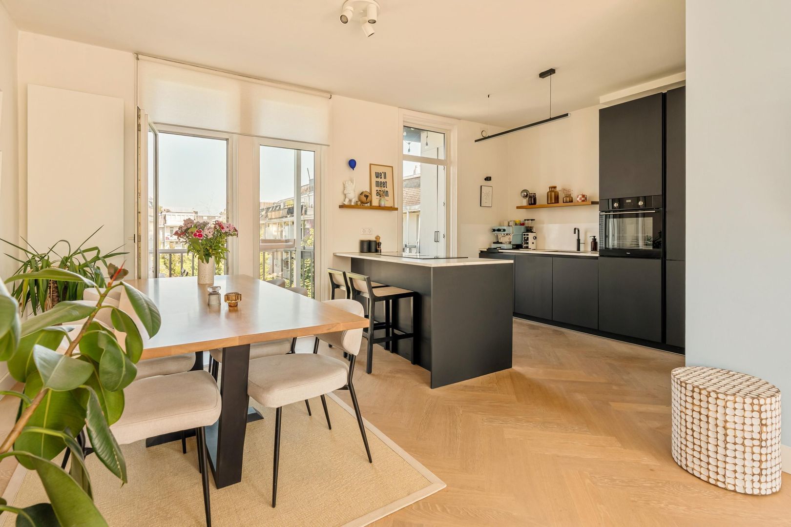
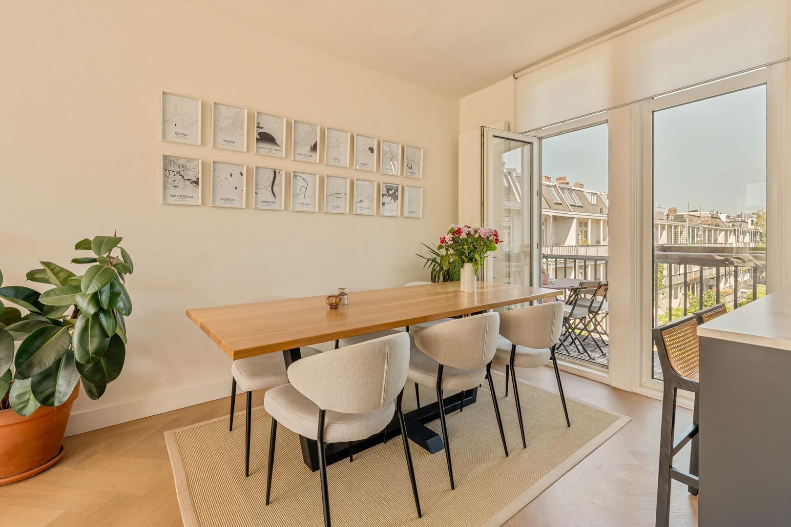
The entrance is located on the second floor, where you enter into the hallway with access to the staircase leading to the living floor. On the third floor, the inviting atmosphere of the apartment immediately becomes apparent. The bright through-living room features a beautiful oak herringbone floor and large windows at both the front and rear of the property, allowing an abundance of natural light throughout the day.

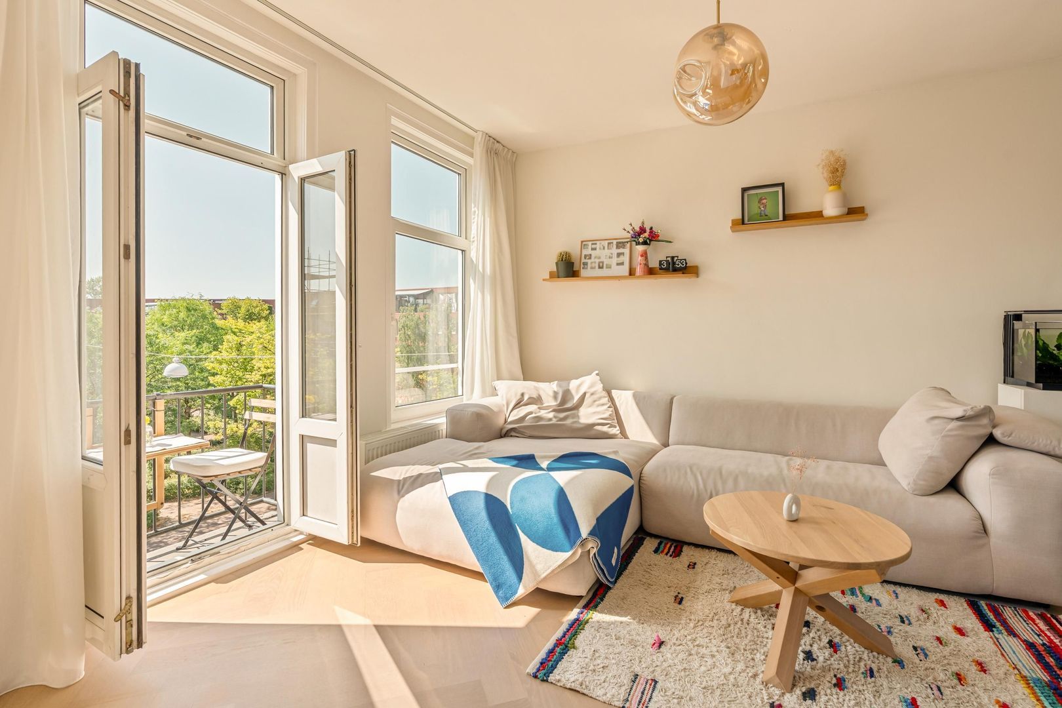
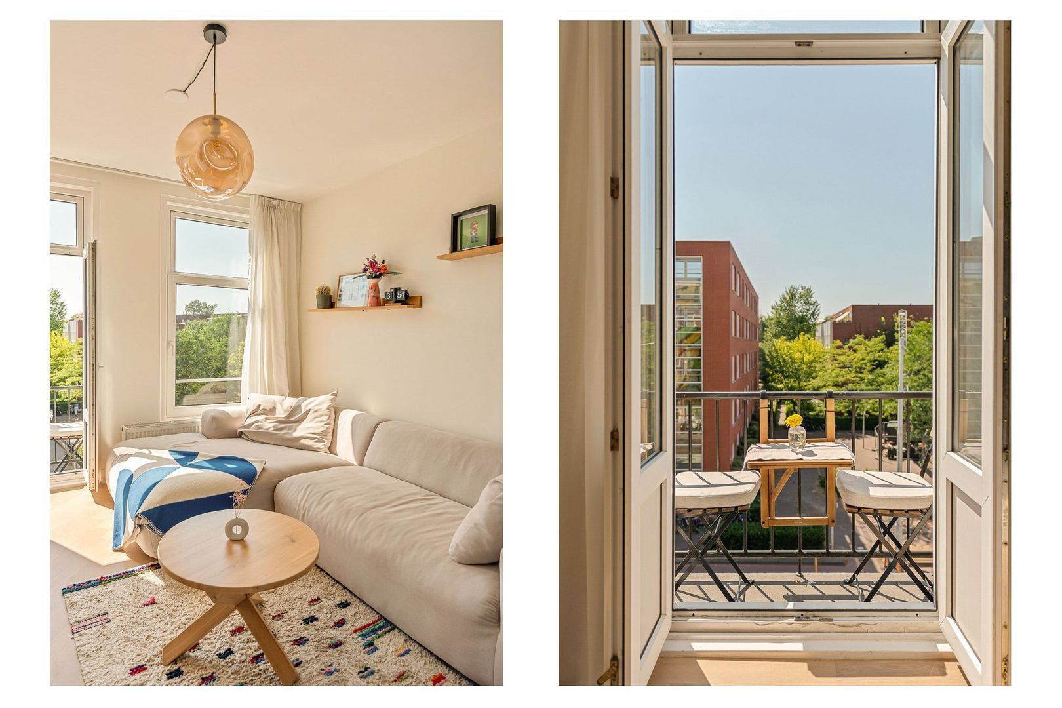
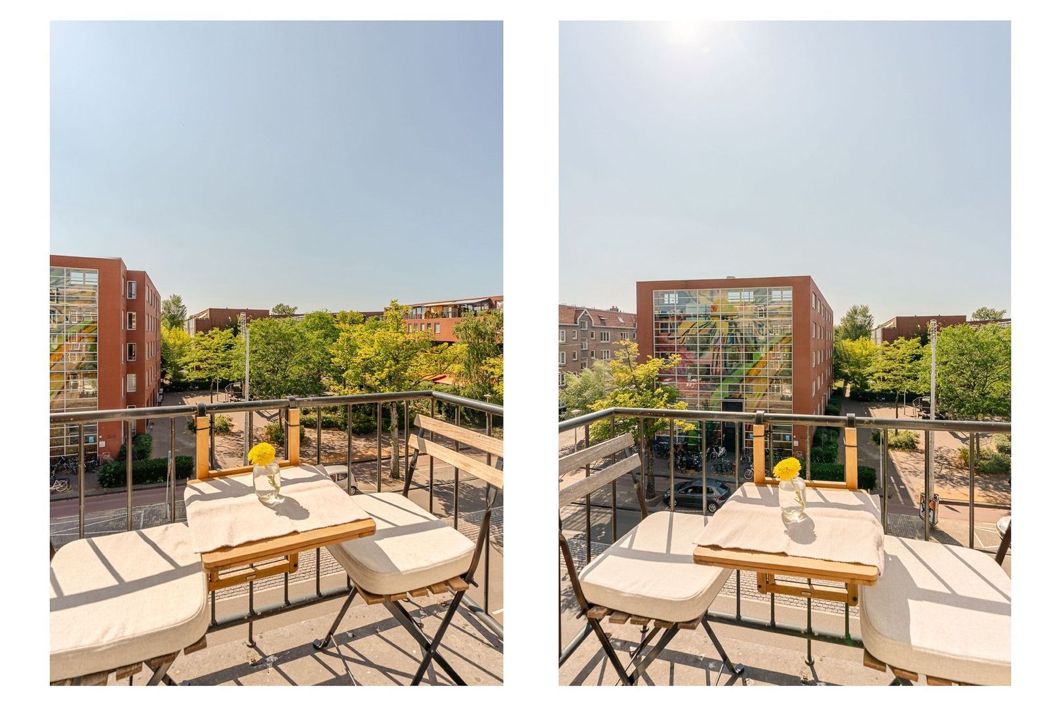
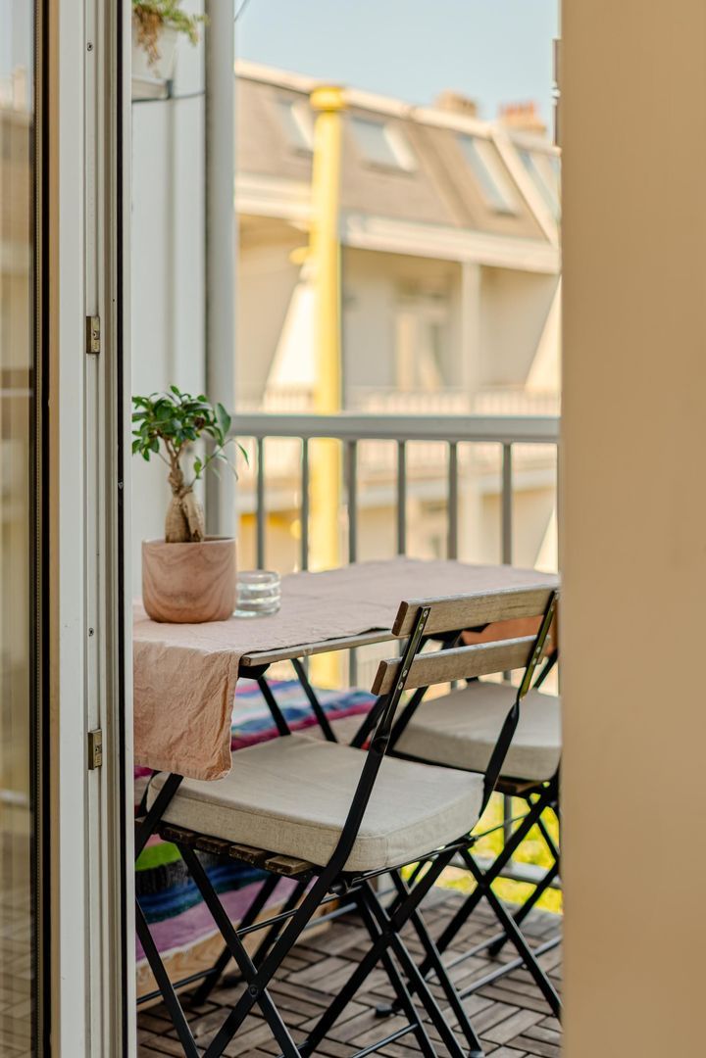
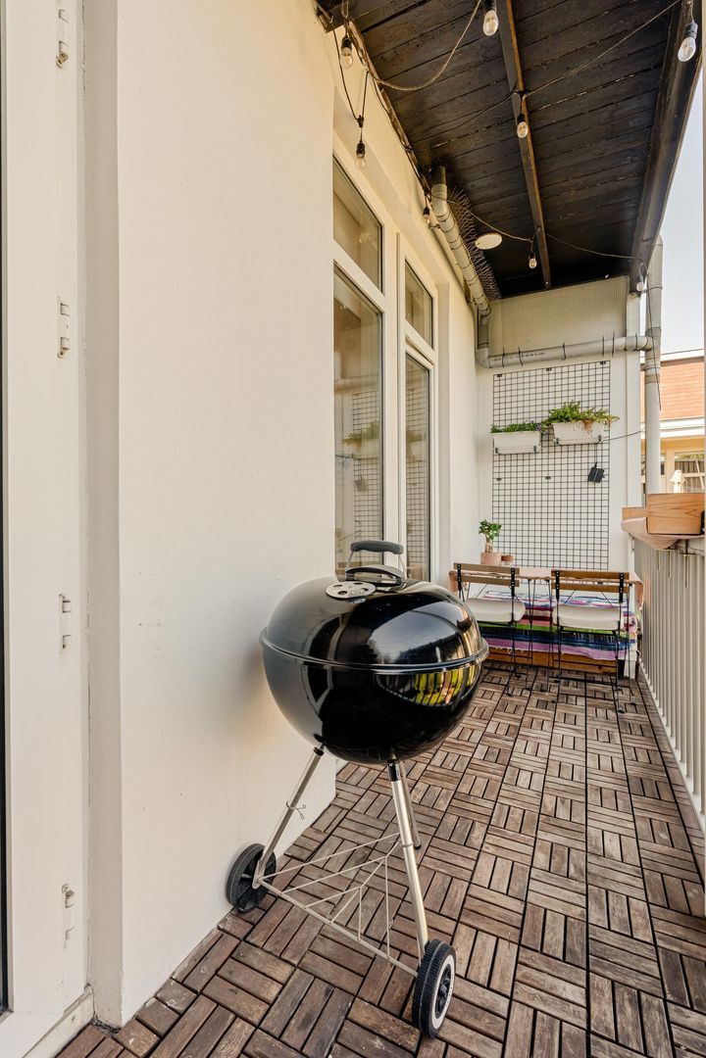
The open-plan layout creates a pleasant connection between the living room and the kitchen. At the rear, tall windows and French doors provide direct access to the balcony, seamlessly connecting the indoor and outdoor spaces. The full-width balcony, facing east, is a wonderful place to start the day with a cup of coffee in the morning sun.

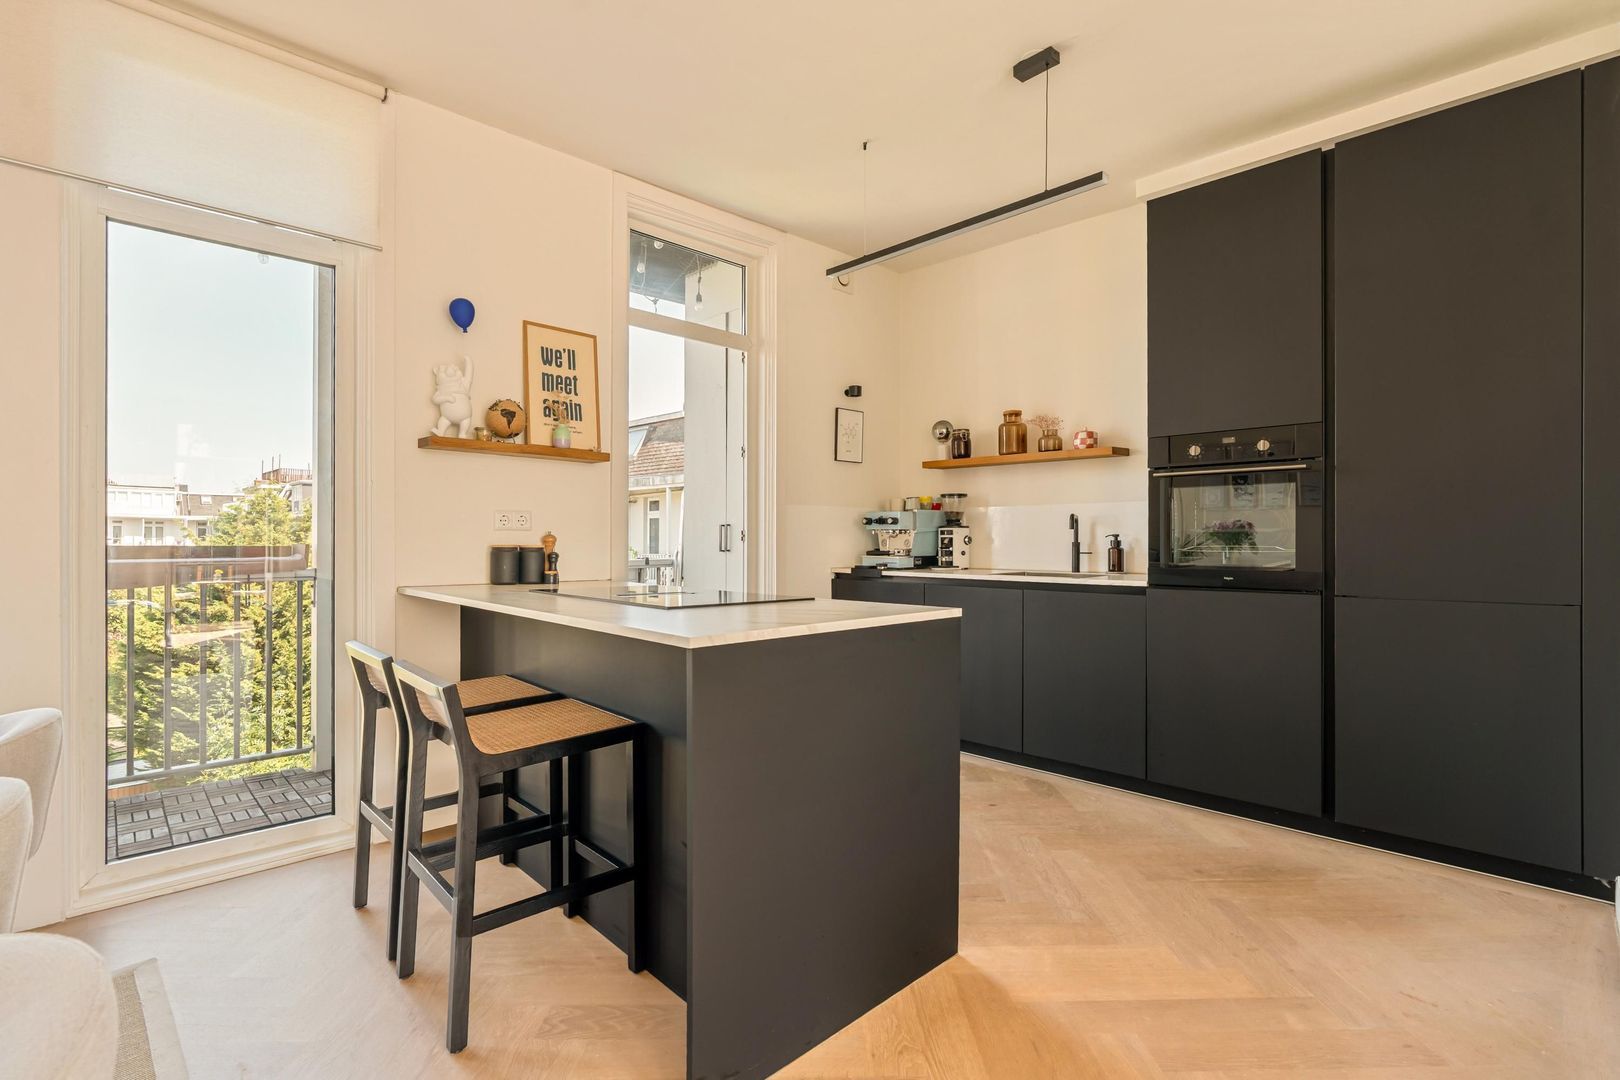
The modern kitchen forms the heart of this floor and combines a stylish design with excellent functionality. It is equipped with high-quality built-in appliances and offers plenty of storage space thanks to its smart layout. A separate toilet is also located on this floor.

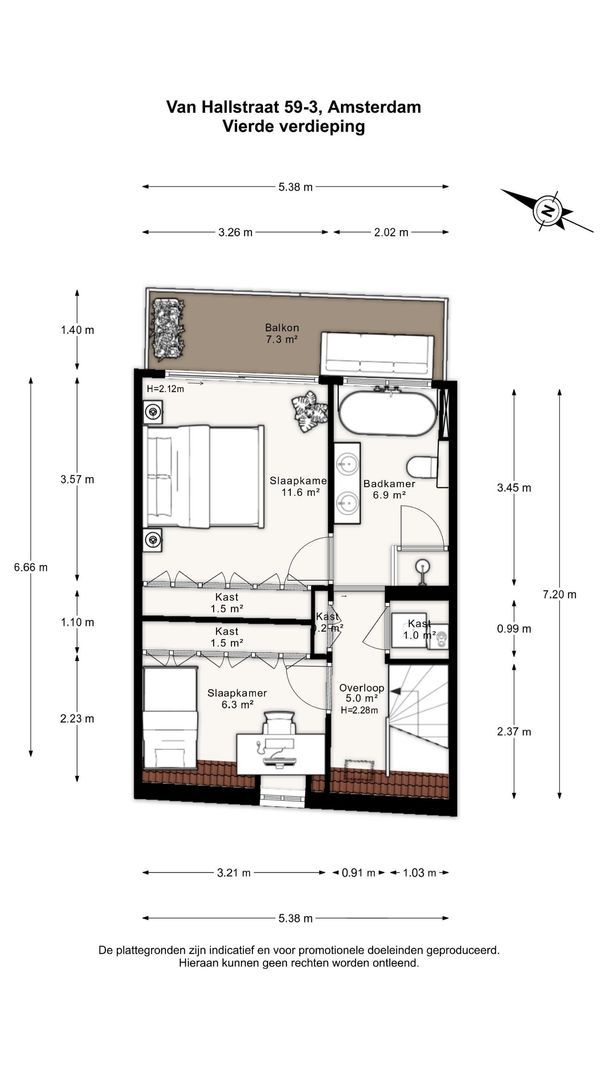
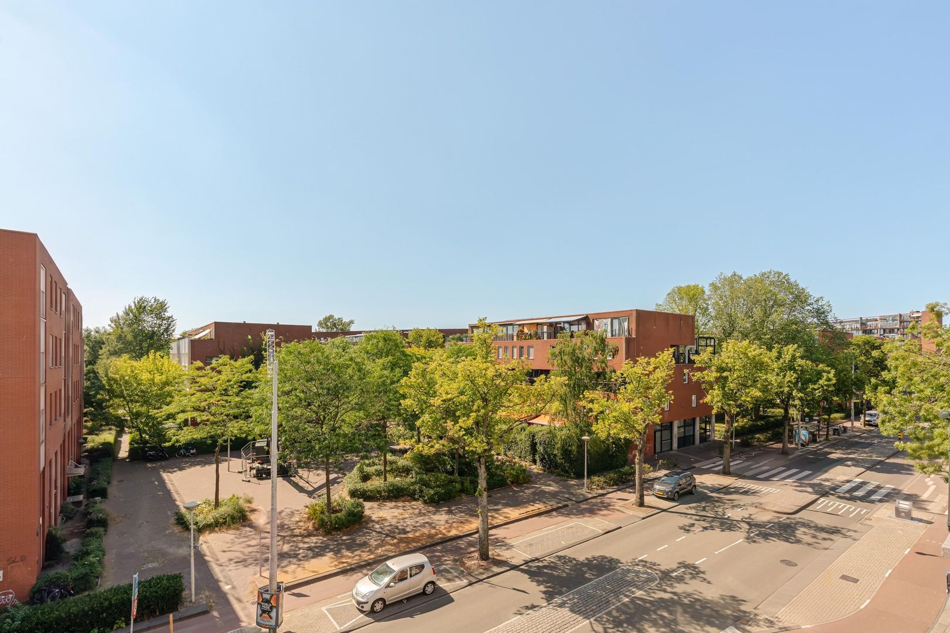
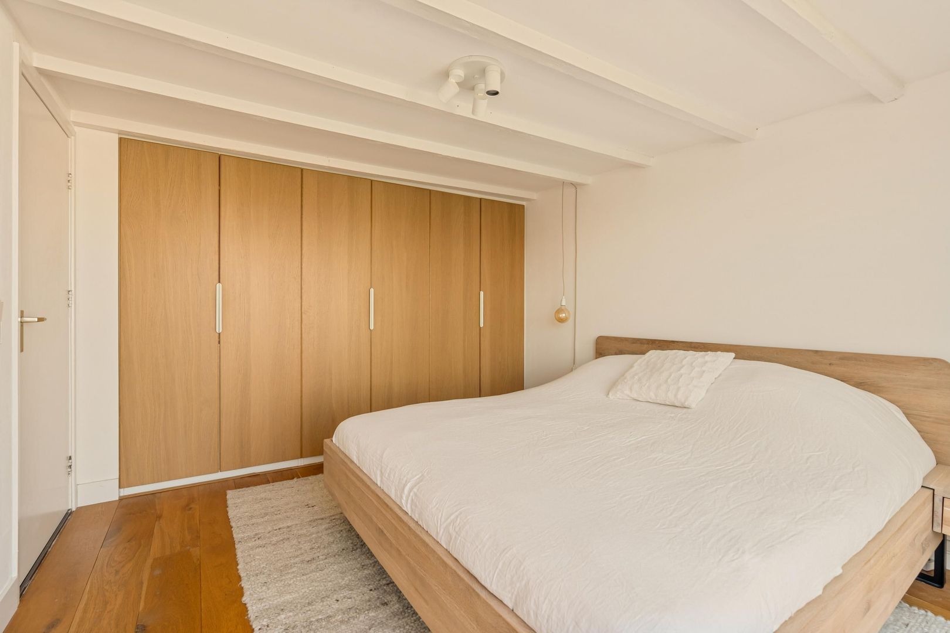
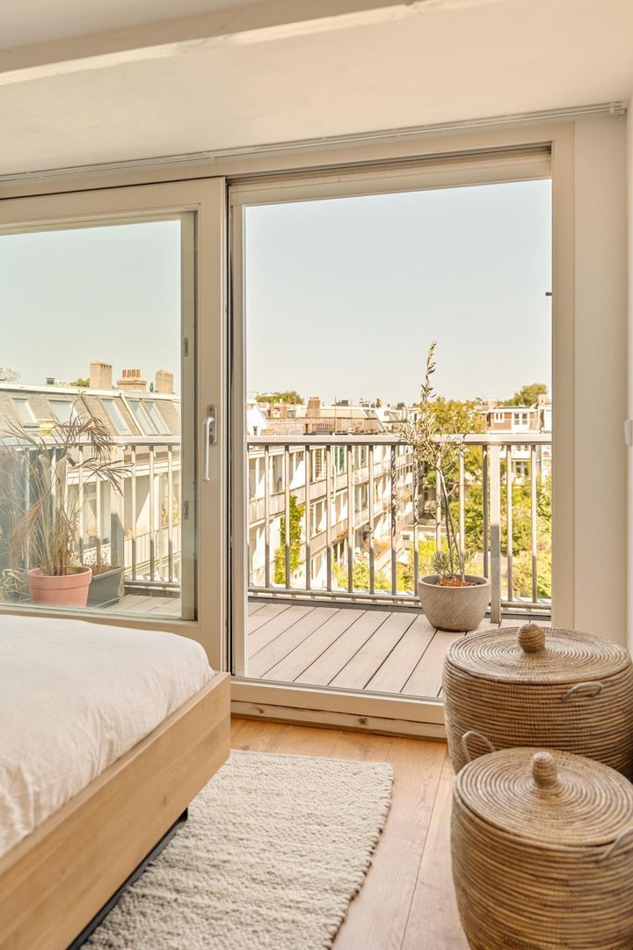
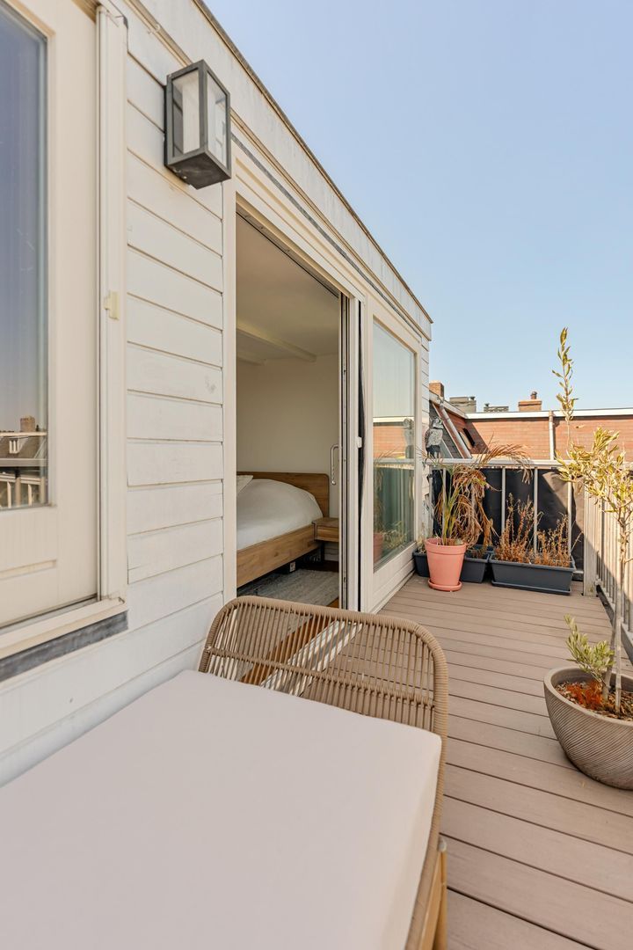
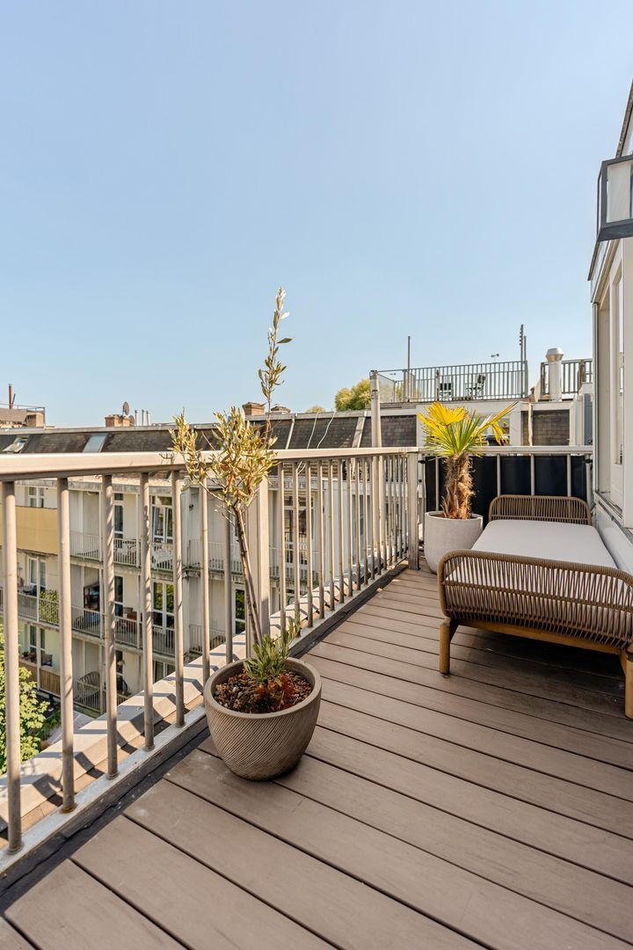
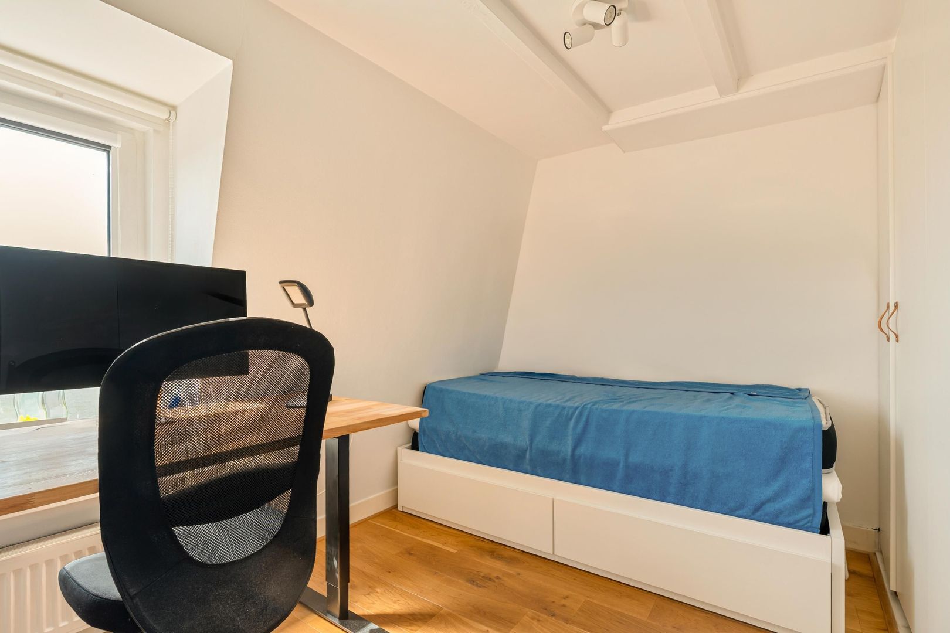
The top floor offers two comfortable bedrooms, both featuring custom-made built-in wardrobes. The master bedroom benefits from a wide sliding door with floor-to-ceiling windows, providing access to the wonderful rooftop terrace. A unique place to relax, enjoy the sunshine and take in the unobstructed views over the city.

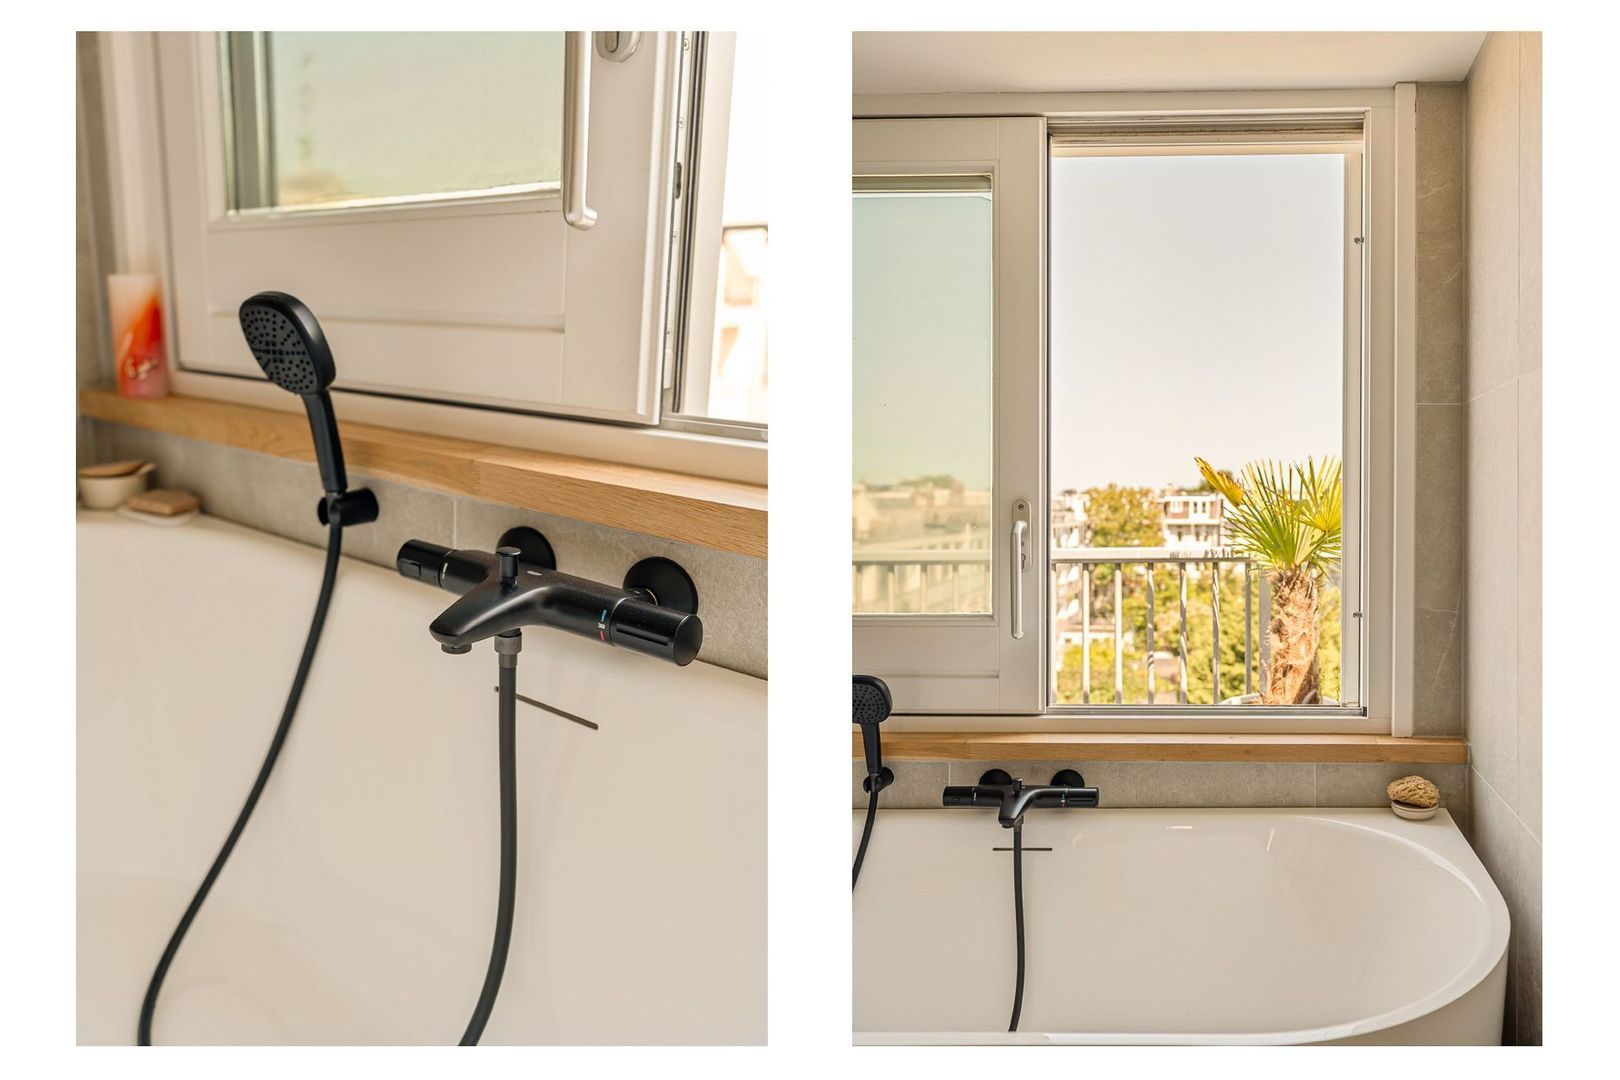
The bathroom is a true eye-catcher and combines luxurious materials with a warm atmosphere. The green mosaic tiles, elegant washbasins, black taps and gold accents create a hotel-like feeling at home. The bathroom features both a freestanding bathtub and a spacious rain shower, as well as a second toilet. In addition, there is a separate area for the washing machine and dryer, and the apartment is equipped with air conditioning.

OUTDOOR SPACES
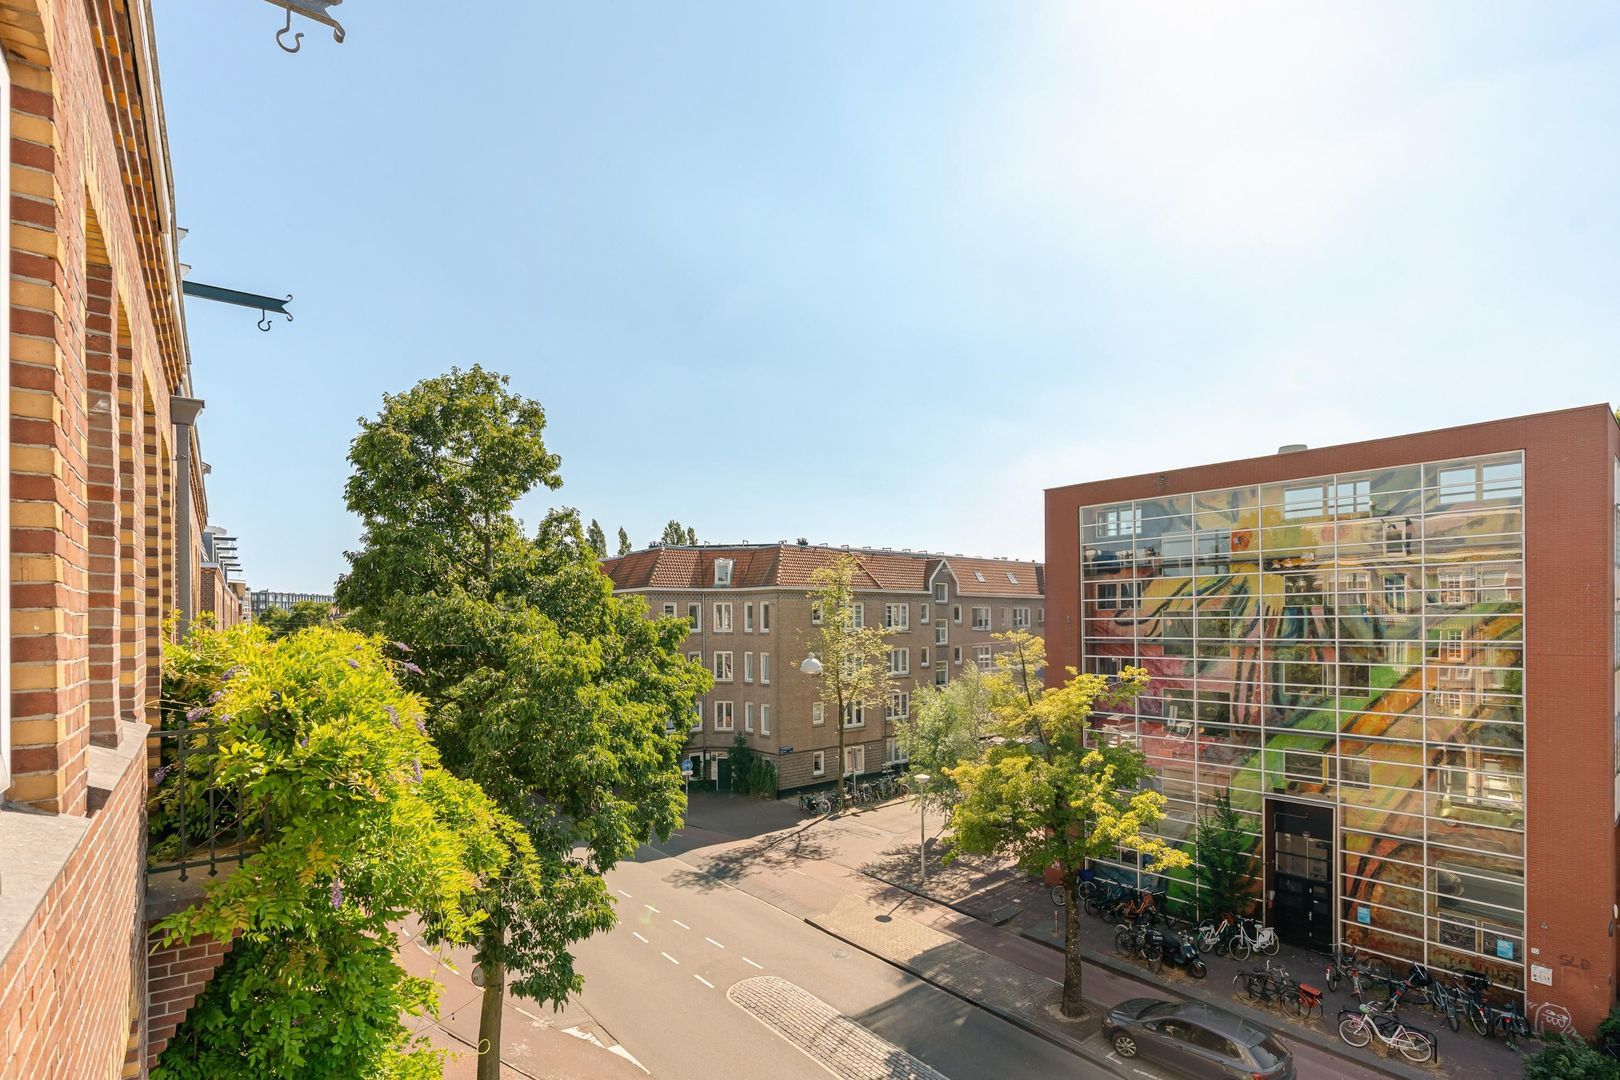
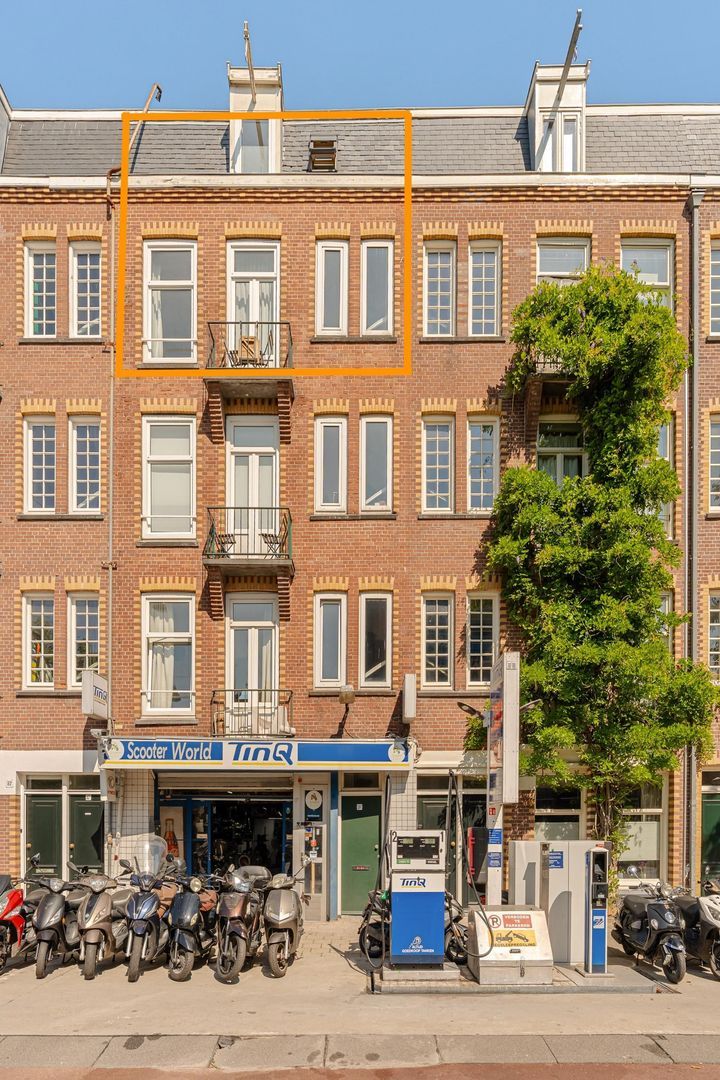
One of the key features of this apartment is the amount of outdoor space. At the rear of the property, there is a full-width balcony where you can enjoy the morning sun. In addition, the apartment offers a charming balcony at the front and a second terrace on the top floor, accessible from the master bedroom. These multiple outdoor areas provide wonderful places to enjoy the outdoors and the views over the city throughout the day, a true luxury for a property in the heart of Amsterdam.

LOCATION
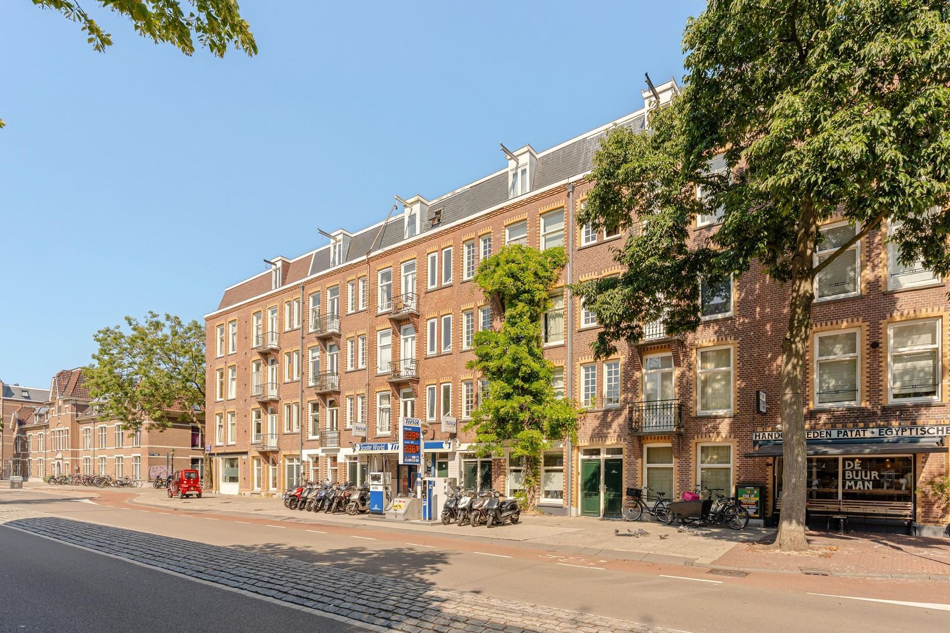
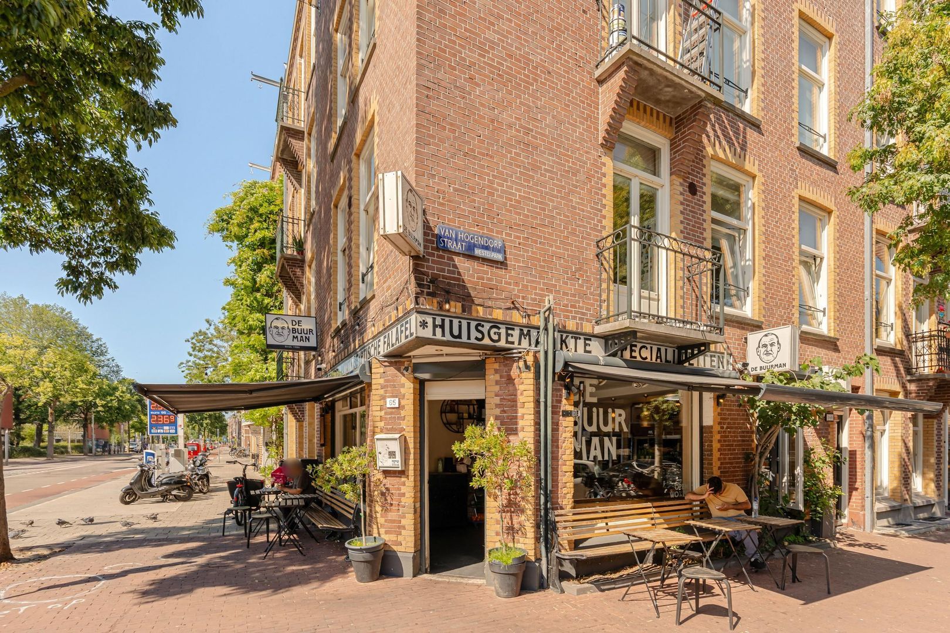
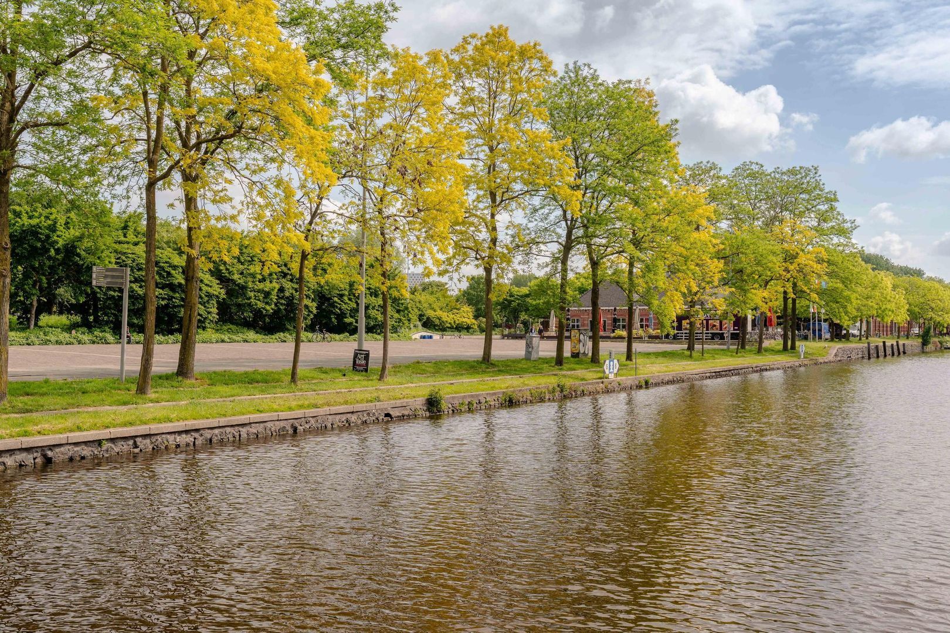
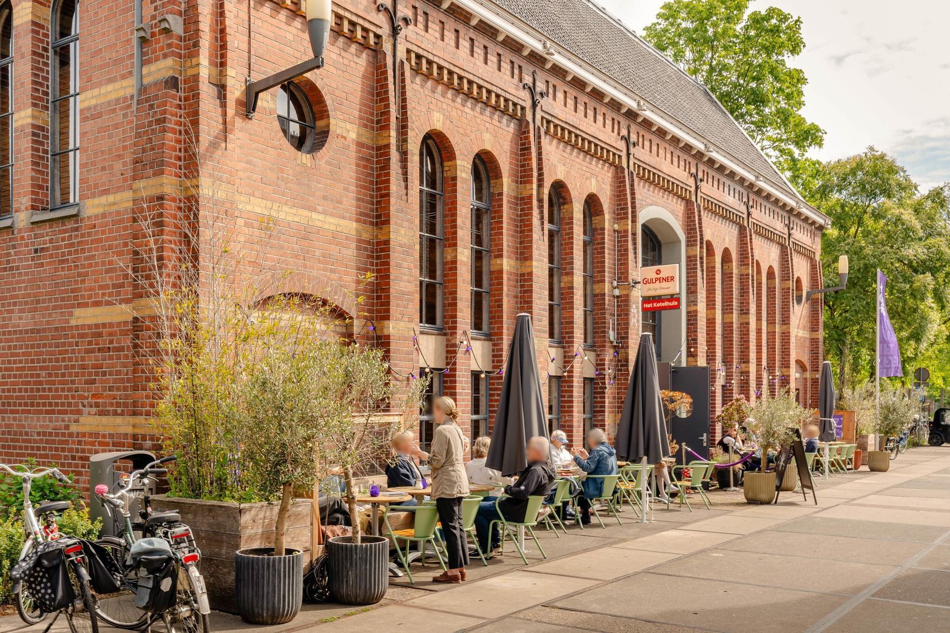
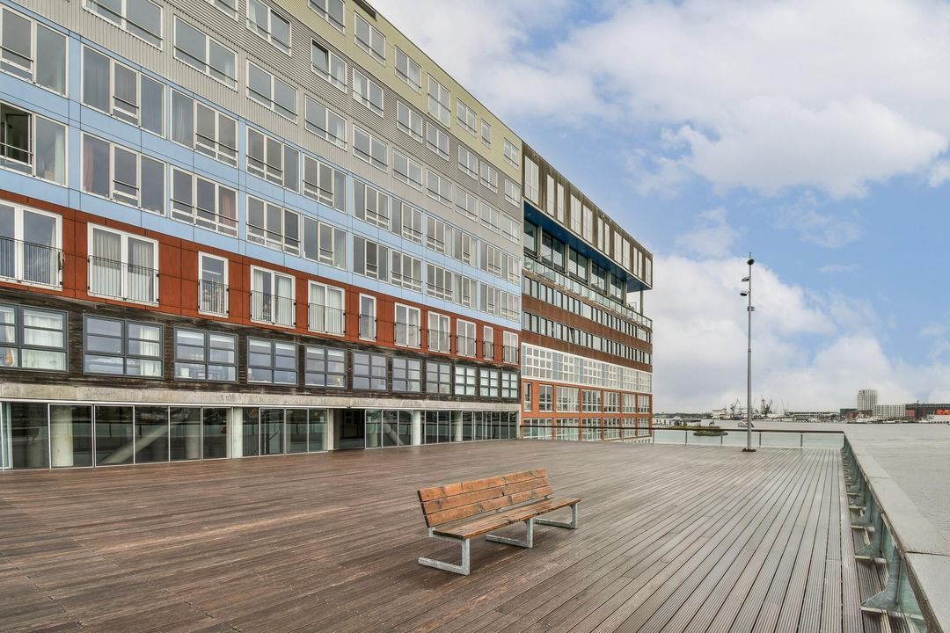
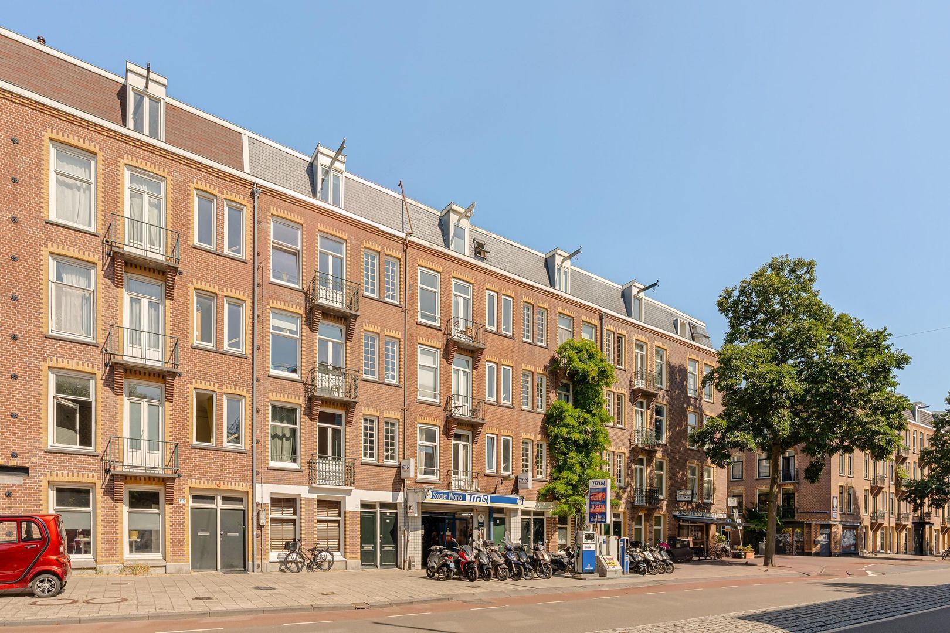
Living in the Staatsliedenbuurt means enjoying the very best that Amsterdam has to offer: greenery, tranquillity and urban vibrancy come together perfectly in this popular neighbourhood. Just a short walk away is the famous Westerpark with the iconic Westergasfabriek, a lively destination for art, culture, events, restaurants and relaxation.

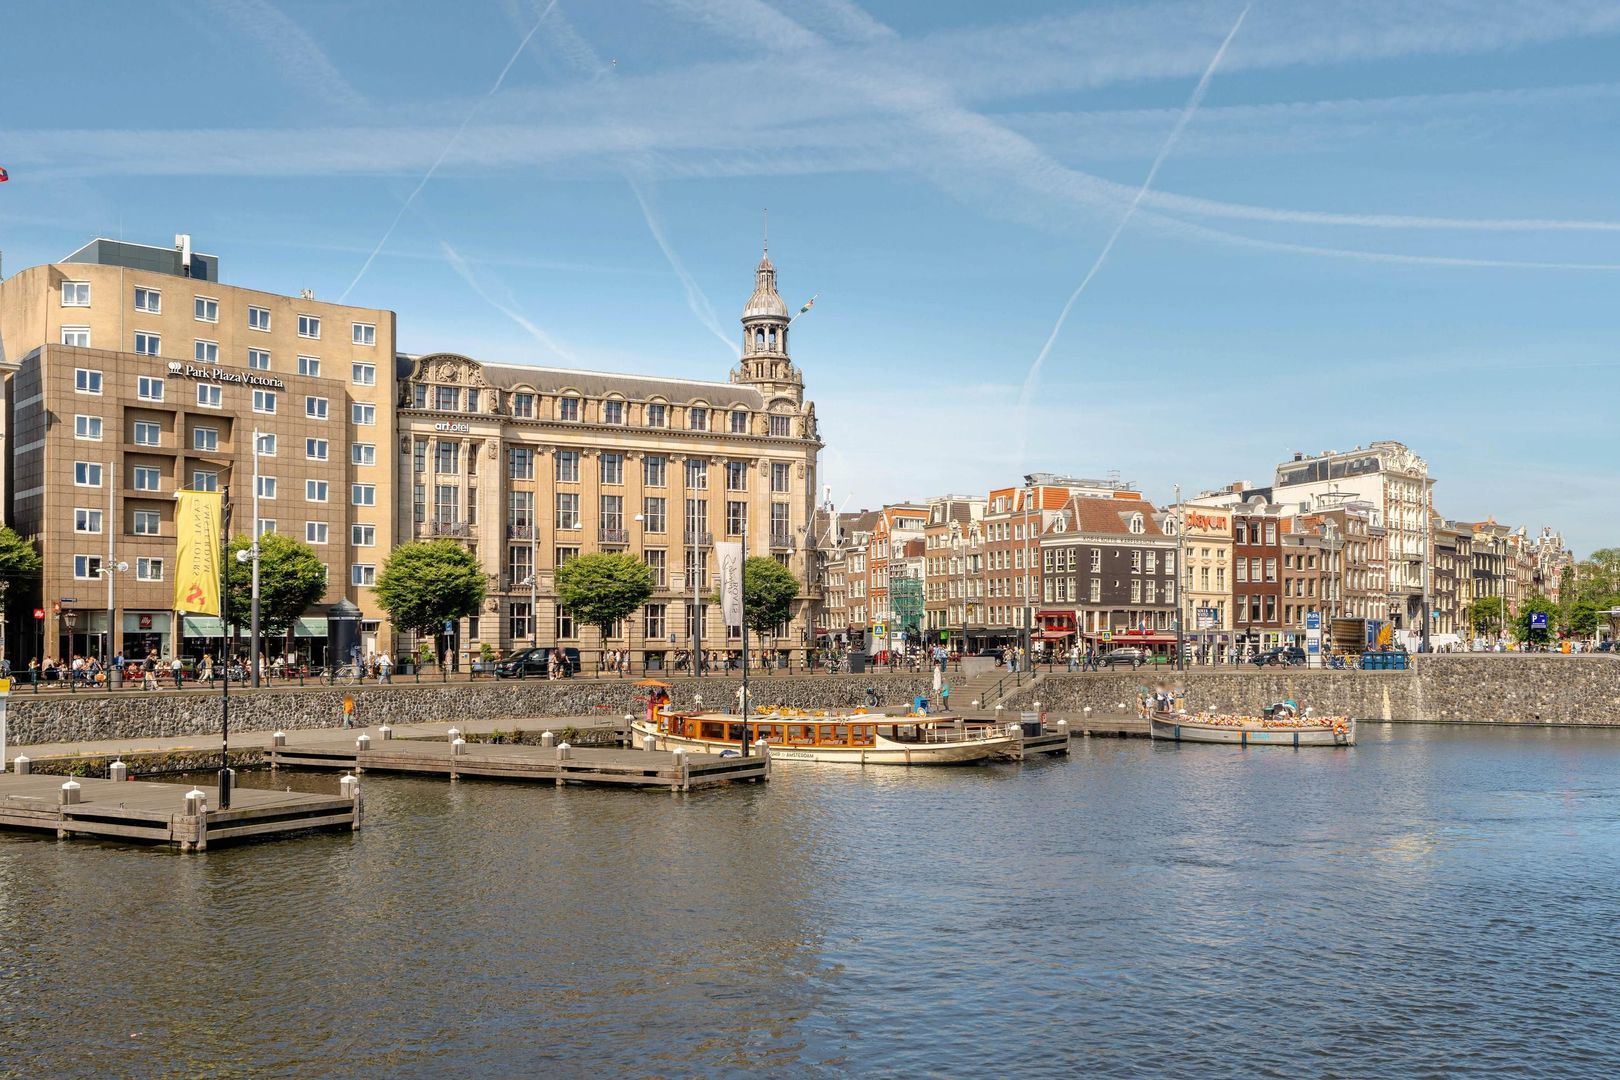
The Staatsliedenbuurt is one of Amsterdam-West’s most sought-after neighbourhoods and has developed into one of the city’s most desirable residential areas in recent years. The immediate surroundings offer a wide variety of cosy cafés, restaurants, coffee bars and local shops. The Jordaan, Houthavens and Amsterdam city centre are also easily accessible within just a few minutes by bicycle.

KEY FEATURES
+ Double upper-floor apartment of approximately 80 m² of living space (NEN2580 measurement report available);
+ Located on freehold land;
+ Two bedrooms;
+ Three outdoor spaces: two balconies and a rooftop terrace;
+ Energy label C;
+ Luxury bathroom with bathtub, toilet and rain shower;
+ Modern open-plan kitchen with built-in appliances;
+ Air conditioning available;
+ Homeowners’ Association (VvE) service charges: €… per month;
+ Prime location in the Staatsliedenbuurt near Westerpark and Houthavens.

ADDITIONAL INFORMATION
* Completion in consultation;
* Sale subject to seller’s approval;
* Age clause applicable;
* The purchase agreement will be drawn up by a notary in Amsterdam;
* A purchase agreement is only legally binding once the purchase agreement has been signed by both parties.

DISCLAIMER
This information has been compiled with care. However, no liability is accepted for any incompleteness, inaccuracies or otherwise, nor for the consequences thereof. All stated dimensions and surfaces are indicative only. The buyer has a duty to investigate all matters that are important to them.

With regard to this apartment, the estate agent acts as an advisor to the seller. We recommend that you engage your own professional purchase agent to guide you through the buying process. If you have specific requirements, we advise you to communicate these in good time to your purchase agent and to carry out independent research into these matters. If you choose not to engage a professional representative, you acknowledge that you consider yourself sufficiently knowledgeable to assess all relevant aspects of the purchase.

Details

Acceptance

Asking price
€ 715.000 k.k.
Status
Available
Acceptance
In consultation
Address
Van Hallstraat 59 3
Zipcode
1051 GZ
City
Amsterdam

Build

Apartment type
Upper floor apartment, Double upstairs house
Bottom floor
4
Build type
Existing
Build year
1912
Maintenance inside
Excellent
Maintenance outside
Excellent

Surface and volume

Living surface
ca. 80m²
Other surface
ca. 1m²
Volume
ca. 251m³

Layout

Rooms
3
Bedrooms
2
Bathrooms
1
Number of floors
2
Facilities
Mechanical ventilation, Cable tv, Air conditioning, Sliding door, French balkony, Natural ventilation

Energy

Energy label
C
Isolation
Insulated glazing
Hot water
Central heating
Heating
Central heating
Furnace
ATAG I36EC cw5 (2018, Combined furnace, Owned)

Exterior areas

Location
In town center, In residental area
Balcony
Yes

Location

[ { "address": "Van Hallstraat 59", "zipCode": "1051 GZ", "city": "Amsterdam", "lat": 52.3800566, "lng": 4.8717588, "heading": 0, "pitch": 0 } ]
Bekijk kaart
[ { "featureType": "all", "elementType": "geometry.fill", "stylers": [ { "weight": "2.00" } ] }, { "featureType": "all", "elementType": "geometry.stroke", "stylers": [ { "color": "#9c9c9c" } ] }, { "featureType": "all", "elementType": "labels.text", "stylers": [ { "visibility": "on" } ] }, { "featureType": "landscape", "elementType": "all", "stylers": [ { "color": "#f2f2f2" } ] }, { "featureType": "landscape", "elementType": "geometry.fill", "stylers": [ { "color": "#ffffff" } ] }, { "featureType": "landscape.man_made", "elementType": "geometry.fill", "stylers": [ { "color": "#ffffff" } ] }, { "featureType": "poi", "elementType": "all", "stylers": [ { "visibility": "off" } ] }, { "featureType": "road", "elementType": "all", "stylers": [ { "saturation": -100 }, { "lightness": 45 } ] }, { "featureType": "road", "elementType": "geometry.fill", "stylers": [ { "color": "#eeeeee" } ] }, { "featureType": "road", "elementType": "labels.text.fill", "stylers": [ { "color": "#7b7b7b" } ] }, { "featureType": "road", "elementType": "labels.text.stroke", "stylers": [ { "color": "#ffffff" } ] }, { "featureType": "road.highway", "elementType": "all", "stylers": [ { "visibility": "simplified" } ] }, { "featureType": "road.arterial", "elementType": "labels.icon", "stylers": [ { "visibility": "off" } ] }, { "featureType": "transit", "elementType": "all", "stylers": [ { "visibility": "off" } ] }, { "featureType": "water", "elementType": "all", "stylers": [ { "color": "#15b6ed" }, { "visibility": "on" } ] }, { "featureType": "water", "elementType": "geometry.fill", "stylers": [ { "color": "#dfebef" } ] }, { "featureType": "water", "elementType": "labels.text.fill", "stylers": [ { "color": "#000000" } ] }, { "featureType": "water", "elementType": "labels.text.stroke", "stylers": [ { "color": "#ffffff" } ] } ]
More information?

Are you curious about what we can do for you? Enter your details here and we will contact you as soon as possible. Do you want to schedule a viewing right away? Click on the button "Plan appointment" and see the availability right away.

The form has been sent successfully. We will contact you as soon as possible.

Unfortunately we can not conclusively determine whether you are a human or an automated bot/spammer. Hence, we are unable to submit the form. Please retry or contact the real estate agent directly via email.

Something went wrong while sending the contact form. Please check that you have filled in all the required fields correctly and try again.

recaptcha
reCAPTCHA
PrivacyTerms