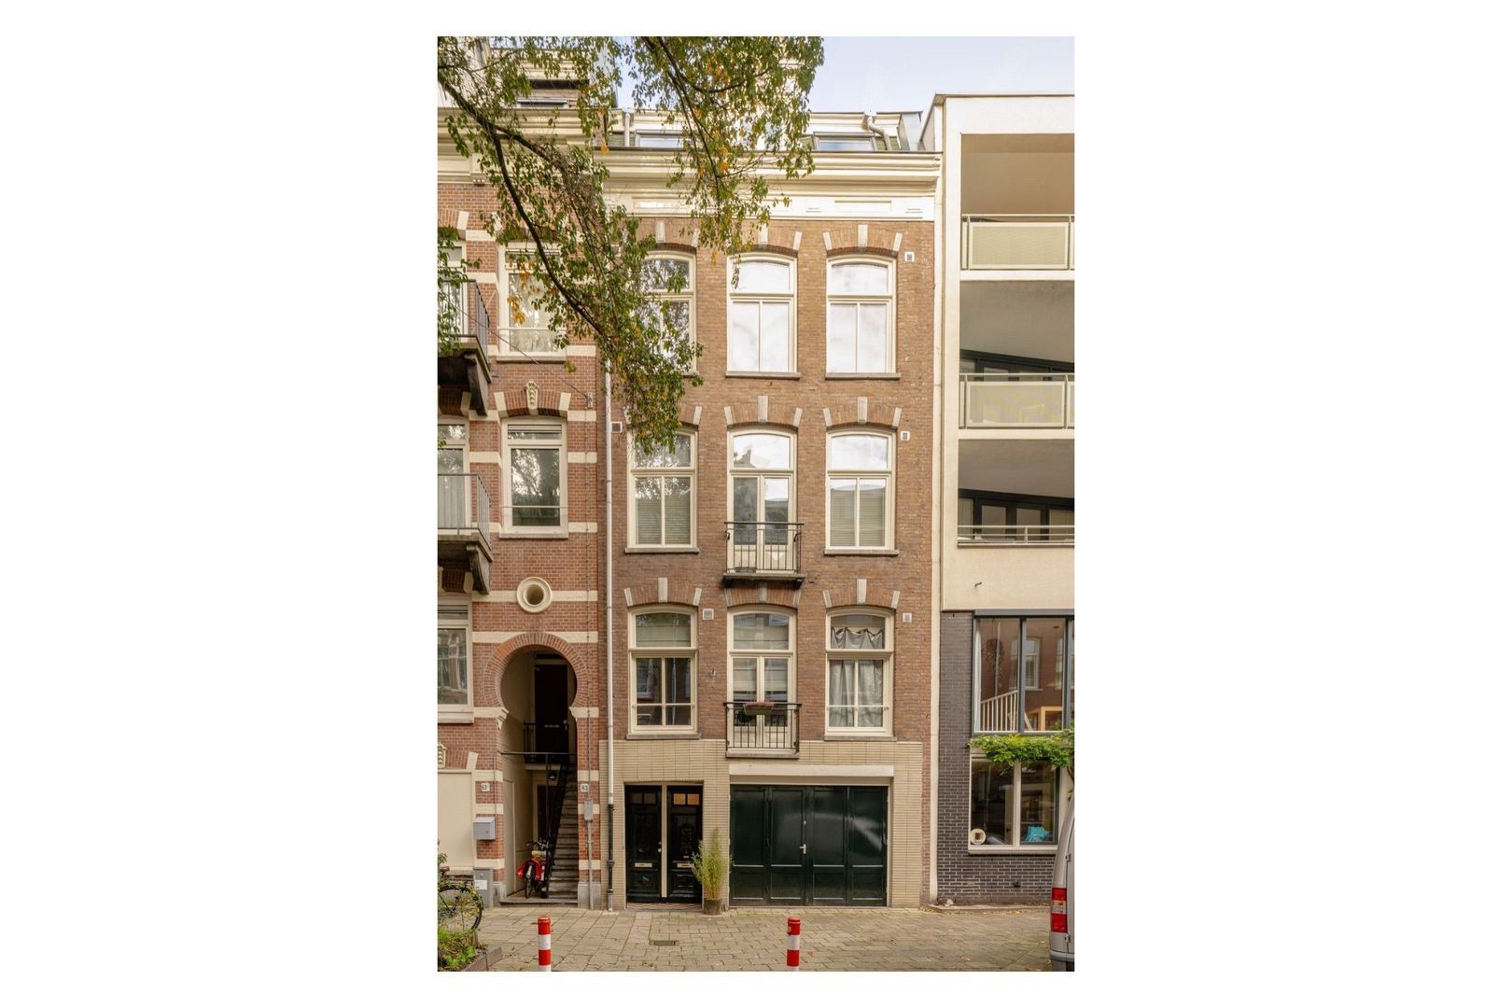
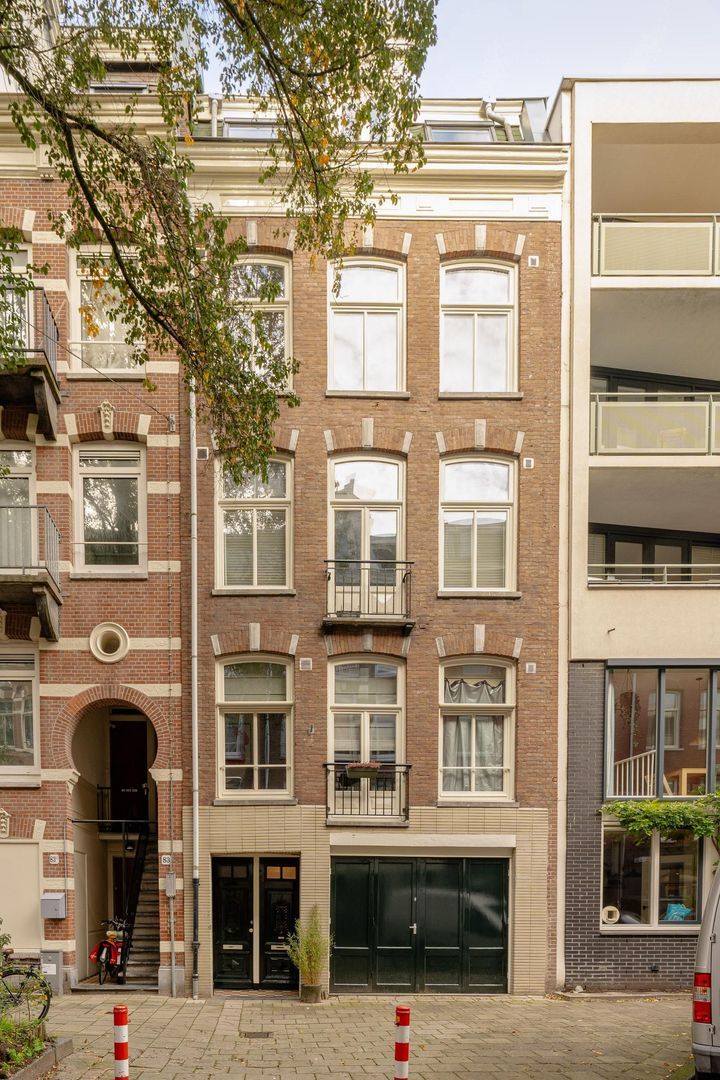
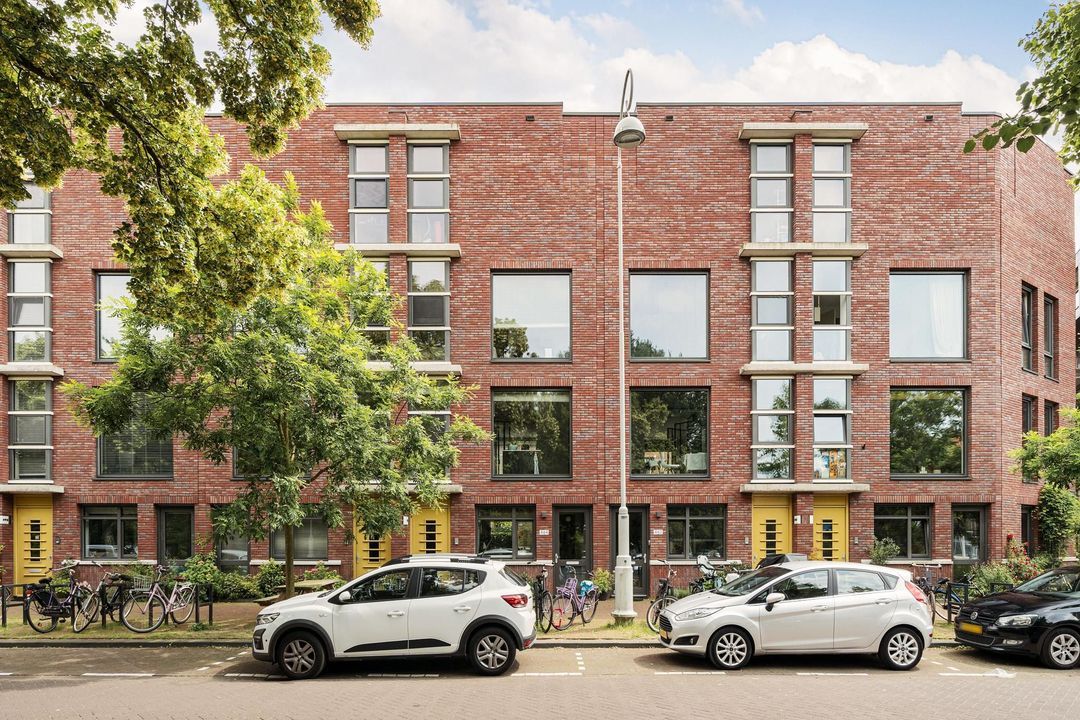
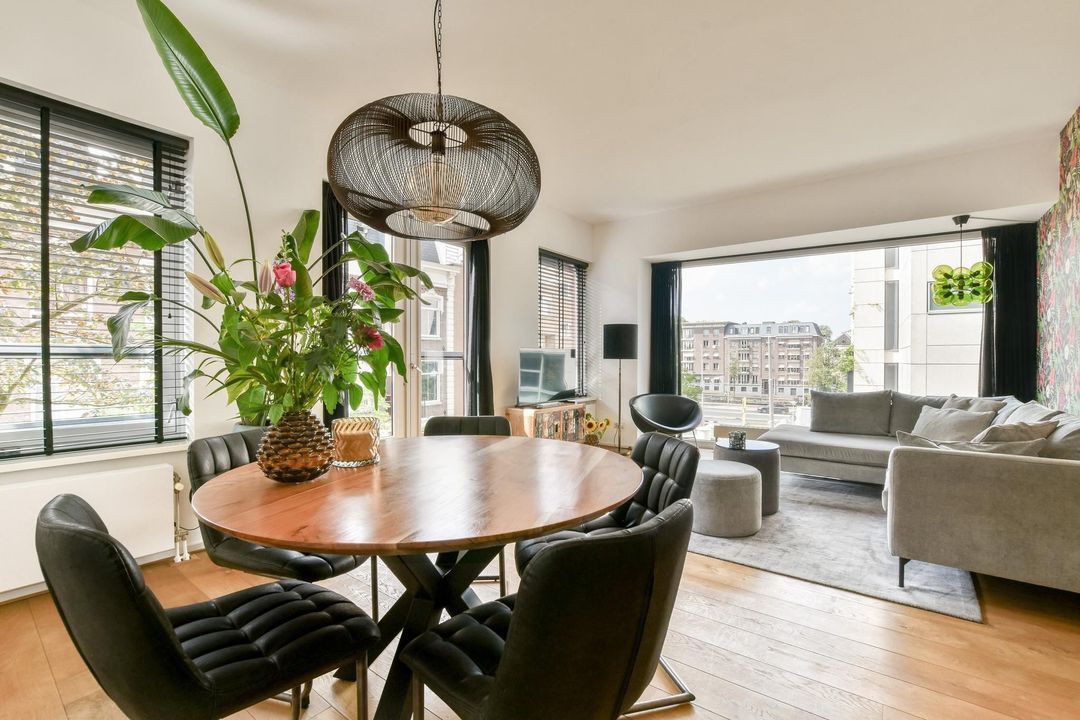
Tweede Jan Steenstraat 85 4, Amsterdam

Tweede Jan Steenstraat 85 4, Amsterdam foto-0
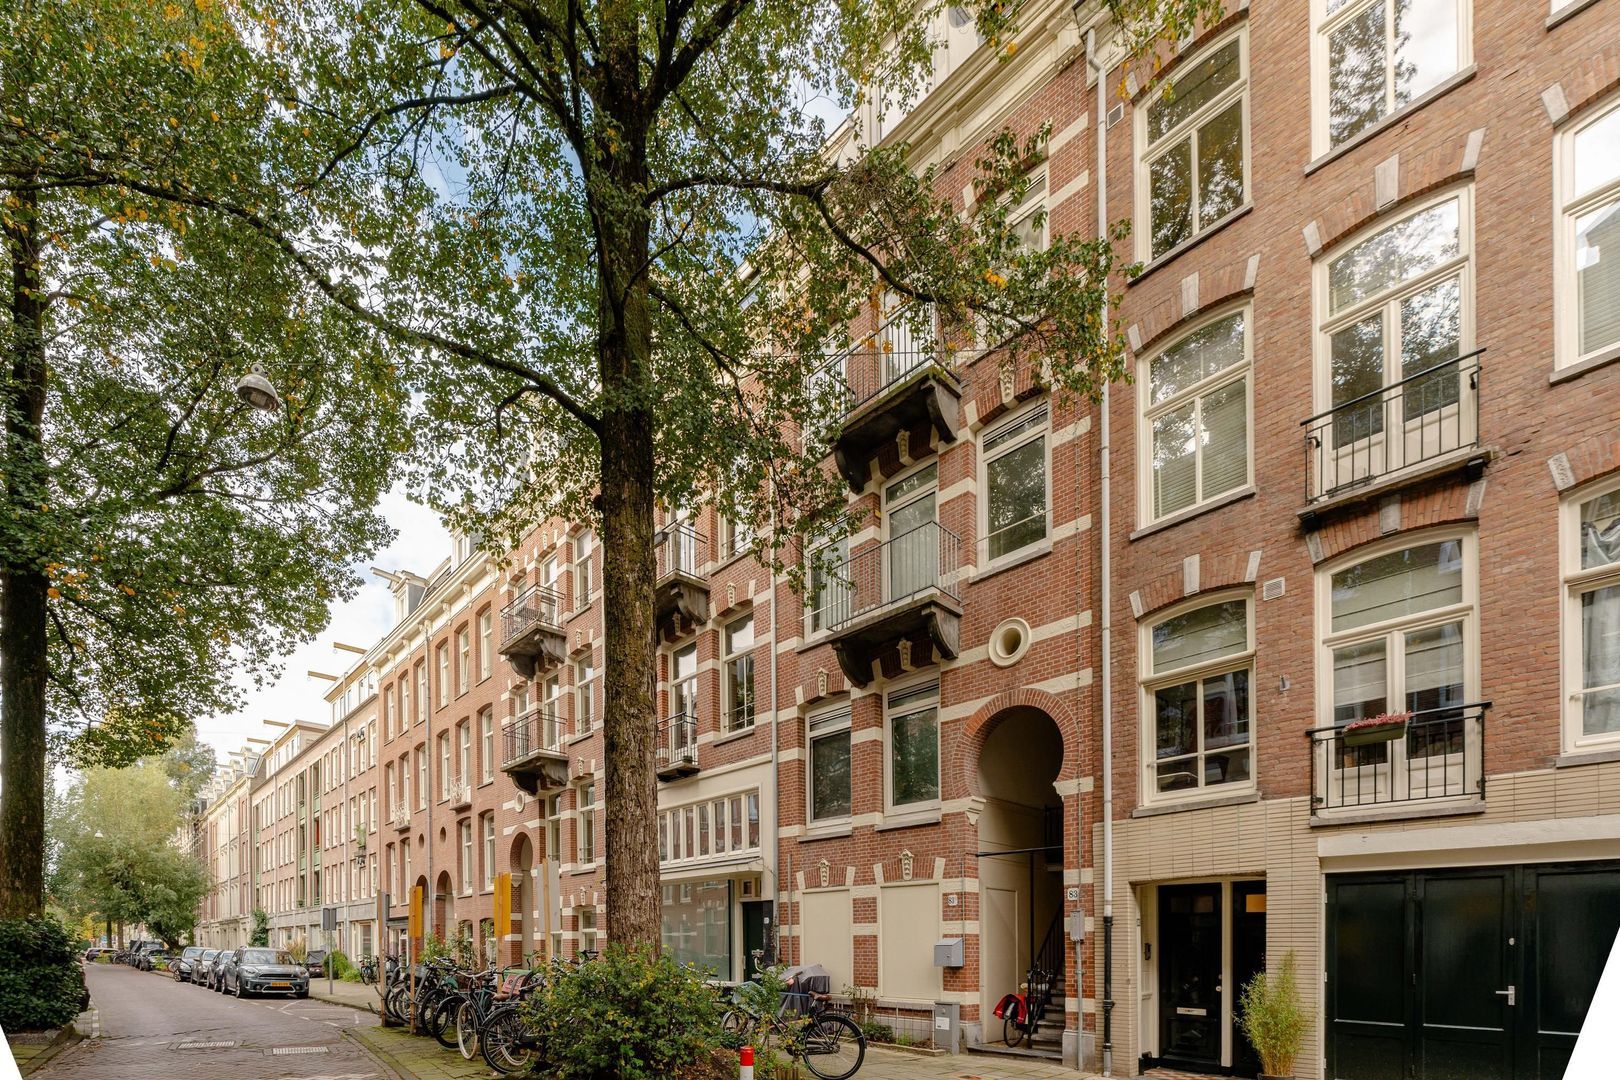
Tweede Jan Steenstraat 85 4, Amsterdam foto-1
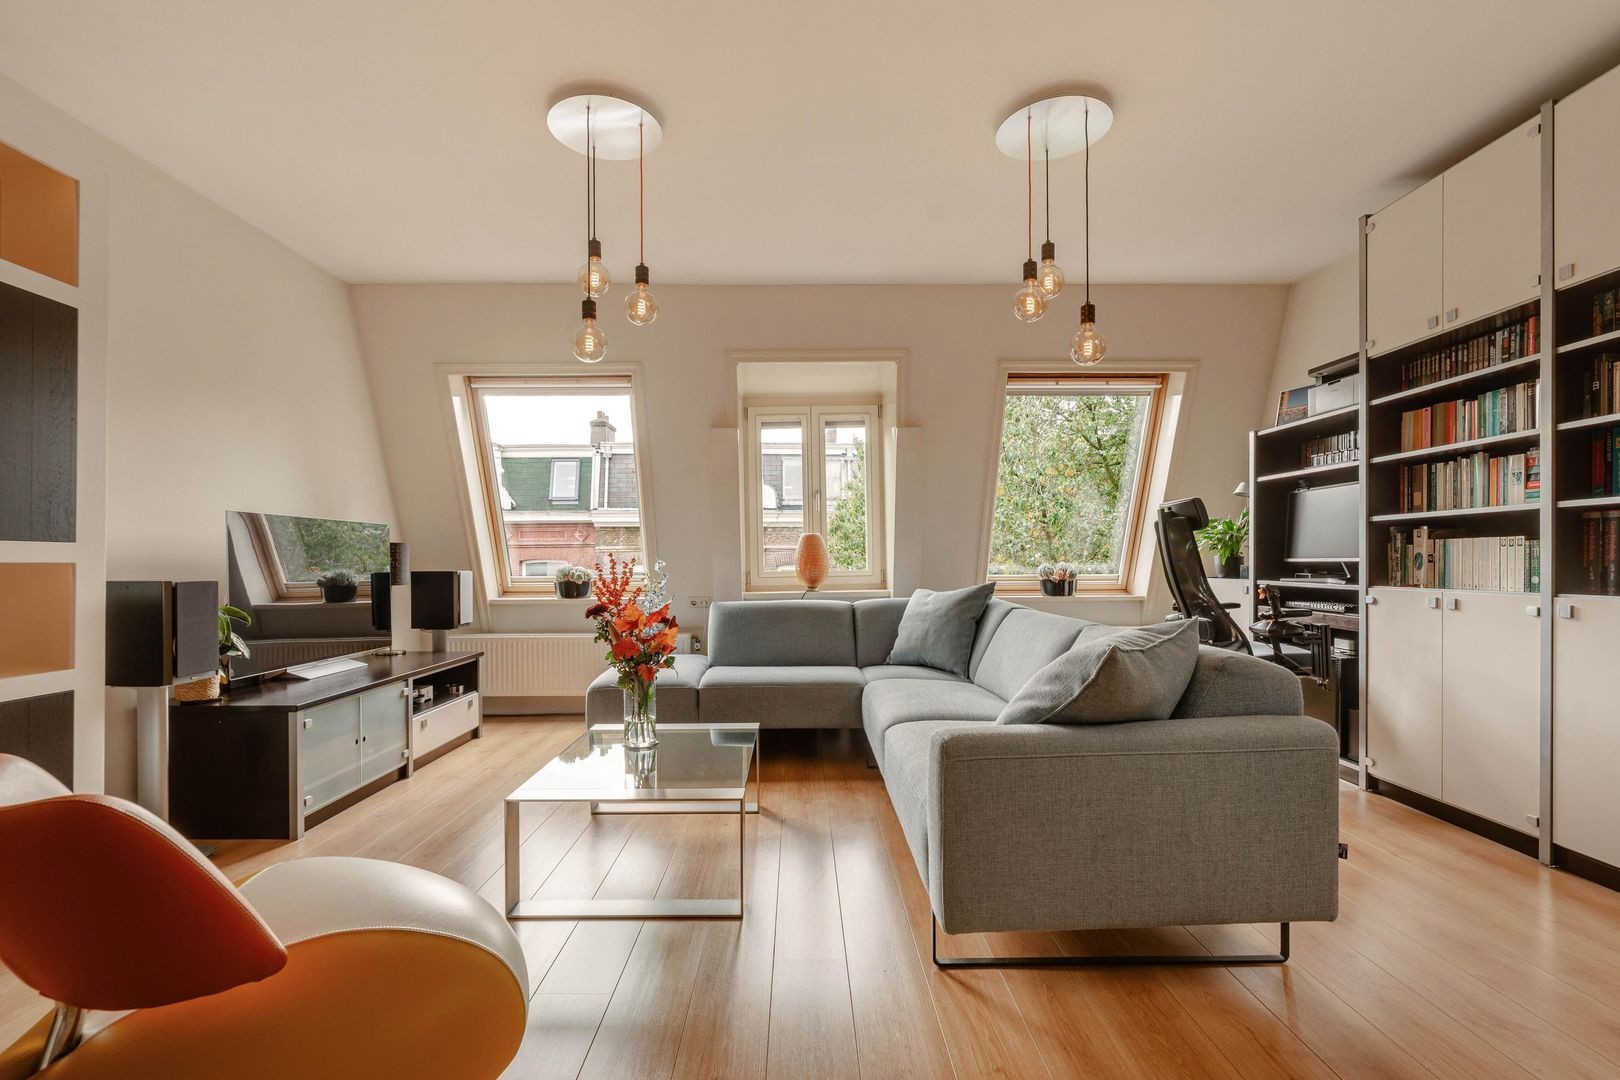
Tweede Jan Steenstraat 85 4, Amsterdam foto-2
Tweede Jan Steenstraat 85 4, Amsterdam foto-3
Tweede Jan Steenstraat 85 4, Amsterdam foto-4
Tweede Jan Steenstraat 85 4, Amsterdam foto-5
Tweede Jan Steenstraat 85 4, Amsterdam foto-6
Tweede Jan Steenstraat 85 4, Amsterdam foto-7
Tweede Jan Steenstraat 85 4, Amsterdam foto-8
Tweede Jan Steenstraat 85 4, Amsterdam foto-9
Tweede Jan Steenstraat 85 4, Amsterdam foto-10
Tweede Jan Steenstraat 85 4, Amsterdam foto-11
Tweede Jan Steenstraat 85 4, Amsterdam foto-12
Tweede Jan Steenstraat 85 4, Amsterdam foto-13
Tweede Jan Steenstraat 85 4, Amsterdam foto-14
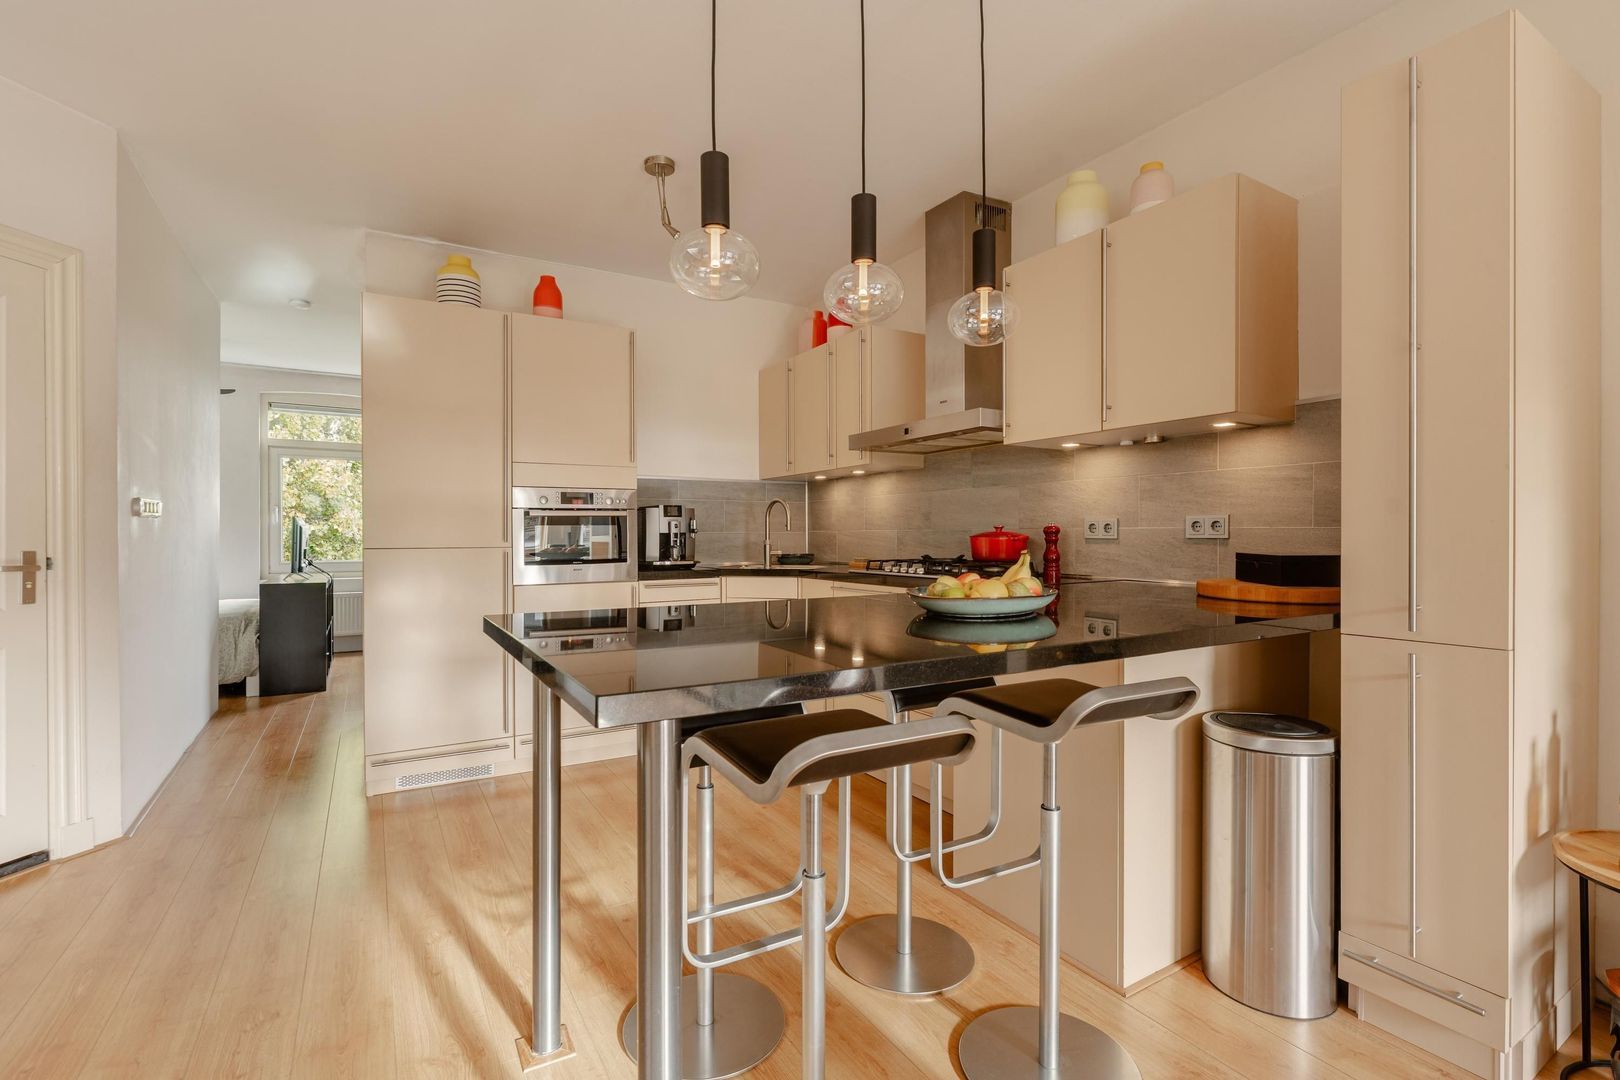
Tweede Jan Steenstraat 85 4, Amsterdam foto-15
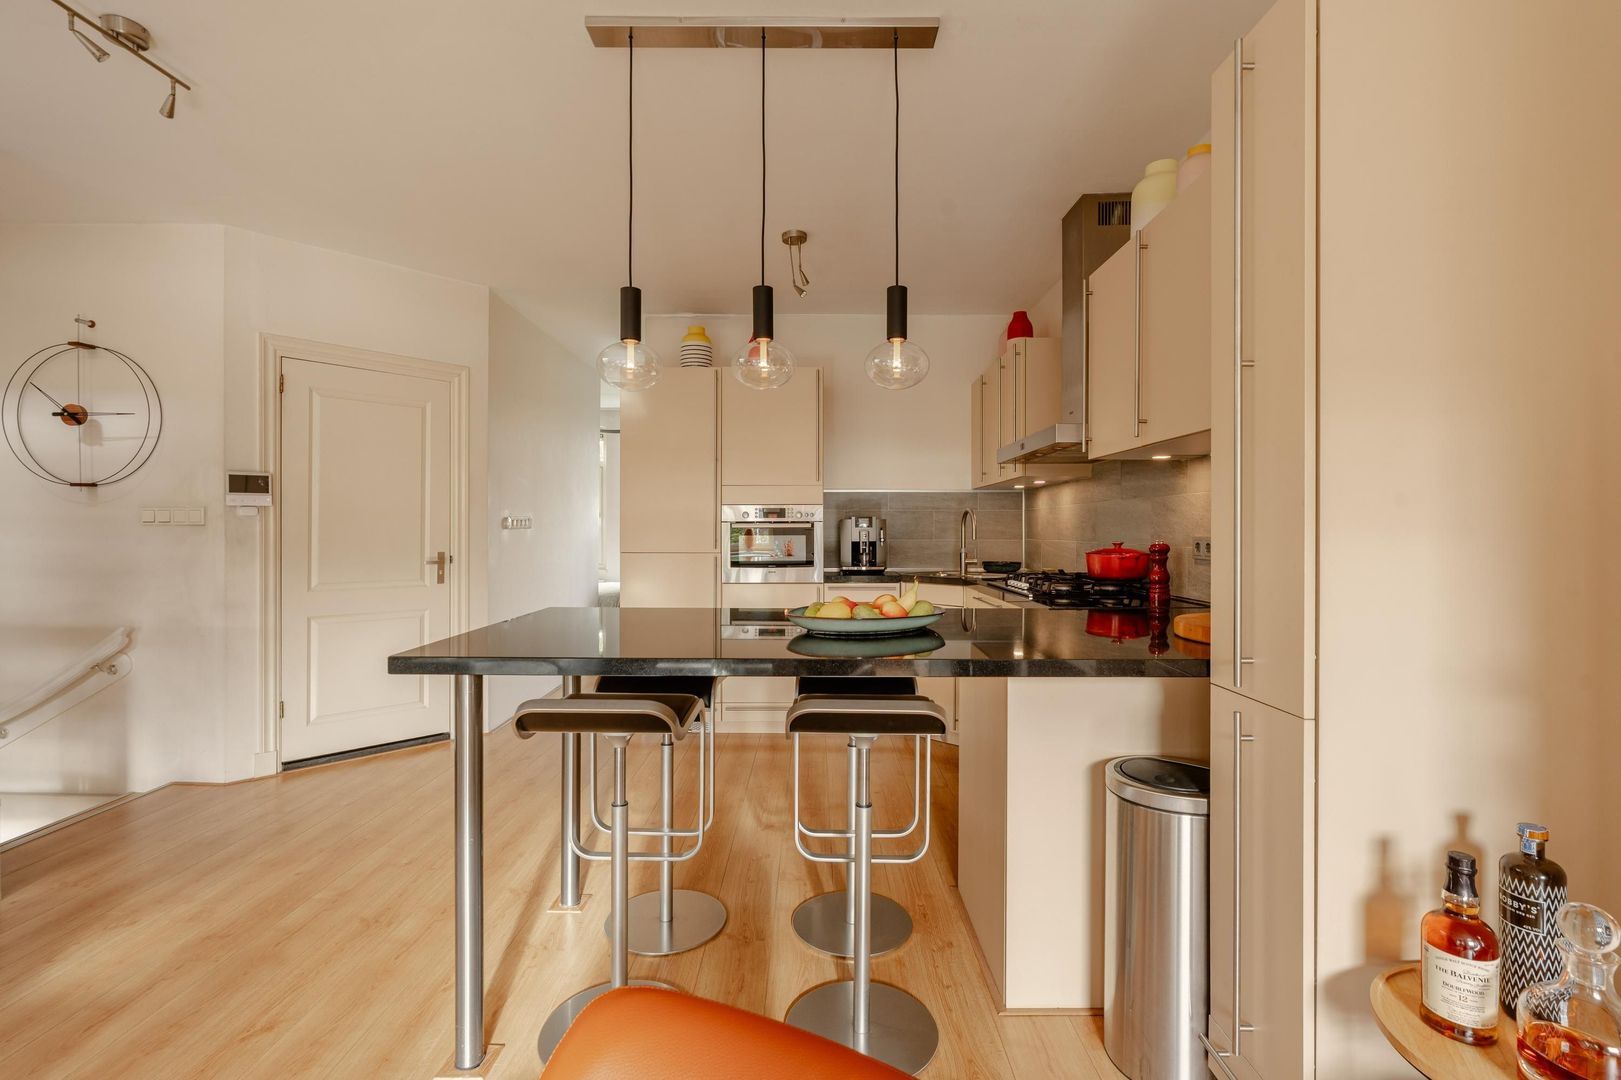
Tweede Jan Steenstraat 85 4, Amsterdam foto-16
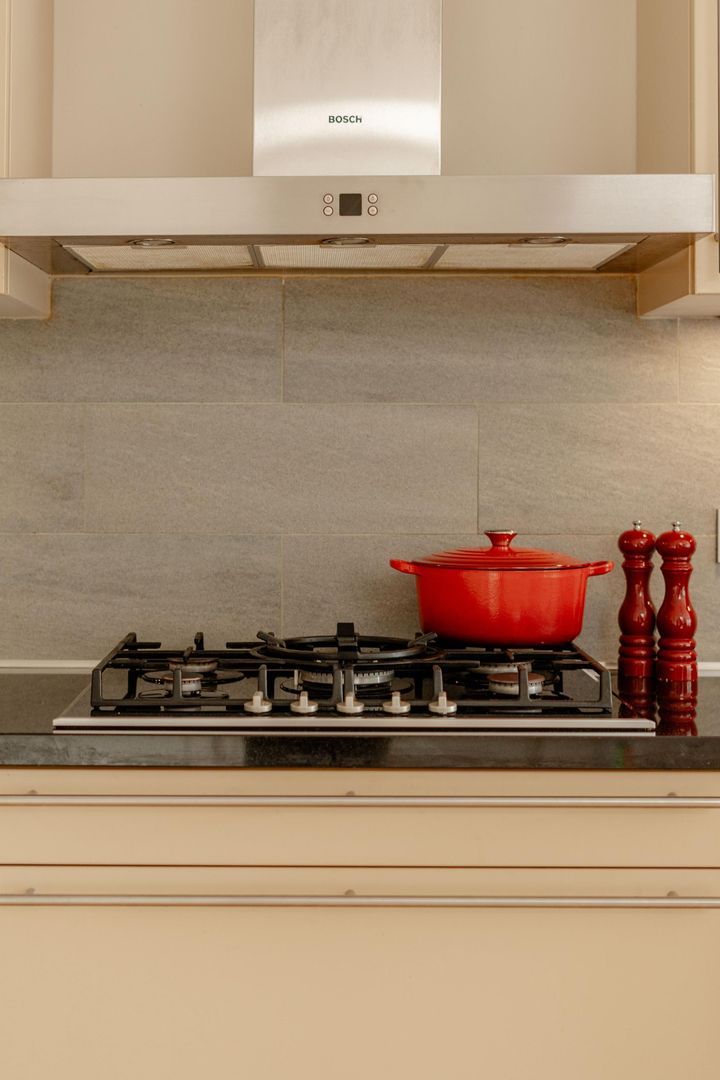
Tweede Jan Steenstraat 85 4, Amsterdam foto-17
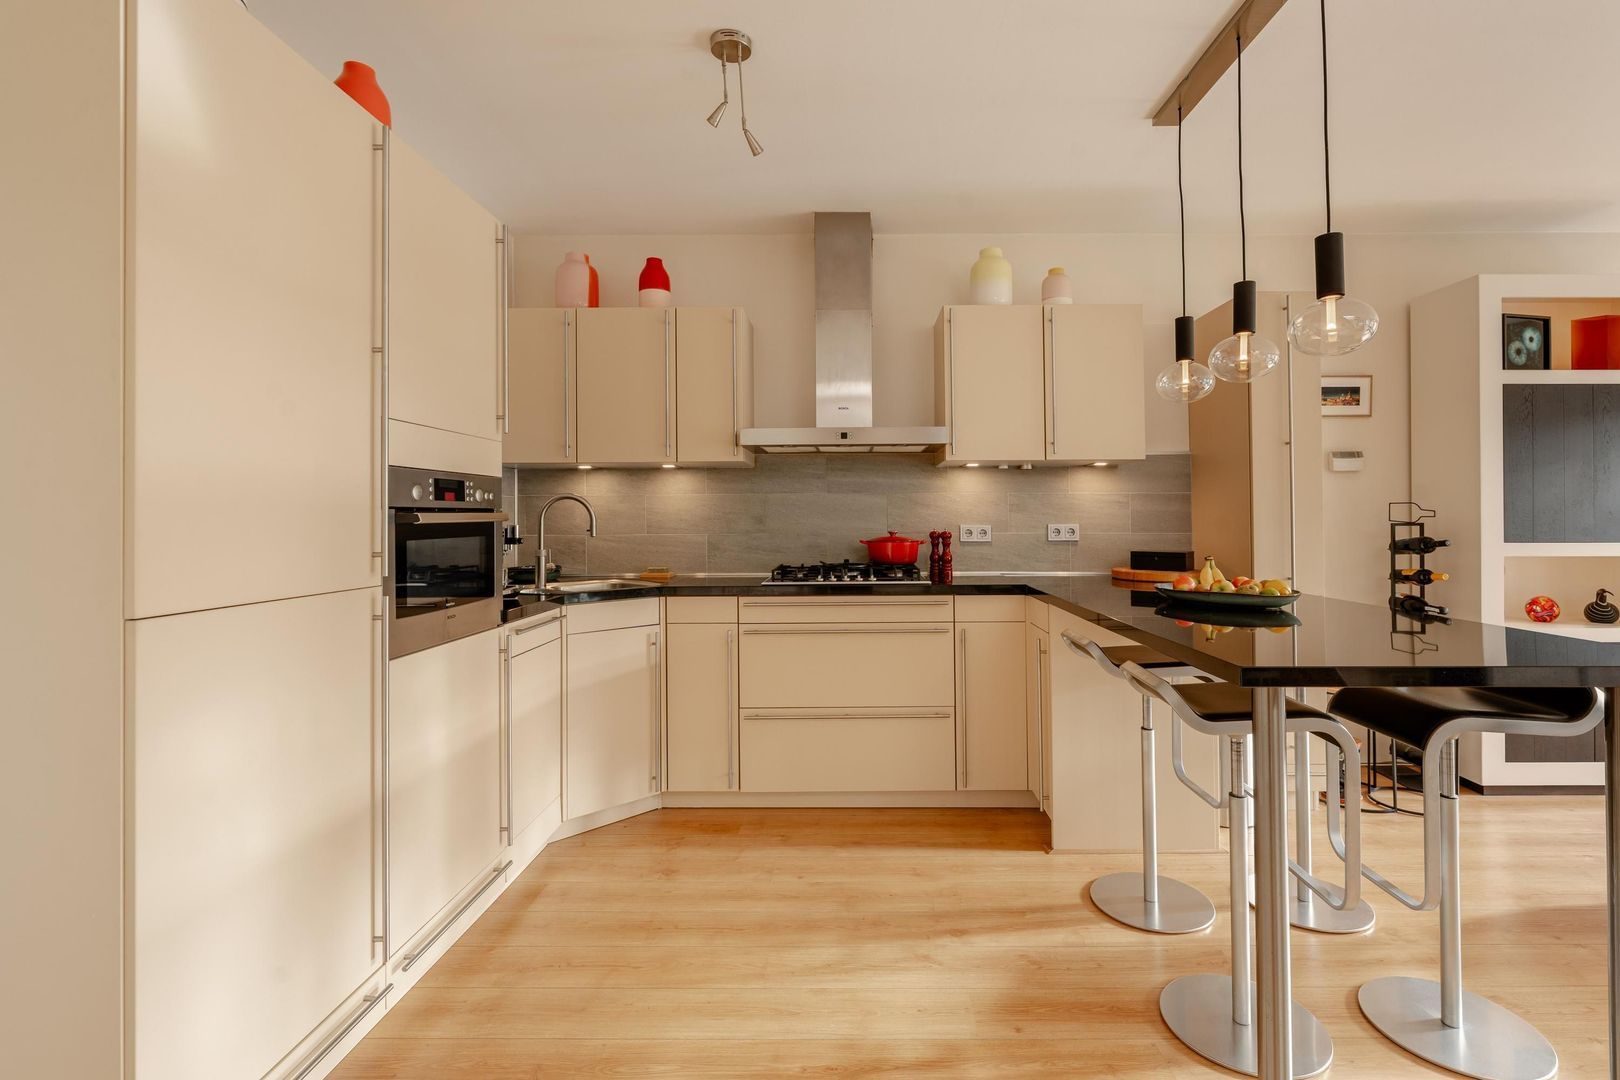
Tweede Jan Steenstraat 85 4, Amsterdam foto-18
Tweede Jan Steenstraat 85 4, Amsterdam foto-19
Tweede Jan Steenstraat 85 4, Amsterdam foto-20
Tweede Jan Steenstraat 85 4, Amsterdam foto-21
Tweede Jan Steenstraat 85 4, Amsterdam foto-22
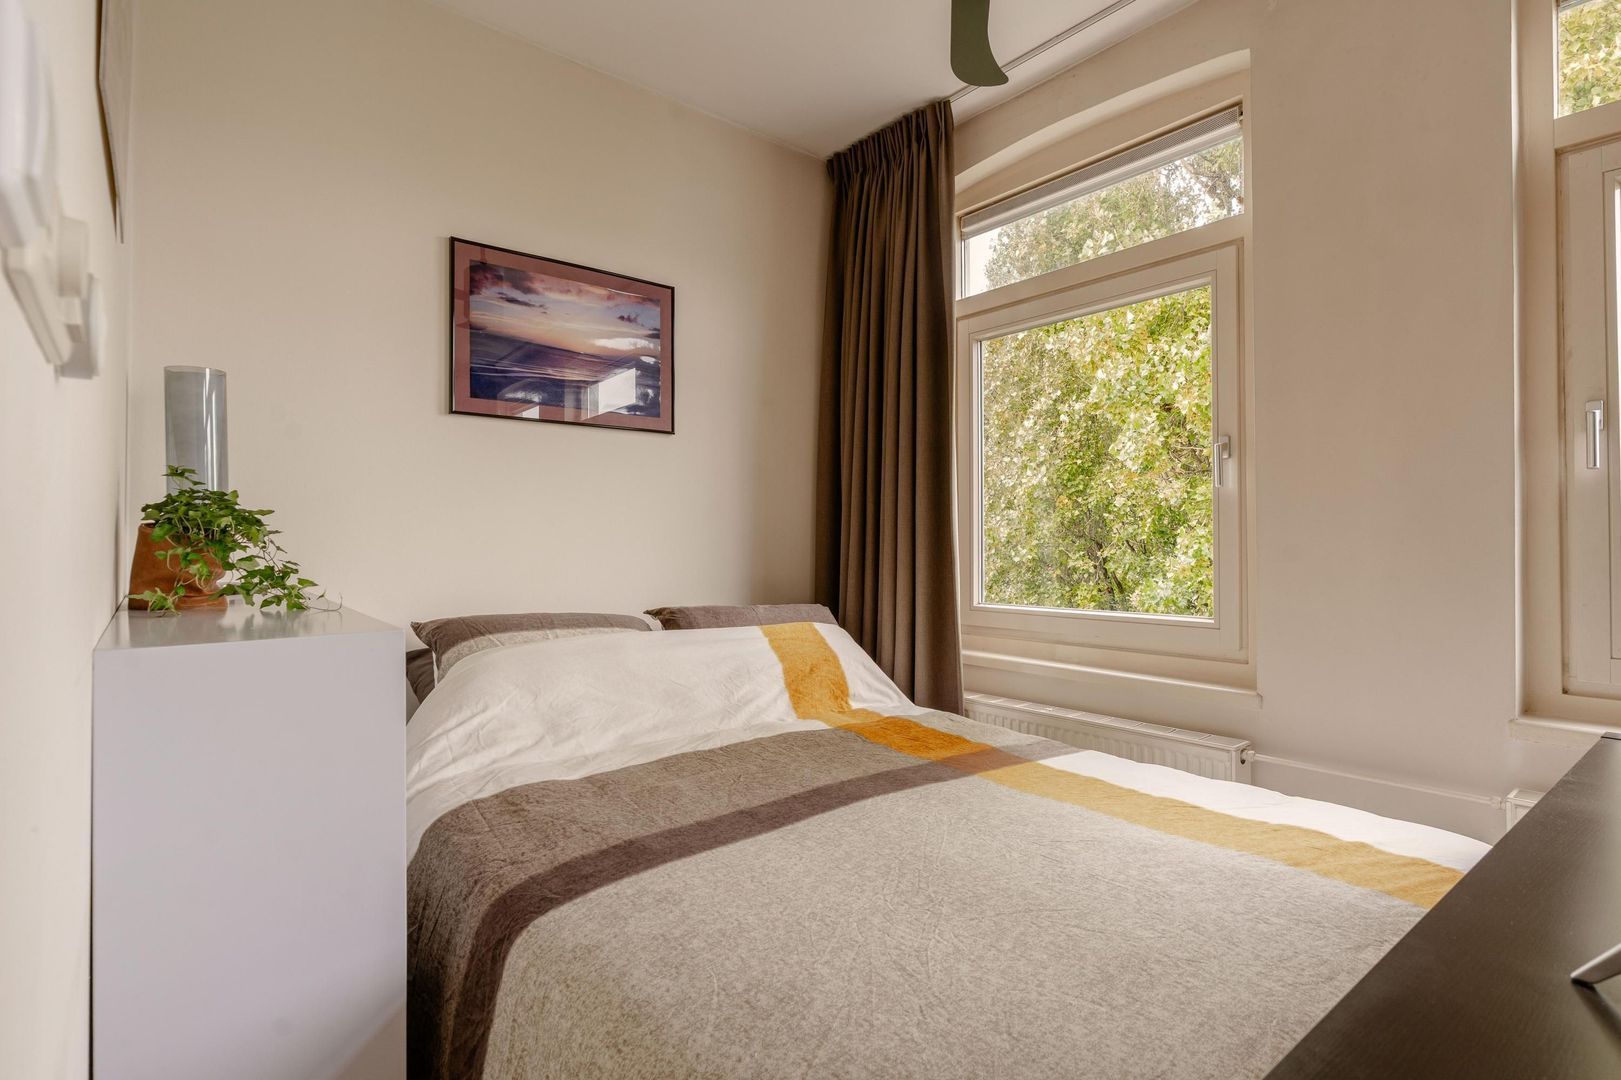
Tweede Jan Steenstraat 85 4, Amsterdam foto-23
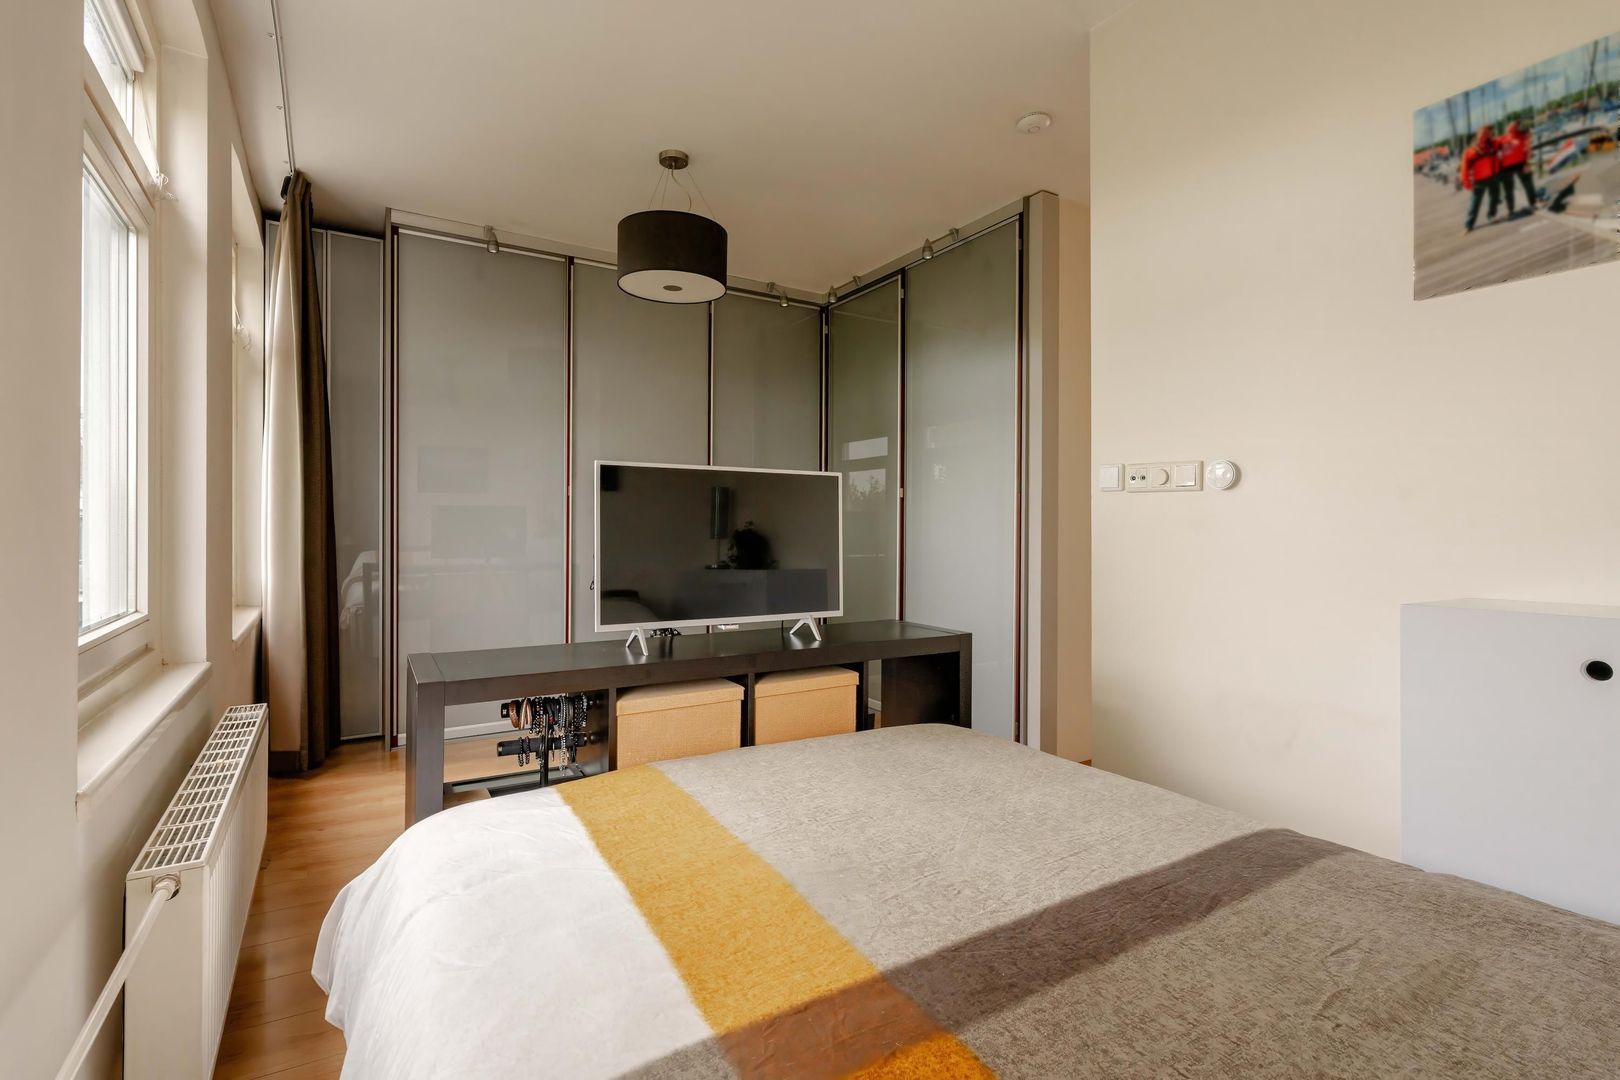
Tweede Jan Steenstraat 85 4, Amsterdam foto-24
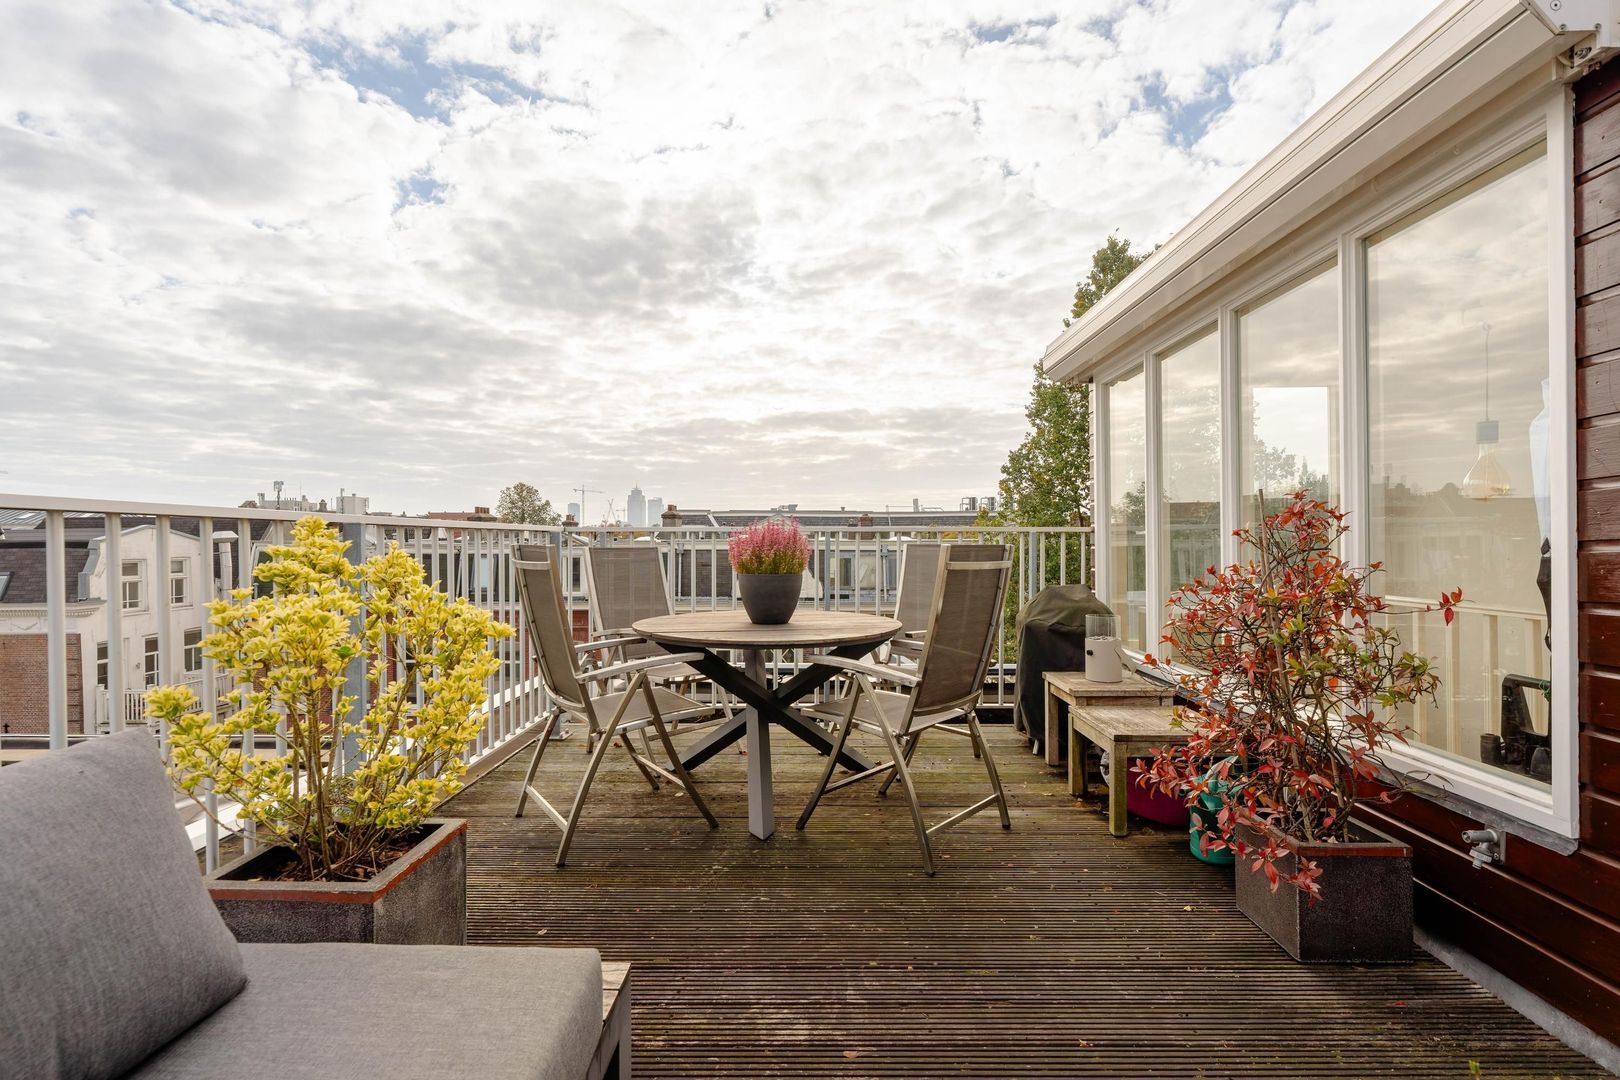
Tweede Jan Steenstraat 85 4, Amsterdam foto-25
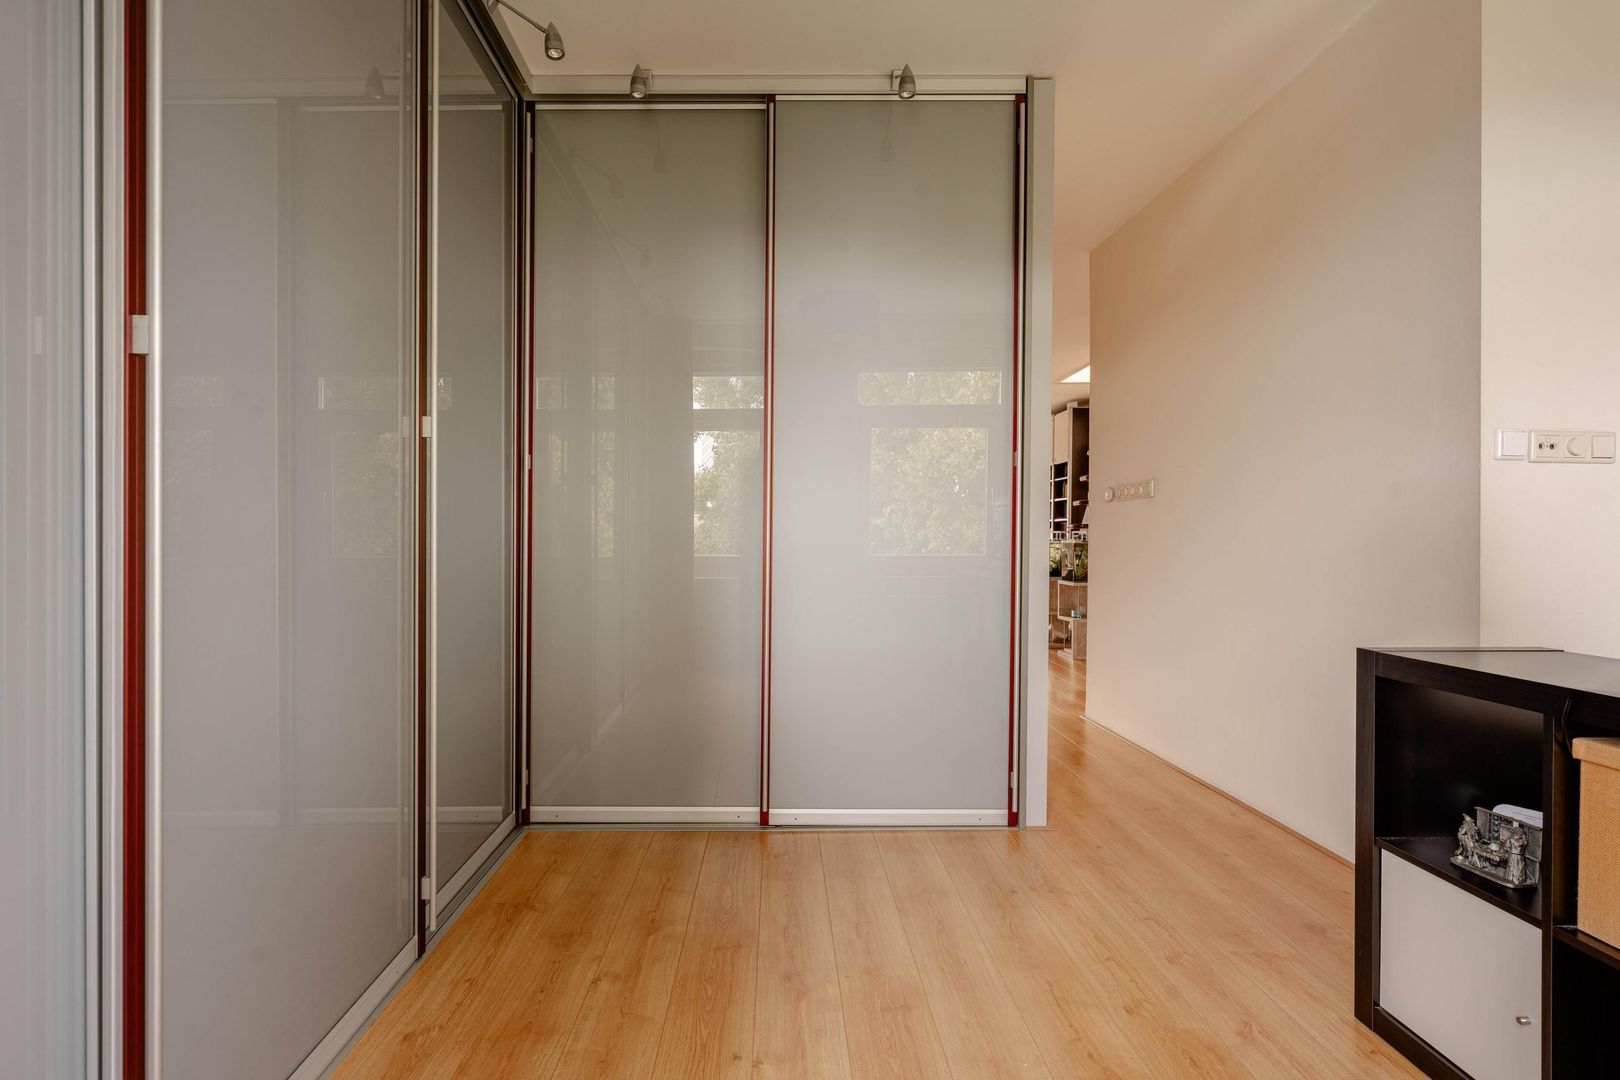
Tweede Jan Steenstraat 85 4, Amsterdam foto-26
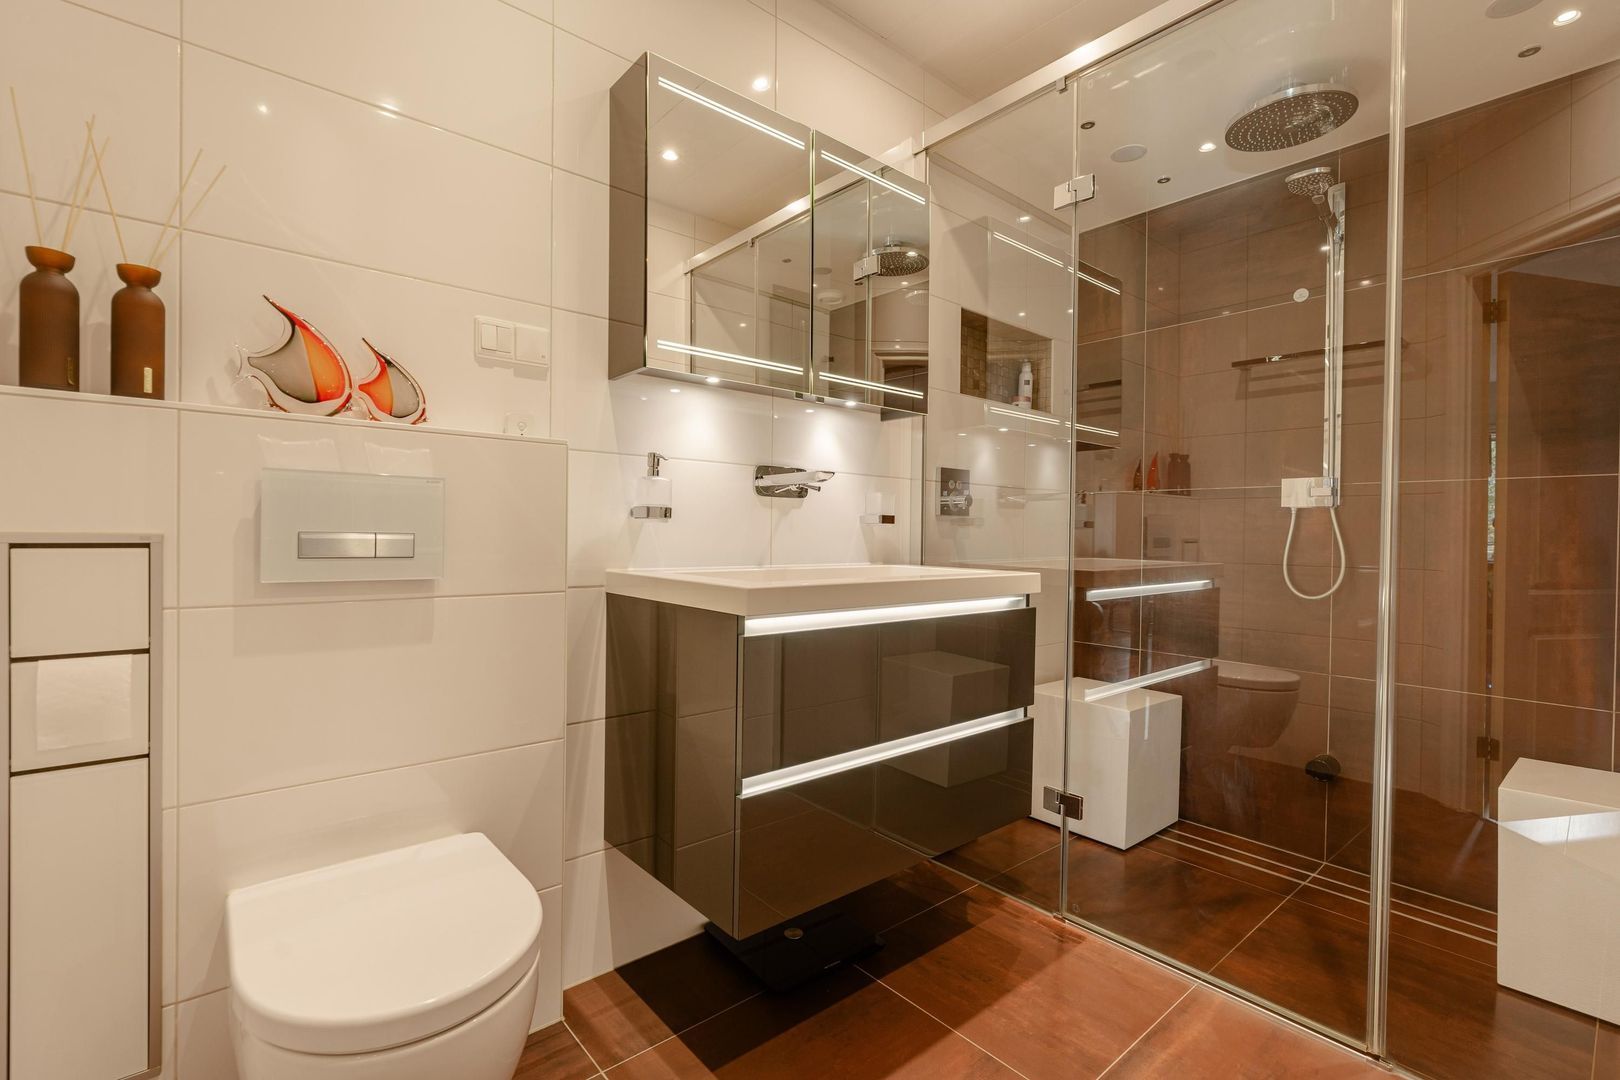
Tweede Jan Steenstraat 85 4, Amsterdam foto-27
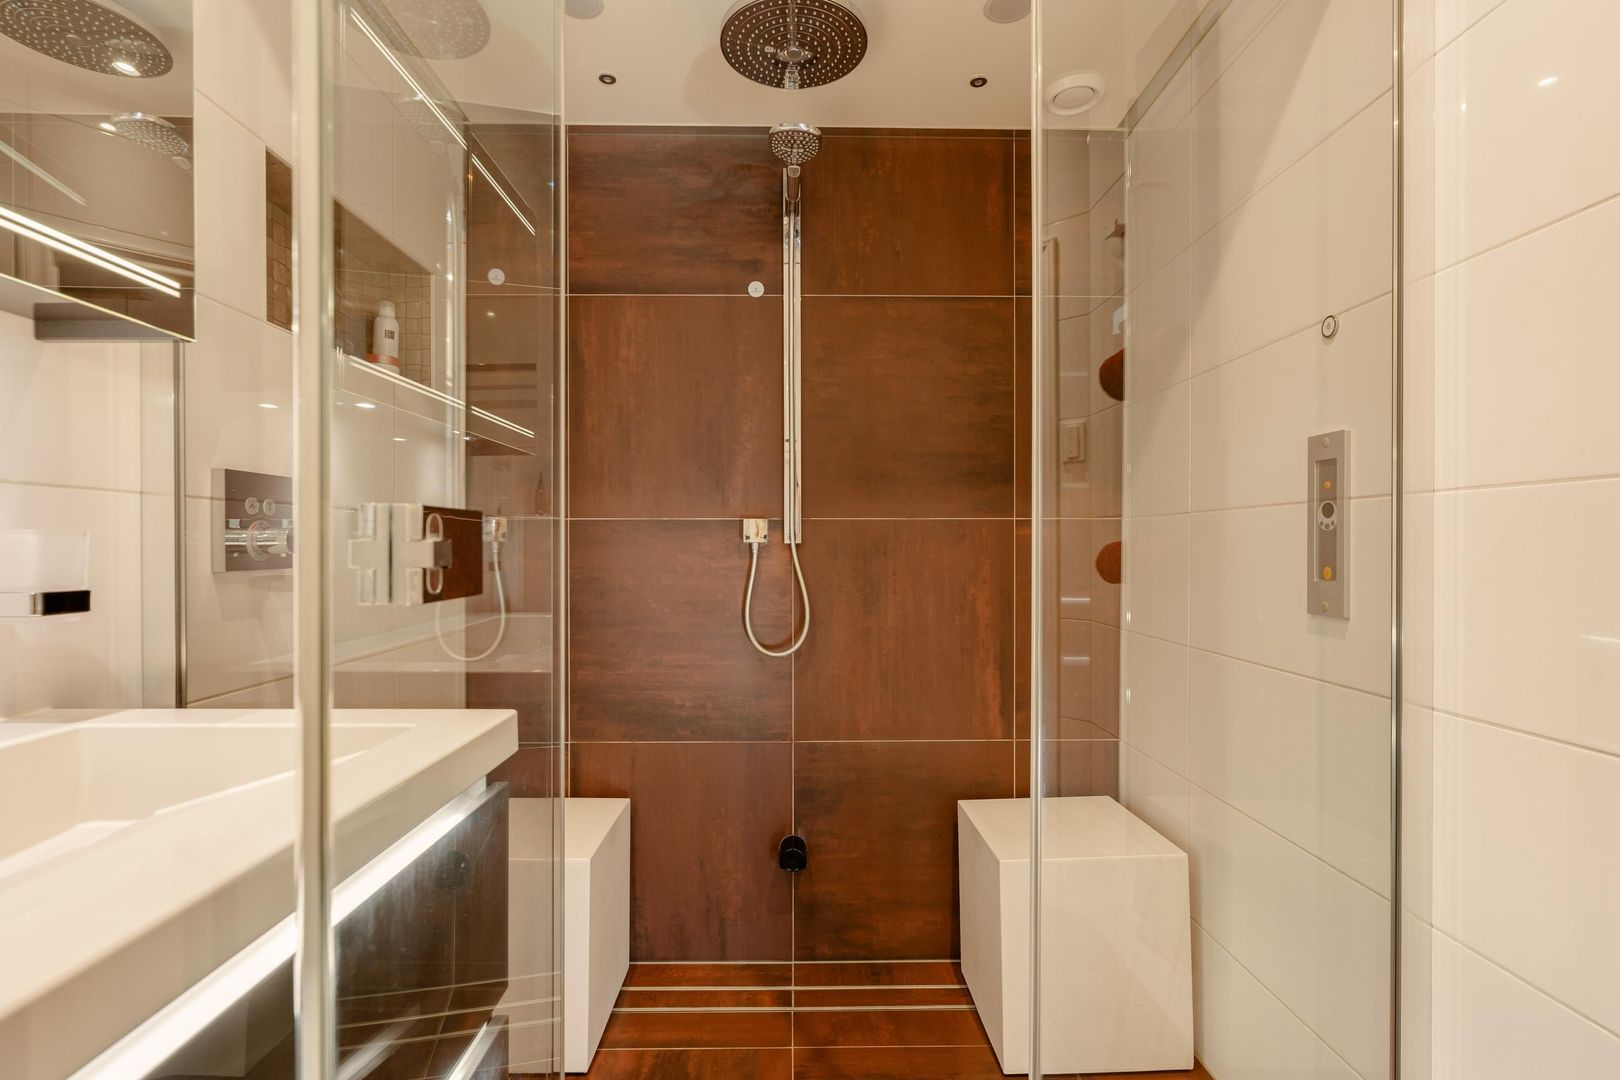
Tweede Jan Steenstraat 85 4, Amsterdam foto-28
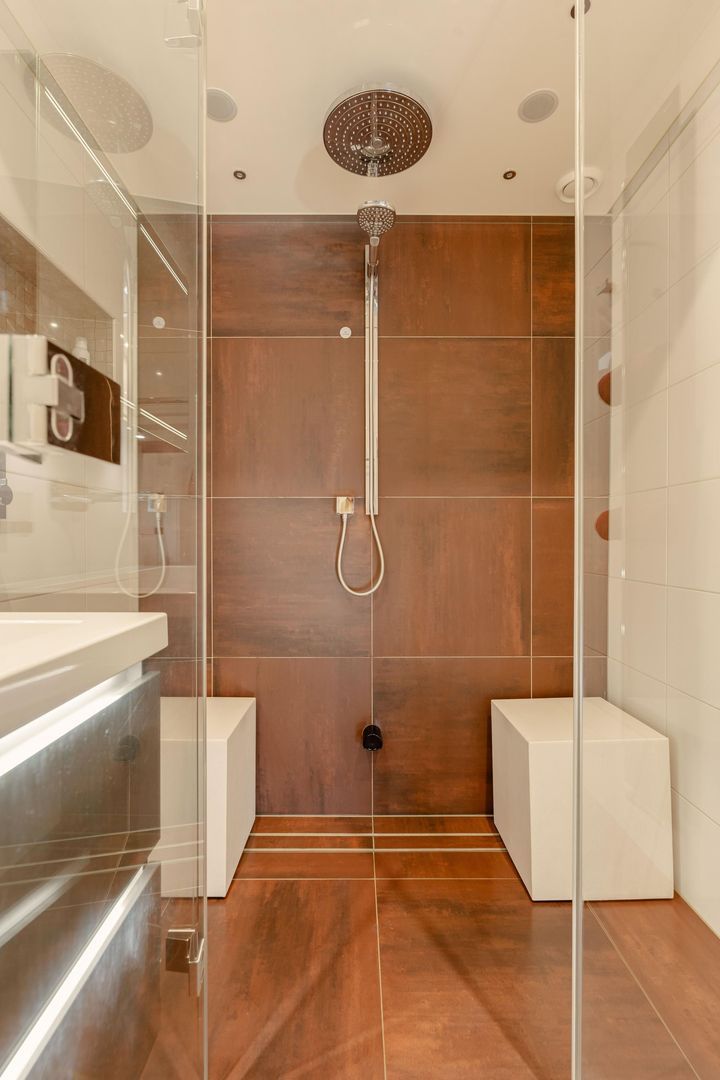
Tweede Jan Steenstraat 85 4, Amsterdam foto-29
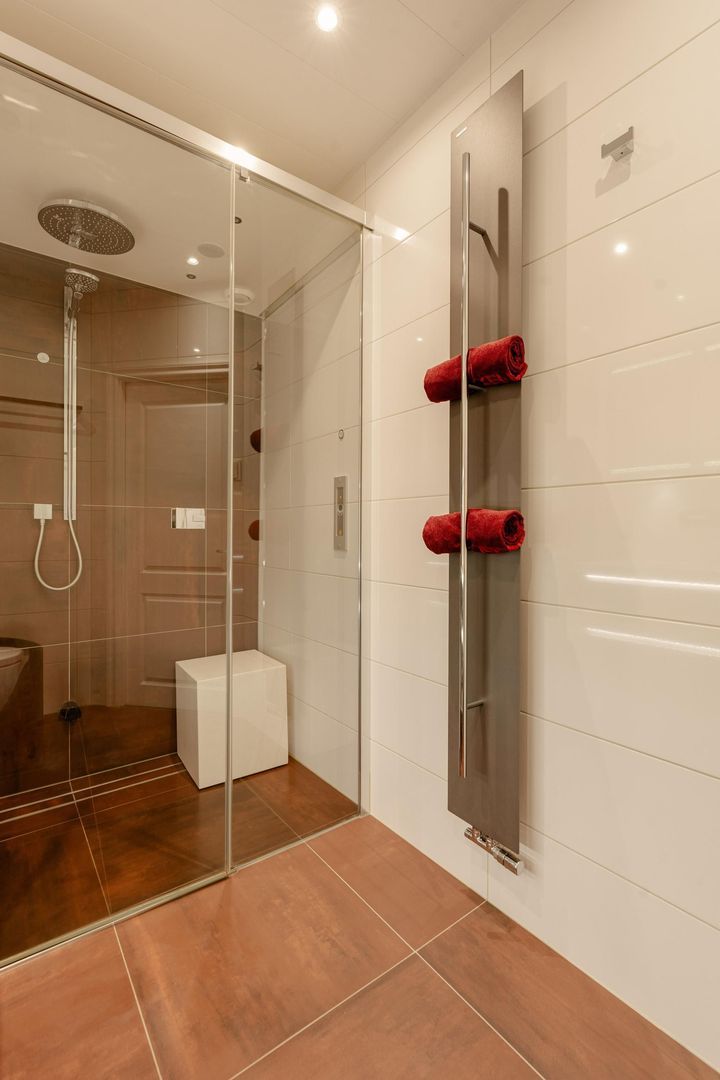
Tweede Jan Steenstraat 85 4, Amsterdam foto-30
Tweede Jan Steenstraat 85 4, Amsterdam foto-31
Tweede Jan Steenstraat 85 4, Amsterdam foto-32
Tweede Jan Steenstraat 85 4, Amsterdam foto-33
Tweede Jan Steenstraat 85 4, Amsterdam foto-34
Tweede Jan Steenstraat 85 4, Amsterdam foto-35
Tweede Jan Steenstraat 85 4, Amsterdam foto-36
Tweede Jan Steenstraat 85 4, Amsterdam foto-37
Tweede Jan Steenstraat 85 4, Amsterdam foto-38
Tweede Jan Steenstraat 85 4, Amsterdam foto-39
Tweede Jan Steenstraat 85 4, Amsterdam foto-40
Tweede Jan Steenstraat 85 4, Amsterdam foto-41
Tweede Jan Steenstraat 85 4, Amsterdam foto-42
Tweede Jan Steenstraat 85 4, Amsterdam foto-43
Tweede Jan Steenstraat 85 4, Amsterdam foto-44
Tweede Jan Steenstraat 85 4, Amsterdam foto-45
Tweede Jan Steenstraat 85 4, Amsterdam foto-46
Available
View 47 photos
View 47 photos
View 47 photos

ARE YOU INTERESTED?

Feel free to contact us! Do you want to schedule a viewing right away? Click on the button "Plan appointment" and see the availability right away.

Description

Beautifully Presented Penthouse with Rooftop Terrace in De Pijp – FREEHOLD PROPERTY!

Located on the top floor of this building, which was completely renovated in 2006, this bright and well-maintained apartment features a spacious rooftop terrace. Situated in De Pijp, in a prime location with all the amenities of city life right on your doorstep.

L A Y O U T

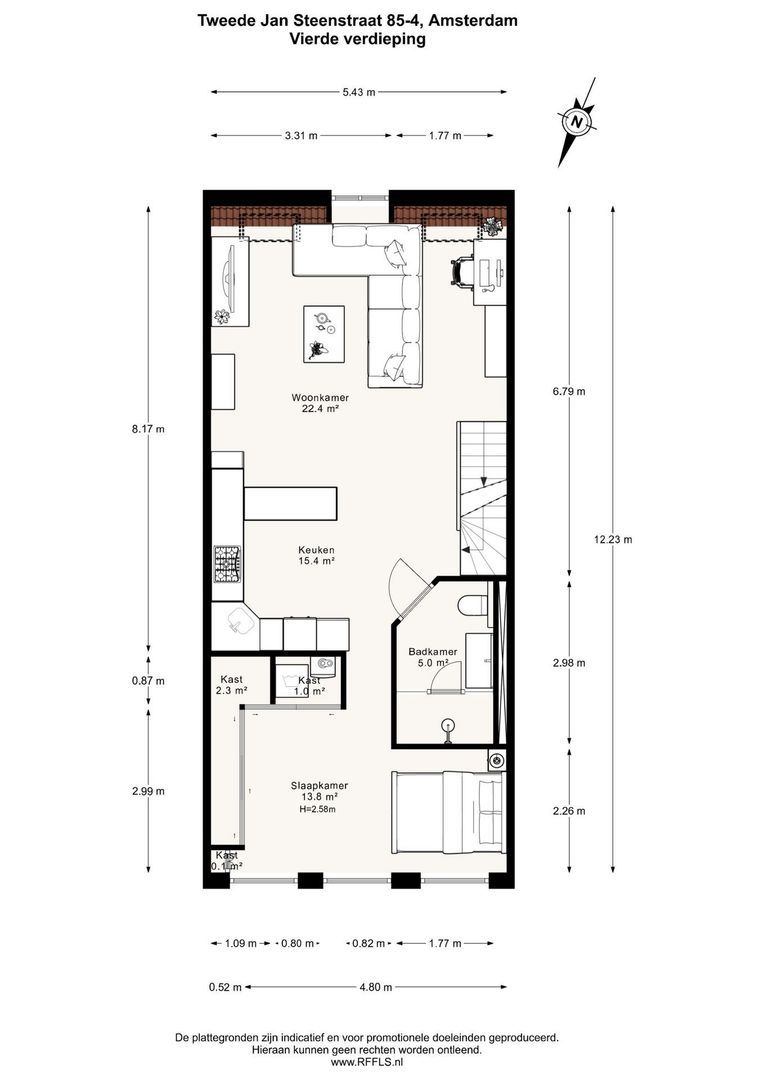
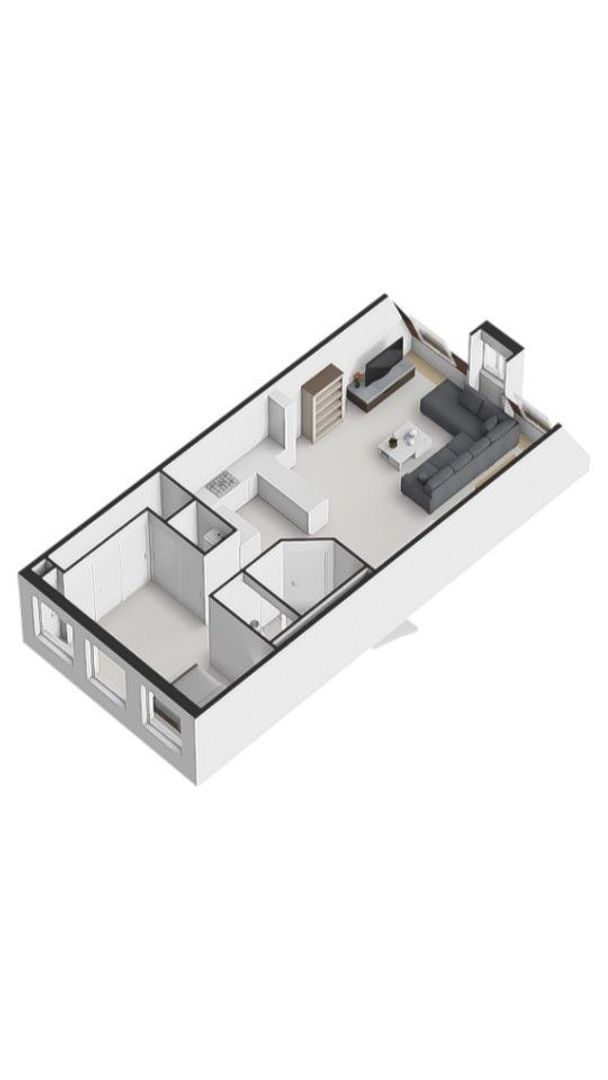
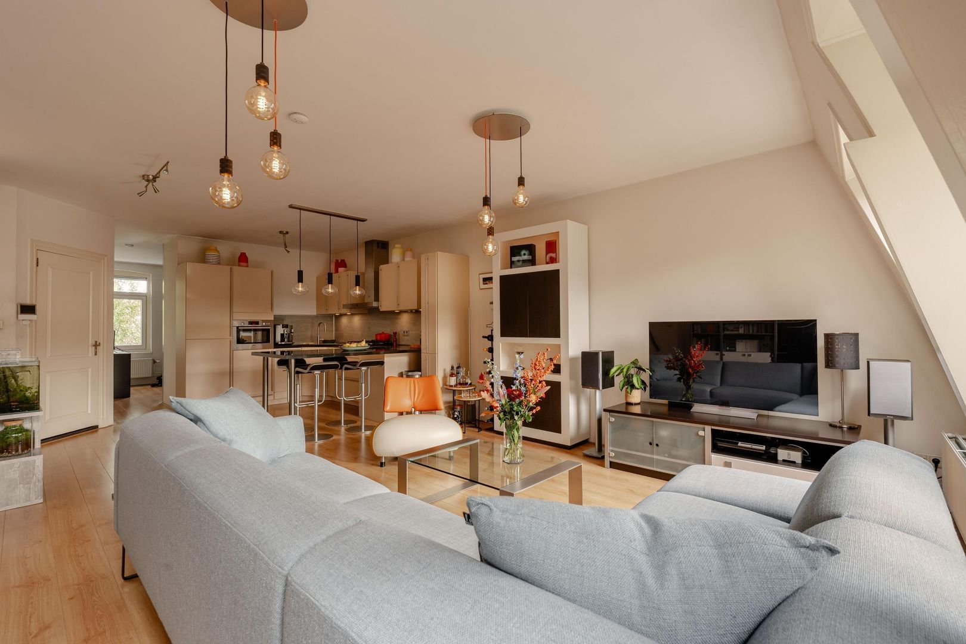
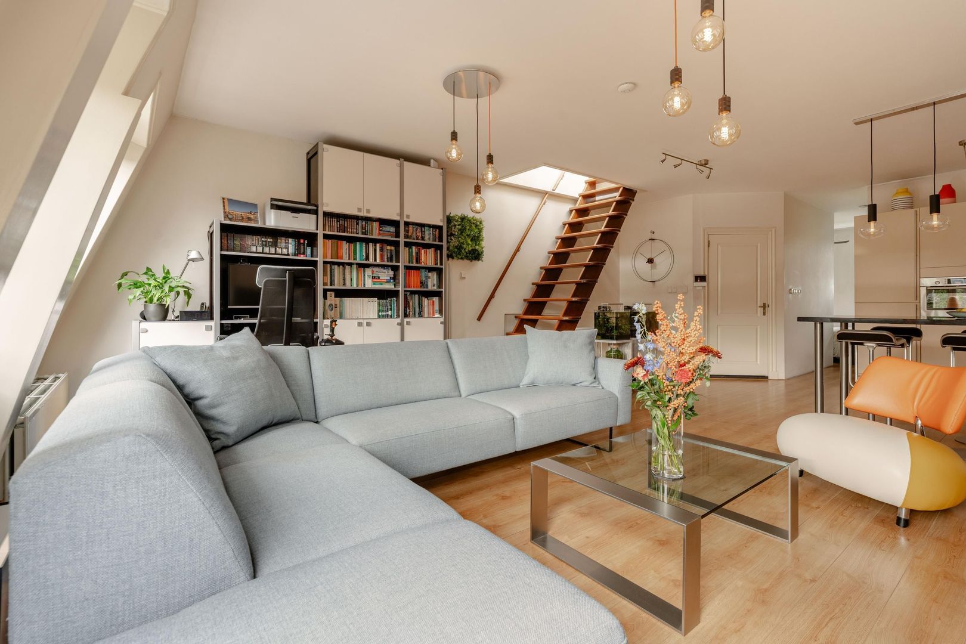
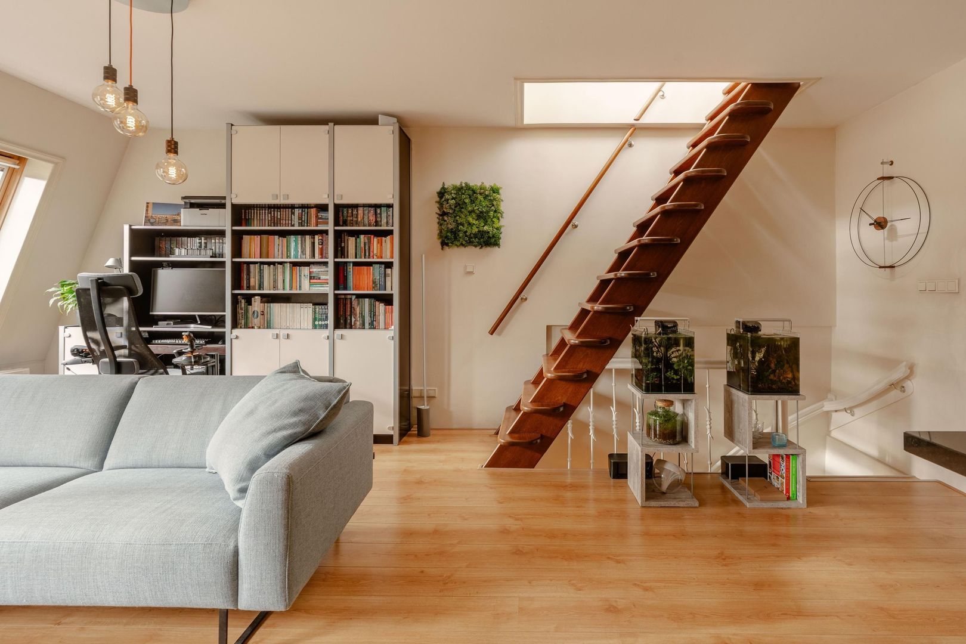
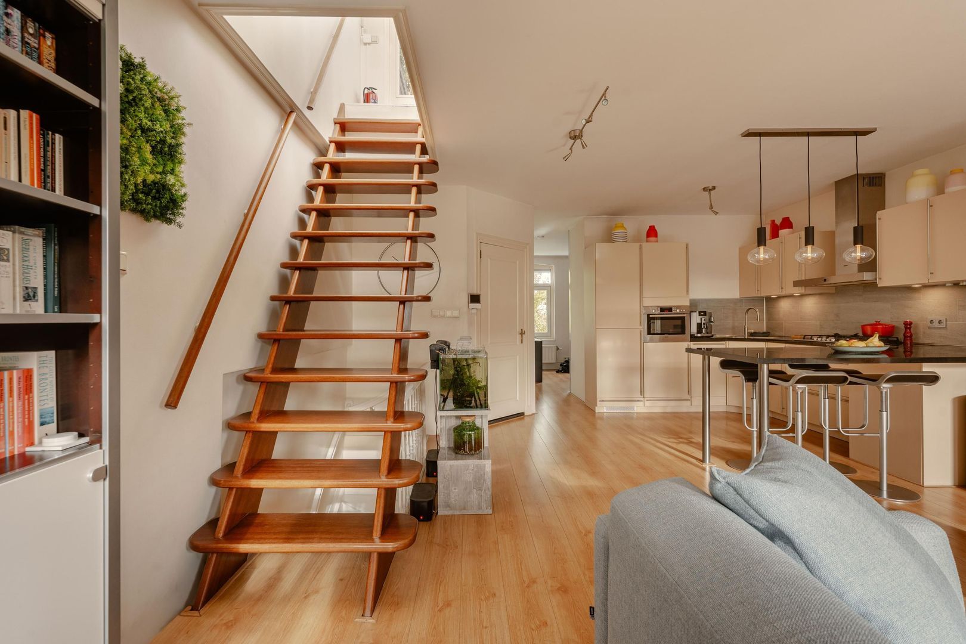
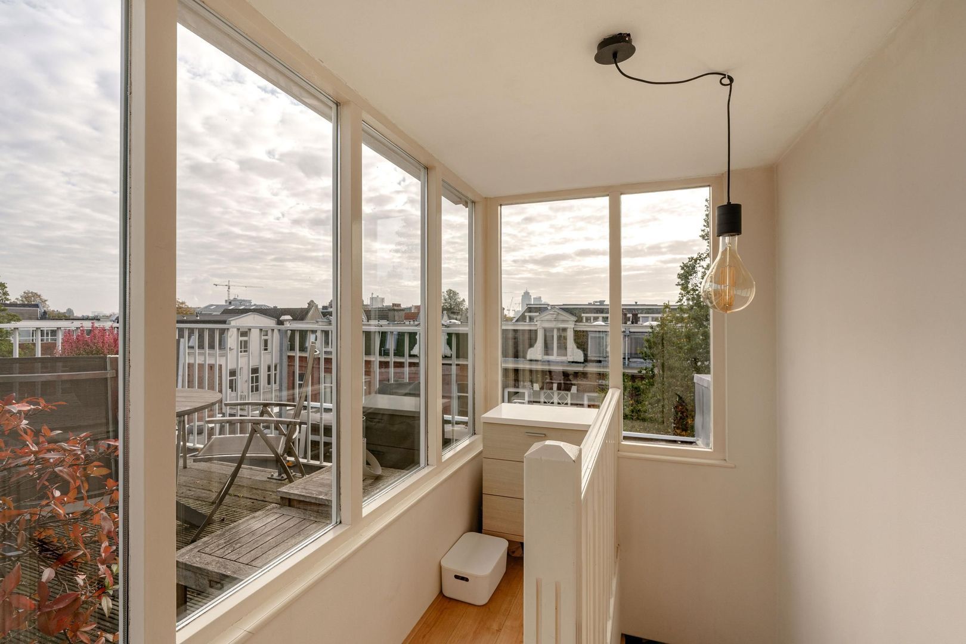
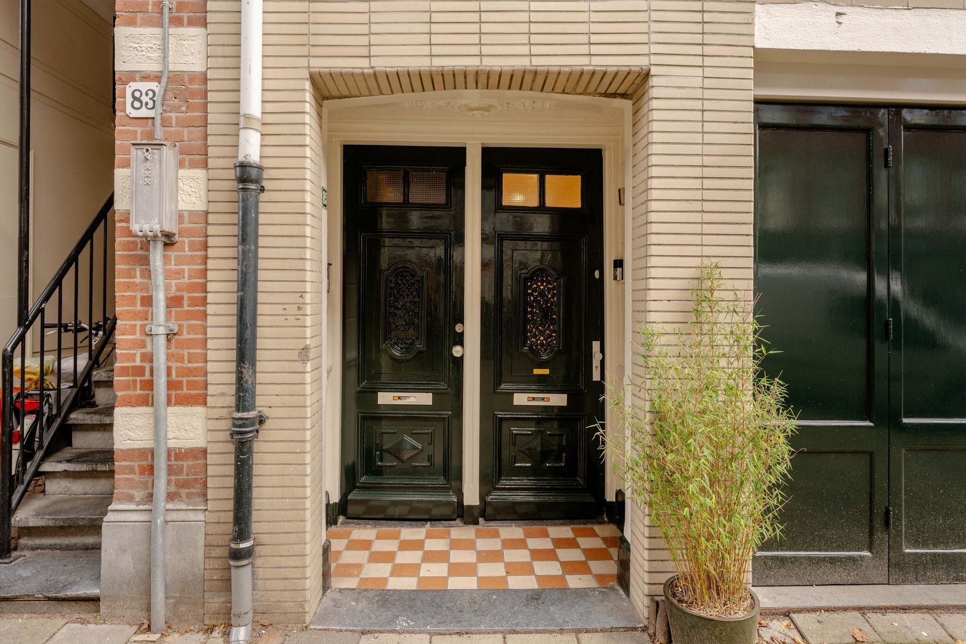
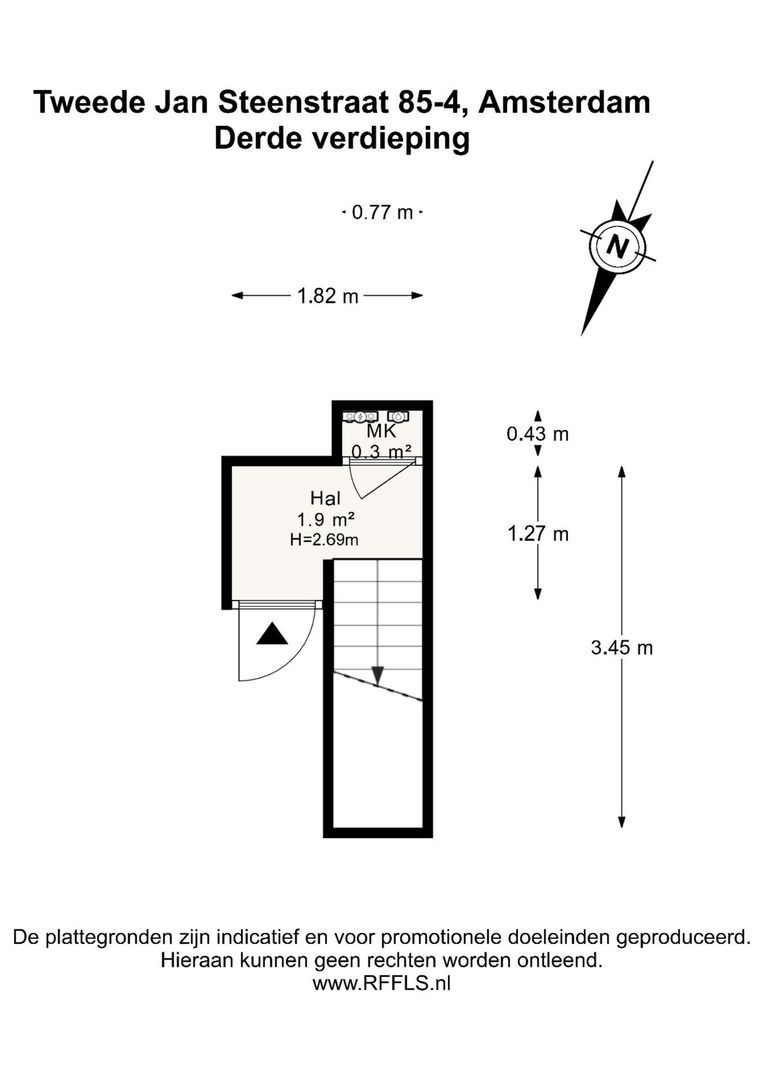
The apartment's front door is located on the third floor and is accessible via the well-maintained communal staircase. There is space here for a wardrobe. The staircase then continues to the fourth floor, where you enter the bright and spacious living room with open-plan kitchen. Additional natural light enters from above through the rooftop access structure, which leads to the terrace.

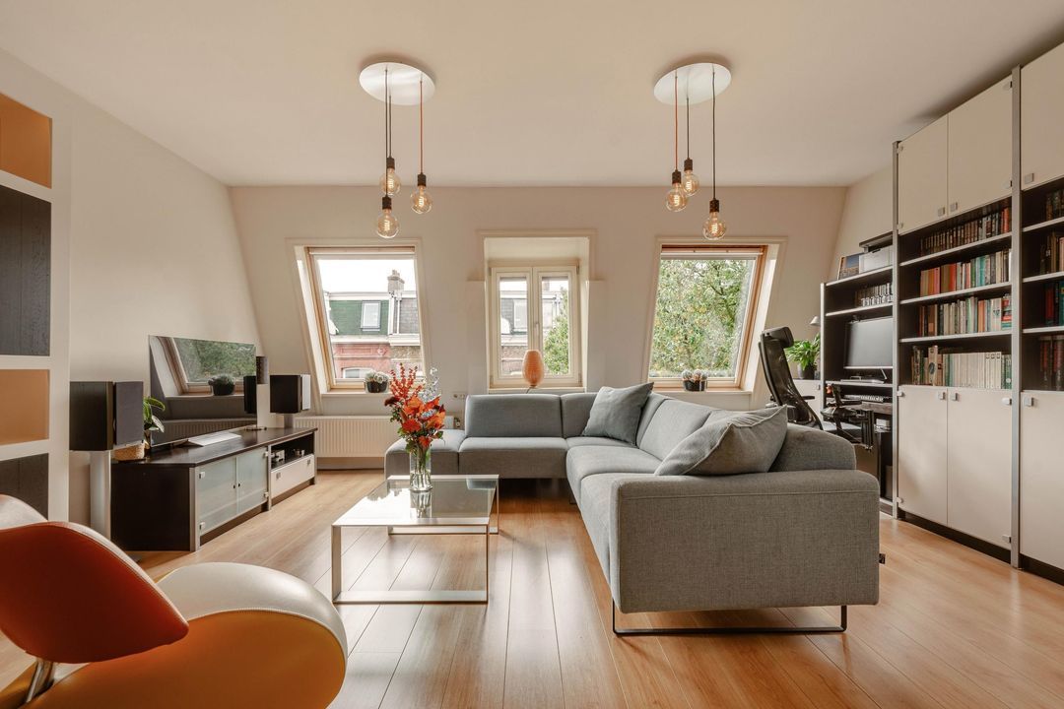
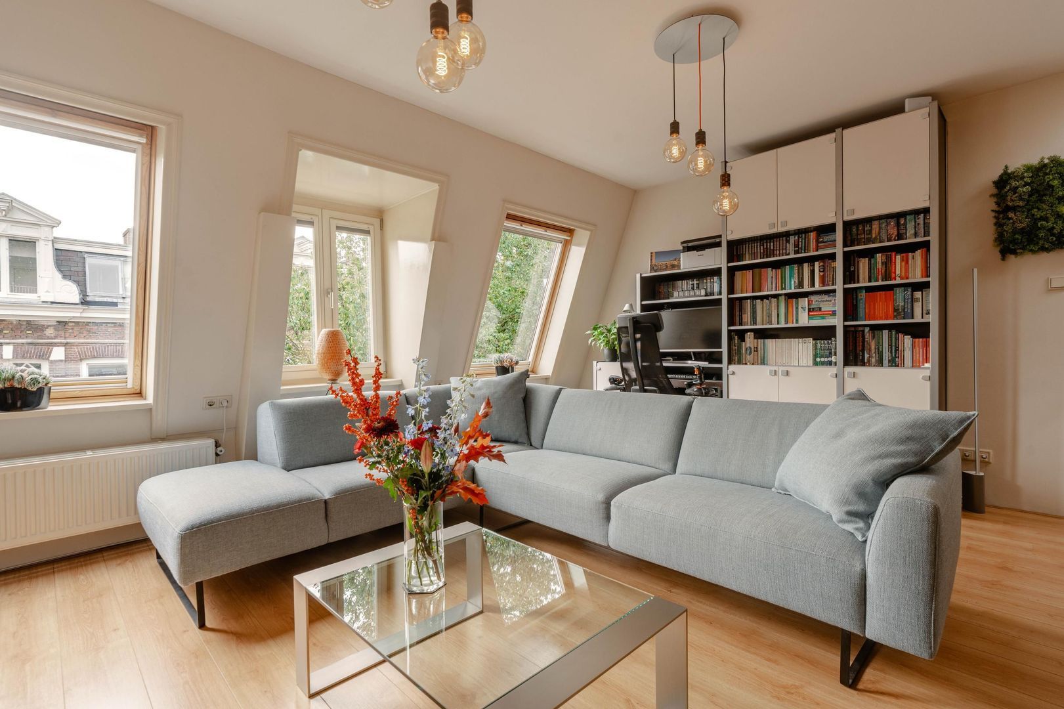
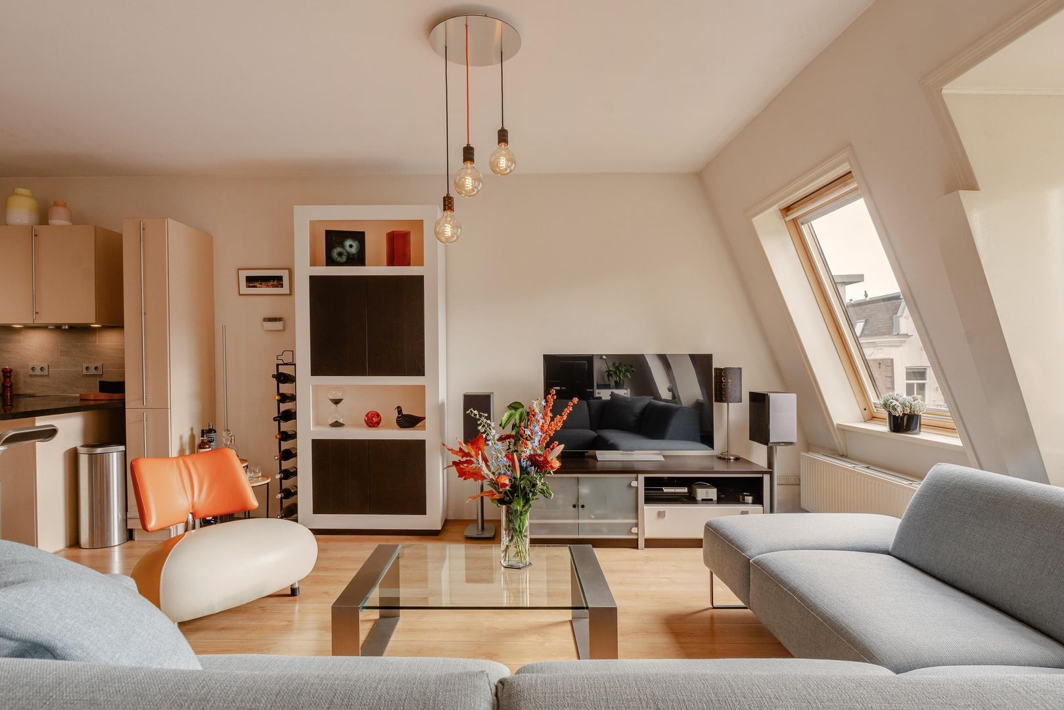
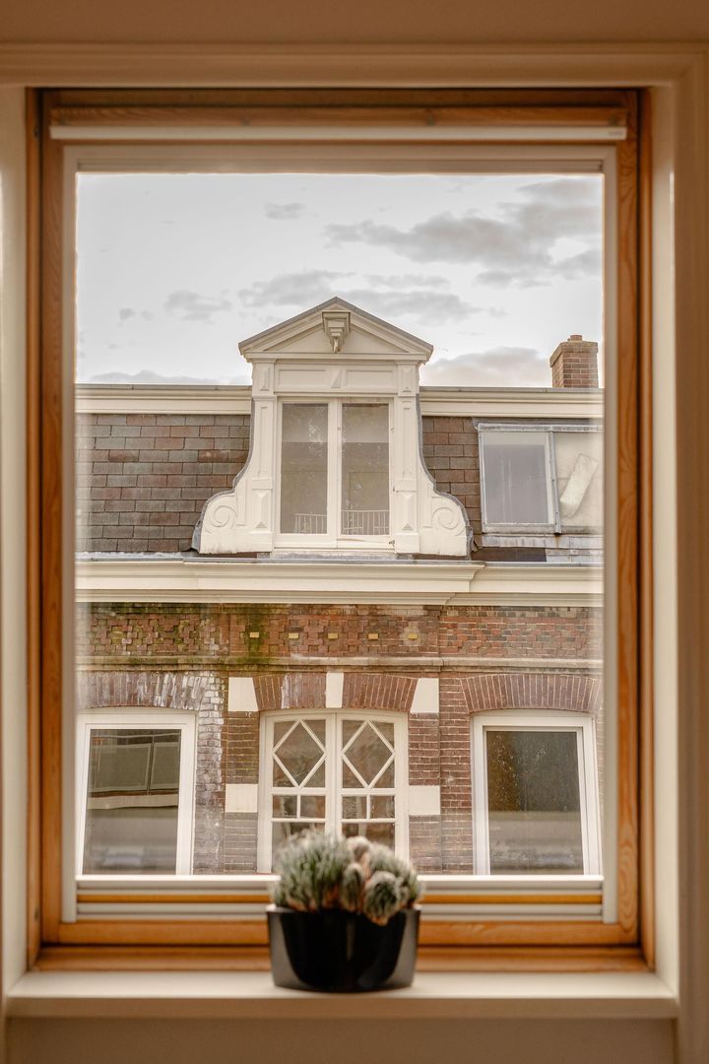
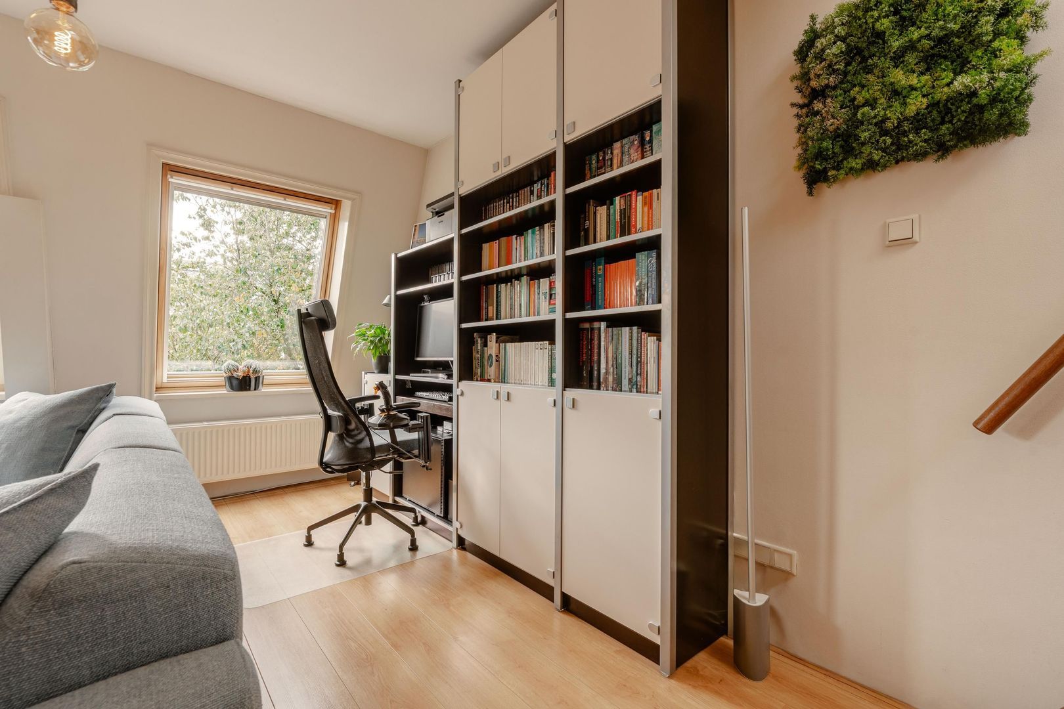
At the front, the living room features large Velux windows and a characteristic bay window. There is ample space for a comfortable lounge area, dining table and even a home office, if desired.

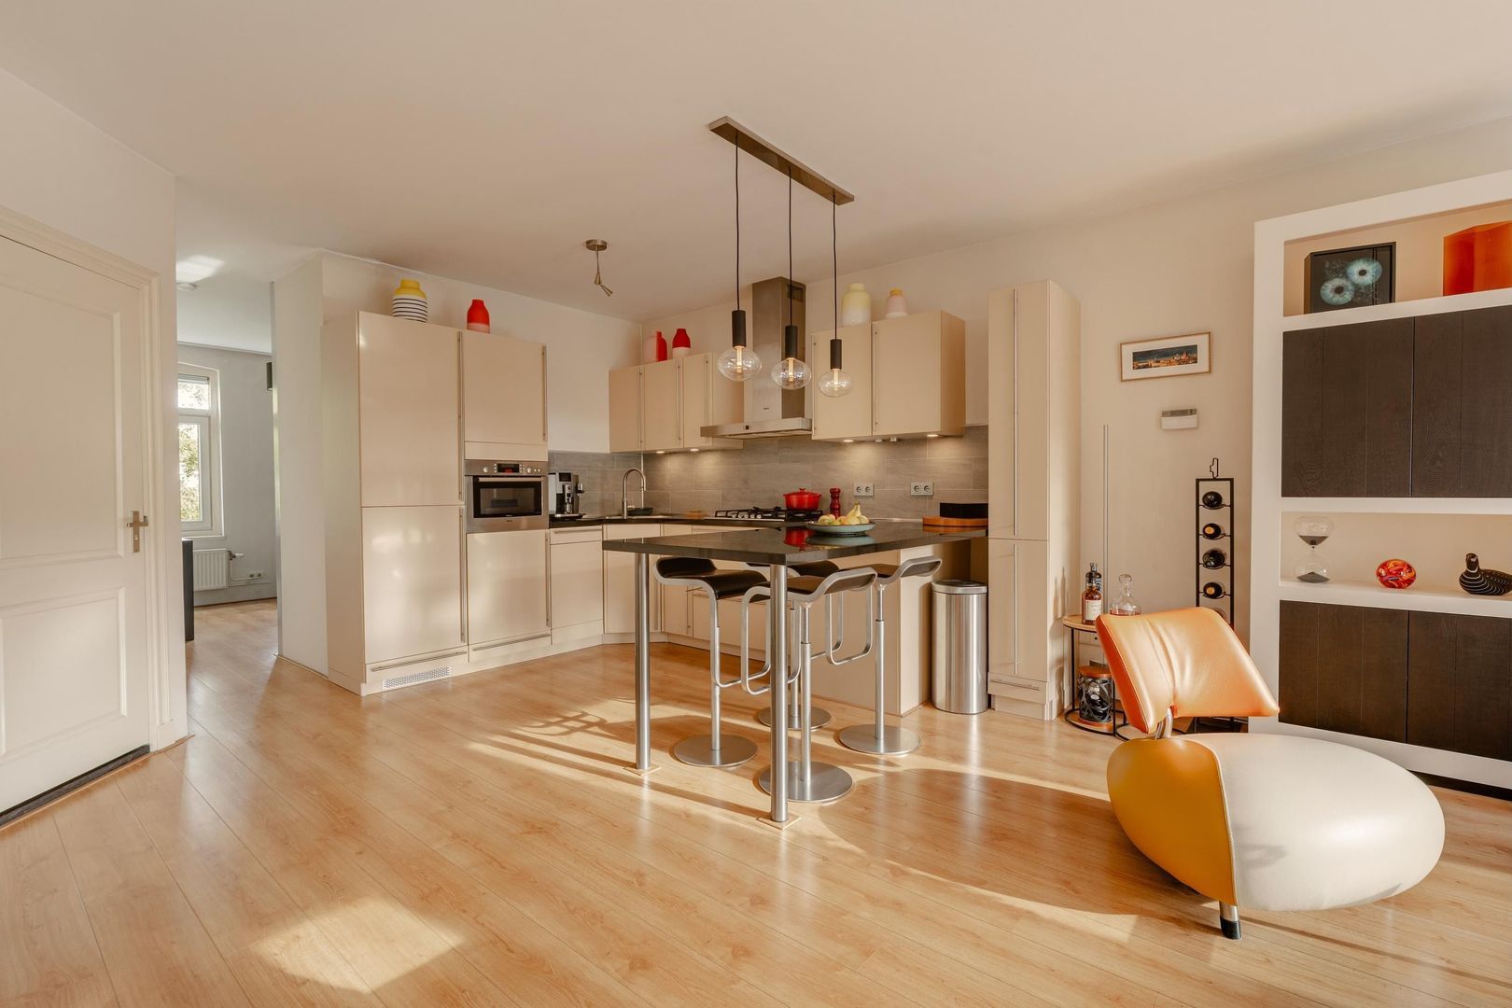
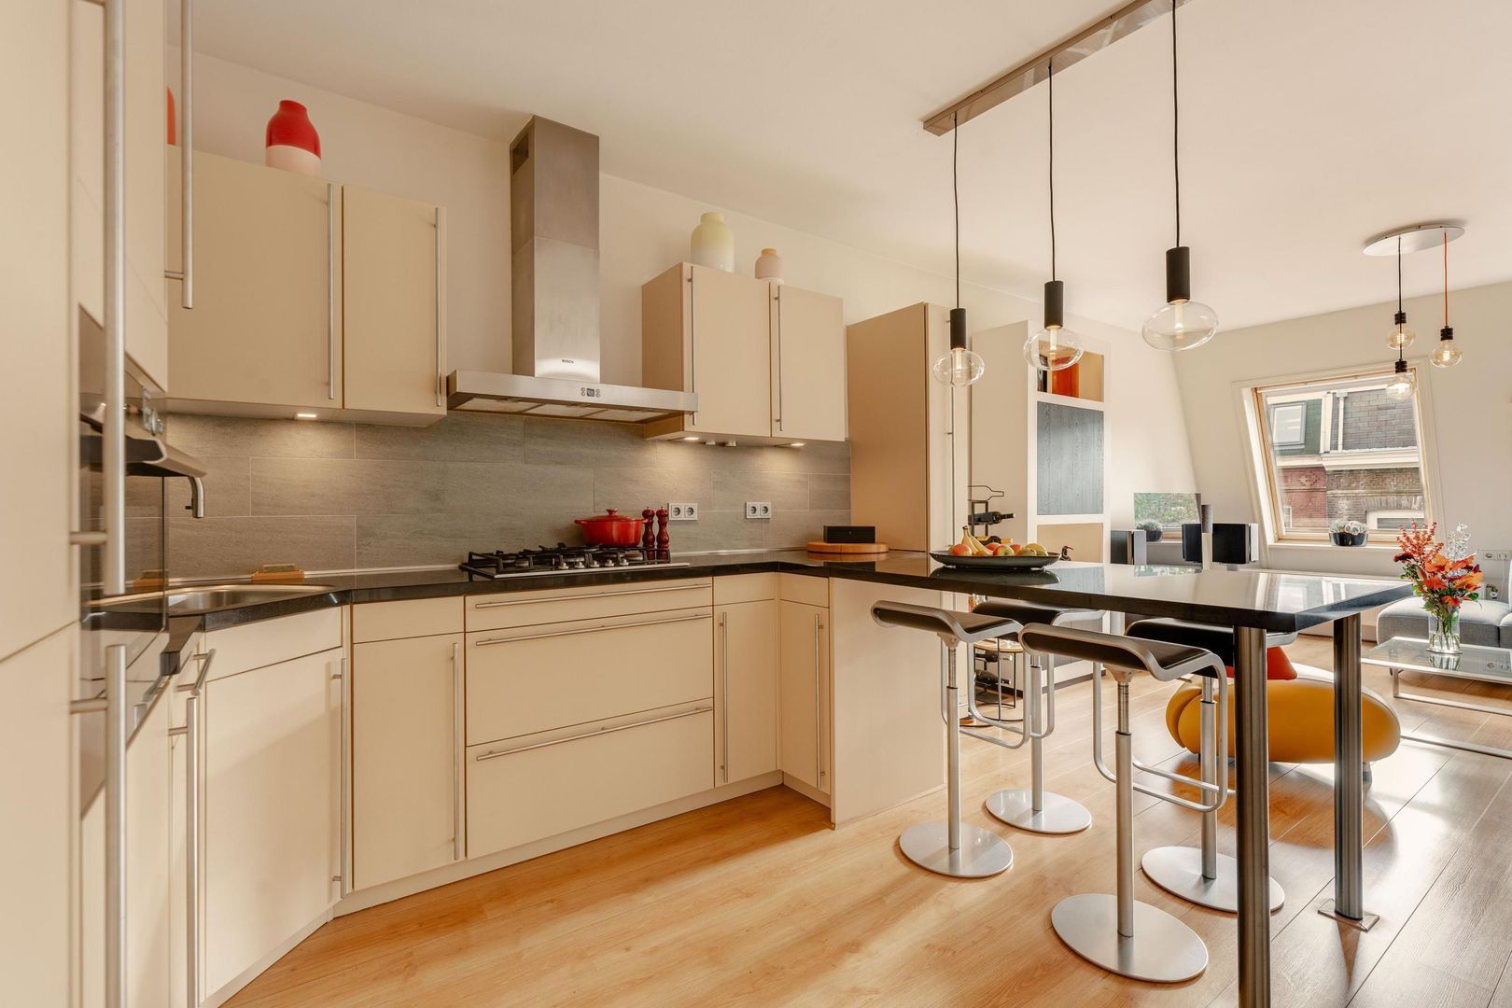
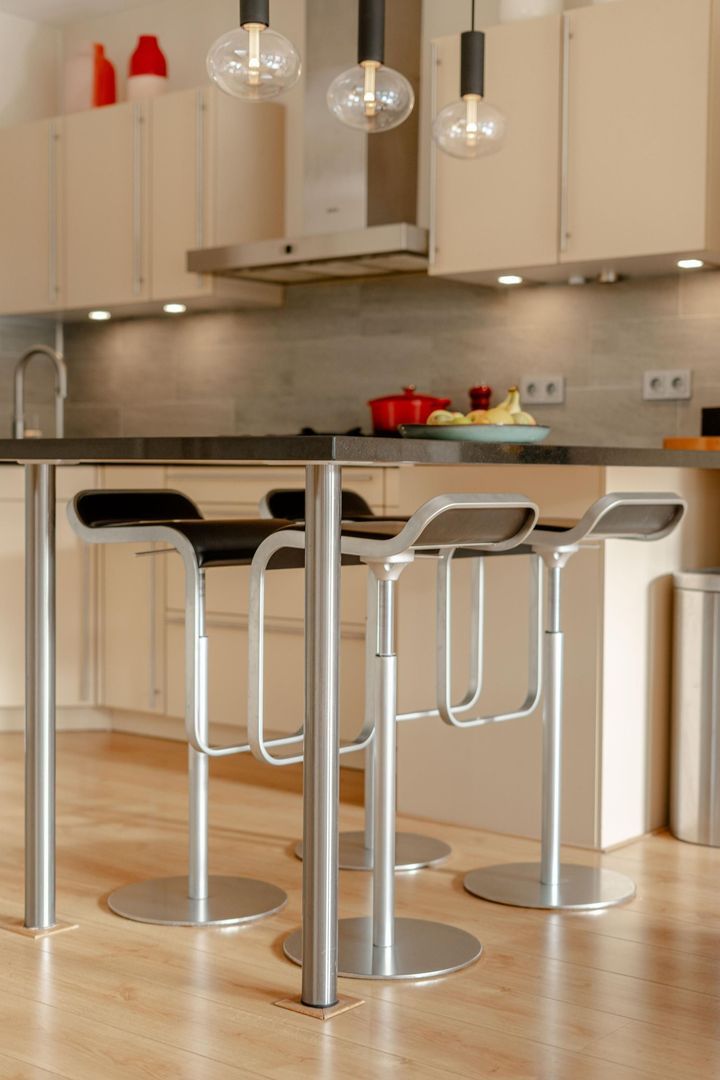
The open-plan kitchen is equipped with Bosch appliances and a five-burner gas hob. The cosy breakfast bar extends from the kitchen and is ideal for dining or enjoying drinks.

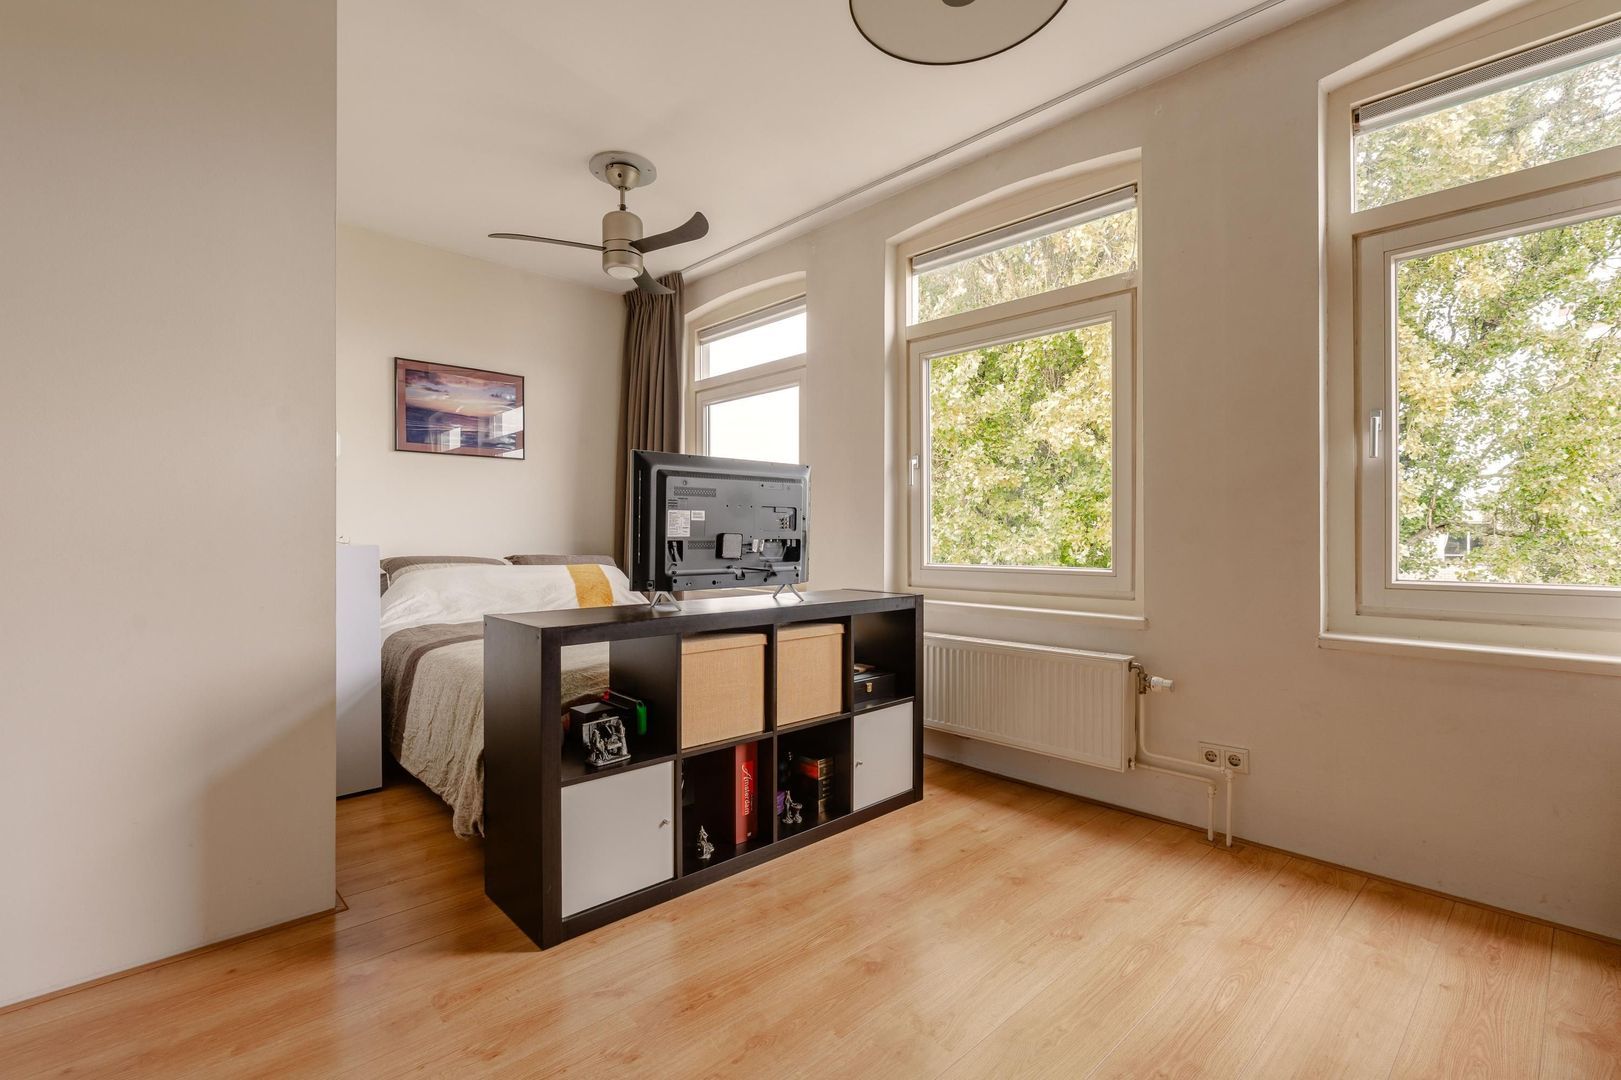
An open connection leads to the very spacious master bedroom at the rear of the apartment. This room spans the entire width of the property and features a large built-in wardrobe wall, which also neatly conceals the washing machine connection and central heating boiler. If desired, the space could also be converted into two separate bedrooms.

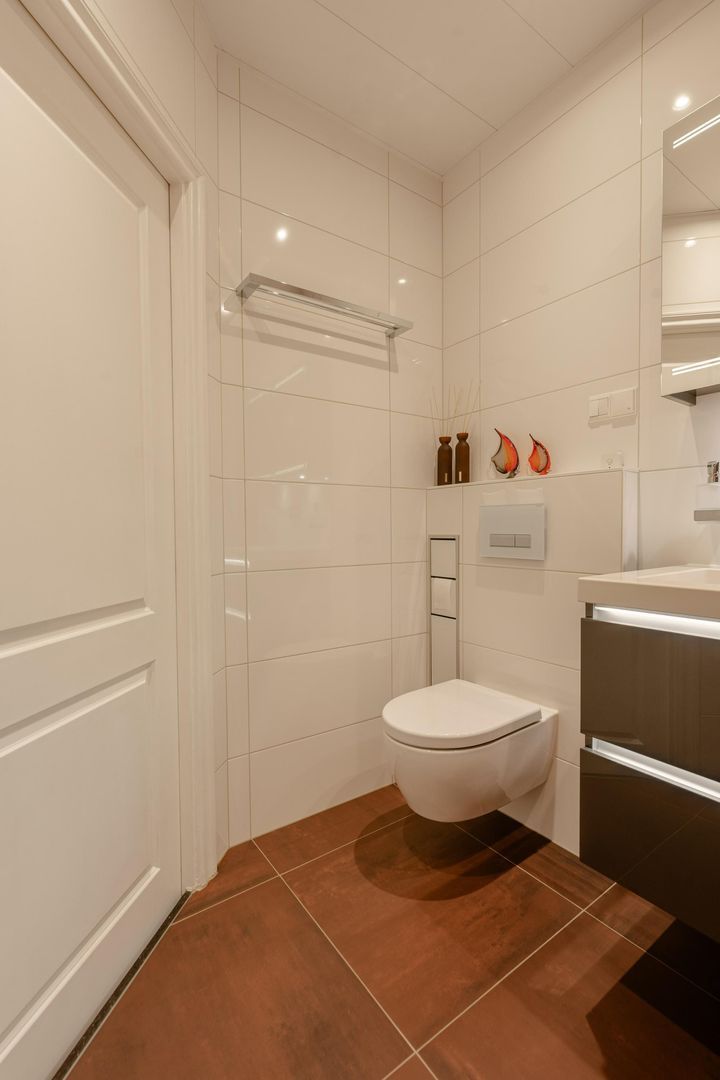
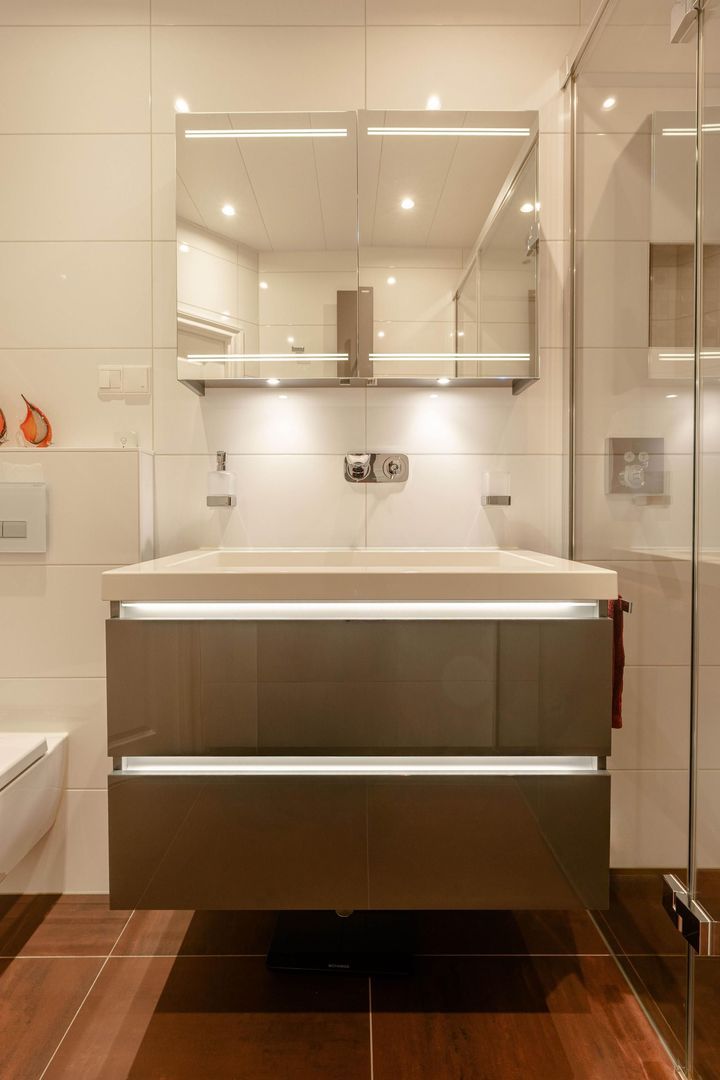
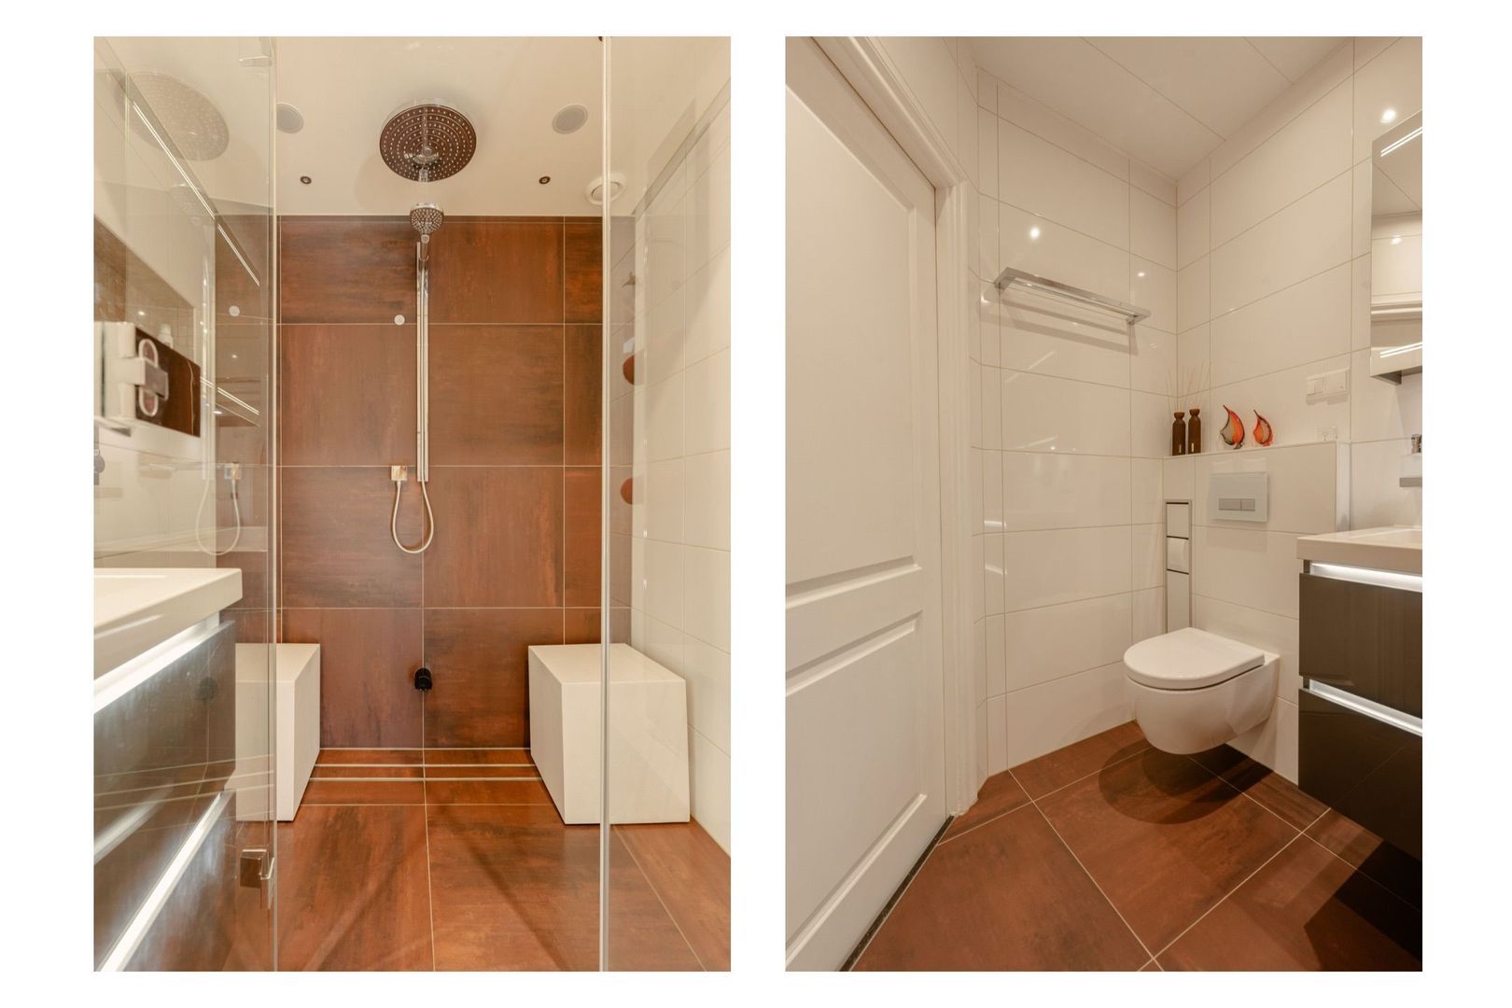
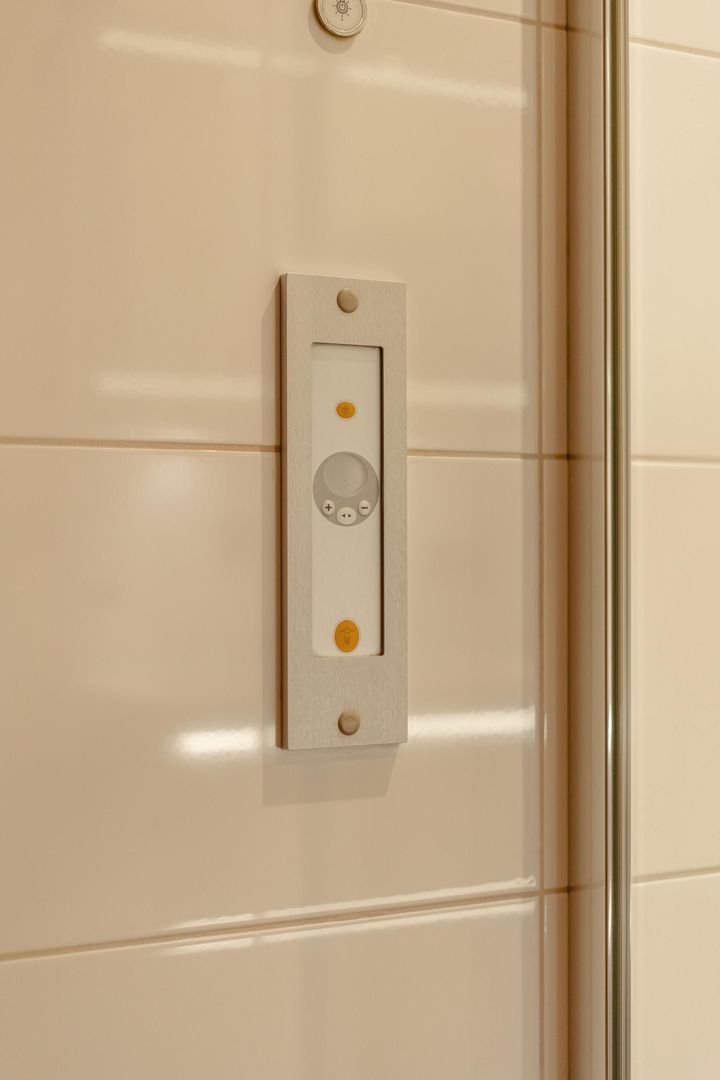
The bathroom is centrally located and offers a true spa experience, with a Cleopatra steam cabin positioned along the rear wall. The cabin features two Cleopatra Flexseats, music, mood lighting, aromatherapy, a Hansgrohe shower thermostat, rain shower and hand shower. The bathroom also includes an attractive vanity unit with Hansgrohe mixer tap, a toilet (with Geberit odour extraction system) and a designer radiator. This bathroom offers the ultimate in relaxation!

The entire apartment features a very well-maintained laminate floor.

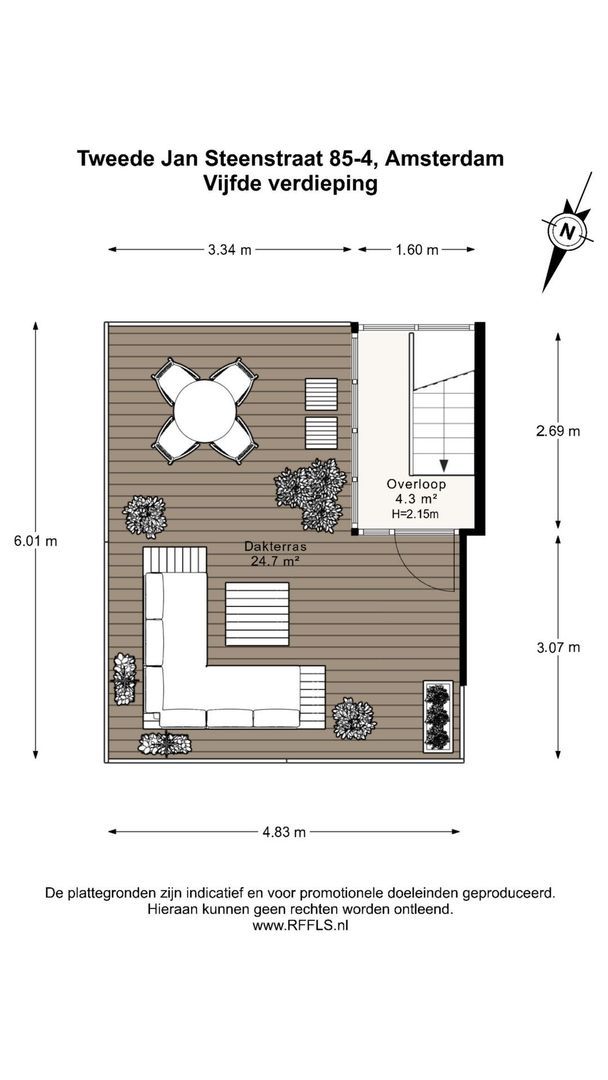
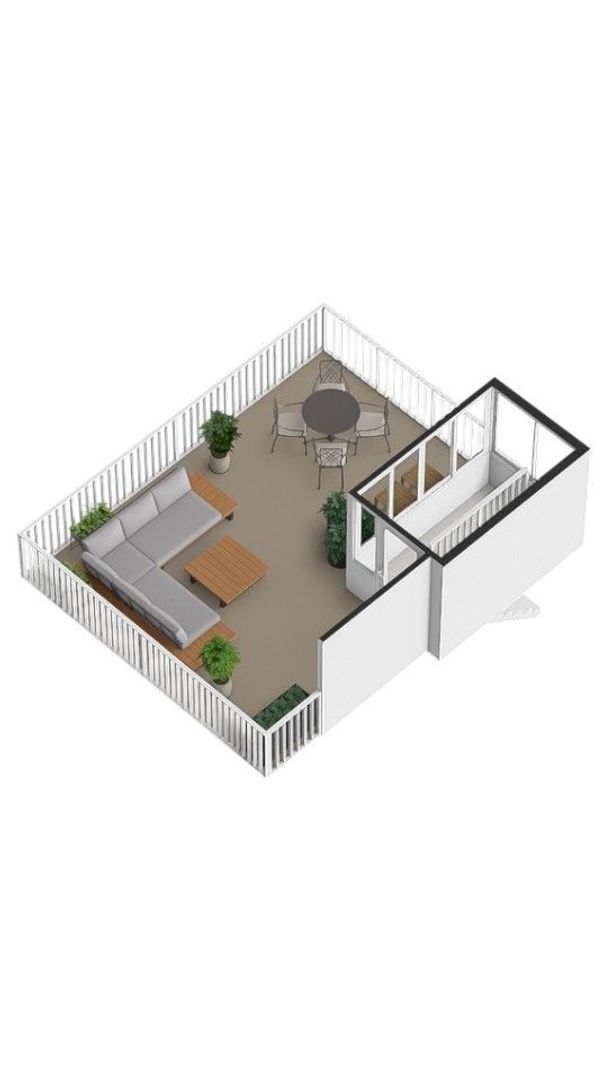
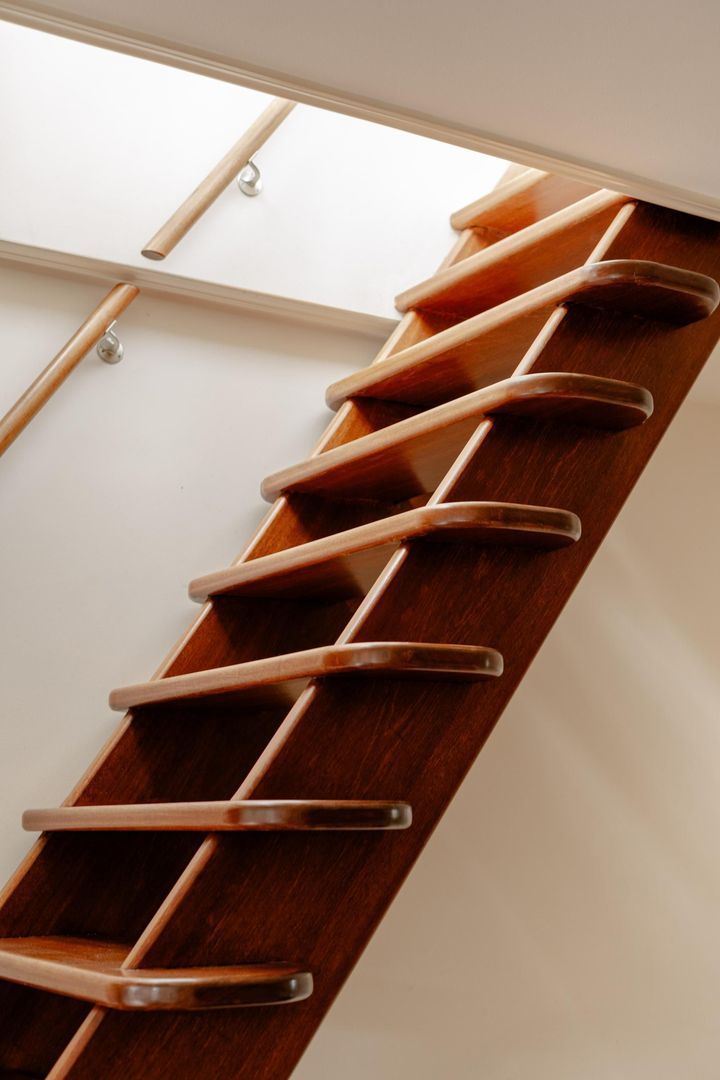
From the living room, a fixed hardwood staircase leads to the rooftop access structure, from where you step out onto the roof terrace.

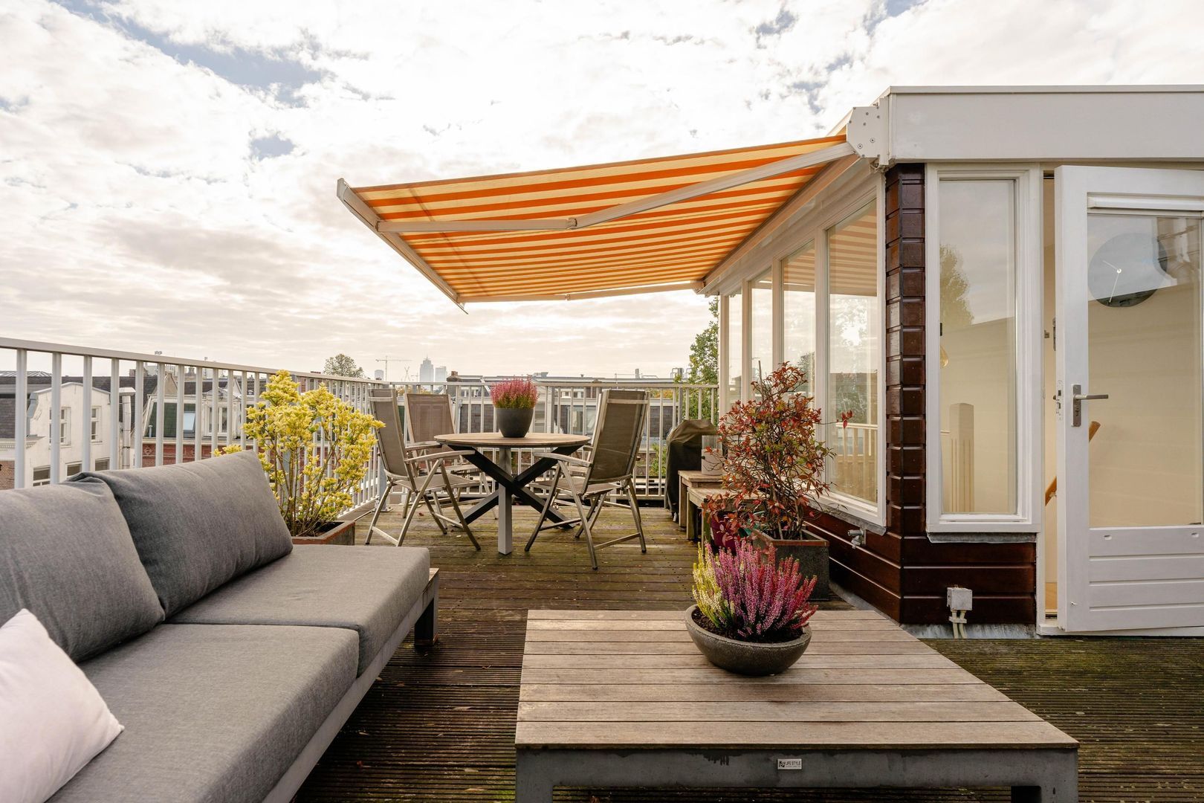
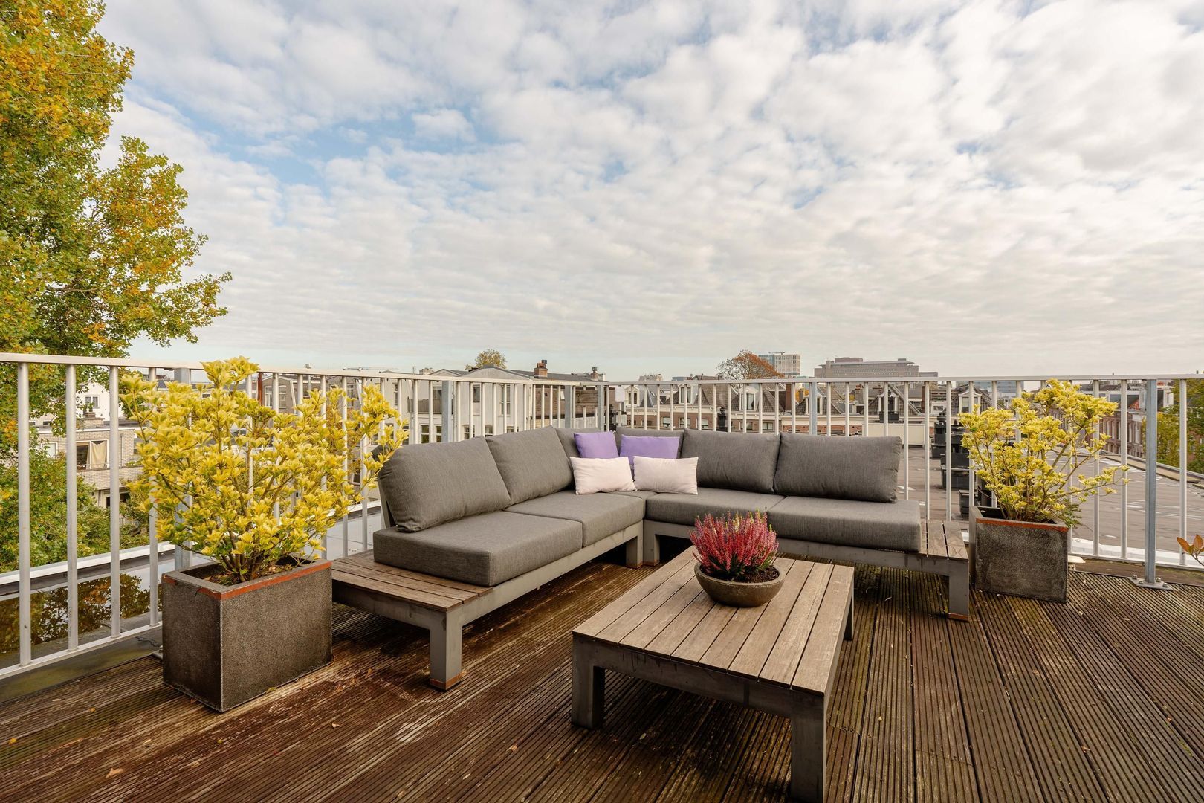
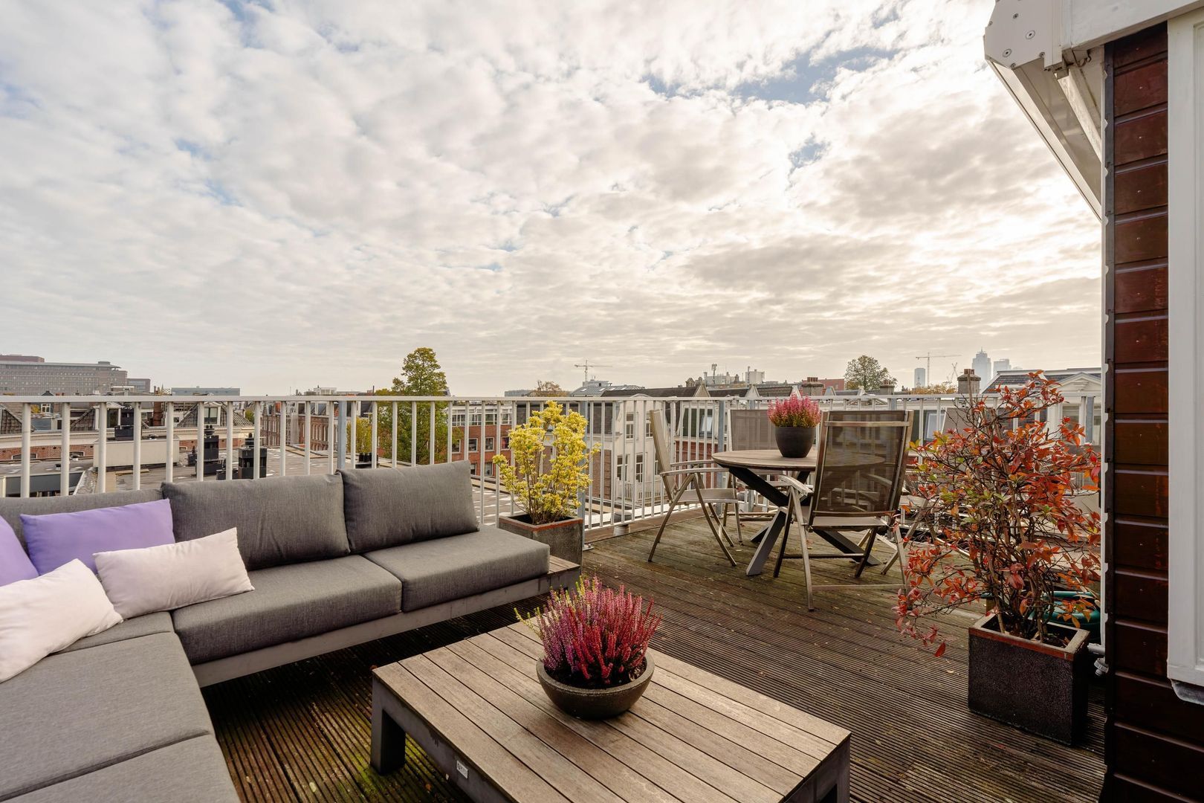
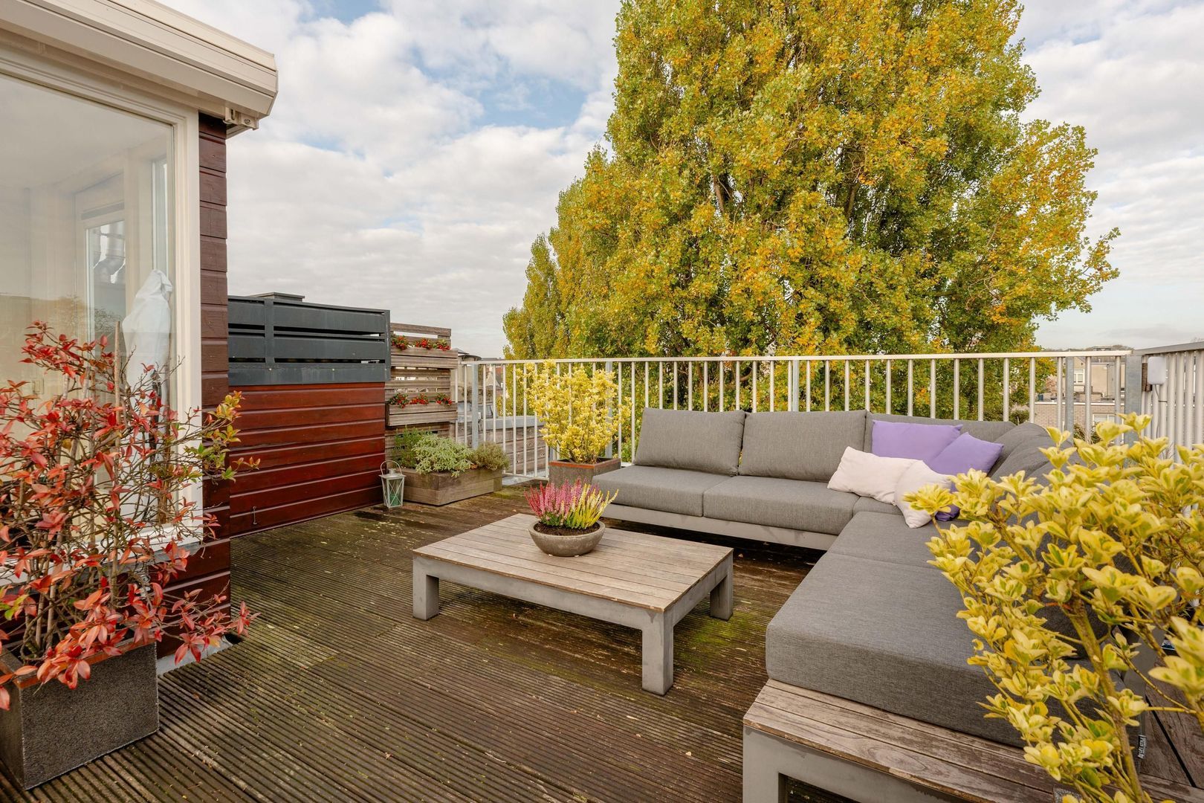
The rooftop terrace, measuring approximately 25 m², is the second showpiece of this apartment, after the bathroom. It offers sunshine throughout the day! There is more than enough space for a comfortable lounge set and a dining table, perfect for long summer evenings. An electric awning can be extended from the rooftop access structure to provide shade when desired. Water and electricity connections are available. In addition, four solar panels are installed on the front section of the roof, adjacent to the terrace.

S U R R O U N D I N G S

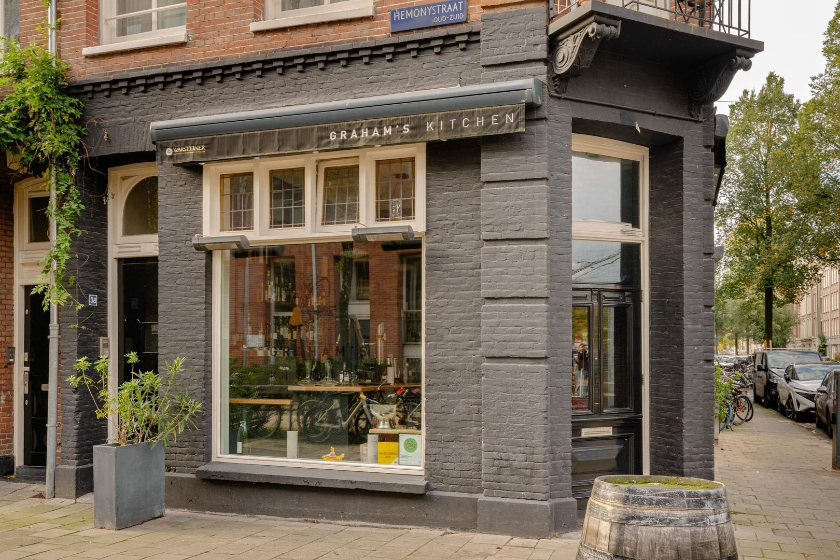
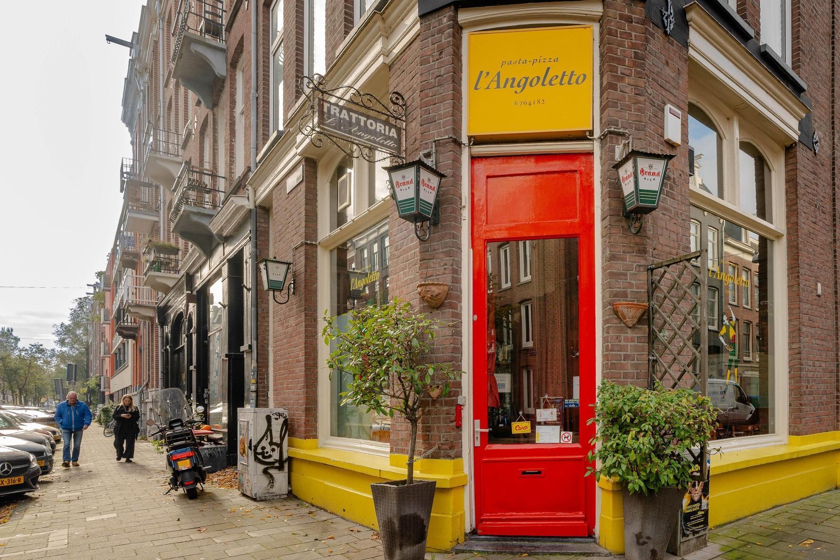
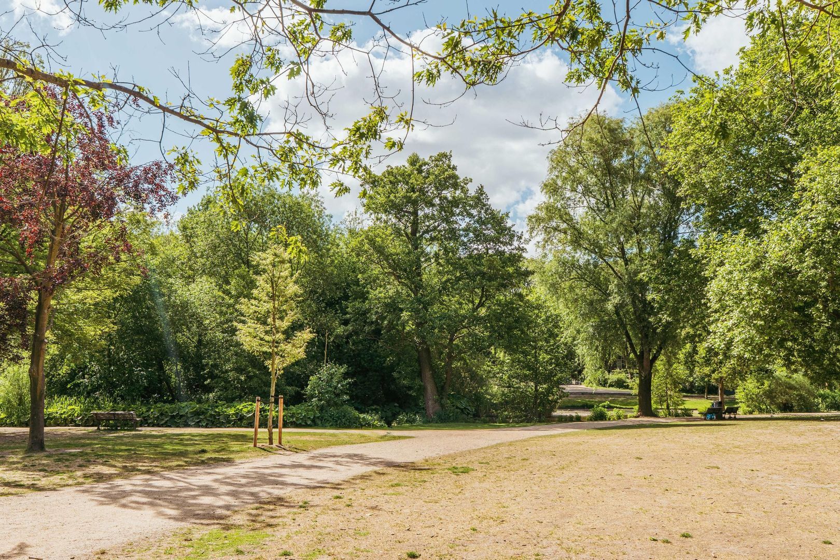
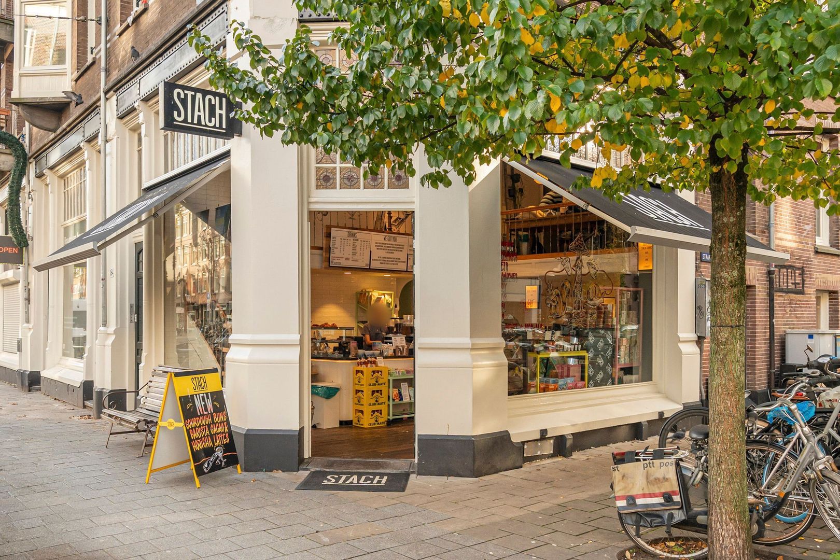
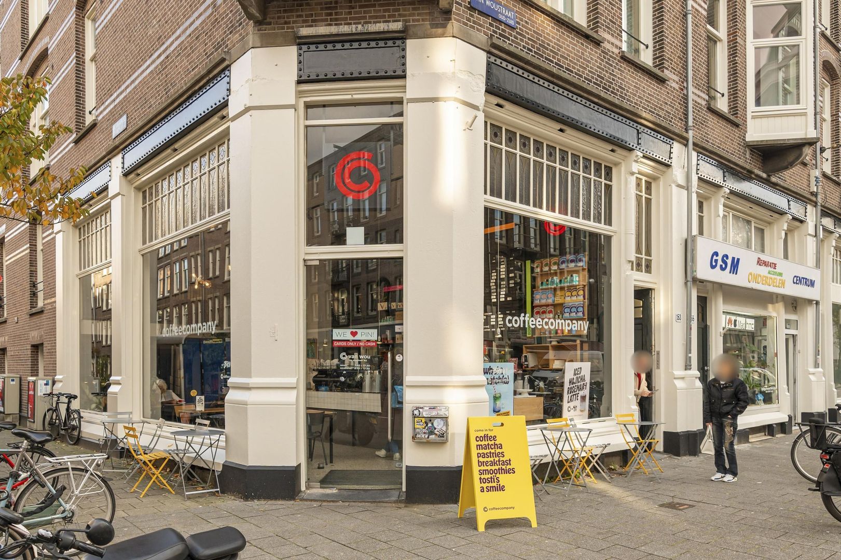
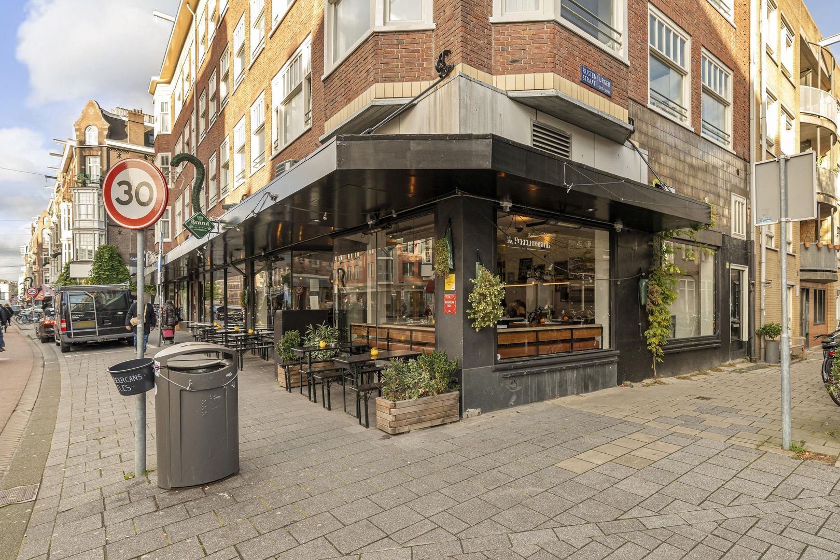
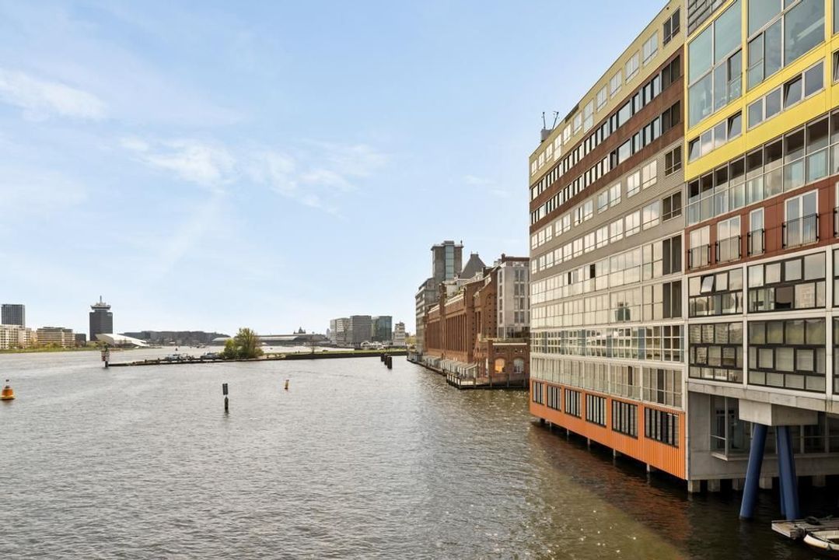
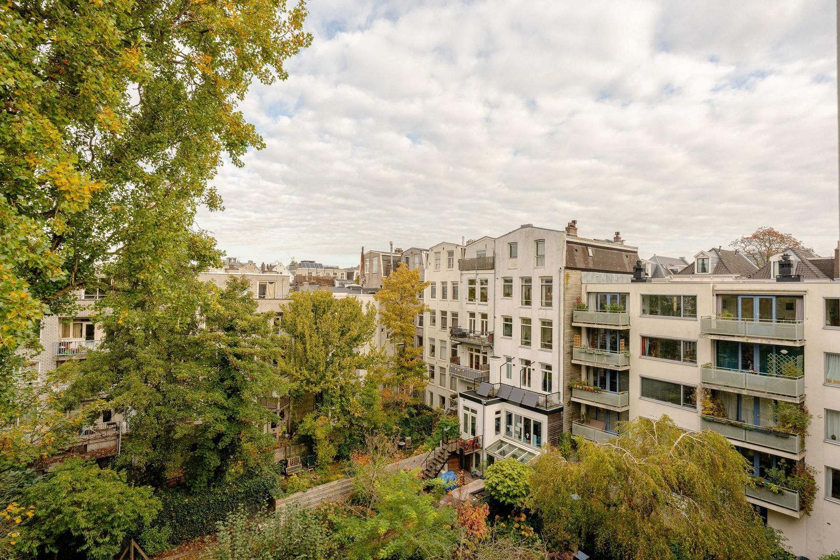
Located in the heart of De Pijp, just around the corner from the Albert Cuyp Market, Sarphatipark and with the River Amstel at the end of the street. There is always something to enjoy in the neighbourhood. Popular restaurants such as Casa Nostra, Restaurant Heemelrijck and Otemba are all within walking distance. For a special culinary evening, Graham's Kitchen is conveniently located across the street.

There is also an extensive range of sports facilities of all kinds within a 10-minute cycling radius. Alternatively, you can enjoy a run outdoors along the Amstel.

A C C E S S I B I L I T Y

Via the S110, you can reach the A10 ring road within just a few minutes. Street parking is available through the City of Amsterdam's parking permit system. Please consult the City of Amsterdam's website for current costs and waiting times.

Public transport connections are excellent. Trams run in various directions throughout the city from the Ceintuurbaan / Sarphatipark and Van Woustraat stops. Of course, cycling is the fastest and most convenient way to get around Amsterdam, and from this apartment you can reach virtually anywhere in the city within approximately 20 minutes. RAI railway station is just a 10-minute cycle away.

P A R T I C U L A R S

+ Living area approximately 71 m²
+ Rooftop terrace of approximately 25 m² with rooftop access structure and electric awning
+ Entire building renovated in 2006, including a new roof
+ Freehold property (no leasehold)
+ Energy label A
+ Bathroom with steam cabin
+ 4 solar panels
+ Active and financially healthy Owners' Association (VvE); monthly service charges €250; multi-year maintenance plan
(MJOP) available
+ Transfer date to be agreed upon

A D D I T I O N A L I N F O R M A T I O N

• Sale subject to the seller's approval;
• The purchase agreement will be drawn up by a notary in Amsterdam;
• The purchase agreement only becomes legally binding once signed by both parties;
• An age clause and an asbestos clause apply.

D I S C L A I M E R

This information has been compiled with due care. However, no liability is accepted for any incompleteness, inaccuracies or otherwise, nor for any consequences thereof. All stated measurements and surface areas are indicative only. The buyer has an independent duty to investigate all matters that may be relevant to them. In relation to this property, the estate agent acts as an adviser to the seller. We recommend engaging an independent, qualified estate agent to assist you throughout the purchasing process.

Details

Acceptance

Asking price
€ 685.000 k.k.
Homeowners association costs
€ 250
Status
Available
Acceptance
In consultation
Address
Tweede Jan Steenstraat 85 4
Zipcode
1074 CM
City
Amsterdam

Build

Apartment type
Penthouse, Apartment
Bottom floor
4
Build type
Existing
Build year
1886
Maintenance inside
Good
Maintenance outside
Good
Particulars
Protected town view

Surface and volume

Living surface
ca. 71m²
Volume
ca. 243m³

Layout

Rooms
2
Bedrooms
1
Bathrooms
1
Number of floors
1
Facilities
Cable tv, Steamcabine, Glass fiber, Solar panel

Energy

Energy label
A
Isolation
Insulated glazing, Fully isolated
Hot water
Central heating
Heating
Central heating
Furnace
Intergas (2022, Owned)

Exterior areas

Location
Near quiet road, In town center, In residental area
Garden
Sun terrace
Sun terrace
South, 25m², 500×500cm

Location

[ { "address": "Tweede Jan Steenstraat 85", "zipCode": "1074 CM", "city": "Amsterdam", "lat": 52.356738, "lng": 4.9019819, "heading": 0, "pitch": 0 } ]
Bekijk kaart
[ { "featureType": "all", "elementType": "geometry.fill", "stylers": [ { "weight": "2.00" } ] }, { "featureType": "all", "elementType": "geometry.stroke", "stylers": [ { "color": "#9c9c9c" } ] }, { "featureType": "all", "elementType": "labels.text", "stylers": [ { "visibility": "on" } ] }, { "featureType": "landscape", "elementType": "all", "stylers": [ { "color": "#f2f2f2" } ] }, { "featureType": "landscape", "elementType": "geometry.fill", "stylers": [ { "color": "#ffffff" } ] }, { "featureType": "landscape.man_made", "elementType": "geometry.fill", "stylers": [ { "color": "#ffffff" } ] }, { "featureType": "poi", "elementType": "all", "stylers": [ { "visibility": "off" } ] }, { "featureType": "road", "elementType": "all", "stylers": [ { "saturation": -100 }, { "lightness": 45 } ] }, { "featureType": "road", "elementType": "geometry.fill", "stylers": [ { "color": "#eeeeee" } ] }, { "featureType": "road", "elementType": "labels.text.fill", "stylers": [ { "color": "#7b7b7b" } ] }, { "featureType": "road", "elementType": "labels.text.stroke", "stylers": [ { "color": "#ffffff" } ] }, { "featureType": "road.highway", "elementType": "all", "stylers": [ { "visibility": "simplified" } ] }, { "featureType": "road.arterial", "elementType": "labels.icon", "stylers": [ { "visibility": "off" } ] }, { "featureType": "transit", "elementType": "all", "stylers": [ { "visibility": "off" } ] }, { "featureType": "water", "elementType": "all", "stylers": [ { "color": "#15b6ed" }, { "visibility": "on" } ] }, { "featureType": "water", "elementType": "geometry.fill", "stylers": [ { "color": "#dfebef" } ] }, { "featureType": "water", "elementType": "labels.text.fill", "stylers": [ { "color": "#000000" } ] }, { "featureType": "water", "elementType": "labels.text.stroke", "stylers": [ { "color": "#ffffff" } ] } ]

Floor plans
Tweede Jan Steenstraat 85 4, Amsterdam plattegrond-0
Tweede Jan Steenstraat 85 4, Amsterdam plattegrond-1
Tweede Jan Steenstraat 85 4, Amsterdam plattegrond-2
Tweede Jan Steenstraat 85 4, Amsterdam plattegrond-3
Tweede Jan Steenstraat 85 4, Amsterdam plattegrond-4
Tweede Jan Steenstraat 85 4, Amsterdam plattegrond-5

More information?

Are you curious about what we can do for you? Enter your details here and we will contact you as soon as possible. Do you want to schedule a viewing right away? Click on the button "Plan appointment" and see the availability right away.

The form has been sent successfully. We will contact you as soon as possible.

Unfortunately we can not conclusively determine whether you are a human or an automated bot/spammer. Hence, we are unable to submit the form. Please retry or contact the real estate agent directly via email.

Something went wrong while sending the contact form. Please check that you have filled in all the required fields correctly and try again.