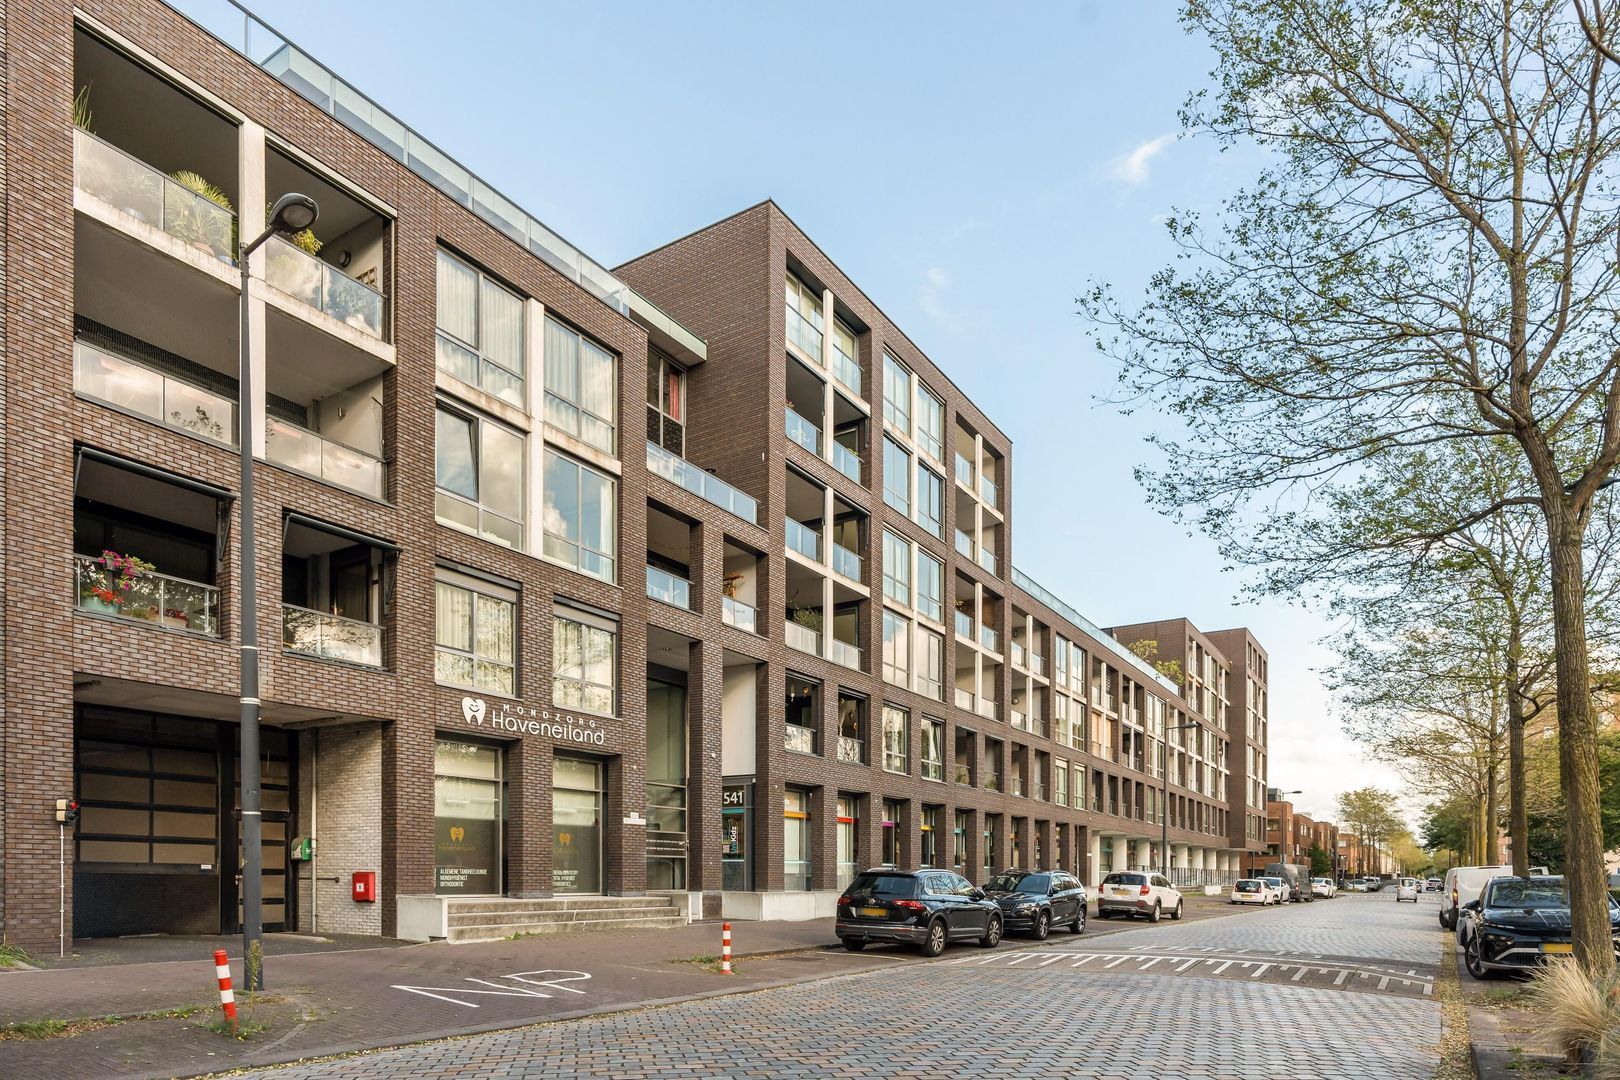
Stylish living overlooking Vincent van Goghpark, fully renovated, generous outdoor space and private parking included!
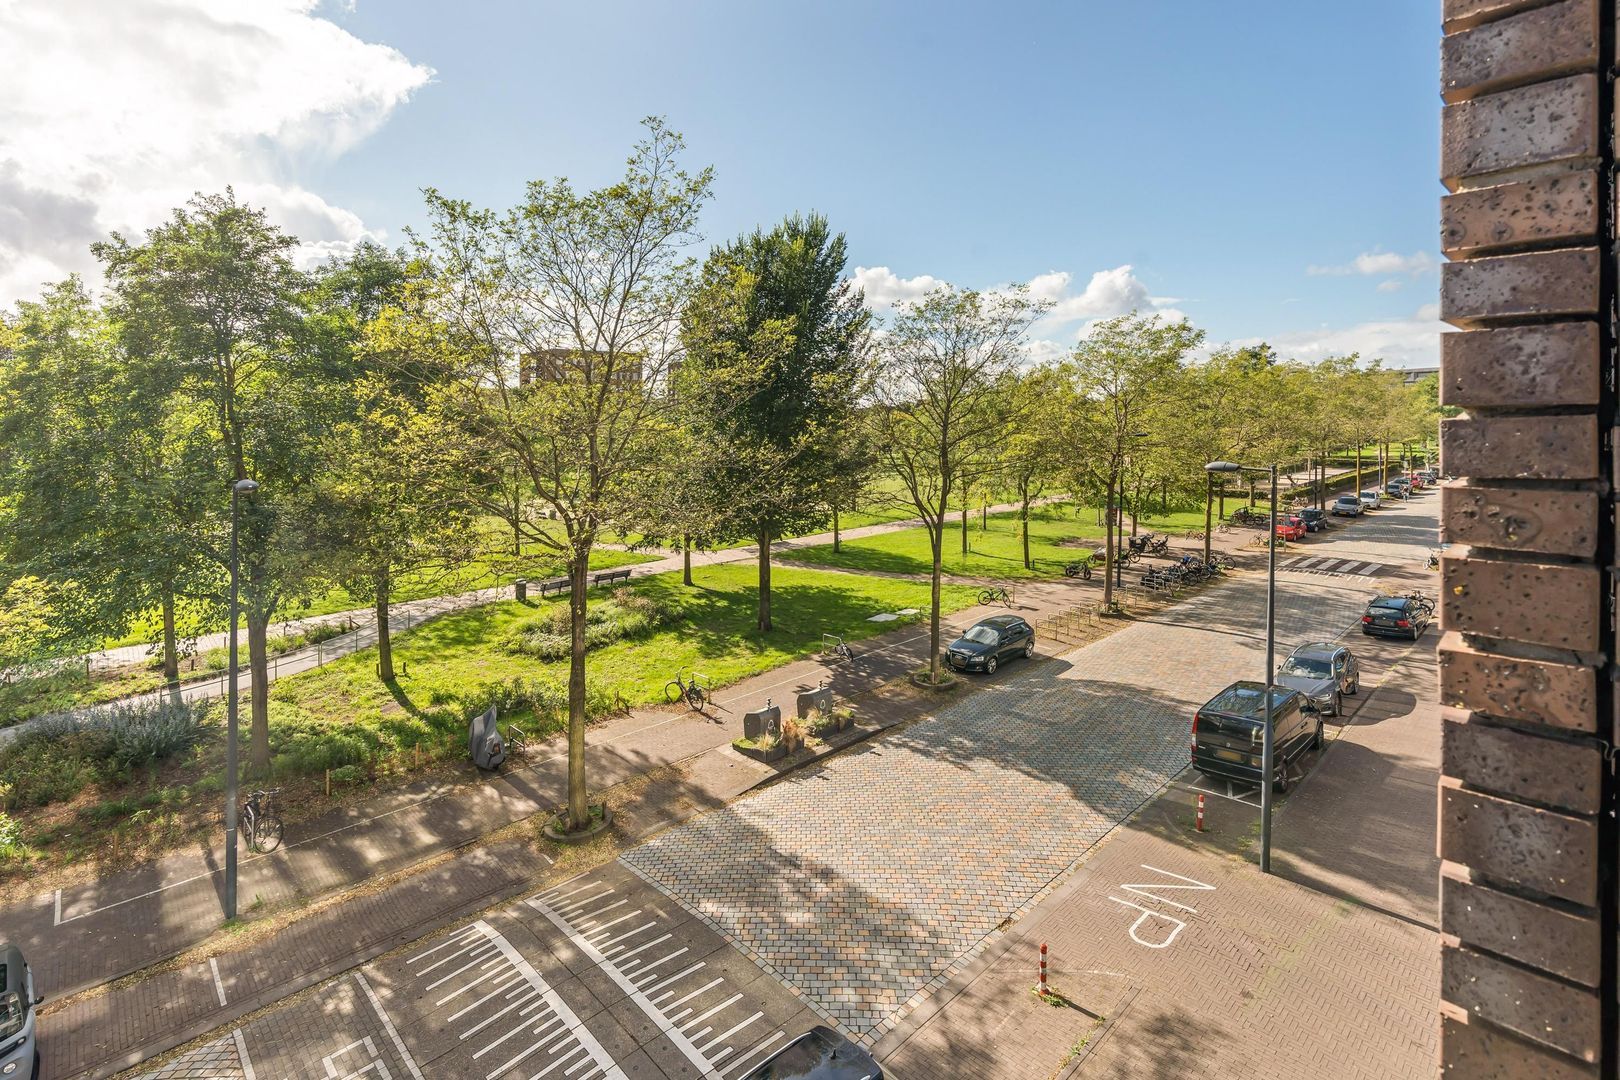
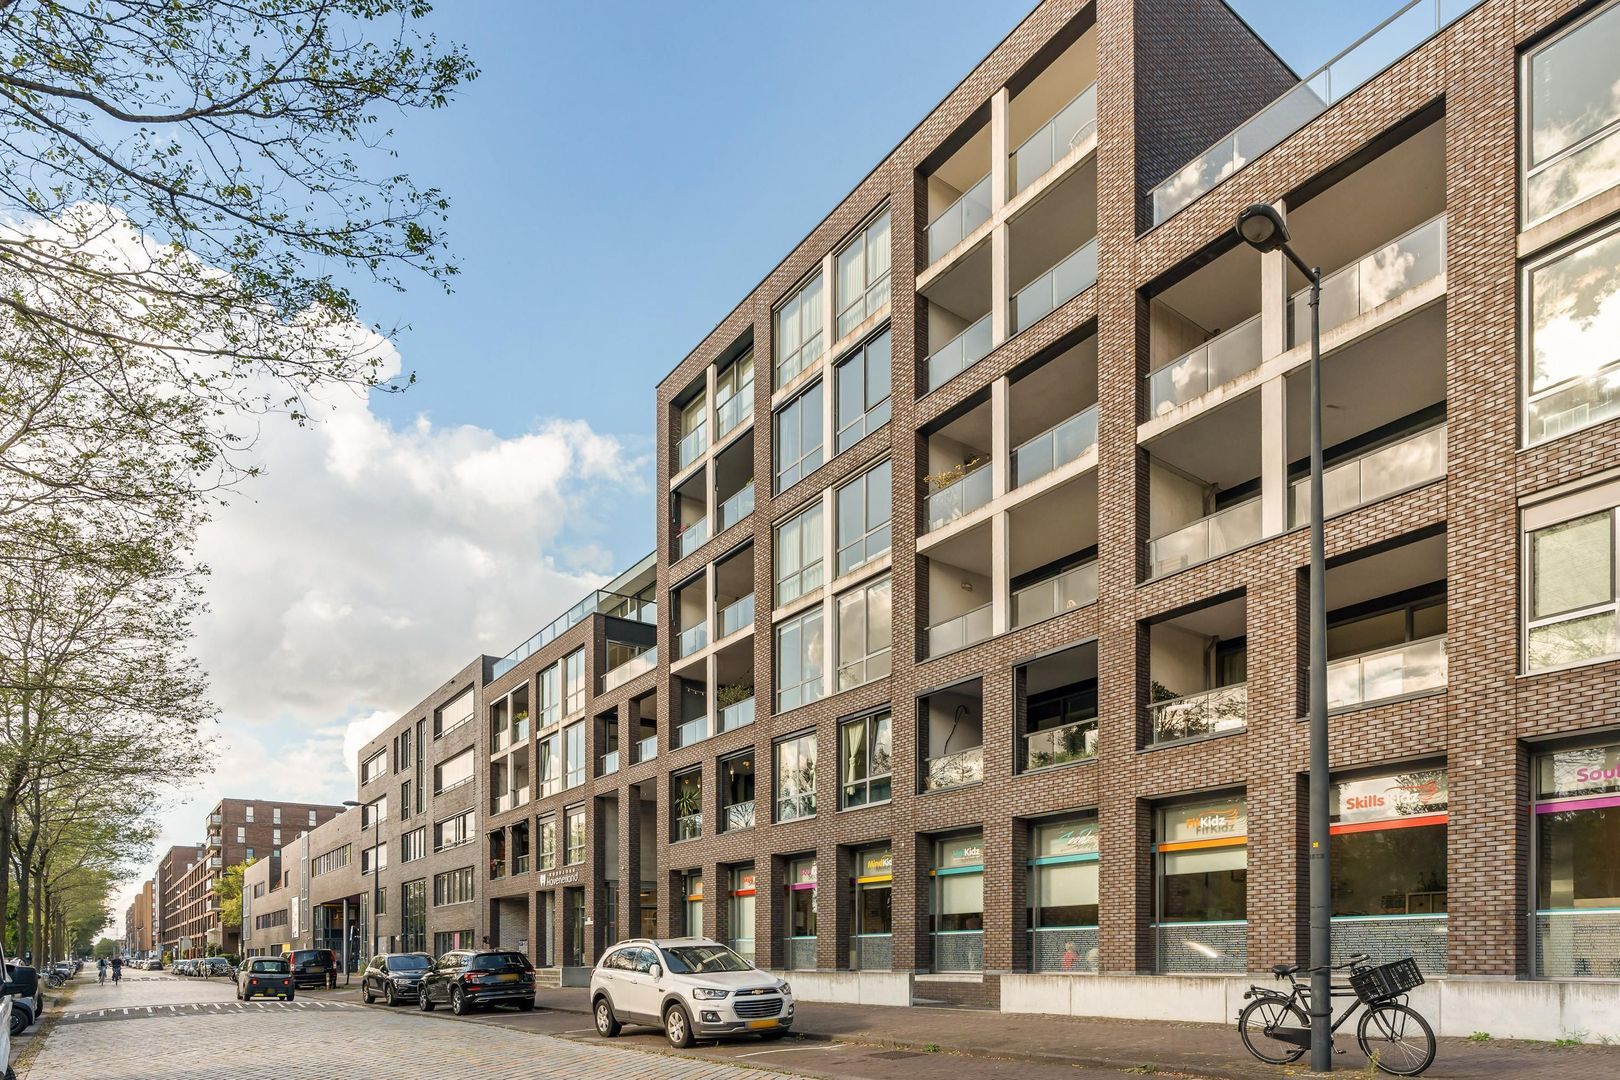
Open views over the greenery, a beautifully renovated interior, a generous balcony and a private parking space: Eva Besnyöstraat 521 offers a unique combination of comfort, space and an exceptional location on Haveneiland in IJburg.
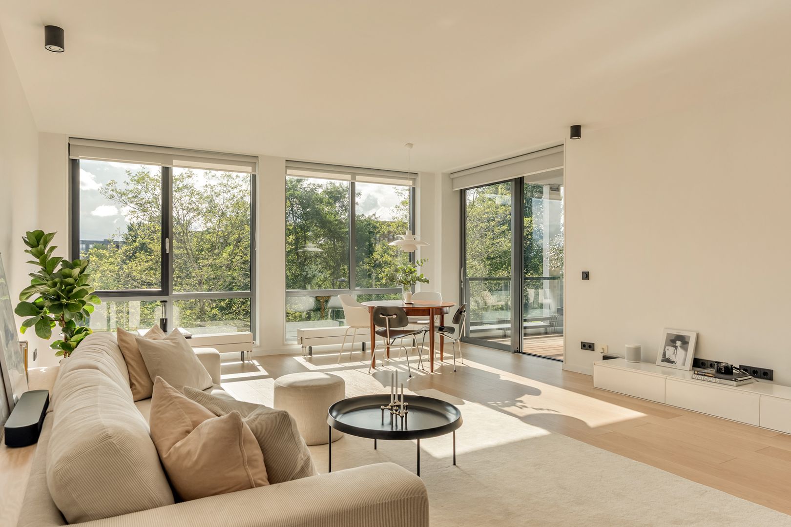
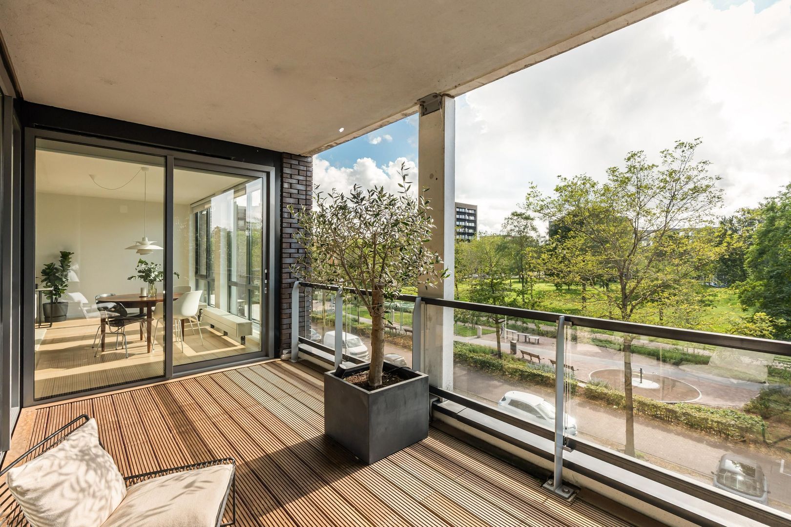
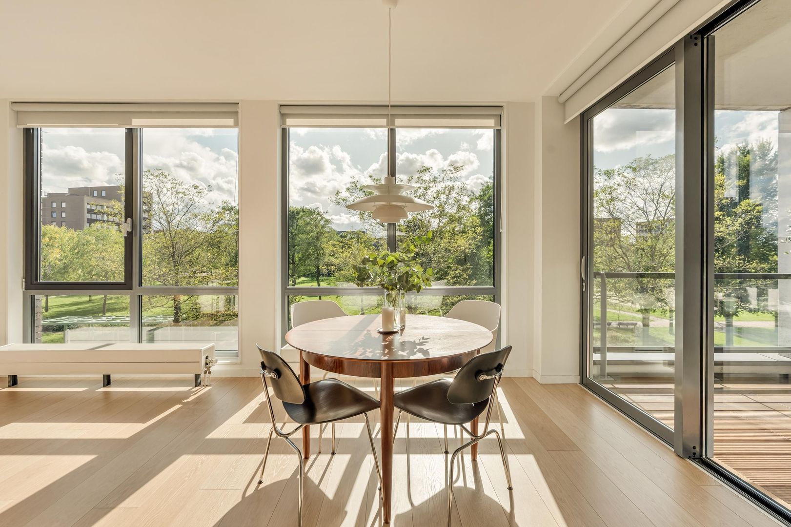
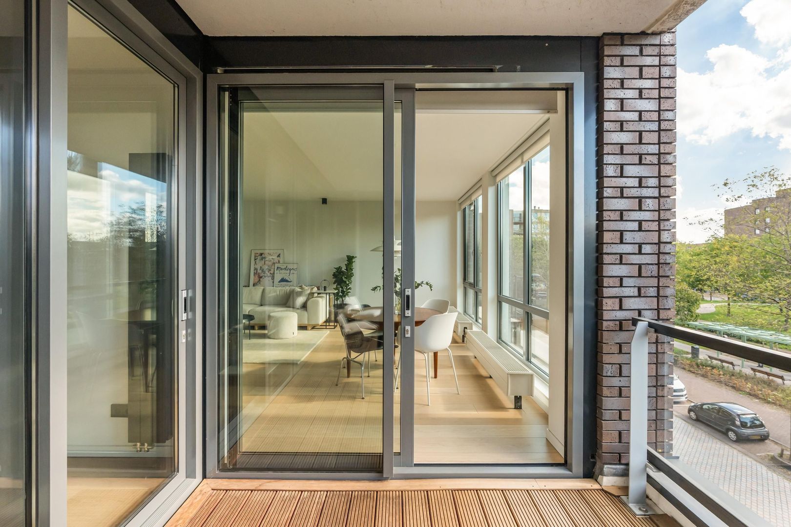
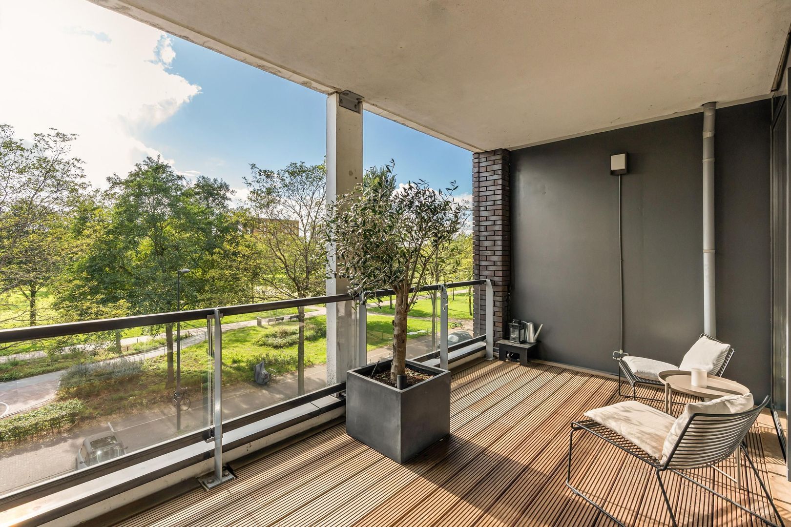
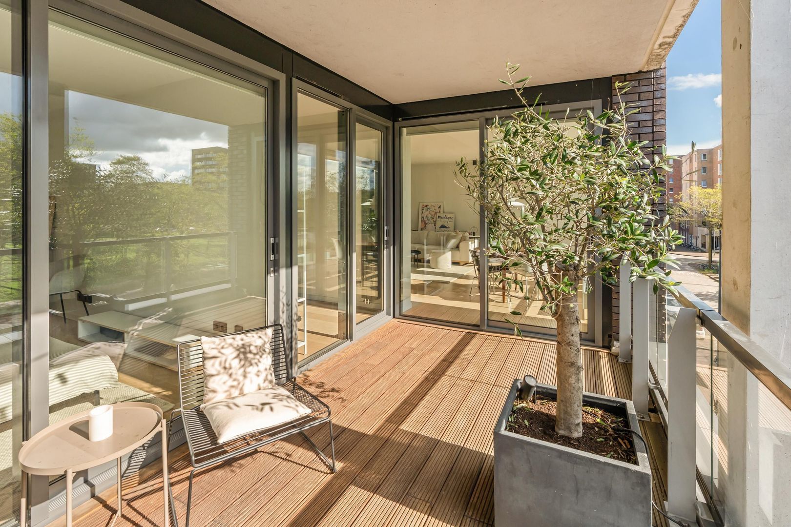
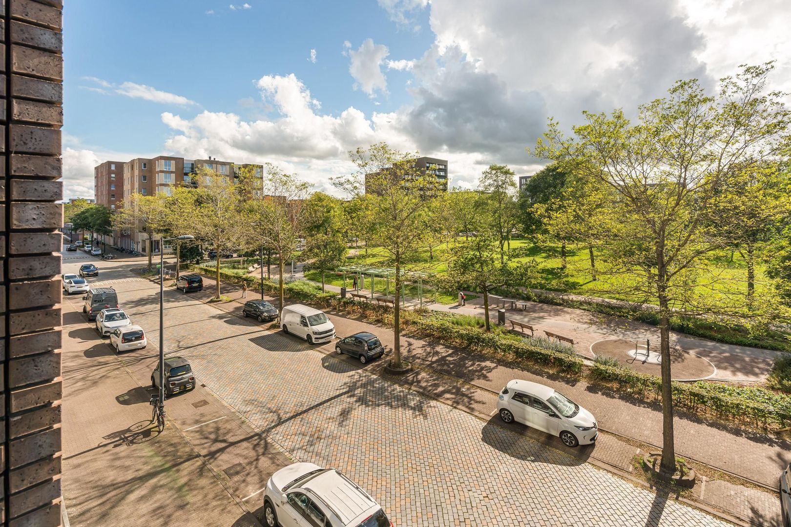
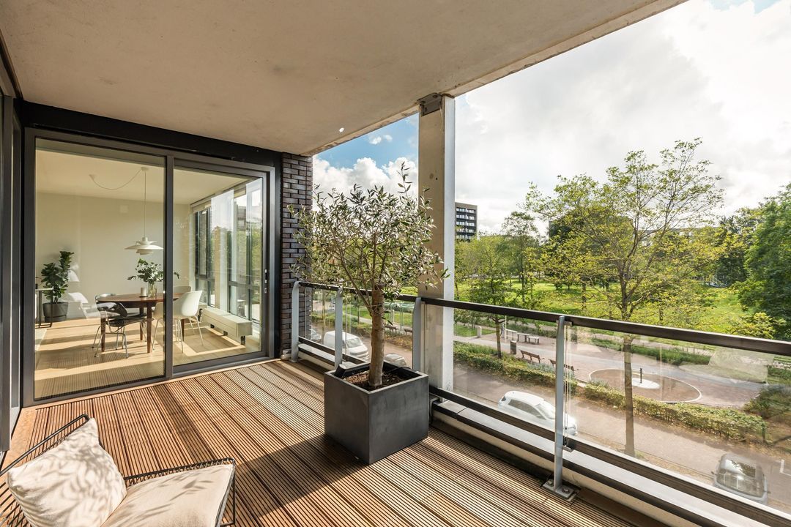
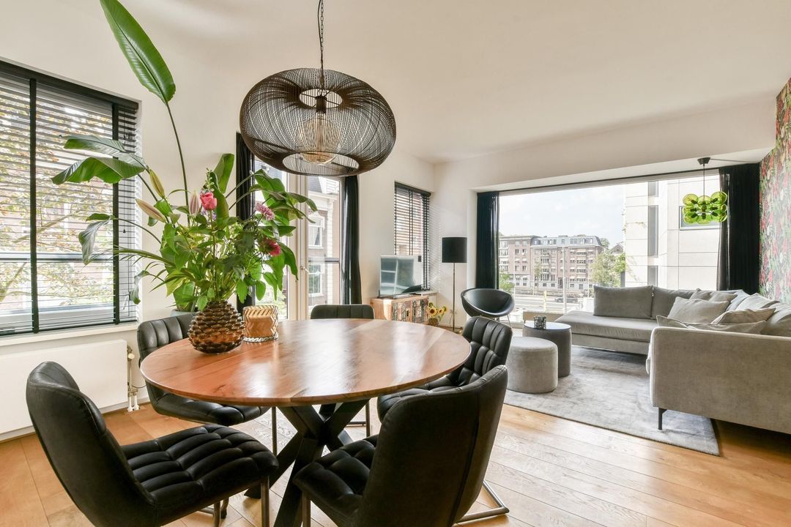
This stylish three-room apartment of approximately 94 m² was renovated to a high standard in 2021. The floor-to-ceiling windows fill the home with natural daylight and offer uninterrupted views from all rooms over Vincent van Goghpark. The approximately 12 m² balcony can be reached through sliding doors and provides a wonderful outdoor space overlooking the park.
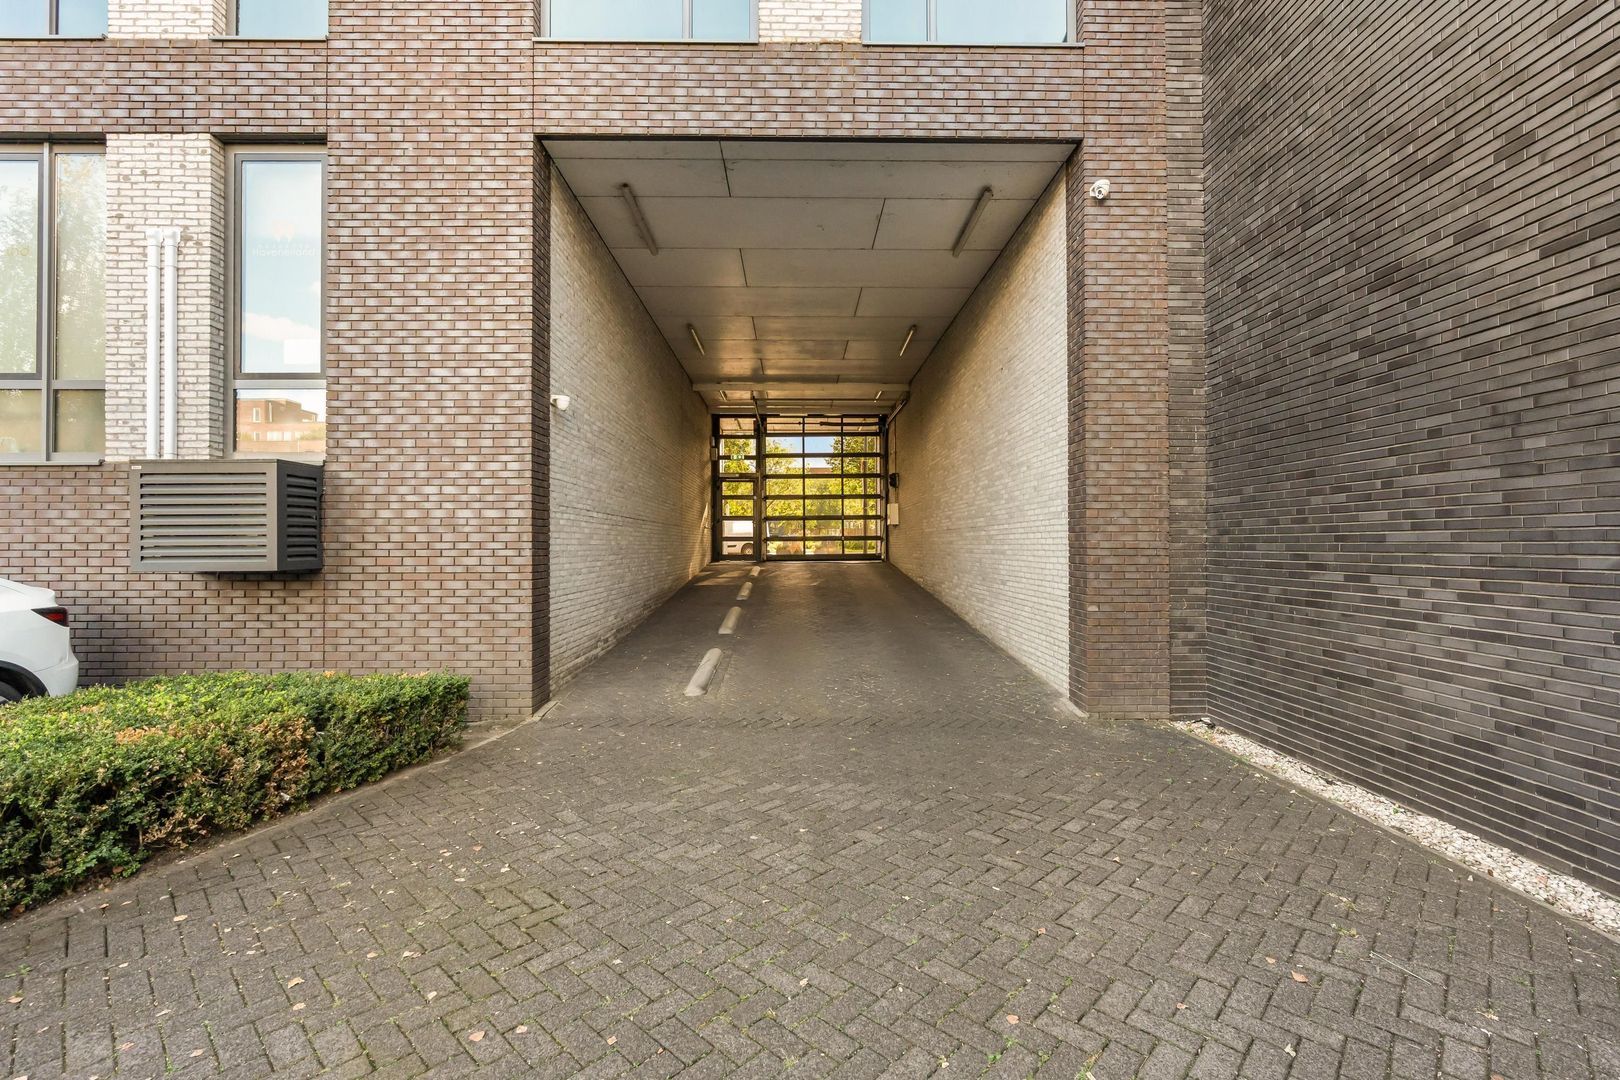
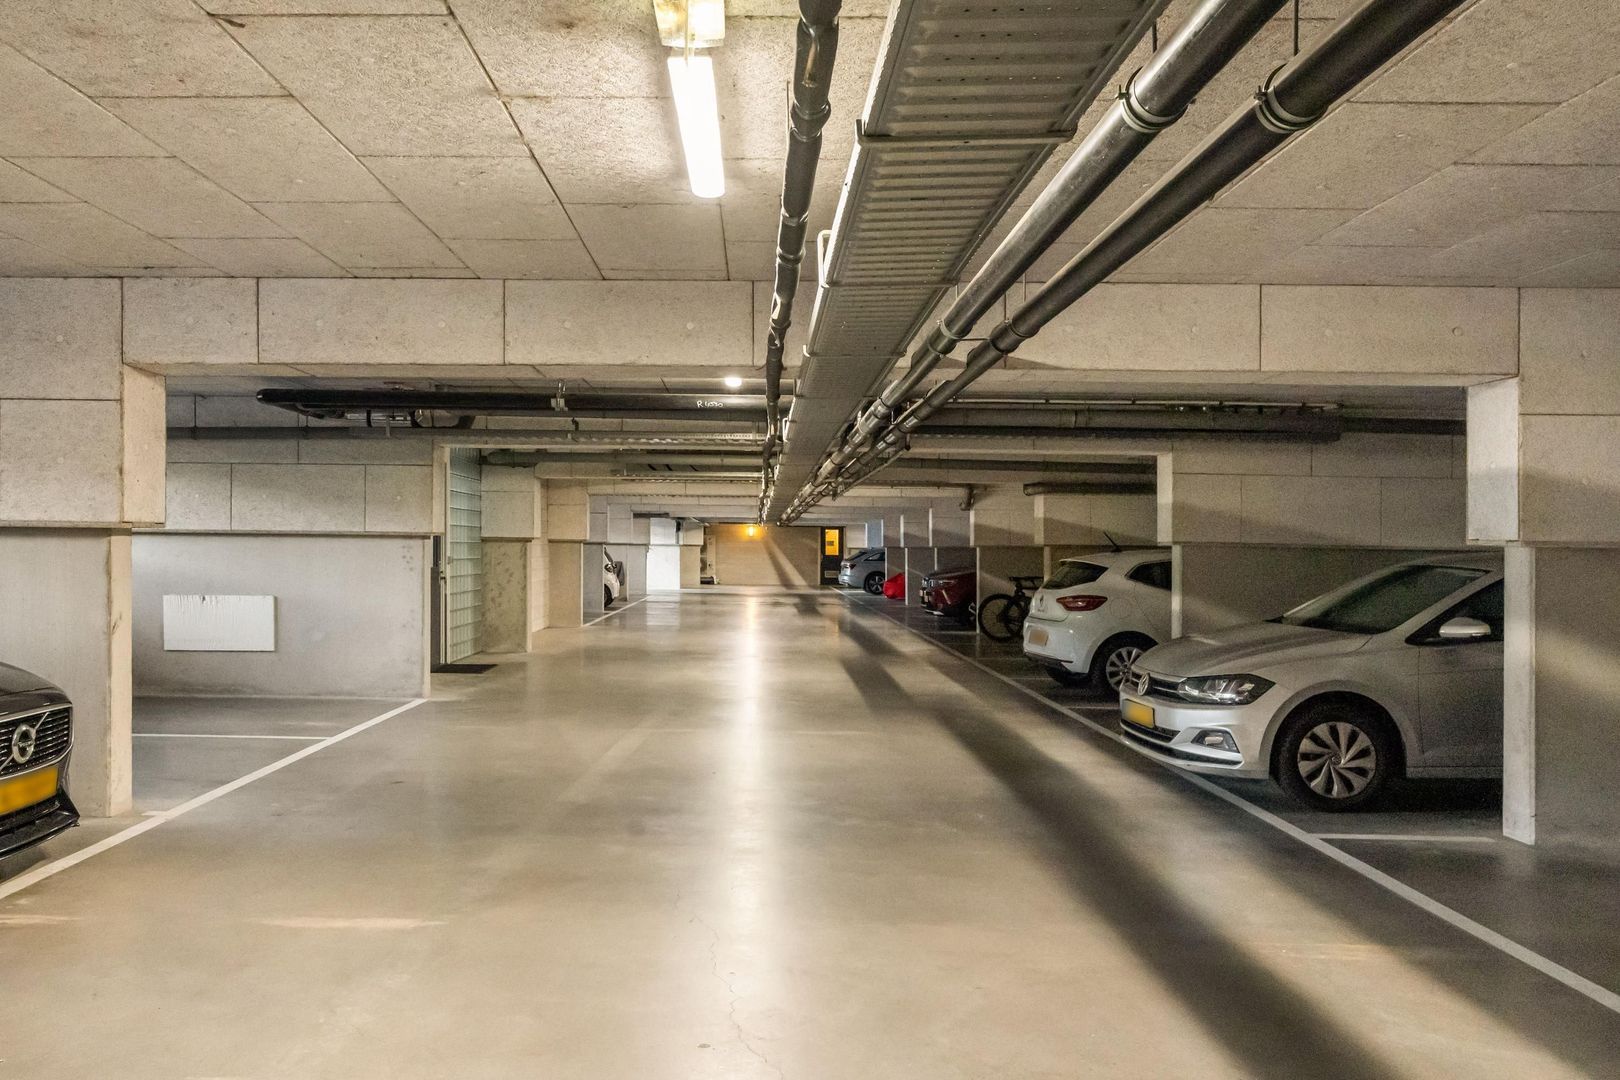
The private parking space in the secure underground garage is included in the asking price, with video surveillance in both the entrance and hallway.
The apartment features a luxurious kitchen with high-quality built-in appliances, two bedrooms, a modern bathroom, a separate laundry room, a spacious private storage room and an energy label A. Smart home features, including a Nest Learning Thermostat, Nest Protect and Philips Hue lighting, provide additional comfort and convenience in everyday life.
L A Y O U T
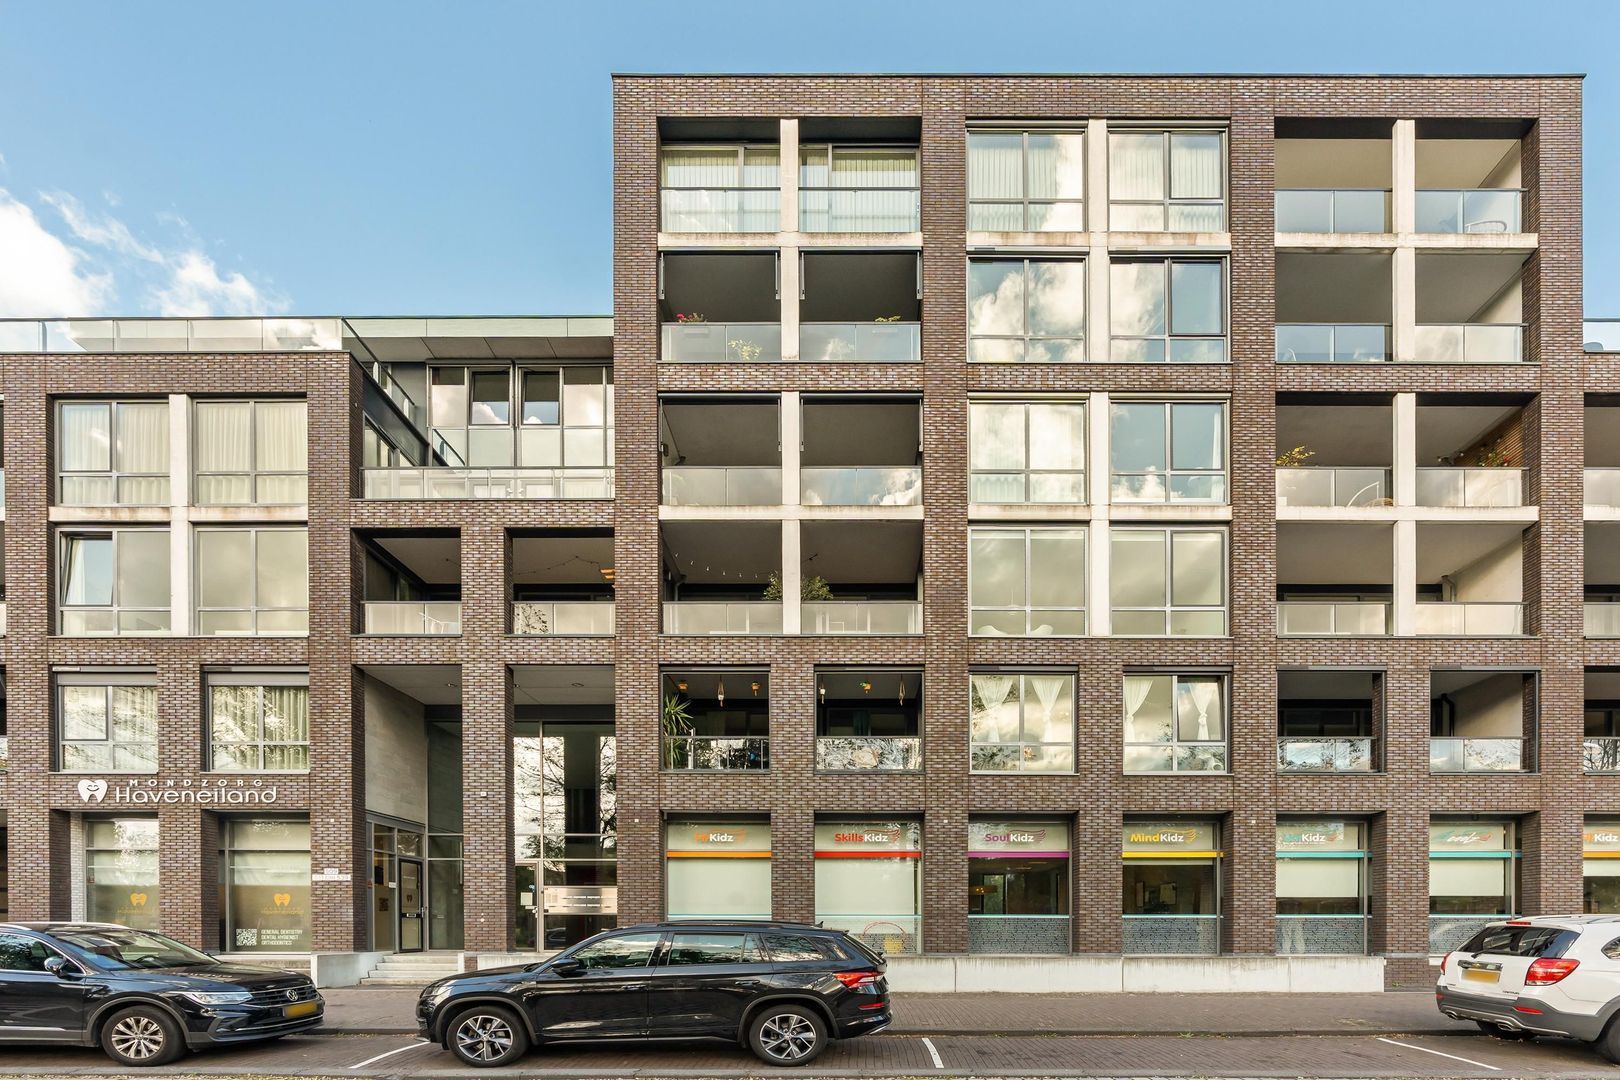
Through the well-maintained communal entrance, you can reach the second floor by stairs or lift, where the entrance to the apartment is located.
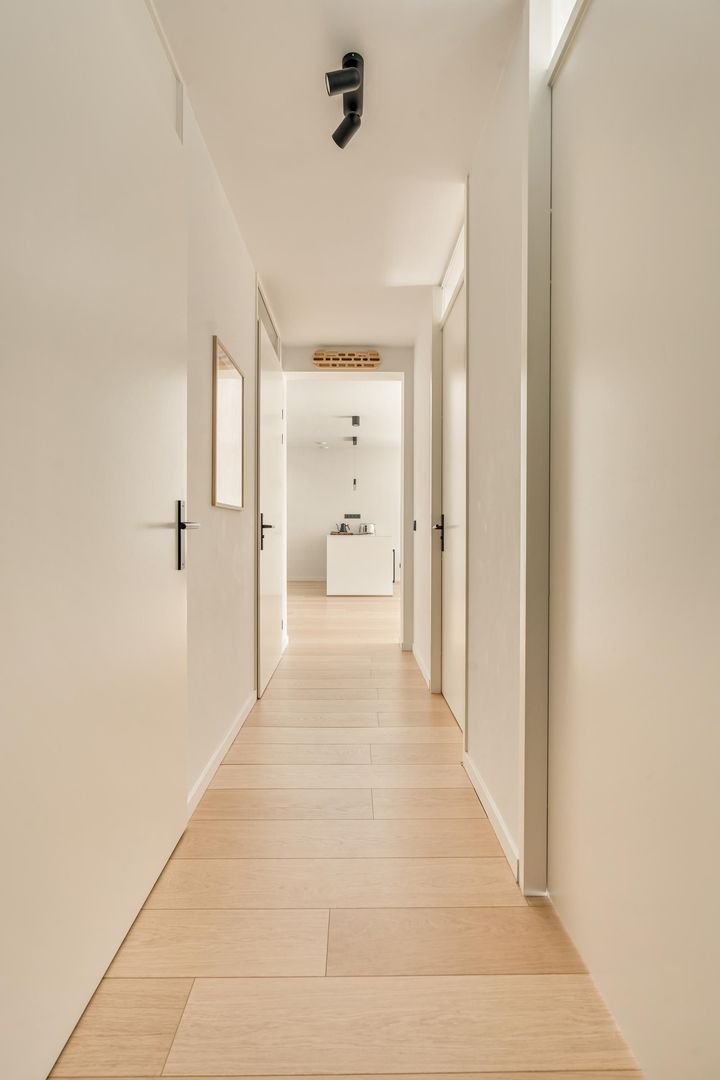
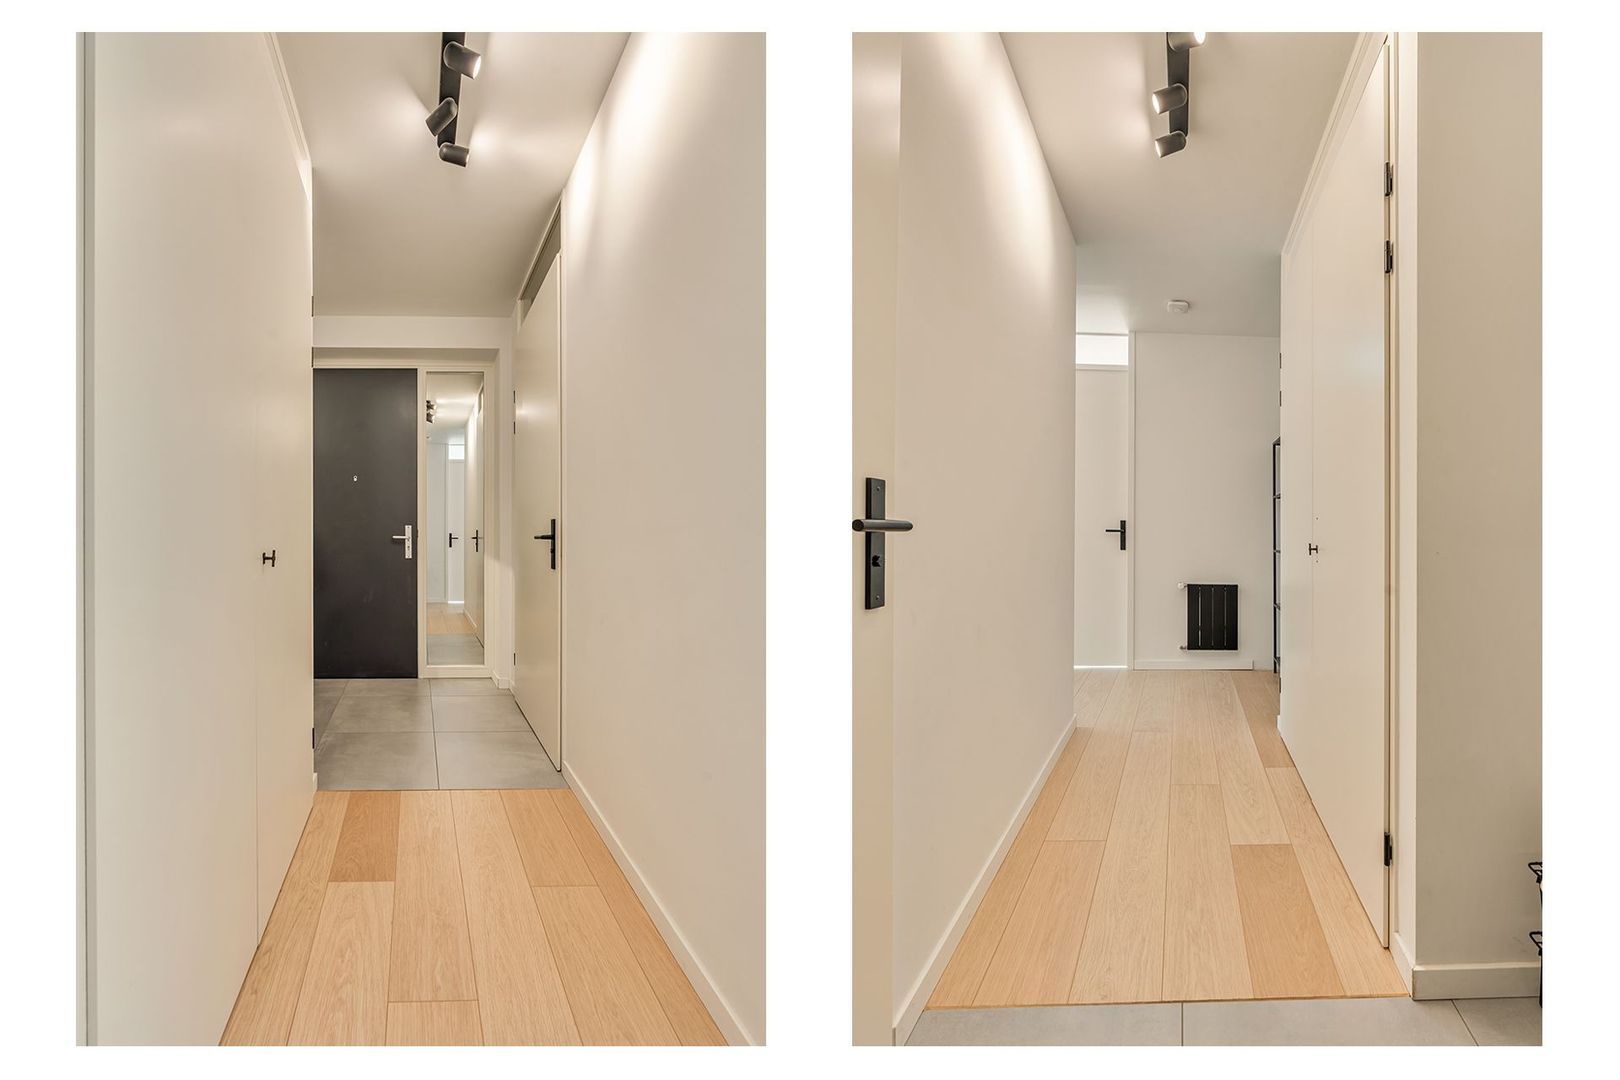
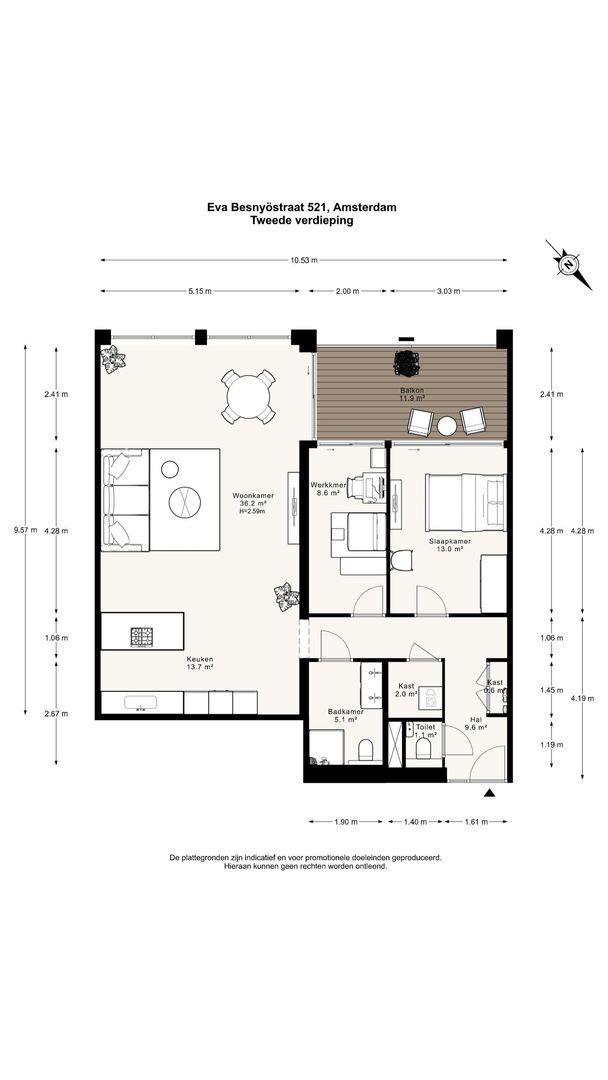
The spacious hallway immediately creates a welcoming entrance and provides access to all rooms. There is ample space for a generous wardrobe, allowing coats and shoes to be stored neatly out of sight. From the hallway, you can access the living room, two bedrooms, bathroom, separate toilet, laundry room and storage room.
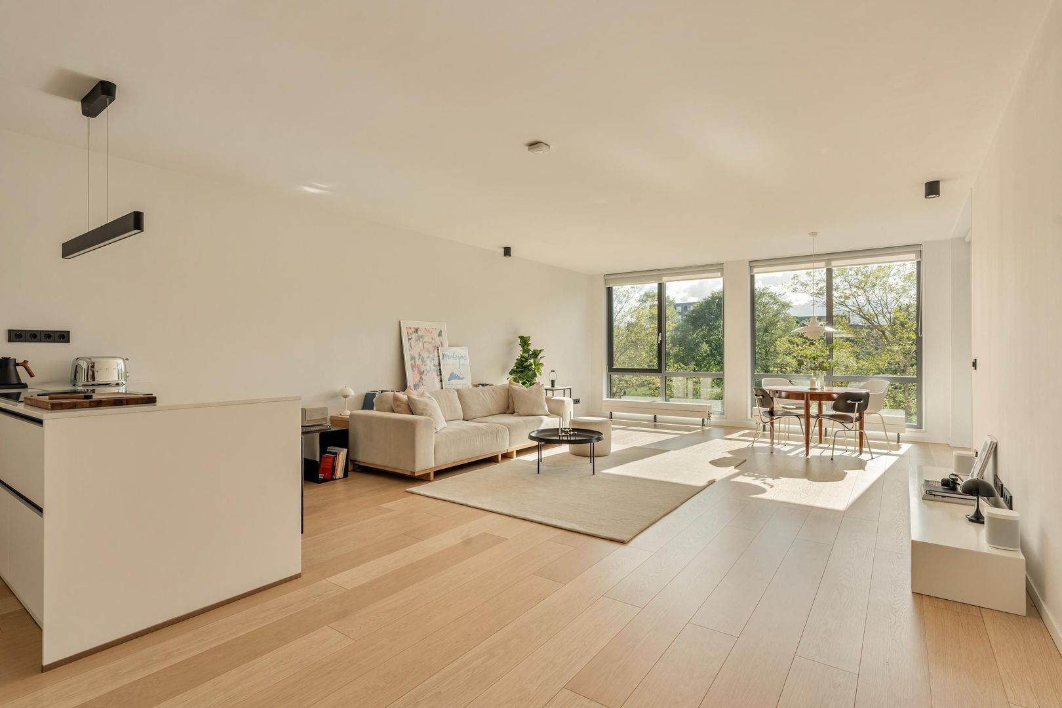
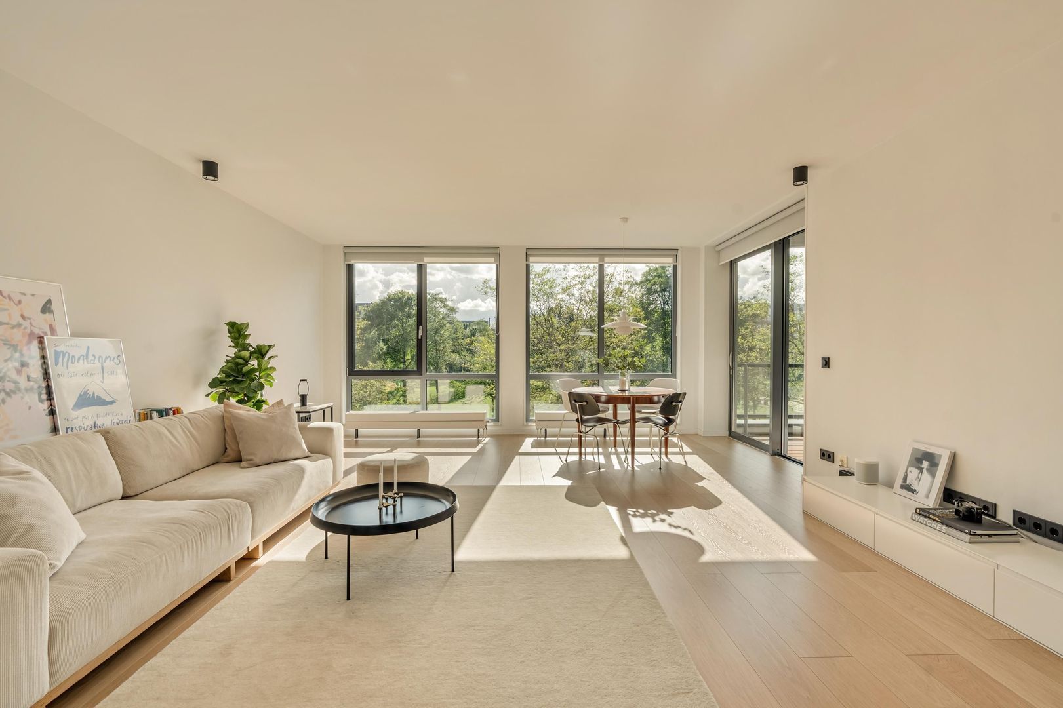
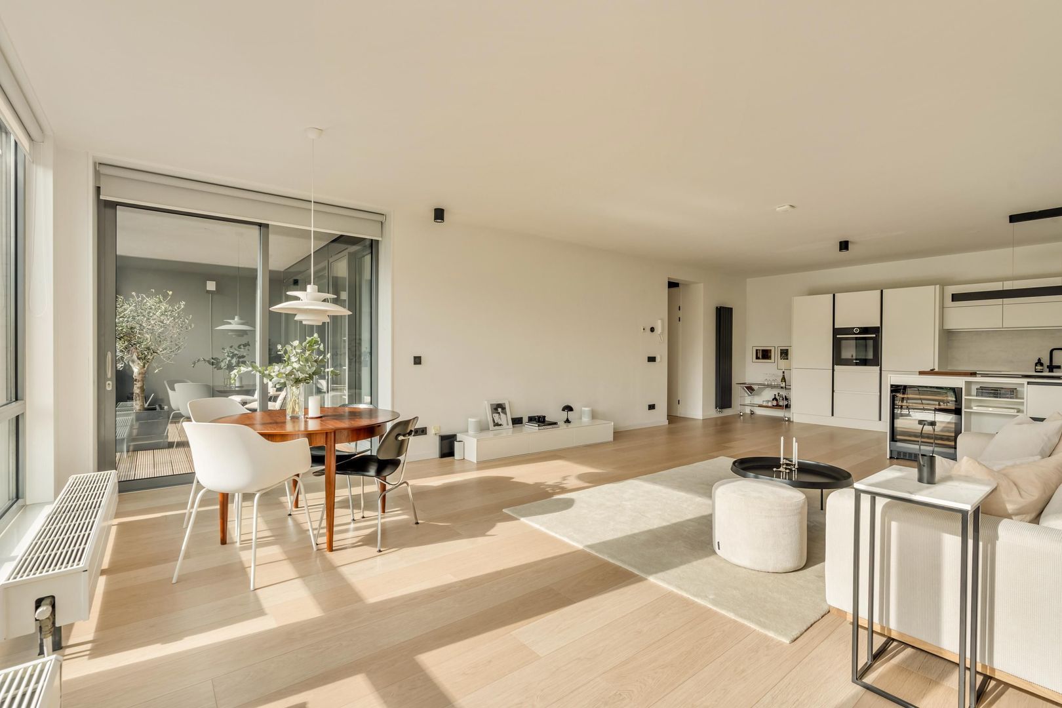
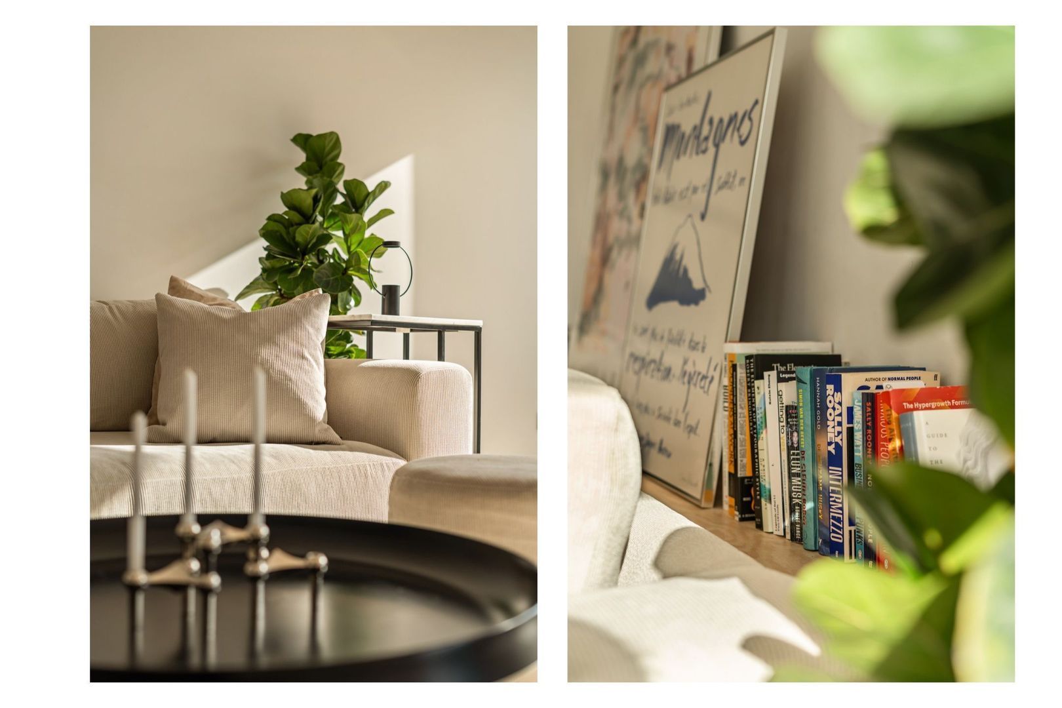
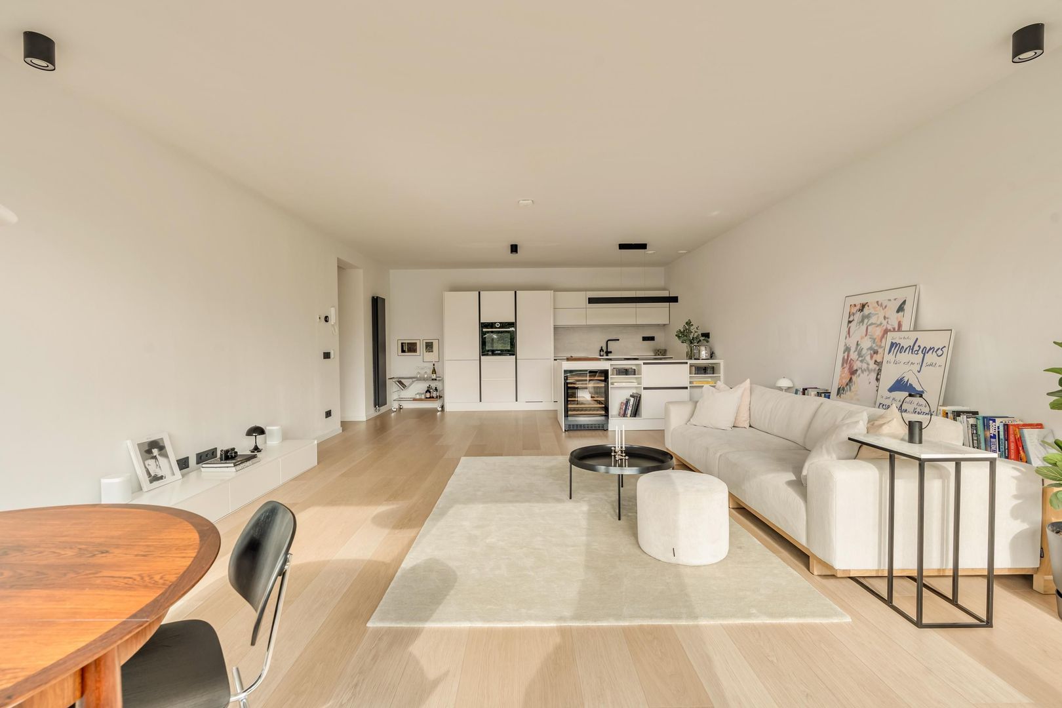
The spacious living room forms the heart of the home, where natural light, generous proportions and unobstructed views over Vincent van Goghpark come together beautifully. The floor-to-ceiling windows flood the room with daylight and create a strong connection with the greenery outside.
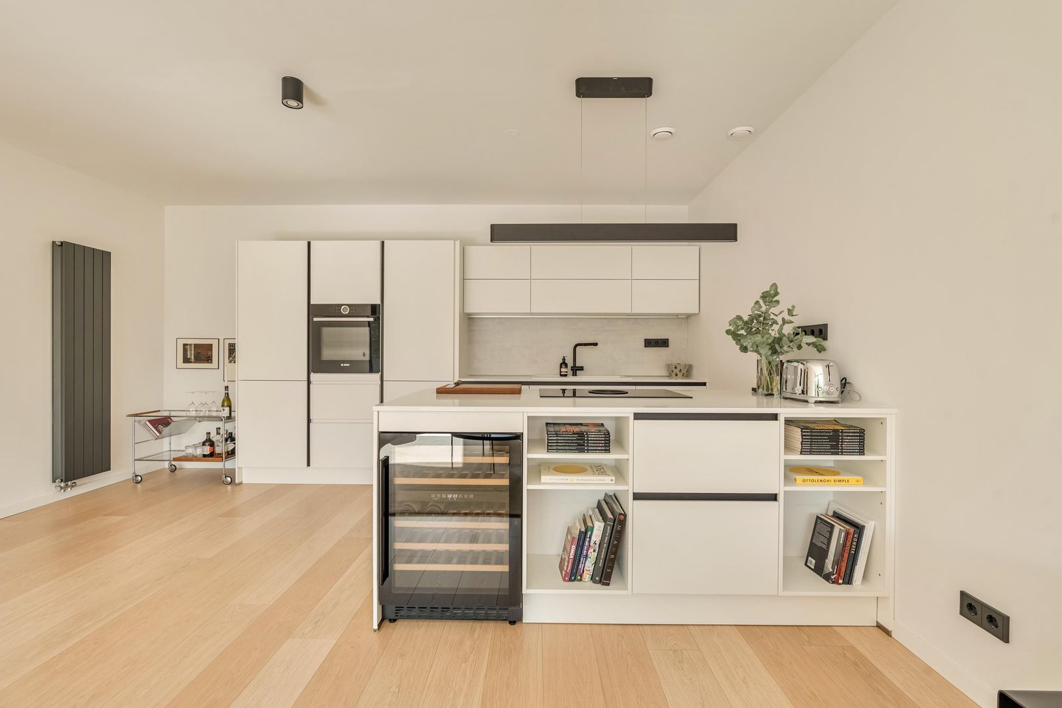
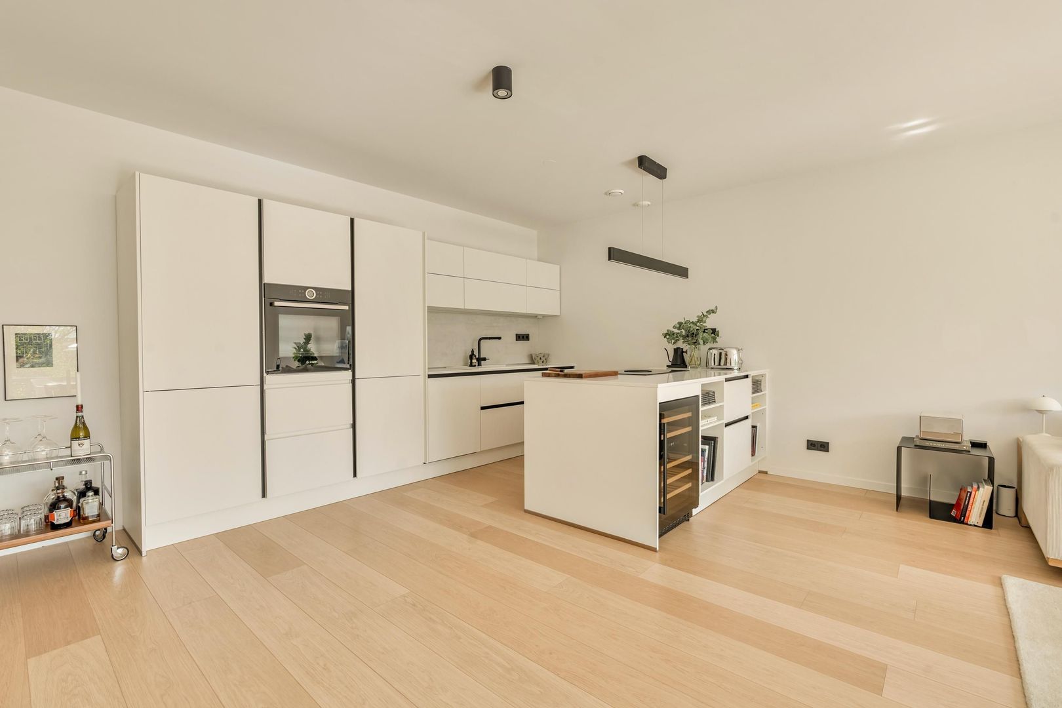
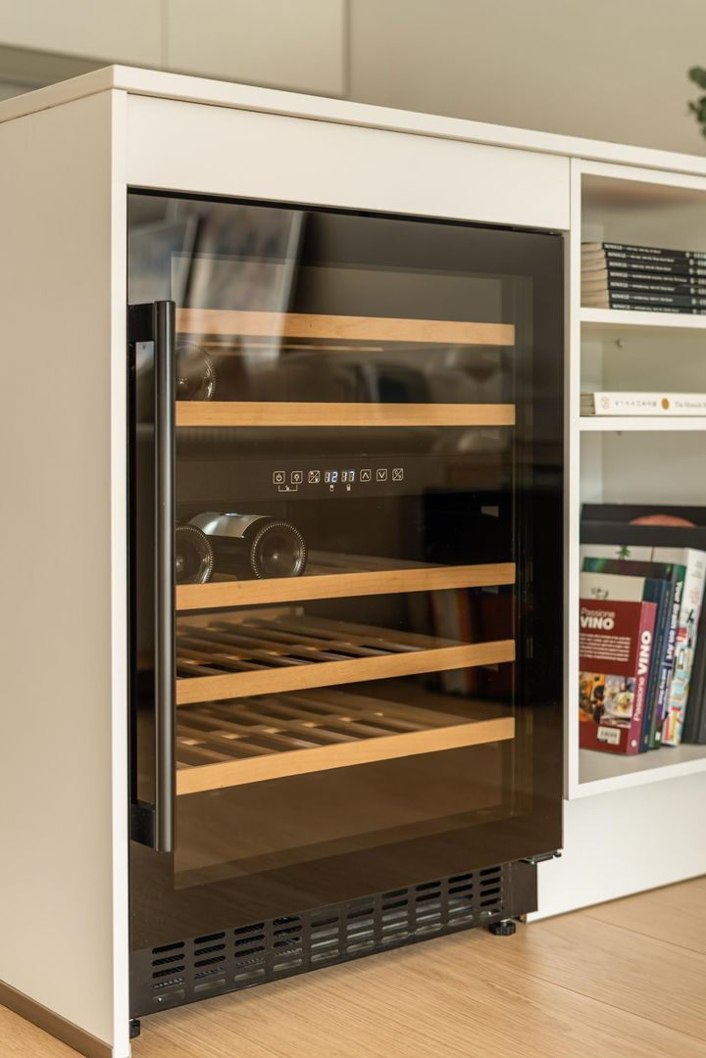
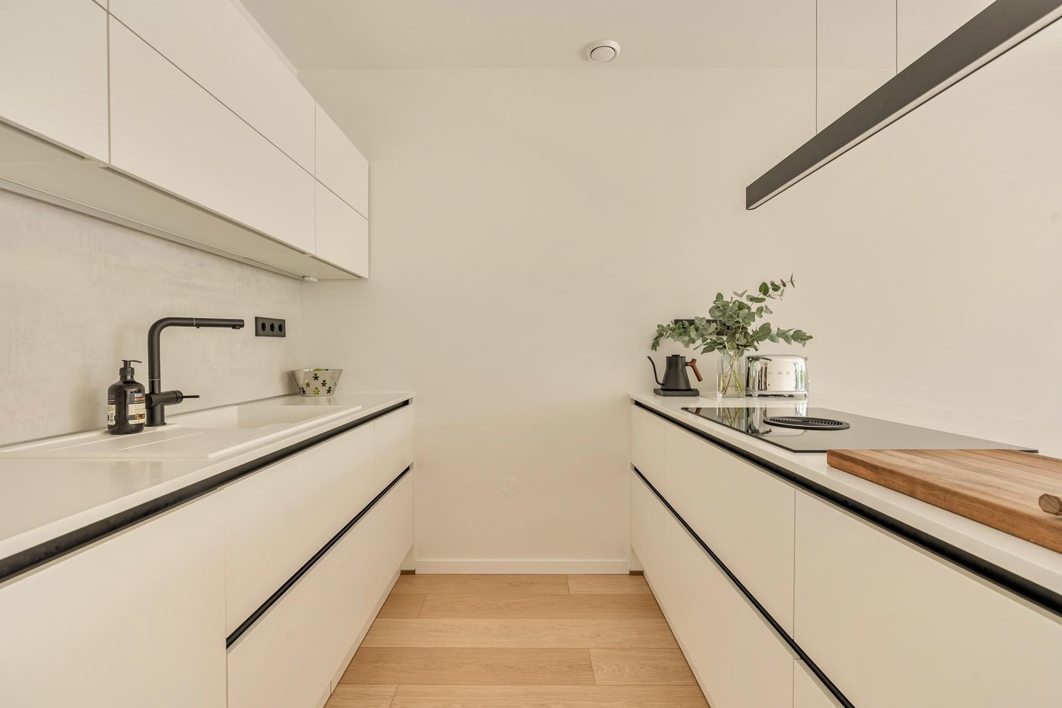
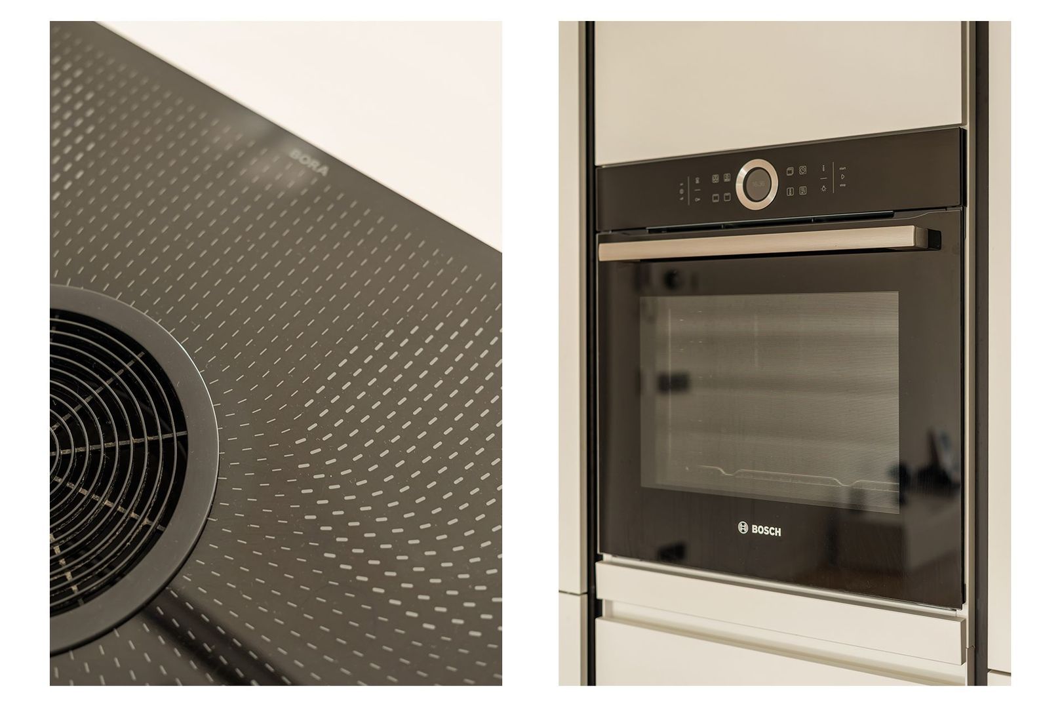
The open-plan kitchen forms a natural extension of the living room and was completely renovated in 2021. The German kitchen by Brugman combines a refined appearance with practical functionality and is equipped with high-quality built-in appliances, including a BORA induction hob, wine cooler, Siemens dishwasher, Bosch oven and fridge-freezer combination.
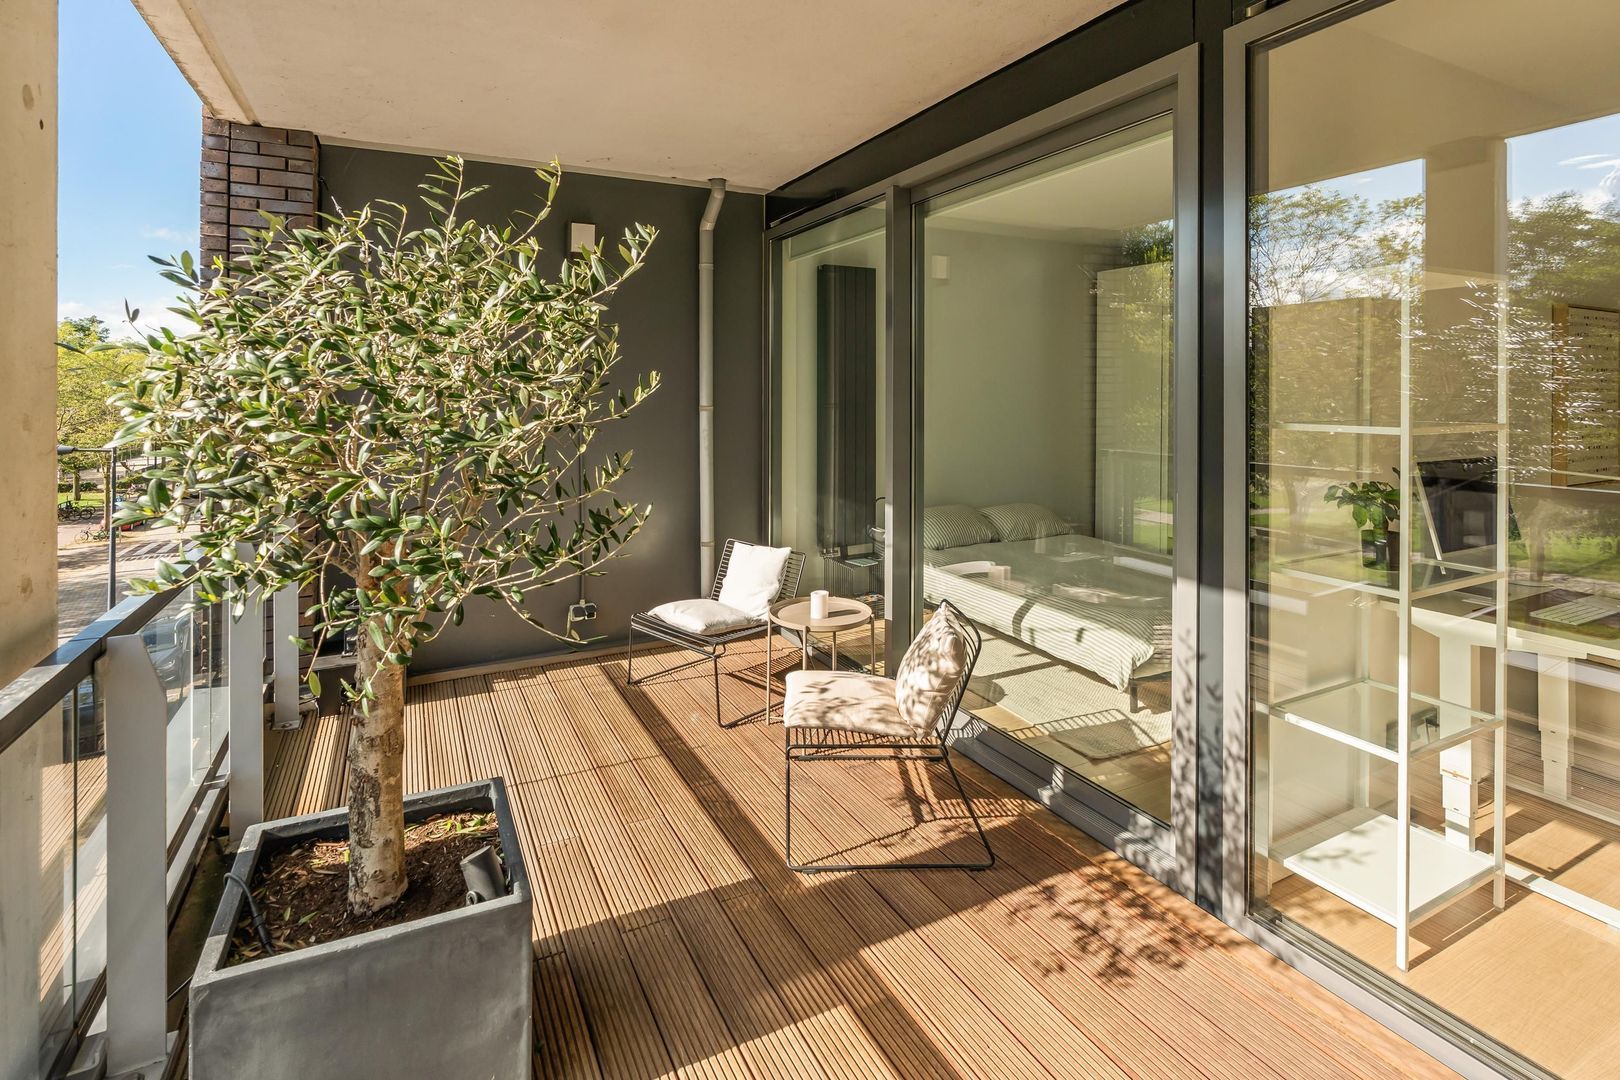
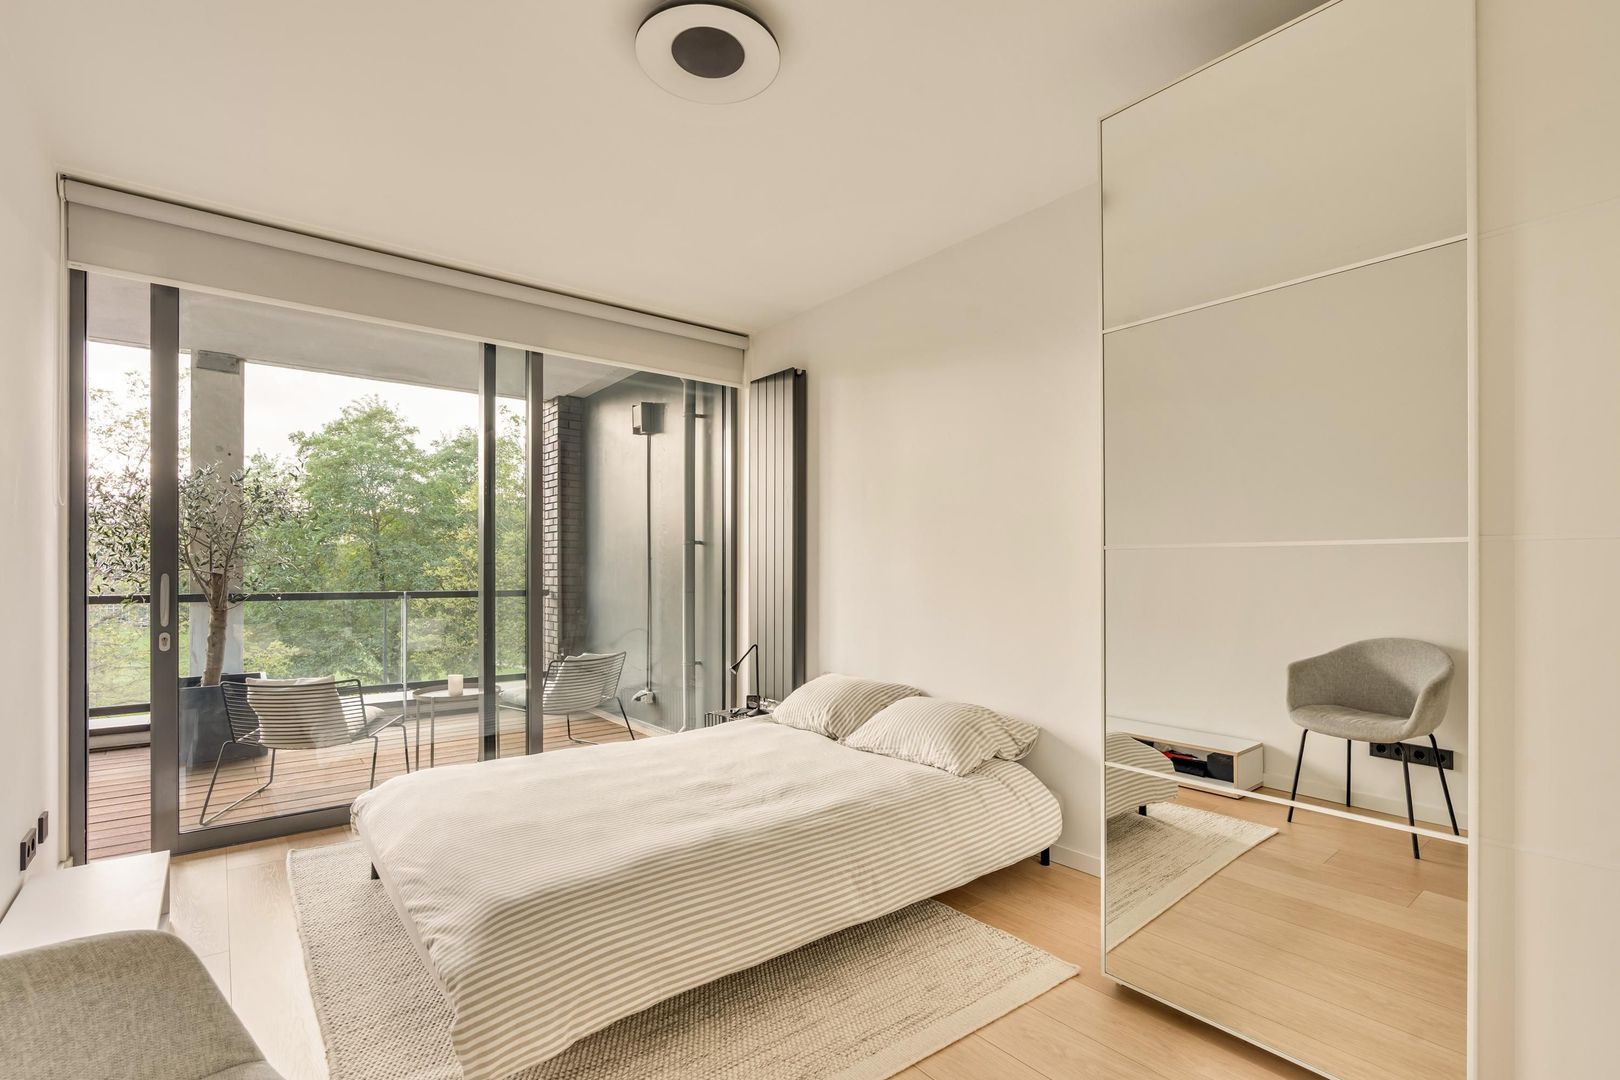
The large sliding doors provide access to the approximately 12 m² balcony, creating a natural connection between the interior and exterior. The balcony features hardwood decking and offers plenty of space for a comfortable lounge area, dining table or a combination of both. The open views and green surroundings create a wonderful sense of space and tranquillity.
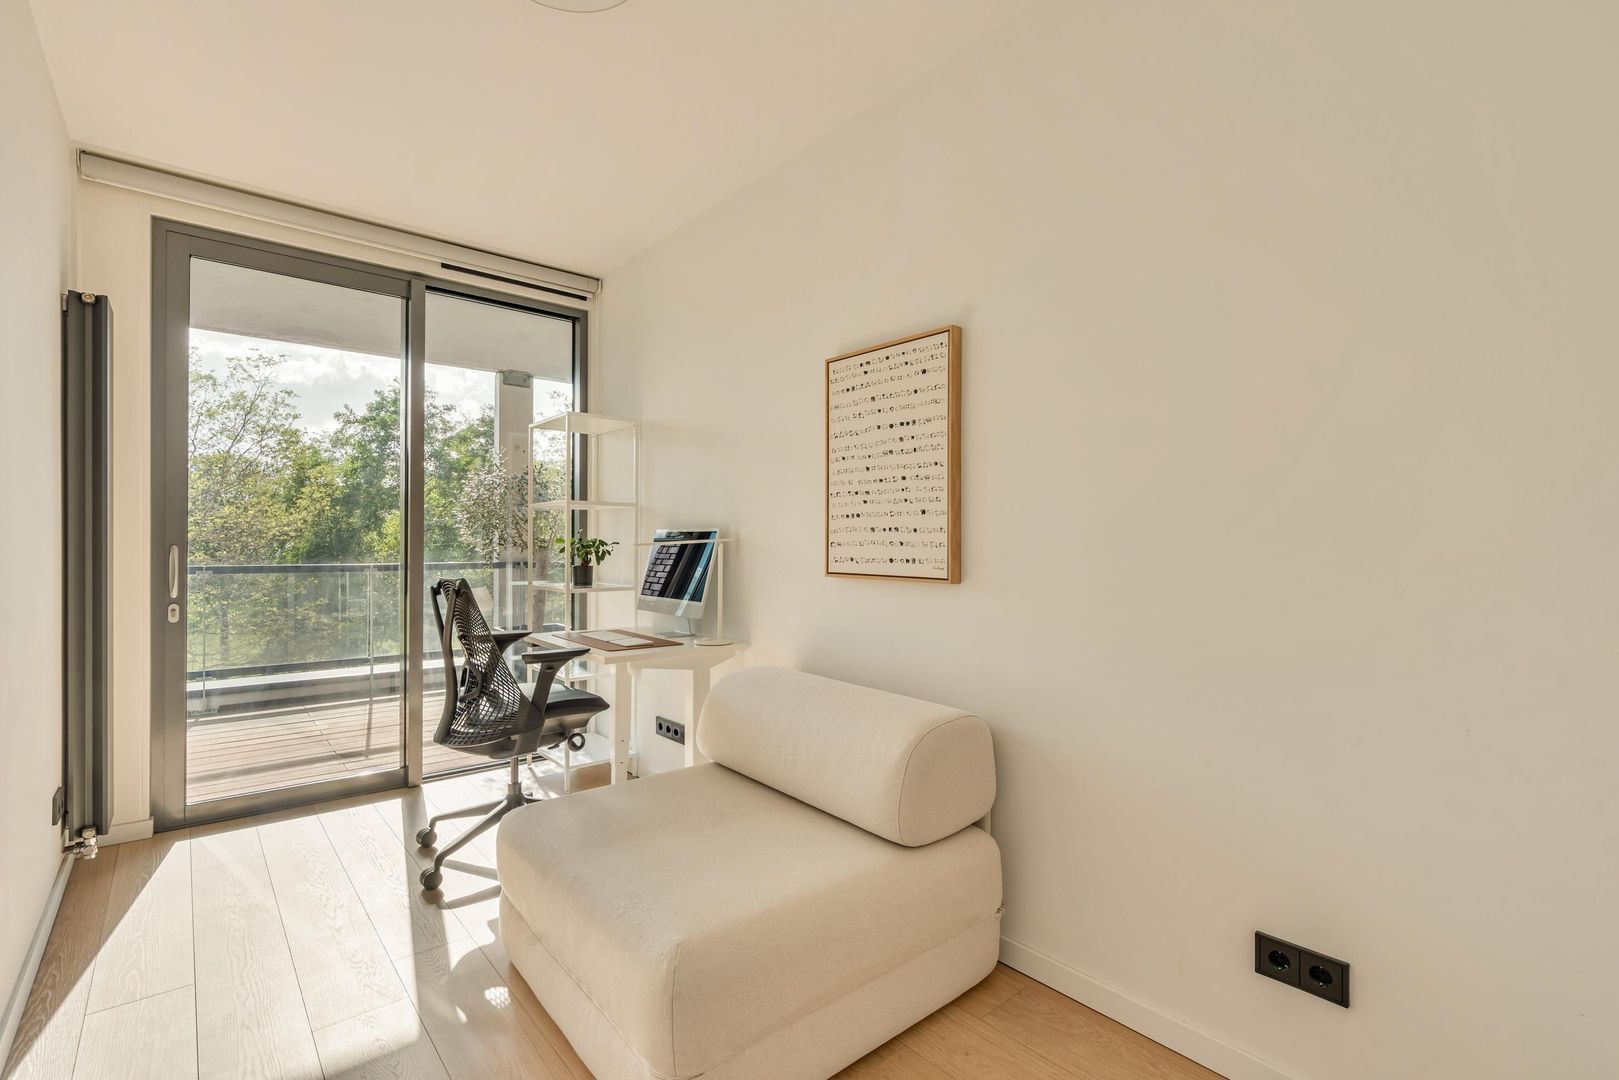
Both bedrooms have their own sliding doors providing direct access to the balcony. The two rooms can be used flexibly and, in addition to a bedroom, would also make an excellent home office, dressing room or hobby room.
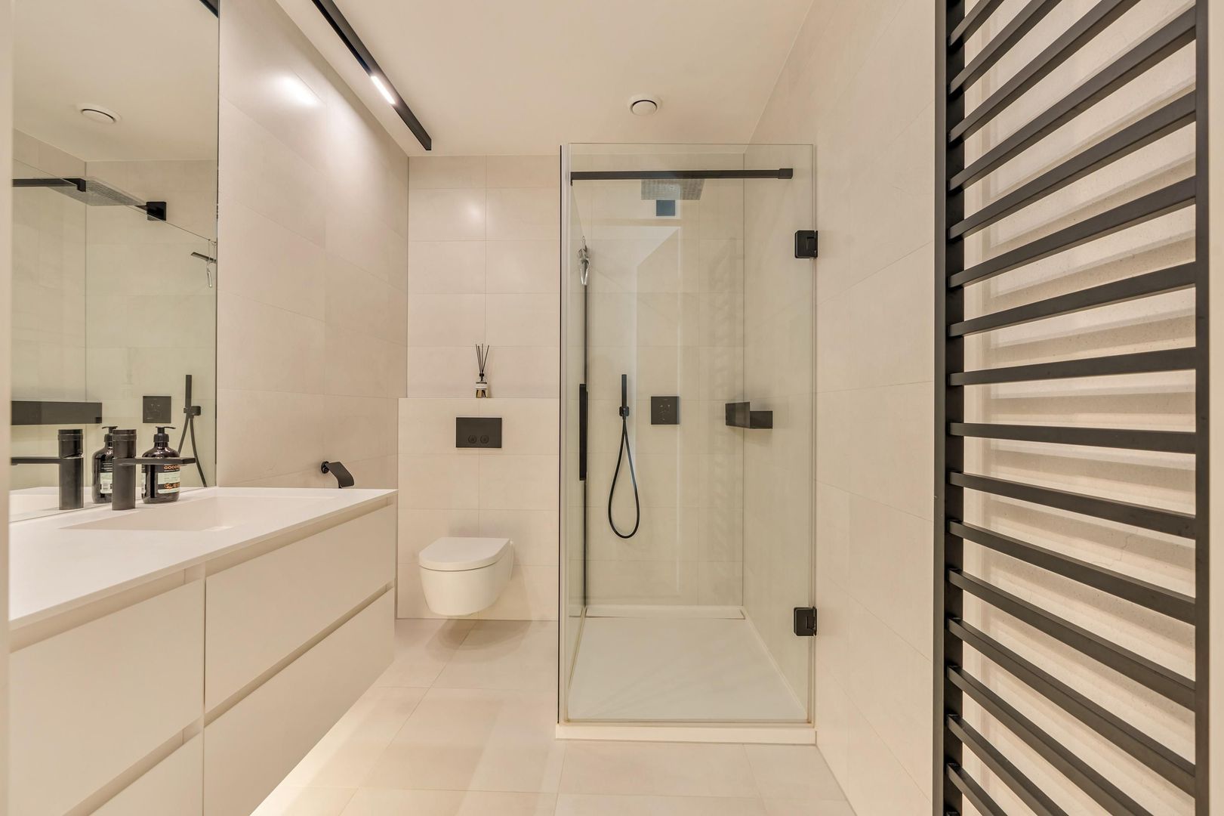
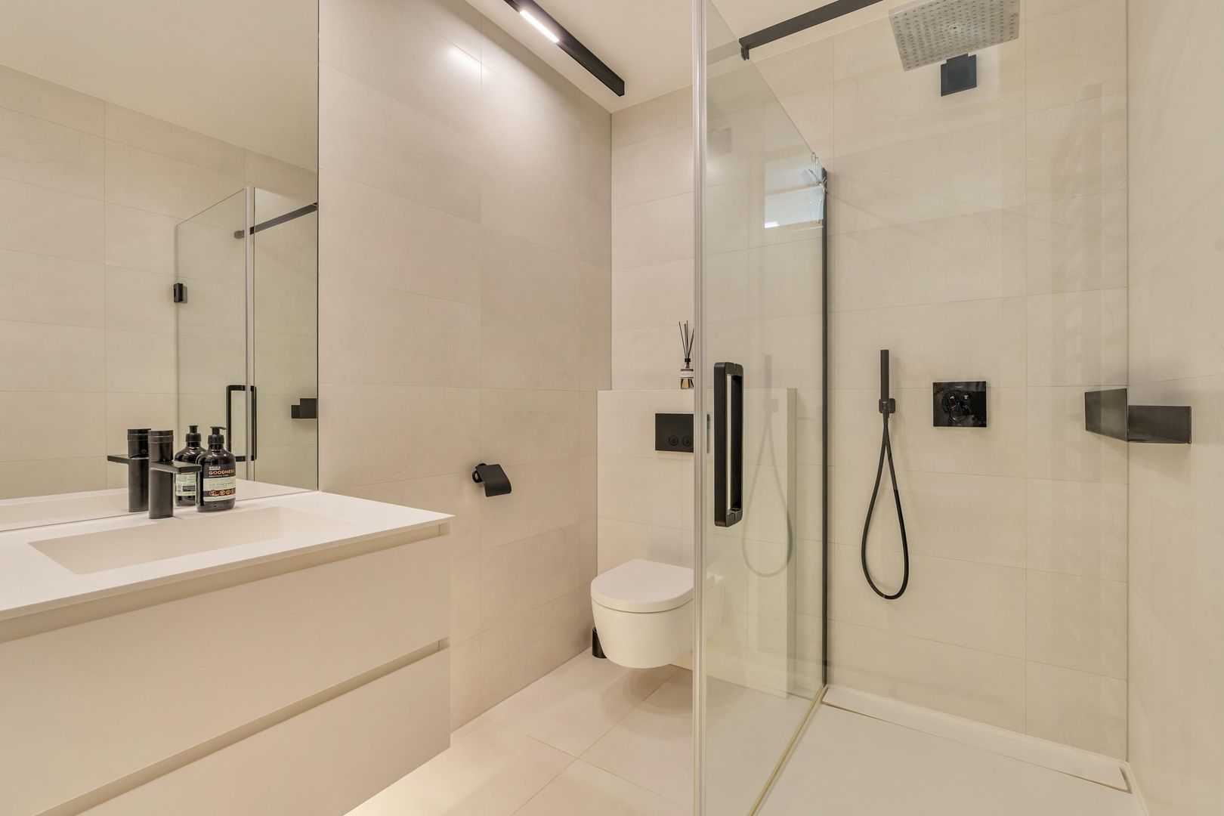
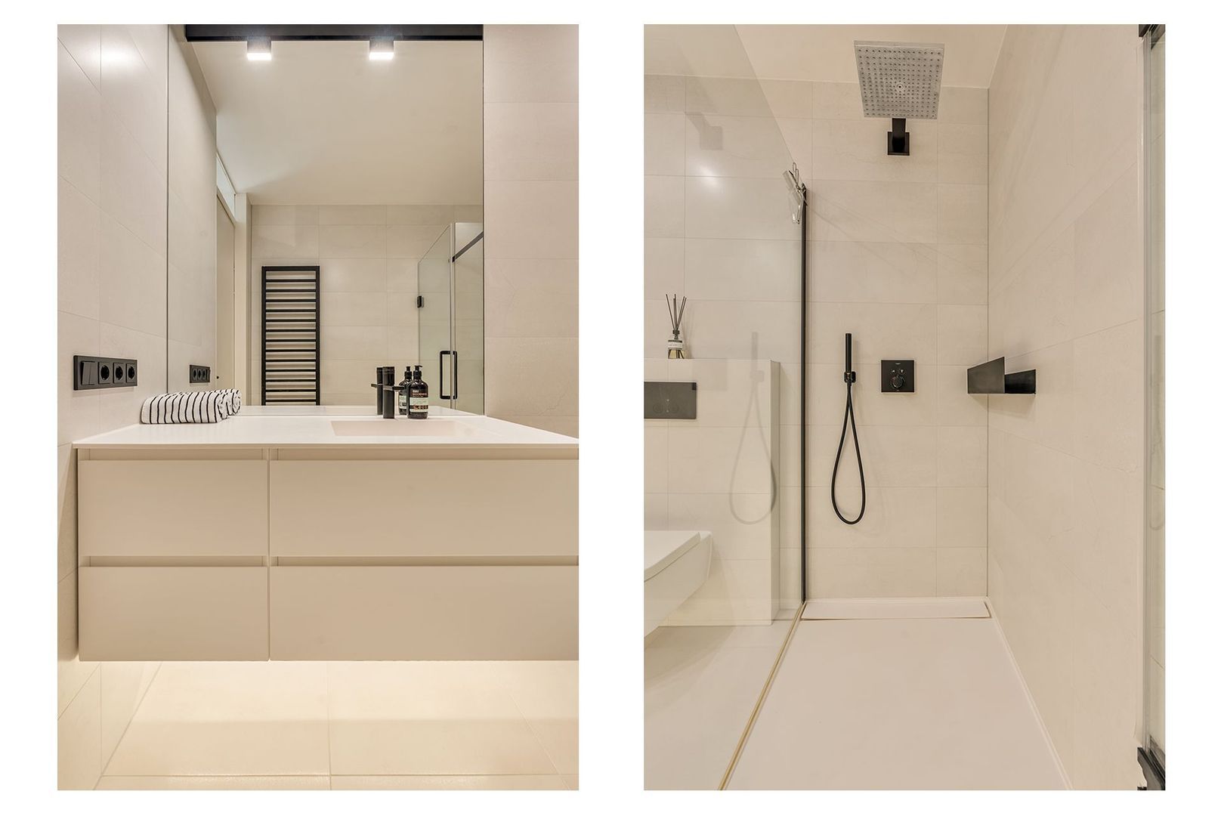
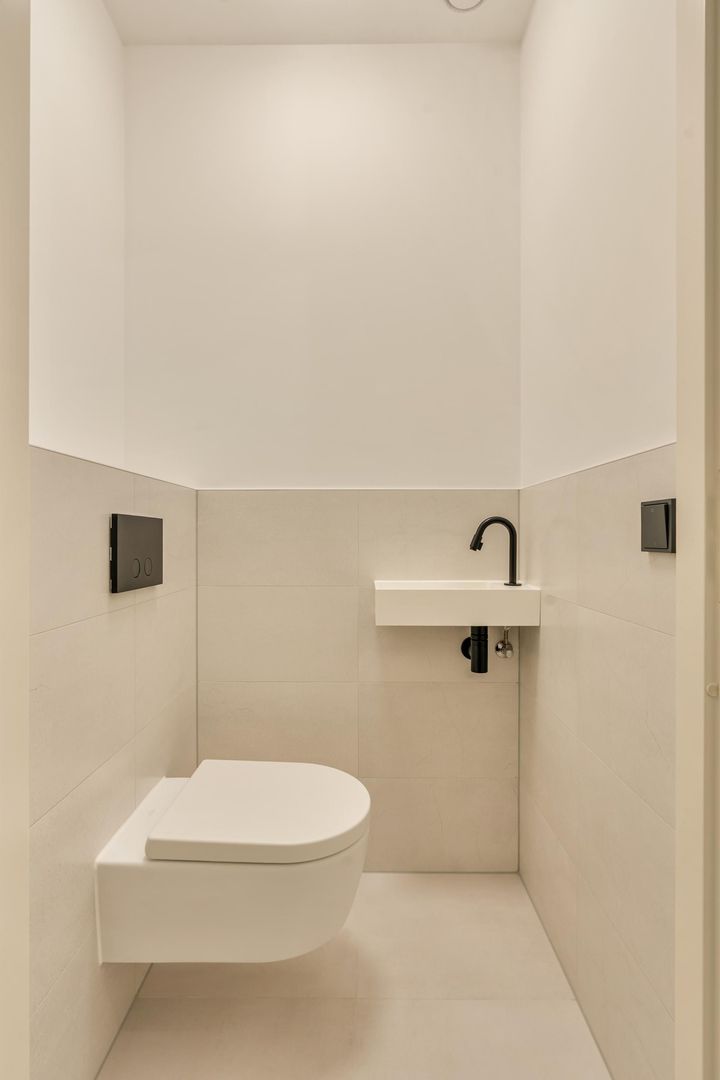
The bathroom was renovated in 2022 and finished in a modern, high-quality style. It features a spacious walk-in shower with Hansgrohe rain shower, a stylish vanity unit, toilet and an electrically heated towel radiator. This allows the bathroom to be heated comfortably without having to switch on the central heating. A separate toilet, finished in the same contemporary style, is located in the hallway.
The apartment also features a separate laundry room with connections for a washing machine and dryer, as well as an integrated drying rack. A practical addition that keeps laundry organised and neatly out of sight.
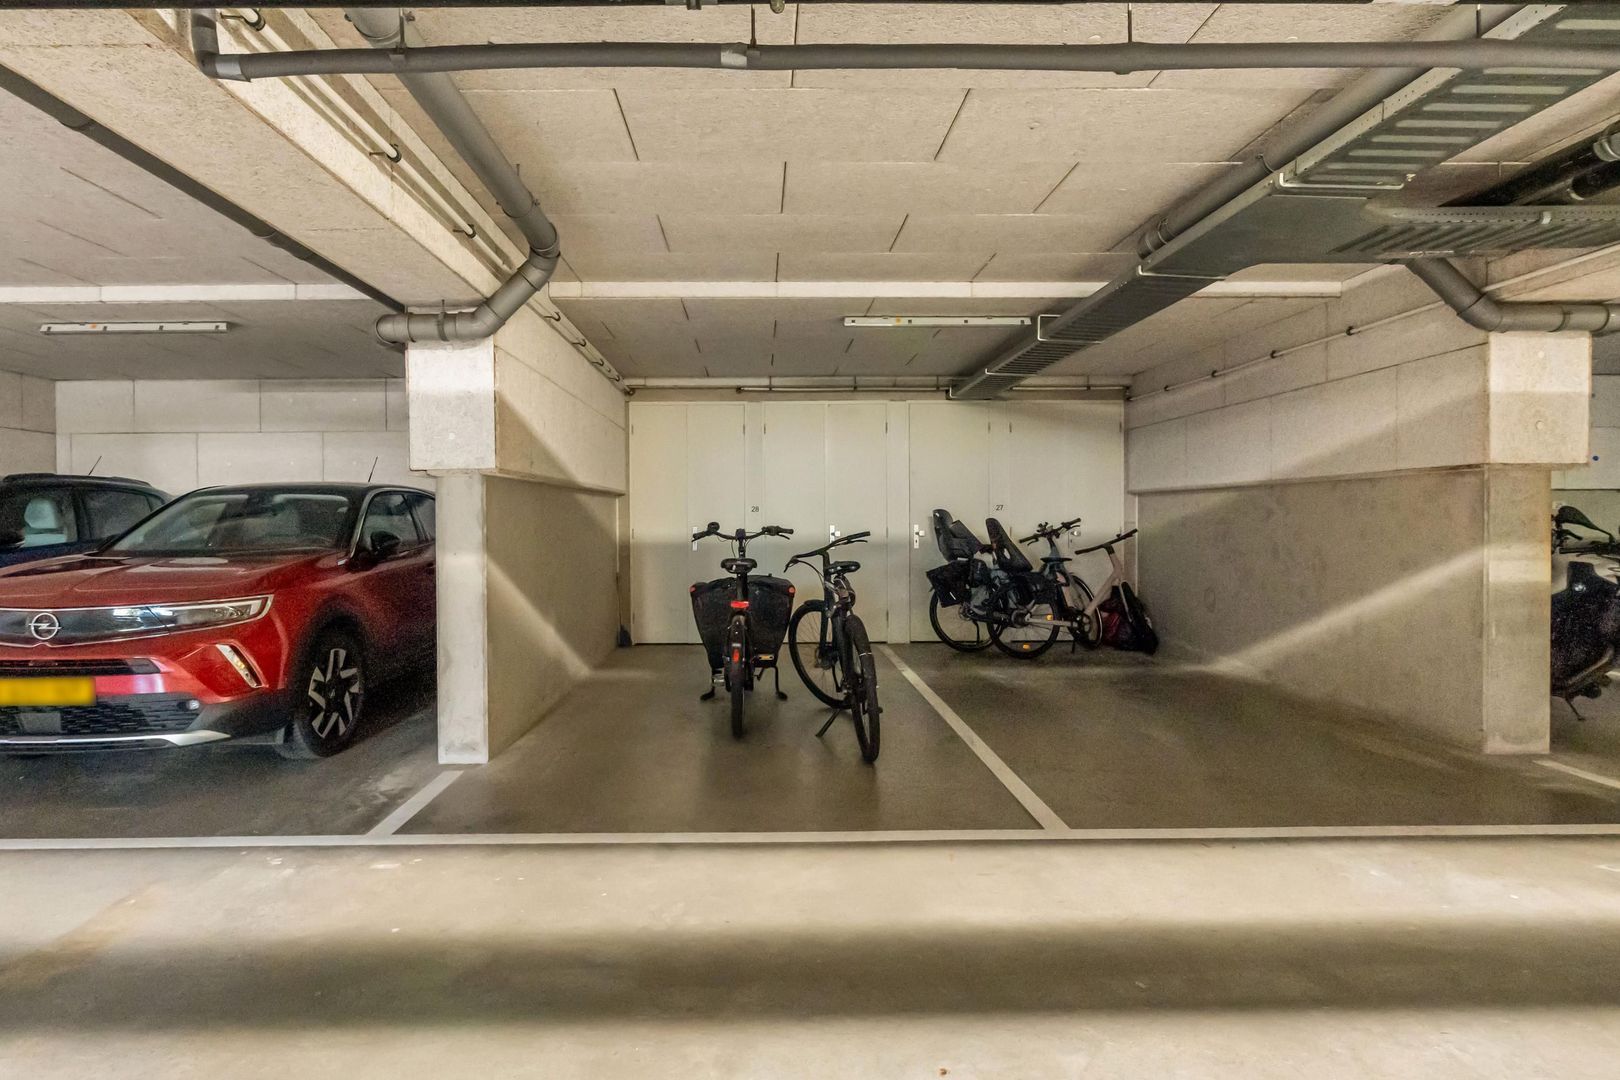
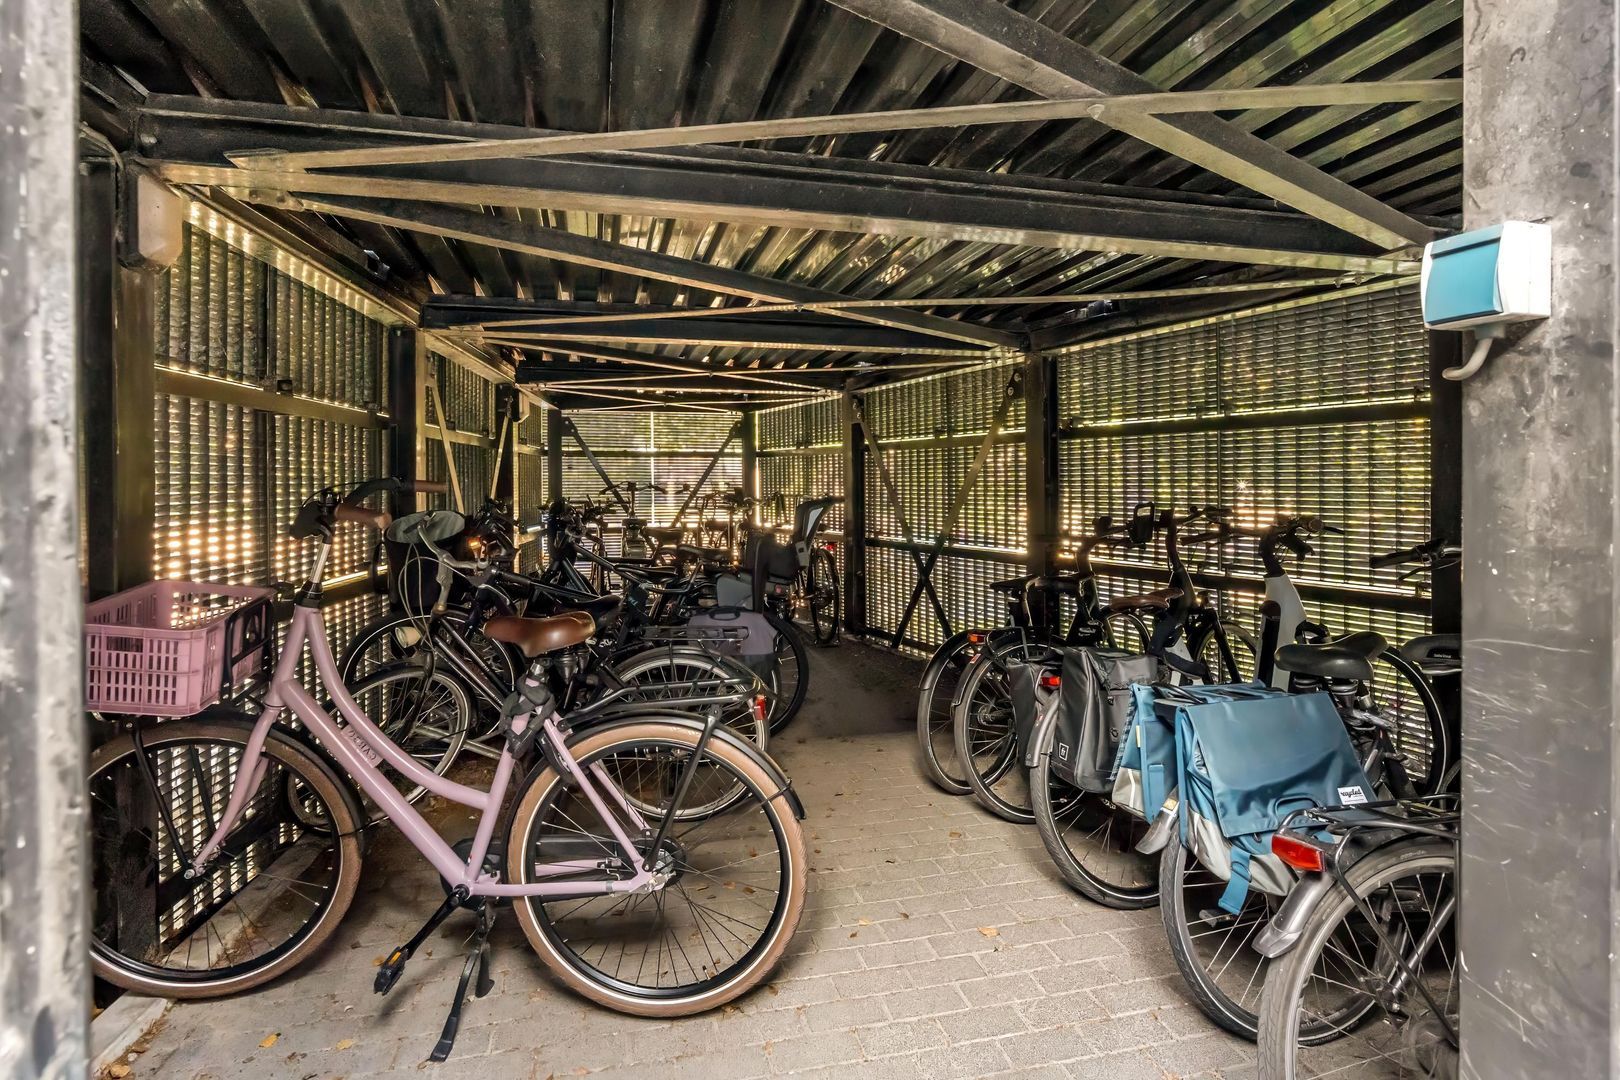
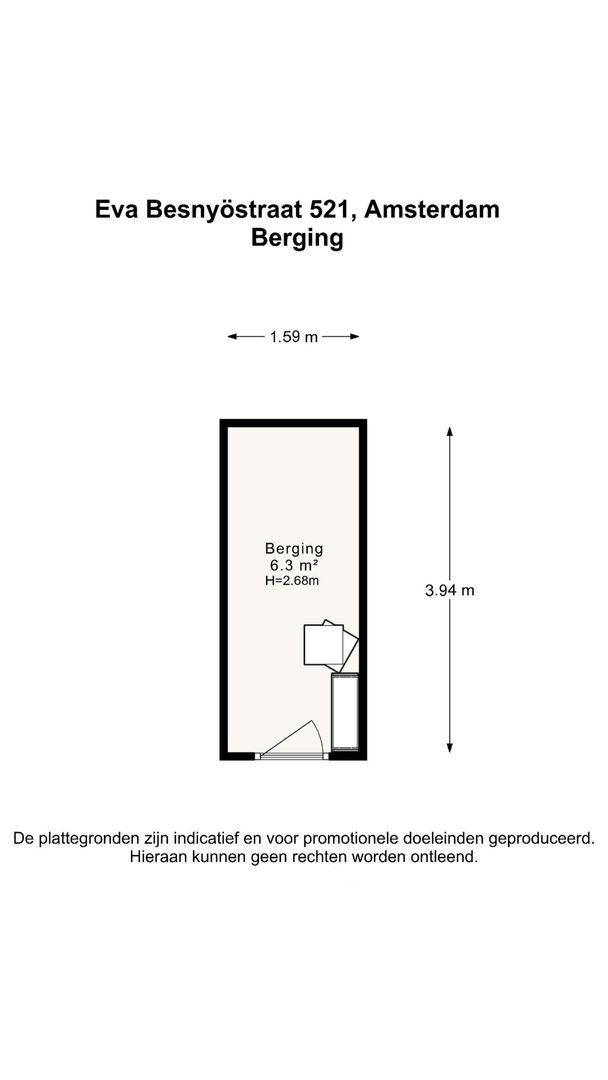
Additional storage space is available in the spacious private storage room of approximately 13 m², located on the ground floor of the building. This generous space is ideal for bicycles, seasonal belongings, sports equipment and other personal items.
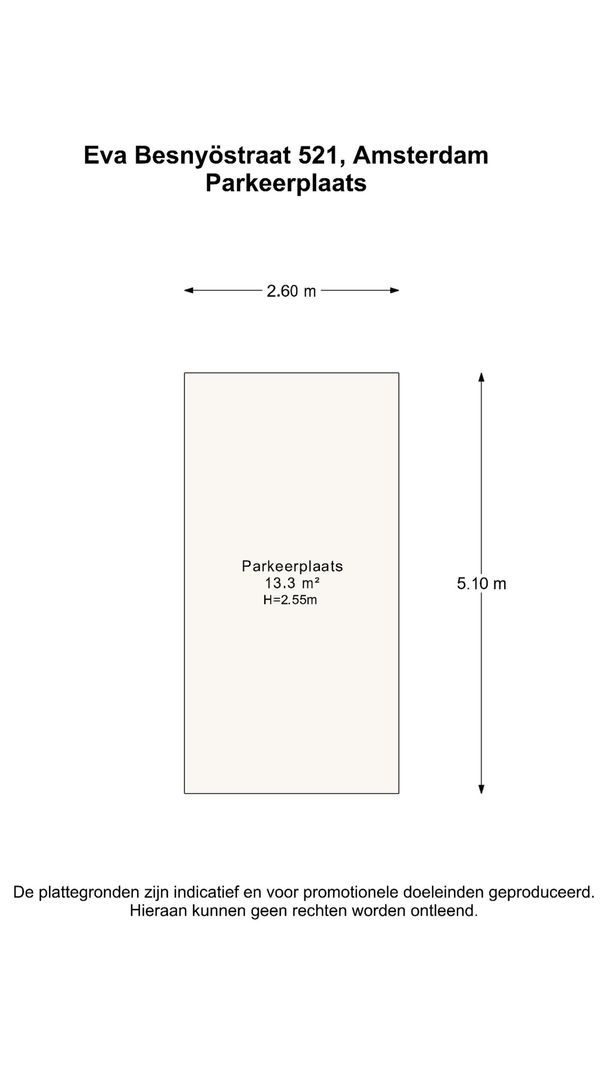
The private parking space is located in the secure underground garage and is included in the asking price.
S M A R T H O M E
Modern living comfort has been integrated into the apartment in several ways. The property features a range of smart home solutions that make everyday life more comfortable and convenient:
+ Nest Learning Thermostat, allowing the heating to be controlled remotely;
+ Nest Protect smoke and carbon monoxide detector, with remote notifications for additional peace of mind;
+ Philips Hue smart lighting, including pre-programmed lighting scenes for different rooms and moments.
L O C A T I O N
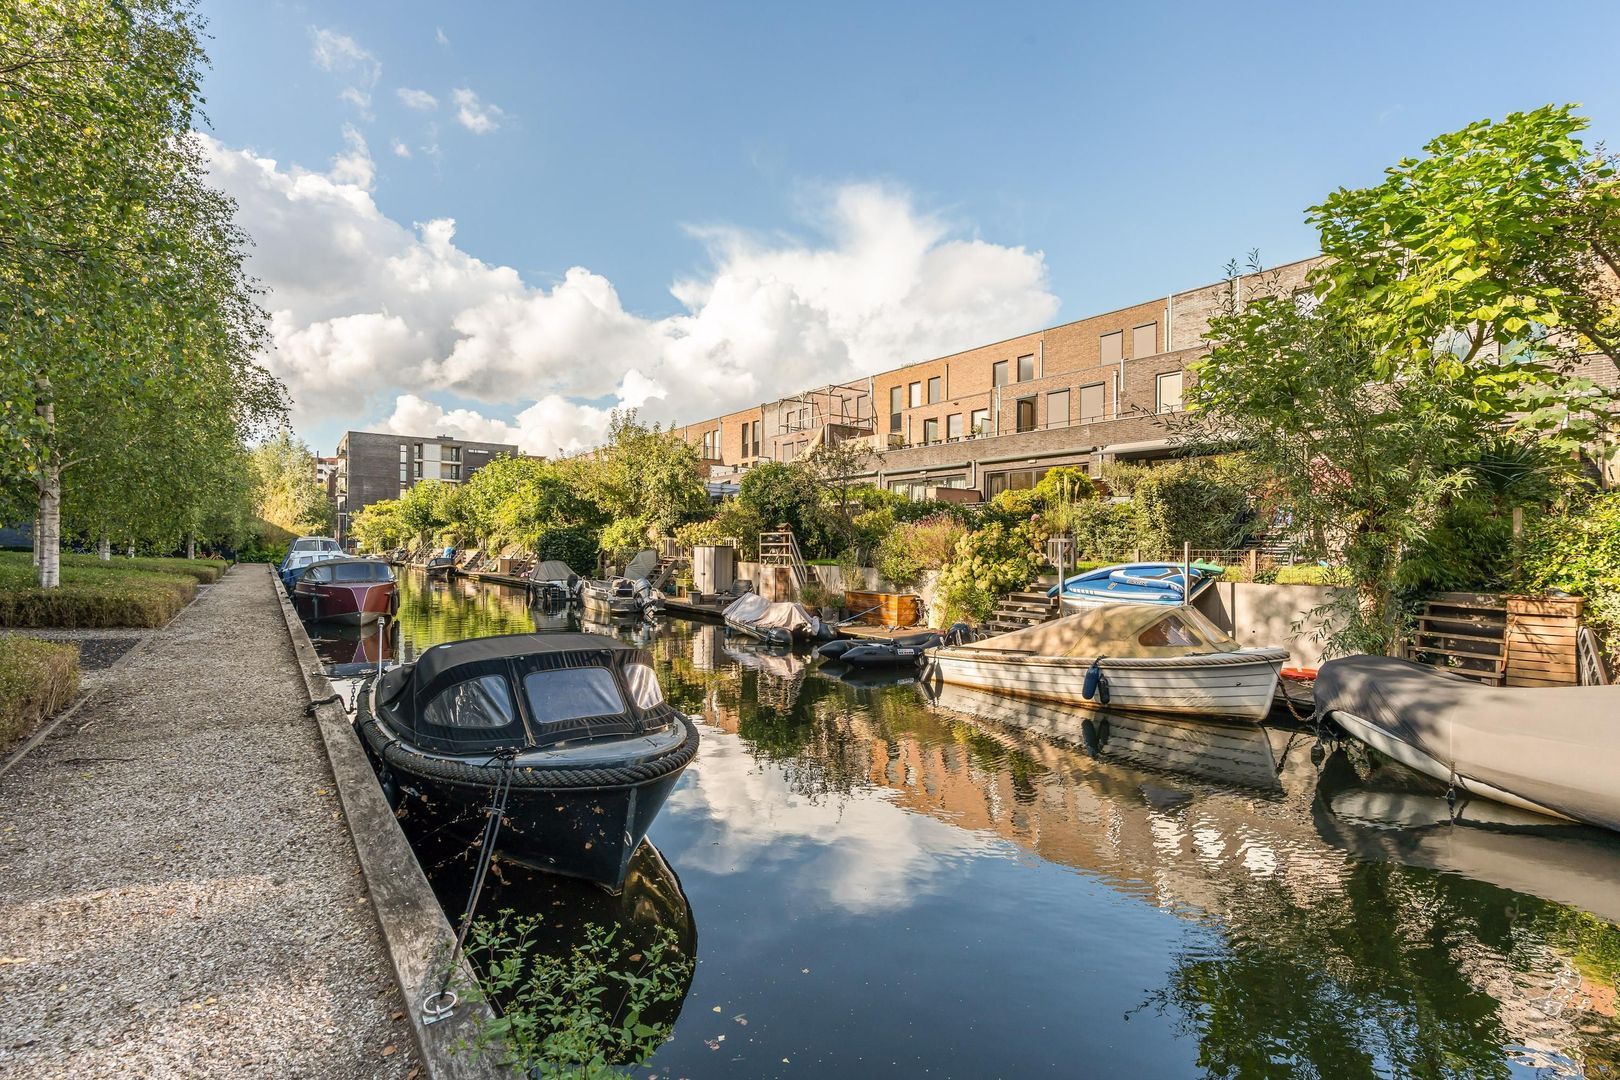
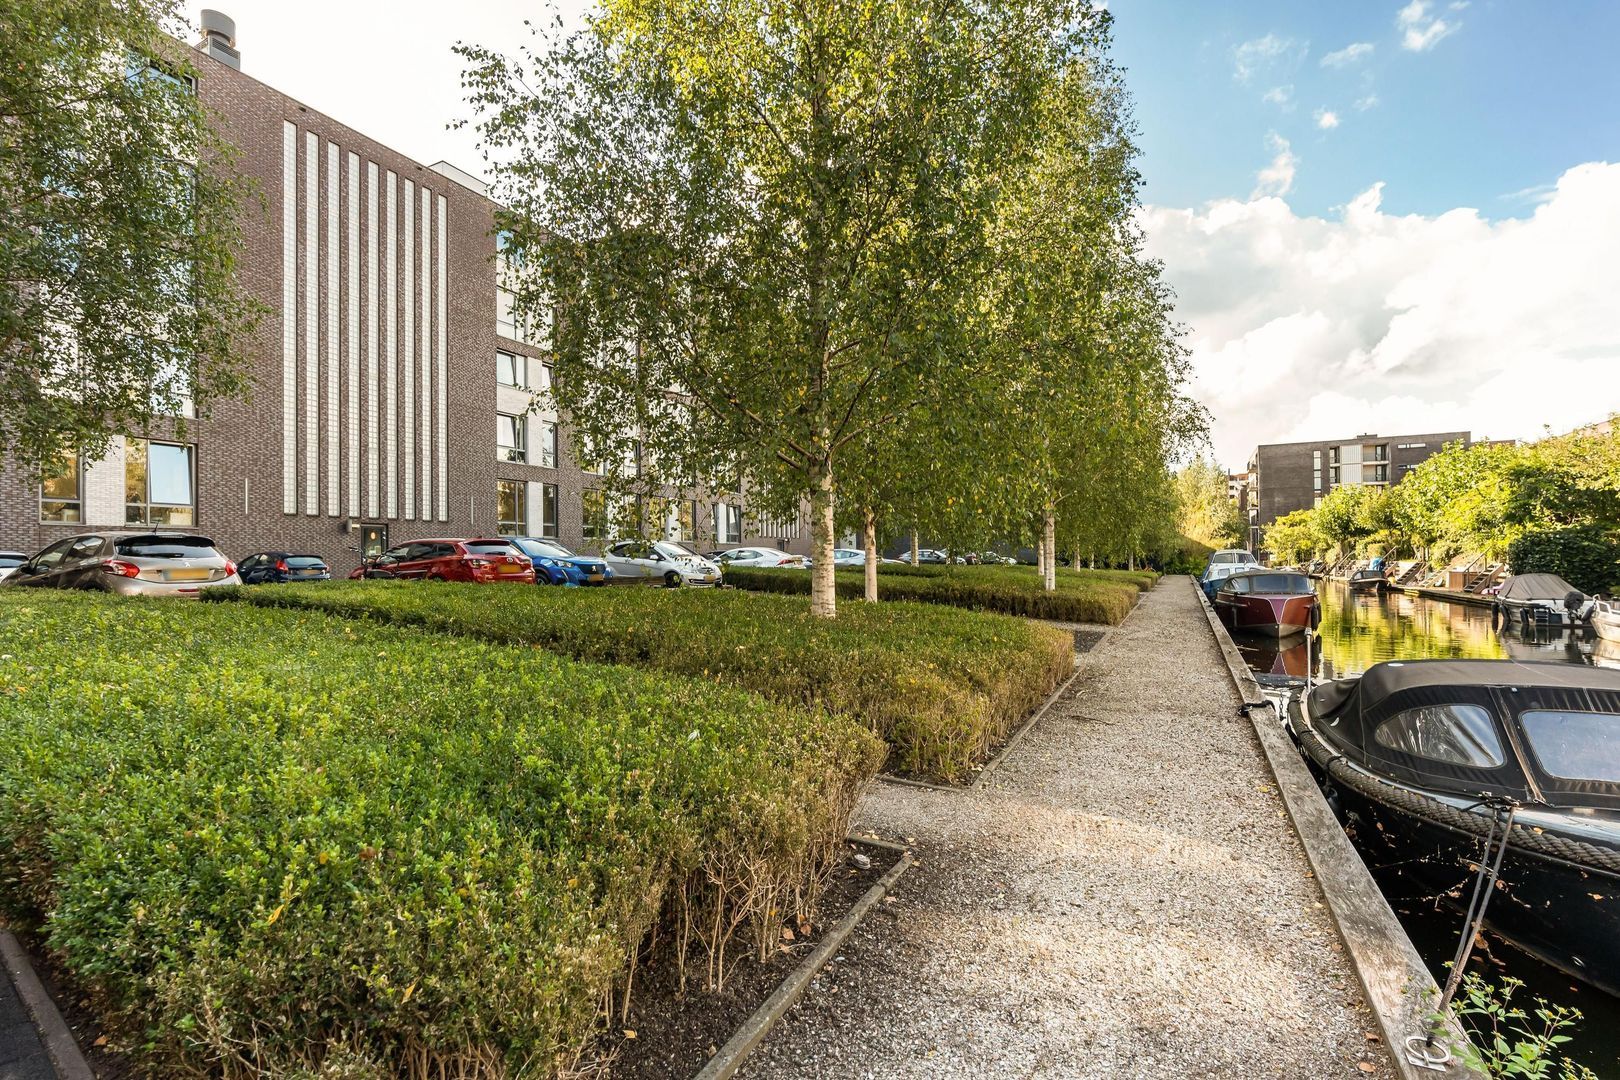
Eva Besnyöstraat is located on Haveneiland in IJburg, a modern and spacious neighbourhood where urban living, greenery and water come together naturally.
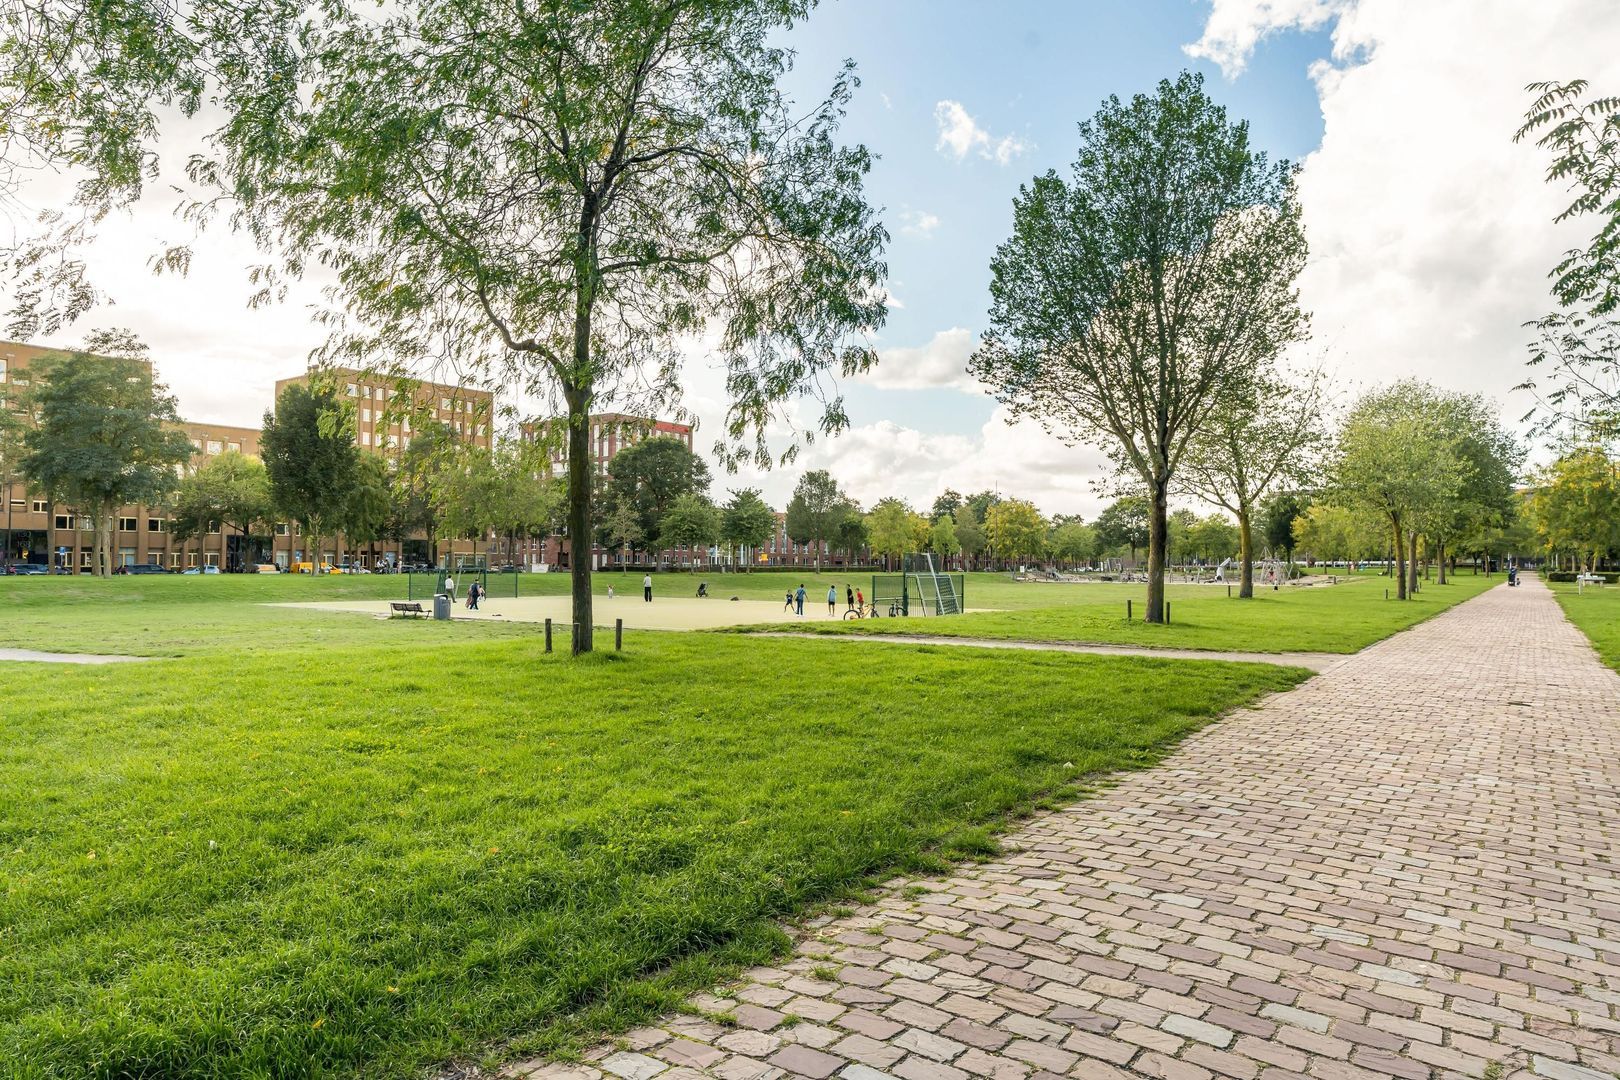
One of the property's greatest assets is its location directly overlooking Vincent van Goghpark, the largest park in IJburg. This extensive green park offers something for everyone, including playgrounds and children's facilities, sports and recreational amenities, walking routes and a dedicated dog park. Whether you enjoy an early morning walk, exercising outdoors or spending time in the park with family and friends, the park feels like an extension of your living environment – quite literally on your doorstep.
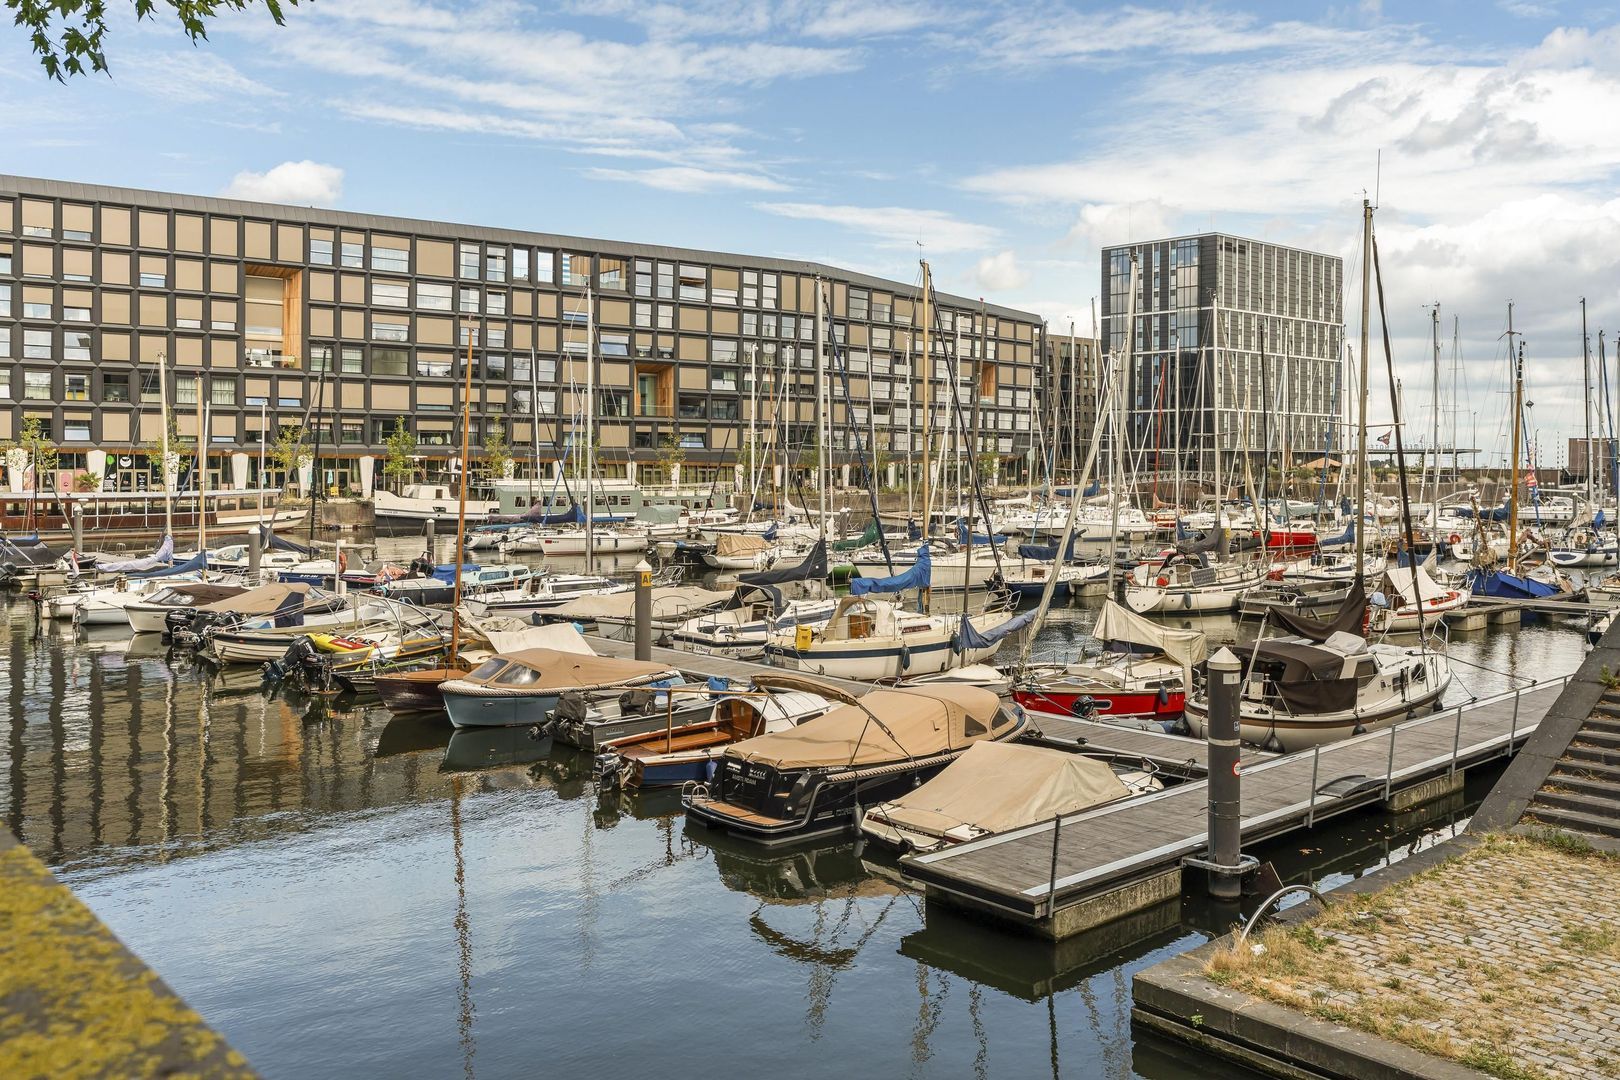
The IJmeer, Diemerpark and the marina are all within easy reach, offering plenty of opportunities for outdoor activities and relaxation. Enjoy a morning walk, a bike ride, a day by the water or simply unwind surrounded by greenery. For everyday needs, IJburg offers a wide range of shops, cafés and restaurants, with local favourites such as De Bakkersfiets, Bagels & Beans and Espressofabriek. Around the marina, you will also find restaurants and cafés including NAP Amsterdam and DOK48, perfect for lunch, dinner or a drink by the water.
IJburg is also a popular choice for families, with a wide selection of schools and child-friendly facilities in the neighbourhood. The spacious surroundings, green areas and safe, welcoming atmosphere make it a great place for children to grow up, while still offering all the benefits of living close to the city.
Despite the peaceful and spacious character of IJburg, Amsterdam city centre is easily accessible. Tram 26 provides a direct connection from IJburg to Amsterdam Central Station, with a journey time of approximately 18 minutes. There are also several bus connections, while the A10 and A1 motorways can be reached within 5 minutes by car.
L E A S E H O L D
The property is situated on municipal leasehold land owned by the Municipality of Amsterdam. The leasehold is perpetual and has been bought off until 30 April 2058.
P R O P E R T Y F E A T U R E S
+ Living area of approximately 94 m² (NEN 2580);
+ Located on the second floor;
+ Two bedrooms
+ Kitchen renovated in 2021, featuring a luxury German kitchen by Brugman with high-quality built-in appliances by BORA, Siemens and Bosch.
+ Spacious living room with floor-to-ceiling windows and unobstructed views over Vincent van Goghpark;
+ Generous balcony of approximately 12 m² with hardwood decking;
+ Direct access to the balcony from the living room and both bedrooms;
+ Bathroom renovated in 2022;
+ Separate laundry room with connections for a washing machine and dryer and an integrated drying rack;
+ Spacious private storage room of approximately 13 m² on the ground floor;
+ Energy label A;
+ Private parking space in the secure underground garage included in the asking price;
+ Active and professionally managed Owners' Association (VvE);
+ Service charges: €205.03 per month for the apartment and parking space;
+ Leasehold bought off until 30 April 2058;
+ Directly adjacent to Vincent van Goghpark, with playgrounds, sports and recreational facilities, walking routes and a dog park;
+ Attractive location on Haveneiland in IJburg;
+ Close to the IJmeer, Diemerpark and marina;
+ Excellent accessibility by tram, bus and car.
A D D I T I O N A L I N F O R M A T I O N
• Sale subject to the seller's approval;
• The purchase agreement will be drawn up by a notary in Amsterdam;
• The purchase agreement will only be legally concluded once it has been signed by both parties.
D I S C L A I M E R
This information has been compiled with care. However, no liability is accepted for any incompleteness, inaccuracies or other errors, nor for any consequences thereof. All stated measurements and surface areas are indicative. The buyer has an obligation to conduct their own investigations into all matters that may be relevant to them. In relation to this property, the estate agent acts as the seller's advisor. We recommend engaging an independent estate agent to assist you throughout the purchase process.