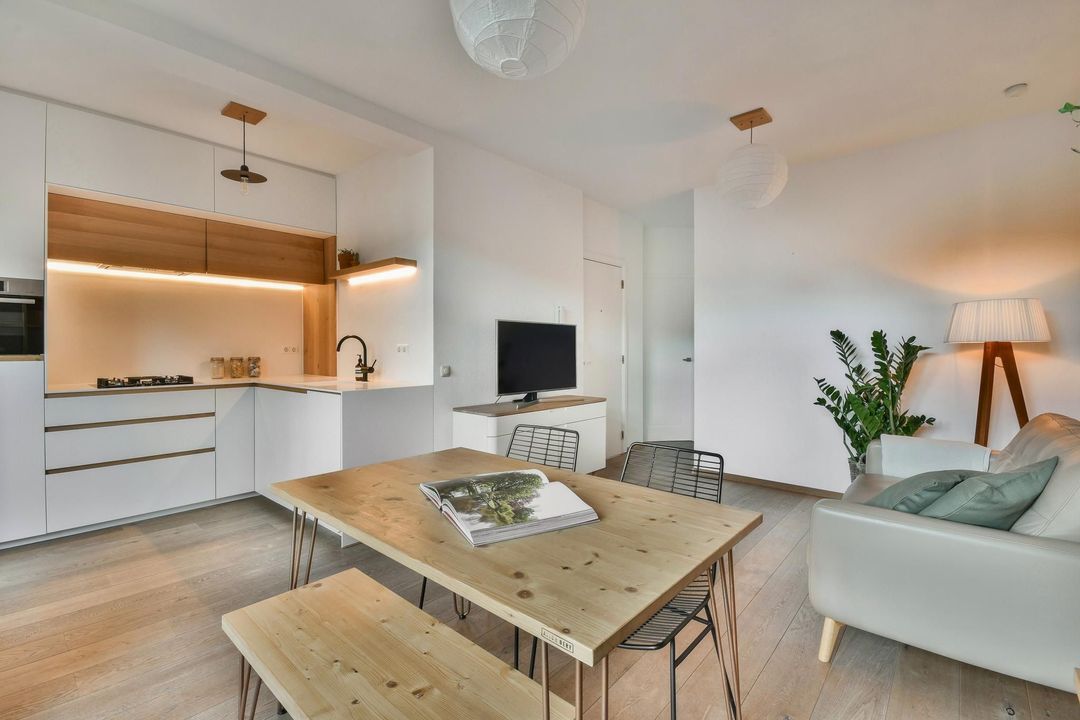
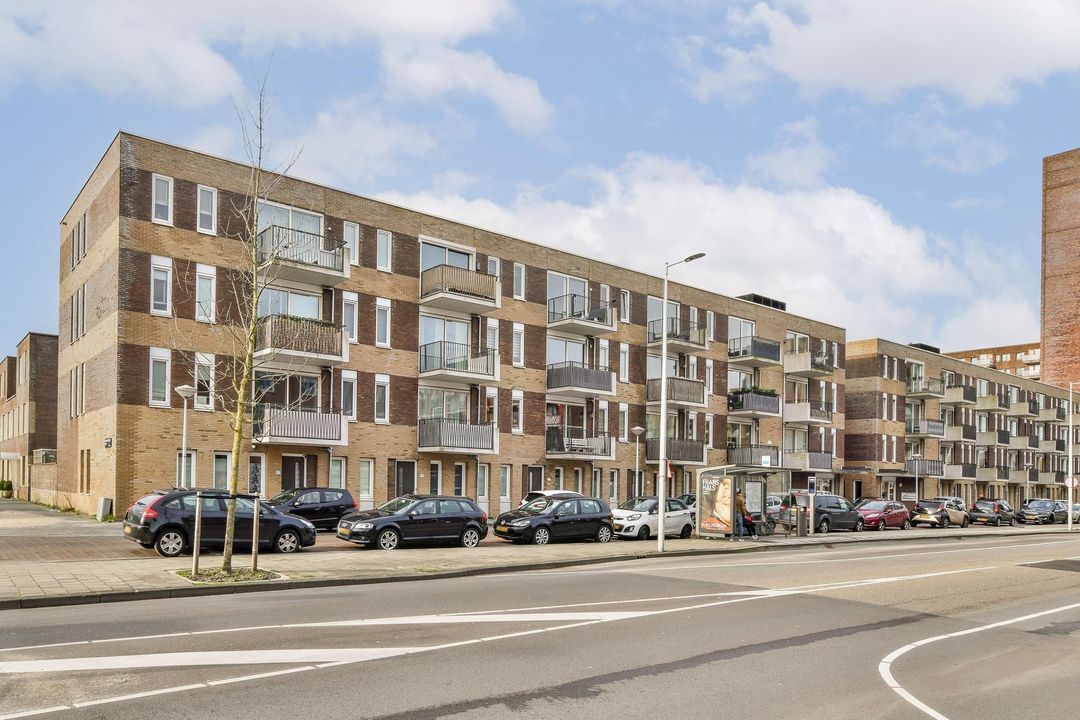
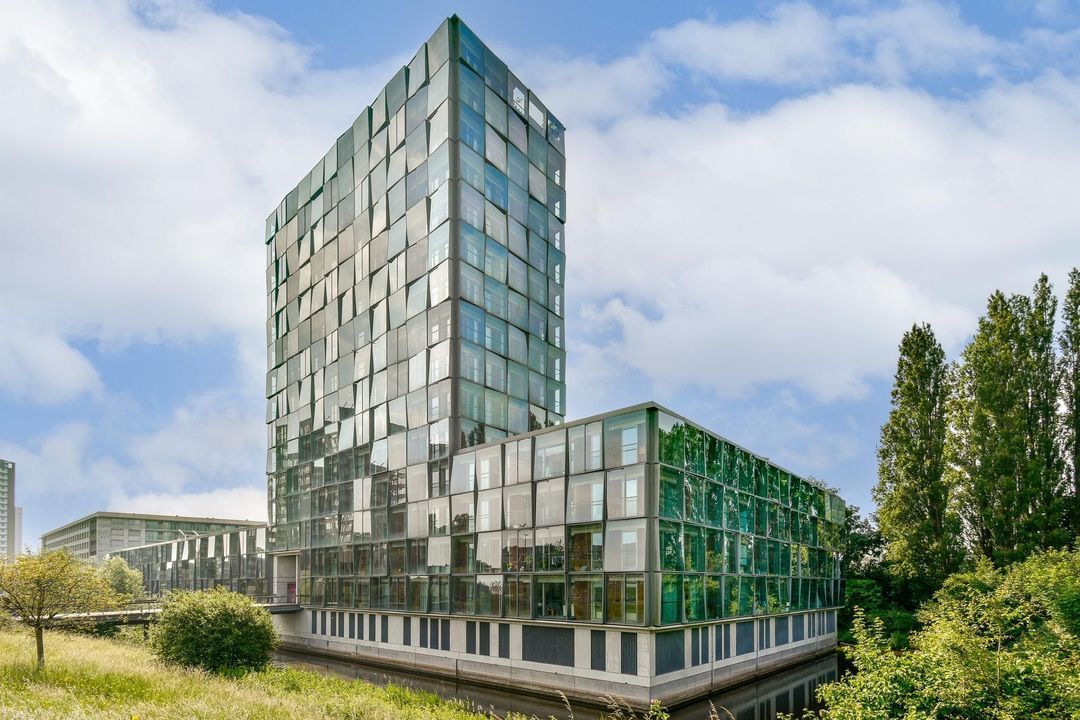
Eerste Jan van der Heijdenstraat 78 B 2, Amsterdam
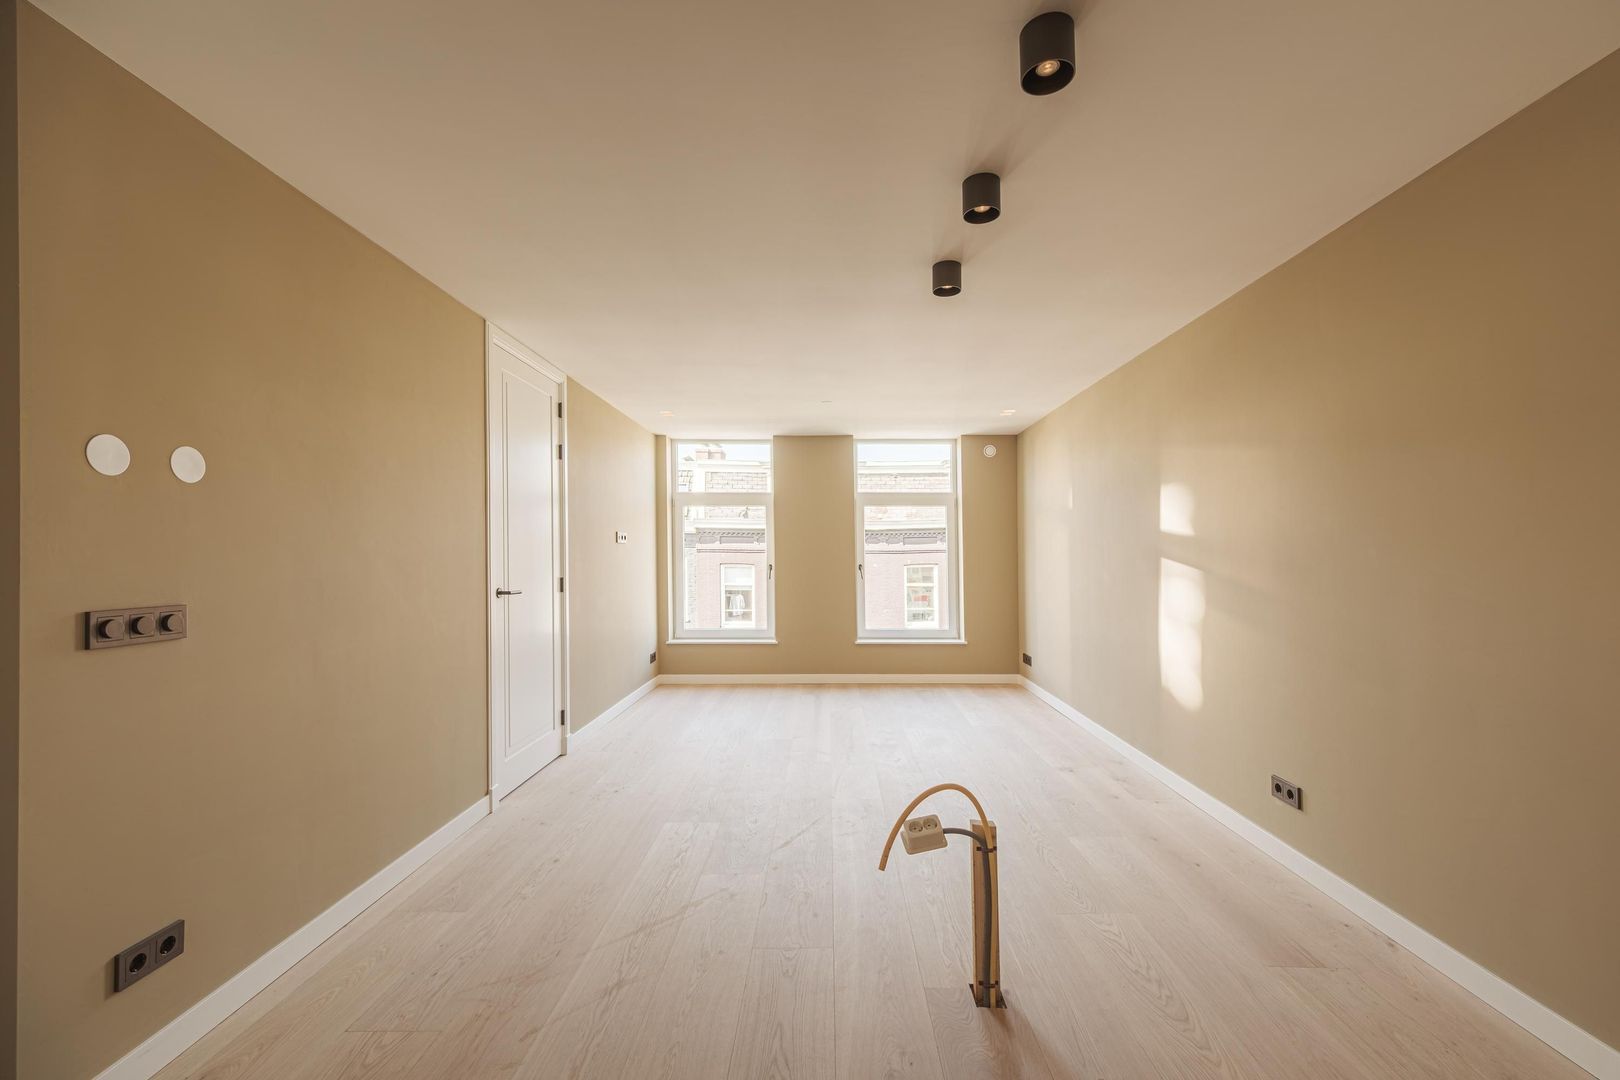
Eerste Jan van der Heijdenstraat 78 B 2, Amsterdam foto-0
Eerste Jan van der Heijdenstraat 78 B 2, Amsterdam foto-1
Eerste Jan van der Heijdenstraat 78 B 2, Amsterdam foto-2
Eerste Jan van der Heijdenstraat 78 B 2, Amsterdam foto-3
Eerste Jan van der Heijdenstraat 78 B 2, Amsterdam foto-4
Eerste Jan van der Heijdenstraat 78 B 2, Amsterdam foto-5
Eerste Jan van der Heijdenstraat 78 B 2, Amsterdam foto-6
Eerste Jan van der Heijdenstraat 78 B 2, Amsterdam foto-7
Eerste Jan van der Heijdenstraat 78 B 2, Amsterdam foto-8
Eerste Jan van der Heijdenstraat 78 B 2, Amsterdam foto-9
Eerste Jan van der Heijdenstraat 78 B 2, Amsterdam foto-10
Eerste Jan van der Heijdenstraat 78 B 2, Amsterdam foto-11
Eerste Jan van der Heijdenstraat 78 B 2, Amsterdam foto-12
Eerste Jan van der Heijdenstraat 78 B 2, Amsterdam foto-13
Eerste Jan van der Heijdenstraat 78 B 2, Amsterdam foto-14
Eerste Jan van der Heijdenstraat 78 B 2, Amsterdam foto-15
Eerste Jan van der Heijdenstraat 78 B 2, Amsterdam foto-16
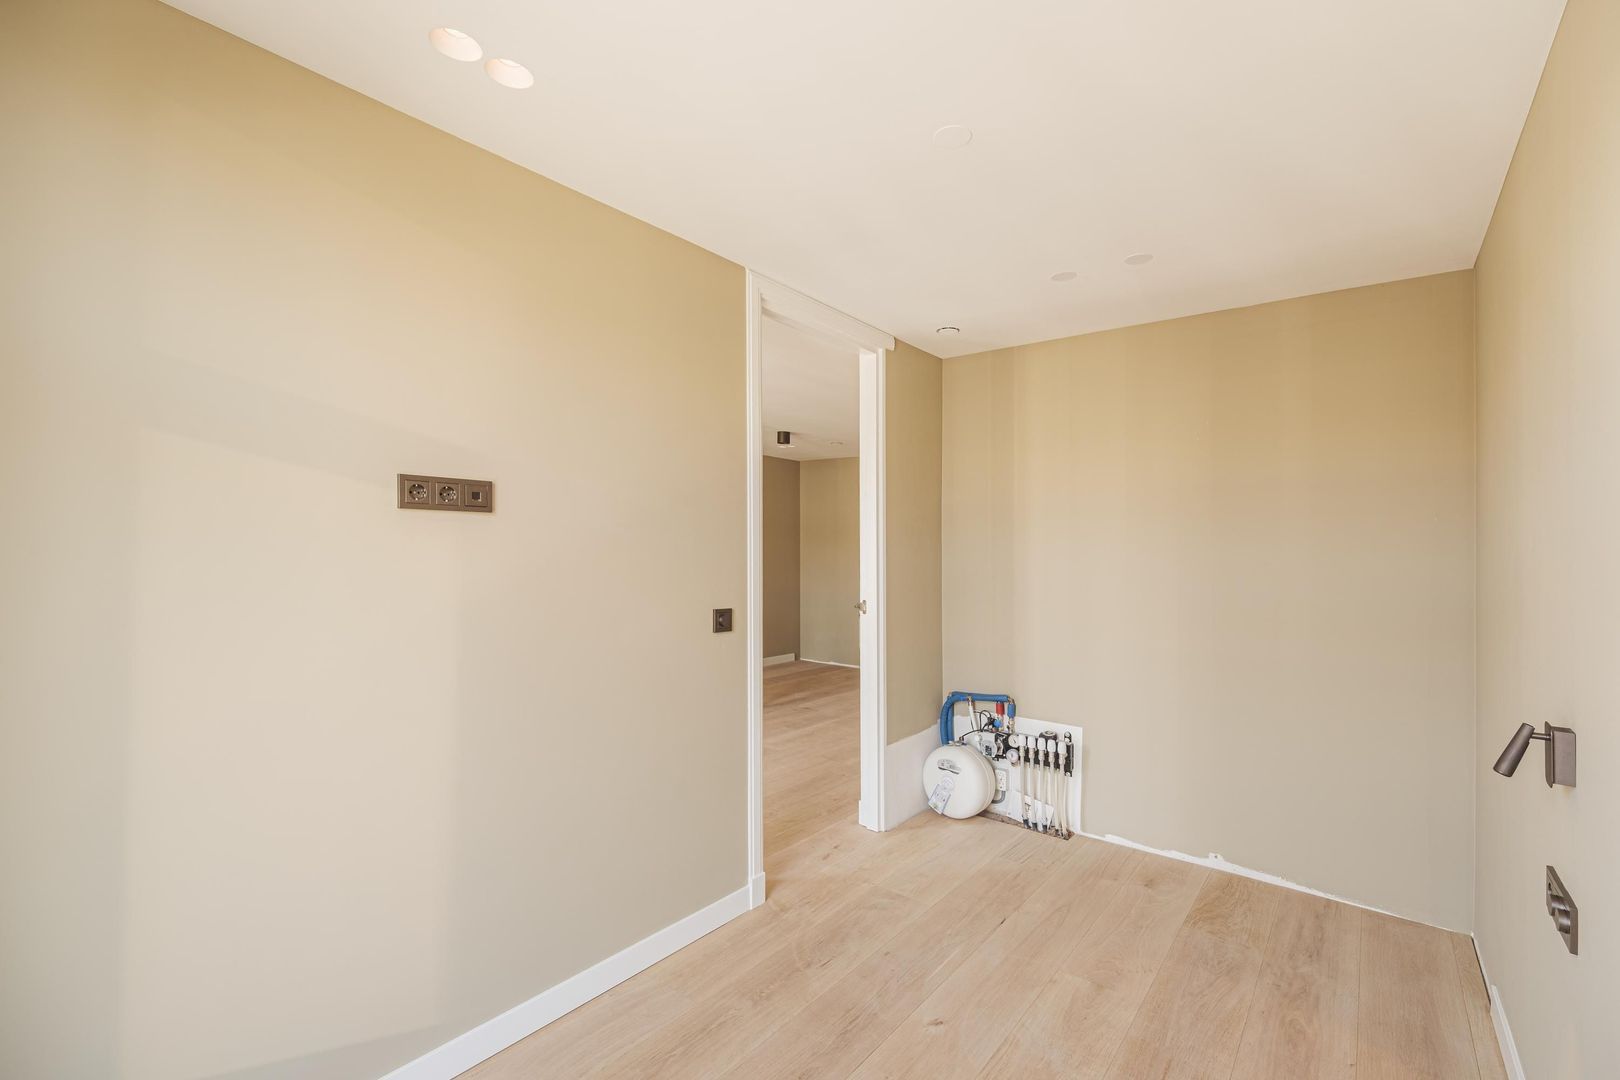
Eerste Jan van der Heijdenstraat 78 B 2, Amsterdam foto-17
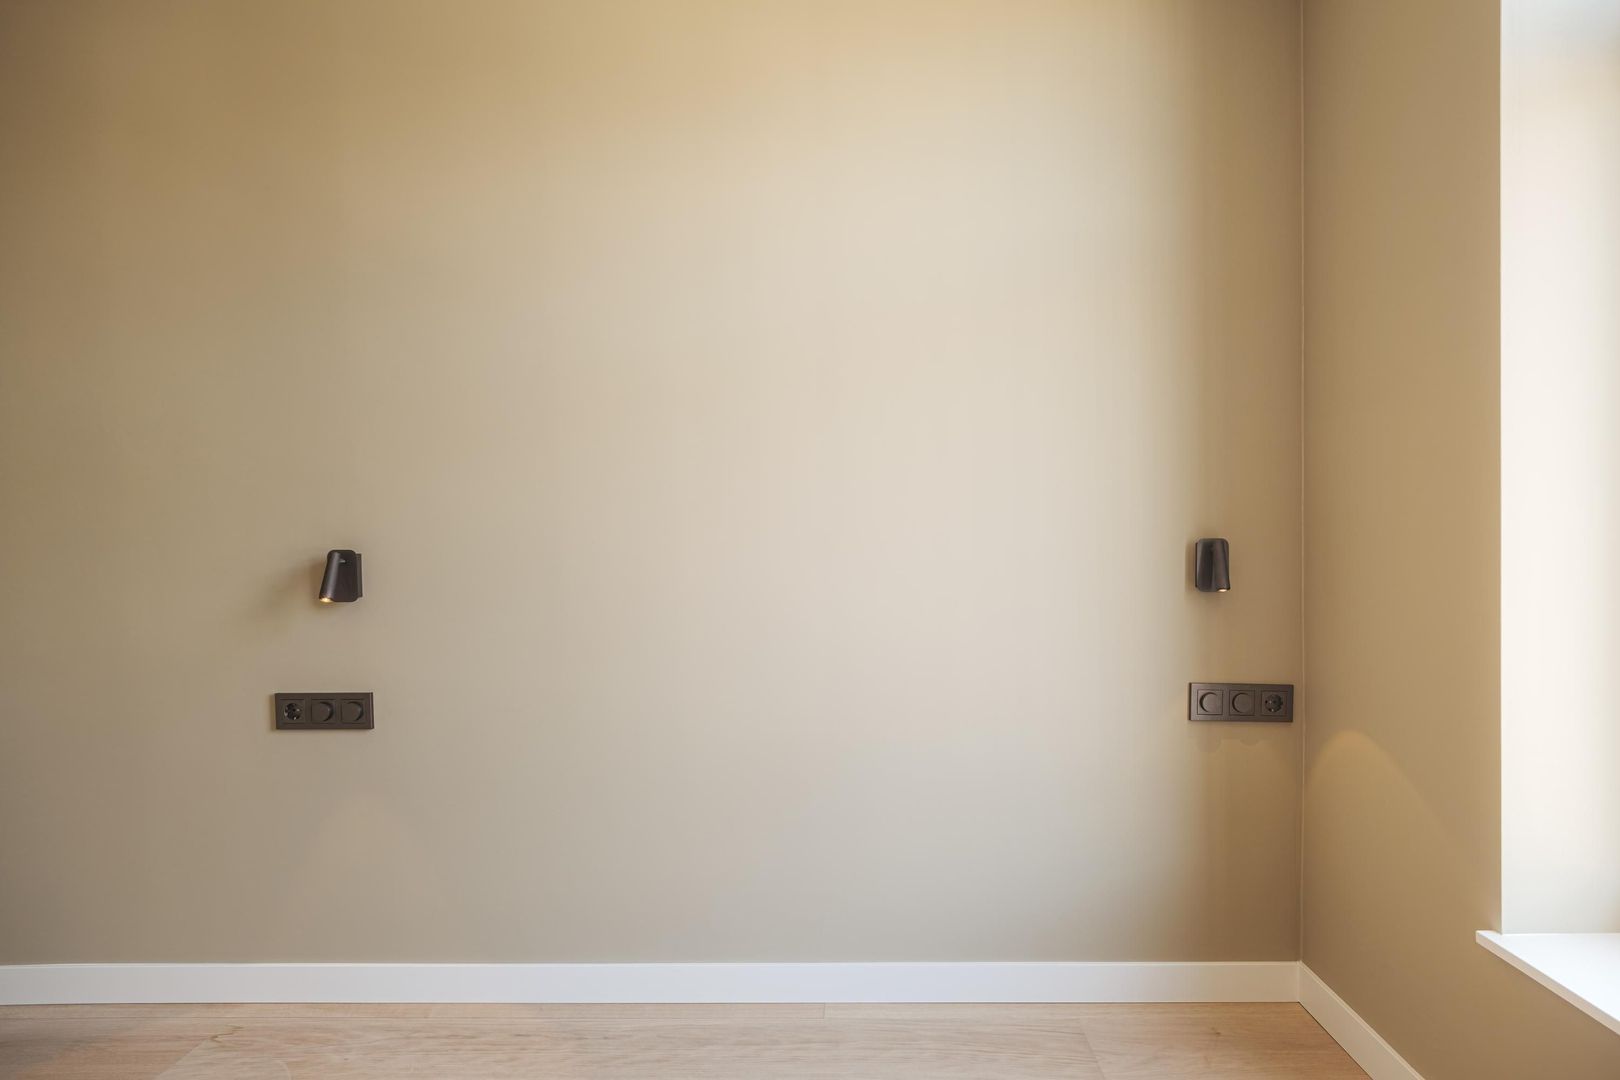
Eerste Jan van der Heijdenstraat 78 B 2, Amsterdam foto-18
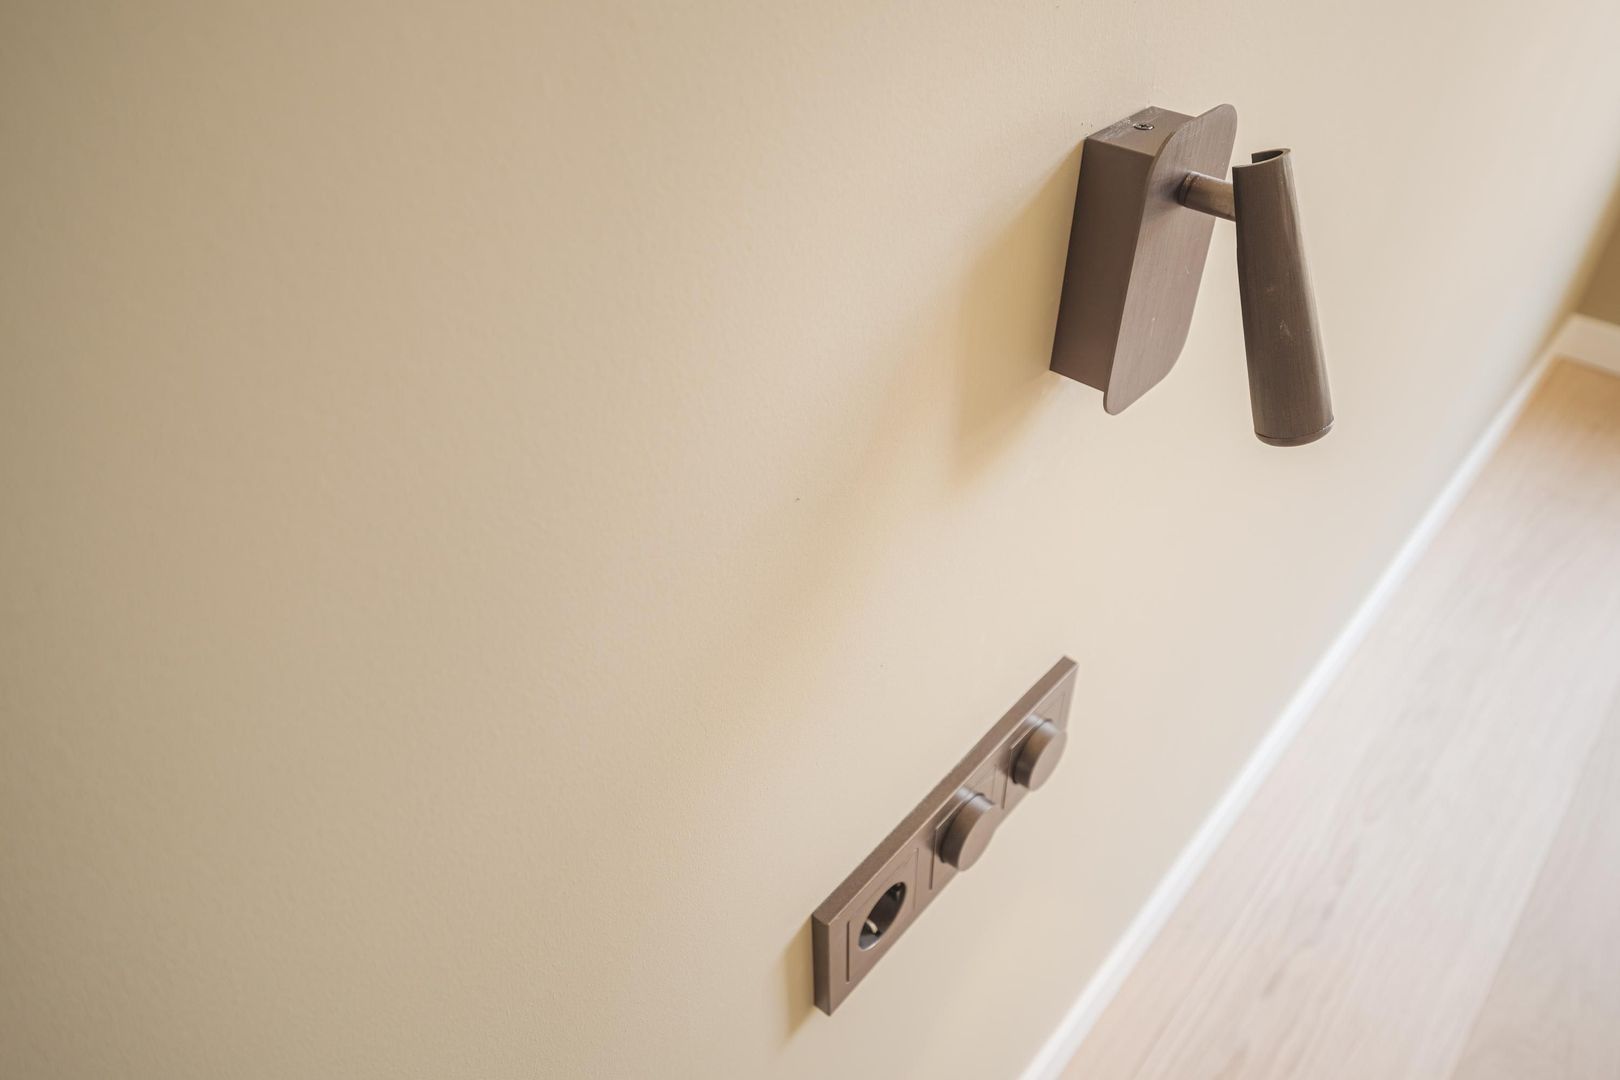
Eerste Jan van der Heijdenstraat 78 B 2, Amsterdam foto-19
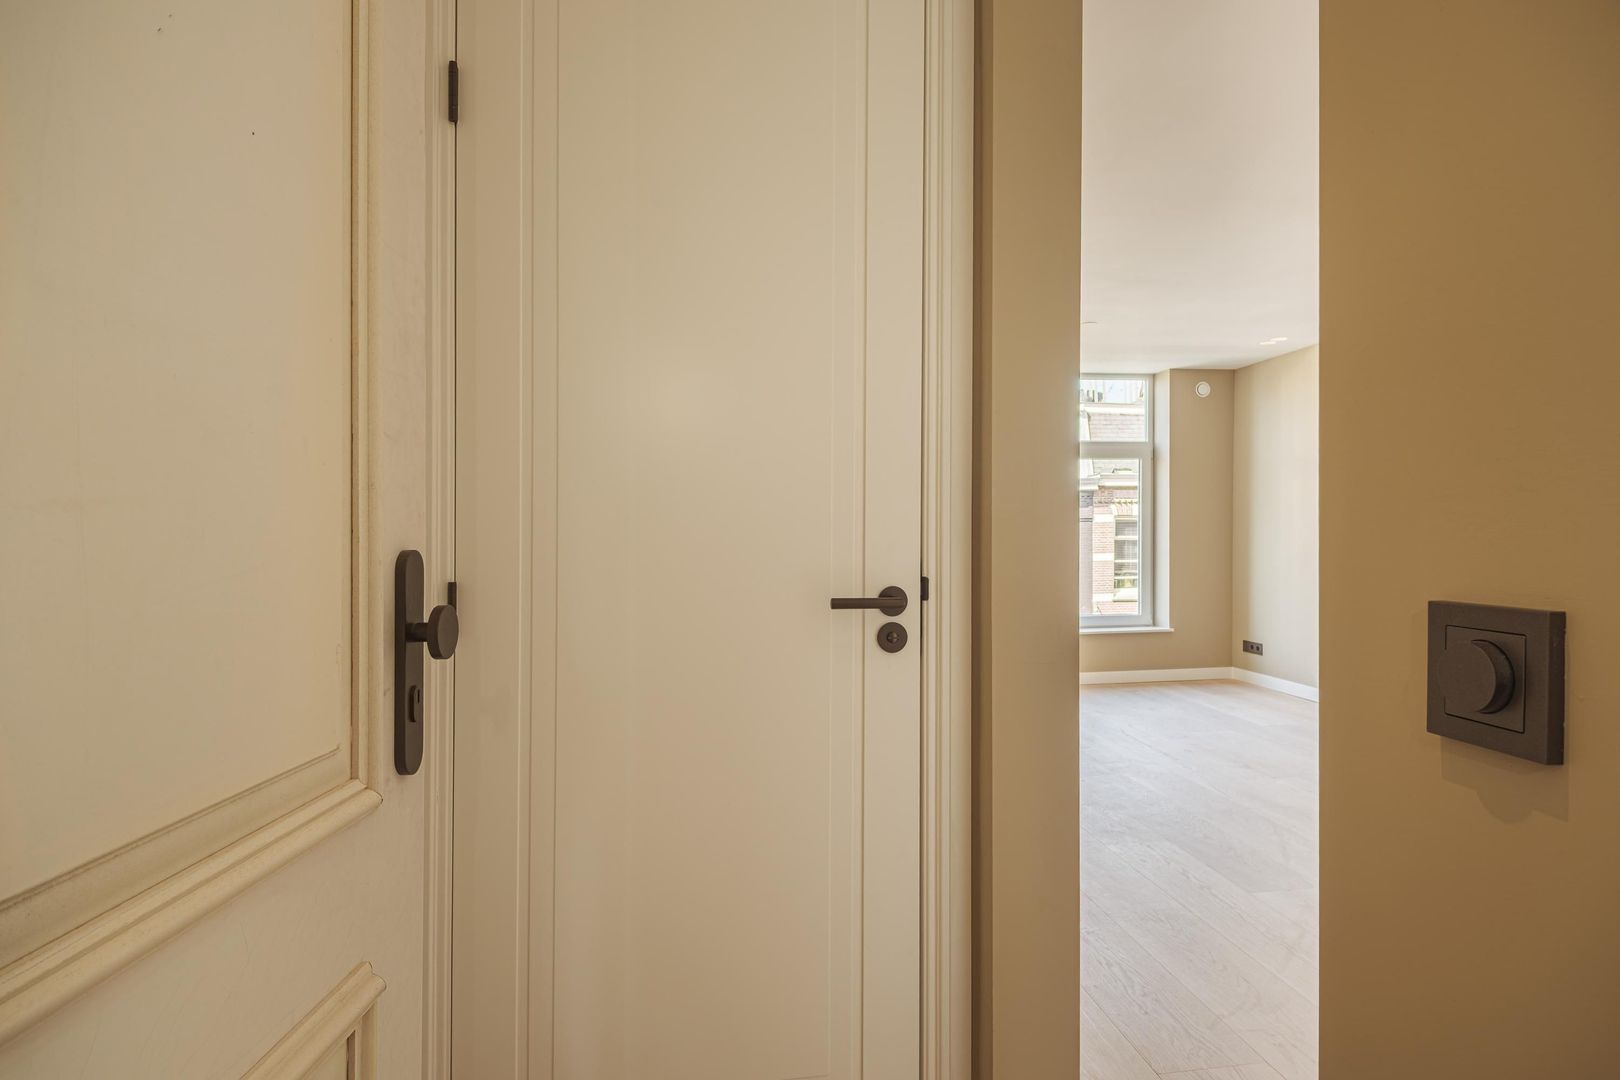
Eerste Jan van der Heijdenstraat 78 B 2, Amsterdam foto-20
Eerste Jan van der Heijdenstraat 78 B 2, Amsterdam foto-21
Eerste Jan van der Heijdenstraat 78 B 2, Amsterdam foto-22
Eerste Jan van der Heijdenstraat 78 B 2, Amsterdam foto-23
Eerste Jan van der Heijdenstraat 78 B 2, Amsterdam foto-24
Eerste Jan van der Heijdenstraat 78 B 2, Amsterdam foto-25
Eerste Jan van der Heijdenstraat 78 B 2, Amsterdam foto-26
Eerste Jan van der Heijdenstraat 78 B 2, Amsterdam foto-27
Available
View 28 photos
View 28 photos
View 28 photos

ARE YOU INTERESTED?

Feel free to contact us! Do you want to schedule a viewing right away? Click on the button "Plan appointment" and see the availability right away.

Description

LUXURY CITY APARTMENT IN DE PIJP | FULLY RENOVATED AND FREEHOLD

This fully and extensively renovated one-bedroom apartment of approximately 39 sq. m. is situated at the front of the third floor of a characteristic building dating from 1895. The apartment features underfloor heating throughout, smart-home technology, an A energy rating and a luxurious open-plan kitchen with an island, which is expected to be installed in the second week of September 2026. The property is also situated on freehold land, meaning no ground rent is payable.

Large windows, a thoughtfully designed layout and a high-end finish create a bright and spacious living environment. With a generous living area, separate bedroom, modern bathroom and separate toilet, this stylish apartment is exceptionally complete. Turn-key living in a prime location in the heart of De Pijp!


LAYOUT
The entrance to the apartment on the third floor is reached via the well-maintained communal staircase.

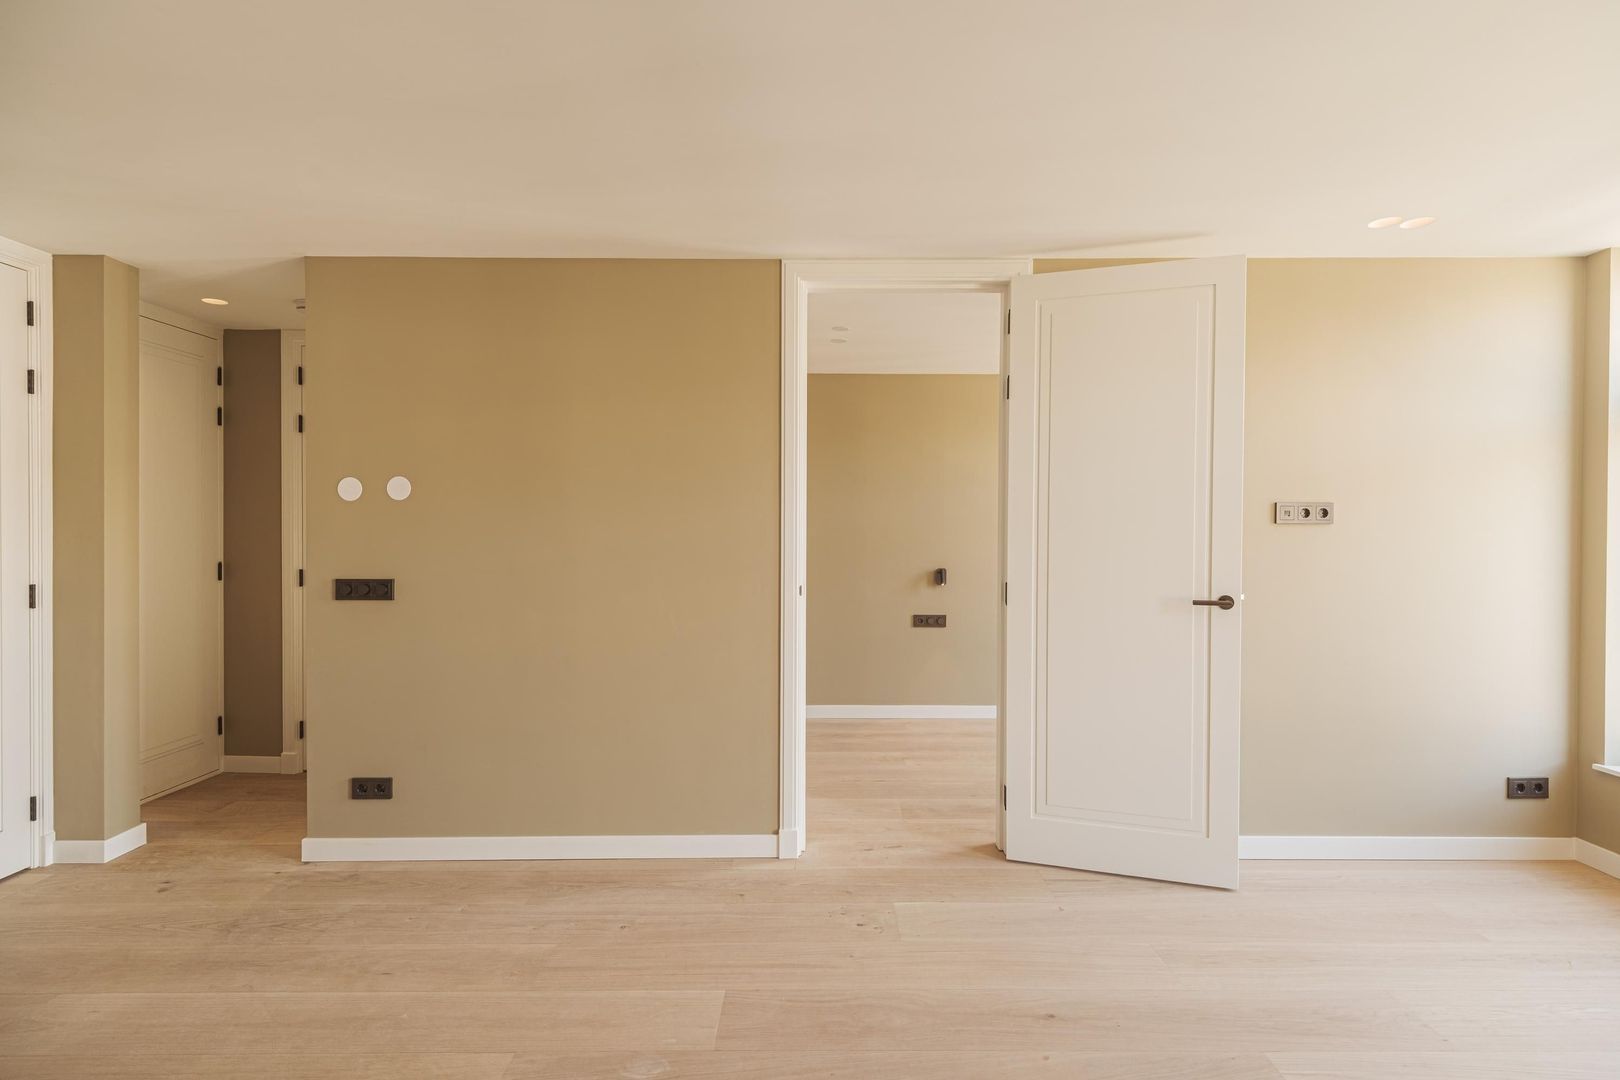
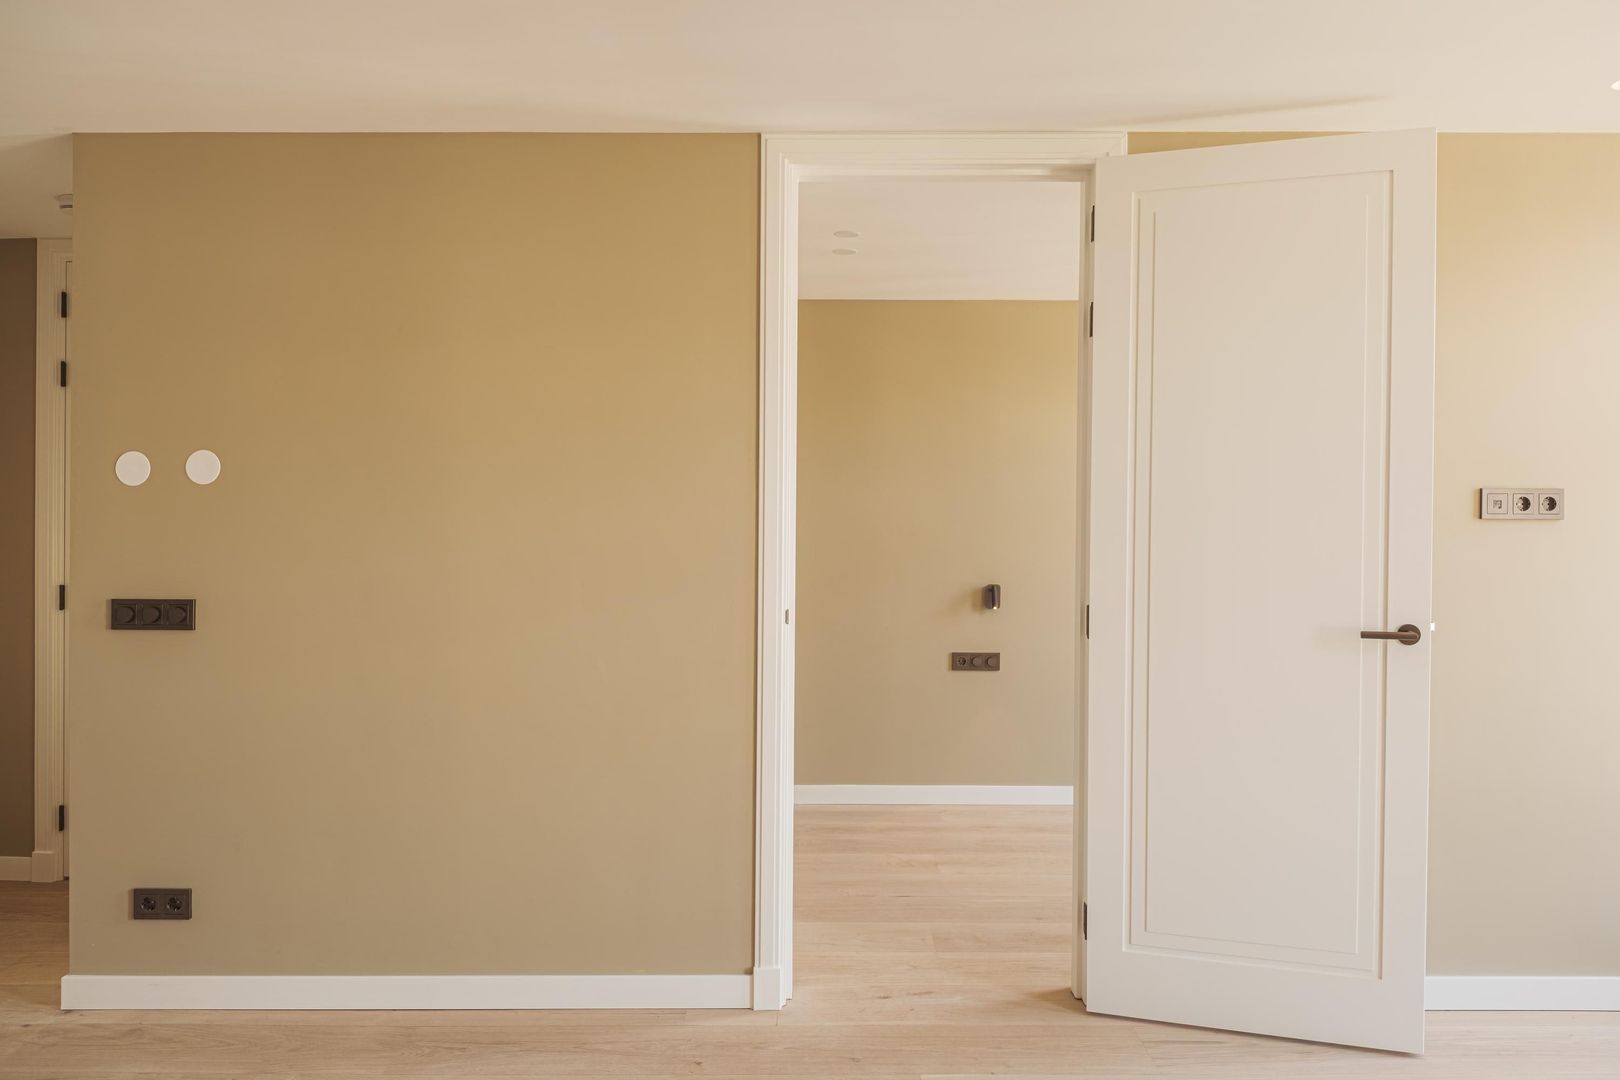
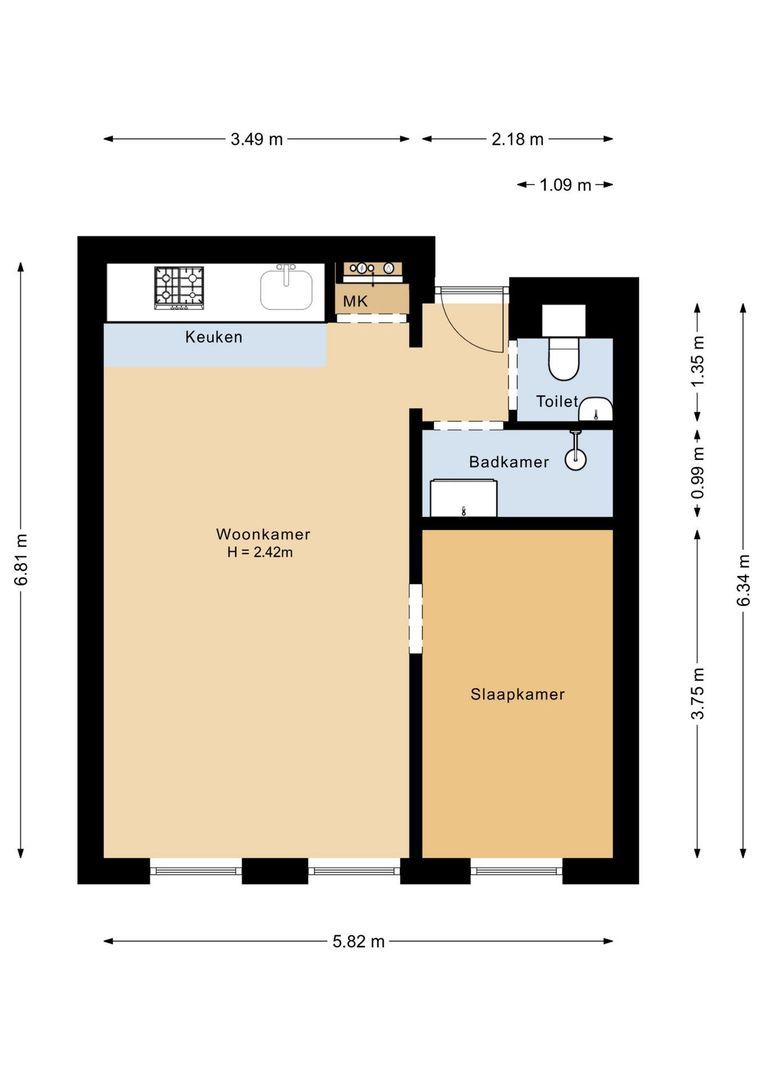
The central hallway provides access to the various rooms. The carefully considered layout makes optimal use of every square metre and creates a pleasant separation between the living and sleeping areas.

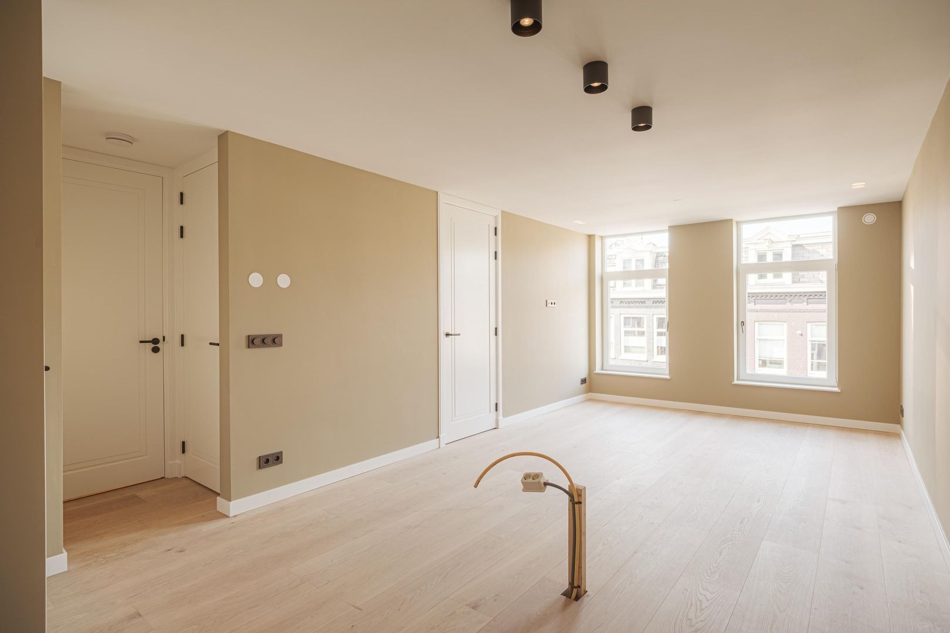
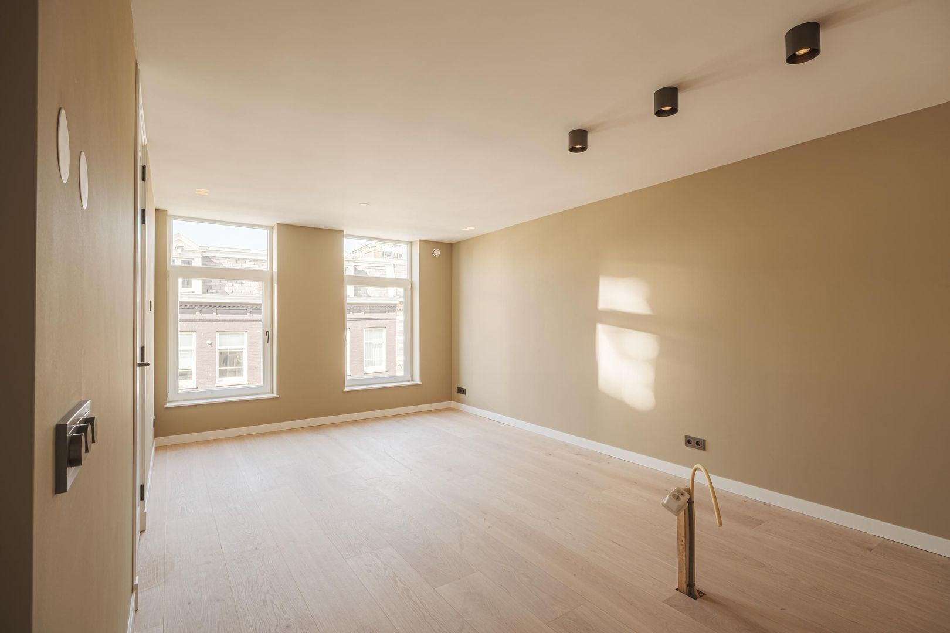
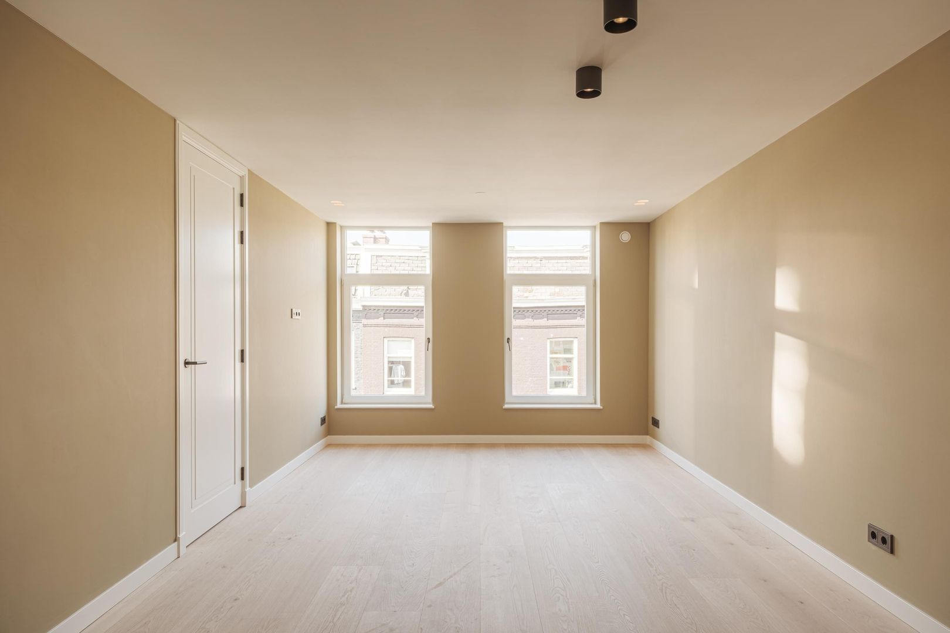
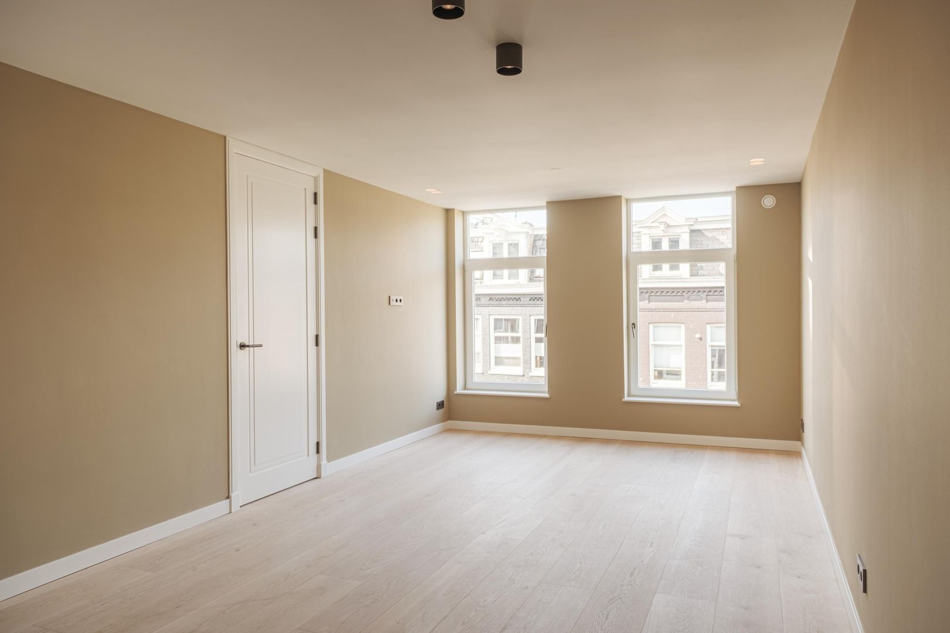
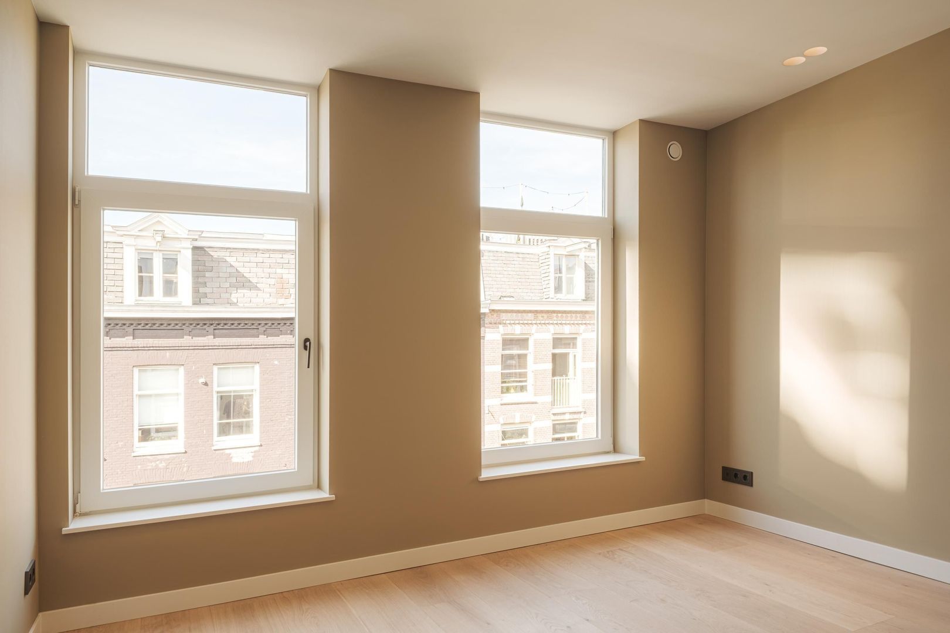
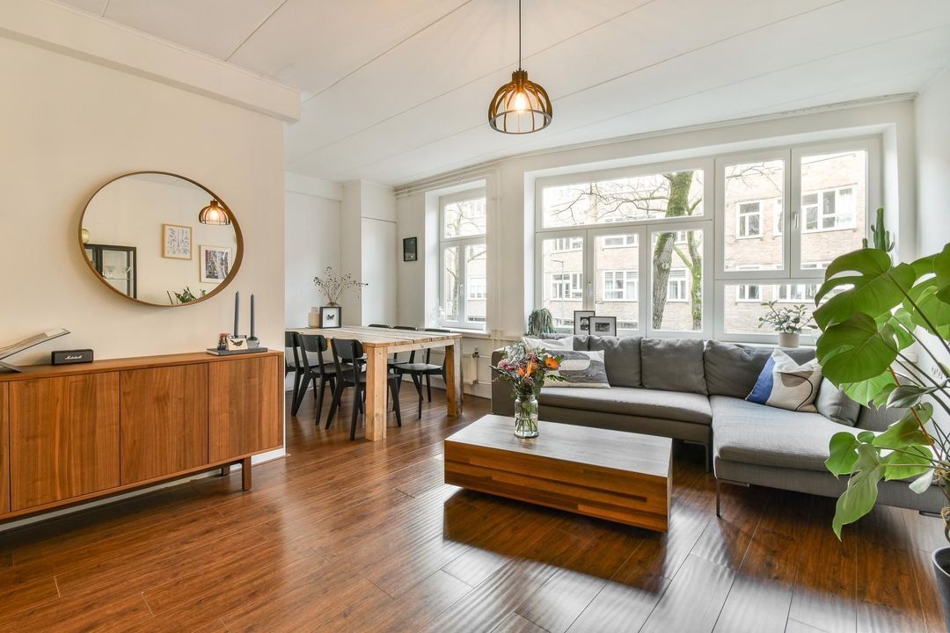
The spacious living room forms the heart of the apartment. Large windows allow an abundance of natural light to enter, creating a bright and airy atmosphere.

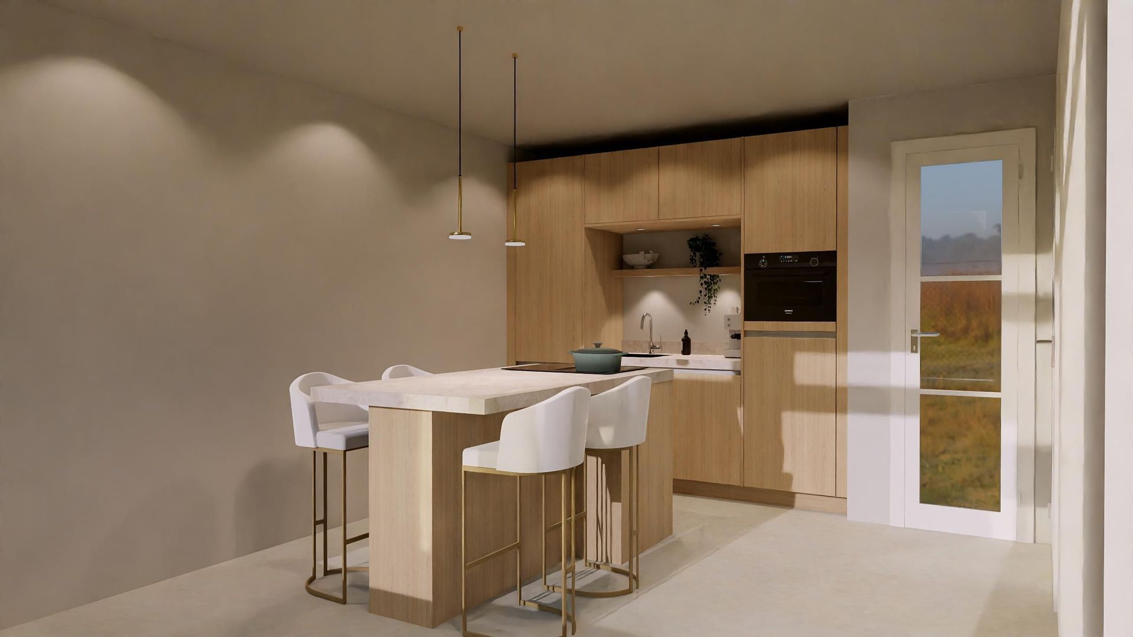
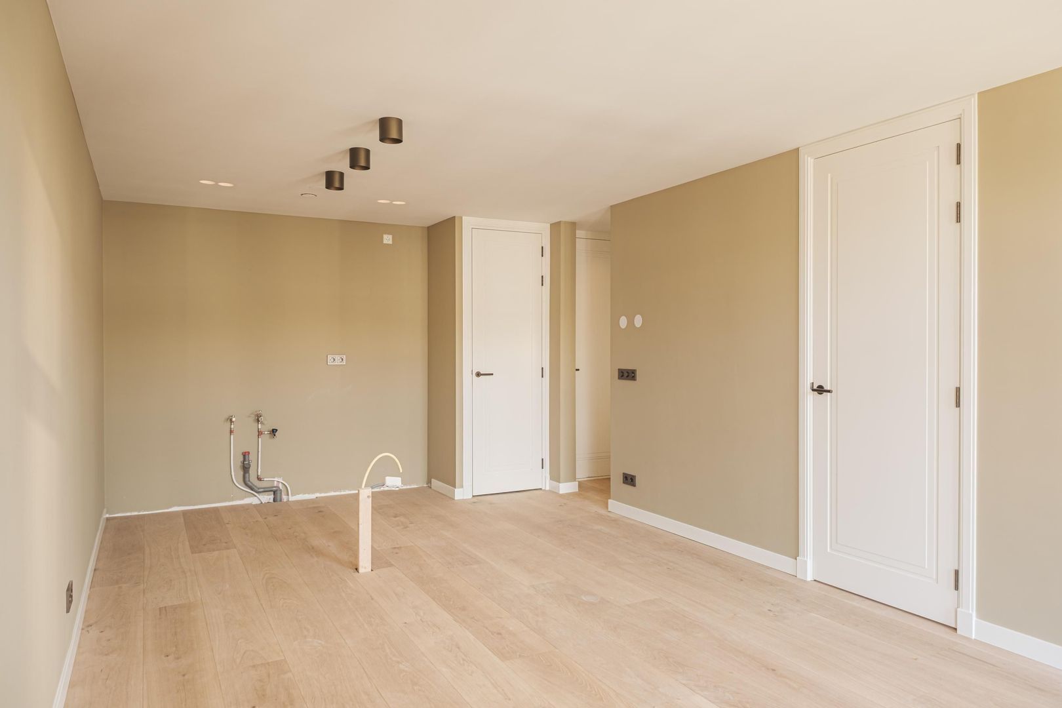
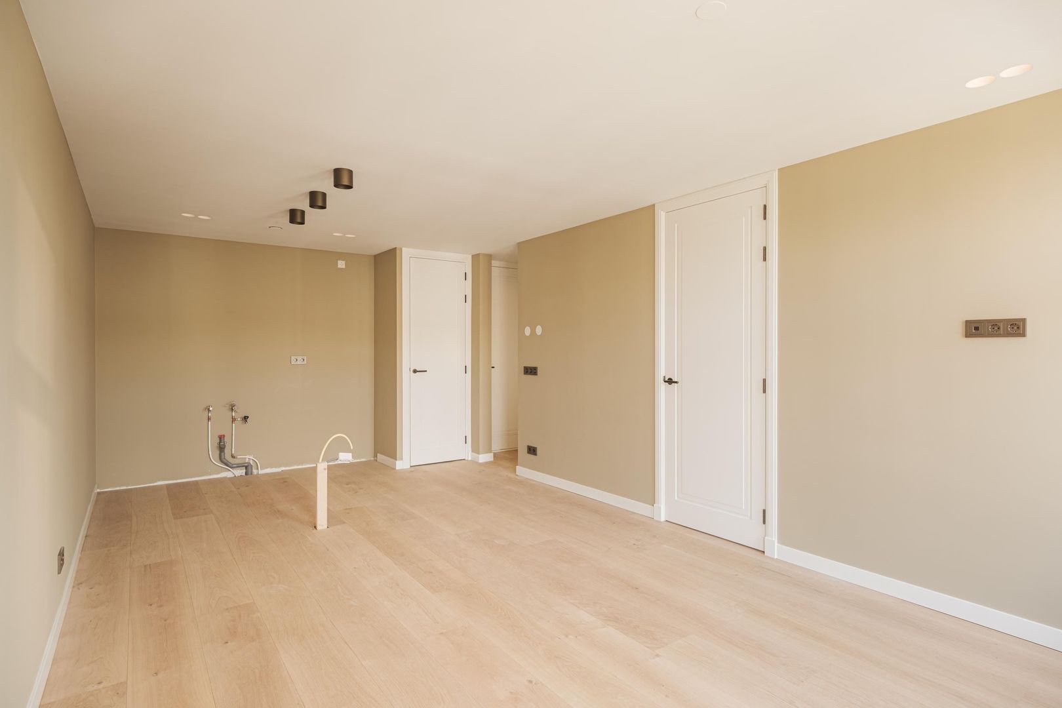
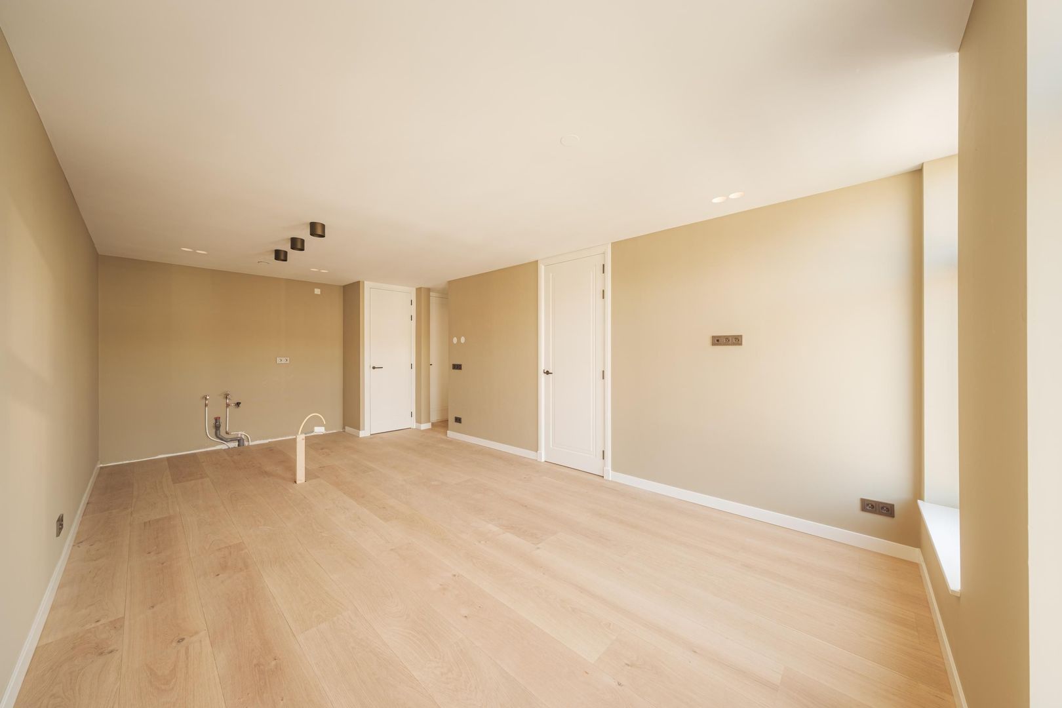
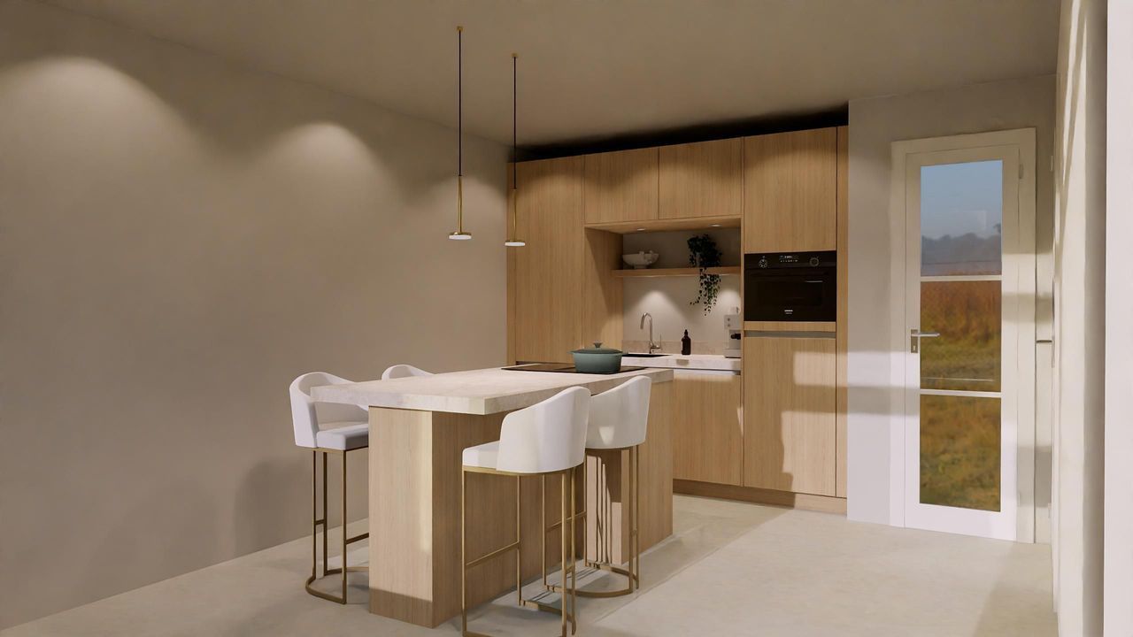
The luxurious open-plan kitchen with an island is expected to be installed in the second week of September 2026. The design includes an elegant kitchen island with integrated seating, creating a natural focal point within the living space. It will be the perfect setting for cooking, enjoying a leisurely breakfast or sharing drinks with friends.

The kitchen will be fully equipped with a range of integrated appliances, combining a sophisticated appearance with optimal ease of use. Its open connection to the living room creates an elegant and inviting living space that is perfectly suited to contemporary city life.

The entire apartment, including the bathroom, benefits from underfloor heating. Combined with the A energy rating and integrated smart-home technology, this provides an excellent level of comfort, energy efficiency and convenience.

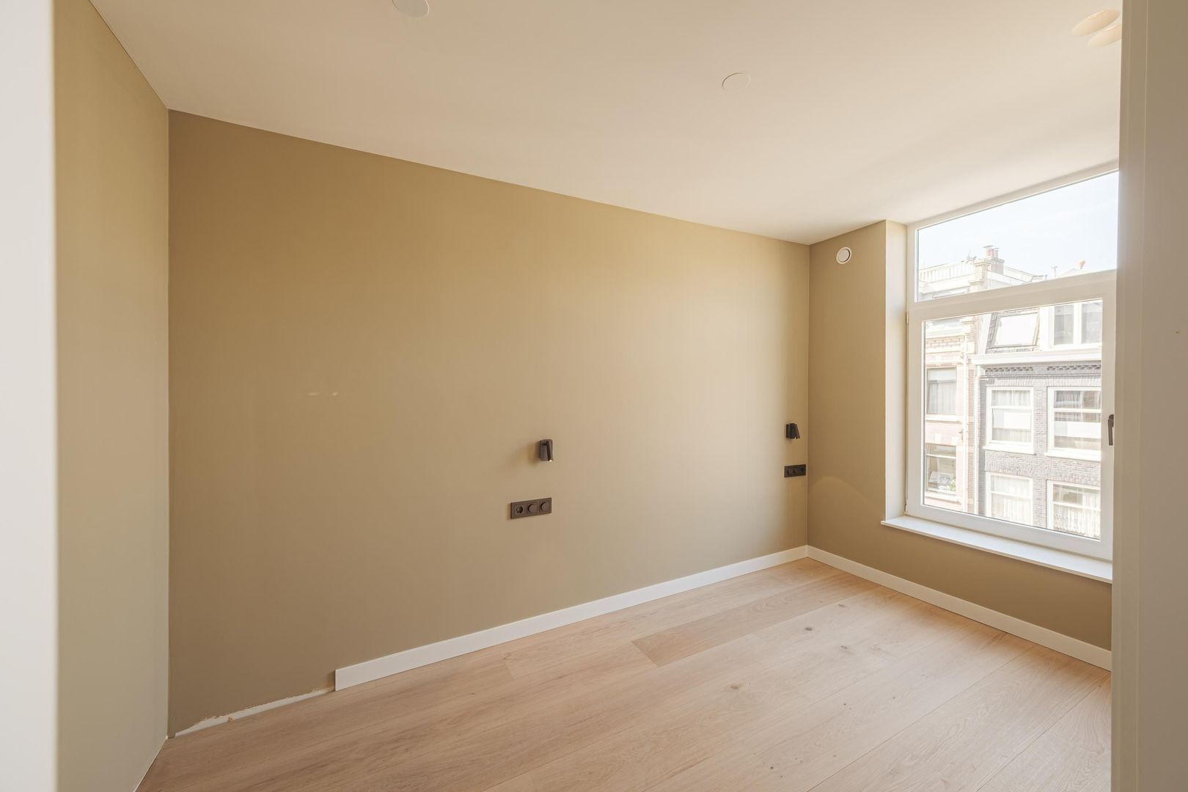
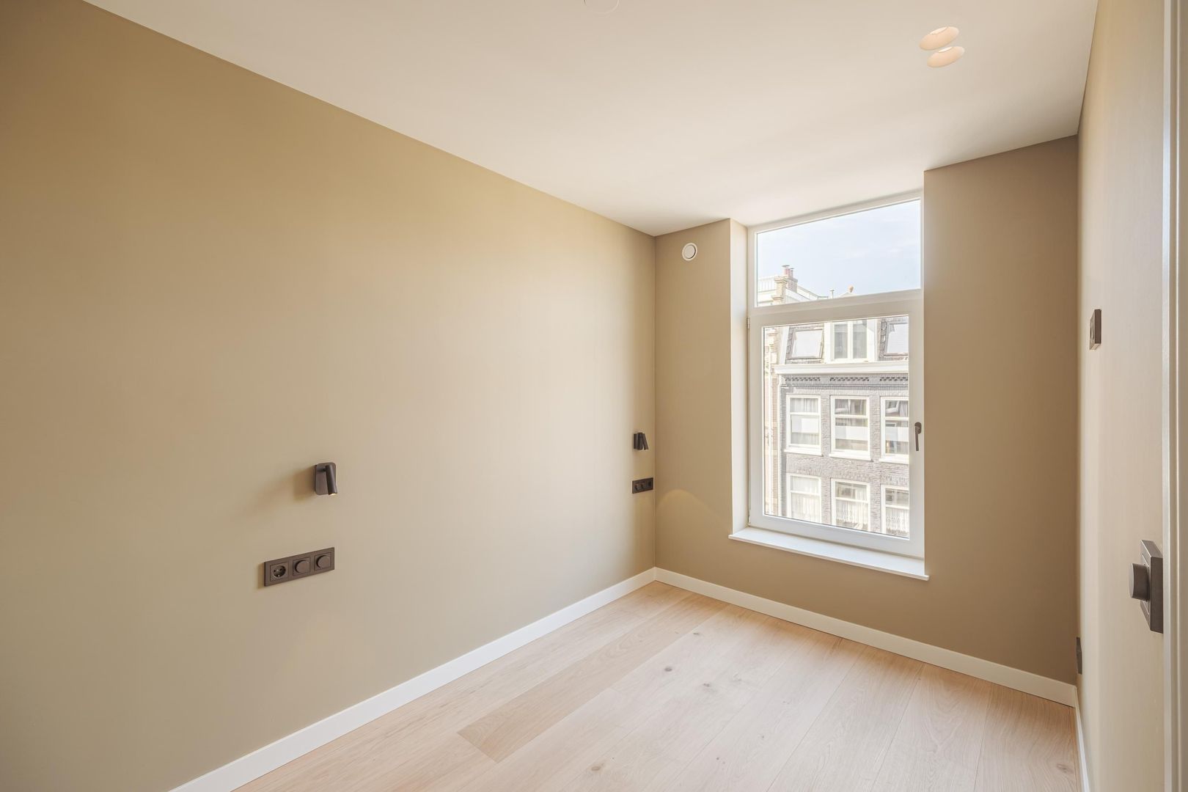
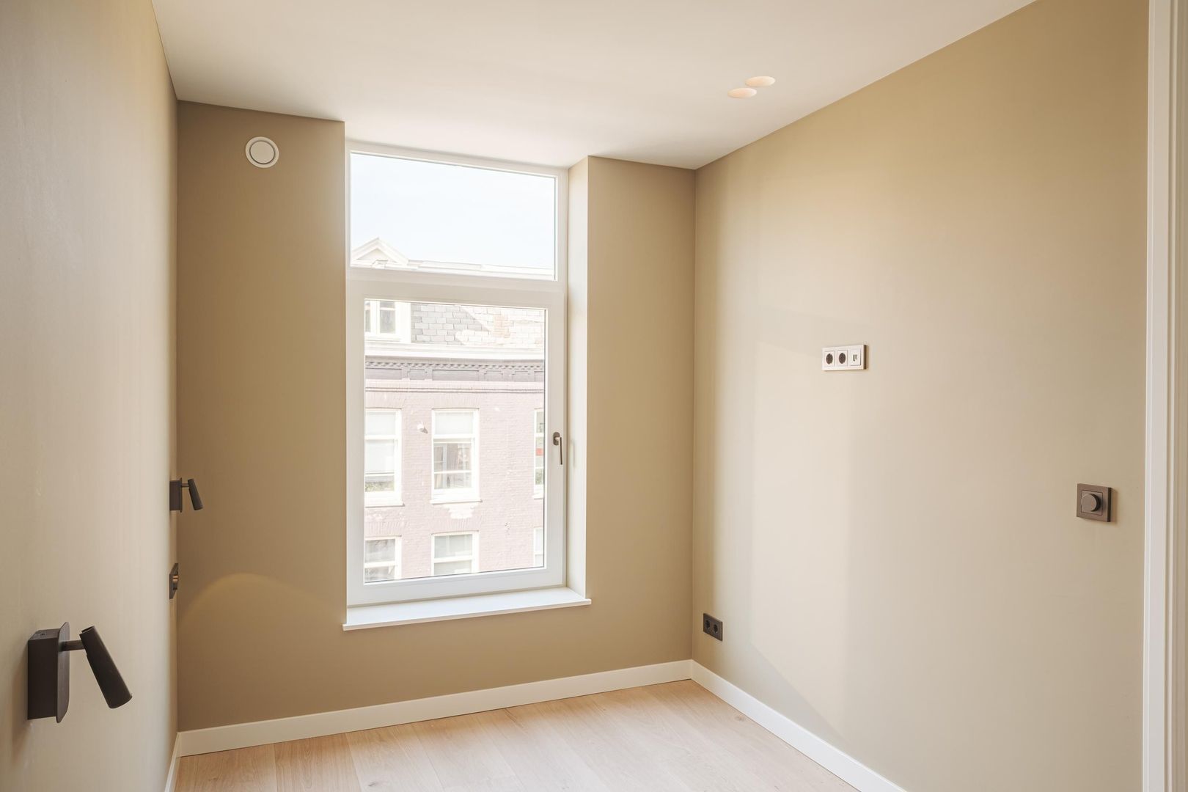
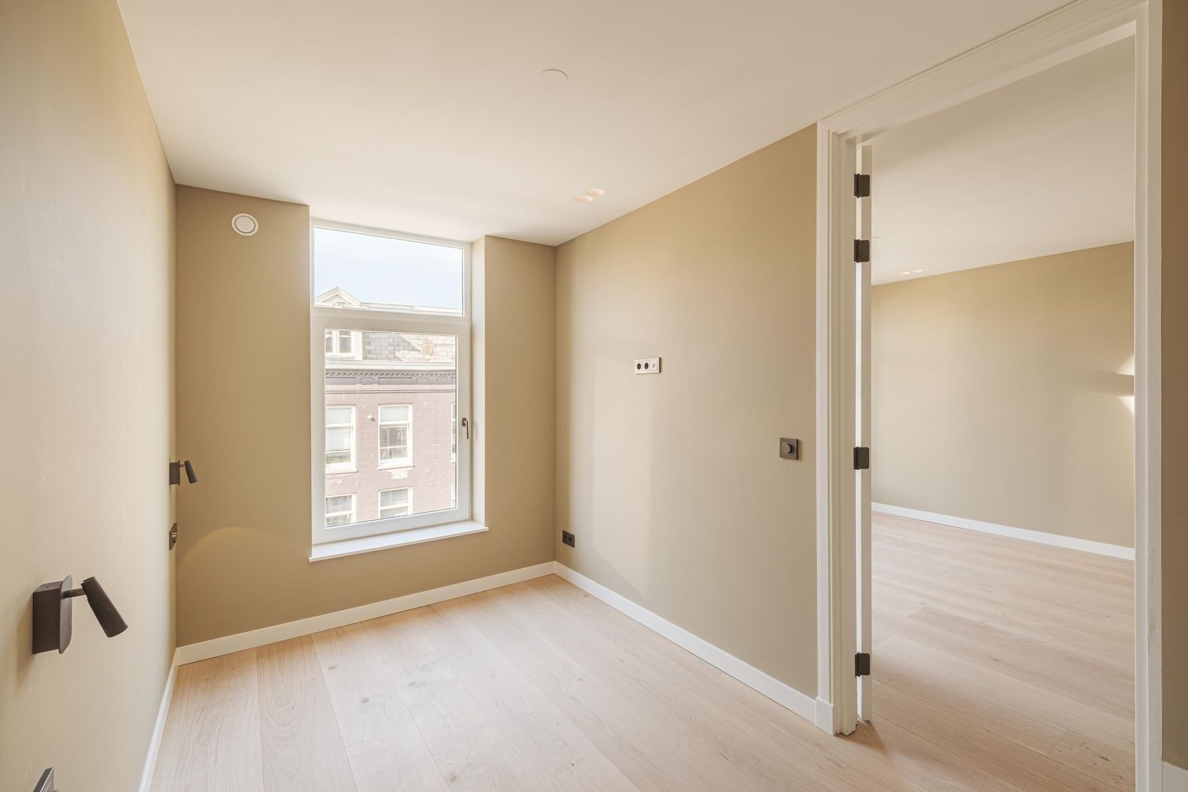
The separate bedroom is quietly positioned and offers sufficient space for a double bed and wardrobe. Its separate location creates a comfortable and private sleeping area.

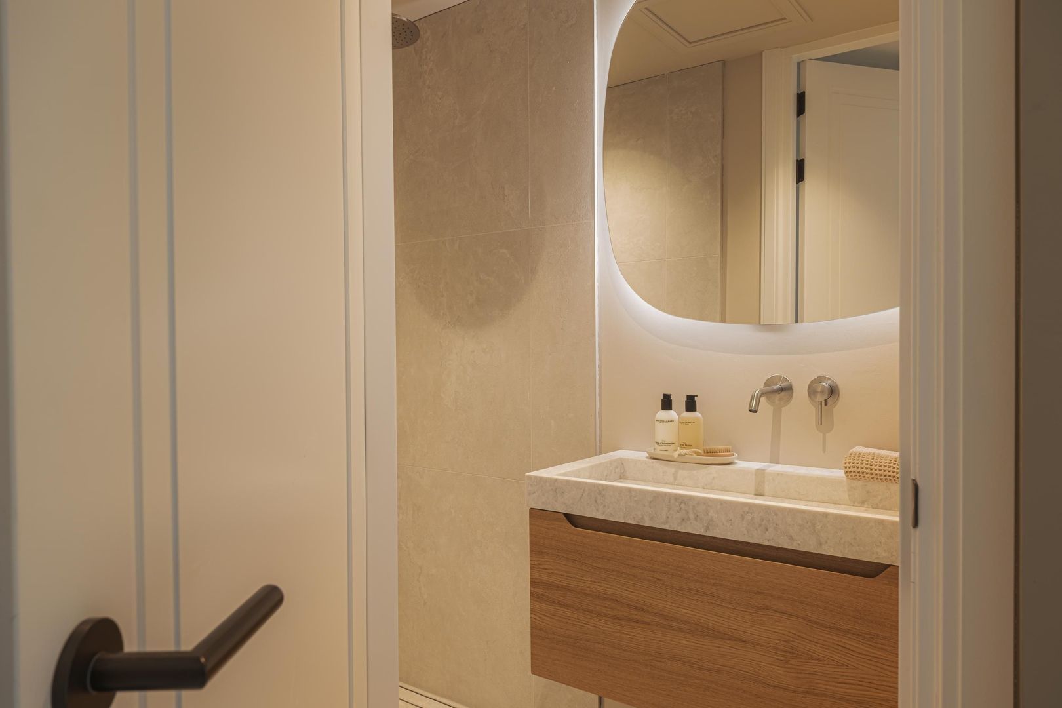
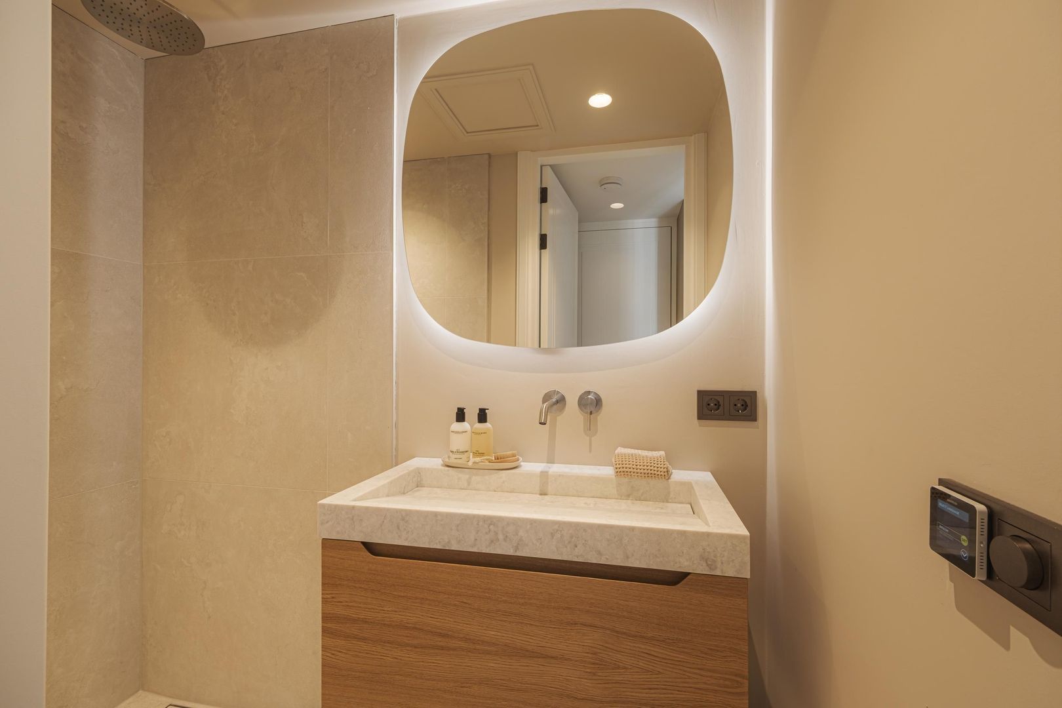
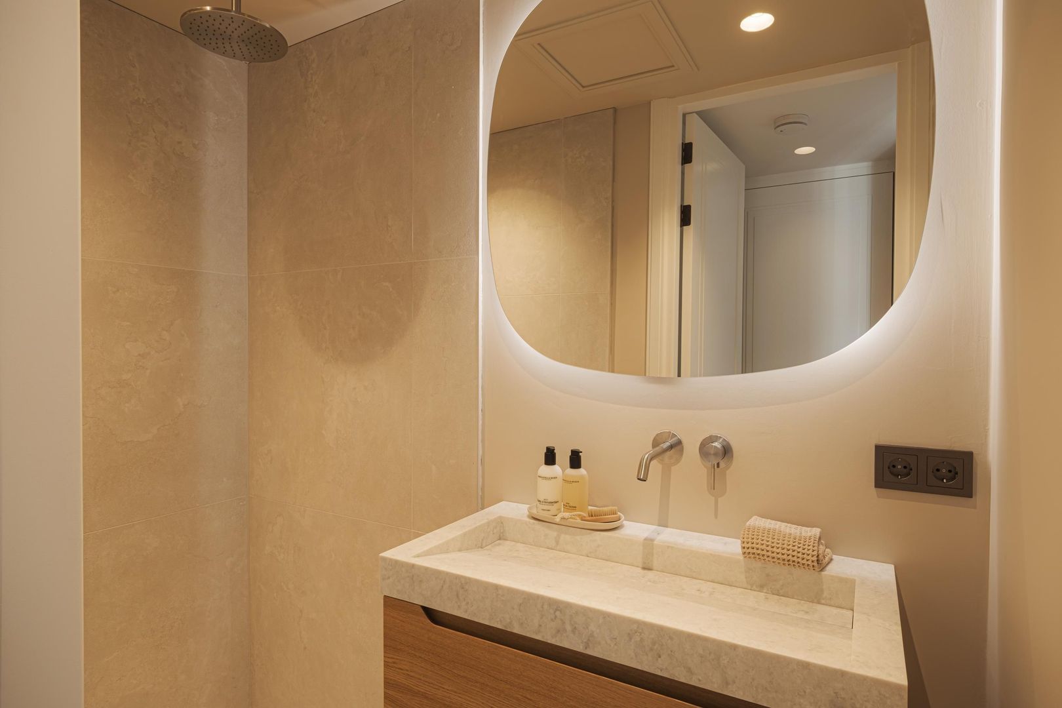
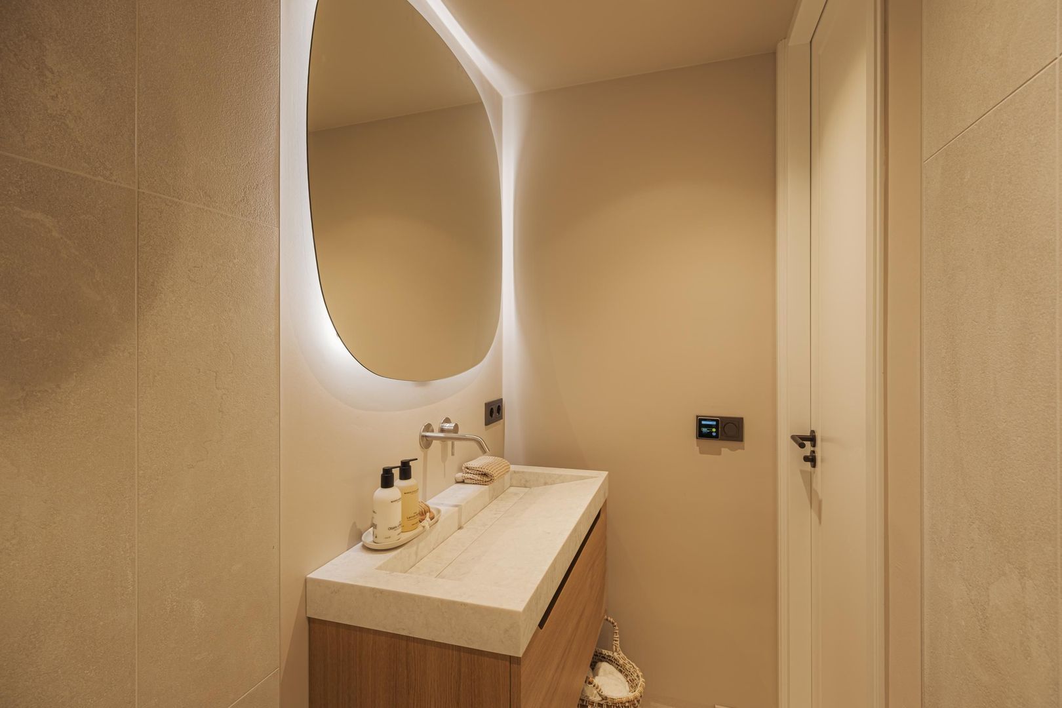
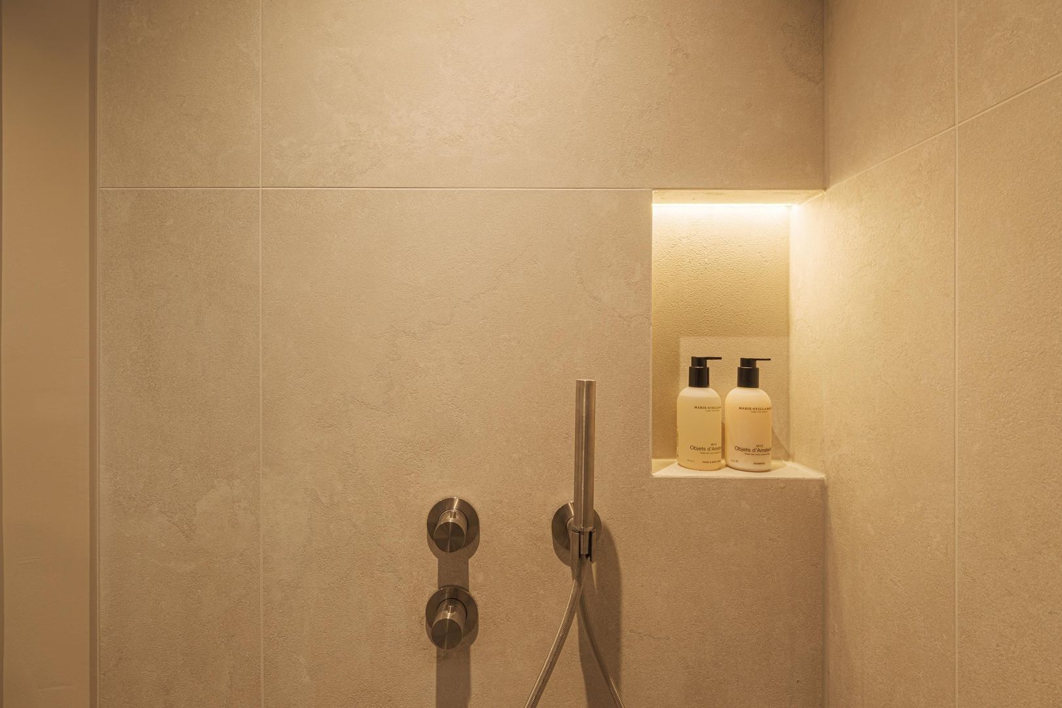
The contemporary bathroom is finished with natural stone materials and features a spacious walk-in shower and an elegant washbasin unit. The carefully selected finishes give the room a luxurious and tranquil atmosphere.

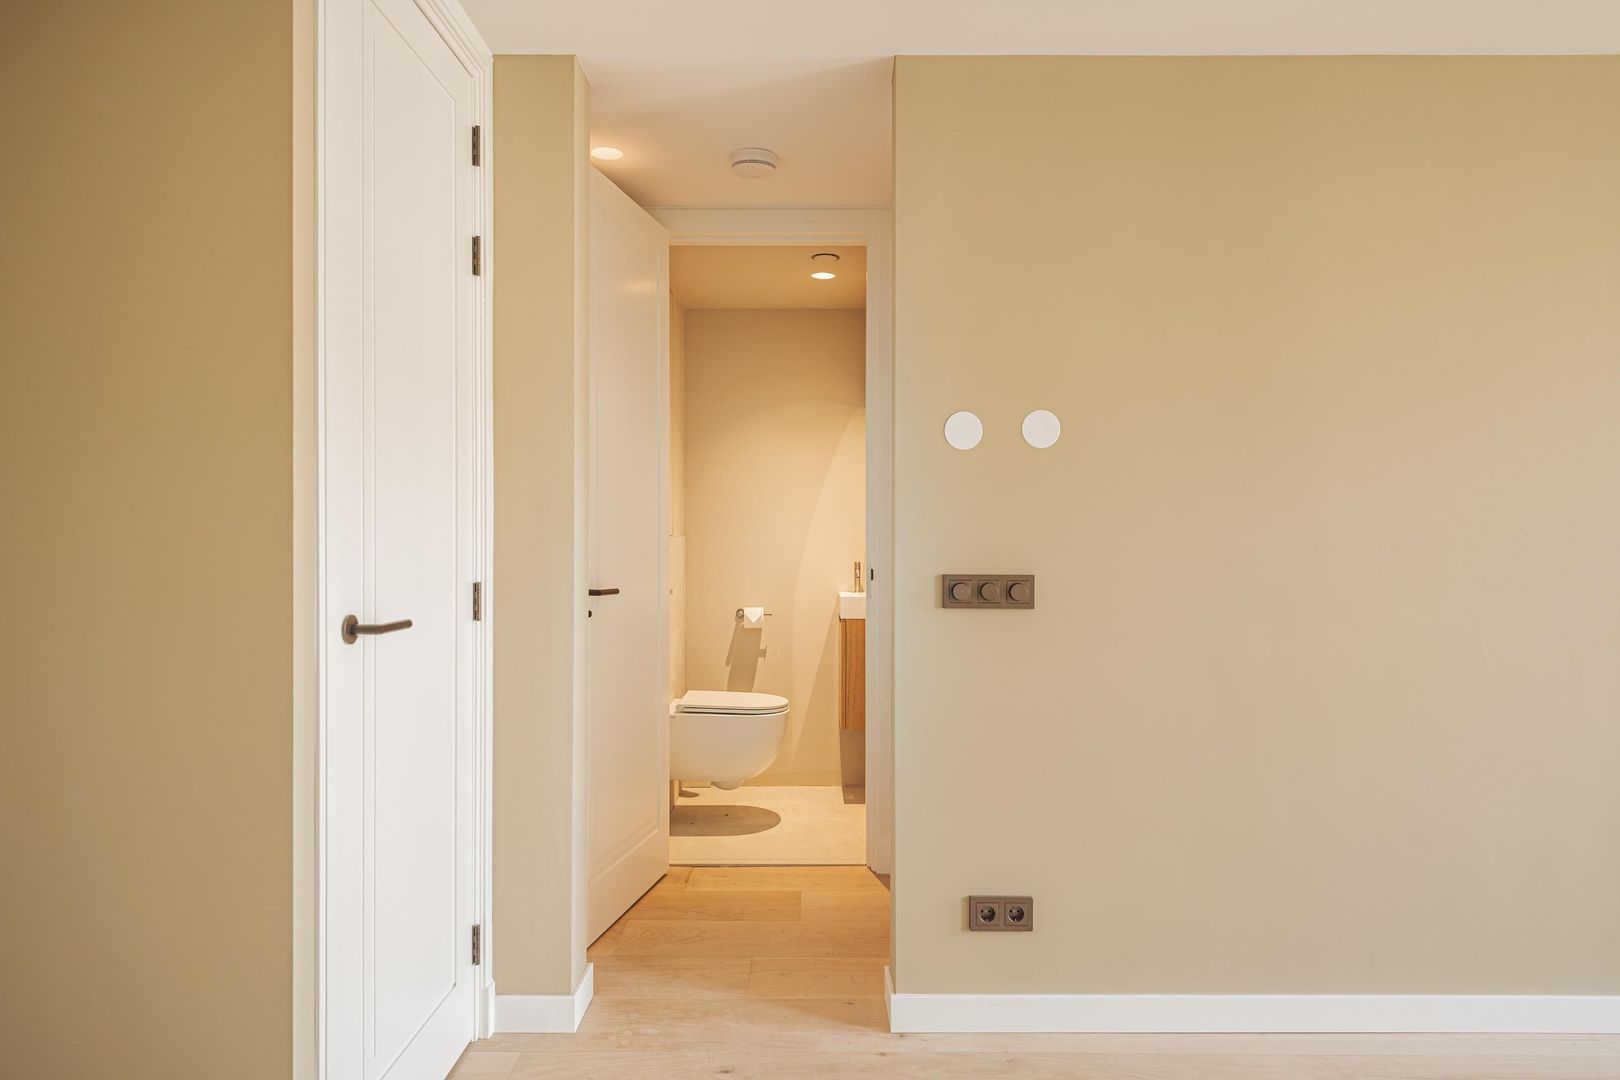
The apartment also benefits from a separate toilet, providing additional comfort and convenience—a valuable feature that is not often found in apartments of this size.

The intelligent layout, excellent natural light, underfloor heating and high-quality finish make this an exceptionally complete and comfortable city home.


LOCATION
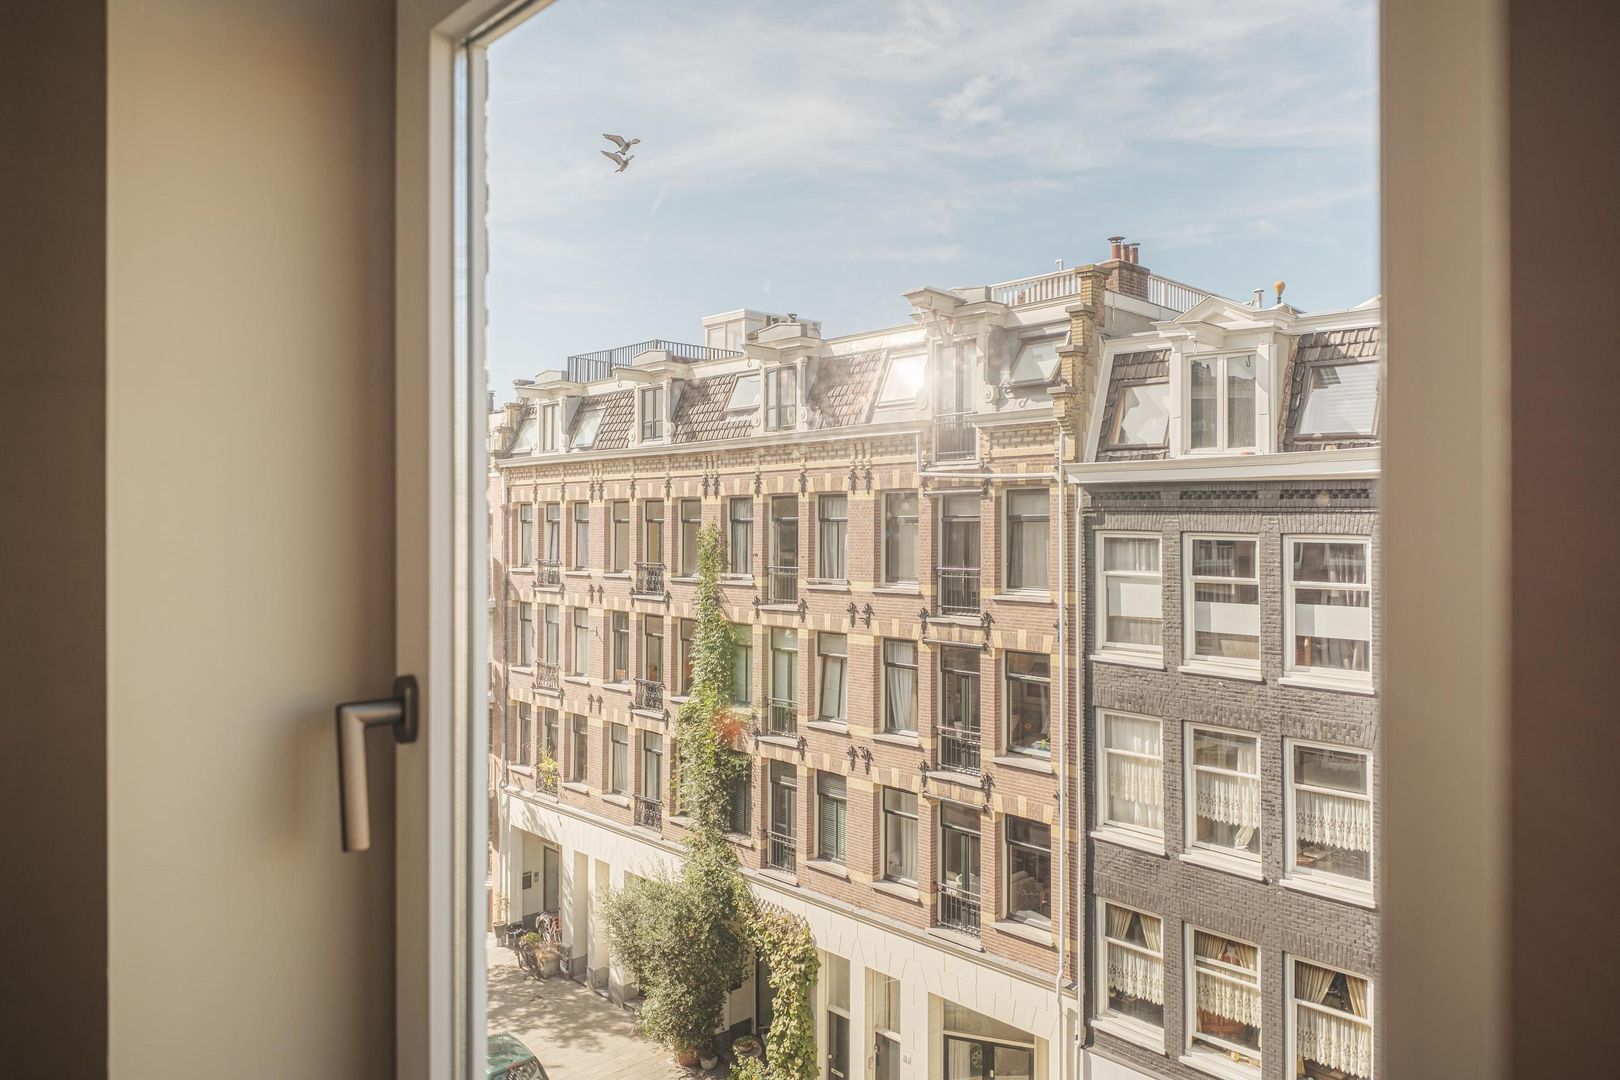
Eerste Jan van der Heijdenstraat is situated in the heart of De Pijp, one of Amsterdam’s most characterful and sought-after neighbourhoods. The area is renowned for its attractive nineteenth-century architecture, vibrant atmosphere and wide variety of restaurants, shops and cultural amenities.

The iconic Albert Cuyp Market and the green surroundings of Sarphatipark are just a few minutes’ walk away. The immediate vicinity offers an excellent selection of popular restaurants, coffee bars, wine bars, terraces, specialist shops and boutiques. Everyday amenities are also close at hand, including several supermarkets, artisan bakeries and delicatessens.

Museumplein, Amsterdam’s historic canal district, the River Amstel, the city centre and the Zuidas business district can all be reached easily by bicycle. This location combines the energy and diversity of Amsterdam with the comfort of a beautifully finished private home.


ACCESSIBILITY
The apartment is exceptionally well connected by public transport, bicycle and car.

De Pijp metro station, served by the North–South Line, is within a short walking distance. From here, Amsterdam Central Station, Amsterdam Zuid railway station and the Zuidas can all be reached quickly and directly. Several tram and bus stops are also located nearby.

Museumplein, the River Amstel, the canal district and Amsterdam’s historic city centre are only a few minutes away by bicycle. The A10 ring road and other parts of the city are also easily accessible via the nearby arterial roads.


KEY FEATURES
• Living area of approximately 39 sq. m., measured in accordance with the applicable measurement guidelines;
• Well-designed one-bedroom apartment with a separate bedroom;
• Situated at the front of the third floor;
• Part of a characteristic building dating from 1895;
• Fully and extensively renovated to a high standard in 2026;
• Underfloor heating throughout the entire apartment, including the bathroom;
• Luxury open-plan kitchen with an island and integrated appliances;
• Kitchen installation expected in the second week of September 2026;
• Smart-home technology;
• Energy rating A;
• Situated on freehold land, with no ground rent payable;
• High-quality, contemporary level of finish;
• To be delivered turn-key and ready for immediate occupation thereafter;
• Owners’ Association comprising seven members;
• The monthly Owners’ Association contribution is yet to be determined;
• The new owners will begin paying the agreed Owners’ Association contribution from 1 January 2027;
• Completion by mutual agreement;
• Sale subject to the seller’s approval;
• Designated project notary: Buma Algera Notariaat;
• A legally binding purchase agreement will only exist once the purchase agreement has been signed by both parties.


DISCLAIMER
Although this information has been compiled with the utmost care, no liability is accepted for any inaccuracies, omissions or consequences arising from them. All stated measurements and surface areas are indicative.

The buyer is responsible for conducting their own due diligence regarding all matters that may be relevant to them. In relation to

Details

Acceptance

Asking price
€ 445.000 k.k.
Status
Available
Acceptance
In consultation
Address
Eerste Jan van der Heijdenstraat 78 B 2
Zipcode
1072 TZ
City
Amsterdam

Build

Apartment type
Upper floor apartment, Apartment
Bottom floor
3
Build type
Existing
Build year
1895
Maintenance inside
Excellent
Maintenance outside
Excellent

Surface and volume

Living surface
ca. 39m²
Volume
ca. 118m³

Layout

Rooms
2
Bedrooms
1
Bathrooms
1
Number of floors
1
Facilities
Mechanical ventilation, Glass fiber, Domotics

Energy

Energy label
A
Isolation
Insulated glazing, Fully isolated
Hot water
Central heating
Heating
Heated floor

Exterior areas

Location
In town center

Location

[ { "address": "Eerste Jan van der Heijdenstraat 78", "zipCode": "1072 TZ", "city": "Amsterdam", "lat": 52.3531998, "lng": 4.8900743, "heading": 0, "pitch": 0 } ]
Bekijk kaart
[ { "featureType": "all", "elementType": "geometry.fill", "stylers": [ { "weight": "2.00" } ] }, { "featureType": "all", "elementType": "geometry.stroke", "stylers": [ { "color": "#9c9c9c" } ] }, { "featureType": "all", "elementType": "labels.text", "stylers": [ { "visibility": "on" } ] }, { "featureType": "landscape", "elementType": "all", "stylers": [ { "color": "#f2f2f2" } ] }, { "featureType": "landscape", "elementType": "geometry.fill", "stylers": [ { "color": "#ffffff" } ] }, { "featureType": "landscape.man_made", "elementType": "geometry.fill", "stylers": [ { "color": "#ffffff" } ] }, { "featureType": "poi", "elementType": "all", "stylers": [ { "visibility": "off" } ] }, { "featureType": "road", "elementType": "all", "stylers": [ { "saturation": -100 }, { "lightness": 45 } ] }, { "featureType": "road", "elementType": "geometry.fill", "stylers": [ { "color": "#eeeeee" } ] }, { "featureType": "road", "elementType": "labels.text.fill", "stylers": [ { "color": "#7b7b7b" } ] }, { "featureType": "road", "elementType": "labels.text.stroke", "stylers": [ { "color": "#ffffff" } ] }, { "featureType": "road.highway", "elementType": "all", "stylers": [ { "visibility": "simplified" } ] }, { "featureType": "road.arterial", "elementType": "labels.icon", "stylers": [ { "visibility": "off" } ] }, { "featureType": "transit", "elementType": "all", "stylers": [ { "visibility": "off" } ] }, { "featureType": "water", "elementType": "all", "stylers": [ { "color": "#15b6ed" }, { "visibility": "on" } ] }, { "featureType": "water", "elementType": "geometry.fill", "stylers": [ { "color": "#dfebef" } ] }, { "featureType": "water", "elementType": "labels.text.fill", "stylers": [ { "color": "#000000" } ] }, { "featureType": "water", "elementType": "labels.text.stroke", "stylers": [ { "color": "#ffffff" } ] } ]
More information?

Are you curious about what we can do for you? Enter your details here and we will contact you as soon as possible. Do you want to schedule a viewing right away? Click on the button "Plan appointment" and see the availability right away.

The form has been sent successfully. We will contact you as soon as possible.

Unfortunately we can not conclusively determine whether you are a human or an automated bot/spammer. Hence, we are unable to submit the form. Please retry or contact the real estate agent directly via email.

Something went wrong while sending the contact form. Please check that you have filled in all the required fields correctly and try again.