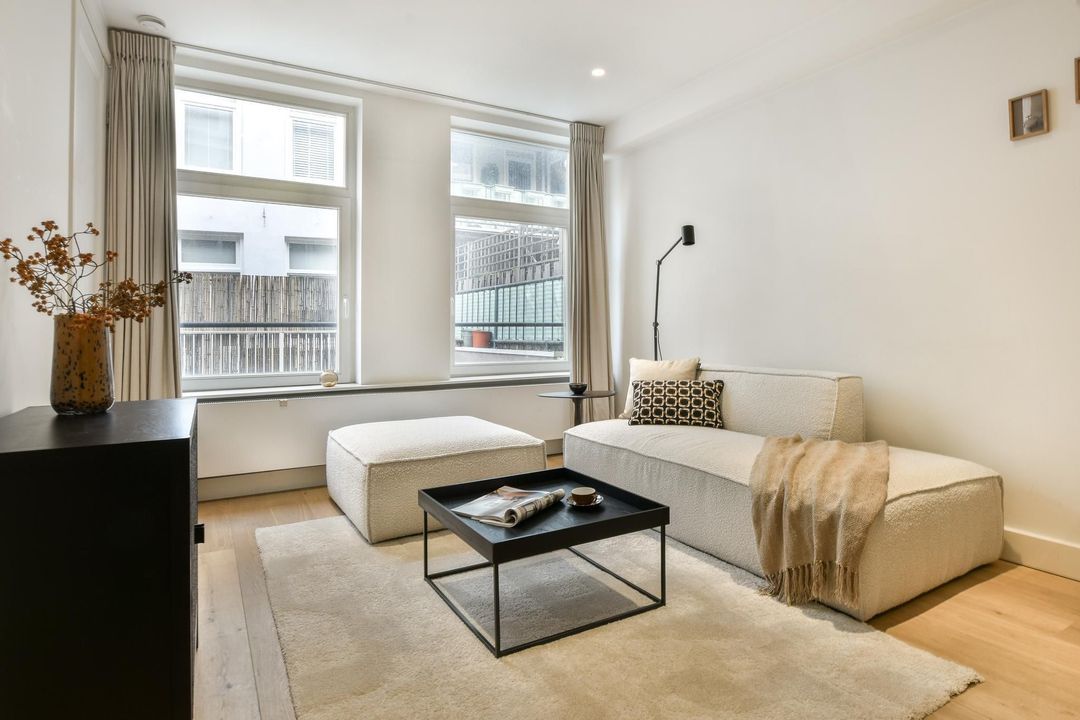
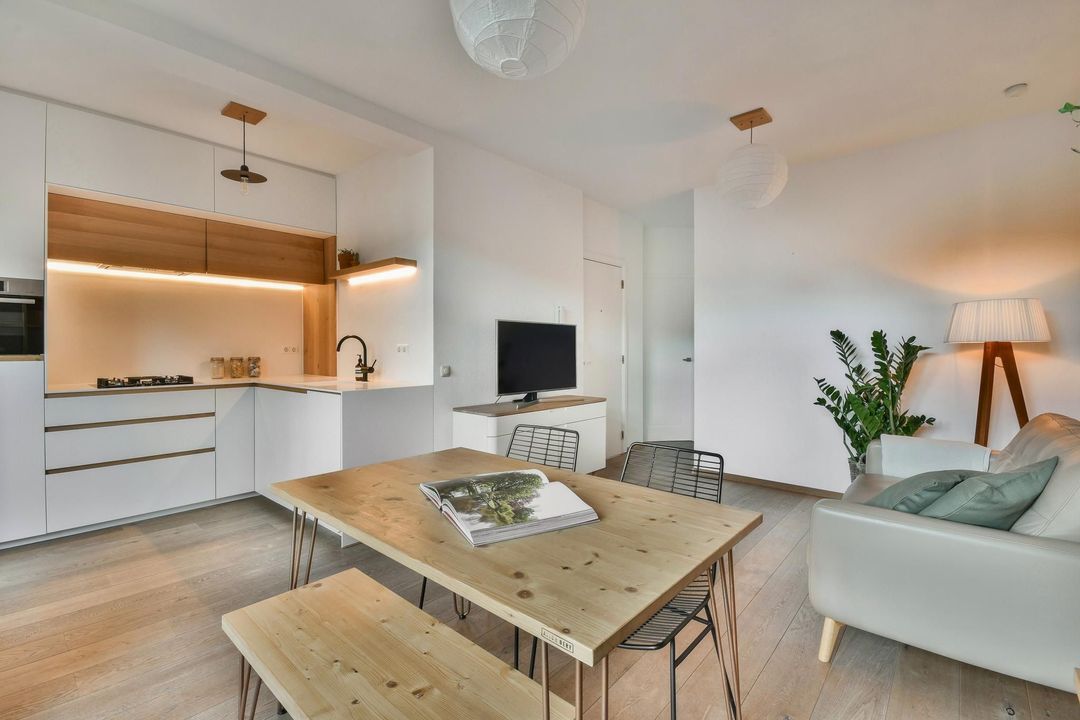
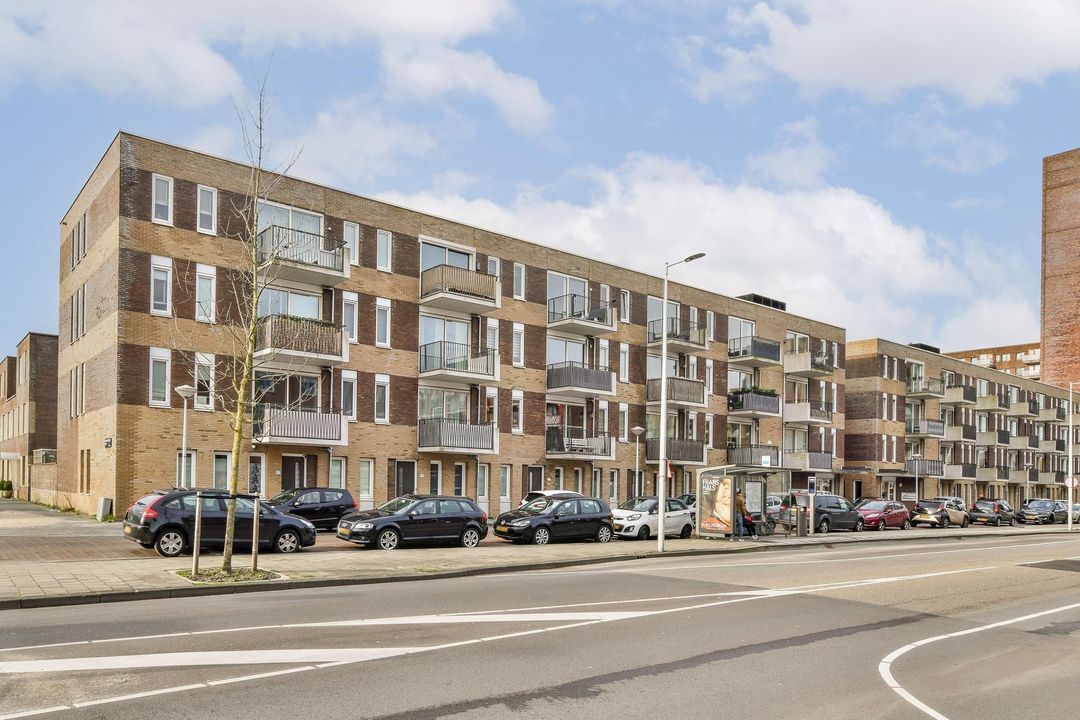
Eerste Jan van der Heijdenstraat 78 B 1, Amsterdam
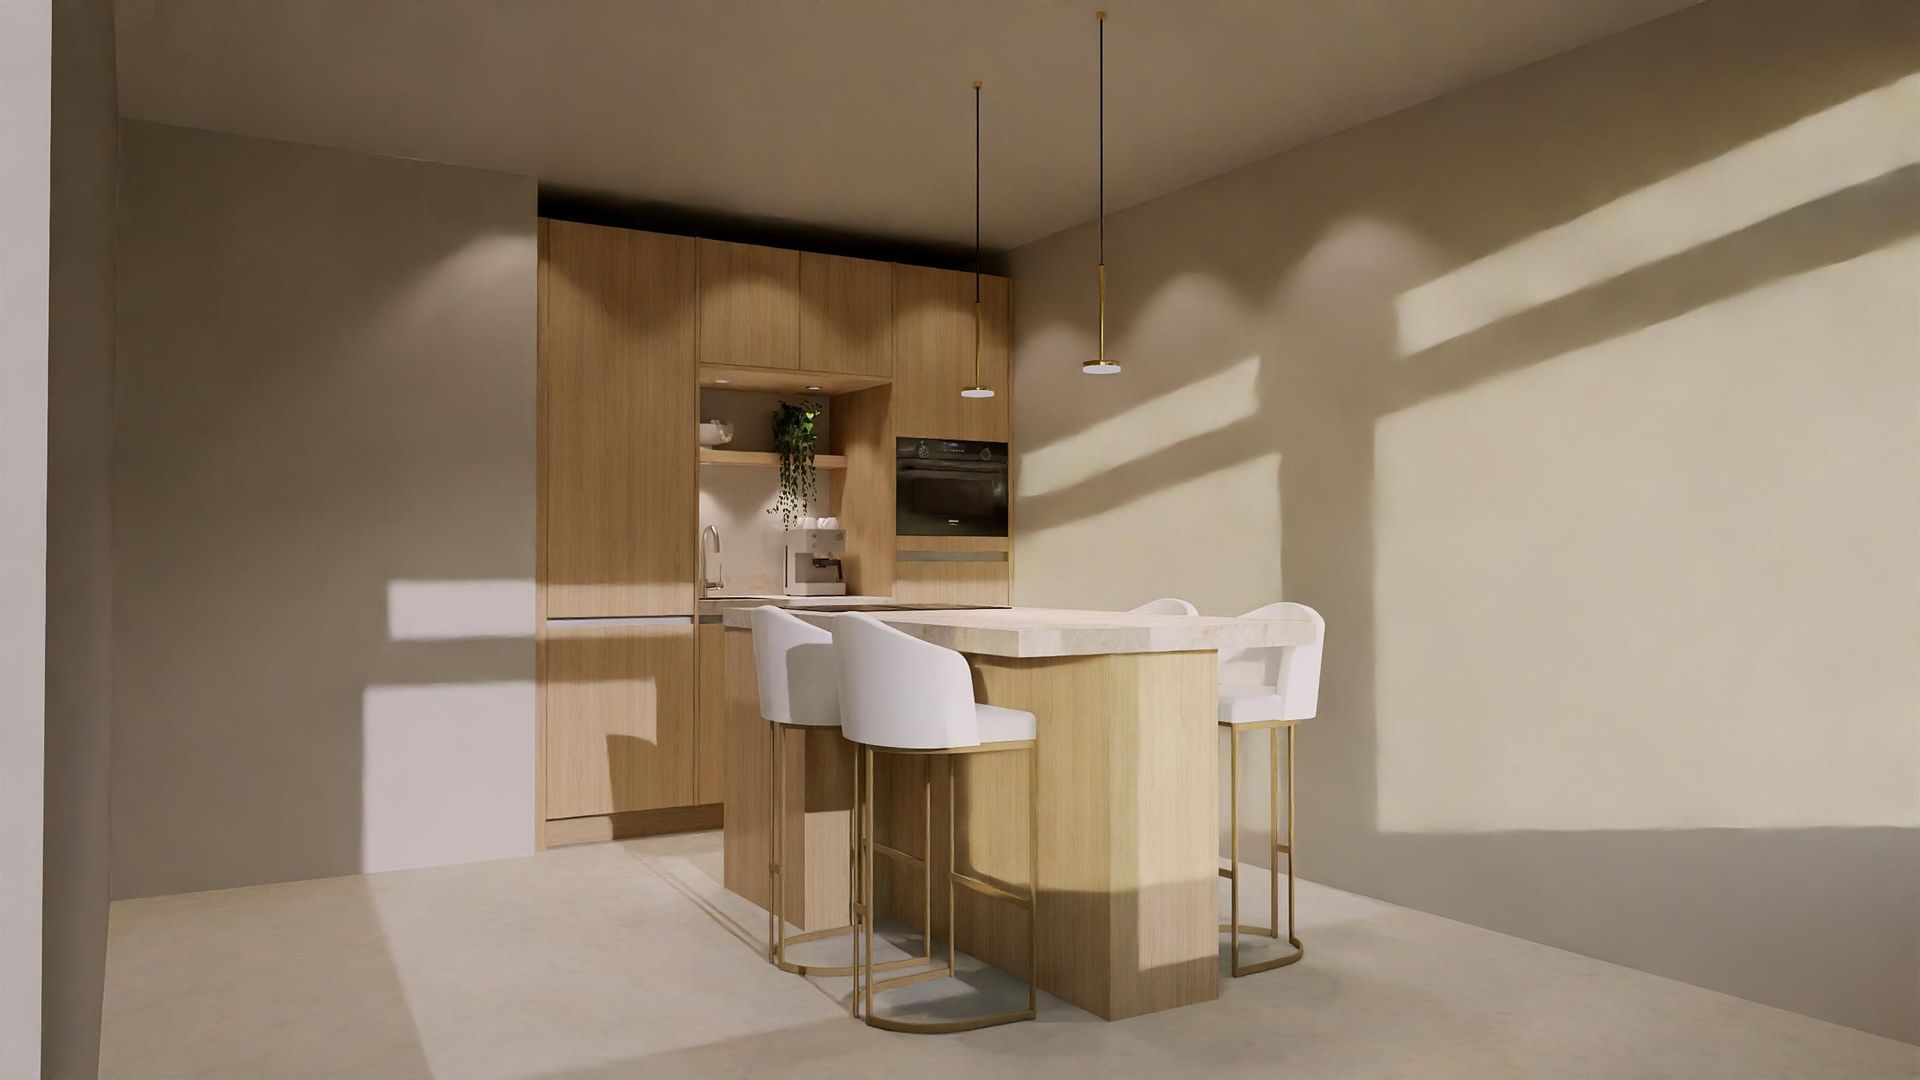
Eerste Jan van der Heijdenstraat 78 B 1, Amsterdam foto-0
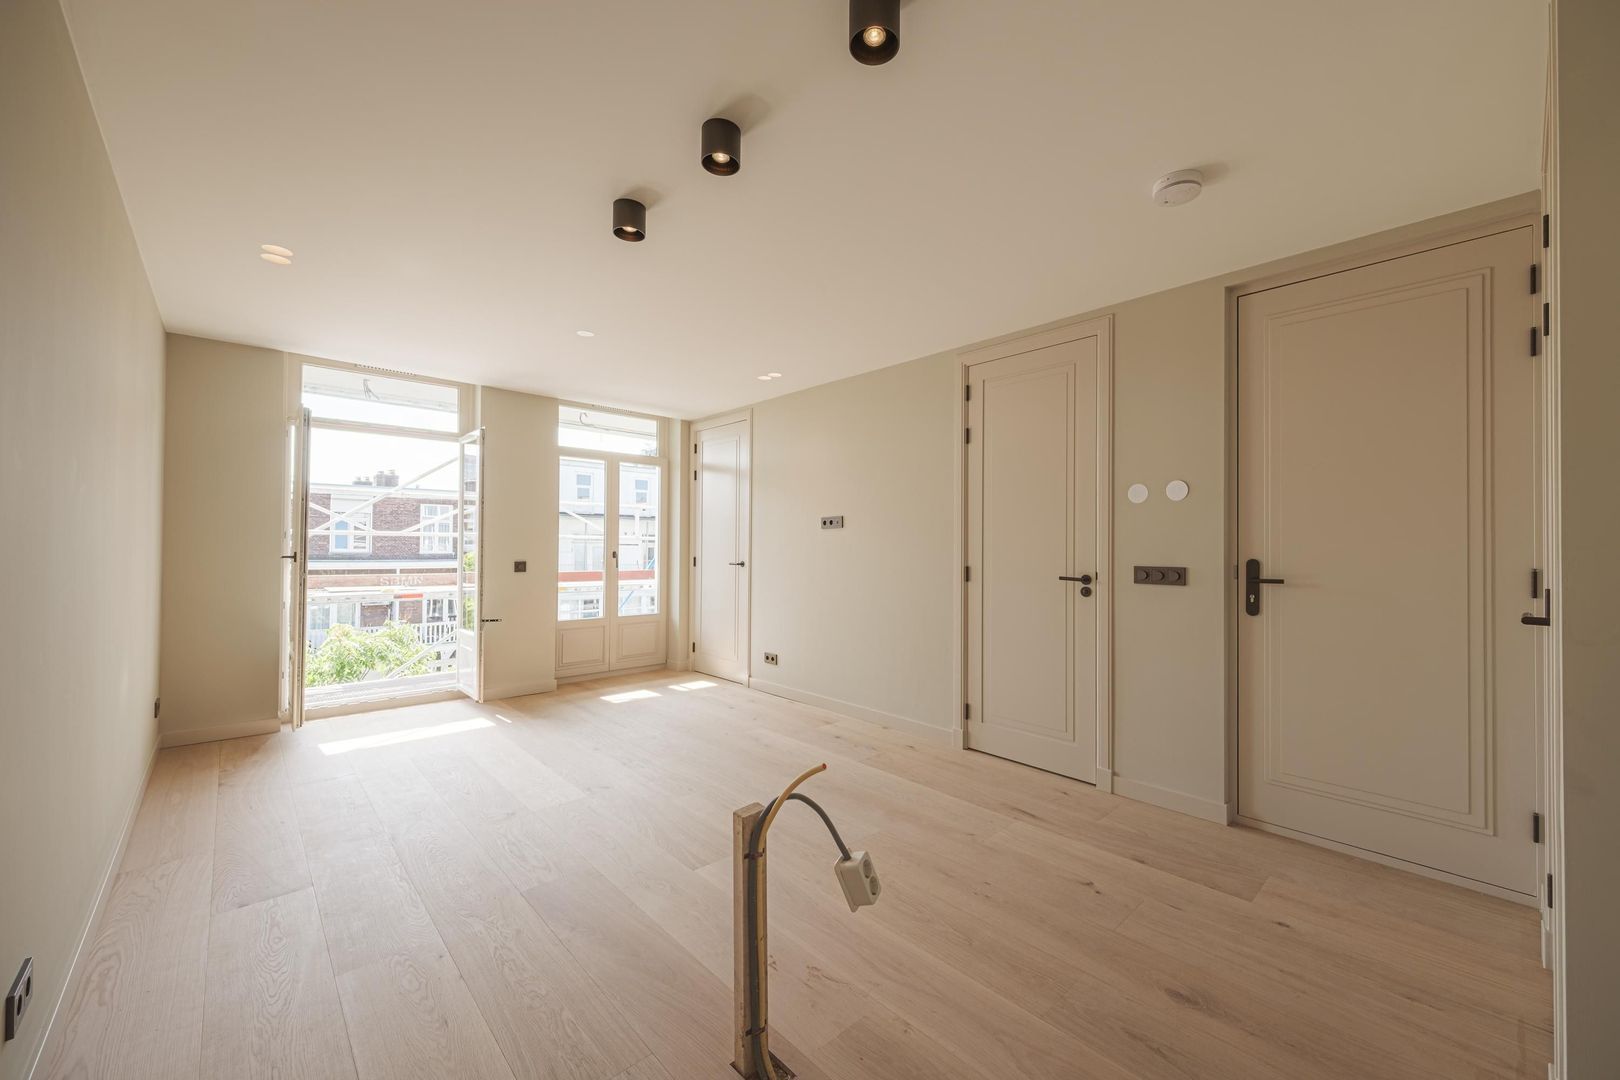
Eerste Jan van der Heijdenstraat 78 B 1, Amsterdam foto-1
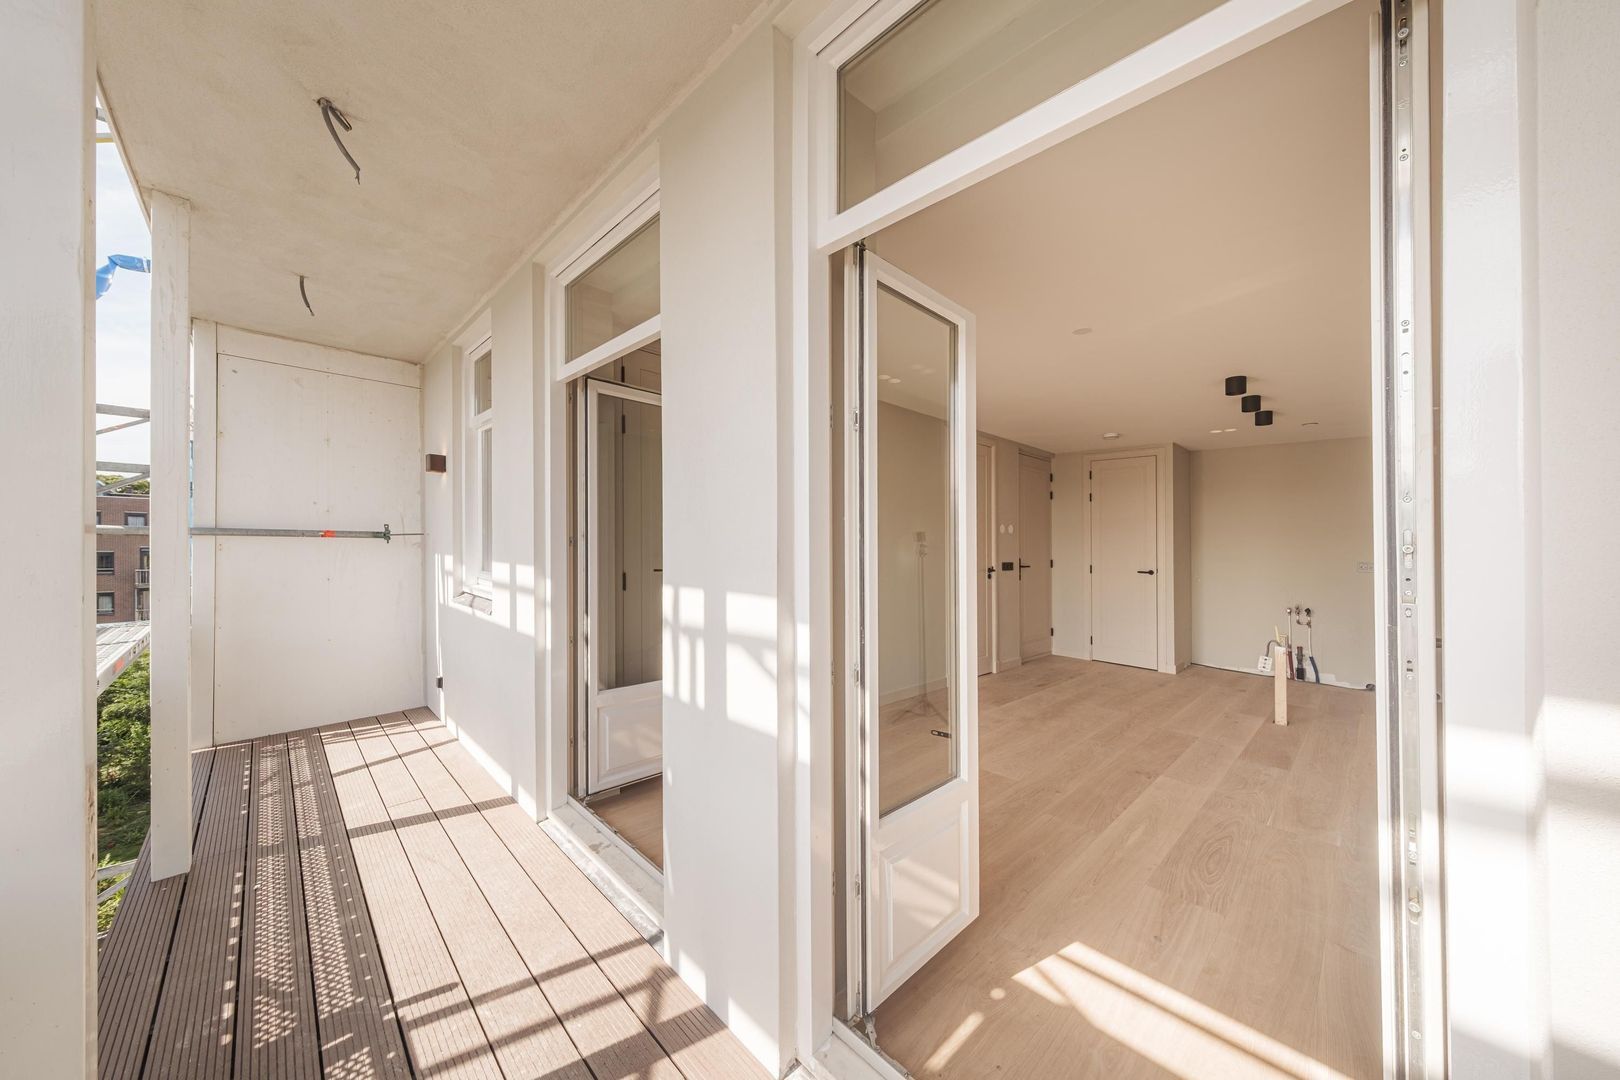
Eerste Jan van der Heijdenstraat 78 B 1, Amsterdam foto-2
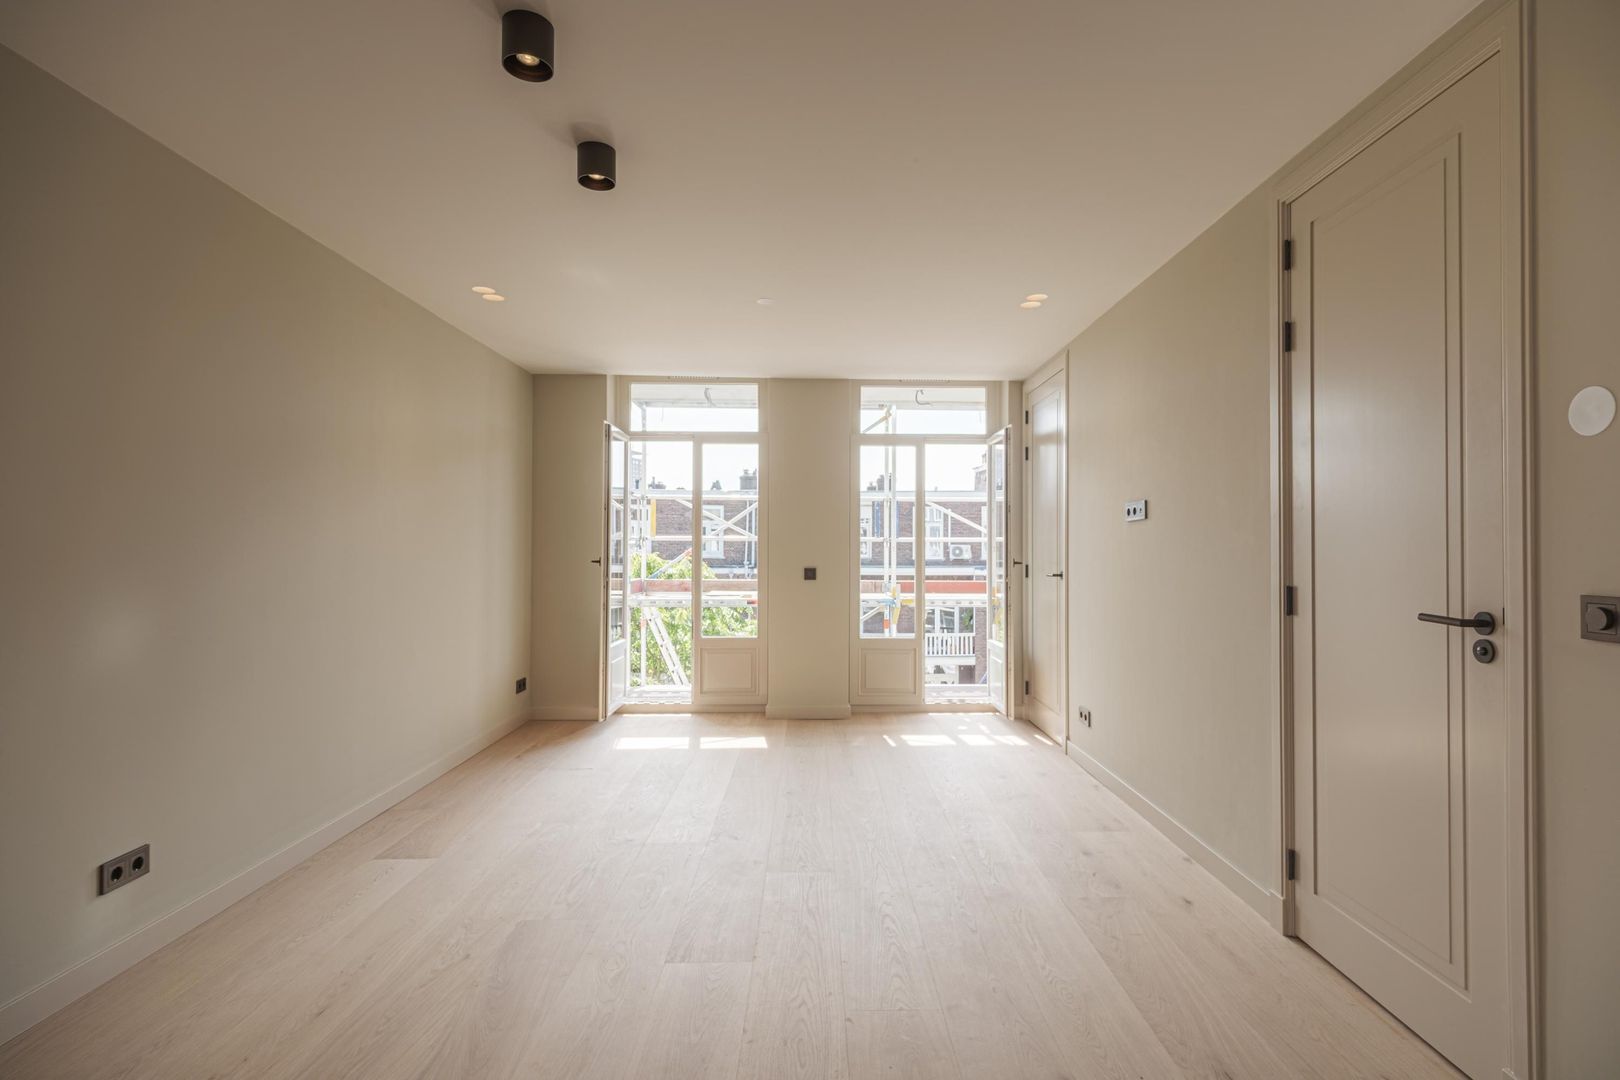
Eerste Jan van der Heijdenstraat 78 B 1, Amsterdam foto-3
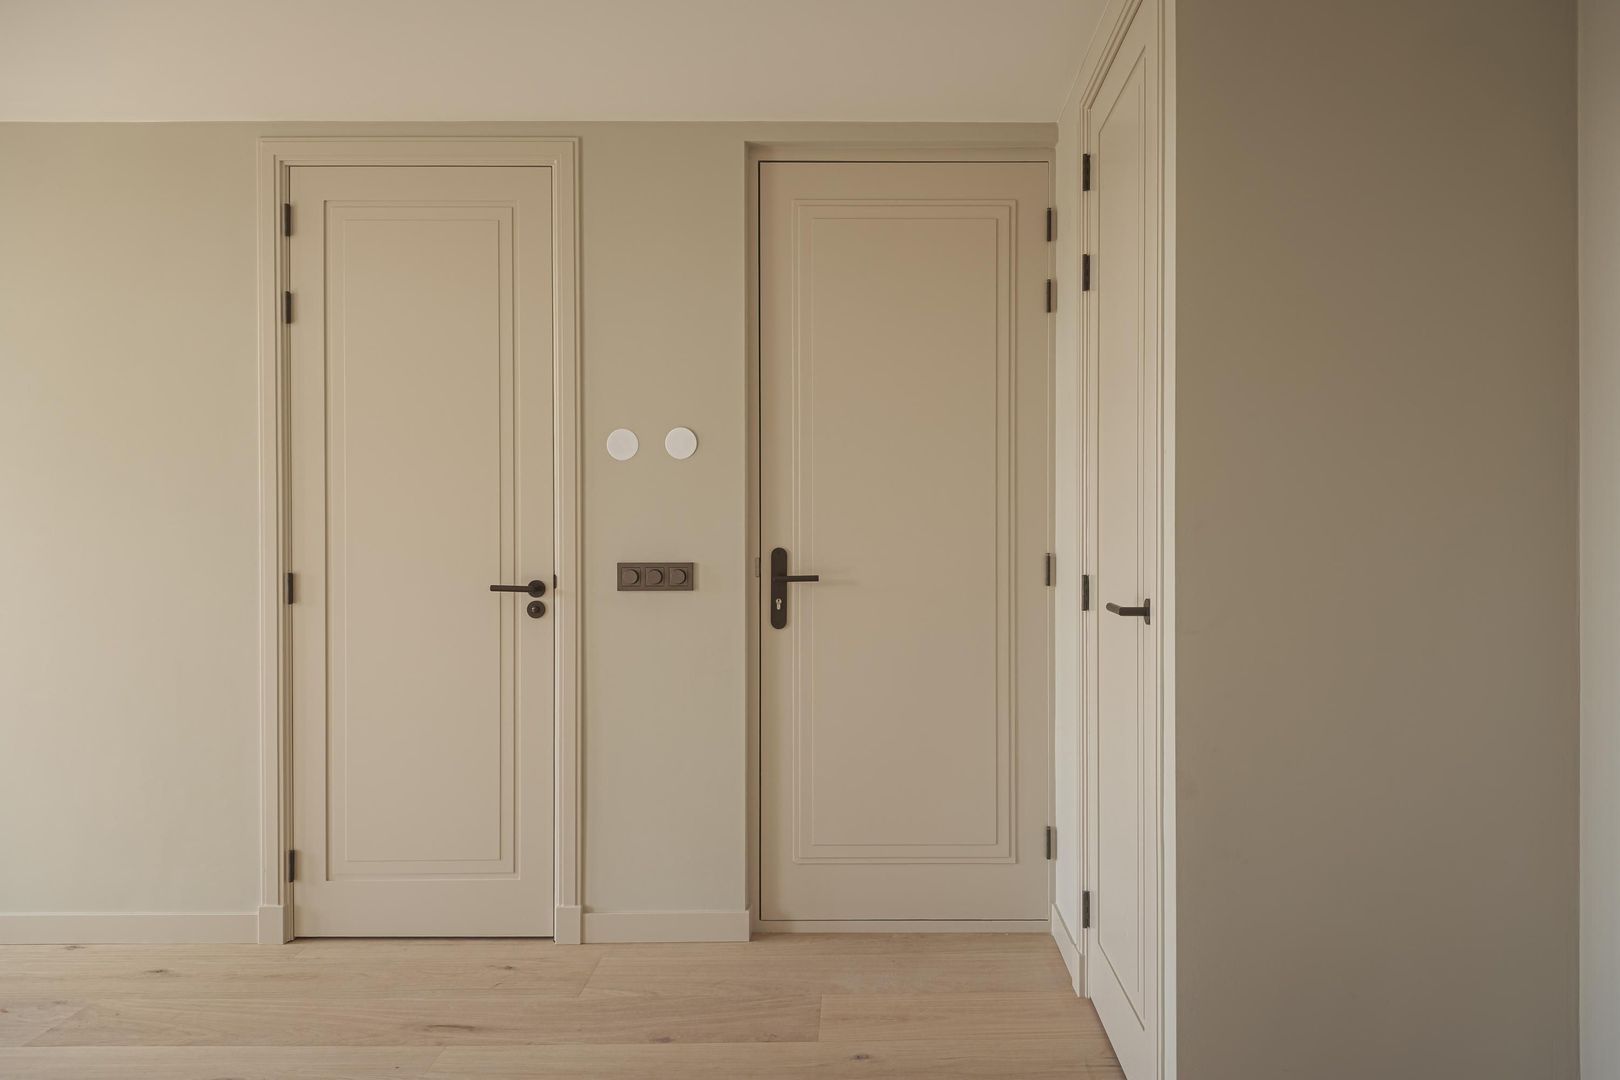
Eerste Jan van der Heijdenstraat 78 B 1, Amsterdam foto-4
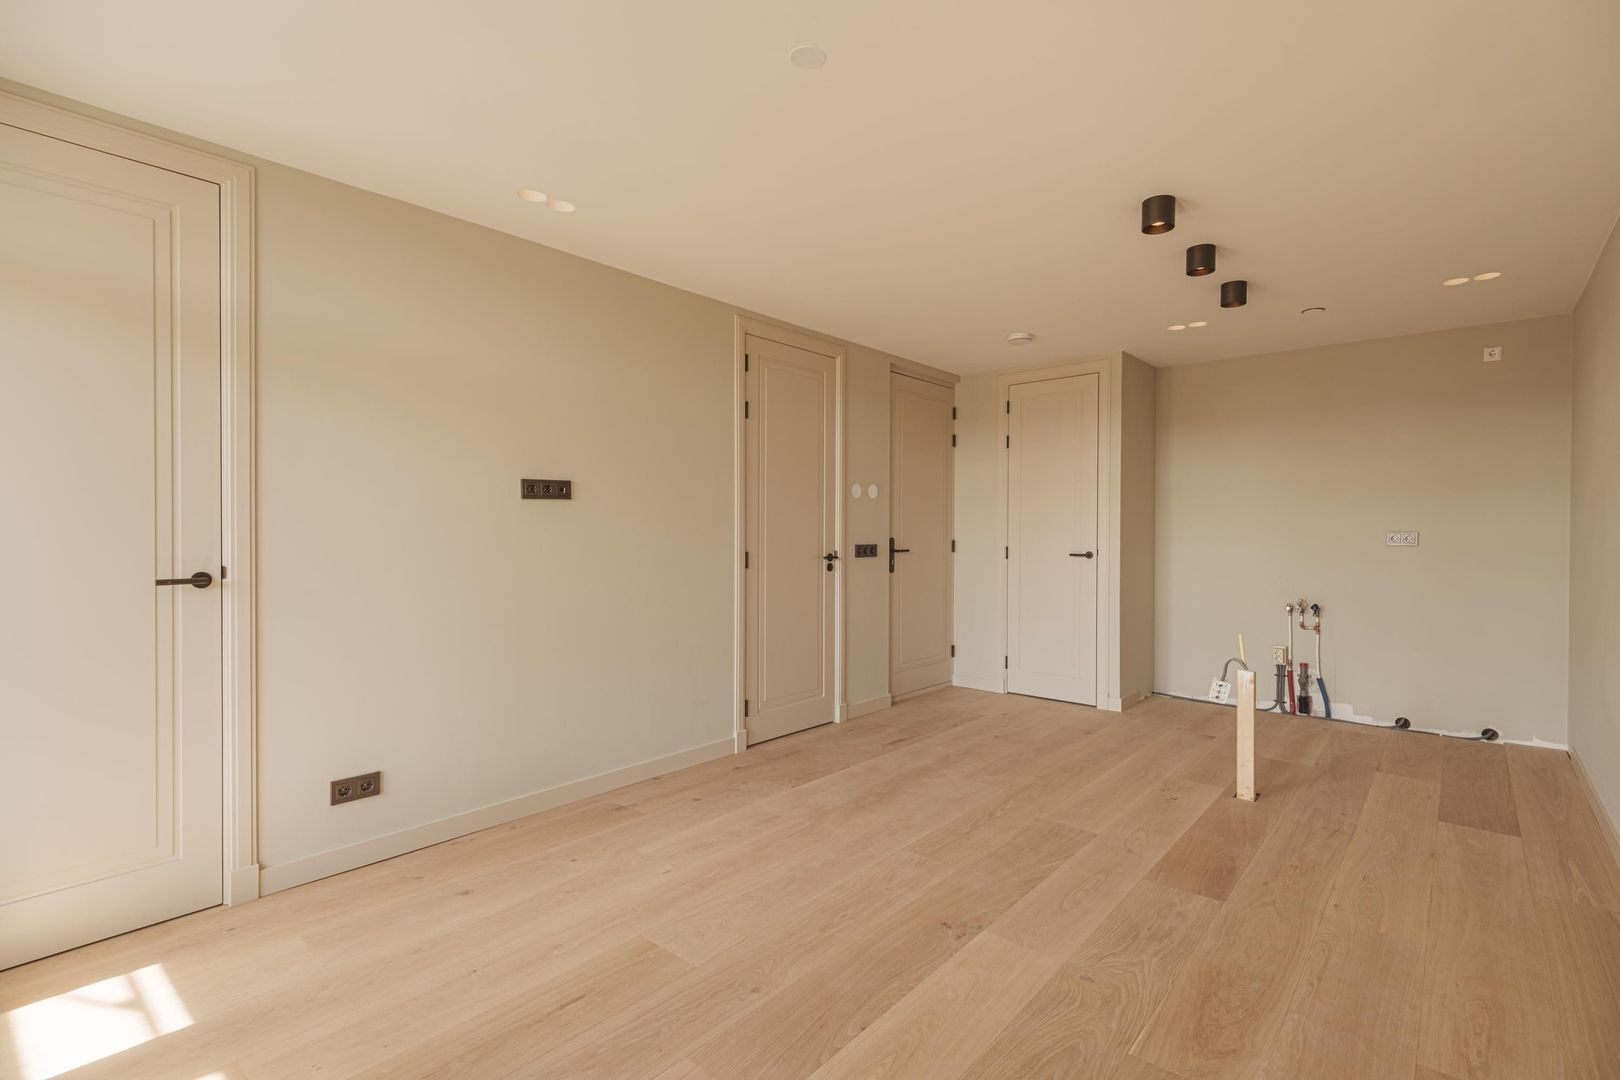
Eerste Jan van der Heijdenstraat 78 B 1, Amsterdam foto-5
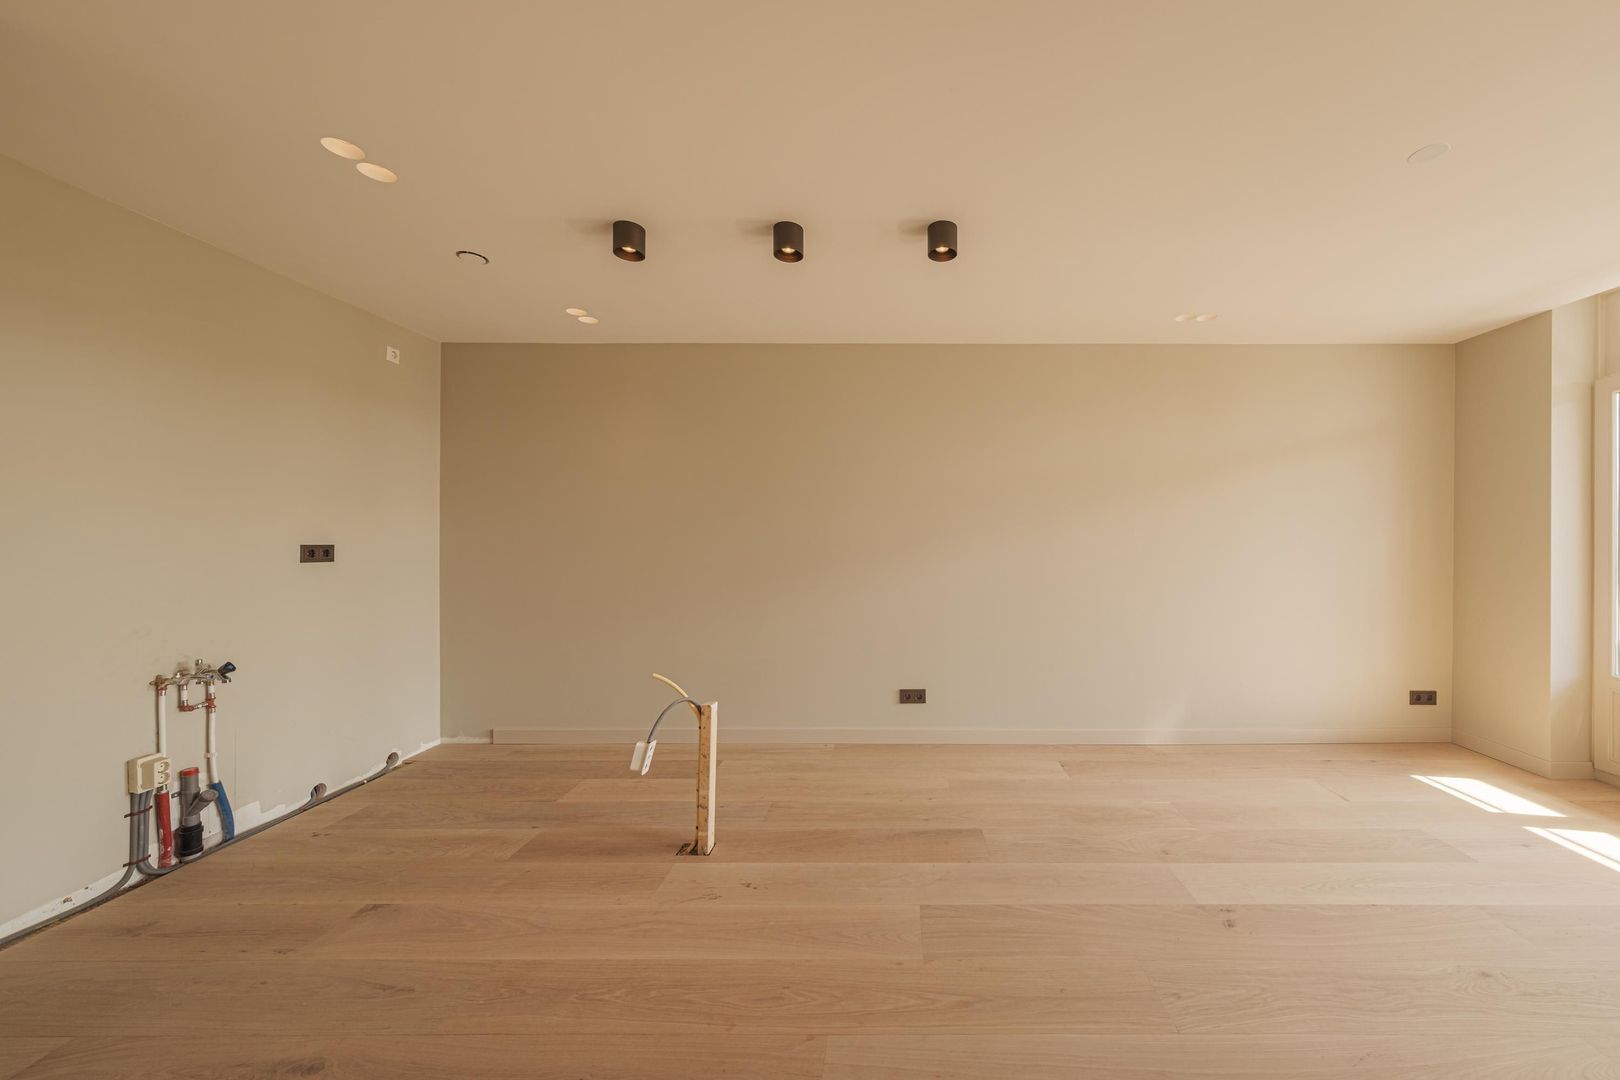
Eerste Jan van der Heijdenstraat 78 B 1, Amsterdam foto-6
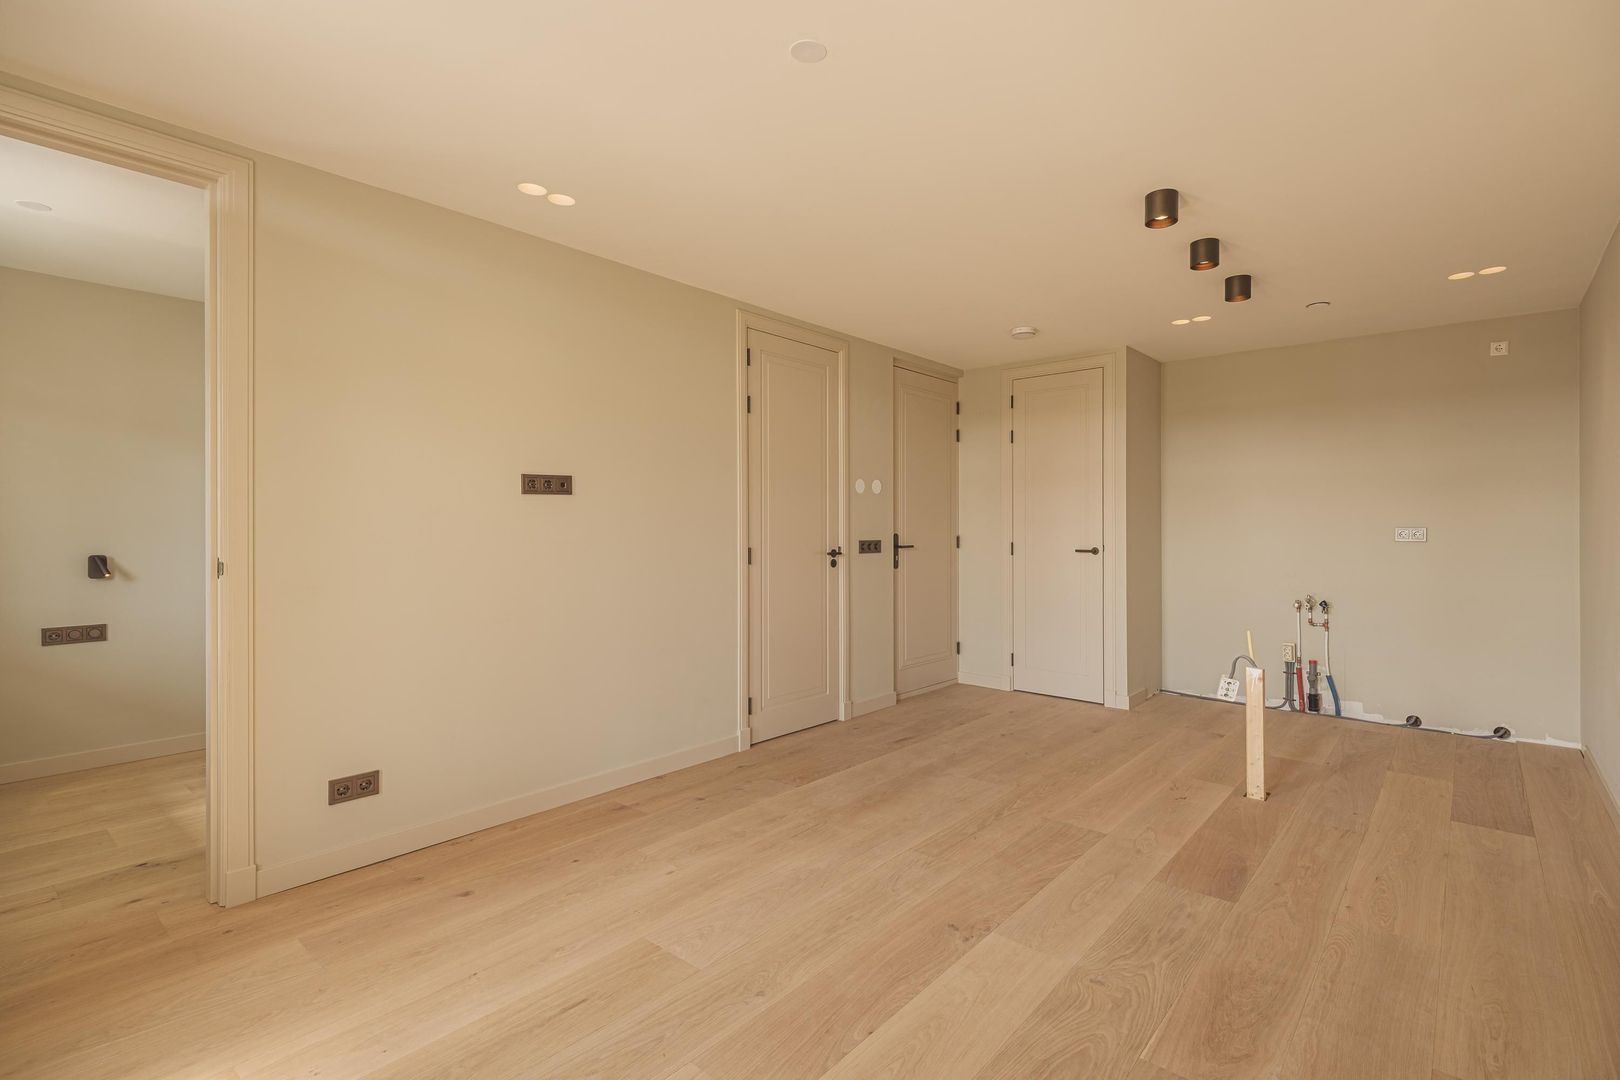
Eerste Jan van der Heijdenstraat 78 B 1, Amsterdam foto-7
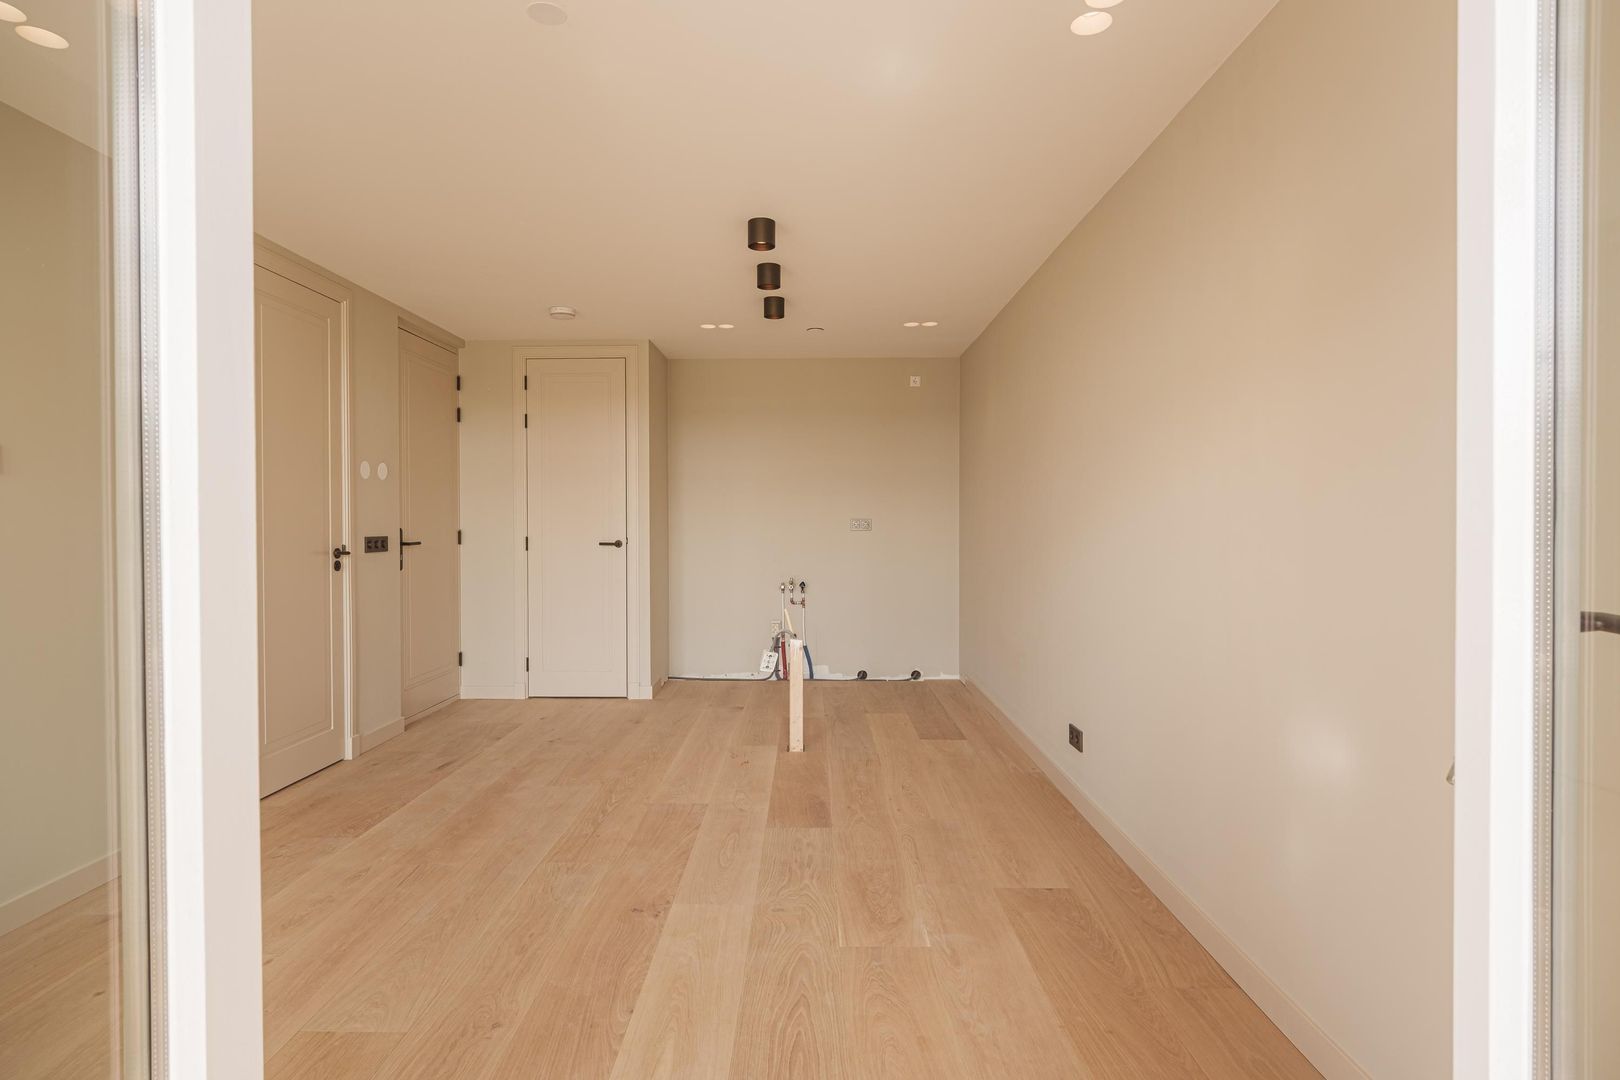
Eerste Jan van der Heijdenstraat 78 B 1, Amsterdam foto-8
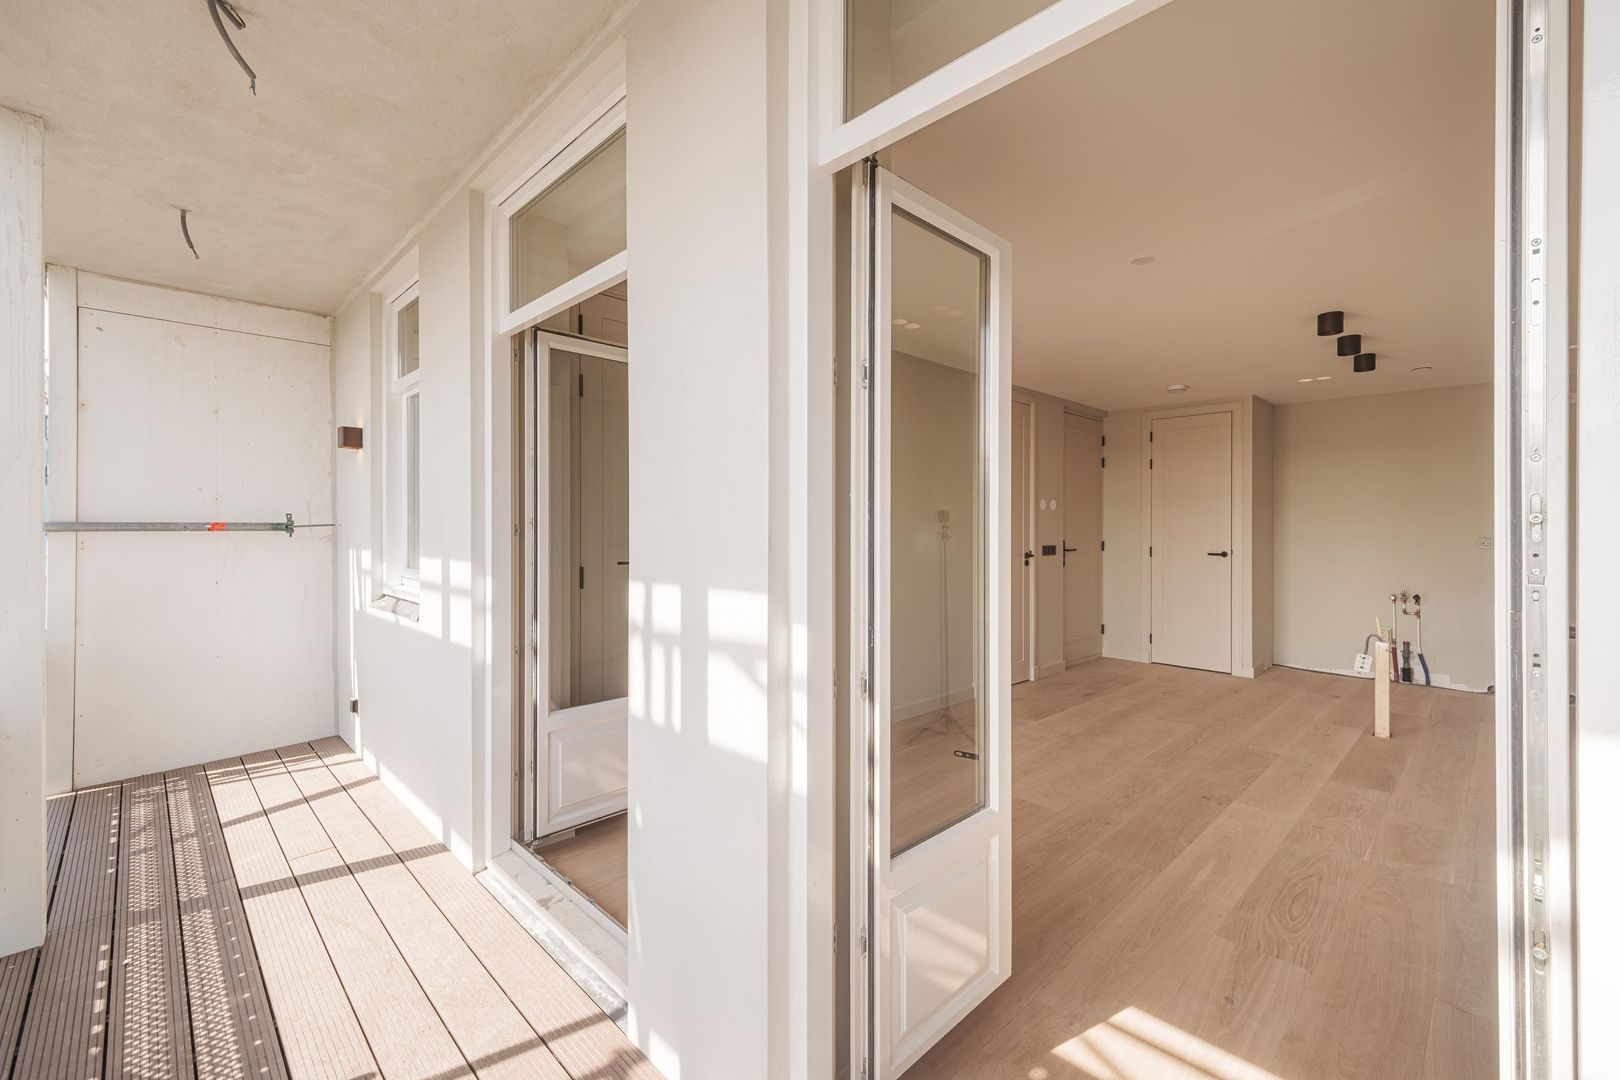
Eerste Jan van der Heijdenstraat 78 B 1, Amsterdam foto-9
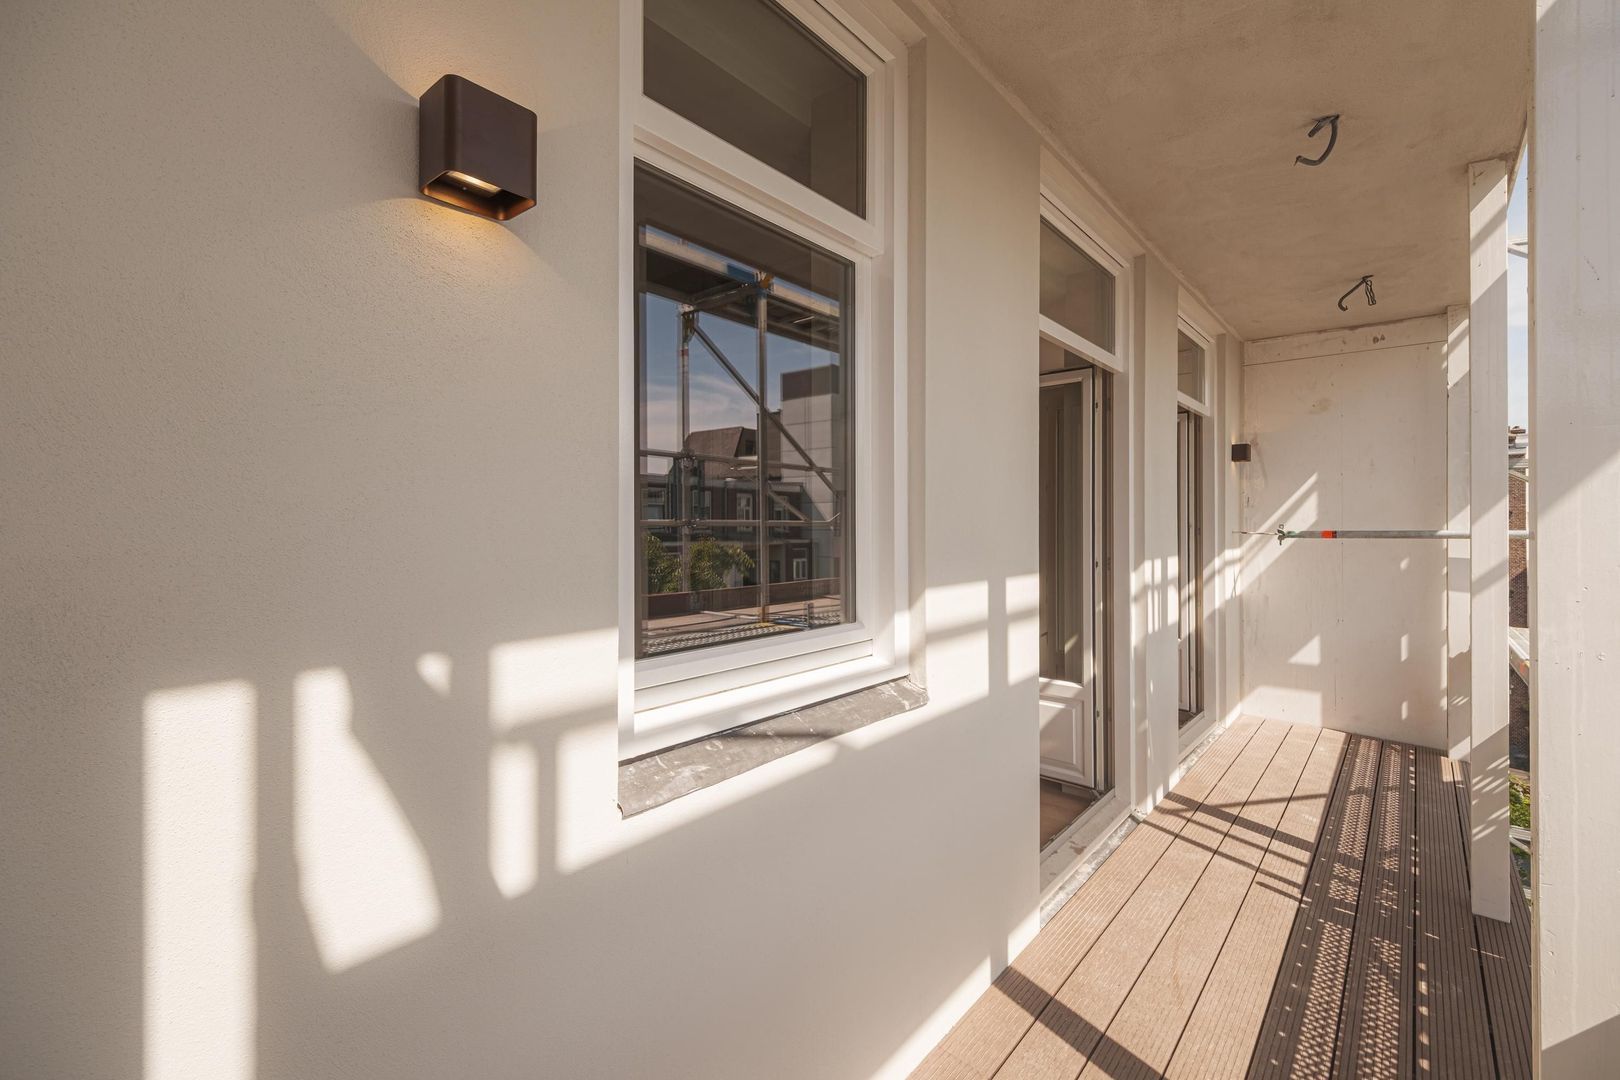
Eerste Jan van der Heijdenstraat 78 B 1, Amsterdam foto-10
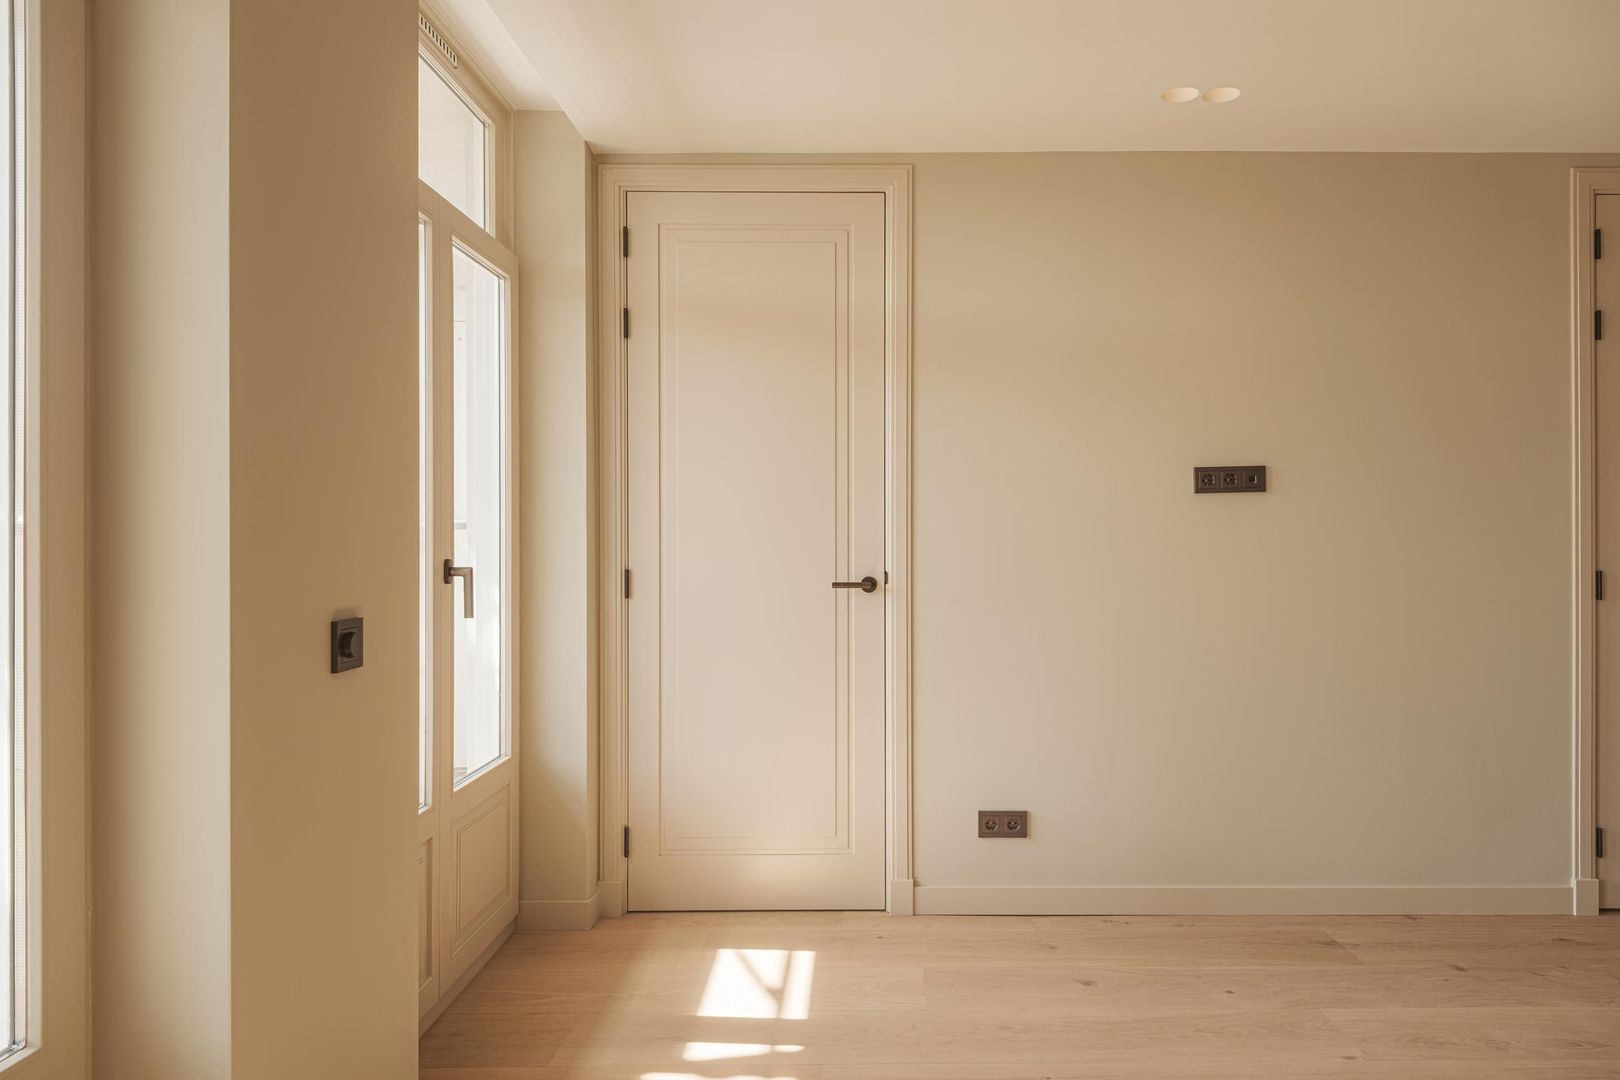
Eerste Jan van der Heijdenstraat 78 B 1, Amsterdam foto-11
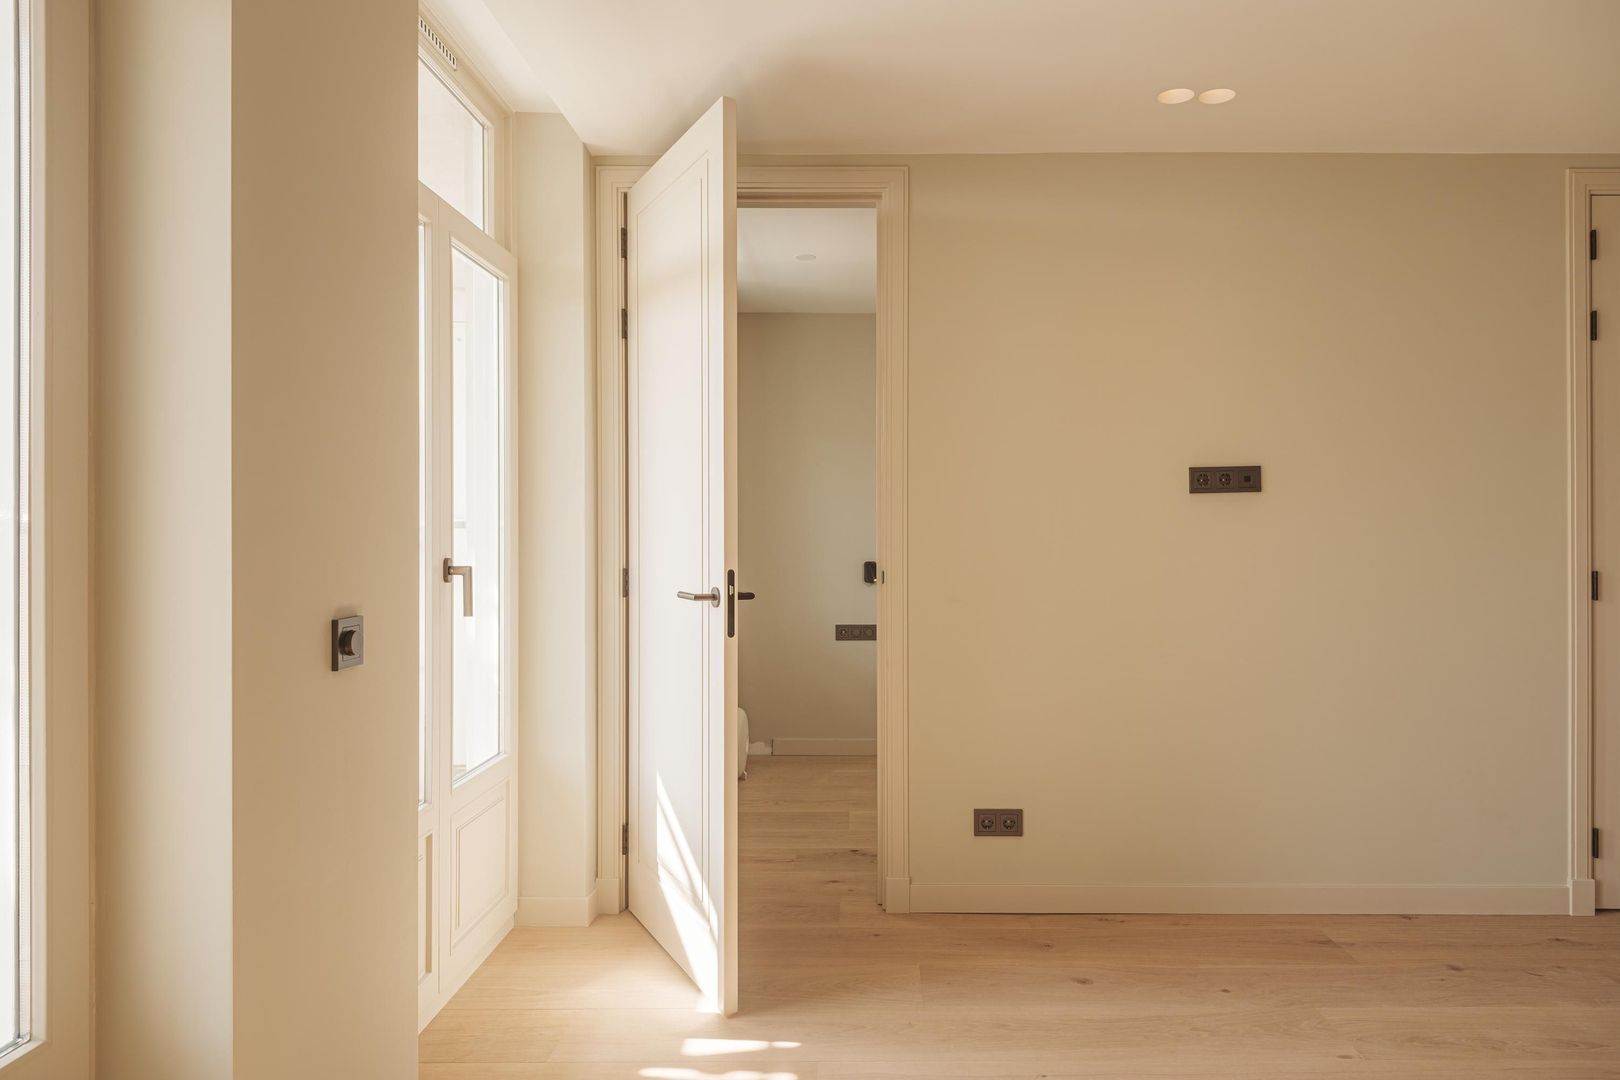
Eerste Jan van der Heijdenstraat 78 B 1, Amsterdam foto-12
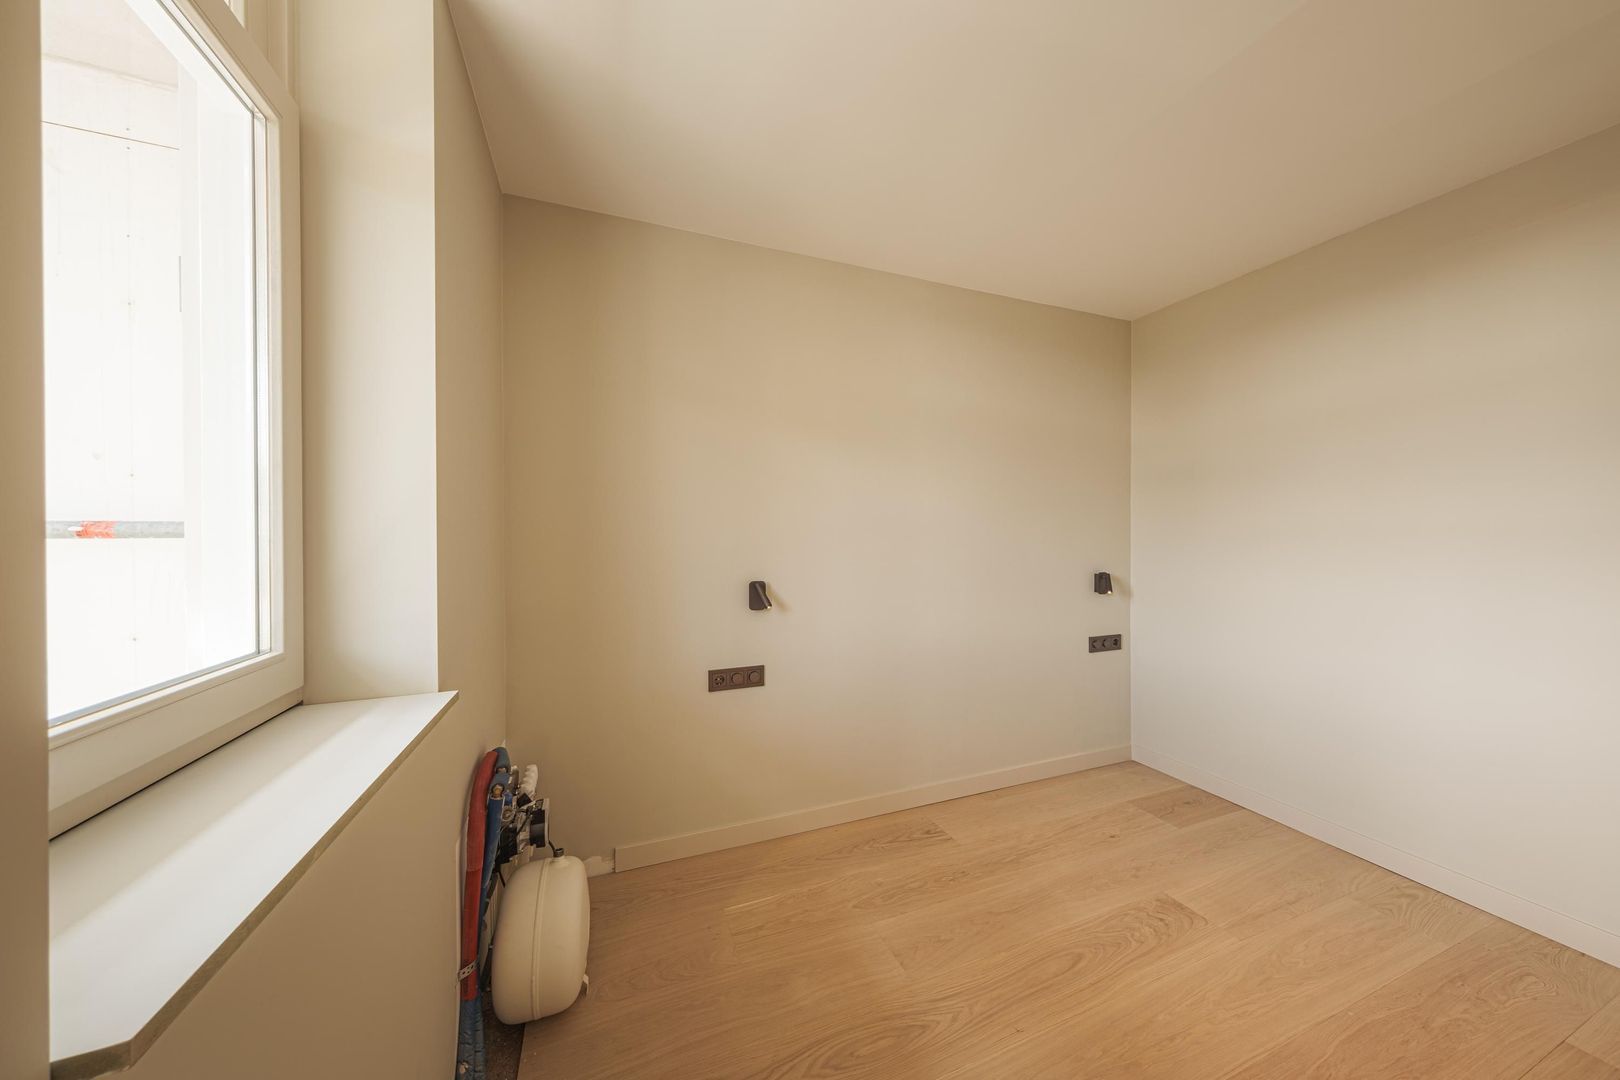
Eerste Jan van der Heijdenstraat 78 B 1, Amsterdam foto-13
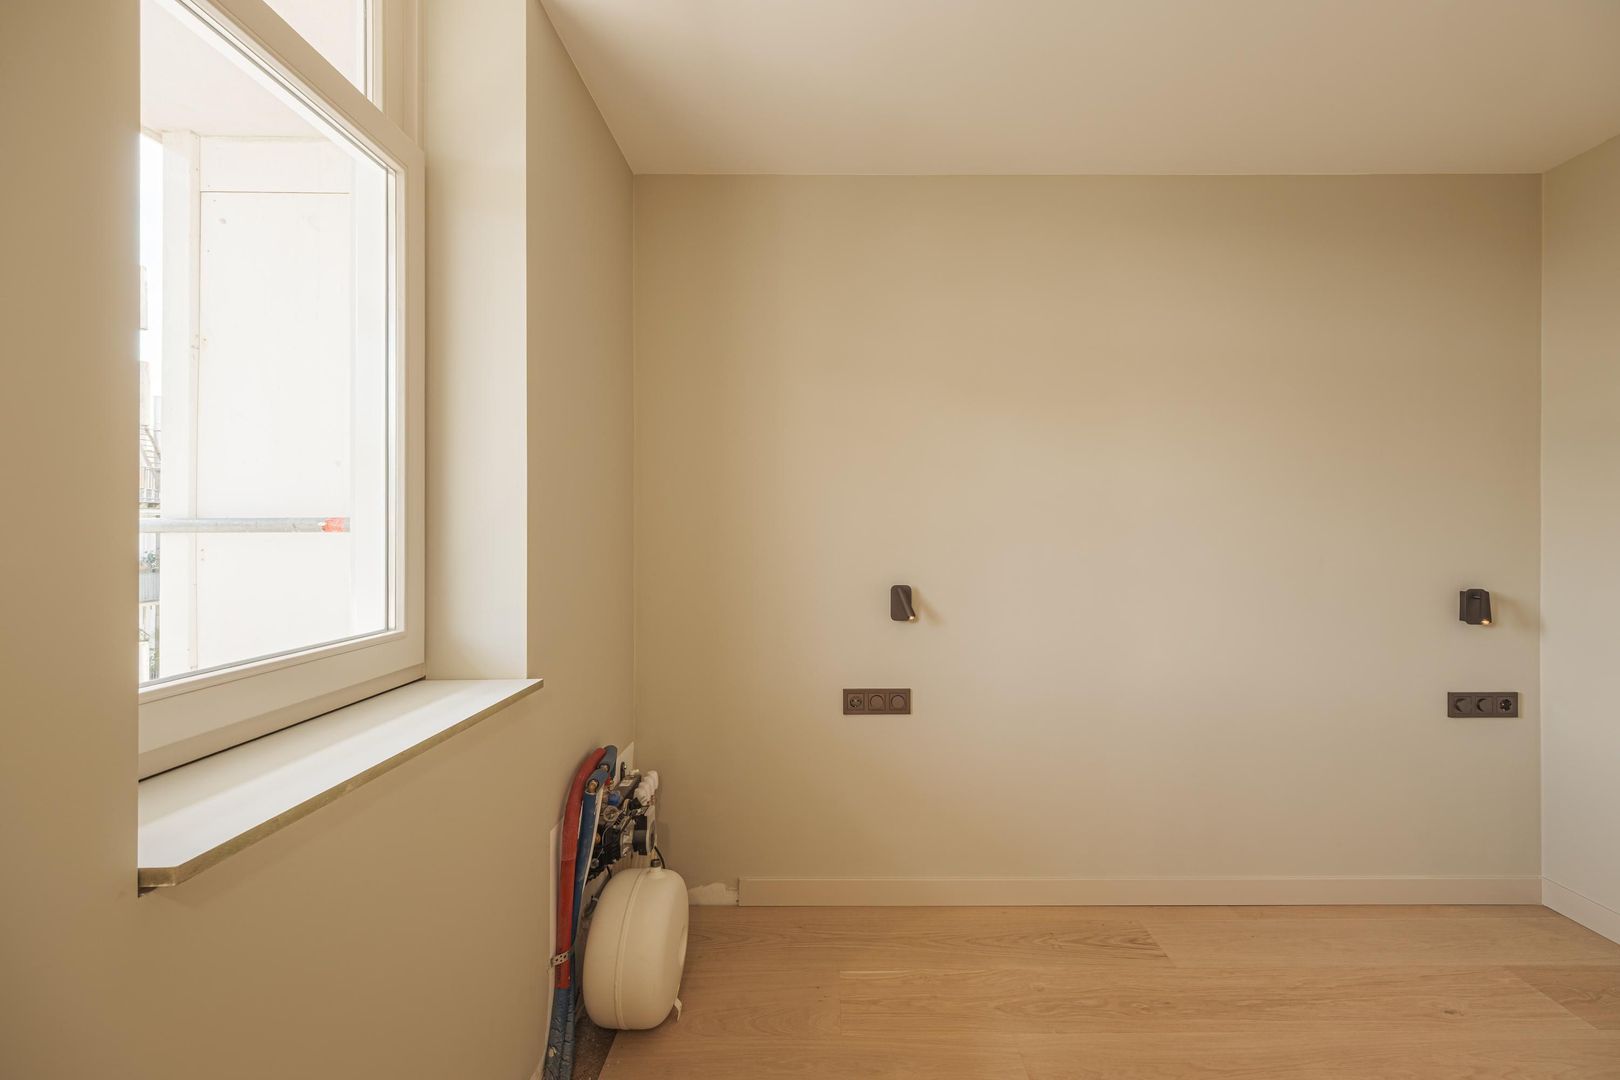
Eerste Jan van der Heijdenstraat 78 B 1, Amsterdam foto-14
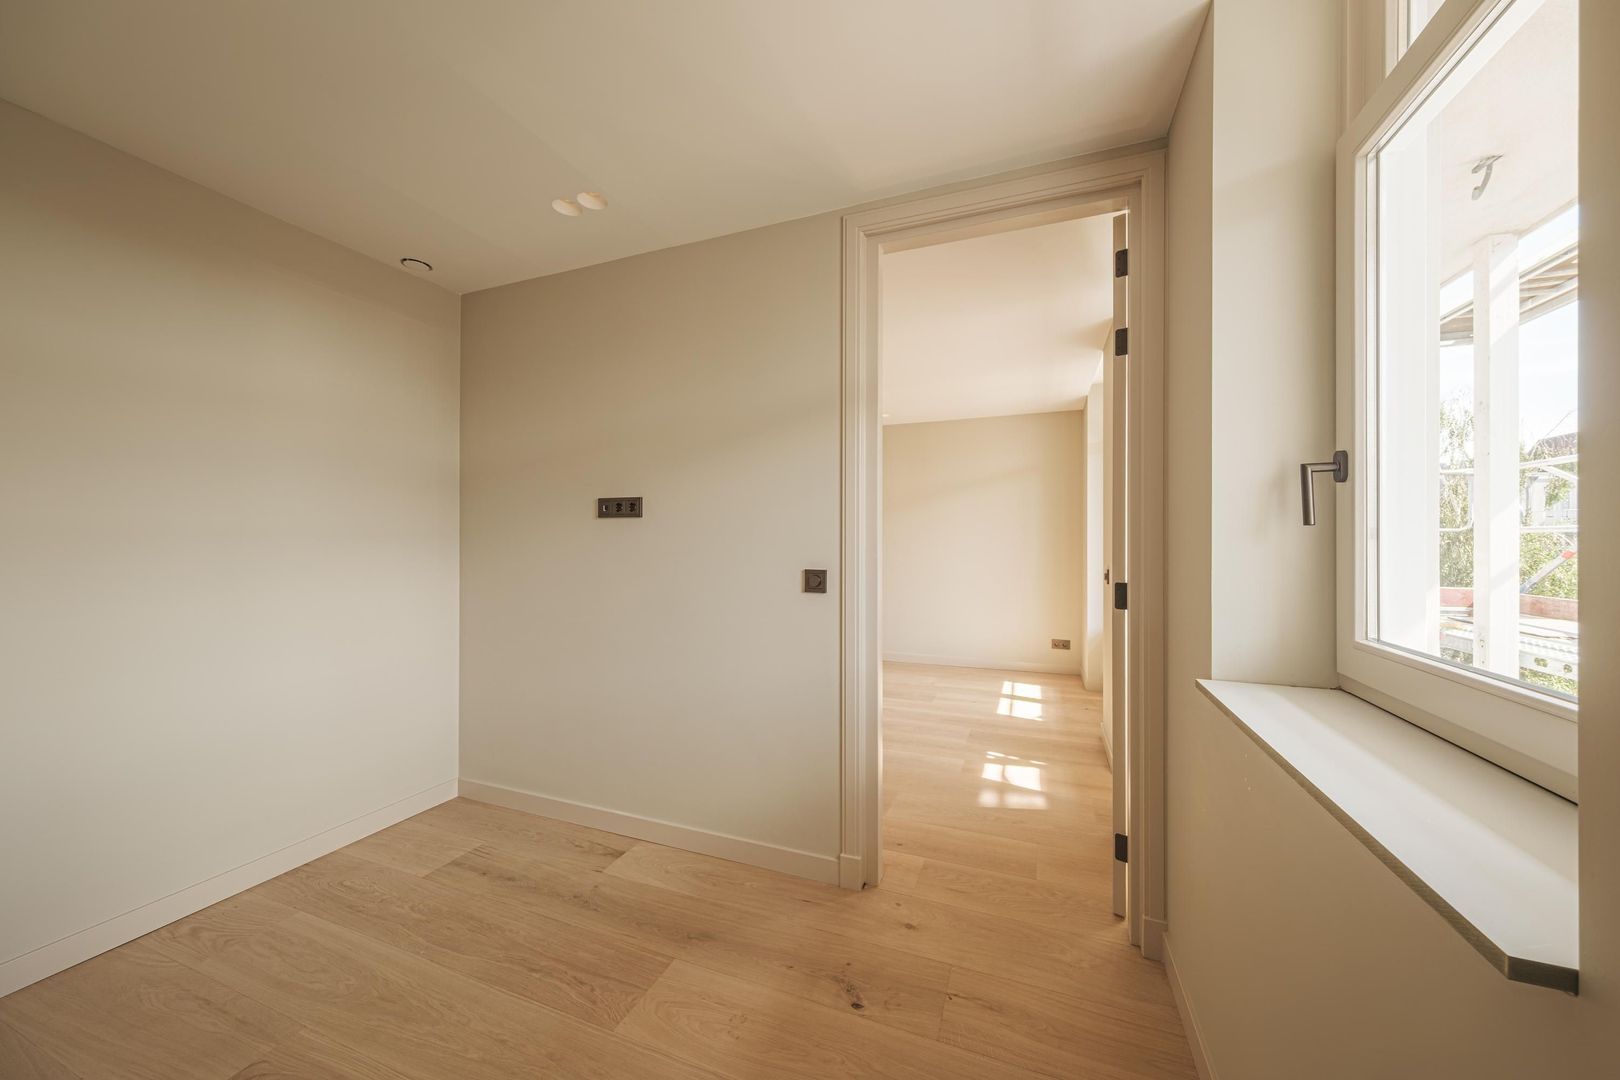
Eerste Jan van der Heijdenstraat 78 B 1, Amsterdam foto-15
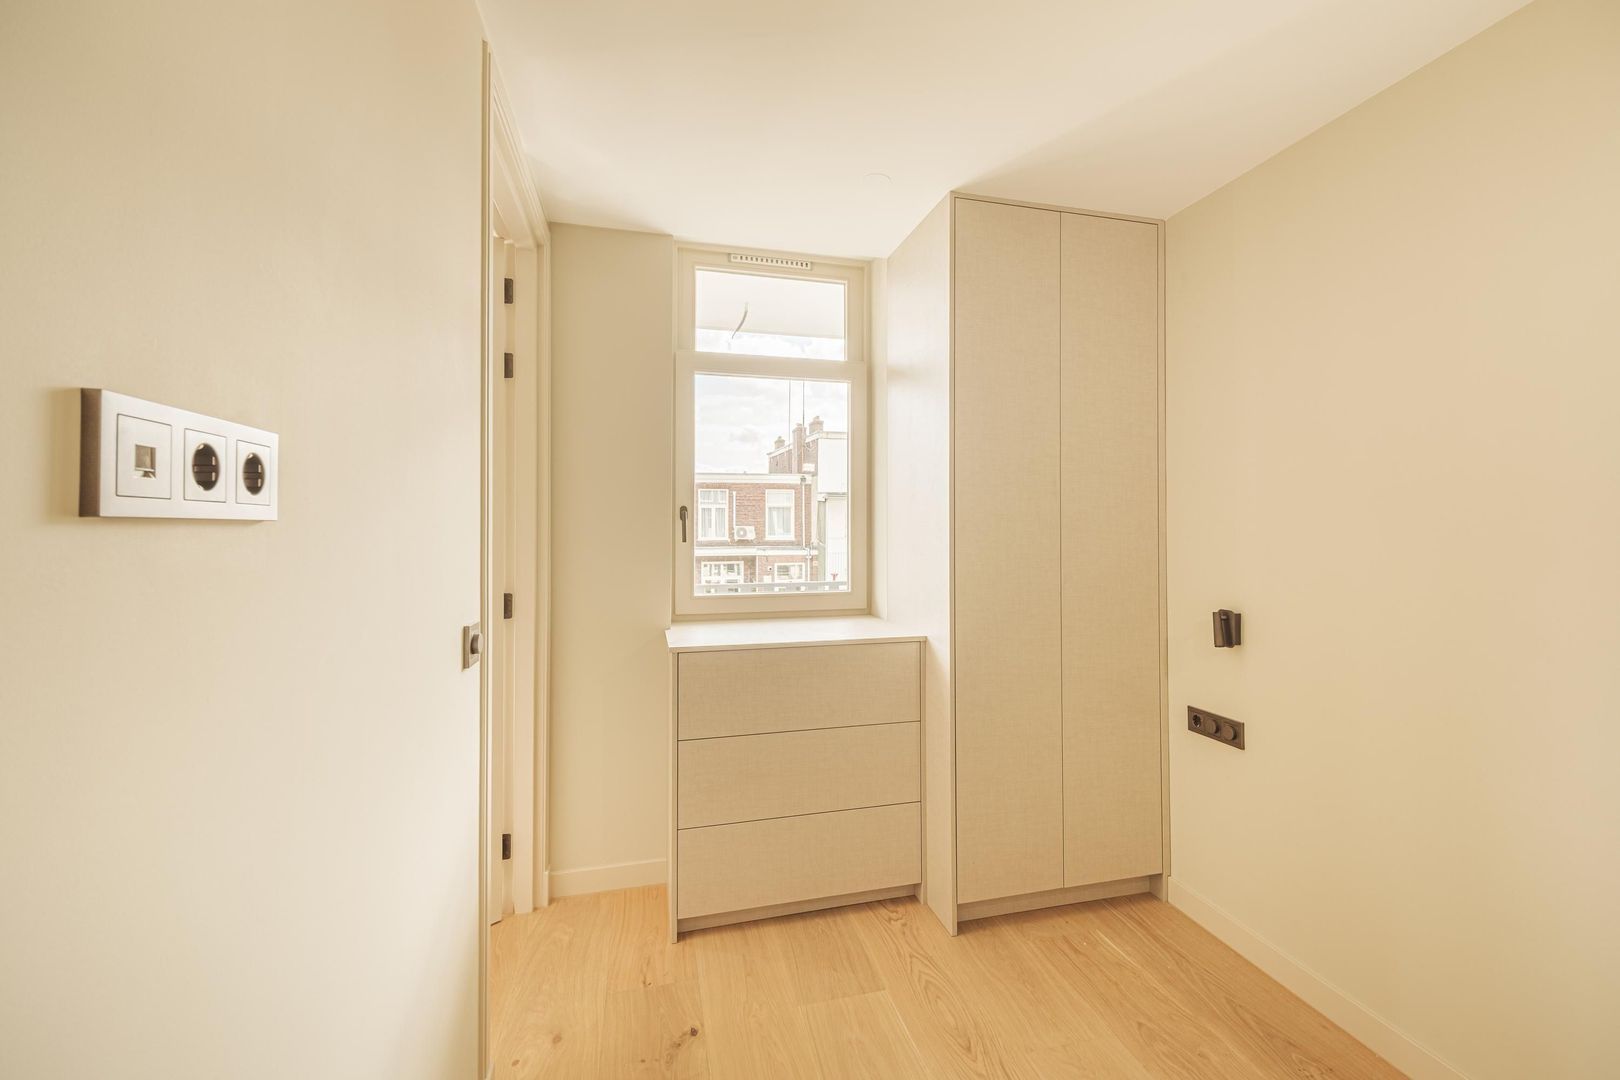
Eerste Jan van der Heijdenstraat 78 B 1, Amsterdam foto-16
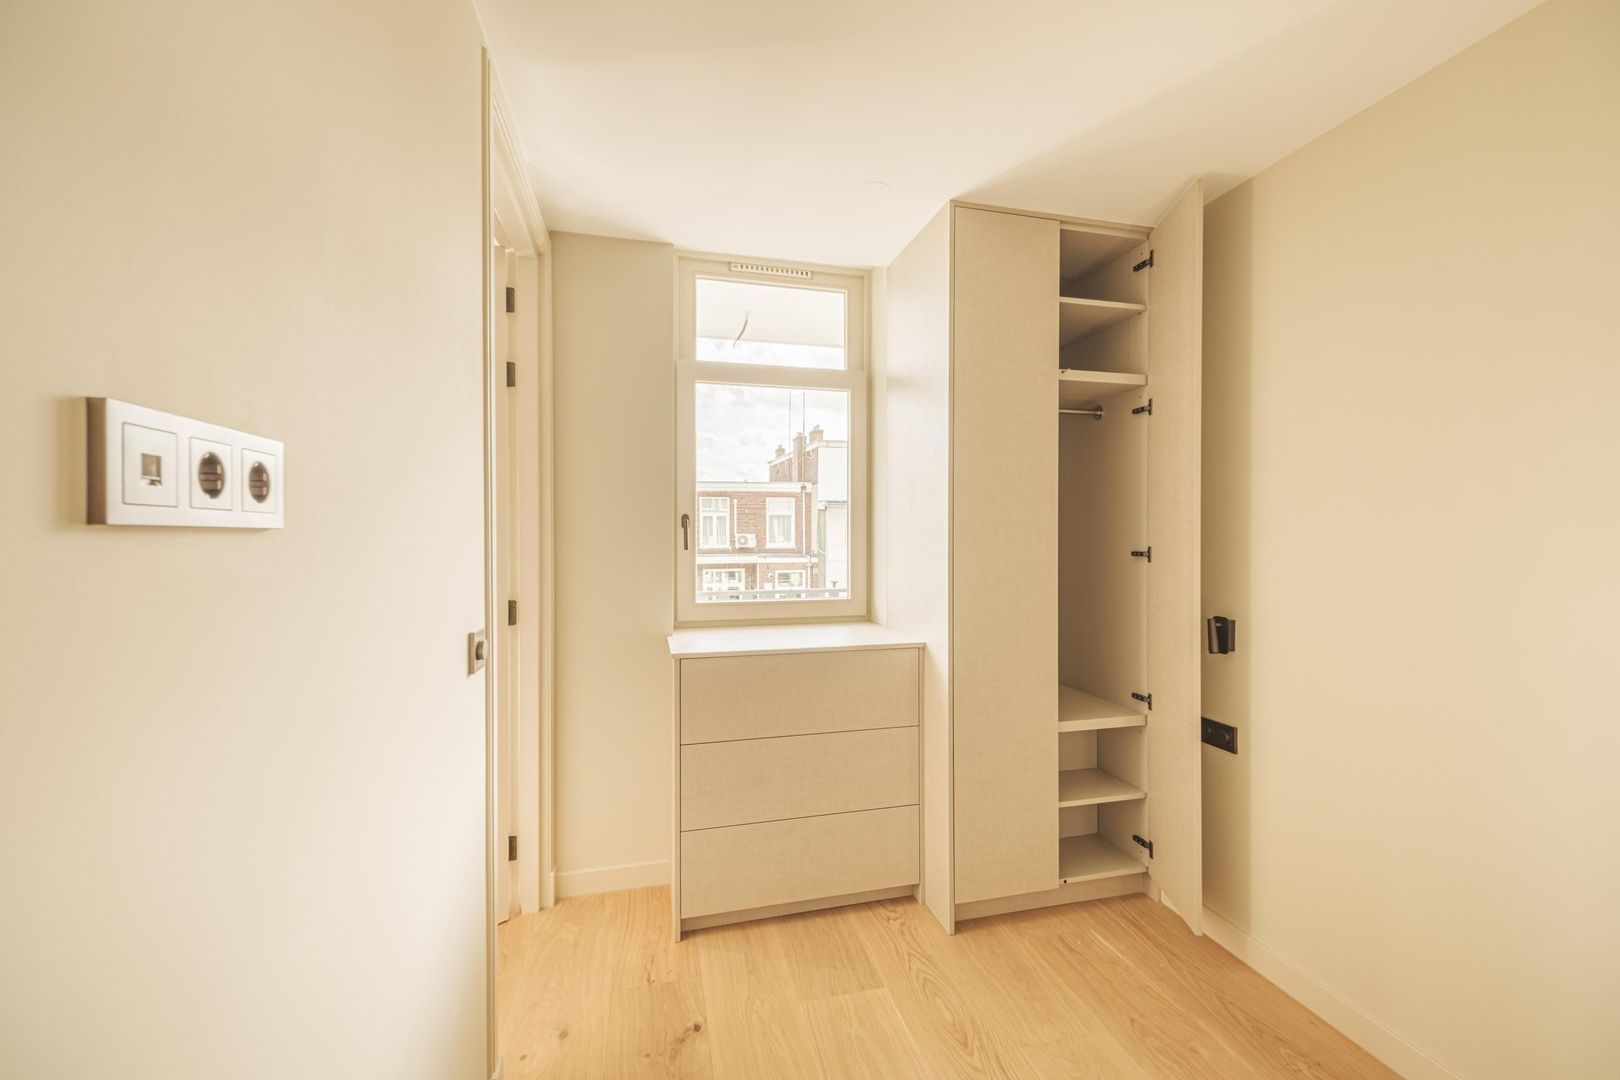
Eerste Jan van der Heijdenstraat 78 B 1, Amsterdam foto-17
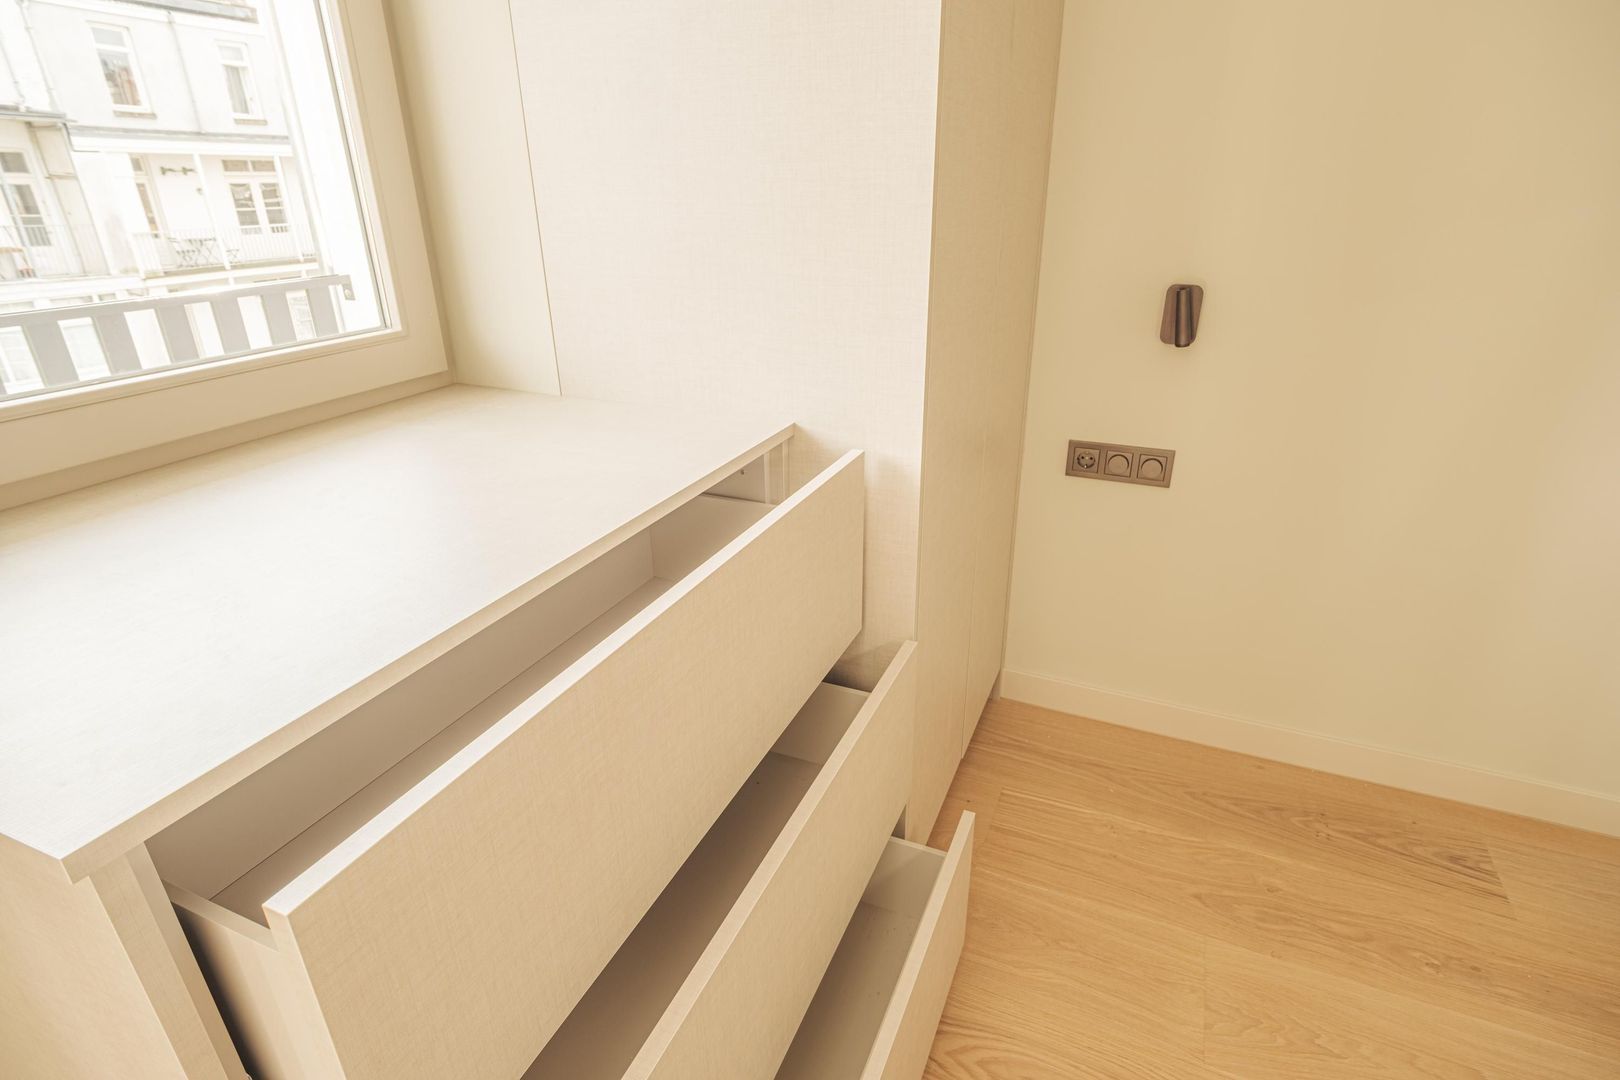
Eerste Jan van der Heijdenstraat 78 B 1, Amsterdam foto-18
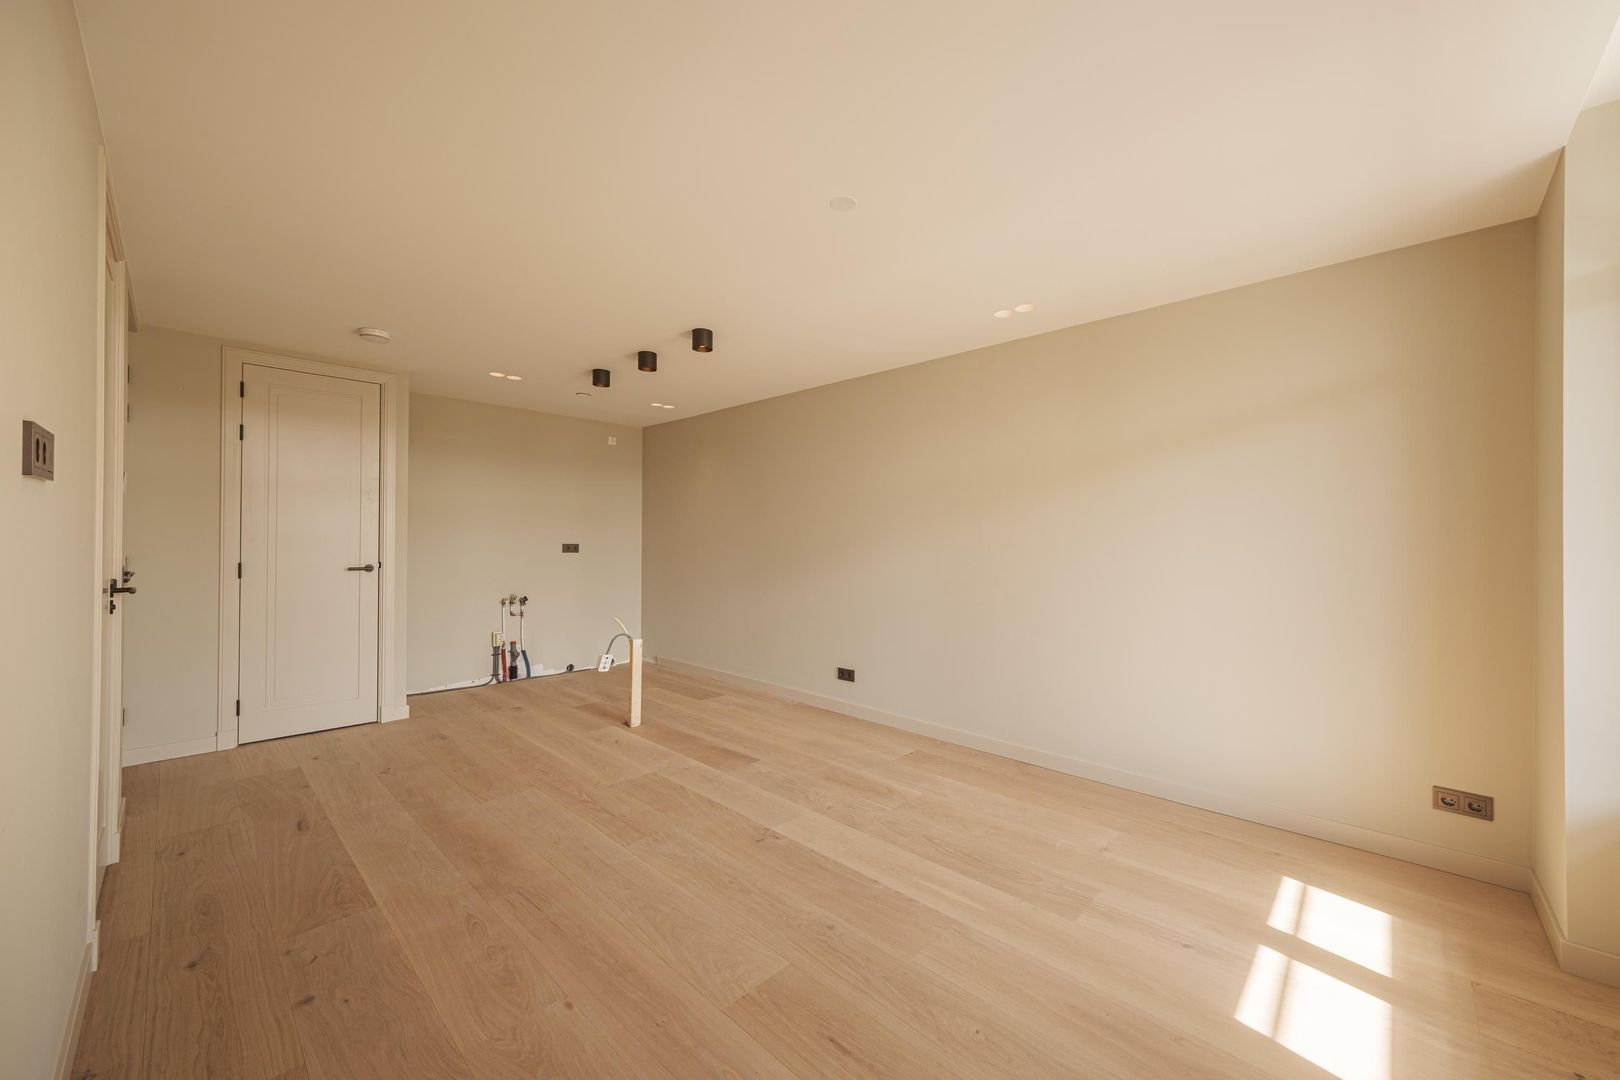
Eerste Jan van der Heijdenstraat 78 B 1, Amsterdam foto-19
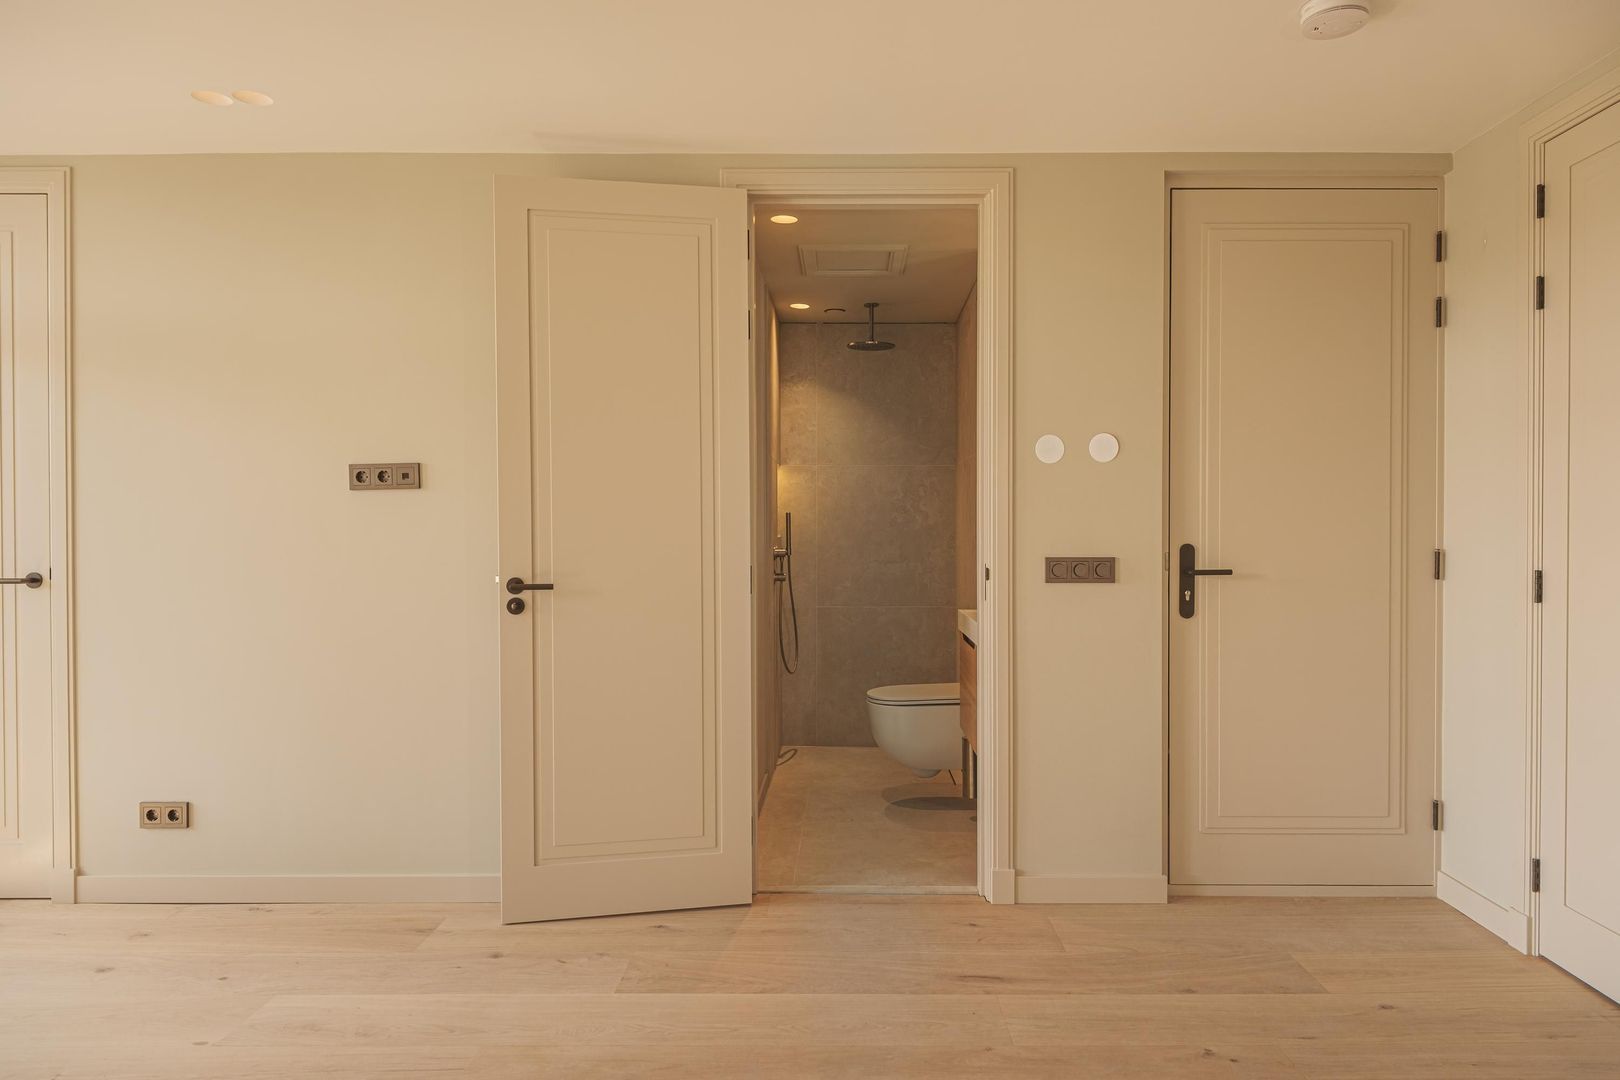
Eerste Jan van der Heijdenstraat 78 B 1, Amsterdam foto-20
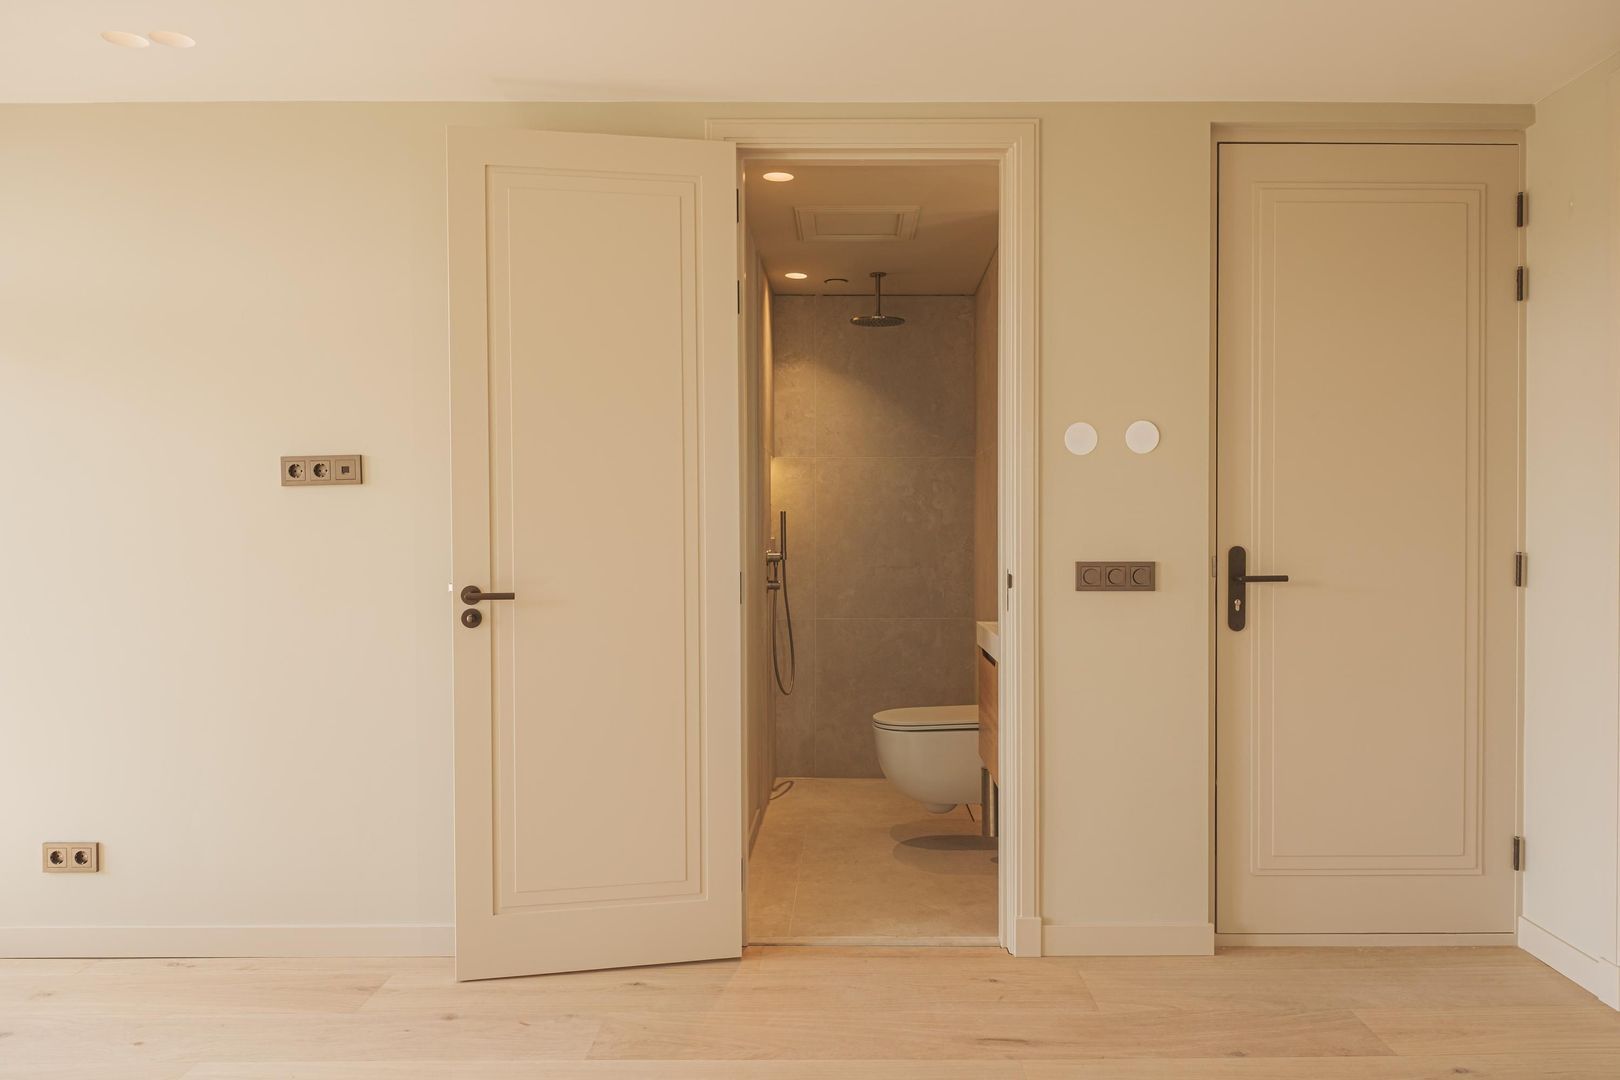
Eerste Jan van der Heijdenstraat 78 B 1, Amsterdam foto-21
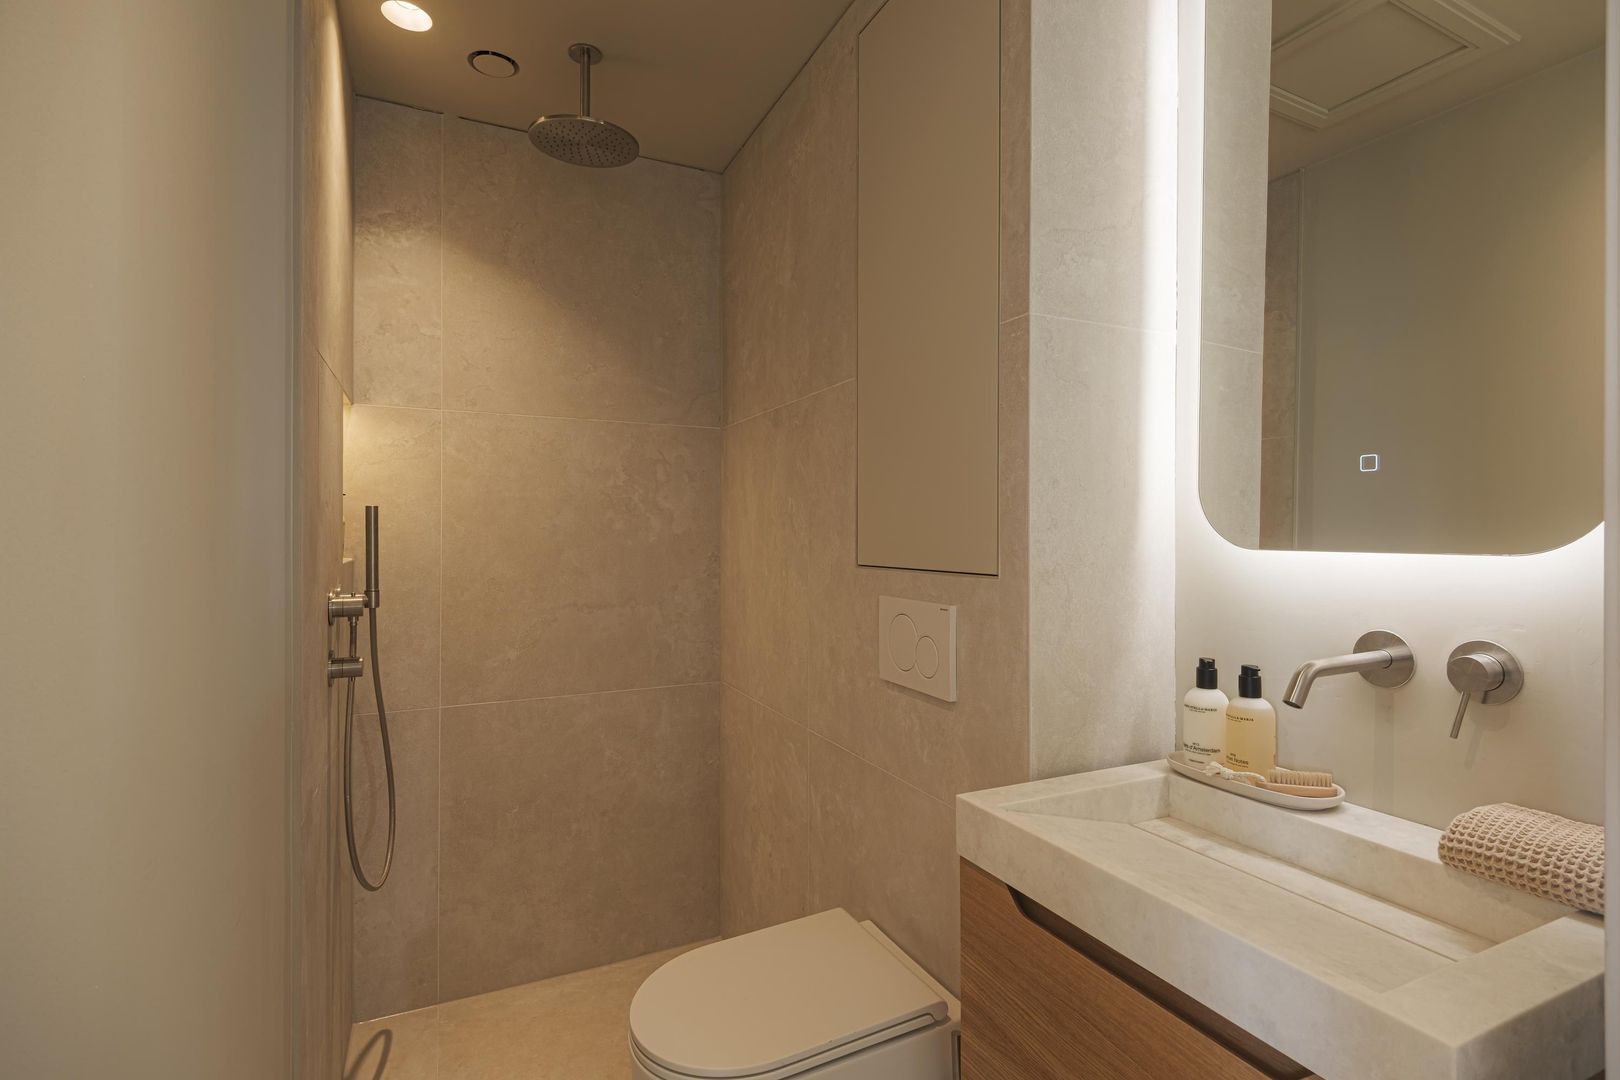
Eerste Jan van der Heijdenstraat 78 B 1, Amsterdam foto-22
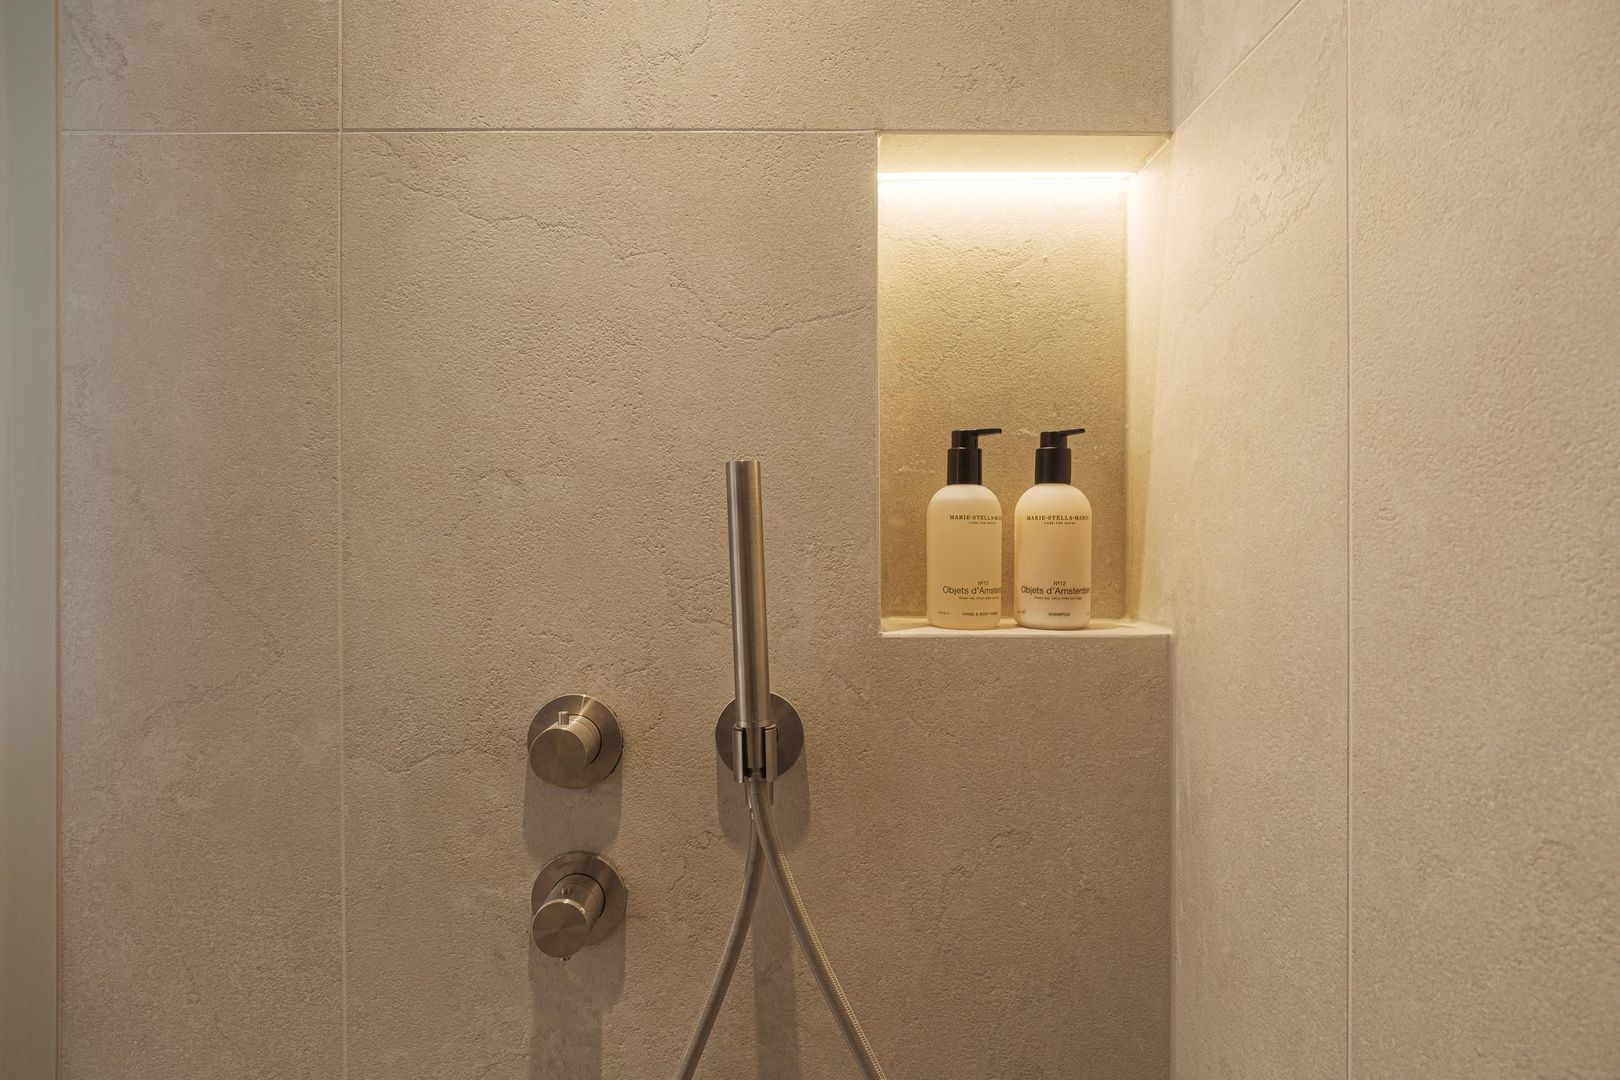
Eerste Jan van der Heijdenstraat 78 B 1, Amsterdam foto-23
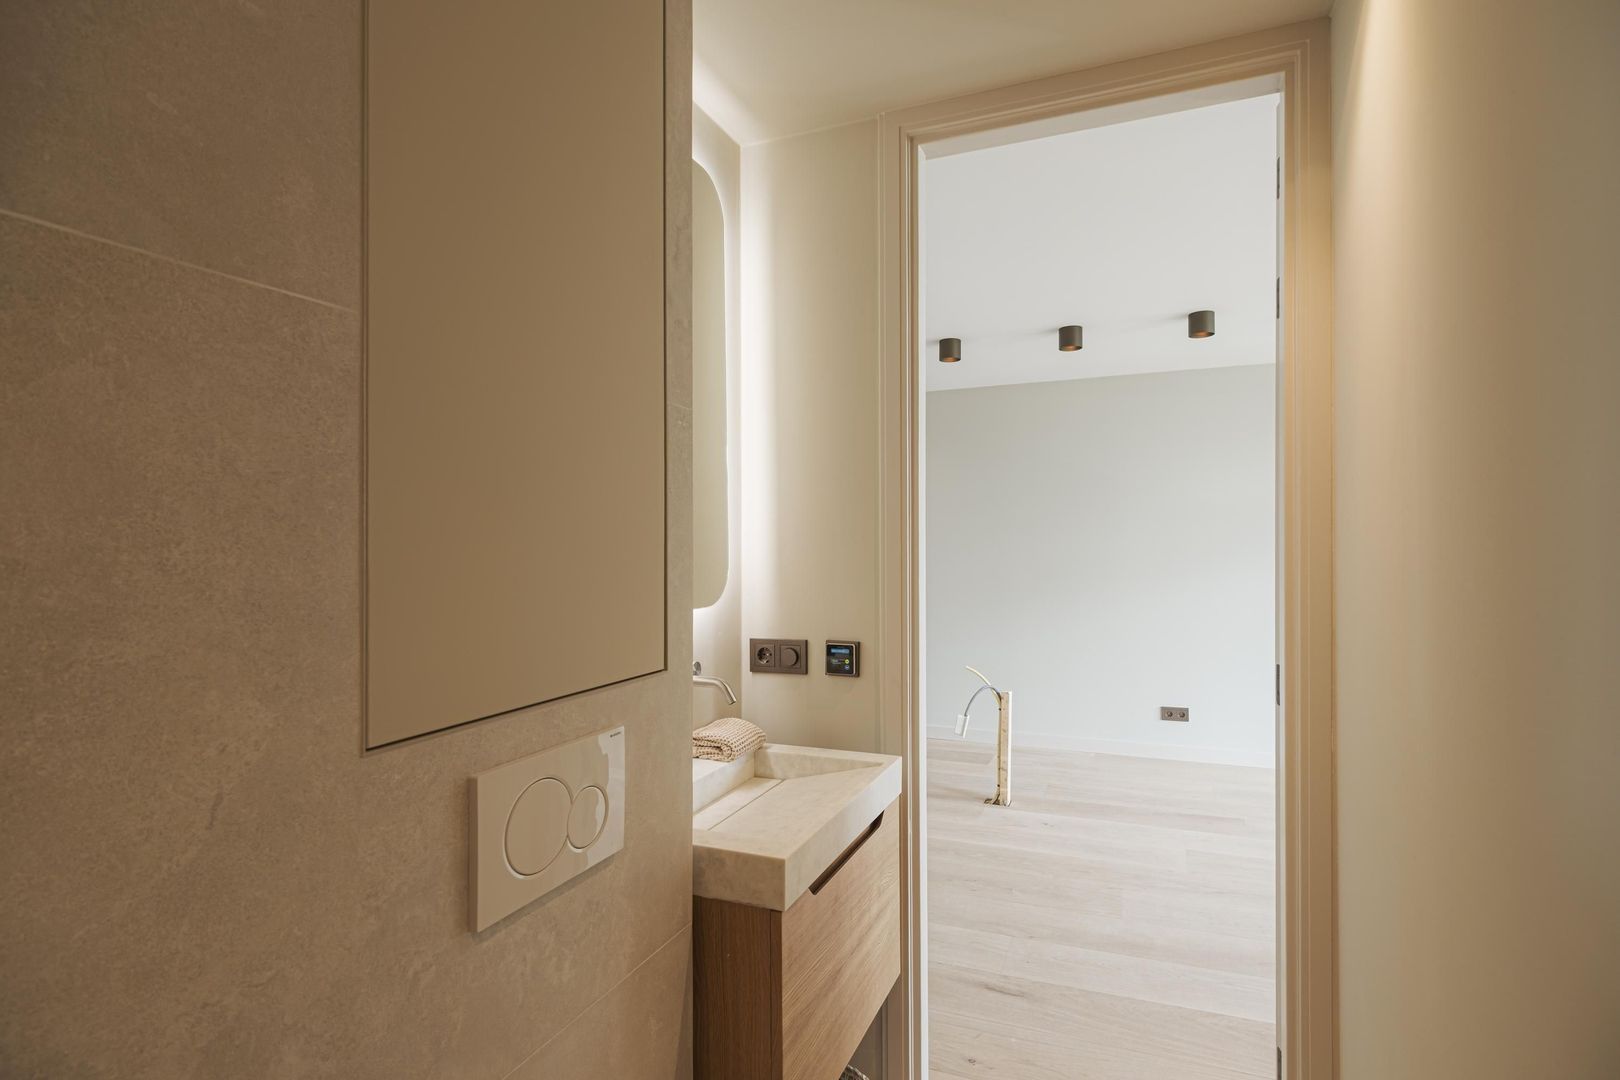
Eerste Jan van der Heijdenstraat 78 B 1, Amsterdam foto-24
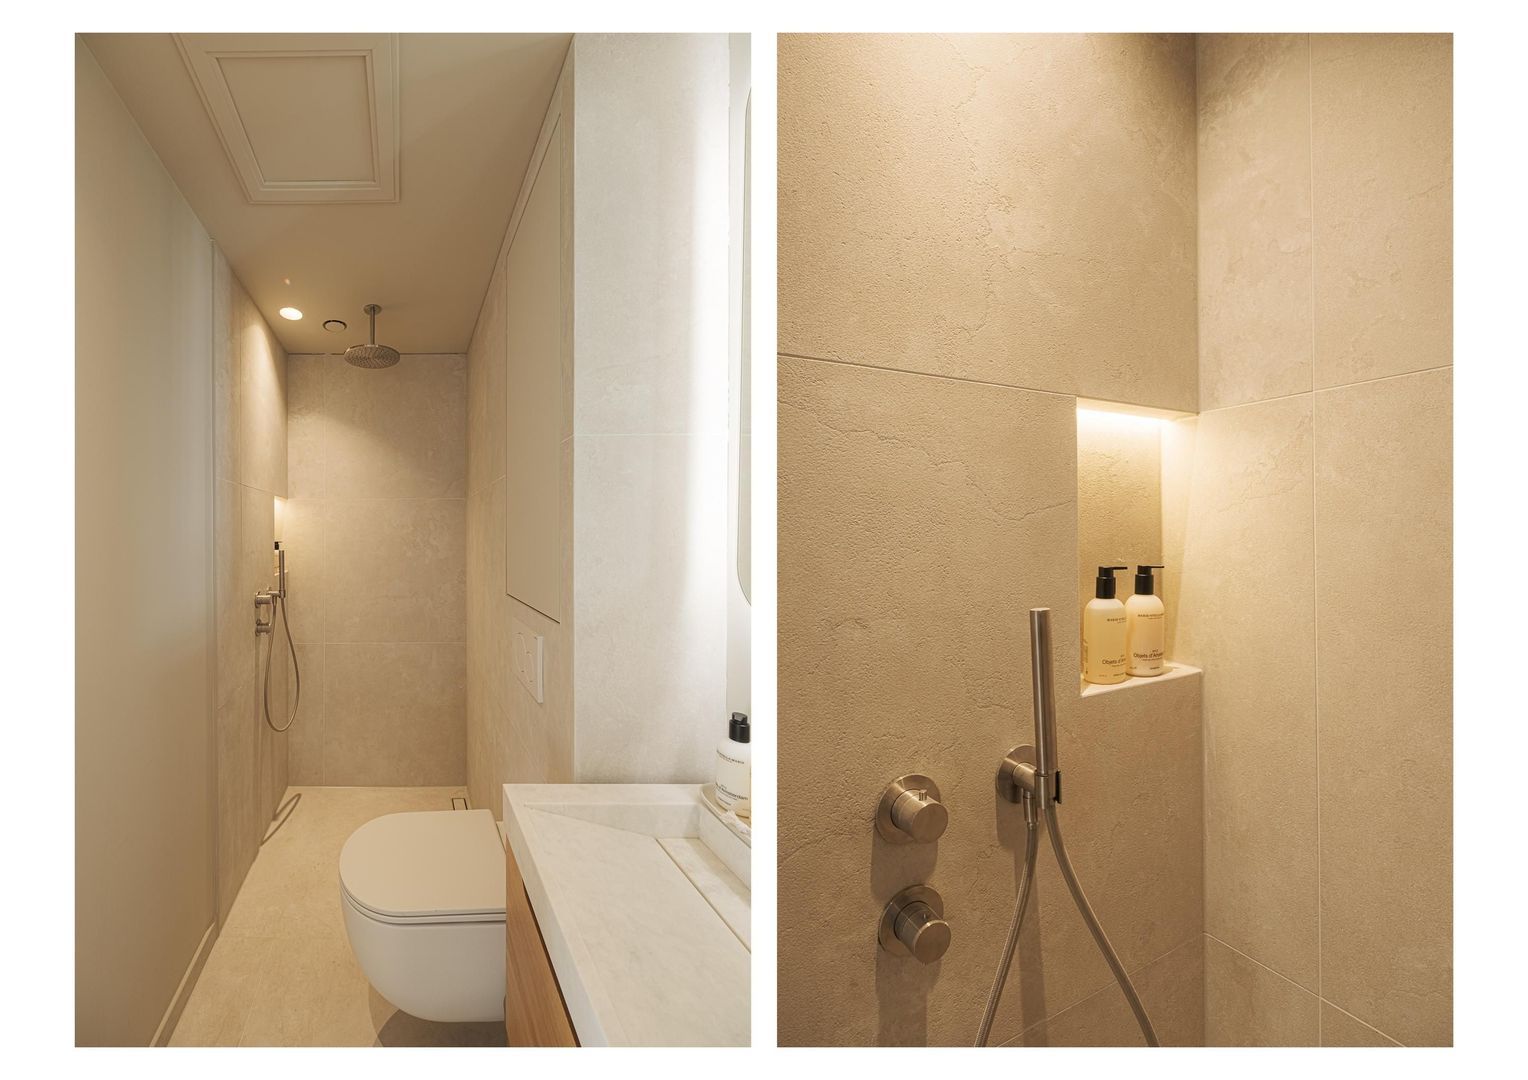
Eerste Jan van der Heijdenstraat 78 B 1, Amsterdam foto-25
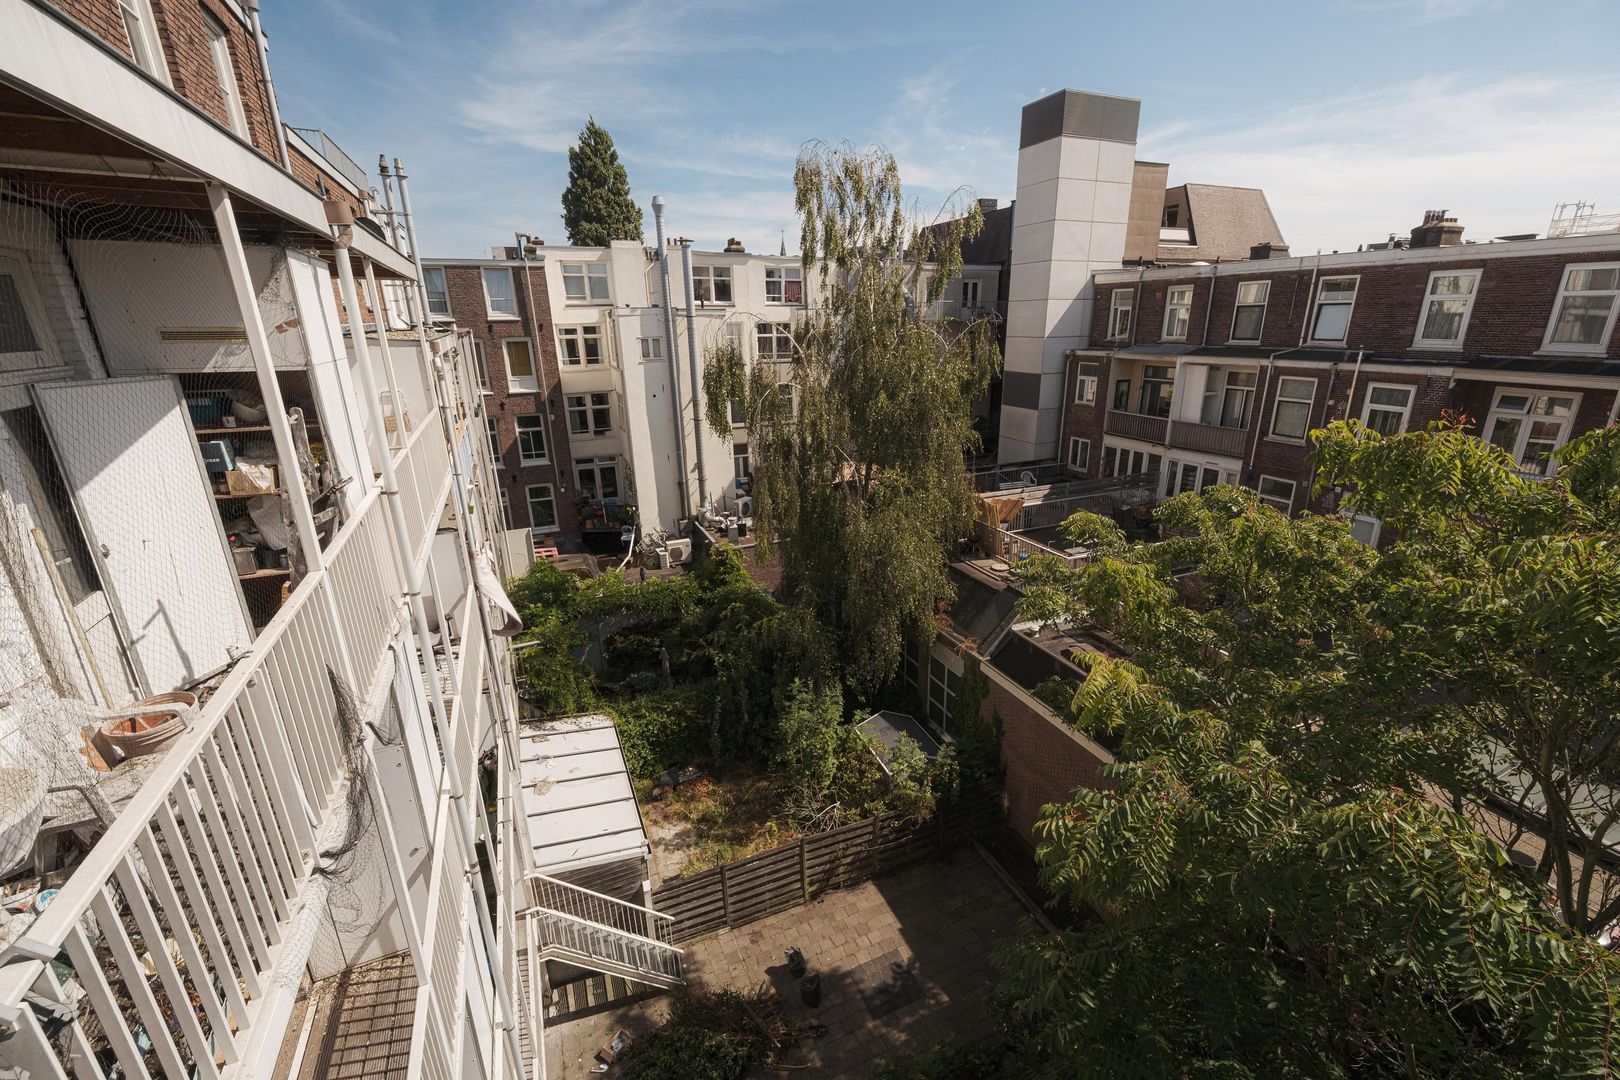
Eerste Jan van der Heijdenstraat 78 B 1, Amsterdam foto-26
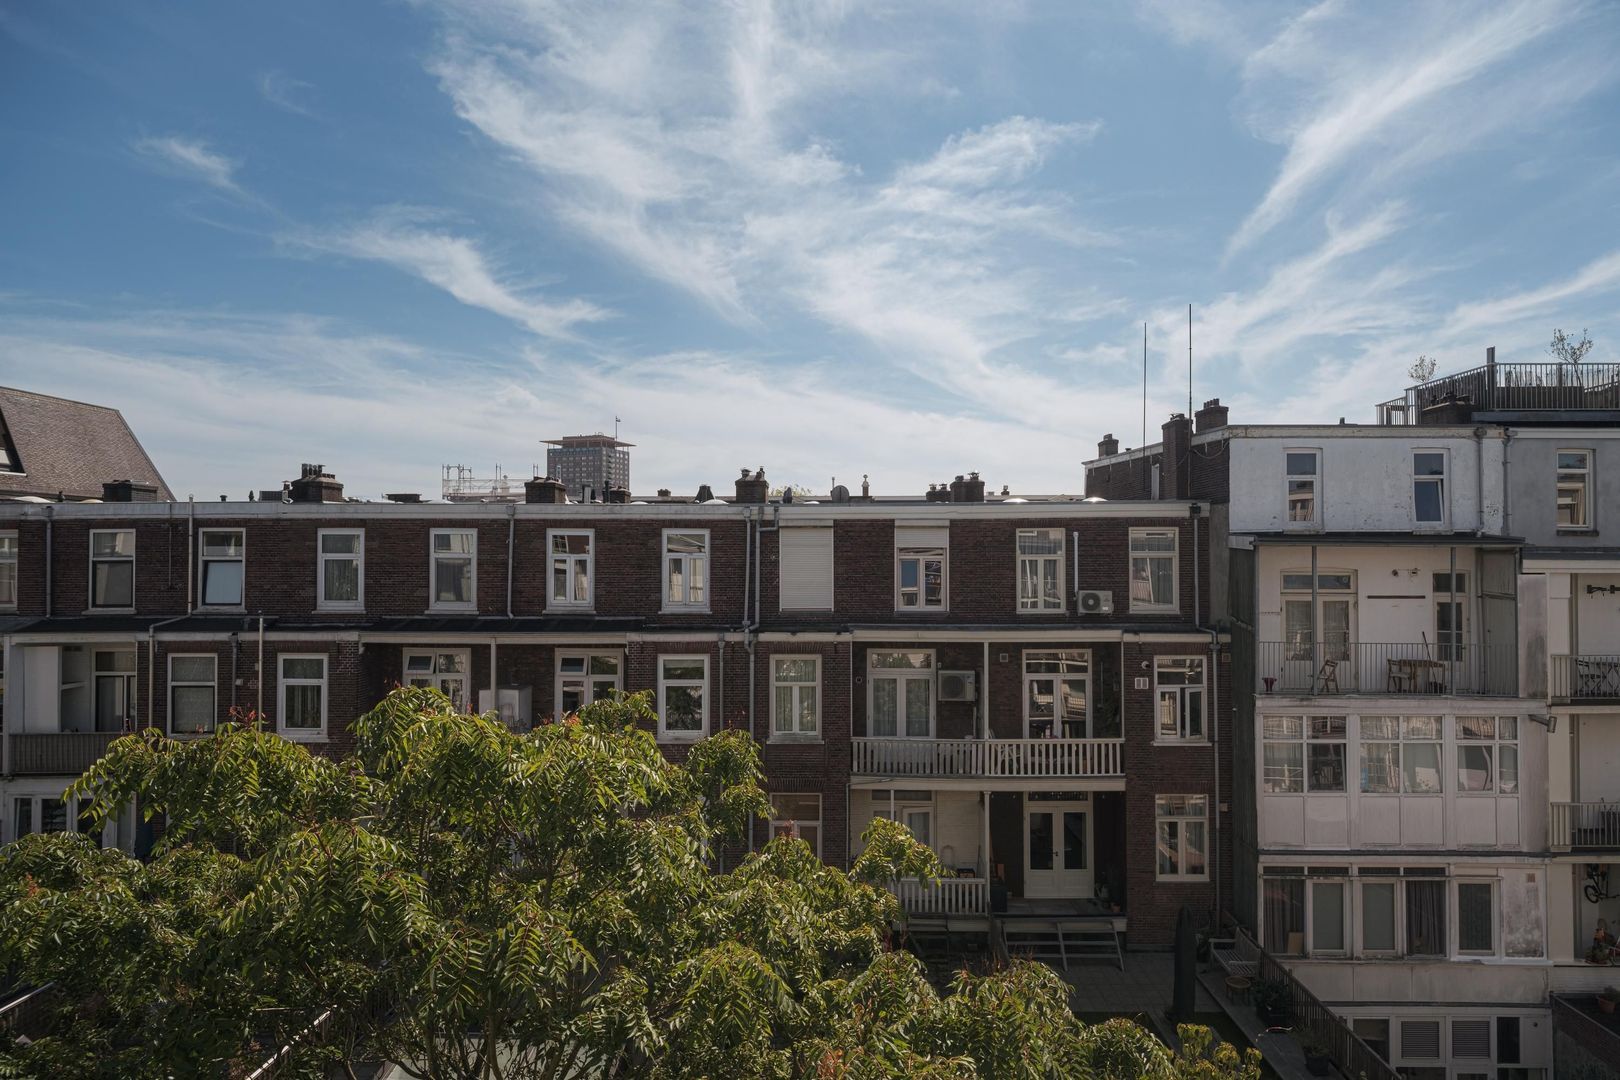
Eerste Jan van der Heijdenstraat 78 B 1, Amsterdam foto-27
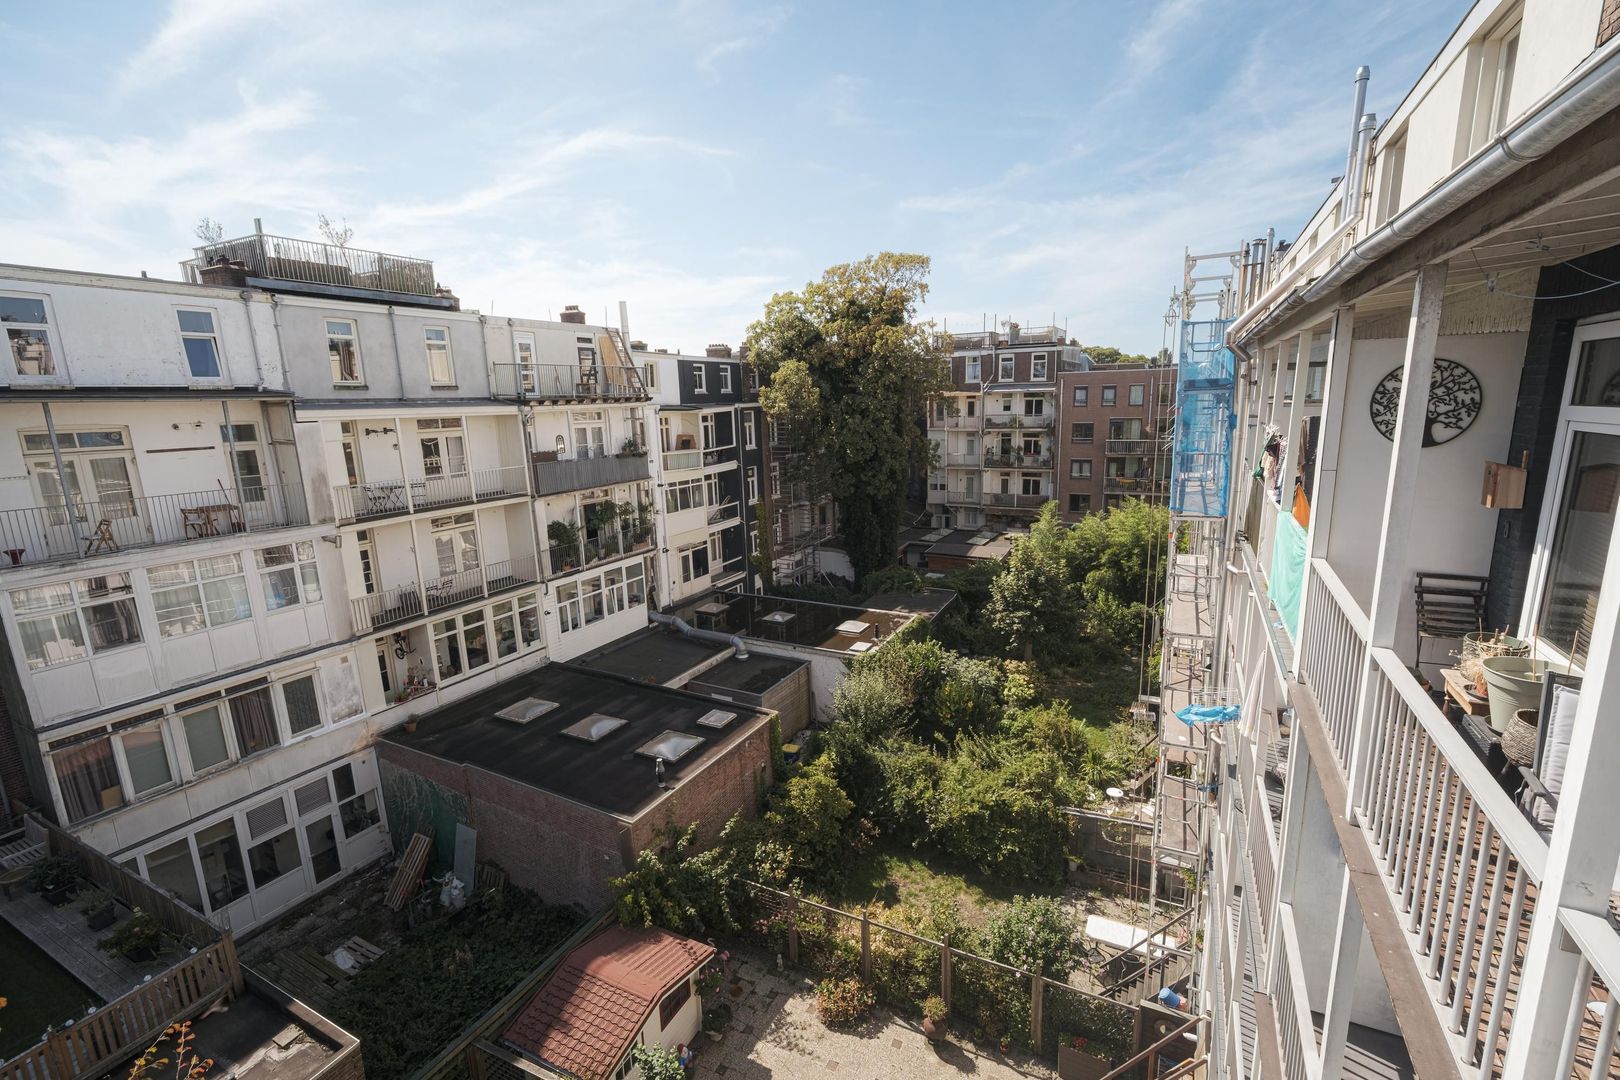
Eerste Jan van der Heijdenstraat 78 B 1, Amsterdam foto-28
Eerste Jan van der Heijdenstraat 78 B 1, Amsterdam foto-29
Available
View 30 photos
View 30 photos
View 30 photos

ARE YOU INTERESTED?

Feel free to contact us! Do you want to schedule a viewing right away? Click on the button "Plan appointment" and see the availability right away.

Description

Stylish living in the heart of De Pijp | fully renovated, freehold and featuring a generous balcony

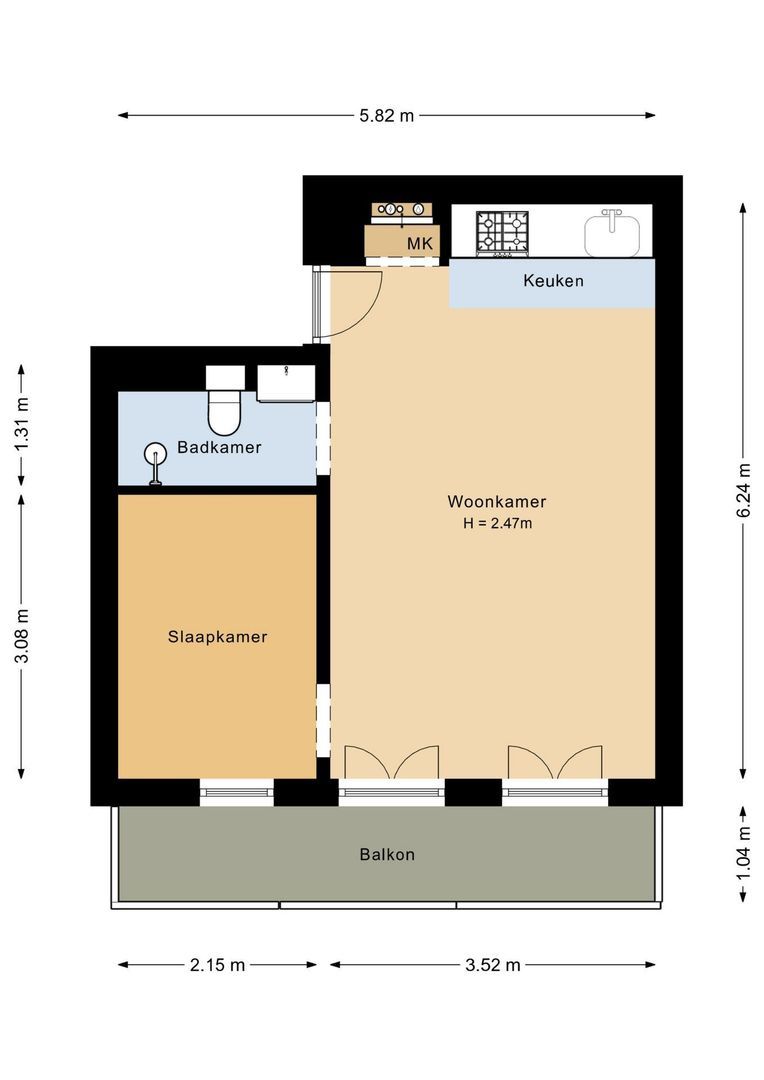
This tastefully finished apartment of approximately 32 m² is quietly situated at the rear of the third floor of a characteristic building dating from 1895. Fully renovated in 2026, the property has been designed with comfort, quality and contemporary living in mind. The result is an efficiently arranged apartment in which every square metre has been used to its full potential.

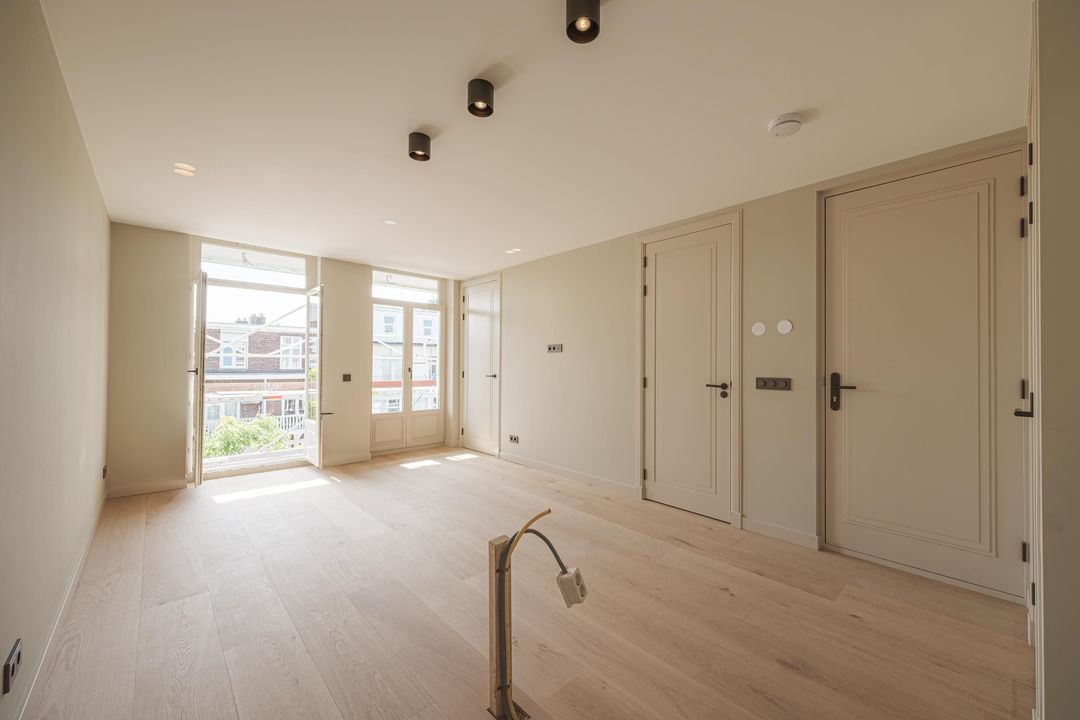
Large windows and French doors leading to the balcony allow plenty of natural light to enter, while the open-plan layout creates a surprisingly spacious atmosphere.

An important advantage is that the property is freehold, meaning no ground lease is payable. The apartment also has an A energy rating, contributing to comfortable and energy-efficient living.

Located in one of De Pijp’s most sought-after streets, the apartment is within walking distance of the Albert Cuyp Market, Sarphatipark and numerous coffee bars, restaurants, boutiques and specialist shops. Here, you can enjoy everything Amsterdam city life has to offer, with all everyday amenities close at hand.


L A Y O U T
The apartment entrance, situated at the rear of the third floor, is accessed via the well-maintained communal staircase.

Upon entering, you step directly into the bright living area. Large windows and French doors opening onto the generous balcony provide an abundance of natural light and create a pleasant connection between the indoor and outdoor spaces.

The modern open-plan kitchen blends seamlessly into the living area and will be finished using high-quality materials. It features a range of integrated appliances, seating incorporated into the kitchen island and a conveniently integrated washer-dryer combination. The new kitchen is expected to be installed by the end of the first week of September 2026.

The balcony extends across almost the entire width of the apartment and provides a wonderful outdoor space where you can relax and enjoy the peaceful surroundings.

The bedroom is quietly positioned at the rear and offers sufficient space for a double bed and wardrobe. Adjoining the bedroom is the stylish bathroom, finished with beautiful natural materials and equipped with a walk-in shower, washbasin with vanity unit and toilet.

The clever layout, high-quality finish and pleasant natural light make this an exceptionally comfortable and stylish city apartment, ideal for first-time buyers, expats or use as a pied-à-terre in Amsterdam.


L O C A T I O N
Eerste Jan van der Heijdenstraat is one of the most popular streets in De Pijp. This characterful neighbourhood is known for its lively atmosphere, attractive architecture and extensive range of amenities.

The iconic Albert Cuyp Market and Sarphatipark are within walking distance, alongside a wide selection of cafés, restaurants, wine bars and specialist shops. Supermarkets, artisan bakeries and delicatessens are also conveniently located nearby.

Museumplein, Amsterdam’s canal belt and the Zuidas business district are only a short bicycle ride away. The combination of a peaceful residential setting, historic character and Amsterdam’s vibrant city atmosphere makes this a particularly desirable location.


A C C E S S I B I L I T Y
De Pijp metro station, served by the North/South metro line, is just a short walk away and provides fast connections to Amsterdam Zuid Station, Amsterdam Central Station and the Zuidas business district. Various tram and bus services are also available nearby.

Museumplein, the River Amstel and Amsterdam’s historic city centre can be reached within minutes by bicycle. By car, the A10 ring road and major arterial routes are easily accessible via Europaboulevard.


K E Y F E A T U R E S
- Living area of approximately 32 m²;
- Generous balcony facing South extending across almost the full width of the apartment;
- Fully renovated to a high standard in 2026;
- Characteristic building dating from 1895;
- Freehold property, with no ground lease;
- Energy rating A;
- New kitchen expected to be installed by the end of the first week of September 2026;
- Equipped with a smart-home system;
- High-quality contemporary finish;
- To be delivered turn-key;
- Owners’ Association comprising seven members;
- Owners’ Association contribution payable from January 2027; amount yet to be determined;
- Completion by mutual agreement;
- Sale subject to the seller’s approval;
- Designated project notary: Buma Algera Notariaat;
- A purchase agreement will only become legally binding once the deed of sale has been signed by both parties.


D I S C L A I M E R
This information has been compiled with due care. Nevertheless, no liability is accepted for any inaccuracies, omissions or the consequences thereof. All stated dimensions and surface areas are indicative. Prospective buyers are responsible for conducting their own investigation into all matters that may be relevant to them.

The estate agent acts as the seller’s adviser in connection with this sale. Prospective buyers are advised to engage their own independent professional adviser, such as a buying agent, to assist them throughout the purchasing process.

Details

Acceptance

Asking price
€ 385.000 k.k.
Status
Available
Acceptance
In consultation
Address
Eerste Jan van der Heijdenstraat 78 B 1
Zipcode
1072 TZ
City
Amsterdam

Build

Apartment type
Upper floor apartment, Apartment
Bottom floor
2
Build type
Existing
Build year
1895
Maintenance inside
Excellent
Maintenance outside
Excellent

Surface and volume

Living surface
ca. 32m²
Volume
ca. 102m³

Layout

Rooms
2
Bedrooms
1
Bathrooms
1
Number of floors
1
Facilities
Mechanical ventilation, Glass fiber, Domotics

Energy

Energy label
A
Isolation
Fully isolated
Hot water
Central heating
Heating
Heated floor

Exterior areas

Location
In town center
Balcony
Yes

Location

[ { "address": "Eerste Jan van der Heijdenstraat 78", "zipCode": "1072 TZ", "city": "Amsterdam", "lat": 52.3531998, "lng": 4.8900743, "heading": 0, "pitch": 0 } ]
Bekijk kaart
[ { "featureType": "all", "elementType": "geometry.fill", "stylers": [ { "weight": "2.00" } ] }, { "featureType": "all", "elementType": "geometry.stroke", "stylers": [ { "color": "#9c9c9c" } ] }, { "featureType": "all", "elementType": "labels.text", "stylers": [ { "visibility": "on" } ] }, { "featureType": "landscape", "elementType": "all", "stylers": [ { "color": "#f2f2f2" } ] }, { "featureType": "landscape", "elementType": "geometry.fill", "stylers": [ { "color": "#ffffff" } ] }, { "featureType": "landscape.man_made", "elementType": "geometry.fill", "stylers": [ { "color": "#ffffff" } ] }, { "featureType": "poi", "elementType": "all", "stylers": [ { "visibility": "off" } ] }, { "featureType": "road", "elementType": "all", "stylers": [ { "saturation": -100 }, { "lightness": 45 } ] }, { "featureType": "road", "elementType": "geometry.fill", "stylers": [ { "color": "#eeeeee" } ] }, { "featureType": "road", "elementType": "labels.text.fill", "stylers": [ { "color": "#7b7b7b" } ] }, { "featureType": "road", "elementType": "labels.text.stroke", "stylers": [ { "color": "#ffffff" } ] }, { "featureType": "road.highway", "elementType": "all", "stylers": [ { "visibility": "simplified" } ] }, { "featureType": "road.arterial", "elementType": "labels.icon", "stylers": [ { "visibility": "off" } ] }, { "featureType": "transit", "elementType": "all", "stylers": [ { "visibility": "off" } ] }, { "featureType": "water", "elementType": "all", "stylers": [ { "color": "#15b6ed" }, { "visibility": "on" } ] }, { "featureType": "water", "elementType": "geometry.fill", "stylers": [ { "color": "#dfebef" } ] }, { "featureType": "water", "elementType": "labels.text.fill", "stylers": [ { "color": "#000000" } ] }, { "featureType": "water", "elementType": "labels.text.stroke", "stylers": [ { "color": "#ffffff" } ] } ]
More information?

Are you curious about what we can do for you? Enter your details here and we will contact you as soon as possible. Do you want to schedule a viewing right away? Click on the button "Plan appointment" and see the availability right away.

The form has been sent successfully. We will contact you as soon as possible.

Unfortunately we can not conclusively determine whether you are a human or an automated bot/spammer. Hence, we are unable to submit the form. Please retry or contact the real estate agent directly via email.

Something went wrong while sending the contact form. Please check that you have filled in all the required fields correctly and try again.