Bellamystraat 22 3, Amsterdam

Bellamystraat 22 3, Amsterdam foto-0
Bellamystraat 22 3, Amsterdam foto-1
Bellamystraat 22 3, Amsterdam foto-2
Bellamystraat 22 3, Amsterdam foto-3
Bellamystraat 22 3, Amsterdam foto-4
Bellamystraat 22 3, Amsterdam foto-5
Bellamystraat 22 3, Amsterdam foto-6
Bellamystraat 22 3, Amsterdam foto-7
Bellamystraat 22 3, Amsterdam foto-8
Bellamystraat 22 3, Amsterdam foto-9
Bellamystraat 22 3, Amsterdam foto-10
Bellamystraat 22 3, Amsterdam foto-11
Bellamystraat 22 3, Amsterdam foto-12
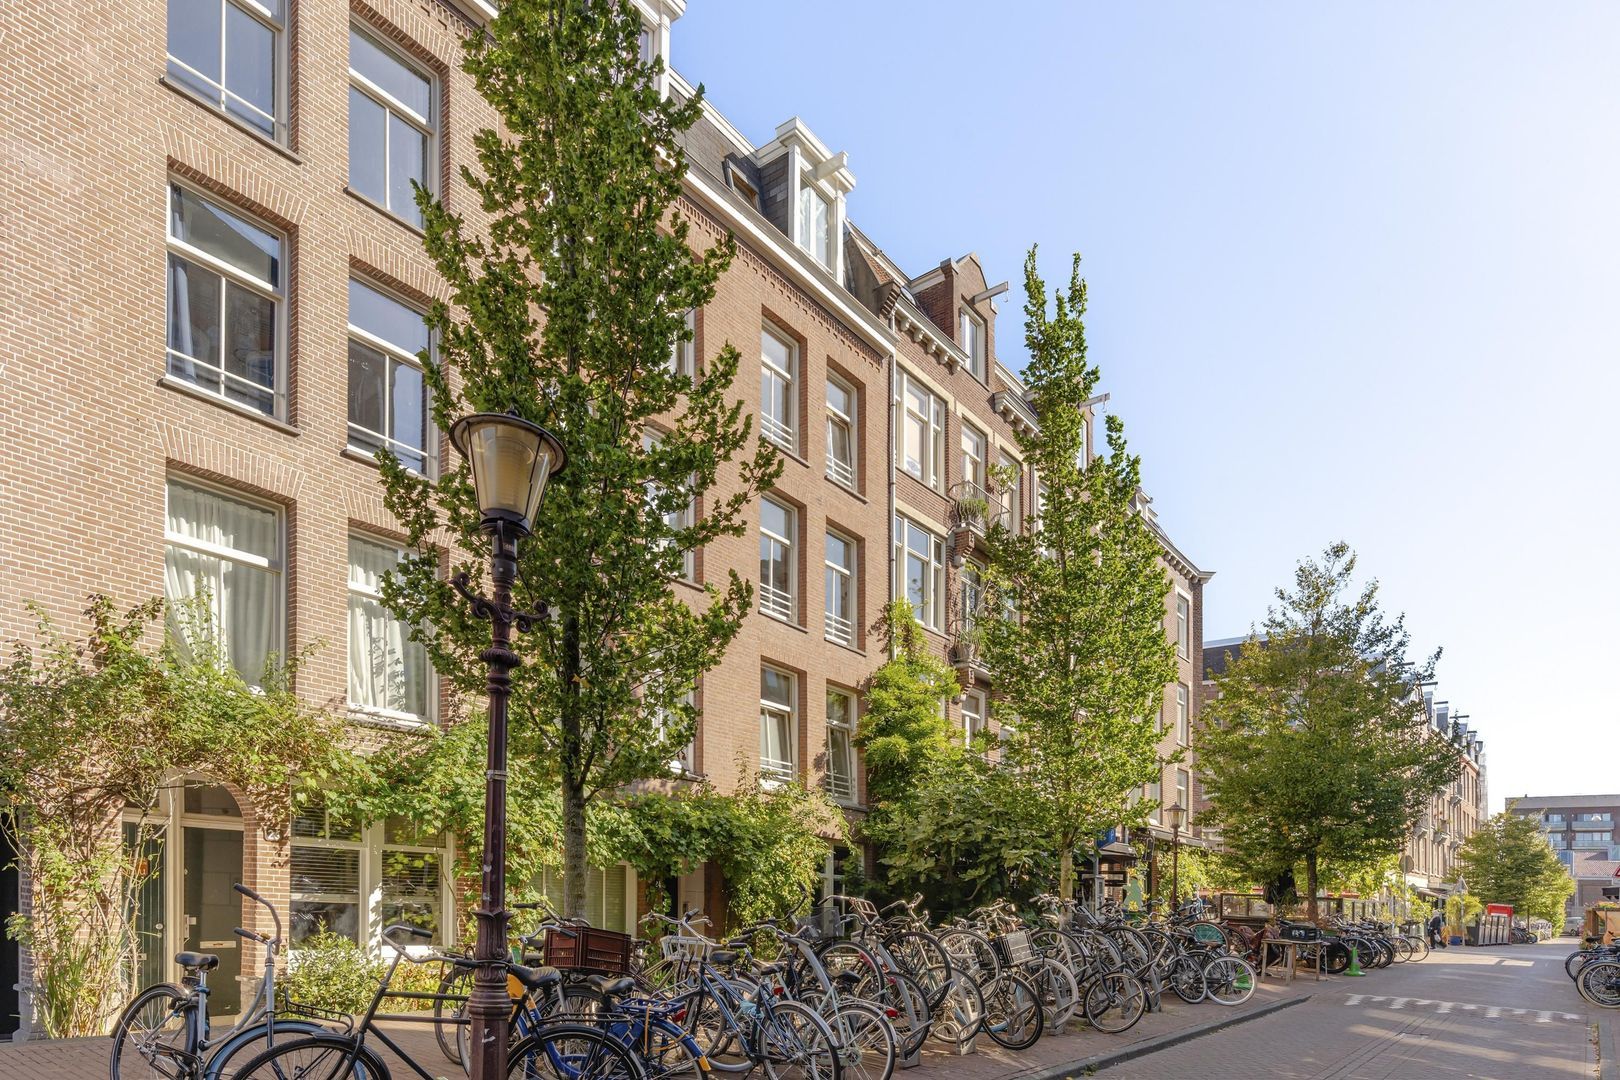
Bellamystraat 22 3, Amsterdam foto-13
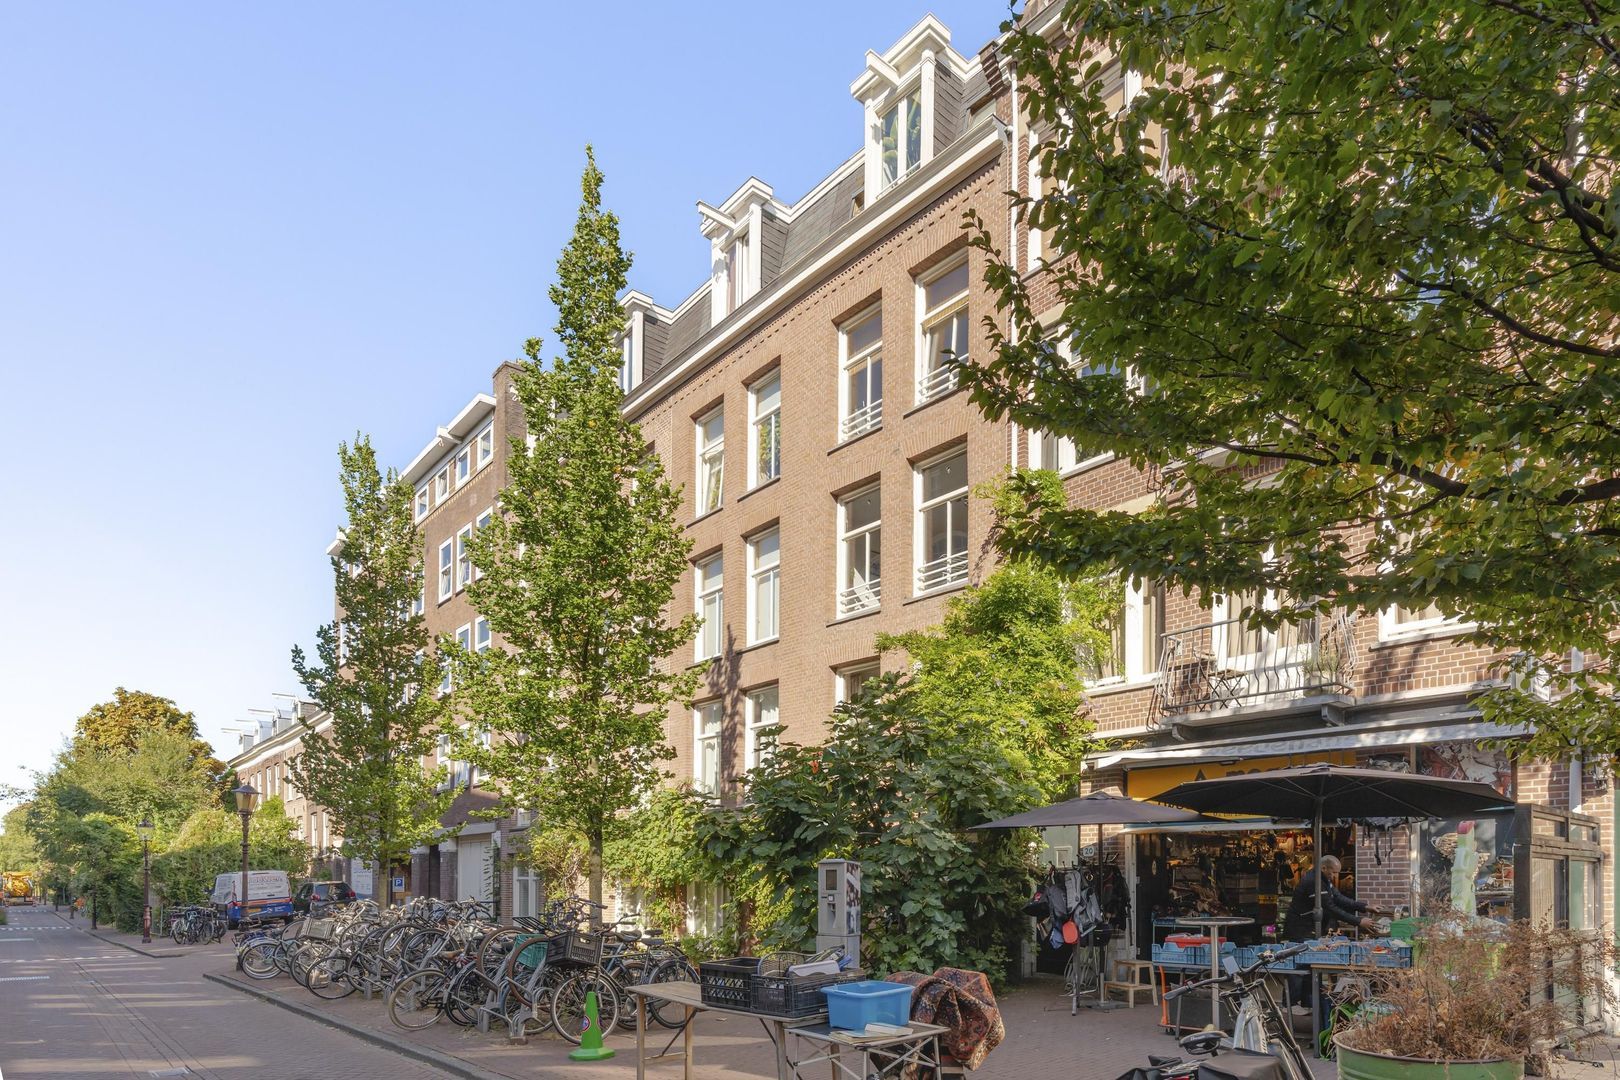
Bellamystraat 22 3, Amsterdam foto-14
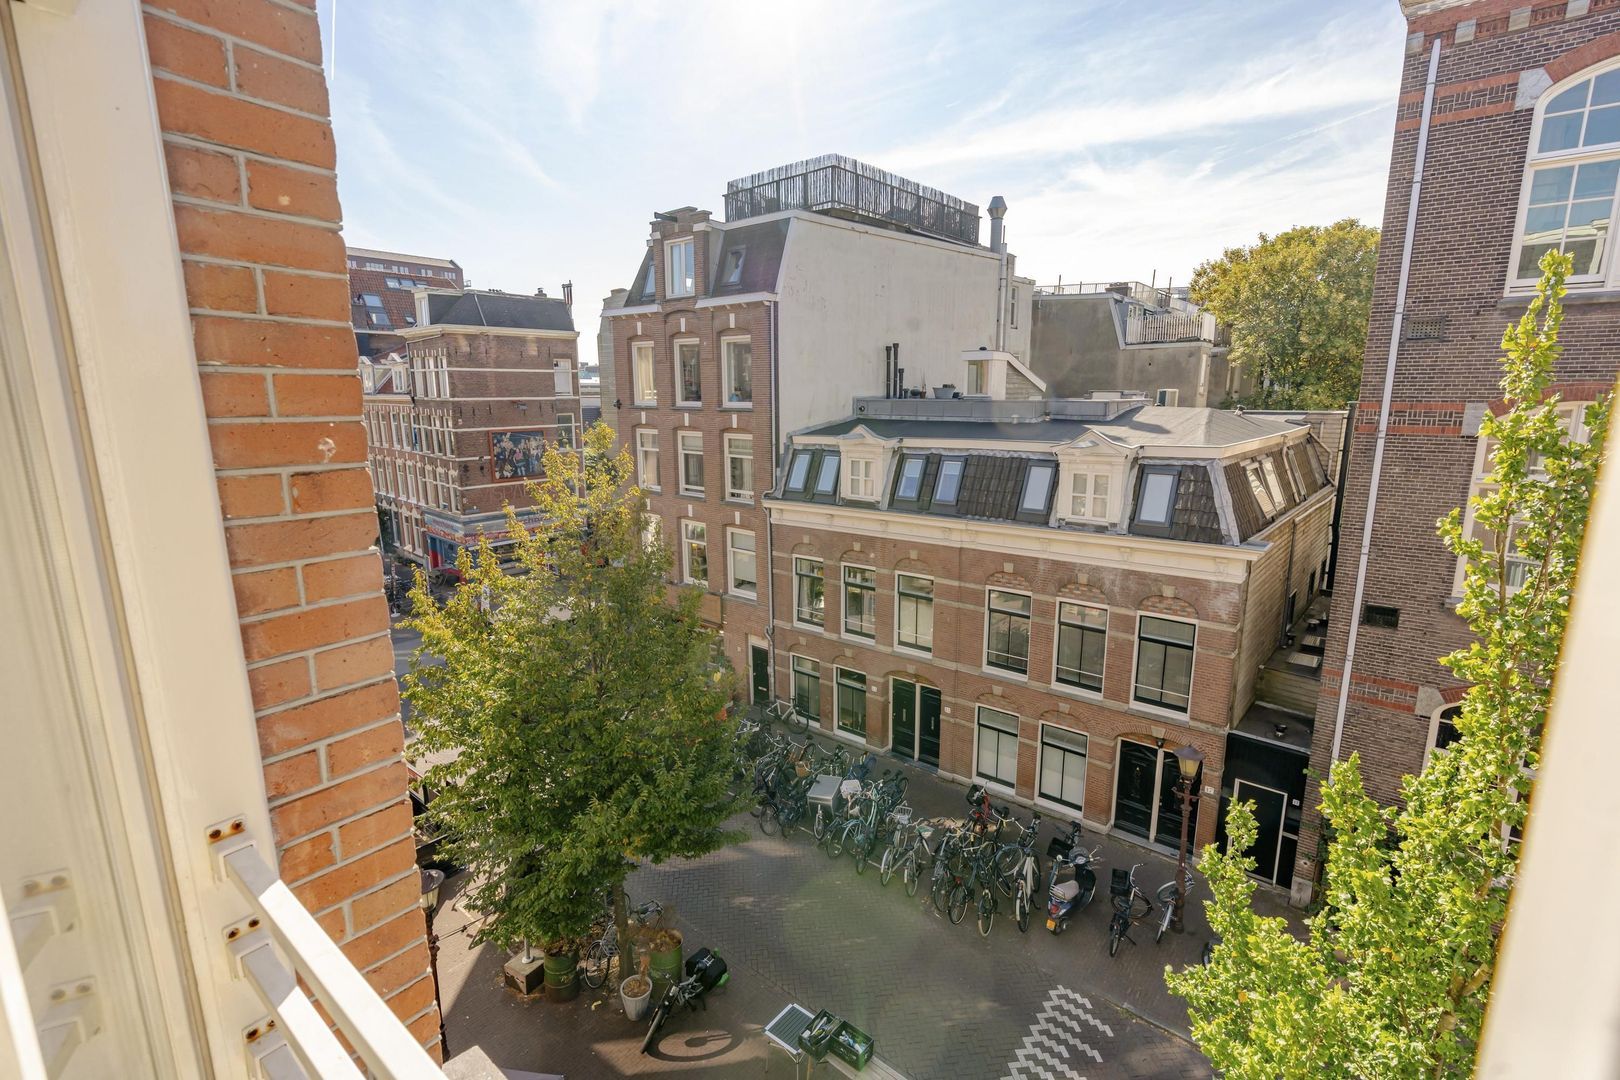
Bellamystraat 22 3, Amsterdam foto-15
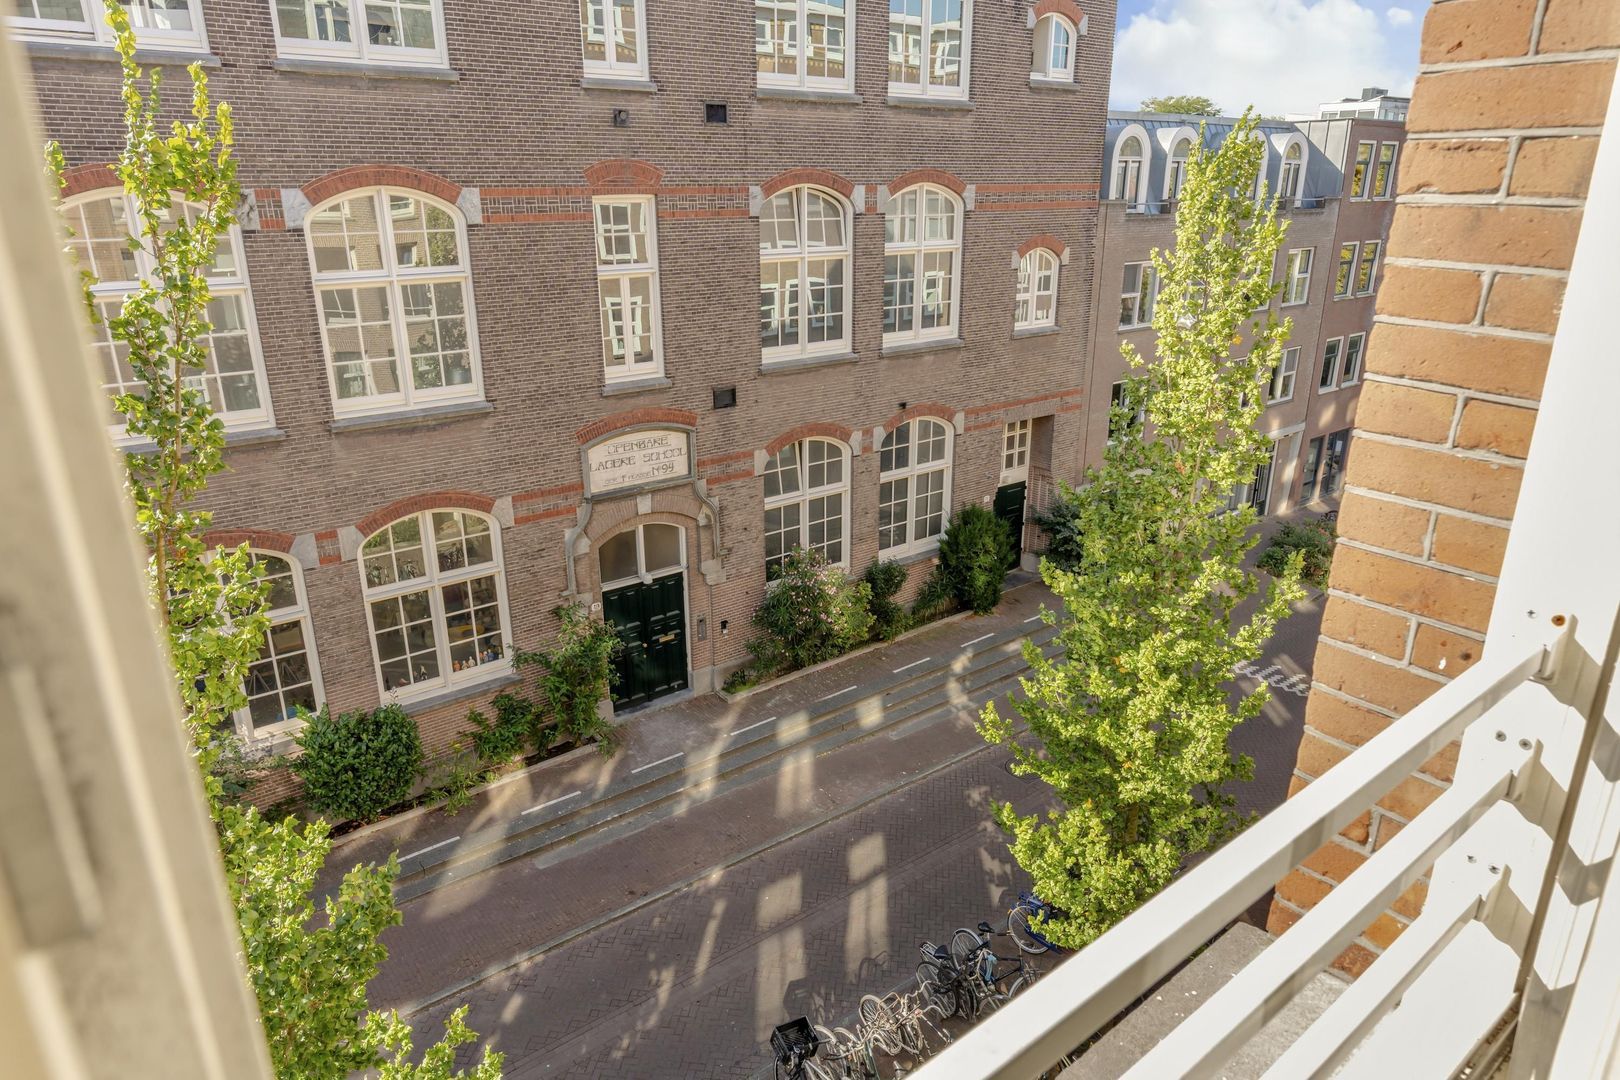
Bellamystraat 22 3, Amsterdam foto-16
Bellamystraat 22 3, Amsterdam foto-17
Bellamystraat 22 3, Amsterdam foto-18
Bellamystraat 22 3, Amsterdam foto-19
Bellamystraat 22 3, Amsterdam foto-20
Bellamystraat 22 3, Amsterdam foto-21
Bellamystraat 22 3, Amsterdam foto-22
Bellamystraat 22 3, Amsterdam foto-23
Bellamystraat 22 3, Amsterdam foto-24
Bellamystraat 22 3, Amsterdam foto-25
Bellamystraat 22 3, Amsterdam foto-26
Bellamystraat 22 3, Amsterdam foto-27
Bellamystraat 22 3, Amsterdam foto-28
Bellamystraat 22 3, Amsterdam foto-29
Available
View 30 photos
View 30 photos
View 30 photos

ARE YOU INTERESTED?

Feel free to contact us! Do you want to schedule a viewing right away? Click on the button "Plan appointment" and see the availability right away.

Description

FREEHOLD OWNERSHIP in the heart of Amsterdam!

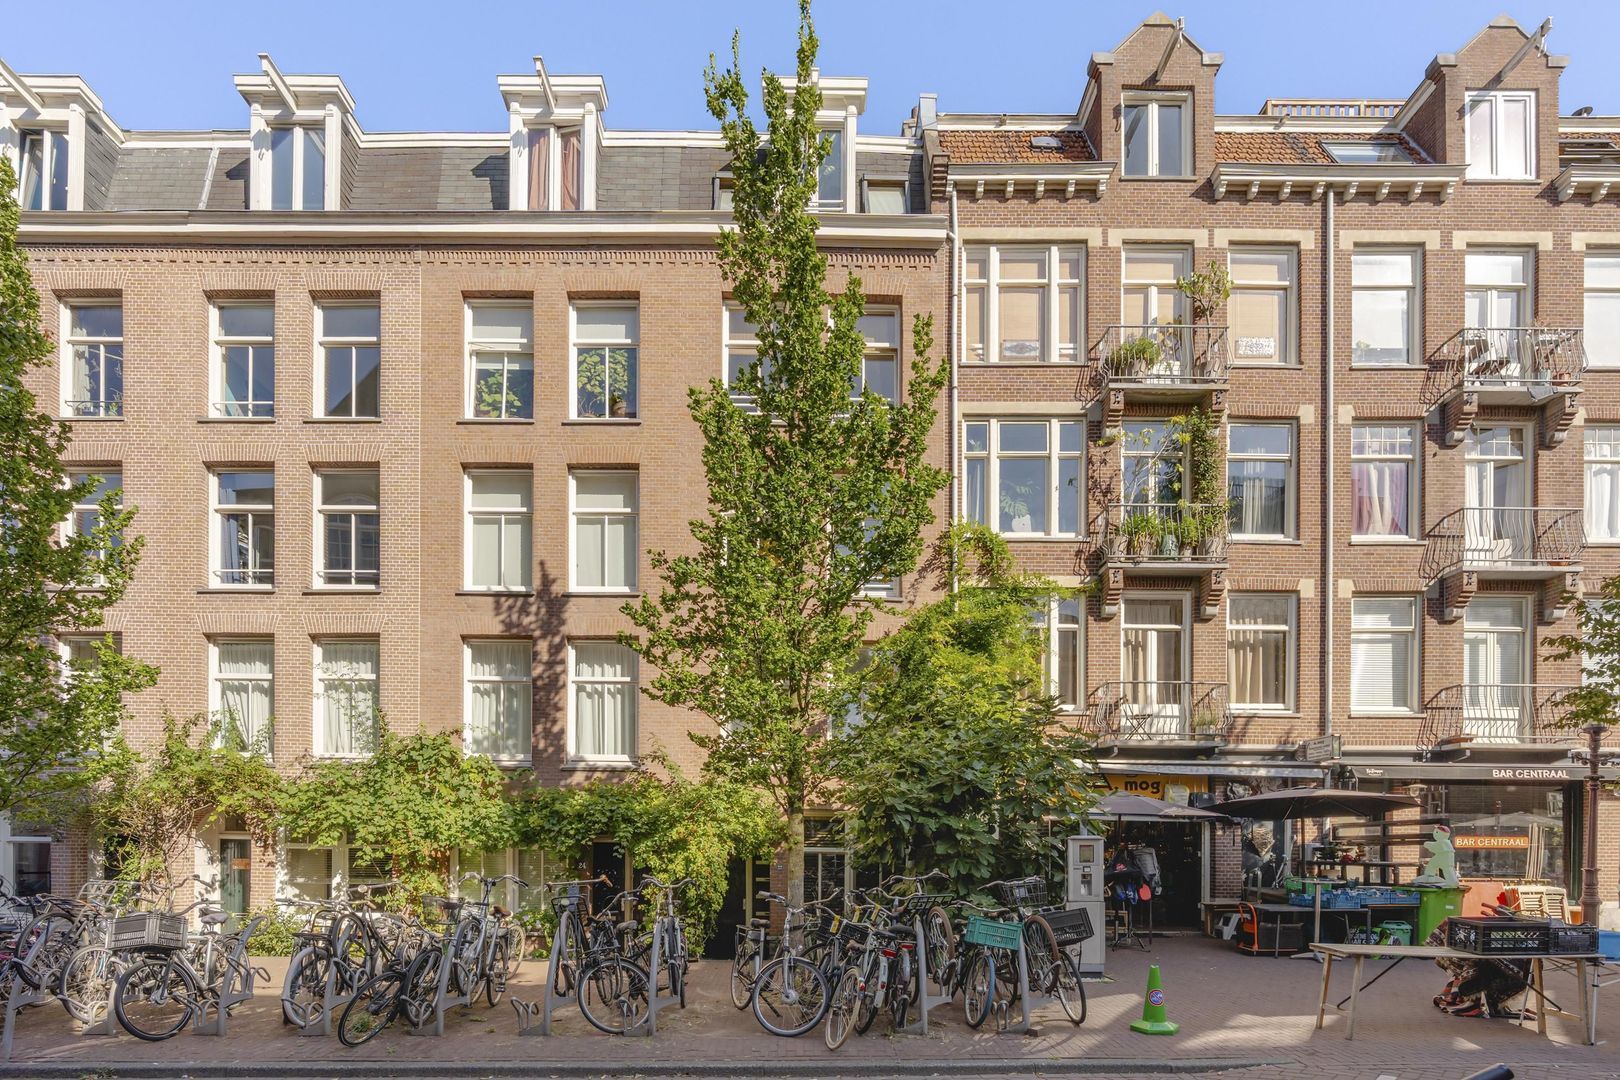
Situated in a sought-after location in Amsterdam-West, this characterful apartment of approximately 46 m² is located on the third floor and offers a significant advantage: FREEHOLD OWNERSHIP, with no ground lease (erfpacht). The property combines a comfortable living space with an inviting atmosphere and a pleasant outdoor area.

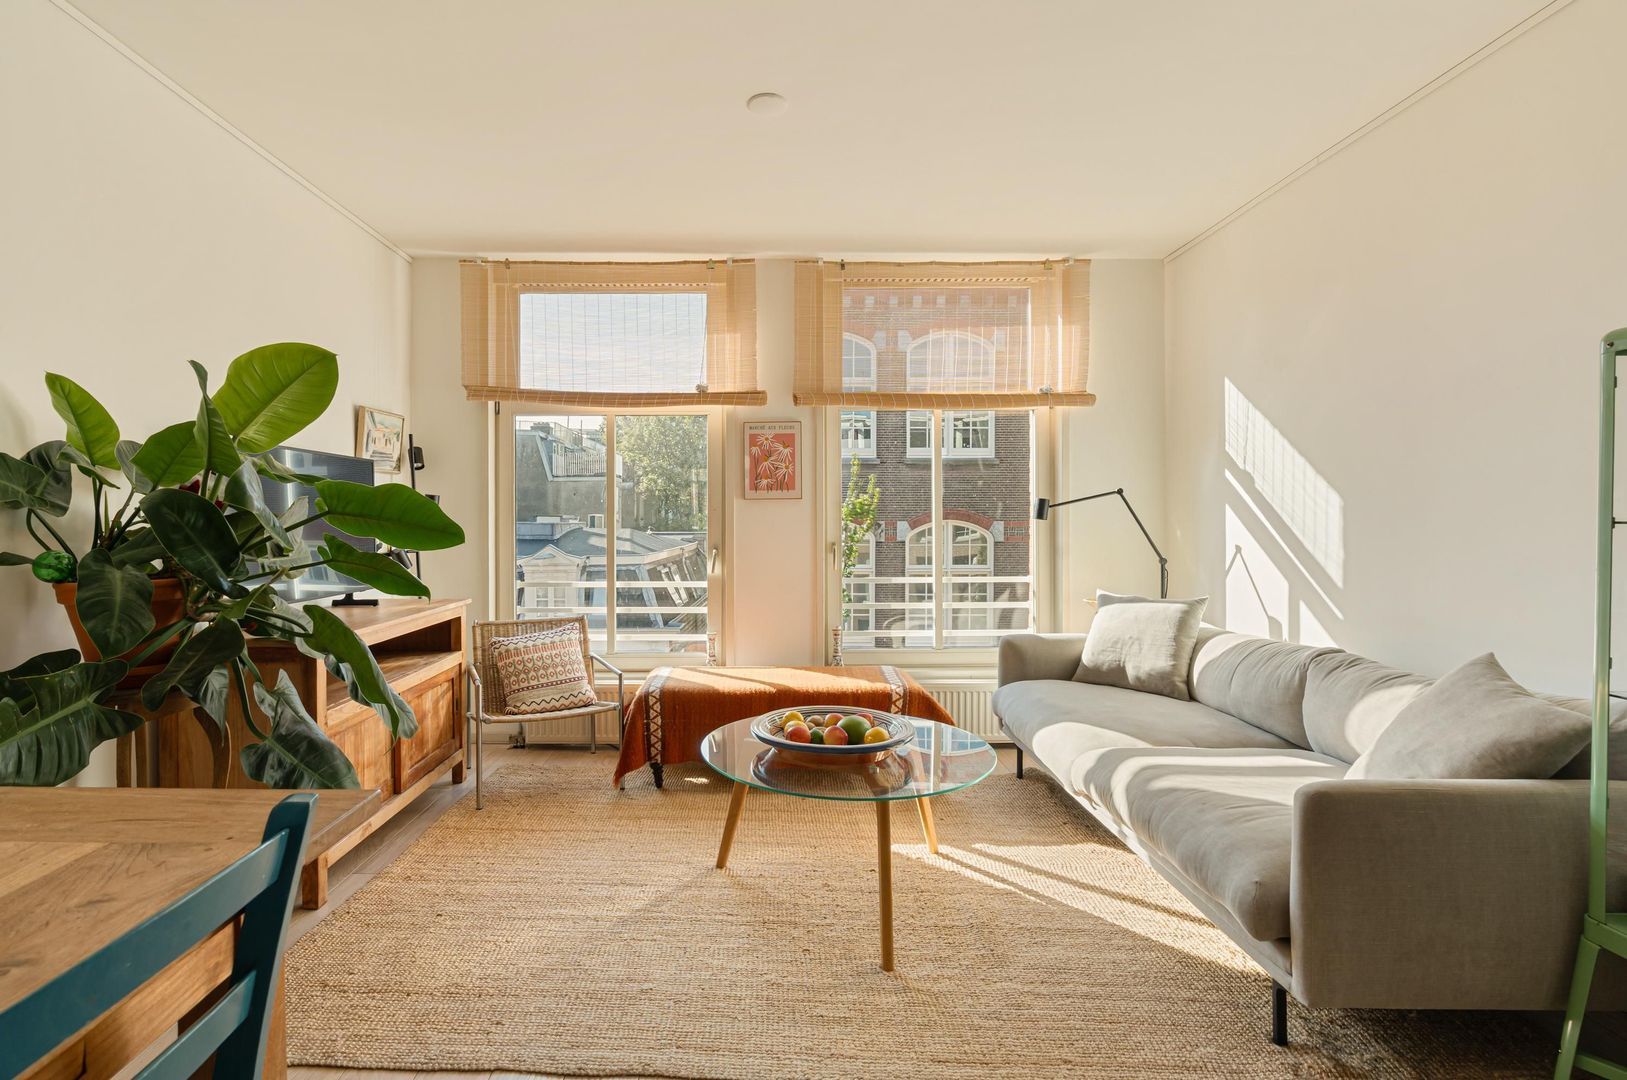
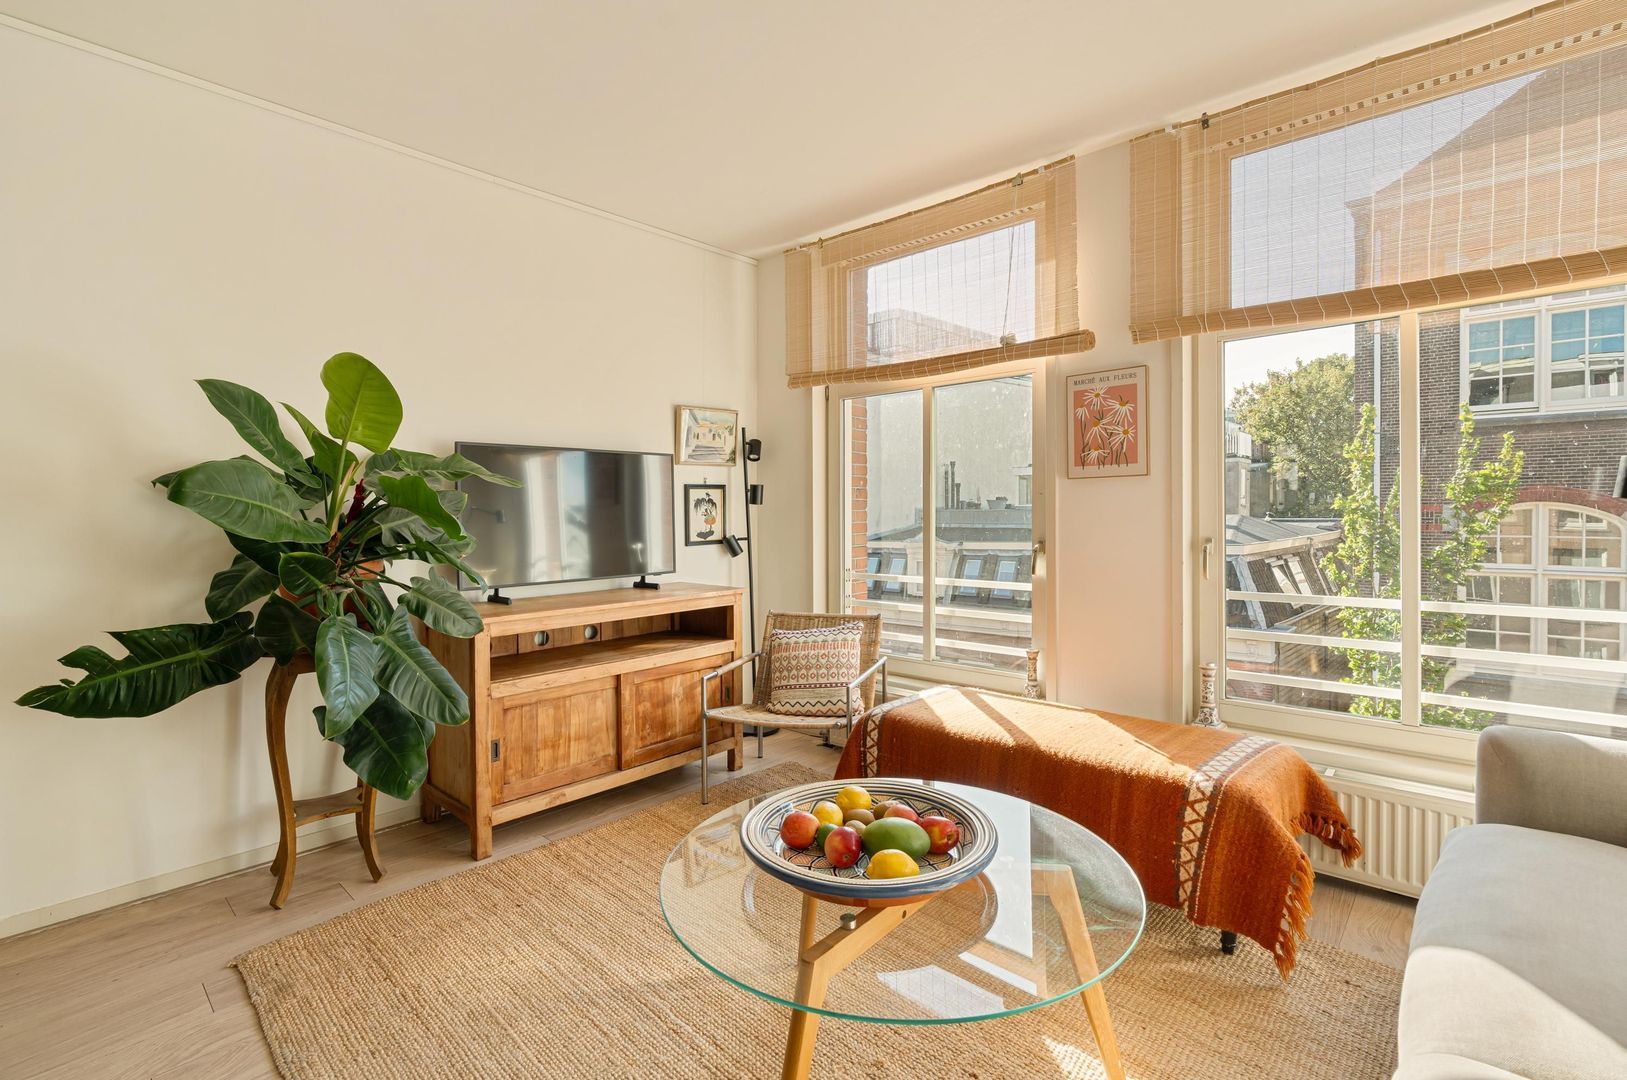
The large windows allow plenty of natural light to flood the apartment, while the surroundings offer an authentic Amsterdam atmosphere.


L A Y O U T
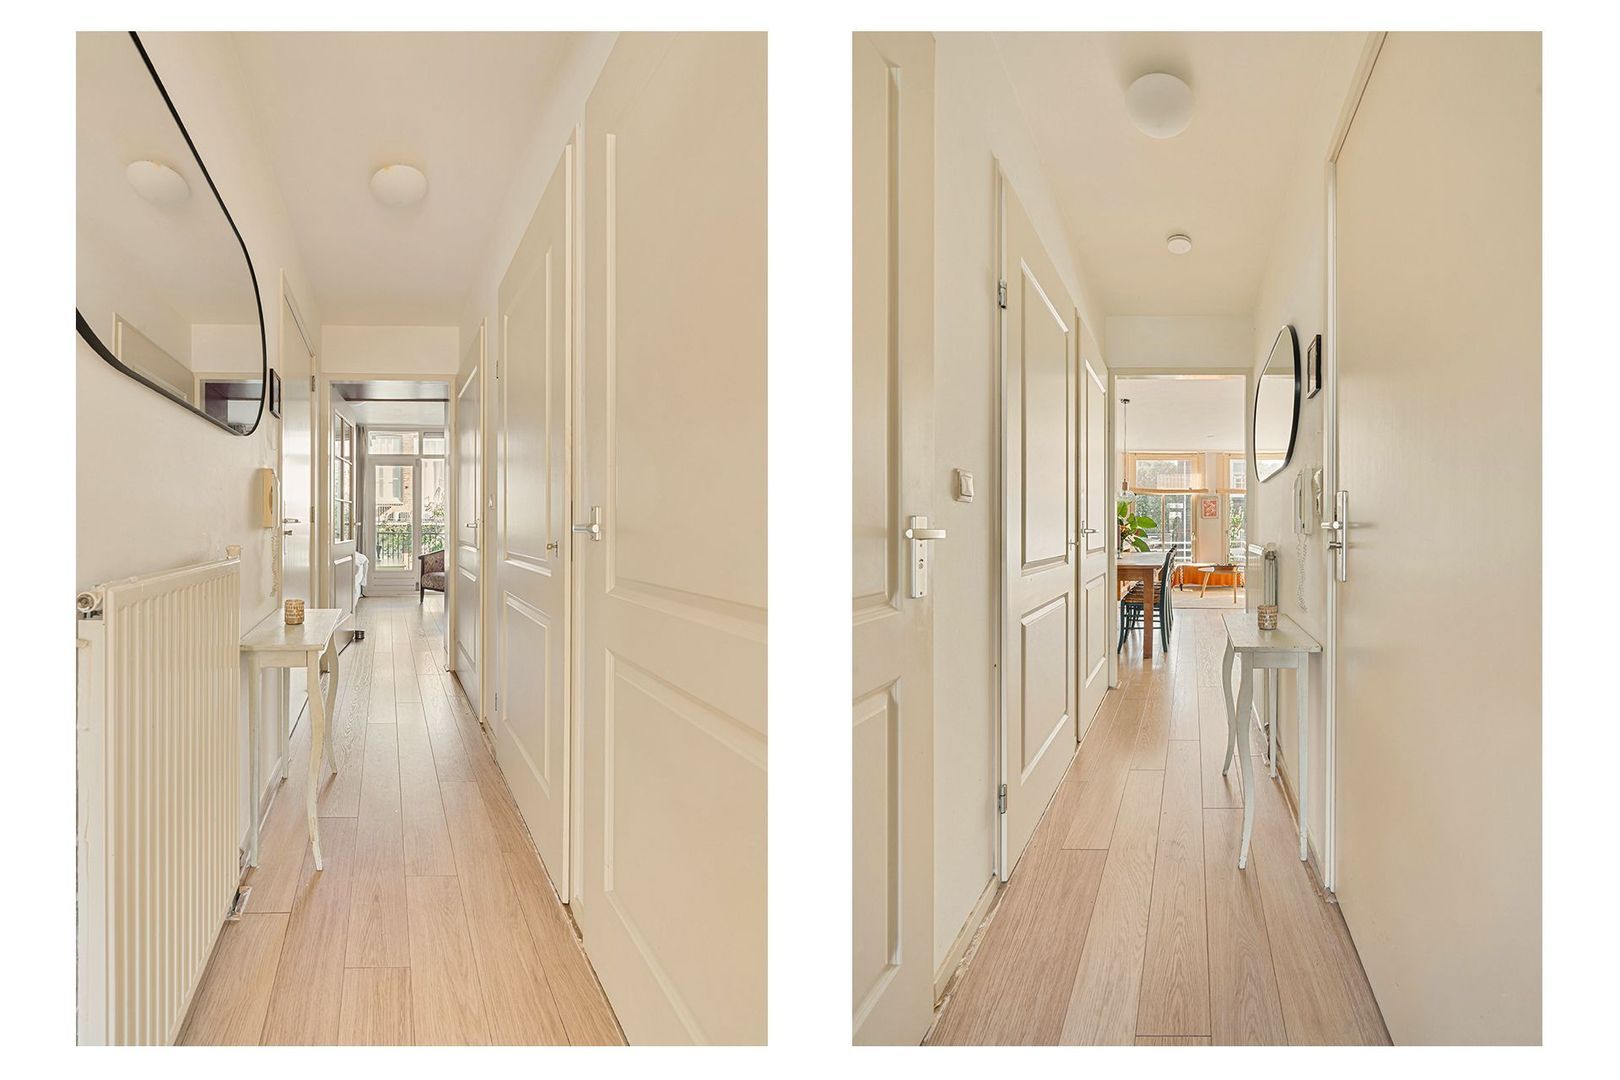
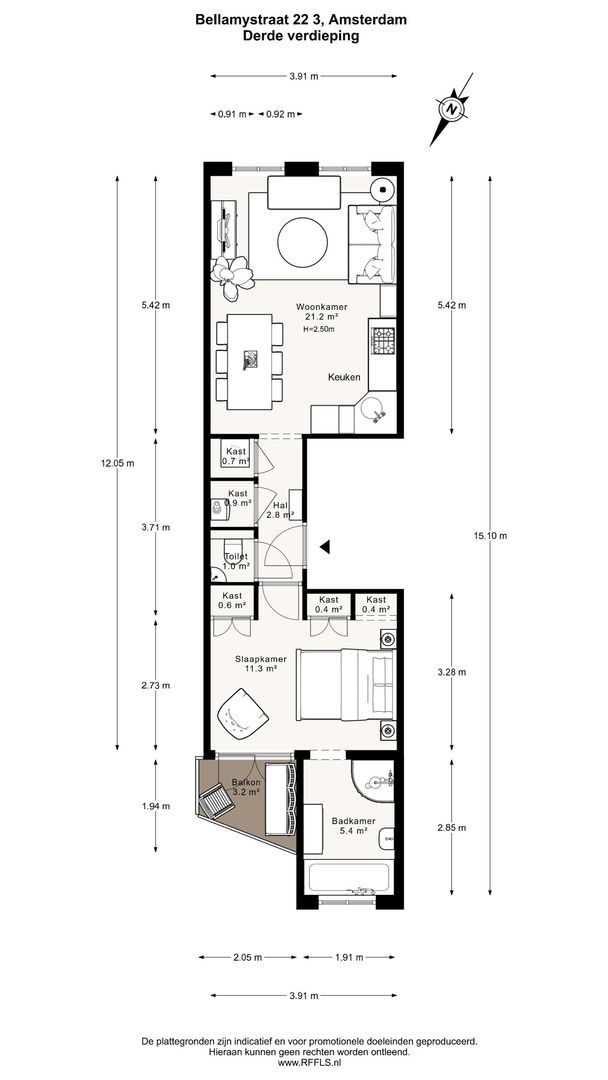
Accessed via the communal entrance, the apartment is located on the third floor. The central hallway forms the heart of the property, providing access to the various rooms.

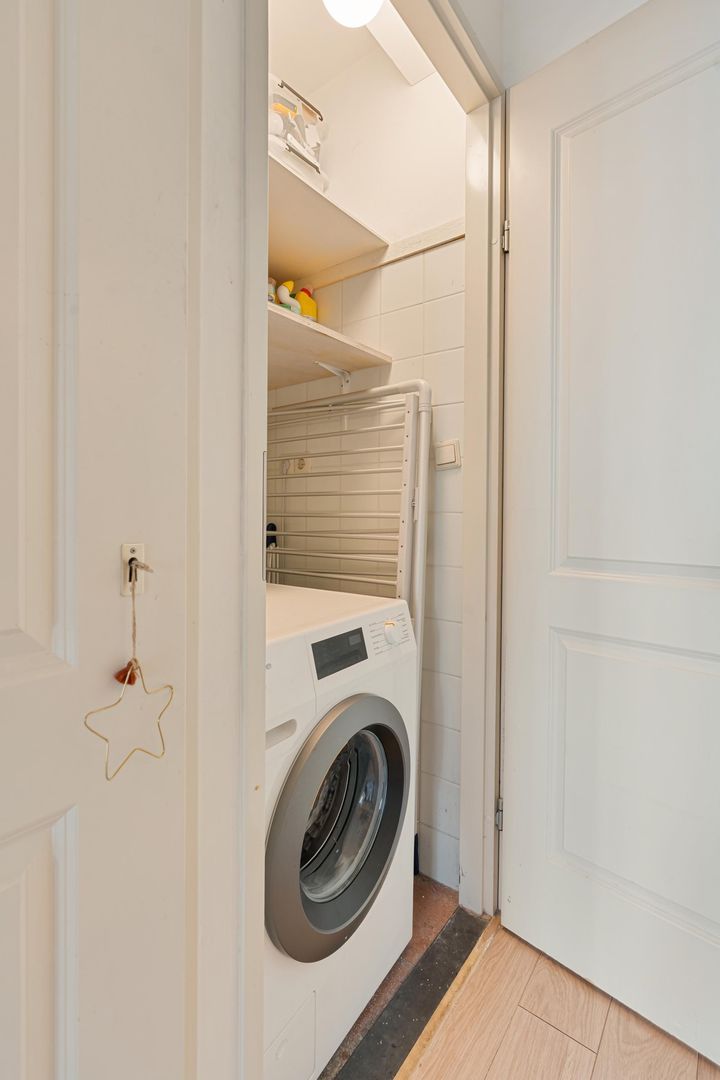
The hallway is practically and thoughtfully laid out, featuring two spacious storage cupboards, one of which is fitted with connections for a washing machine and tumble dryer. A separate toilet is also located here.

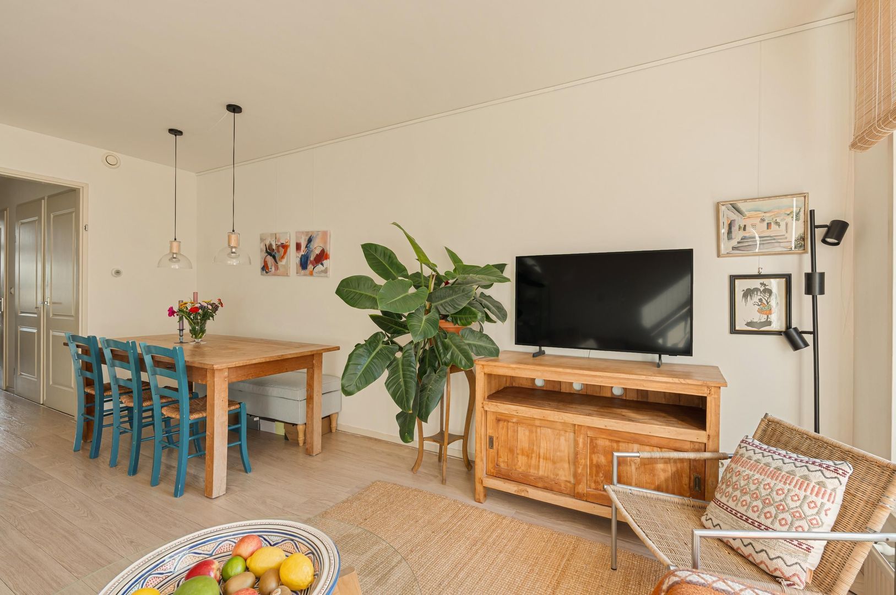
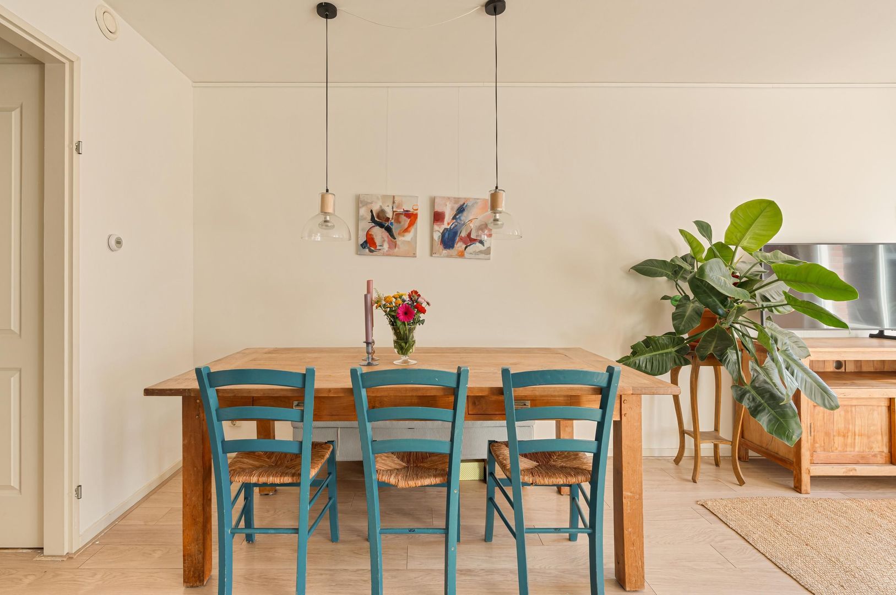
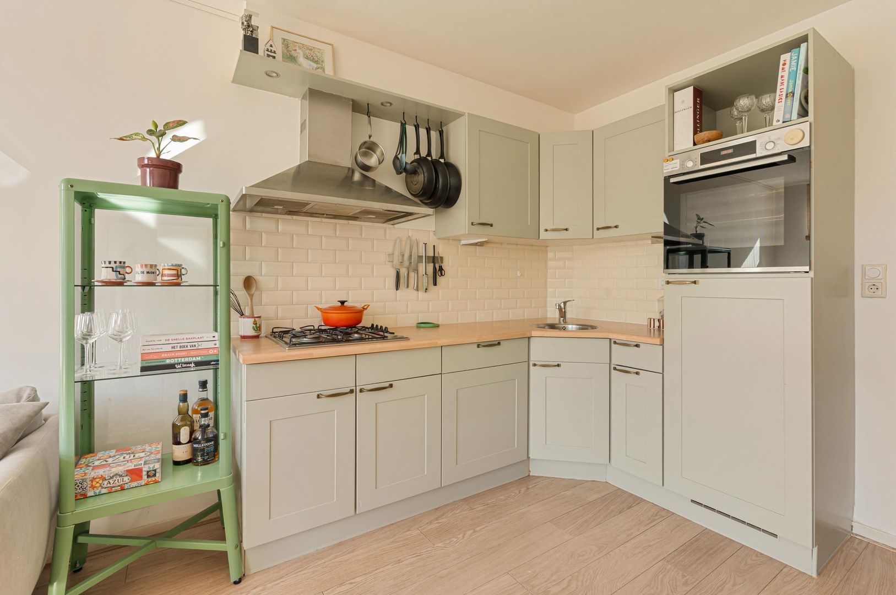
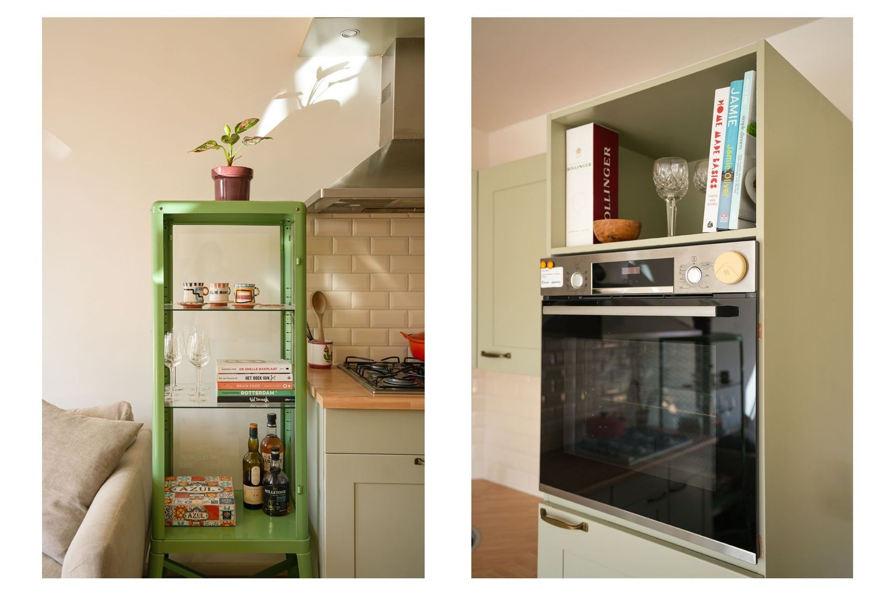
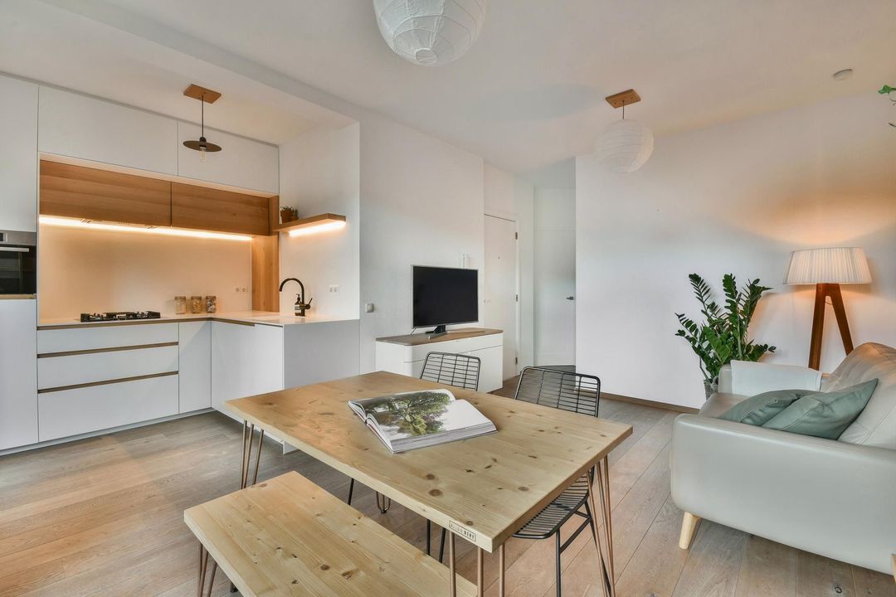
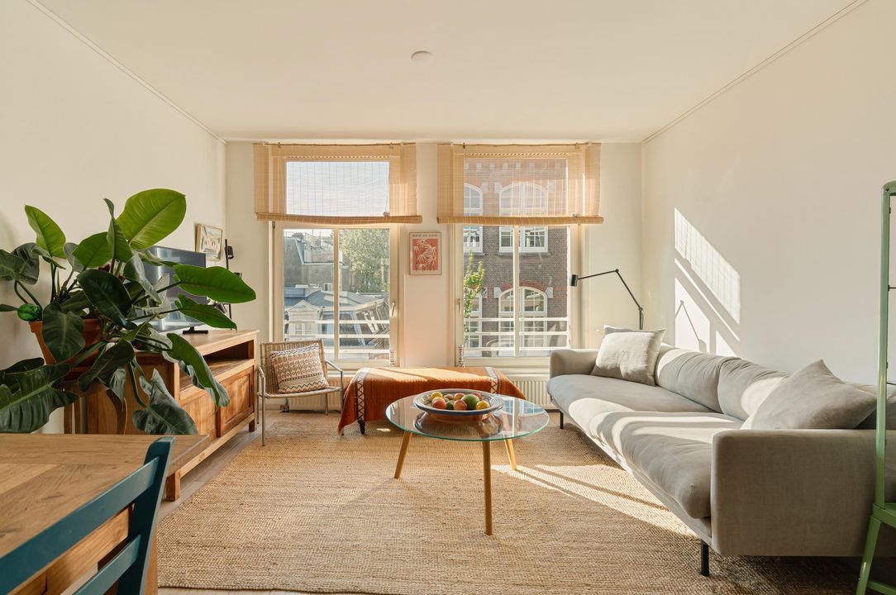
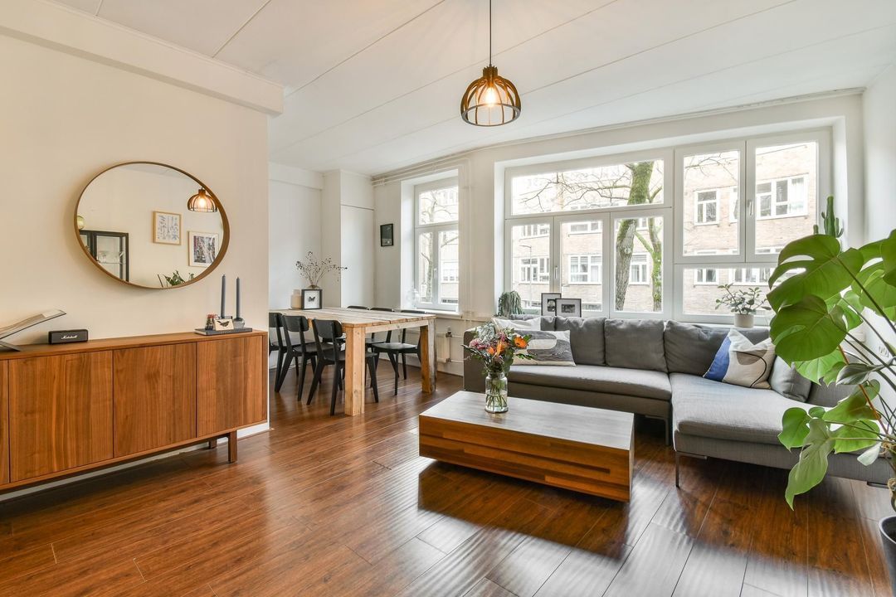
At the front of the apartment is the generously proportioned living room with an open-plan kitchen. The large windows provide an abundance of natural light and offer views over Bellamystraat. The open-plan kitchen flows naturally into the living area and is equipped with a range of built-in appliances, including a gas hob, extractor hood, dishwasher, fridge-freezer and combination oven. The open layout and generous proportions create an inviting living space where cooking, dining and relaxing come together effortlessly. The room is also ideal for entertaining guests.

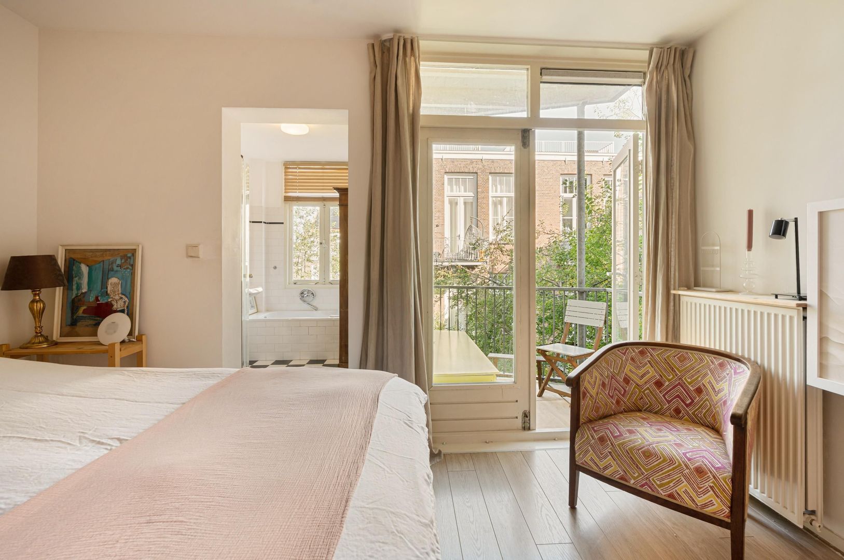
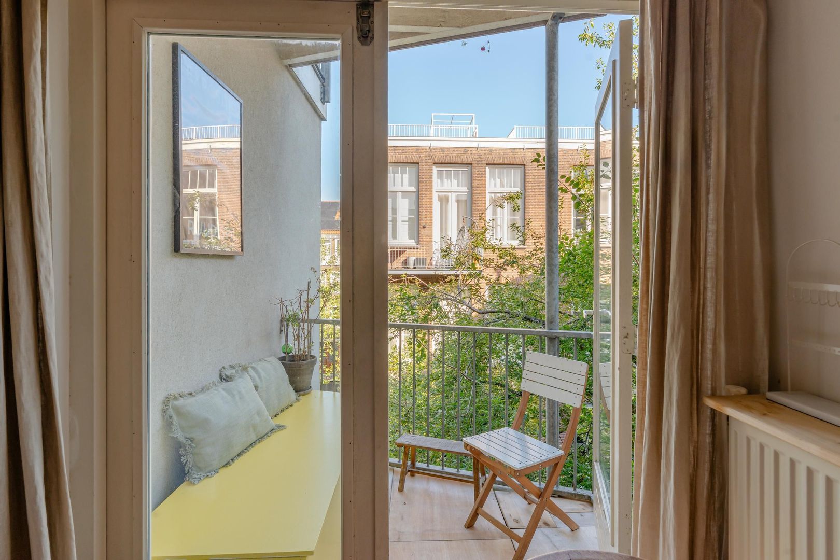
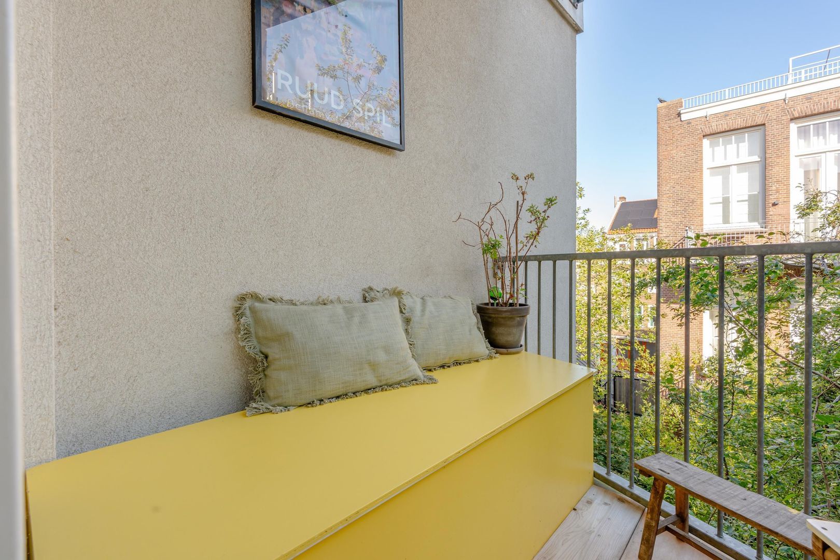
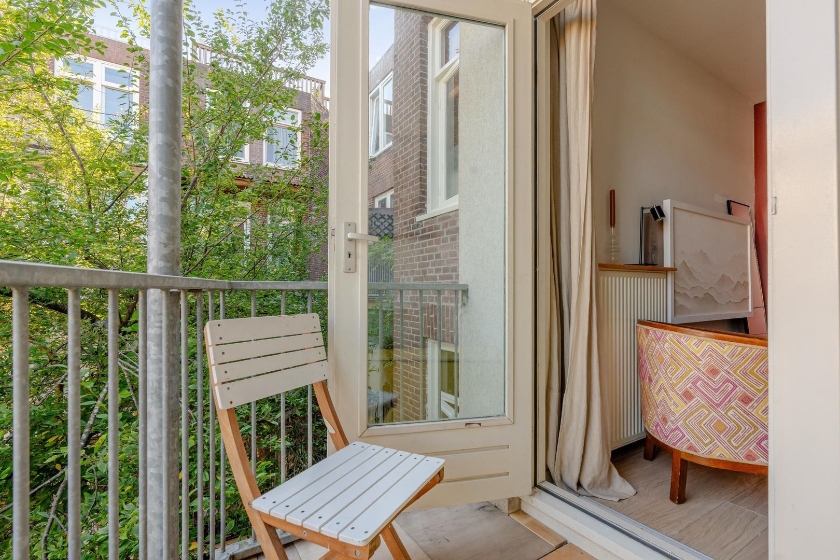
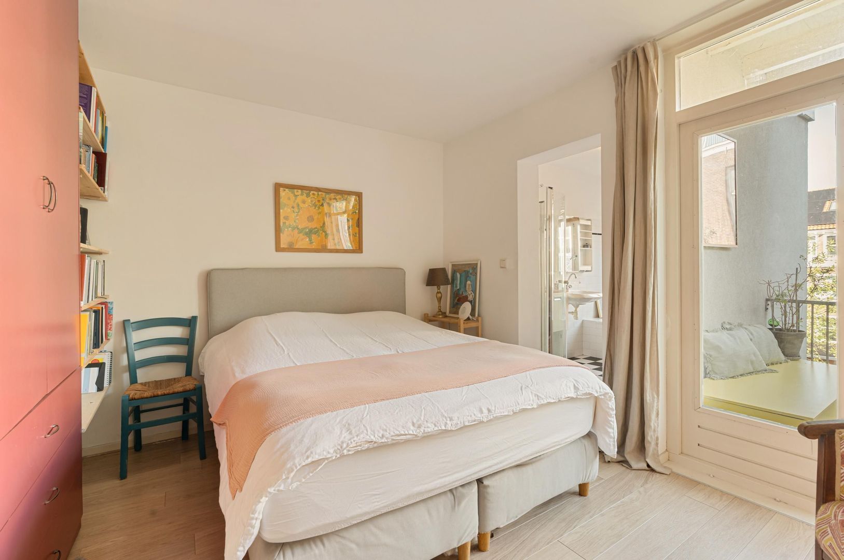
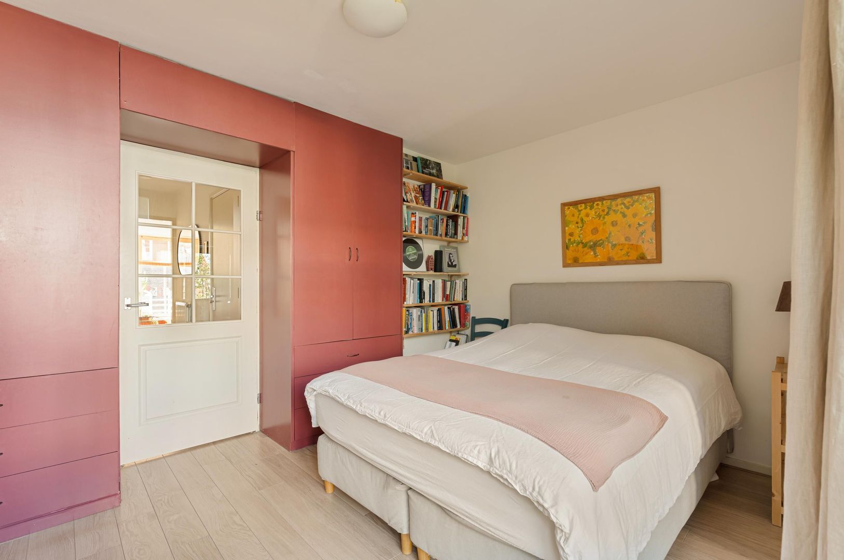
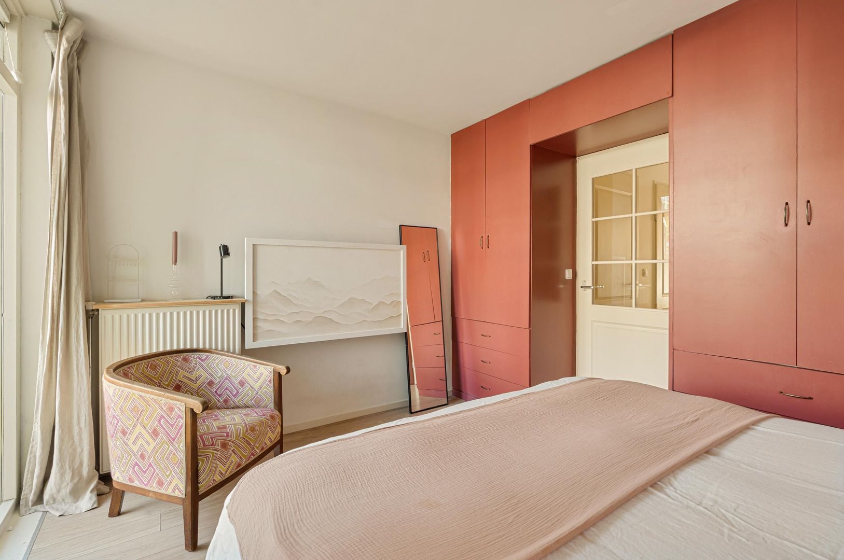
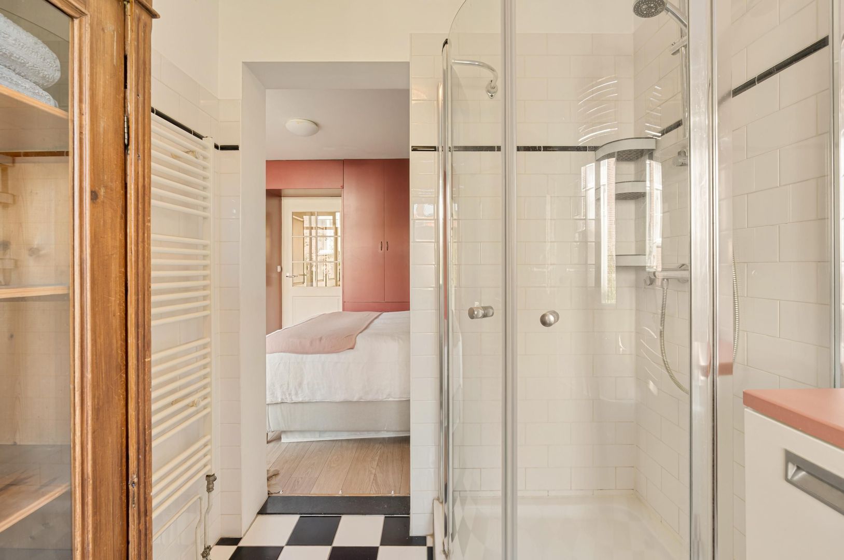
The spacious bedroom is situated at the quiet rear of the apartment, offering comfort and privacy. Built-in wardrobes provide ample storage space and contribute to a calm, uncluttered atmosphere. A particular advantage is the direct access to both the bathroom and the balcony. French doors open onto the balcony, a sheltered outdoor space where you can unwind and enjoy a peaceful moment outdoors.

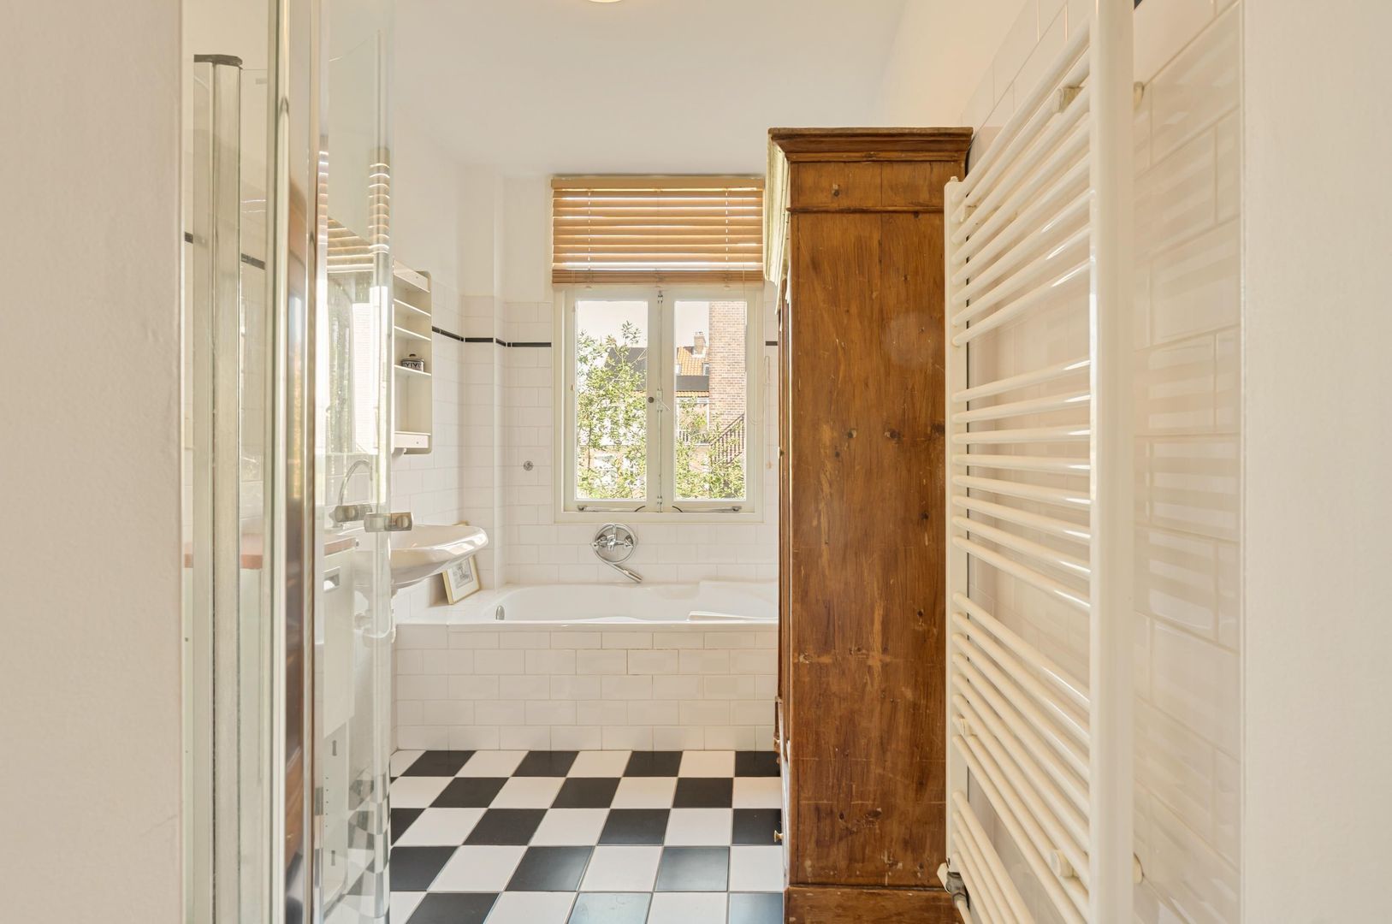
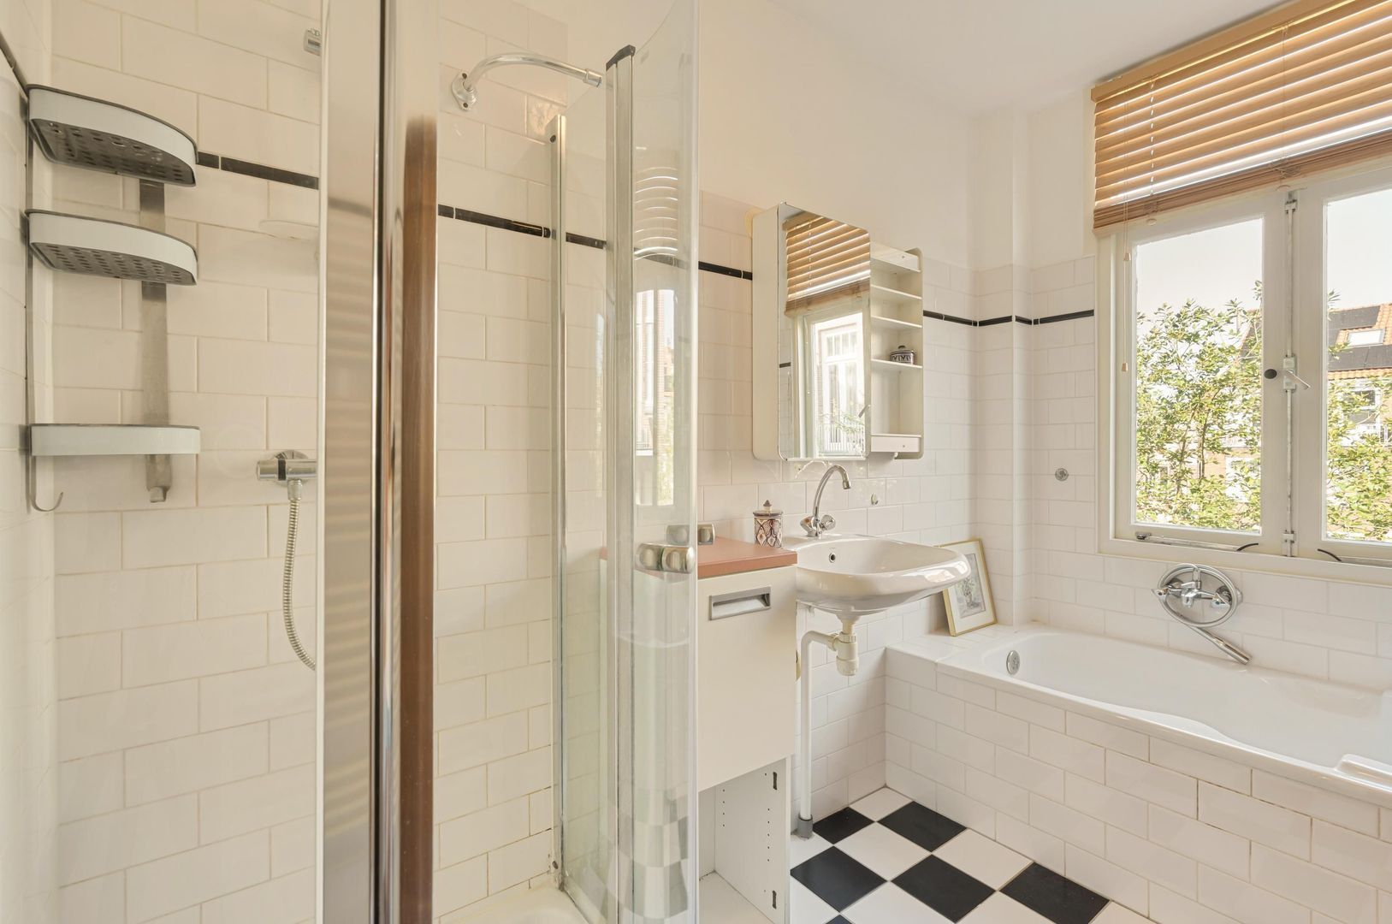
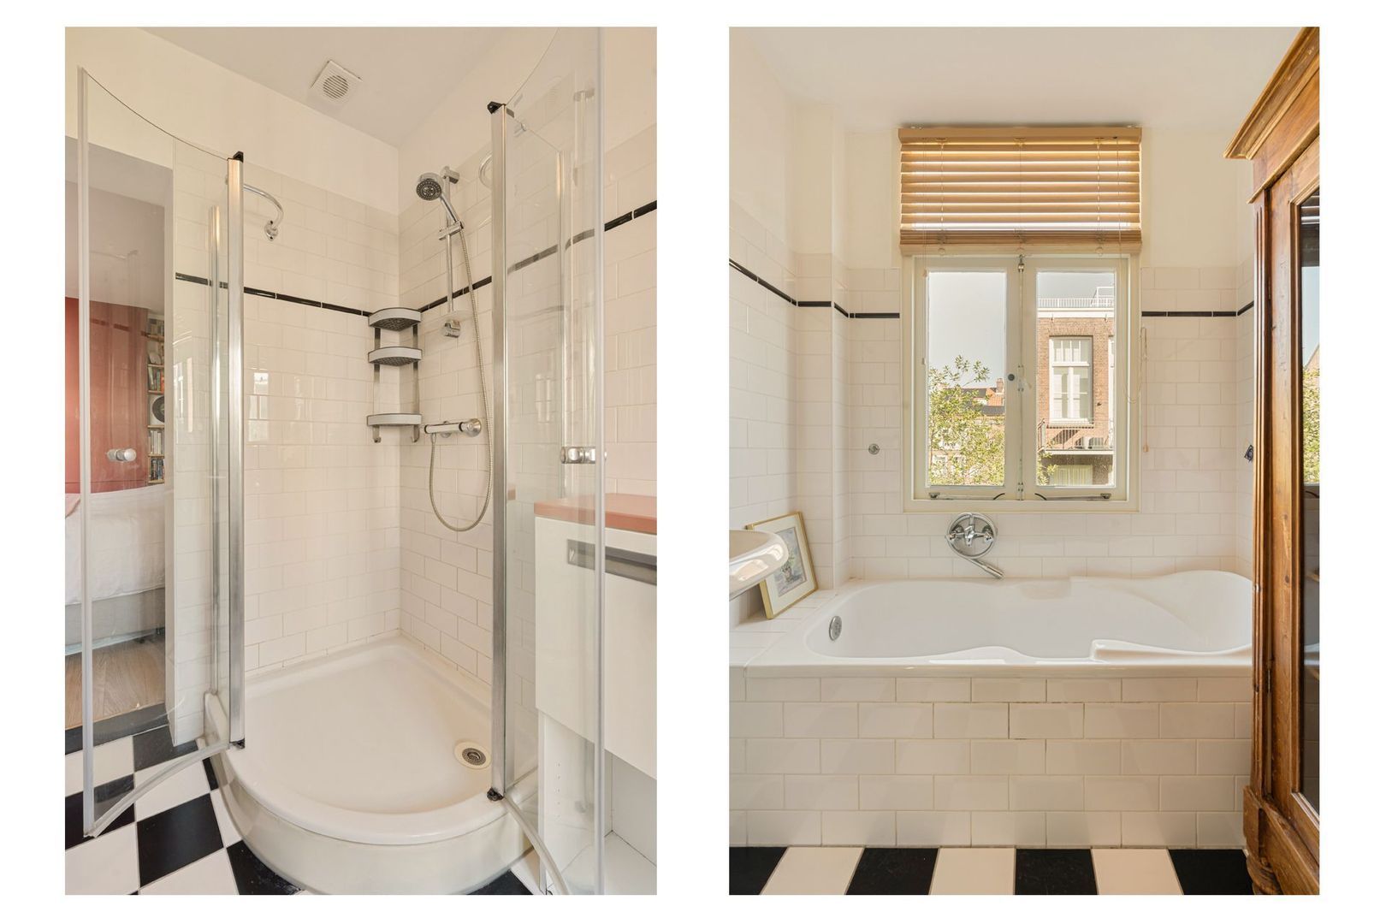
The en-suite bathroom provides a comfortable extension of the bedroom and is fitted with a bathtub, a separate shower and a washbasin. Its direct access from the bedroom enhances the sense of privacy while offering a practical layout. The apartment therefore benefits from a pleasant balance between the generous living area at the front and the more private sleeping quarters at the rear.


S U R R O U N D I N G S
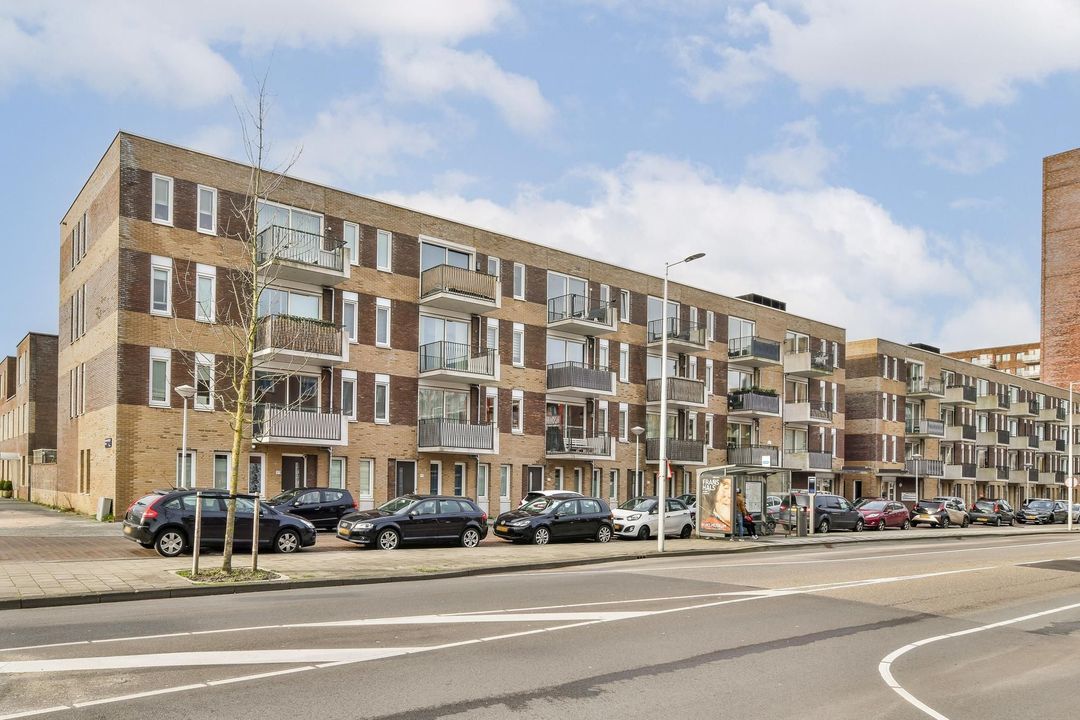
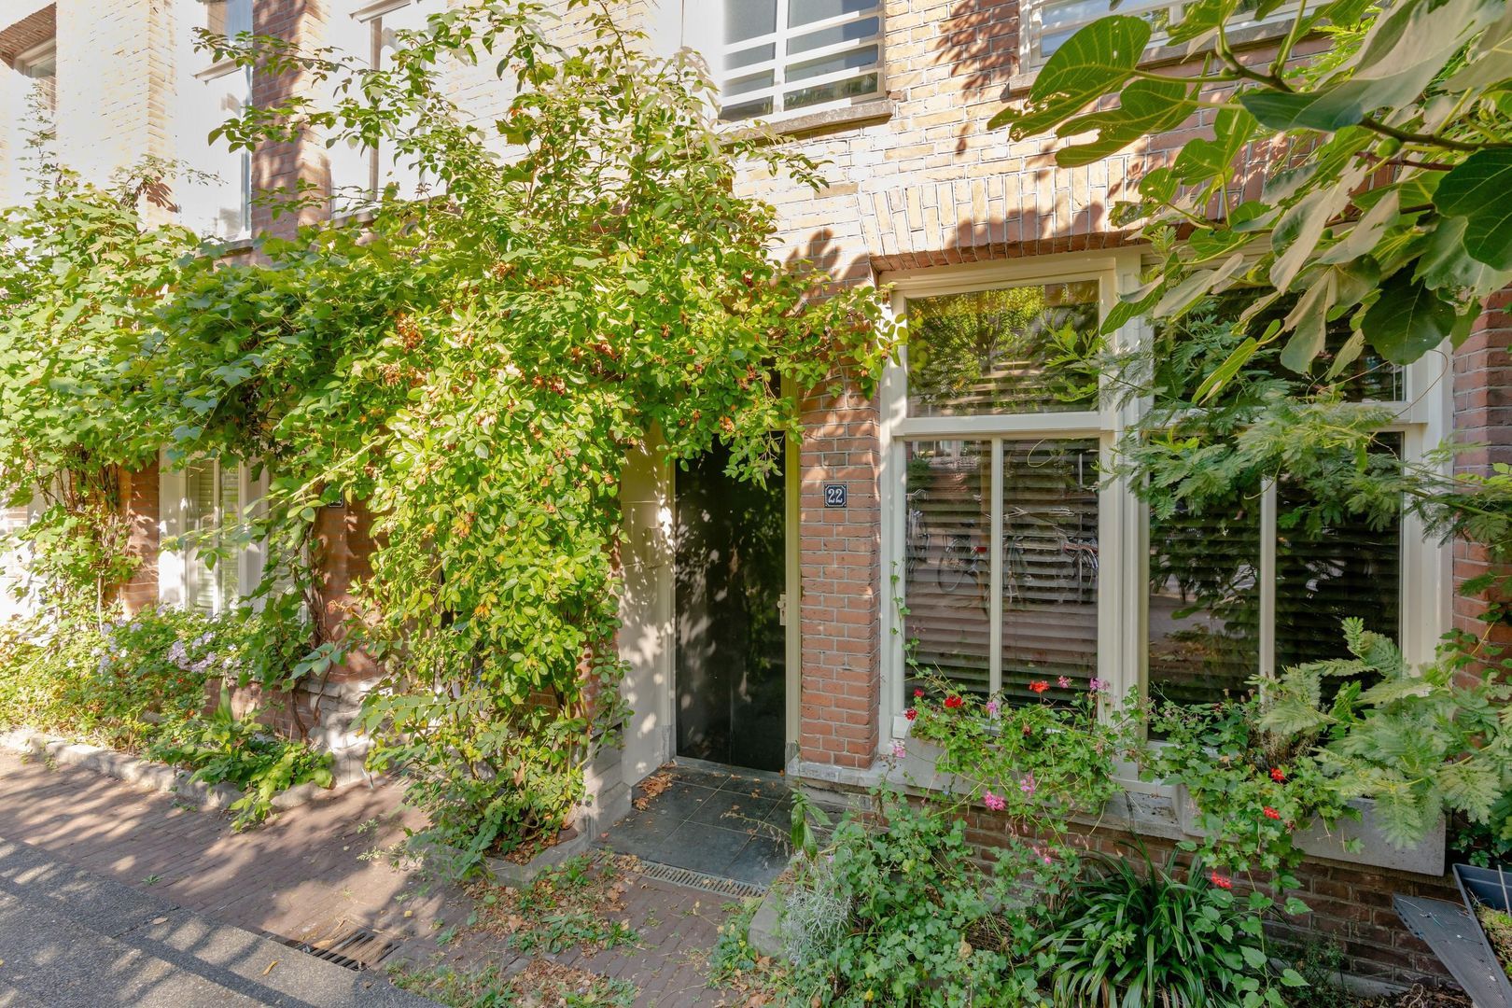
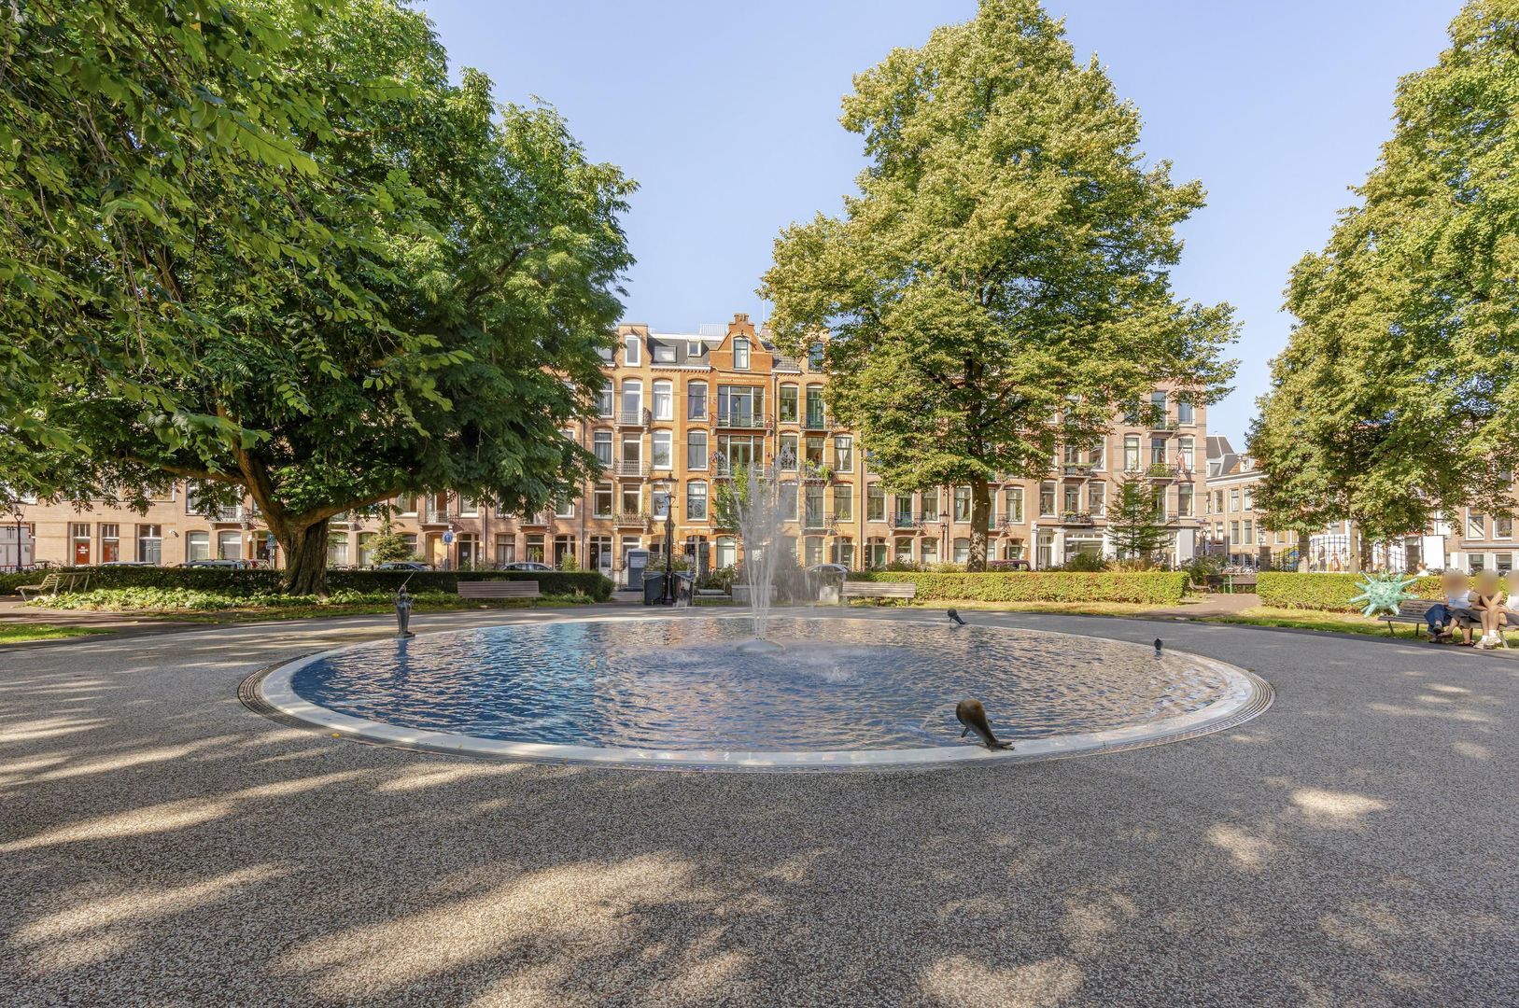
Bellamystraat is situated in the popular Bellamybuurt neighbourhood of Amsterdam Oud-West, a characterful area where the vibrancy of city life blends seamlessly with the charm of a close-knit residential community. The Bellamybuurt is known for its distinctive, almost village-like atmosphere and historic architecture, giving the street its own unique character.

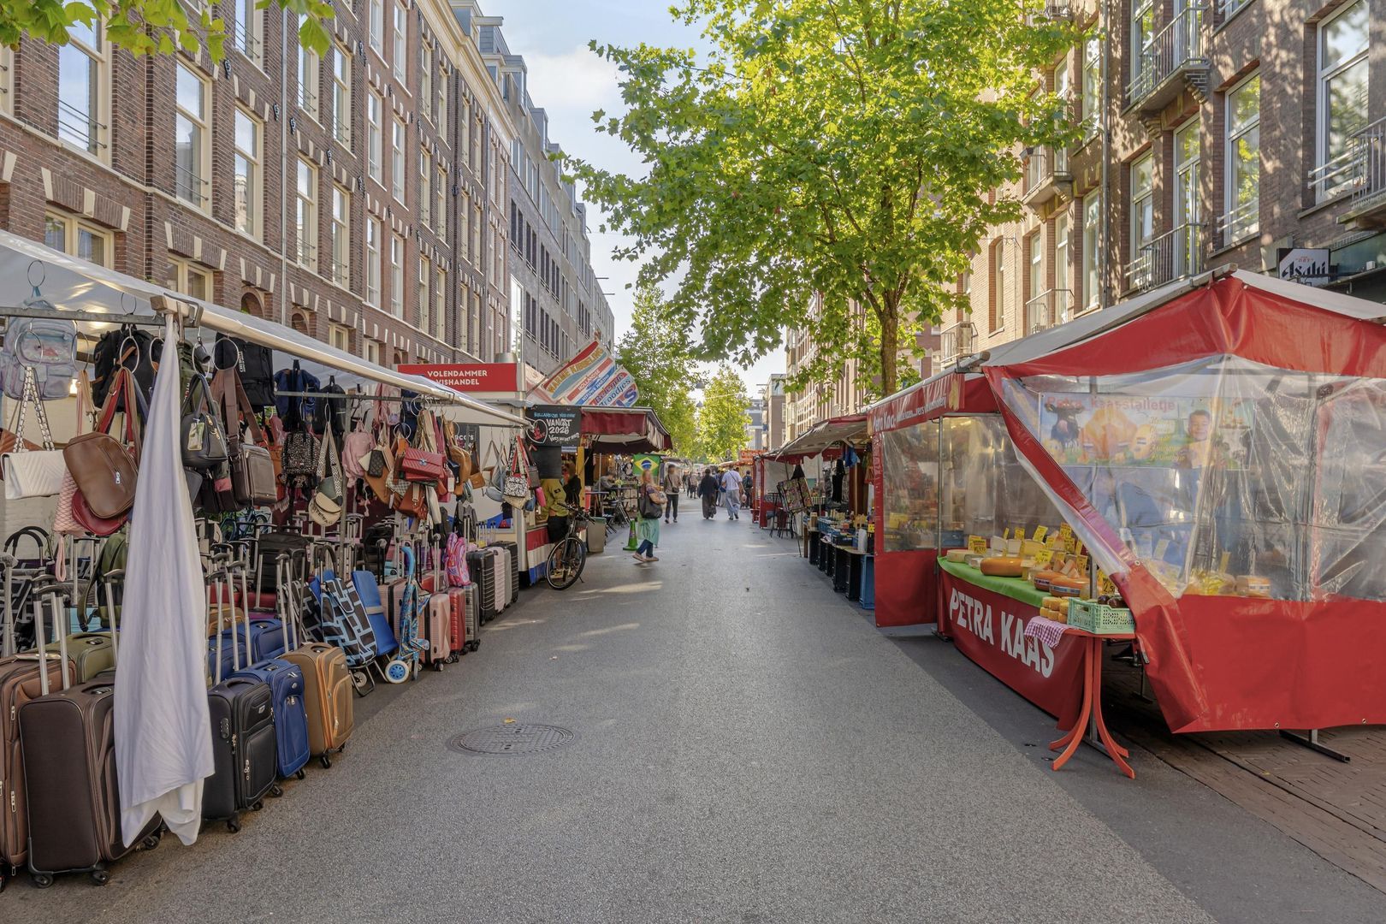
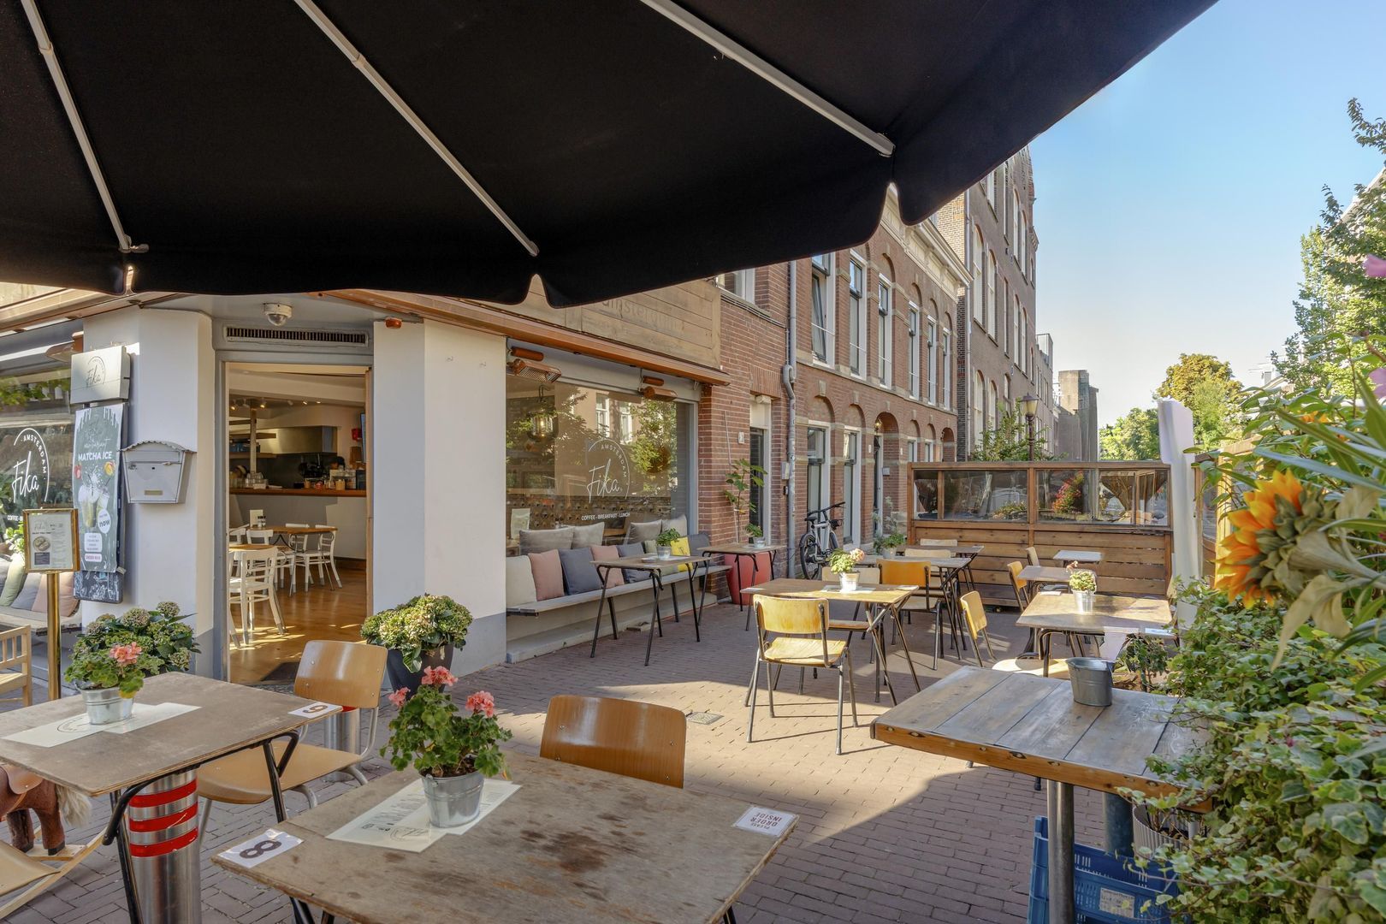
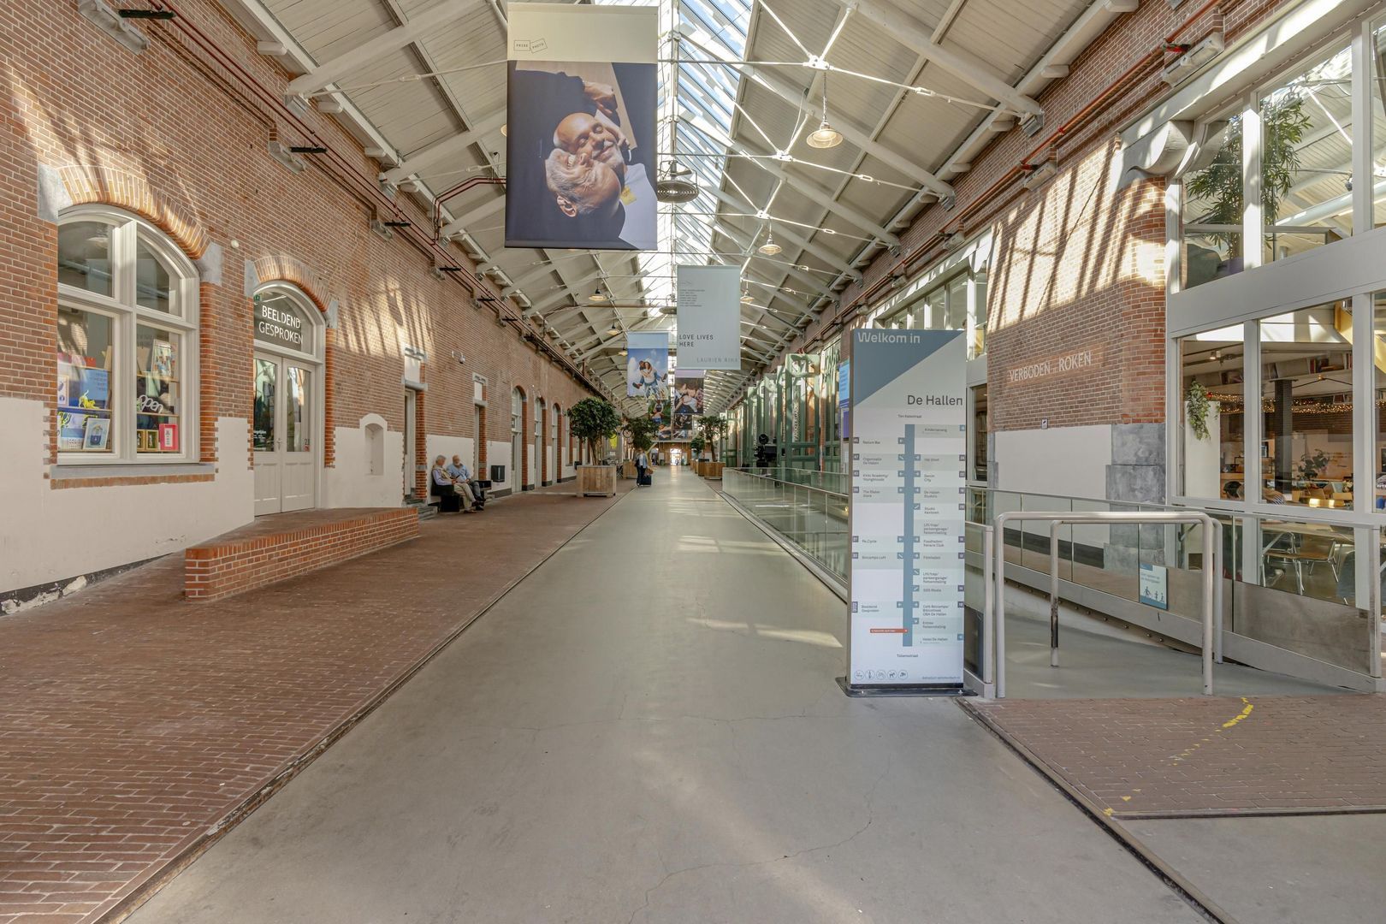
Everyday amenities, excellent coffee and inviting lunch spots are all close at hand. The renowned Ten Katemarkt, Kinkerstraat and the many cafés and restaurants of Oud-West are just around the corner. De Hallen is also within easy reach, offering a diverse selection of restaurants, cultural venues, shops and leisure facilities.

At the same time, Vondelpark and Amsterdam's city centre are both within easy reach.


A C C E S S I B I L I T Y
The location on Bellamystraat is particularly central, making it easy to travel both within Amsterdam and beyond. For those who prefer cycling, the Jordaan, Vondelpark, De Pijp and Amsterdam's city centre are all a short bike ride away. Amsterdam Central Station is also easily accessible by bicycle.

Public transport connections are excellent, with several tram and bus stops within walking distance. Tram lines 7 and 17 depart from the nearby Nicolaas Beetsstraat stop, providing convenient connections to various parts of Amsterdam. The Elandsgracht bus station is also just a few minutes' walk away, offering services to destinations including Amsterdam Central Station and surrounding towns.

The property is also easily accessible by car. The nearby main roads provide quick access to the A10 ring road, making destinations outside Amsterdam readily accessible. Paid on-street parking applies in the area, along with the municipality's residential parking permit system.


K E Y F E A T U R E S
+ Approx. 46 m² of living space (NEN 2580 measurement report available);
+ Spacious bedroom with adjoining en-suite bathroom;
+ Located on the third floor;
+ Rear balcony accessible through French doors;
+ Two practical storage cupboards;
+ Energy label C;
+ HR+/high-efficiency glazing (HR+ glass);
+ Fully renovated in 2003, including the renewal of both the roof and the foundation;
+ Situated in the sought-after Bellamybuurt neighbourhood of Amsterdam Oud-West;
+ No ground lease (FREEHOLD OWNERSHIP);
+ Active homeowners' association (VvE), managed in-house;
+ Monthly service charges: €85.00;
+ Completion by mutual agreement.


A D D I T I O N A L I N F O R M A T I O N
• The sale is subject to the seller's approval.
• The purchase agreement will be prepared by a notary in Amsterdam.
• The purchase agreement only becomes binding once signed by both parties.
• An age clause and an asbestos clause apply.


D I S C L A I M E R
This information has been compiled with due care. However, no liability is accepted for any incompleteness, inaccuracies or otherwise, nor for any consequences thereof. All stated dimensions and surface areas are indicative only. The buyer is responsible for conducting their own due diligence into all matters relevant to them.

The estate agent acts on behalf of the seller in relation to this apartment. We recommend engaging an independent, qualified estate agent to guide you throughout the purchasing process.

Details

Acceptance

Asking price
€ 450.000 k.k.
Homeowners association costs
€ 85
Status
Available
Acceptance
In consultation
Address
Bellamystraat 22 3
Zipcode
1053 BL
City
Amsterdam

Build

Apartment type
Upper floor apartment, Apartment
Bottom floor
4
Build type
Existing
Build year
1916
Maintenance inside
Good
Maintenance outside
Good

Surface and volume

Living surface
ca. 46m²
Volume
ca. 159m³

Layout

Rooms
2
Bedrooms
1
Bathrooms
1
Number of floors
1
Facilities
Mechanical ventilation, Glass fiber

Energy

Energy label
C
Hot water
Central heating
Heating
Central heating
Furnace
Intergas HRE (2024, Owned)

Exterior areas

Location
In town center
Balcony
Yes

Location

[ { "address": "Bellamystraat 22", "zipCode": "1053 BL", "city": "Amsterdam", "lat": 52.3672922, "lng": 4.8661653, "heading": 0, "pitch": 0 } ]
Bekijk kaart
[ { "featureType": "all", "elementType": "geometry.fill", "stylers": [ { "weight": "2.00" } ] }, { "featureType": "all", "elementType": "geometry.stroke", "stylers": [ { "color": "#9c9c9c" } ] }, { "featureType": "all", "elementType": "labels.text", "stylers": [ { "visibility": "on" } ] }, { "featureType": "landscape", "elementType": "all", "stylers": [ { "color": "#f2f2f2" } ] }, { "featureType": "landscape", "elementType": "geometry.fill", "stylers": [ { "color": "#ffffff" } ] }, { "featureType": "landscape.man_made", "elementType": "geometry.fill", "stylers": [ { "color": "#ffffff" } ] }, { "featureType": "poi", "elementType": "all", "stylers": [ { "visibility": "off" } ] }, { "featureType": "road", "elementType": "all", "stylers": [ { "saturation": -100 }, { "lightness": 45 } ] }, { "featureType": "road", "elementType": "geometry.fill", "stylers": [ { "color": "#eeeeee" } ] }, { "featureType": "road", "elementType": "labels.text.fill", "stylers": [ { "color": "#7b7b7b" } ] }, { "featureType": "road", "elementType": "labels.text.stroke", "stylers": [ { "color": "#ffffff" } ] }, { "featureType": "road.highway", "elementType": "all", "stylers": [ { "visibility": "simplified" } ] }, { "featureType": "road.arterial", "elementType": "labels.icon", "stylers": [ { "visibility": "off" } ] }, { "featureType": "transit", "elementType": "all", "stylers": [ { "visibility": "off" } ] }, { "featureType": "water", "elementType": "all", "stylers": [ { "color": "#15b6ed" }, { "visibility": "on" } ] }, { "featureType": "water", "elementType": "geometry.fill", "stylers": [ { "color": "#dfebef" } ] }, { "featureType": "water", "elementType": "labels.text.fill", "stylers": [ { "color": "#000000" } ] }, { "featureType": "water", "elementType": "labels.text.stroke", "stylers": [ { "color": "#ffffff" } ] } ]
More information?

Are you curious about what we can do for you? Enter your details here and we will contact you as soon as possible. Do you want to schedule a viewing right away? Click on the button "Plan appointment" and see the availability right away.

The form has been sent successfully. We will contact you as soon as possible.

Unfortunately we can not conclusively determine whether you are a human or an automated bot/spammer. Hence, we are unable to submit the form. Please retry or contact the real estate agent directly via email.

Something went wrong while sending the contact form. Please check that you have filled in all the required fields correctly and try again.