Westzijde 73 D, Zaandam

Westzijde 73 D, Zaandam foto-0
Westzijde 73 D, Zaandam foto-1
Westzijde 73 D, Zaandam foto-2
Westzijde 73 D, Zaandam foto-3
Westzijde 73 D, Zaandam foto-4
Westzijde 73 D, Zaandam foto-5
Westzijde 73 D, Zaandam foto-6
Westzijde 73 D, Zaandam foto-7
Westzijde 73 D, Zaandam foto-8
Westzijde 73 D, Zaandam foto-9
Westzijde 73 D, Zaandam foto-10
Westzijde 73 D, Zaandam foto-11
Westzijde 73 D, Zaandam foto-12
Westzijde 73 D, Zaandam foto-13
Westzijde 73 D, Zaandam foto-14
Westzijde 73 D, Zaandam foto-15
Westzijde 73 D, Zaandam foto-16
Westzijde 73 D, Zaandam foto-17
Westzijde 73 D, Zaandam foto-18
Westzijde 73 D, Zaandam foto-19
Westzijde 73 D, Zaandam foto-20
Westzijde 73 D, Zaandam foto-21
Available
View 22 photos
View 22 photos
View 22 photos

ARE YOU INTERESTED?

Feel free to contact us! Do you want to schedule a viewing right away? Click on the button "Plan appointment" and see the availability right away.

Description

Charming Two-Room Apartment in the Centre of Zaandam

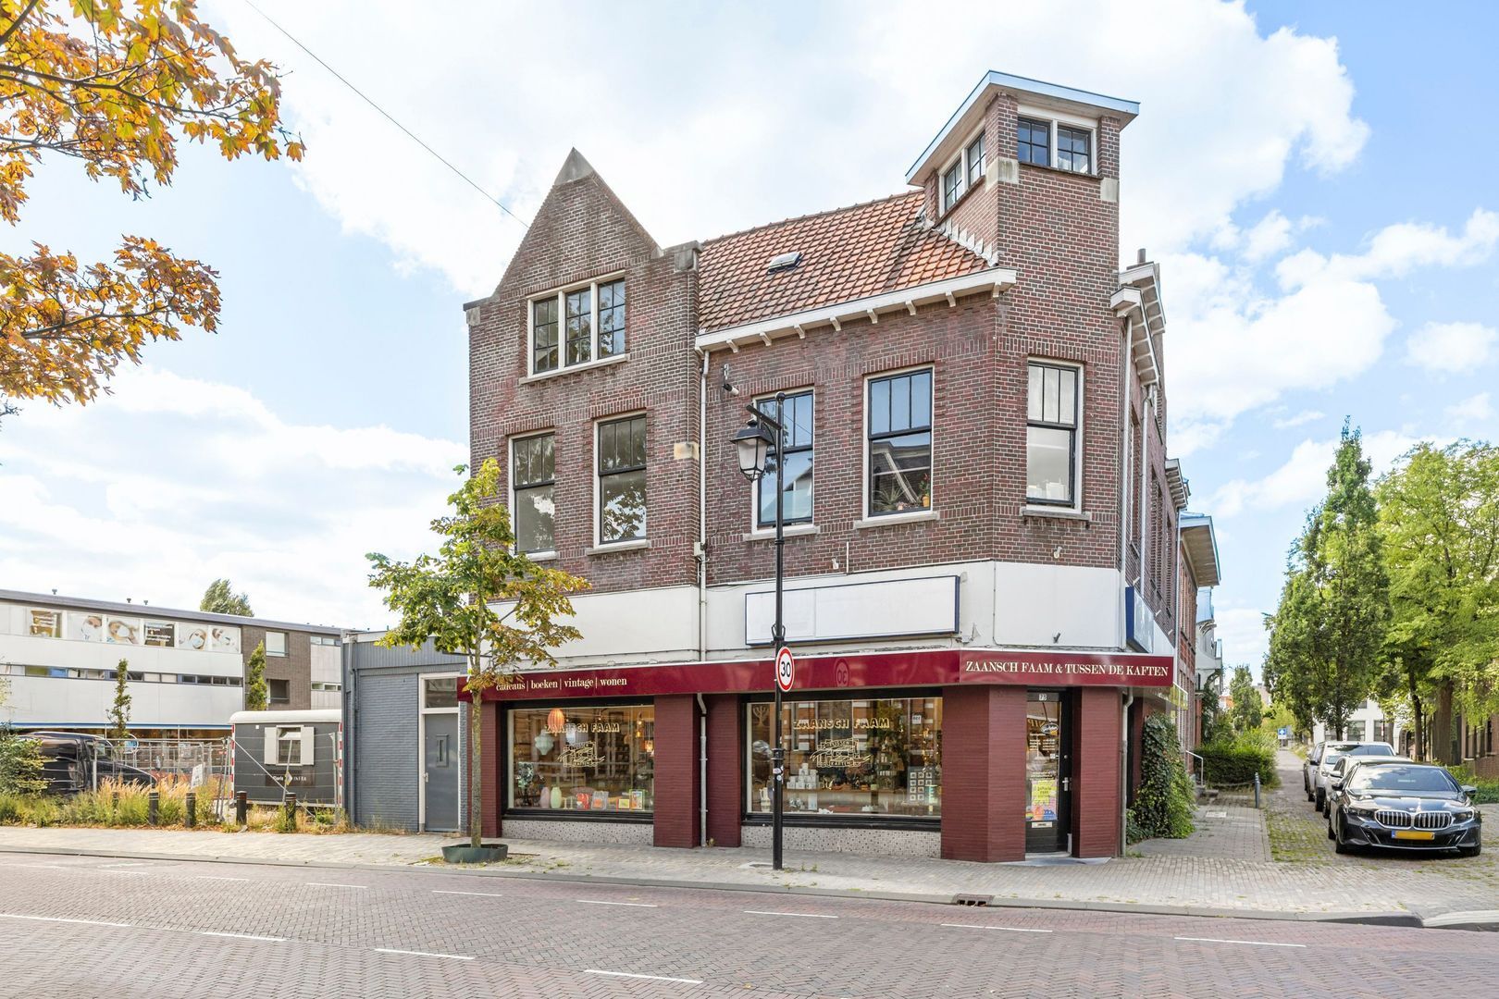
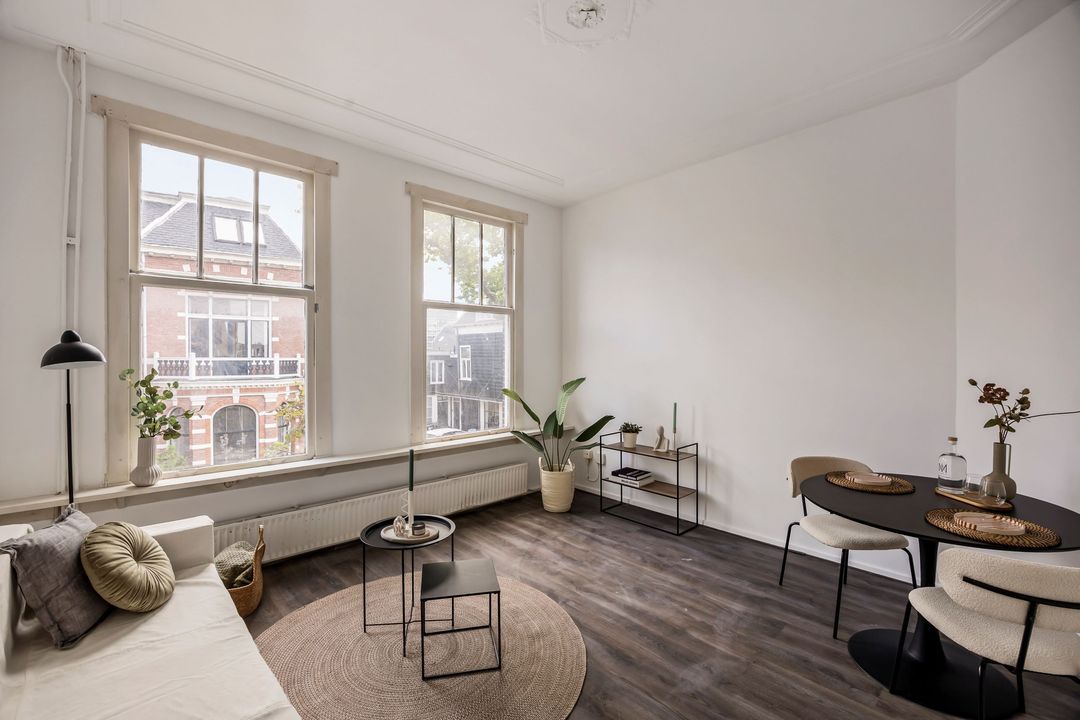
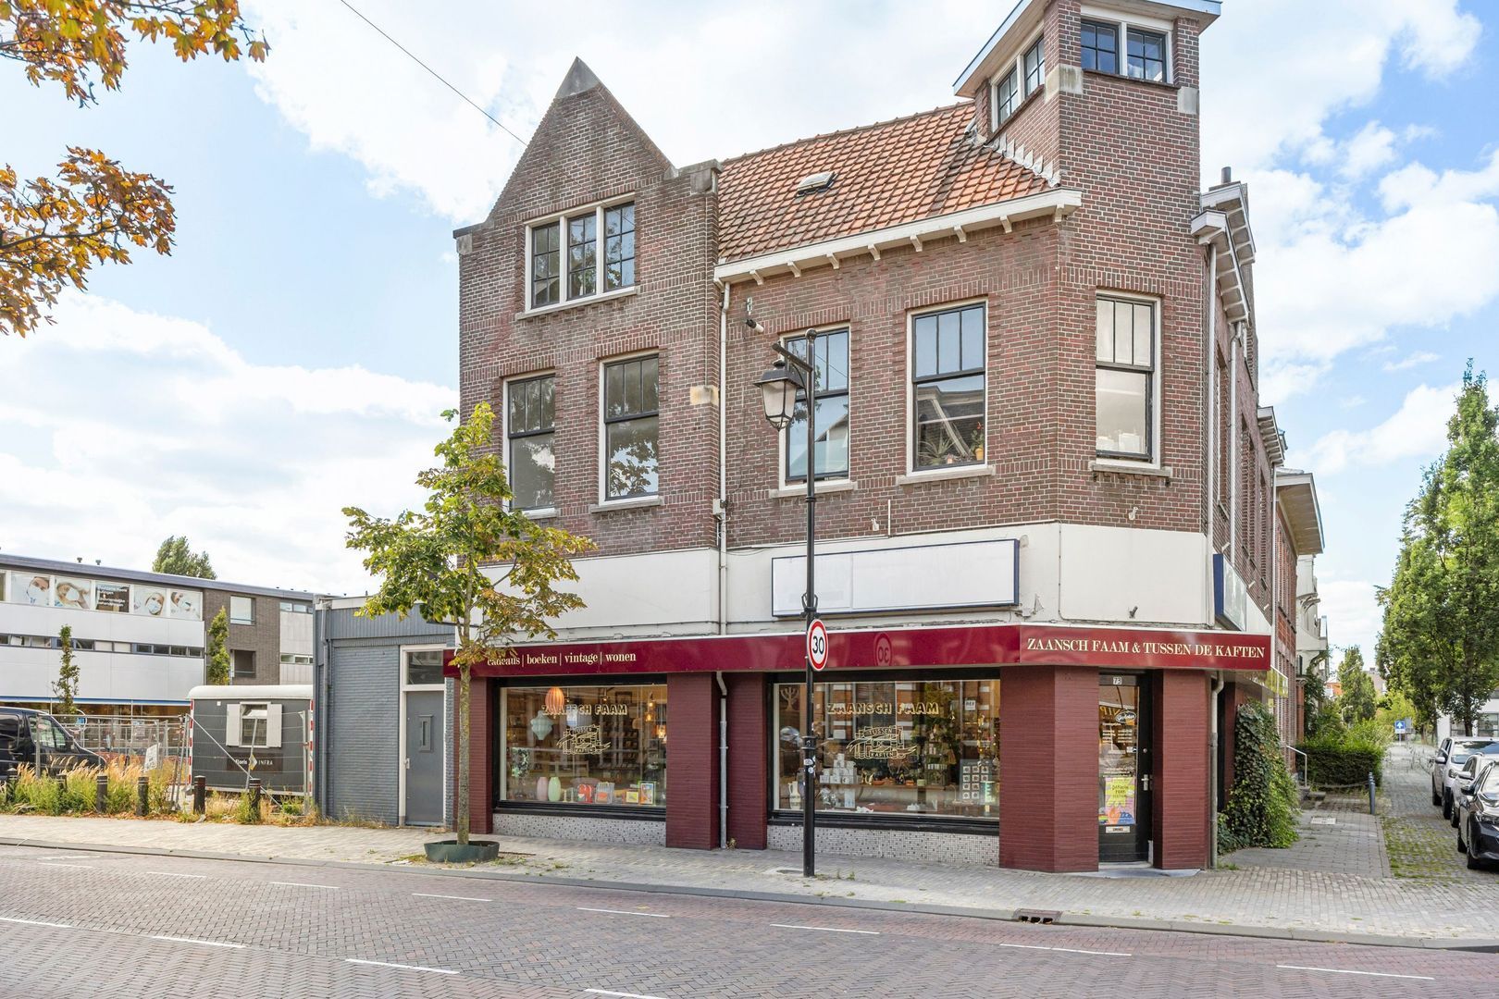
This charming two-room apartment is located in the centre of Zaandam, within walking distance of the NS railway station and the lively city centre. The apartment is situated on the second and top floor of a characteristic building dating from 1910.

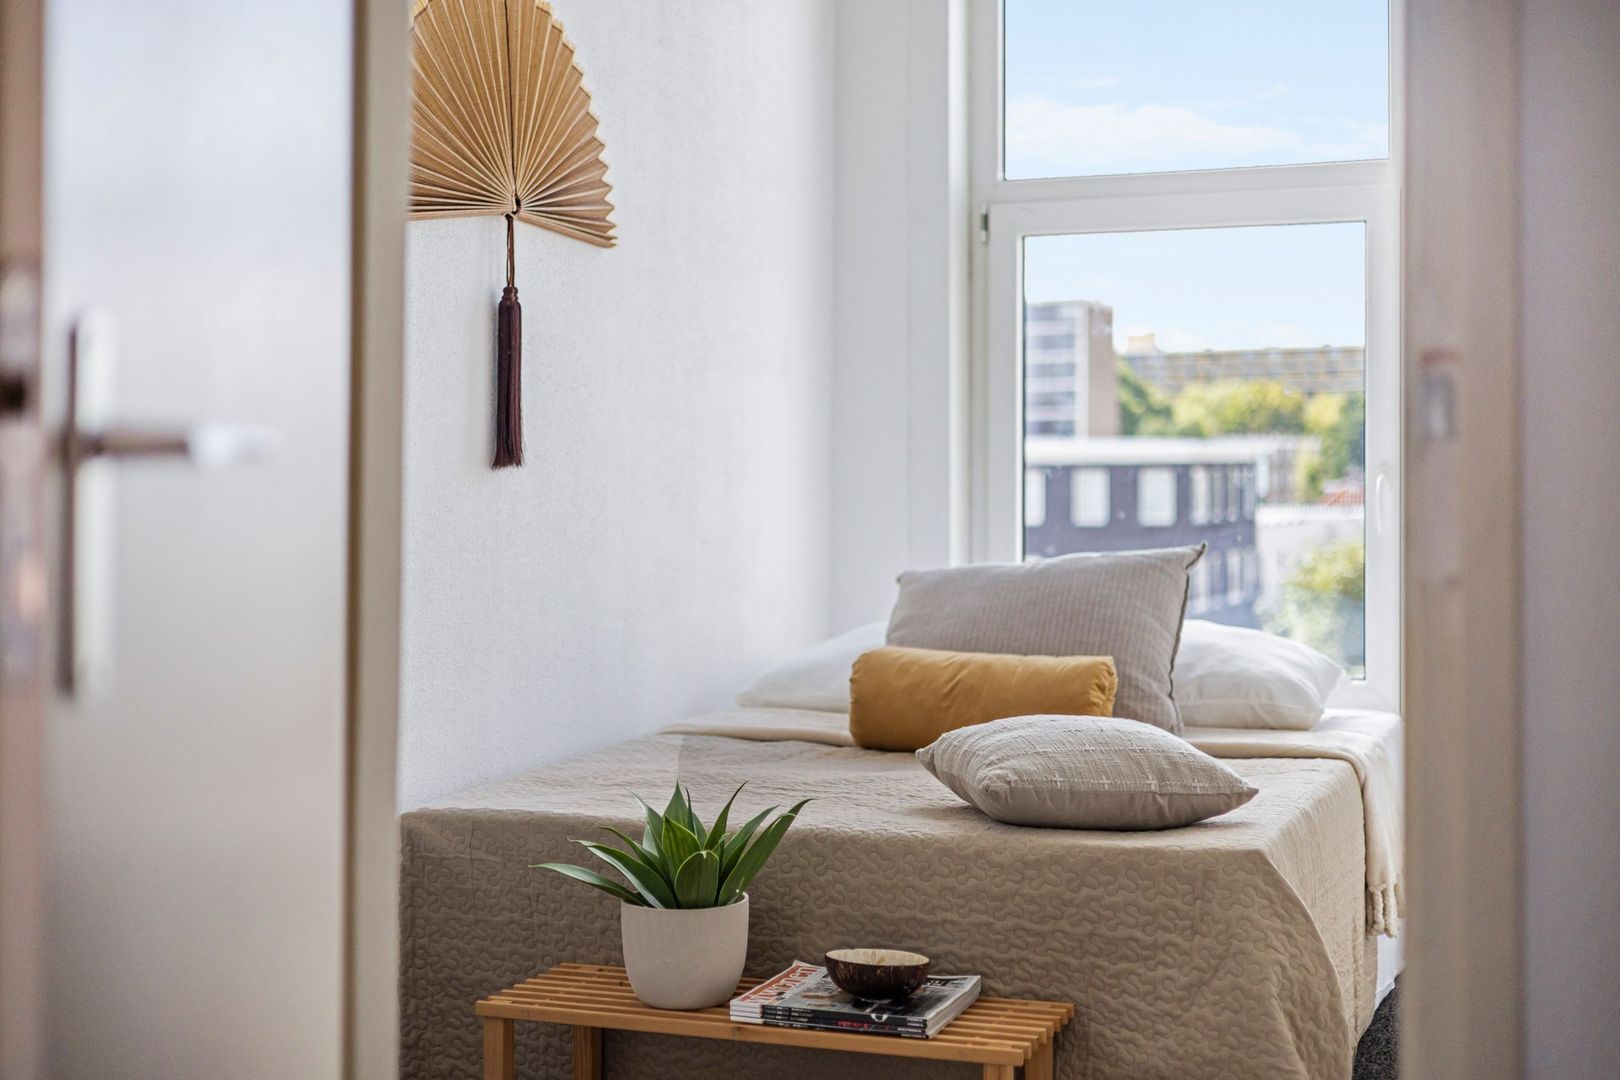
Here, authentic details are pleasantly combined with modern living comfort. The apartment features double glazing and a practical, efficient layout. A lovely home in a central location, ideal for those looking to live comfortably and centrally in Zaandam.


L A Y O U T
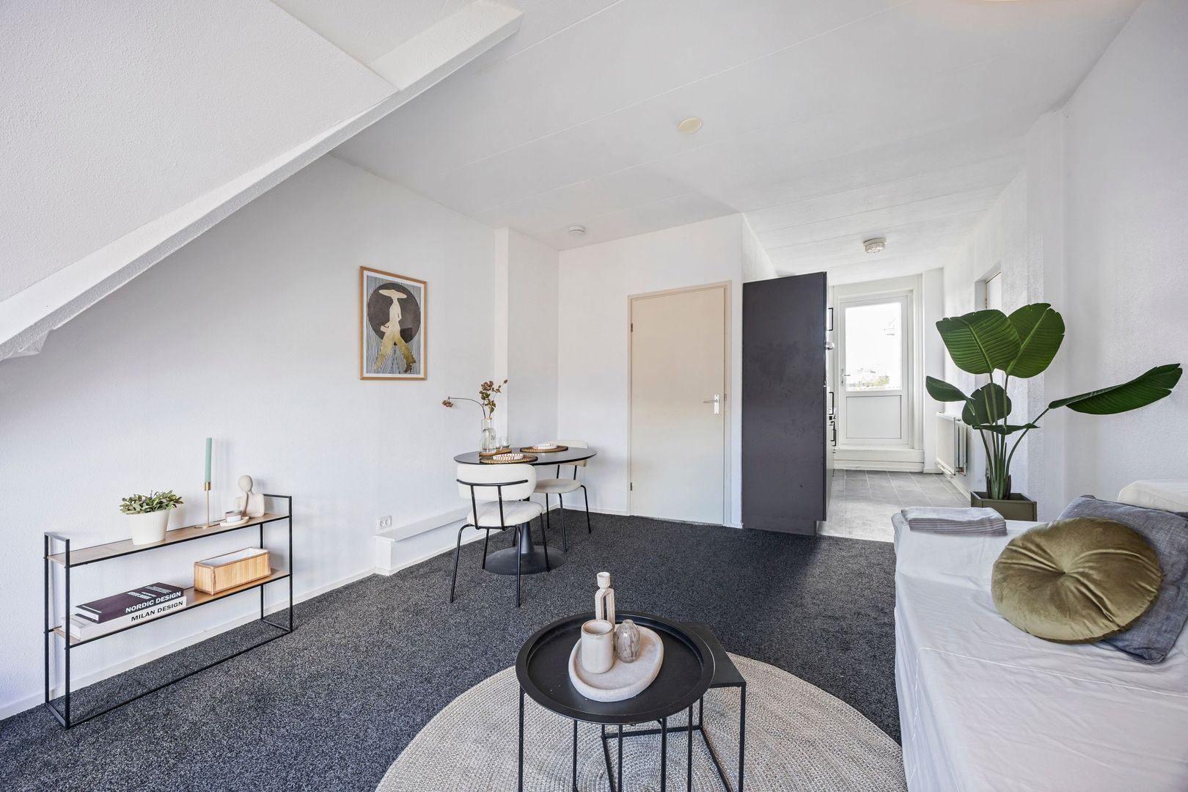
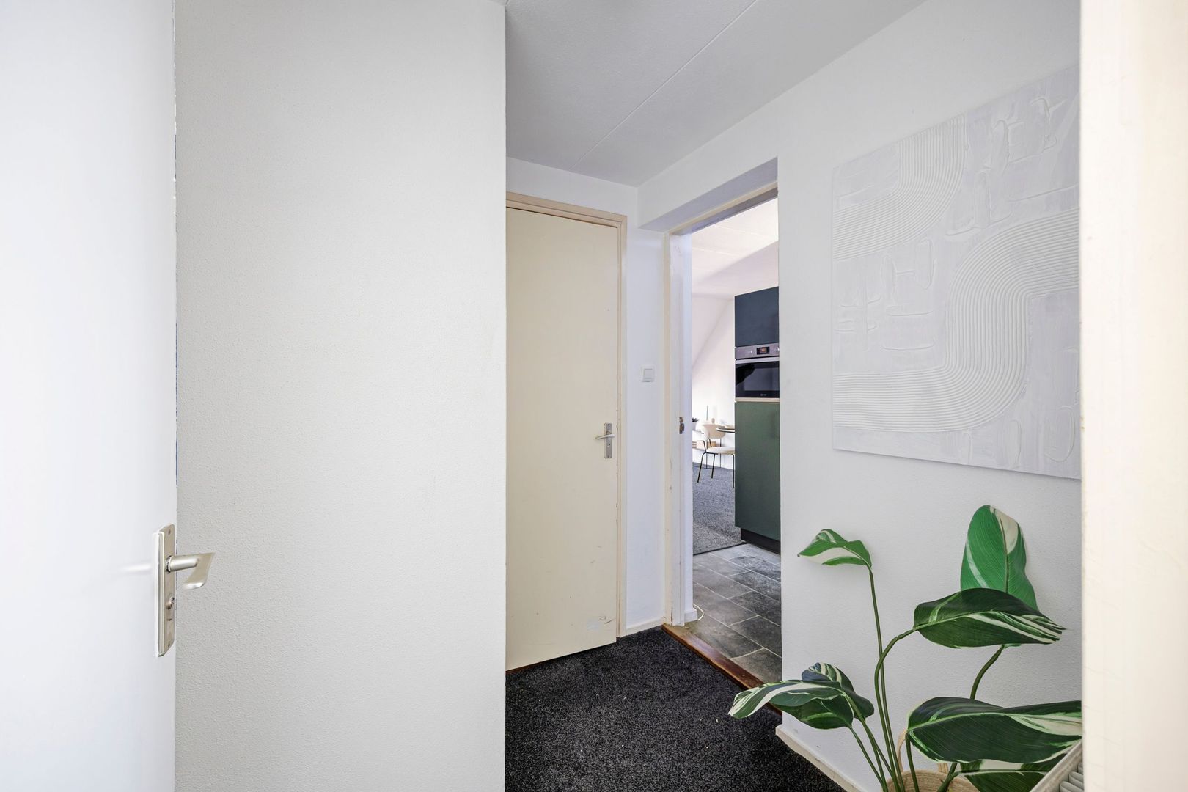
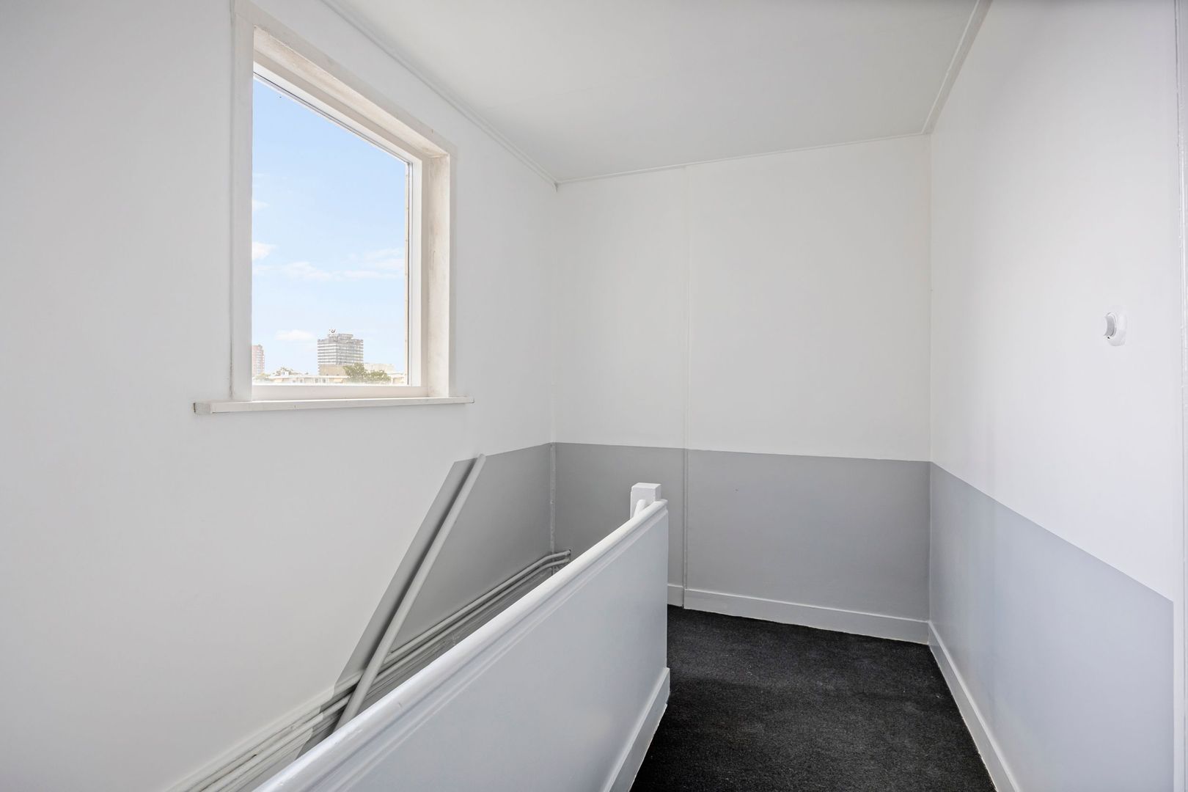
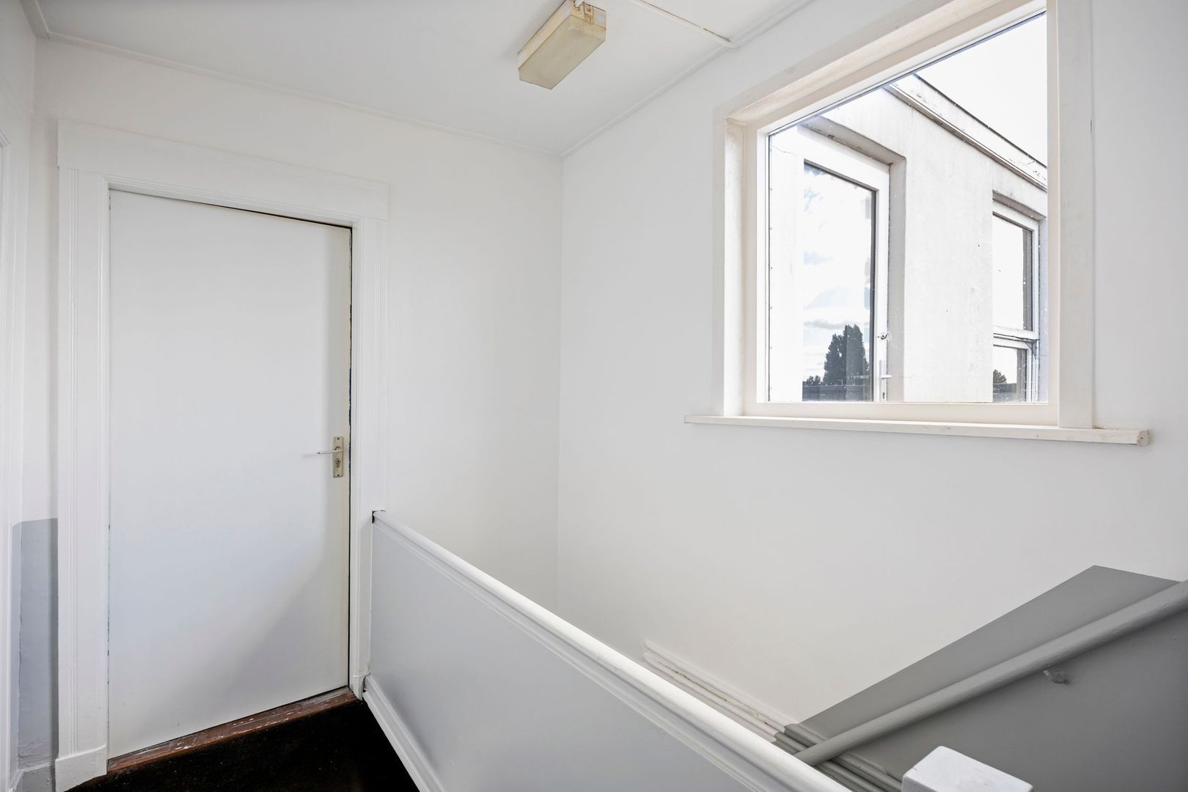
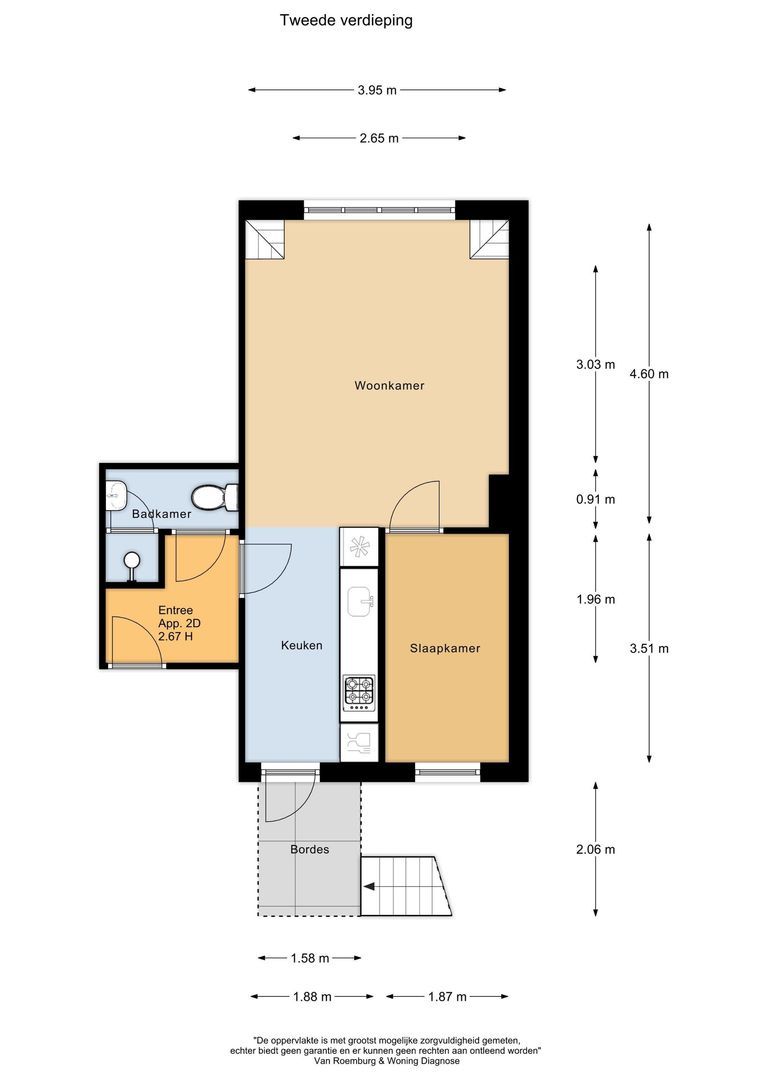
The apartment is accessed via the recently renovated and well-maintained communal entrance, with stairs leading to the second floor. The spacious hallway provides access to the living room, open-plan kitchen and bathroom.

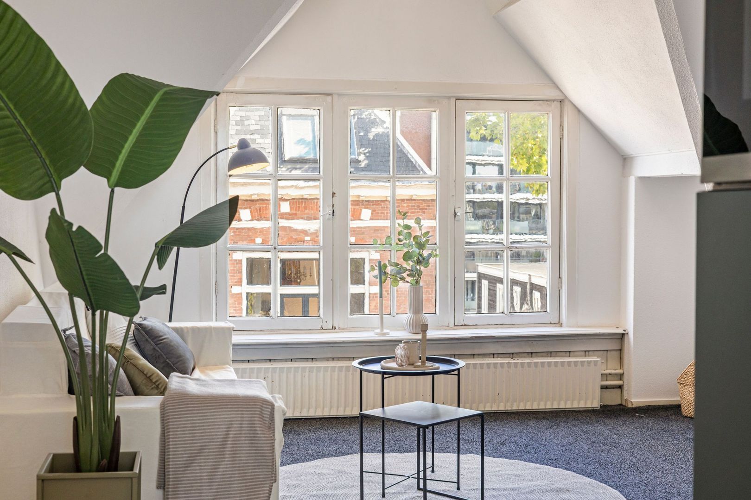
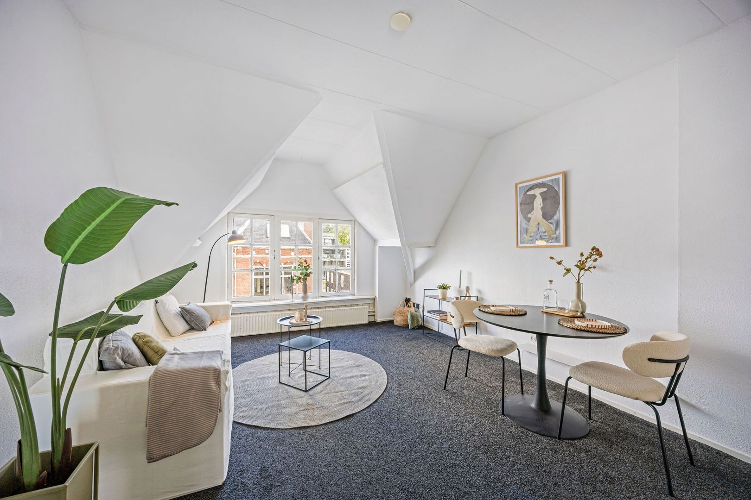
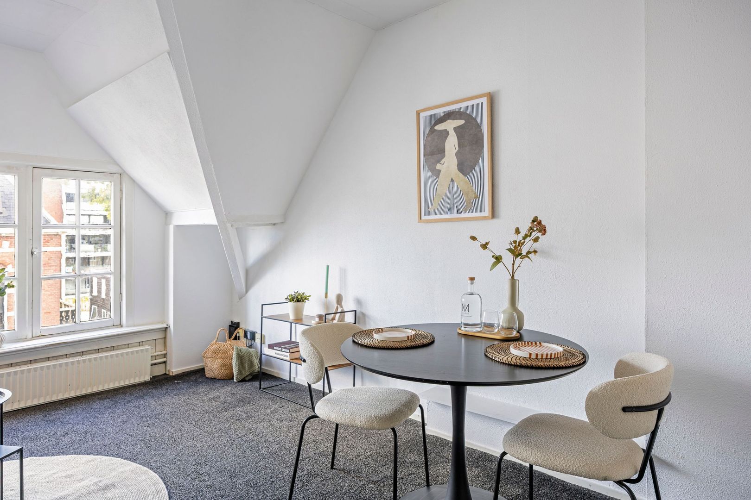
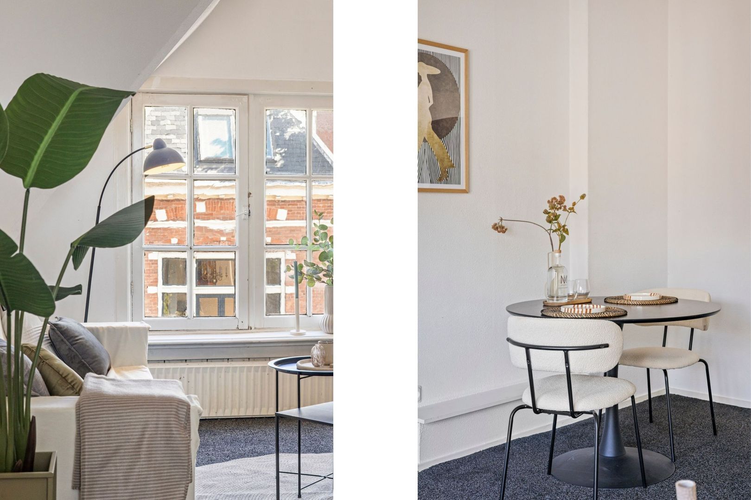
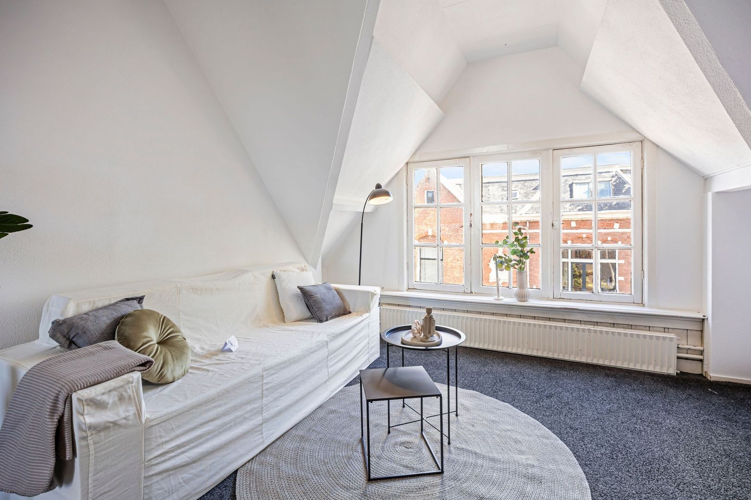
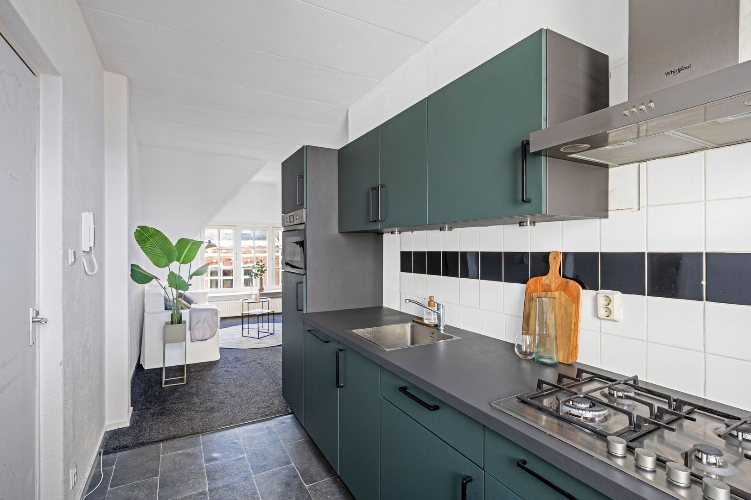
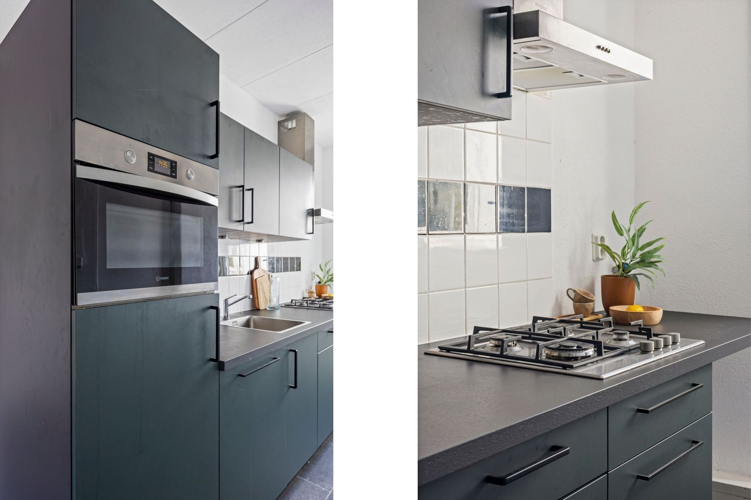
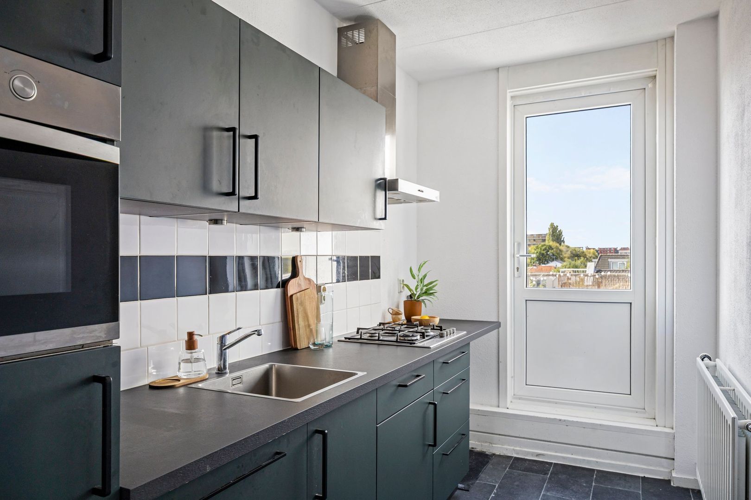
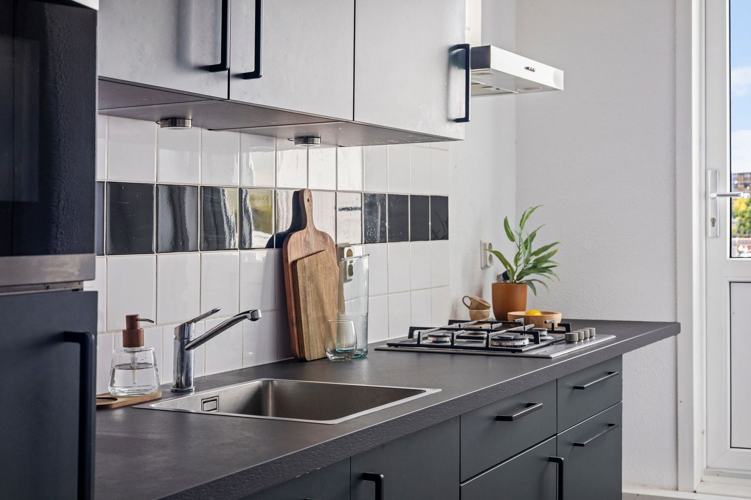
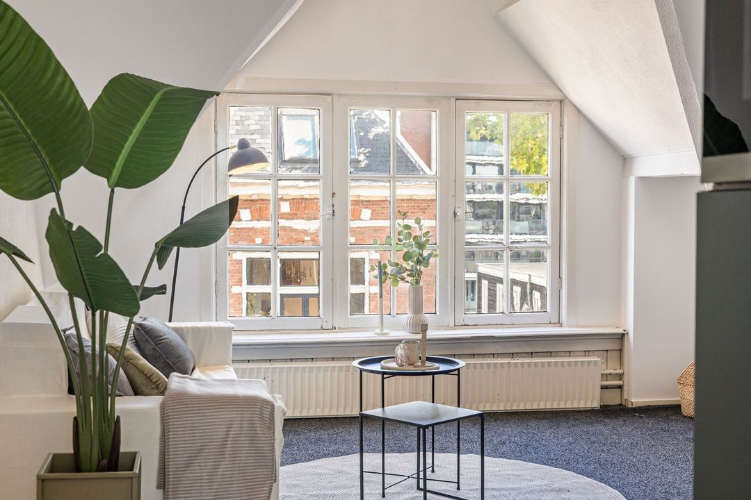
The bright living room is located at the front of the apartment and overlooks the Westzijde. Adjacent is the recently renovated open-plan kitchen, equipped with various built-in appliances, including a combination oven, fridge/freezer, gas hob with extractor hood and dishwasher. The washing machine connection is also located here.

A particular advantage is the communal roof terrace. The terrace can be accessed from the kitchen via a staircase and is located on the first floor.

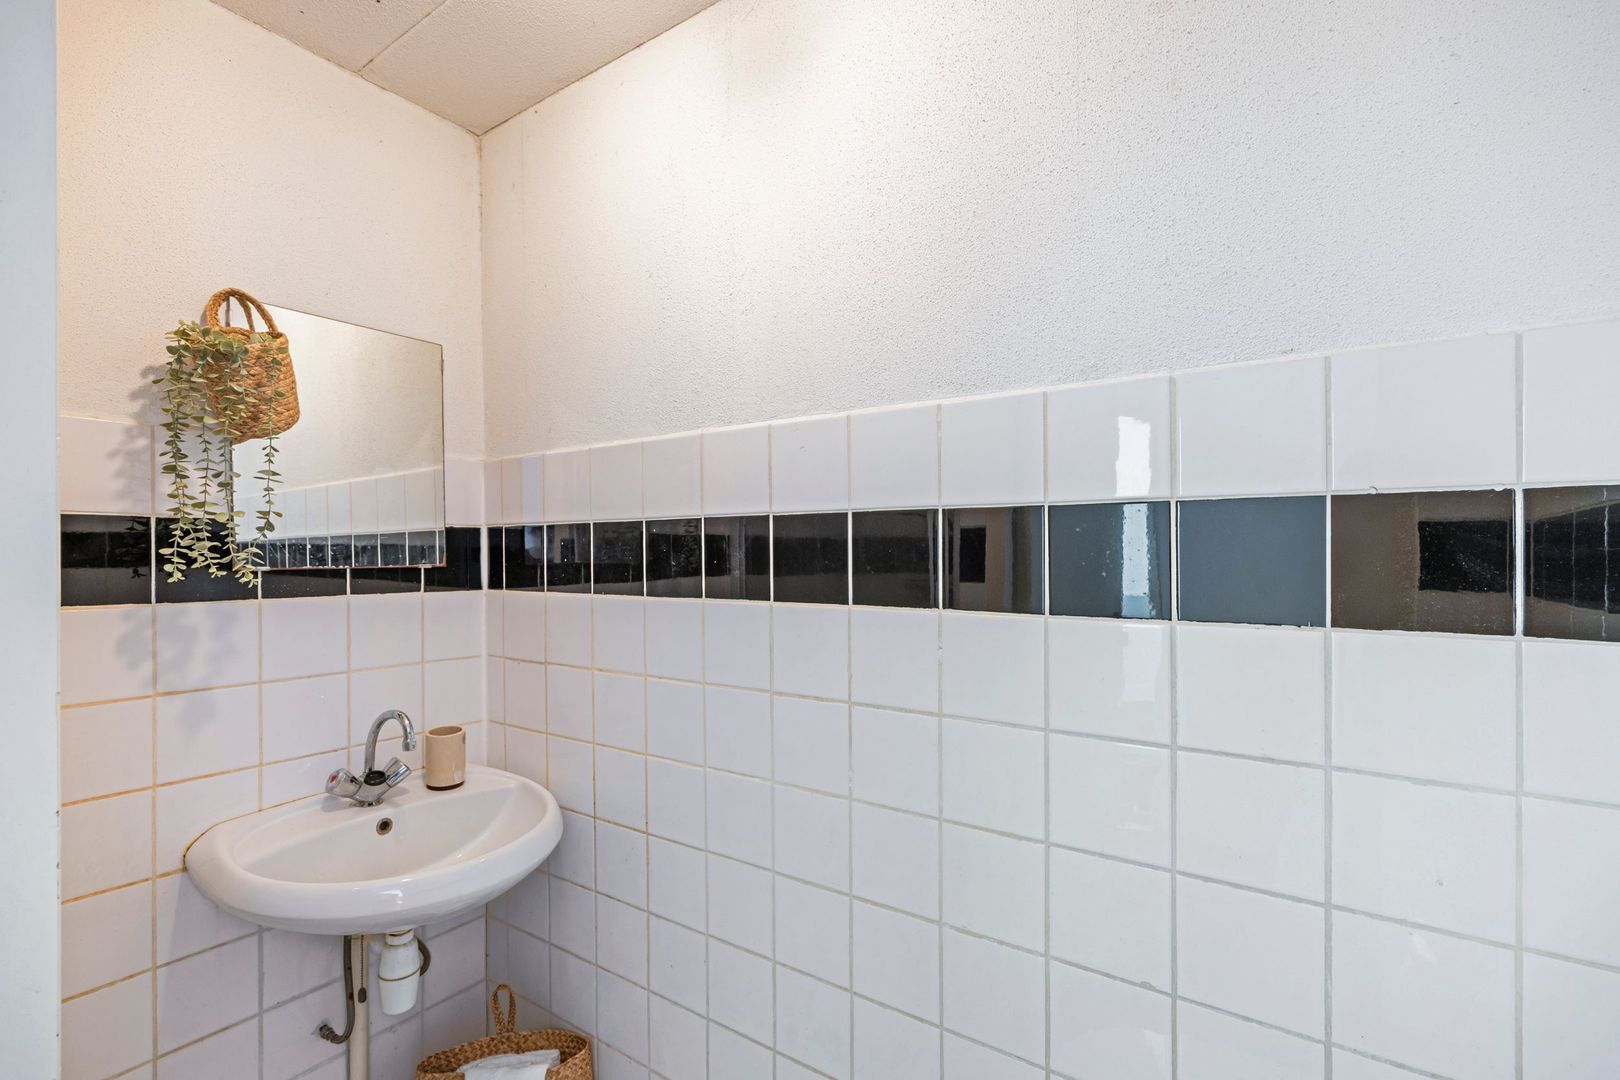
The bathroom is practically laid out and features a walk-in shower, toilet and washbasin.

In short: a charming and practically laid-out two-room apartment in a characteristic location, with the added benefit of a communal roof terrace.


L O C A T I O N
Central location in the heart of Zaandam

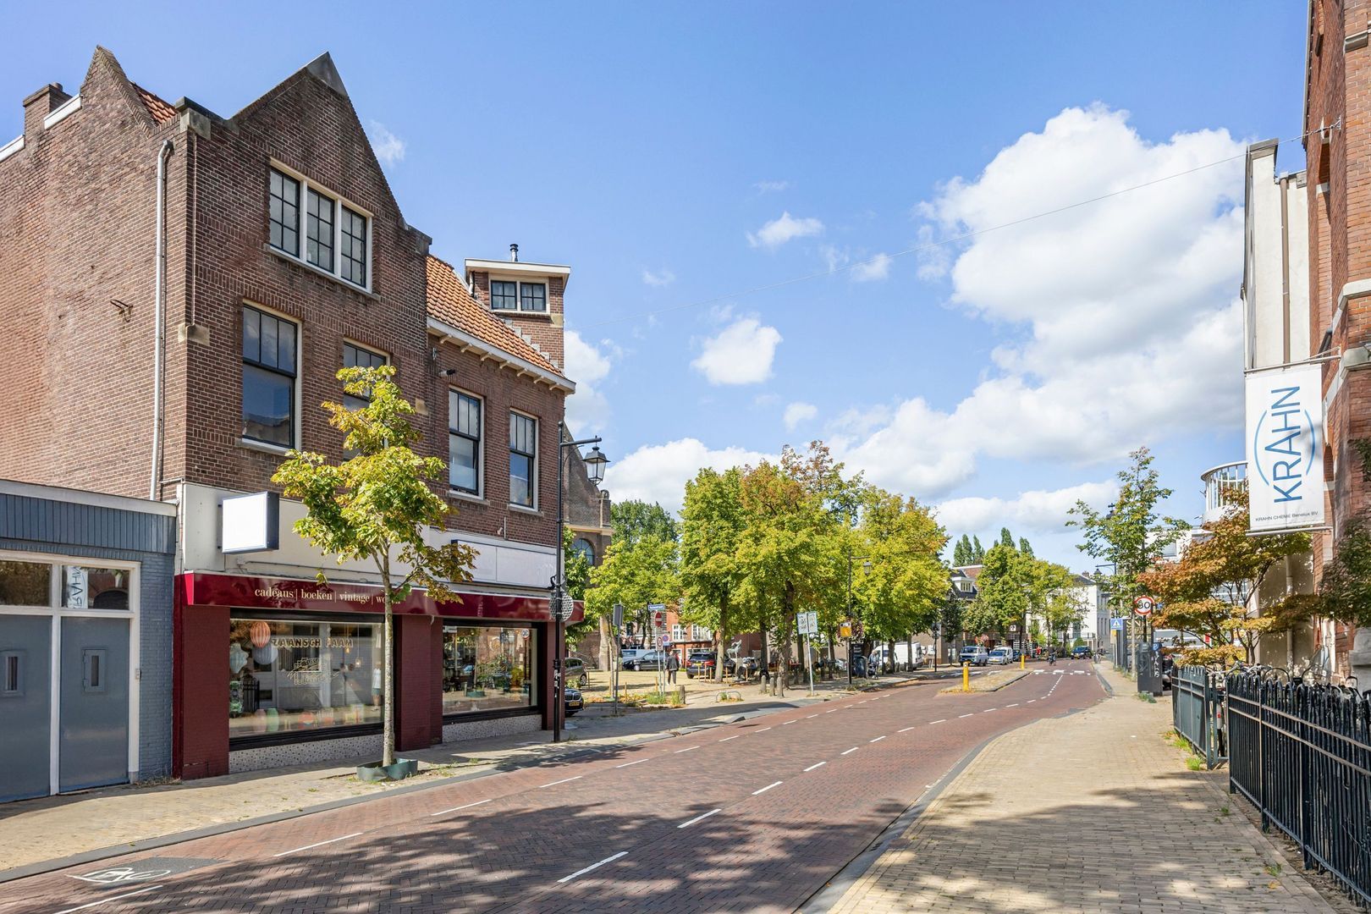
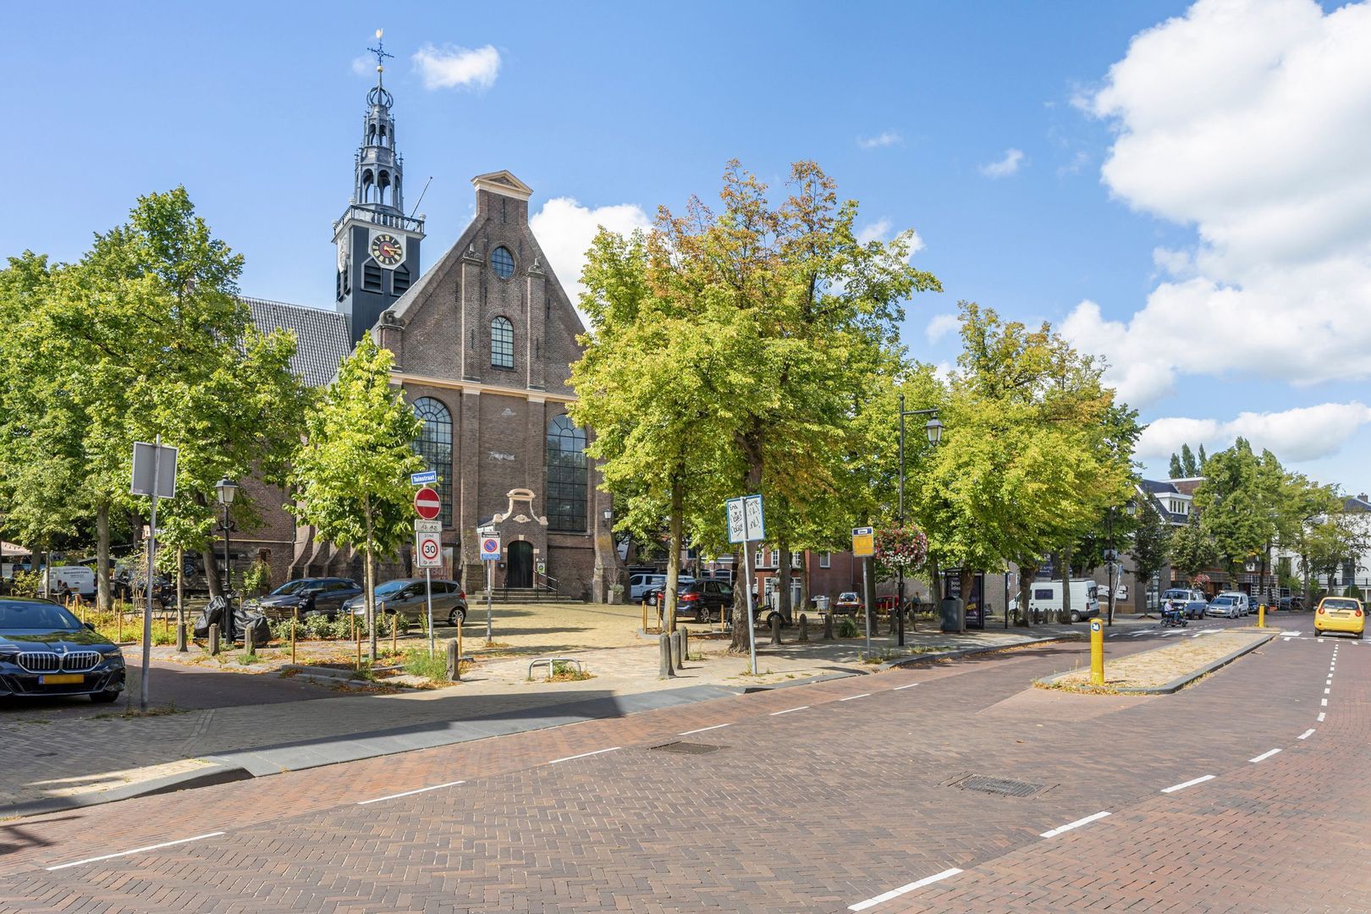
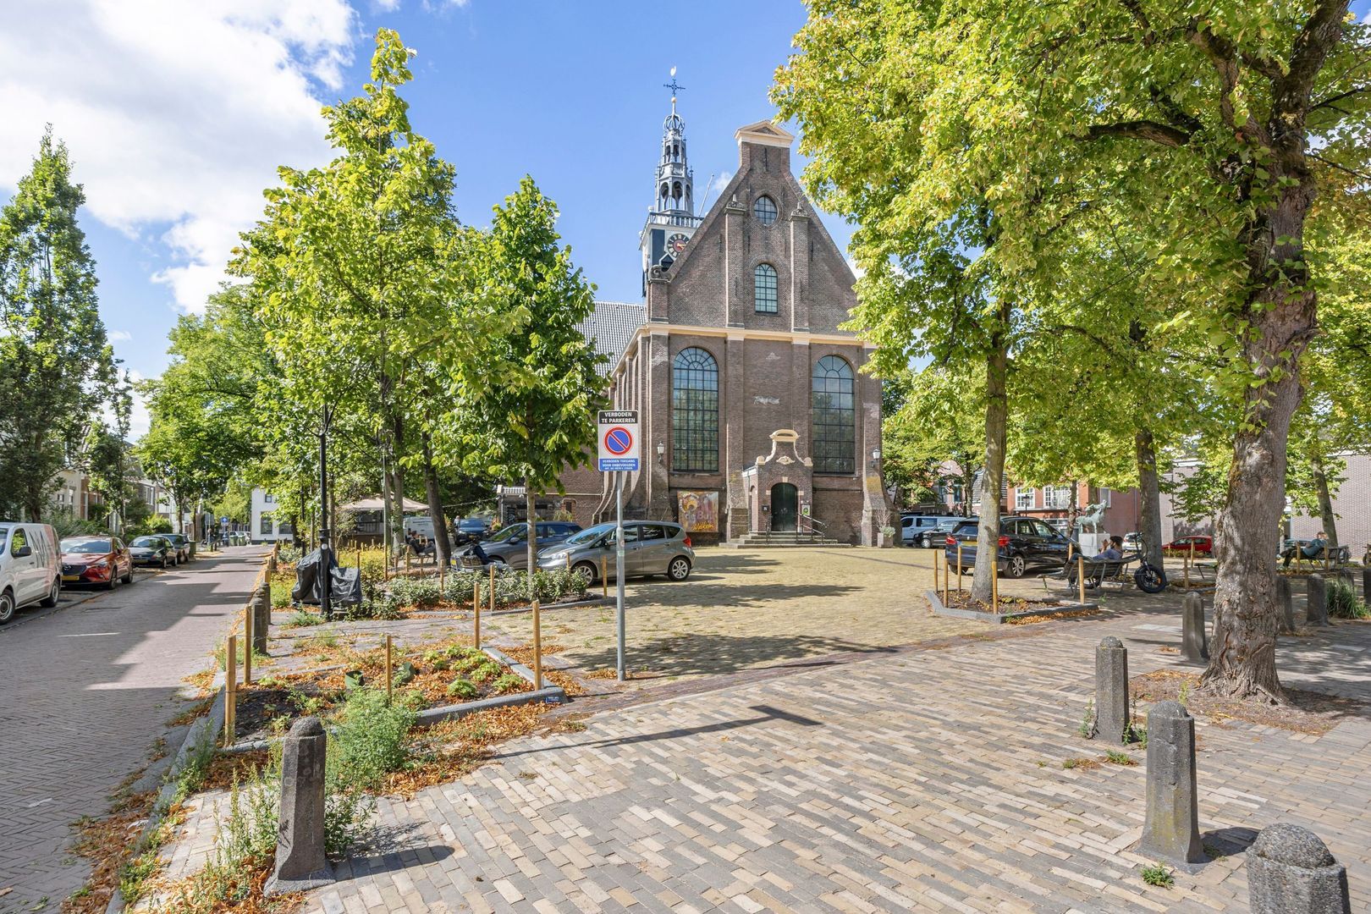
The property is situated on the Westzijde, in a central location in the centre of Zaandam. The lively Gedempte Gracht is just a short walk away and offers a varied range of shops, restaurants and other amenities. Various facilities for daily shopping, sports and leisure can also be found in the immediate vicinity.

The property is also excellently located in terms of accessibility. By car, the A7 and A8 motorways can be reached quickly, providing easy access to Amsterdam and surrounding areas. A bus stop with a direct connection to Zaandam NS railway station is just a few minutes' walk away. The railway station itself is also easily accessible on foot. From Zaandam Station, there are direct train connections to Amsterdam and several other cities in the region.

An ideal combination of central living, all amenities within easy reach and excellent transport connections.


K E Y F E A T U R E S
+ Living area of approximately 38 m² (NEN 2580 measurement report available);
+ Located on the second floor;
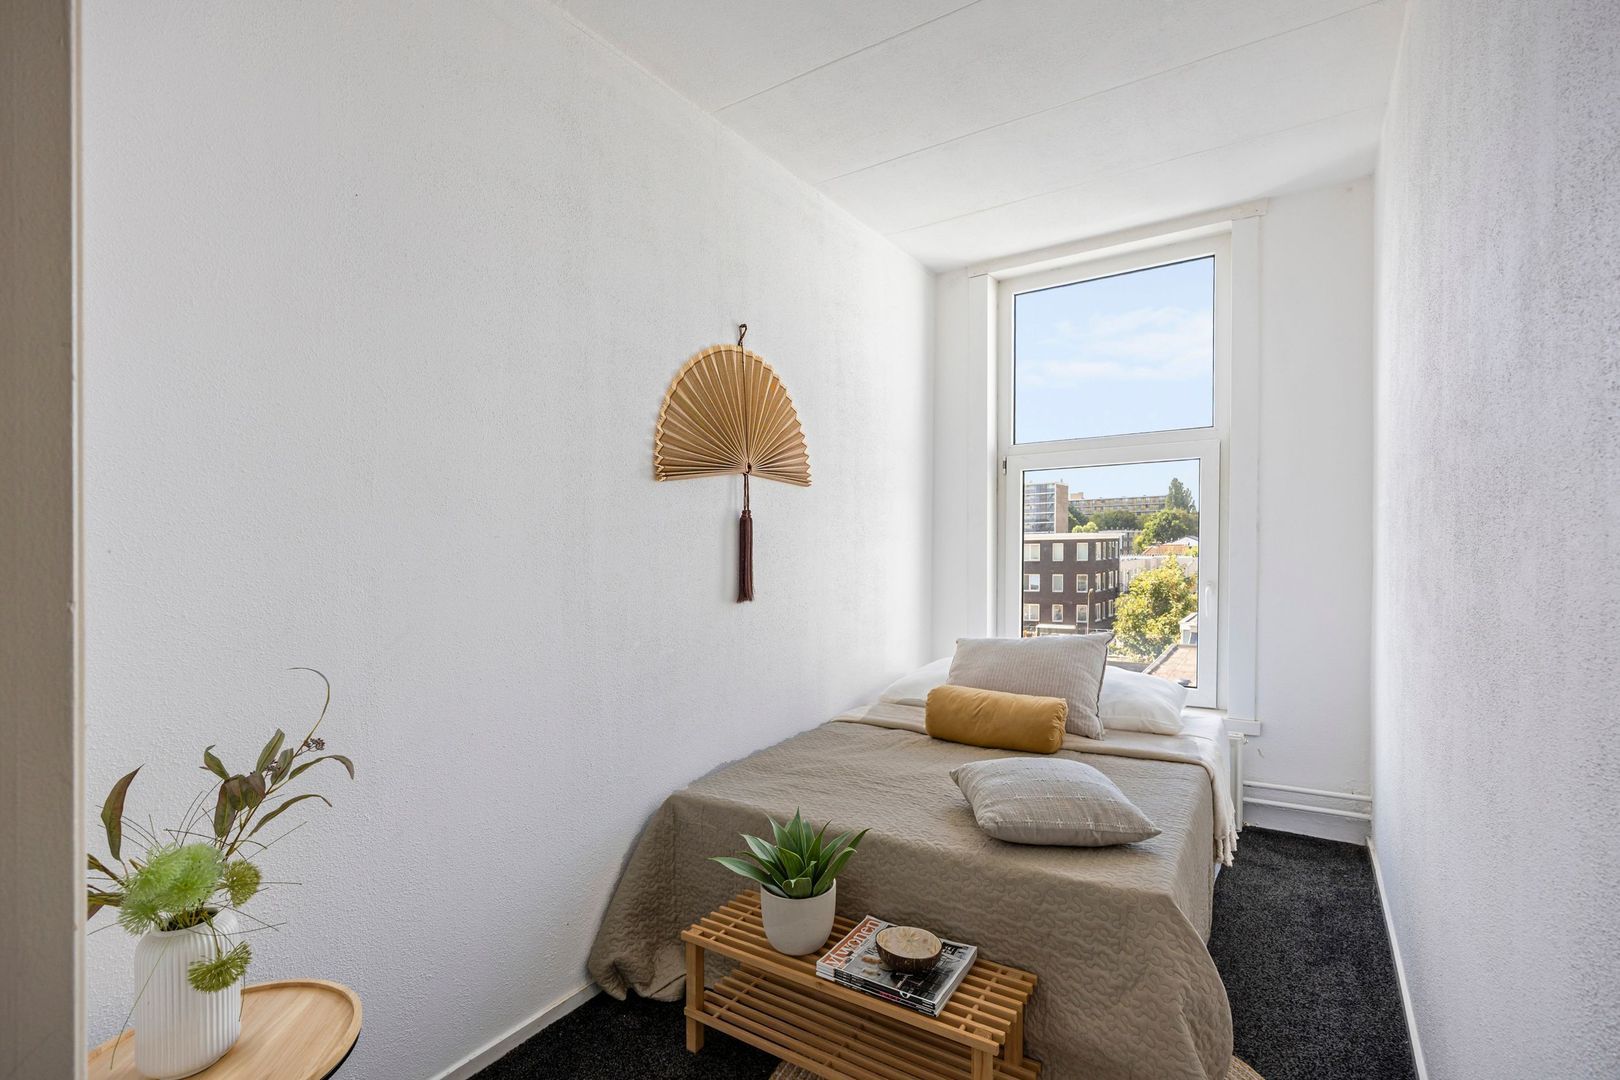
+ 1 bedroom;
+ Heating by central heating (CV) system;
+ Double glazing at the rear of the apartment;
+ The single glazing at the front will be replaced with double glazing in the very near future;
+ Communal roof terrace;
+ Monthly service charges of €93.12;
+ Central location.

A D D I T I O N A L I N F O R M A T I O N
• Transfer date to be agreed upon;
• Sale subject to the seller's approval;
• Project notary: Hartman LMH in Amsterdam;
• No agreement exists until the purchase agreement has been signed;
• An age clause will be included in the purchase agreement;
• An asbestos clause will be included in the purchase agreement;
• A non-occupancy clause will be included in the purchase agreement;
• An ‘as is, where is’ clause will be included in the purchase agreement.

D I S C L A I M E R
This information has been compiled with due care. However, no liability is accepted for any incompleteness, inaccuracies or otherwise, nor for any consequences thereof. All stated dimensions and surface areas are indicative. The purchaser has a duty to conduct their own investigations into all matters that may be relevant to them.
With regard to this apartment, the estate agent acts as the seller's advisor. We recommend engaging a qualified purchase agent to assist you throughout the purchasing process. If you have any specific requirements, we recommend communicating these to your purchase agent in good time and conducting, or having conducted, independent research into these matters.
If you choose not to appoint a professional representative, you acknowledge that, pursuant to Dutch law, you consider yourself sufficiently knowledgeable to assess all matters relevant to the purchase.

Details

Acceptance

Asking price
€ 235.000 k.k.
Homeowners association costs
€ 93
Status
Available
Acceptance
In consultation
Address
Westzijde 73 D
Zipcode
1506 EC
City
Zaandam

Build

Apartment type
Upper floor apartment, Apartment
Bottom floor
2
Build type
Existing
Build year
1910
Maintenance inside
Good
Maintenance outside
Good

Surface and volume

Living surface
ca. 38m²
Volume
ca. 129m³

Layout

Rooms
2
Bedrooms
1
Bathrooms
1
Number of floors
1
Facilities
Natural ventilation

Energy

Energy label
E
Isolation
Insulated glazing
Hot water
Central heating, Electric boiler owned
Heating
Central heating
Furnace
(2015, Combined furnace)

Exterior areas

Balcony
Yes

Location

[ { "address": "Westzijde 73", "zipCode": "1506 EC", "city": "Zaandam", "lat": 52.4443663, "lng": 4.8196134, "heading": 0, "pitch": 0 } ]
Bekijk kaart
[ { "featureType": "all", "elementType": "geometry.fill", "stylers": [ { "weight": "2.00" } ] }, { "featureType": "all", "elementType": "geometry.stroke", "stylers": [ { "color": "#9c9c9c" } ] }, { "featureType": "all", "elementType": "labels.text", "stylers": [ { "visibility": "on" } ] }, { "featureType": "landscape", "elementType": "all", "stylers": [ { "color": "#f2f2f2" } ] }, { "featureType": "landscape", "elementType": "geometry.fill", "stylers": [ { "color": "#ffffff" } ] }, { "featureType": "landscape.man_made", "elementType": "geometry.fill", "stylers": [ { "color": "#ffffff" } ] }, { "featureType": "poi", "elementType": "all", "stylers": [ { "visibility": "off" } ] }, { "featureType": "road", "elementType": "all", "stylers": [ { "saturation": -100 }, { "lightness": 45 } ] }, { "featureType": "road", "elementType": "geometry.fill", "stylers": [ { "color": "#eeeeee" } ] }, { "featureType": "road", "elementType": "labels.text.fill", "stylers": [ { "color": "#7b7b7b" } ] }, { "featureType": "road", "elementType": "labels.text.stroke", "stylers": [ { "color": "#ffffff" } ] }, { "featureType": "road.highway", "elementType": "all", "stylers": [ { "visibility": "simplified" } ] }, { "featureType": "road.arterial", "elementType": "labels.icon", "stylers": [ { "visibility": "off" } ] }, { "featureType": "transit", "elementType": "all", "stylers": [ { "visibility": "off" } ] }, { "featureType": "water", "elementType": "all", "stylers": [ { "color": "#15b6ed" }, { "visibility": "on" } ] }, { "featureType": "water", "elementType": "geometry.fill", "stylers": [ { "color": "#dfebef" } ] }, { "featureType": "water", "elementType": "labels.text.fill", "stylers": [ { "color": "#000000" } ] }, { "featureType": "water", "elementType": "labels.text.stroke", "stylers": [ { "color": "#ffffff" } ] } ]

More information?

Are you curious about what we can do for you? Enter your details here and we will contact you as soon as possible. Do you want to schedule a viewing right away? Click on the button "Plan appointment" and see the availability right away.

The form has been sent successfully. We will contact you as soon as possible.

Unfortunately we can not conclusively determine whether you are a human or an automated bot/spammer. Hence, we are unable to submit the form. Please retry or contact the real estate agent directly via email.

Something went wrong while sending the contact form. Please check that you have filled in all the required fields correctly and try again.