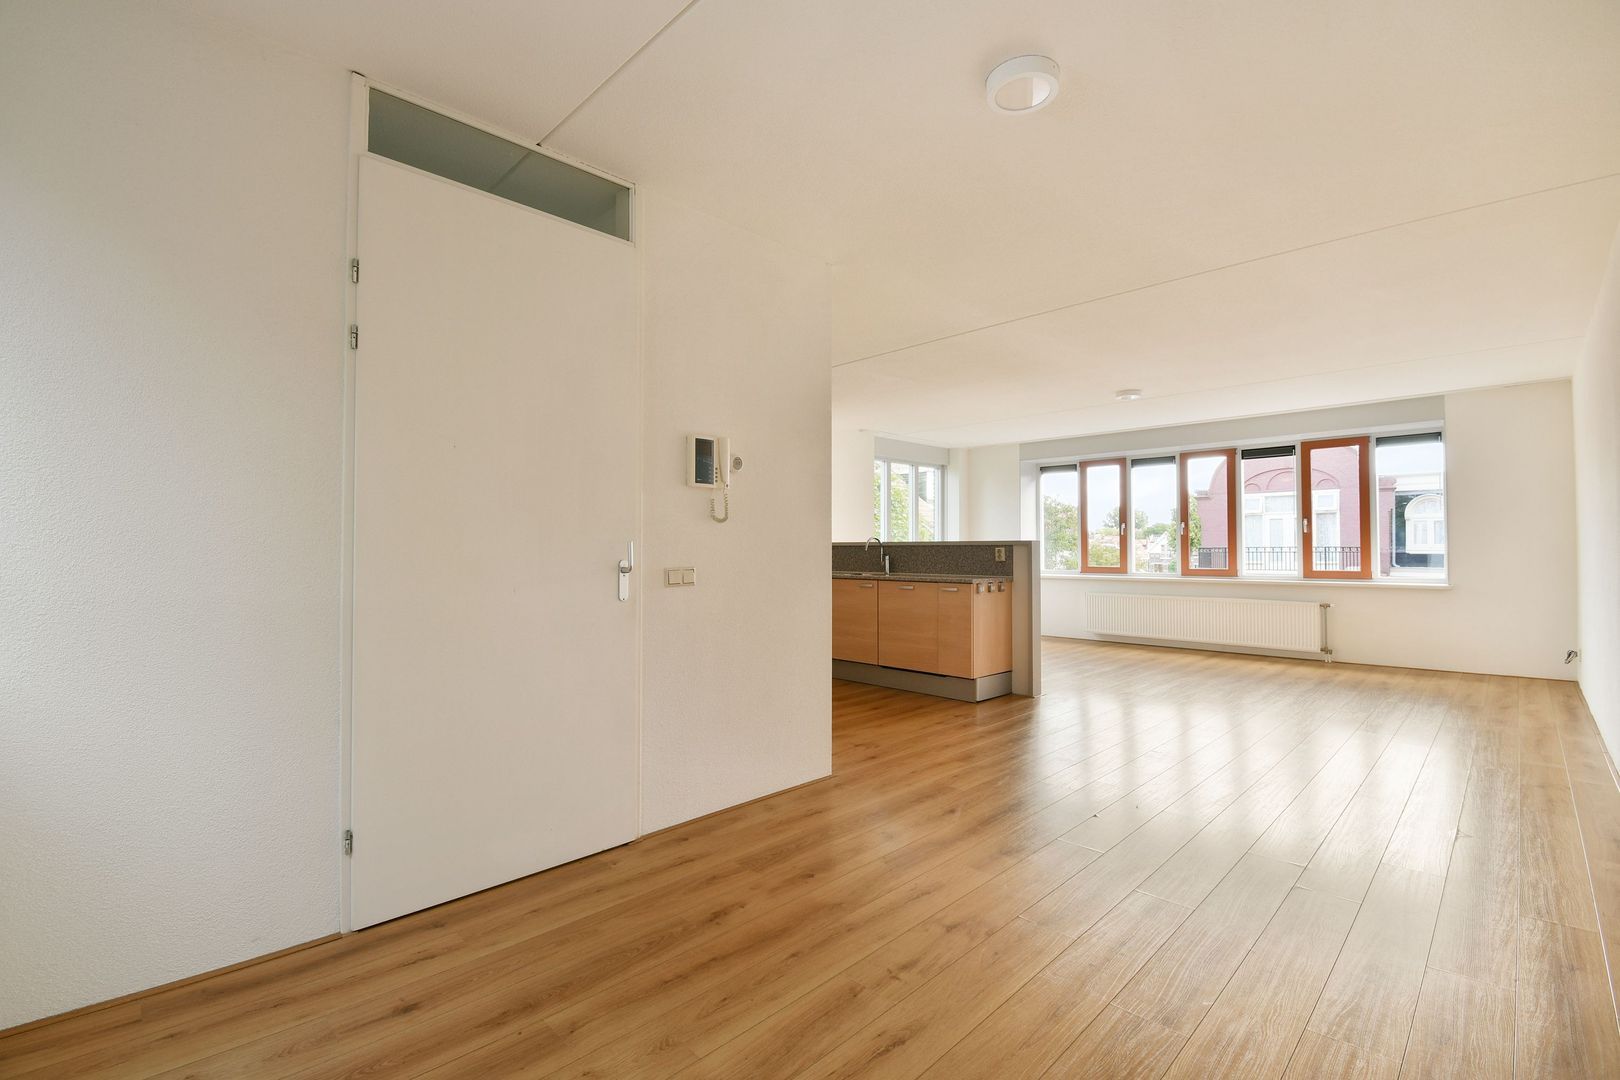
Zuiderhoofdstraat 57 B, Krommenie

Zuiderhoofdstraat 57 B, Krommenie foto-0
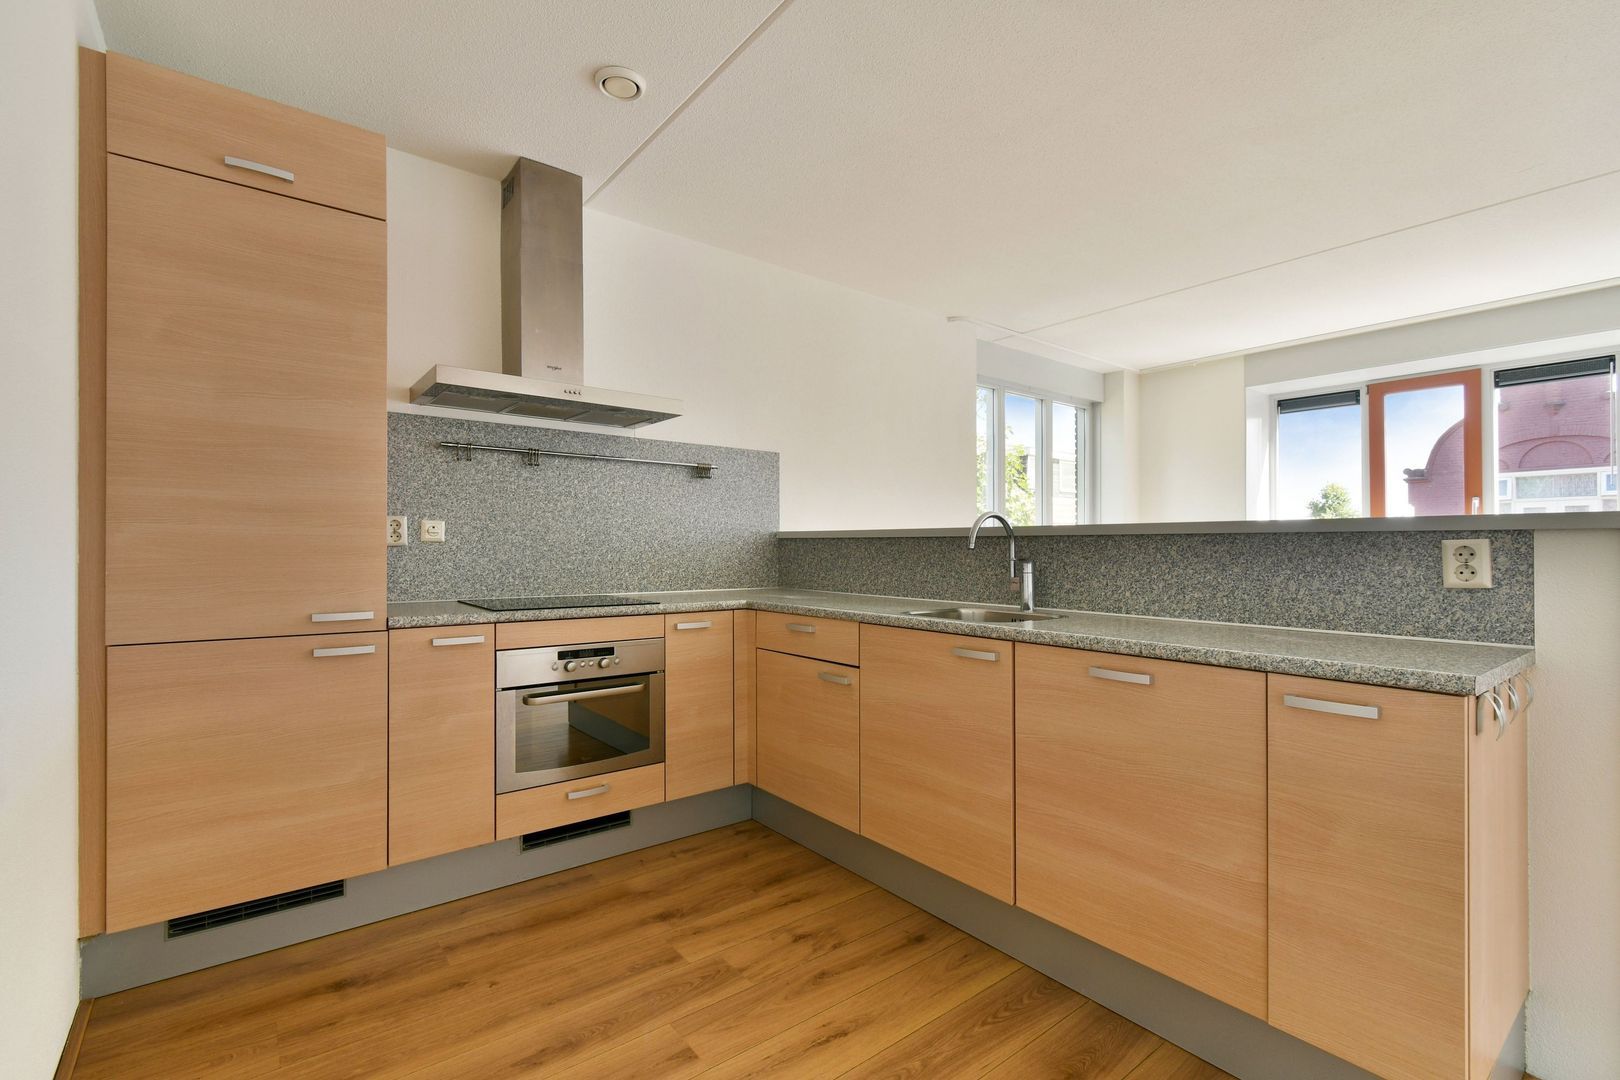
Zuiderhoofdstraat 57 B, Krommenie foto-1
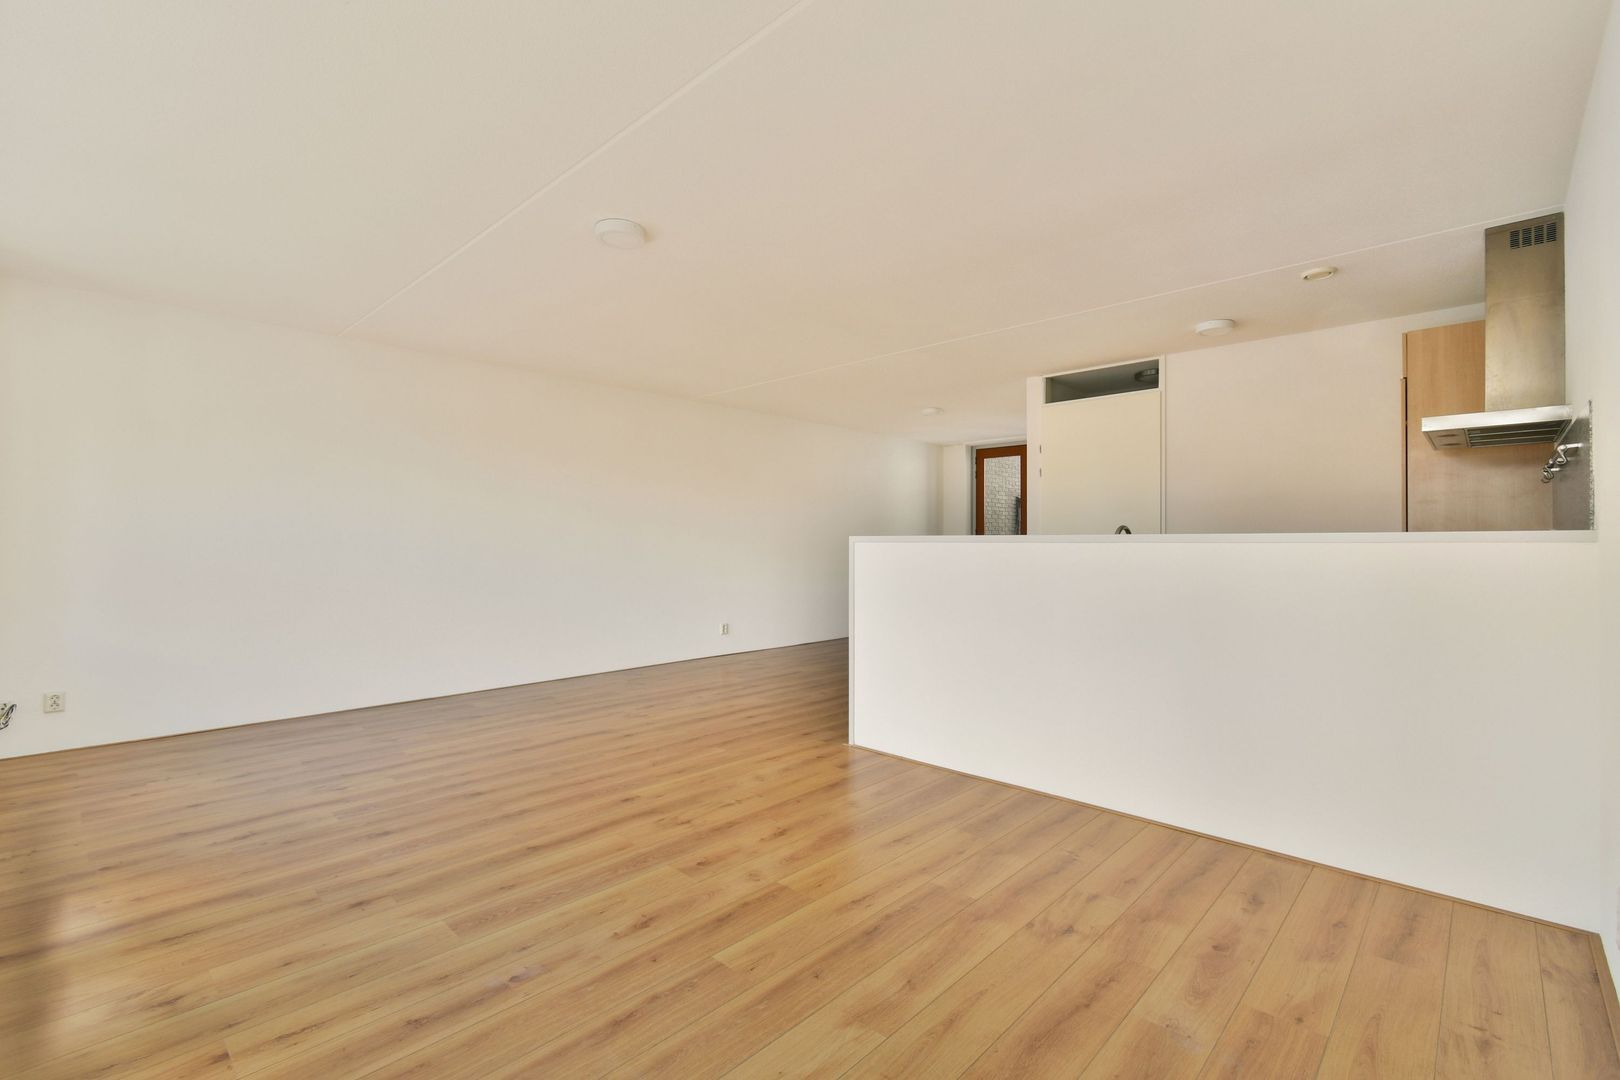
Zuiderhoofdstraat 57 B, Krommenie foto-2
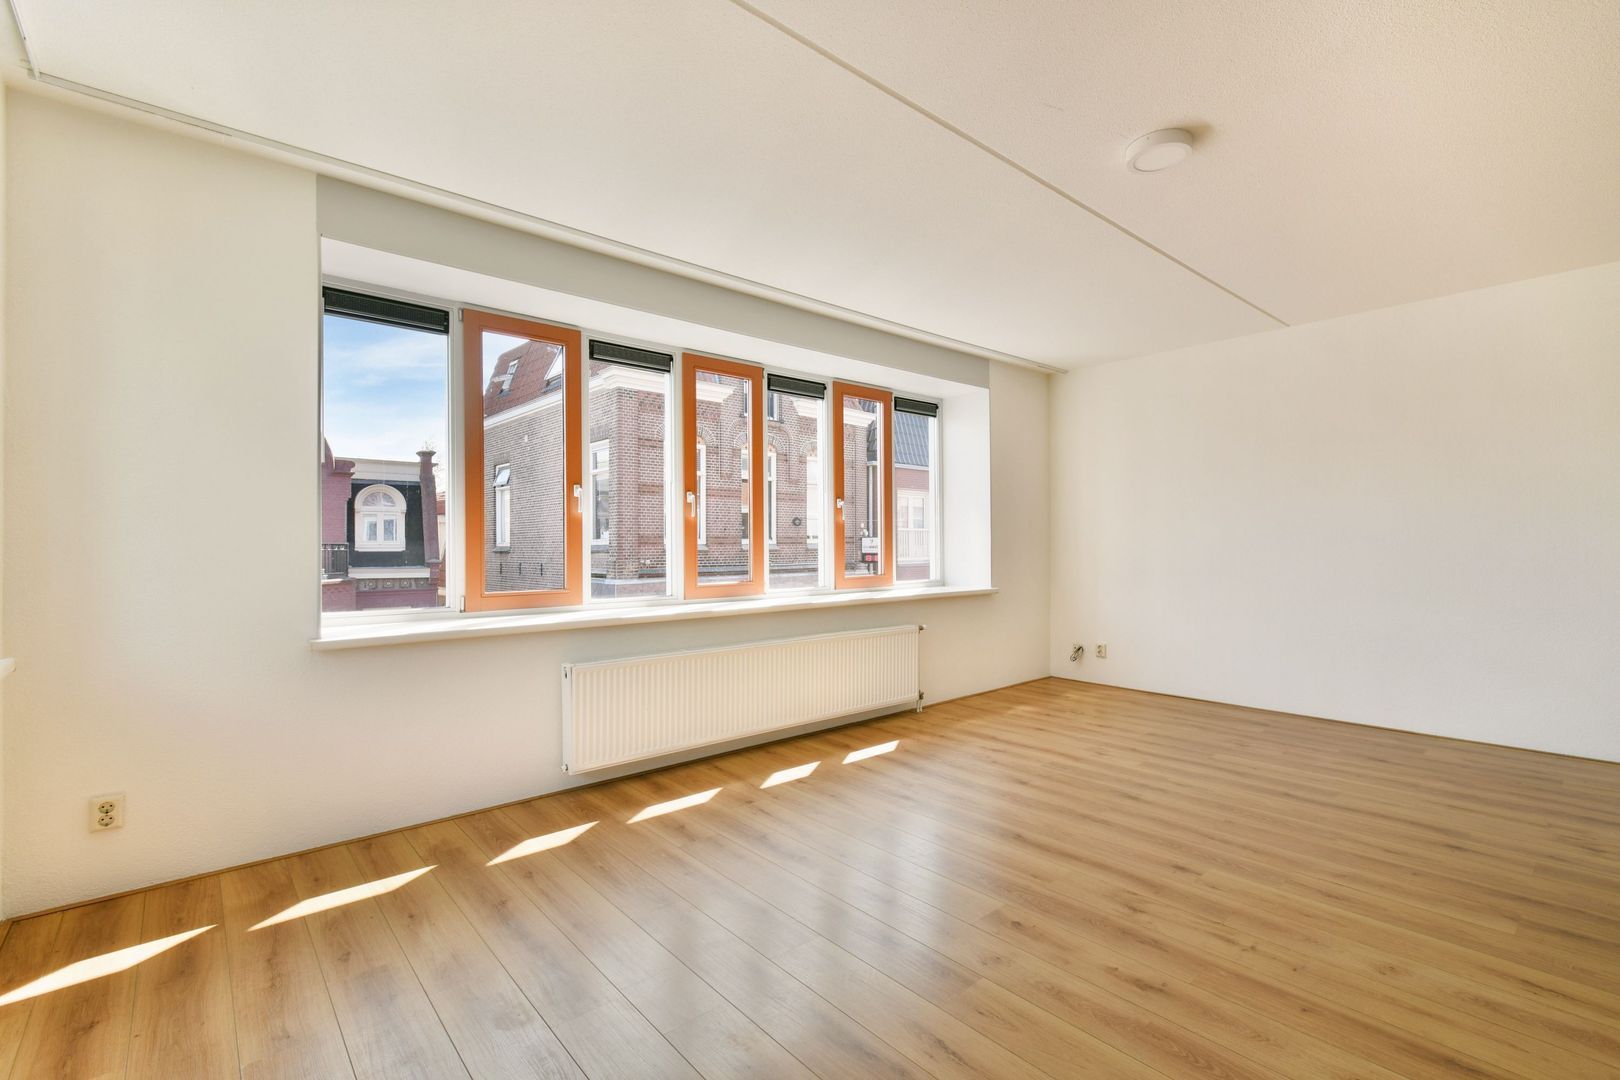
Zuiderhoofdstraat 57 B, Krommenie foto-3
Zuiderhoofdstraat 57 B, Krommenie foto-4
Zuiderhoofdstraat 57 B, Krommenie foto-5
Zuiderhoofdstraat 57 B, Krommenie foto-6
Zuiderhoofdstraat 57 B, Krommenie foto-7
Zuiderhoofdstraat 57 B, Krommenie foto-8
Zuiderhoofdstraat 57 B, Krommenie foto-9
Zuiderhoofdstraat 57 B, Krommenie foto-10
Zuiderhoofdstraat 57 B, Krommenie foto-11
Zuiderhoofdstraat 57 B, Krommenie foto-12
Zuiderhoofdstraat 57 B, Krommenie foto-13
Zuiderhoofdstraat 57 B, Krommenie foto-14
Zuiderhoofdstraat 57 B, Krommenie foto-15
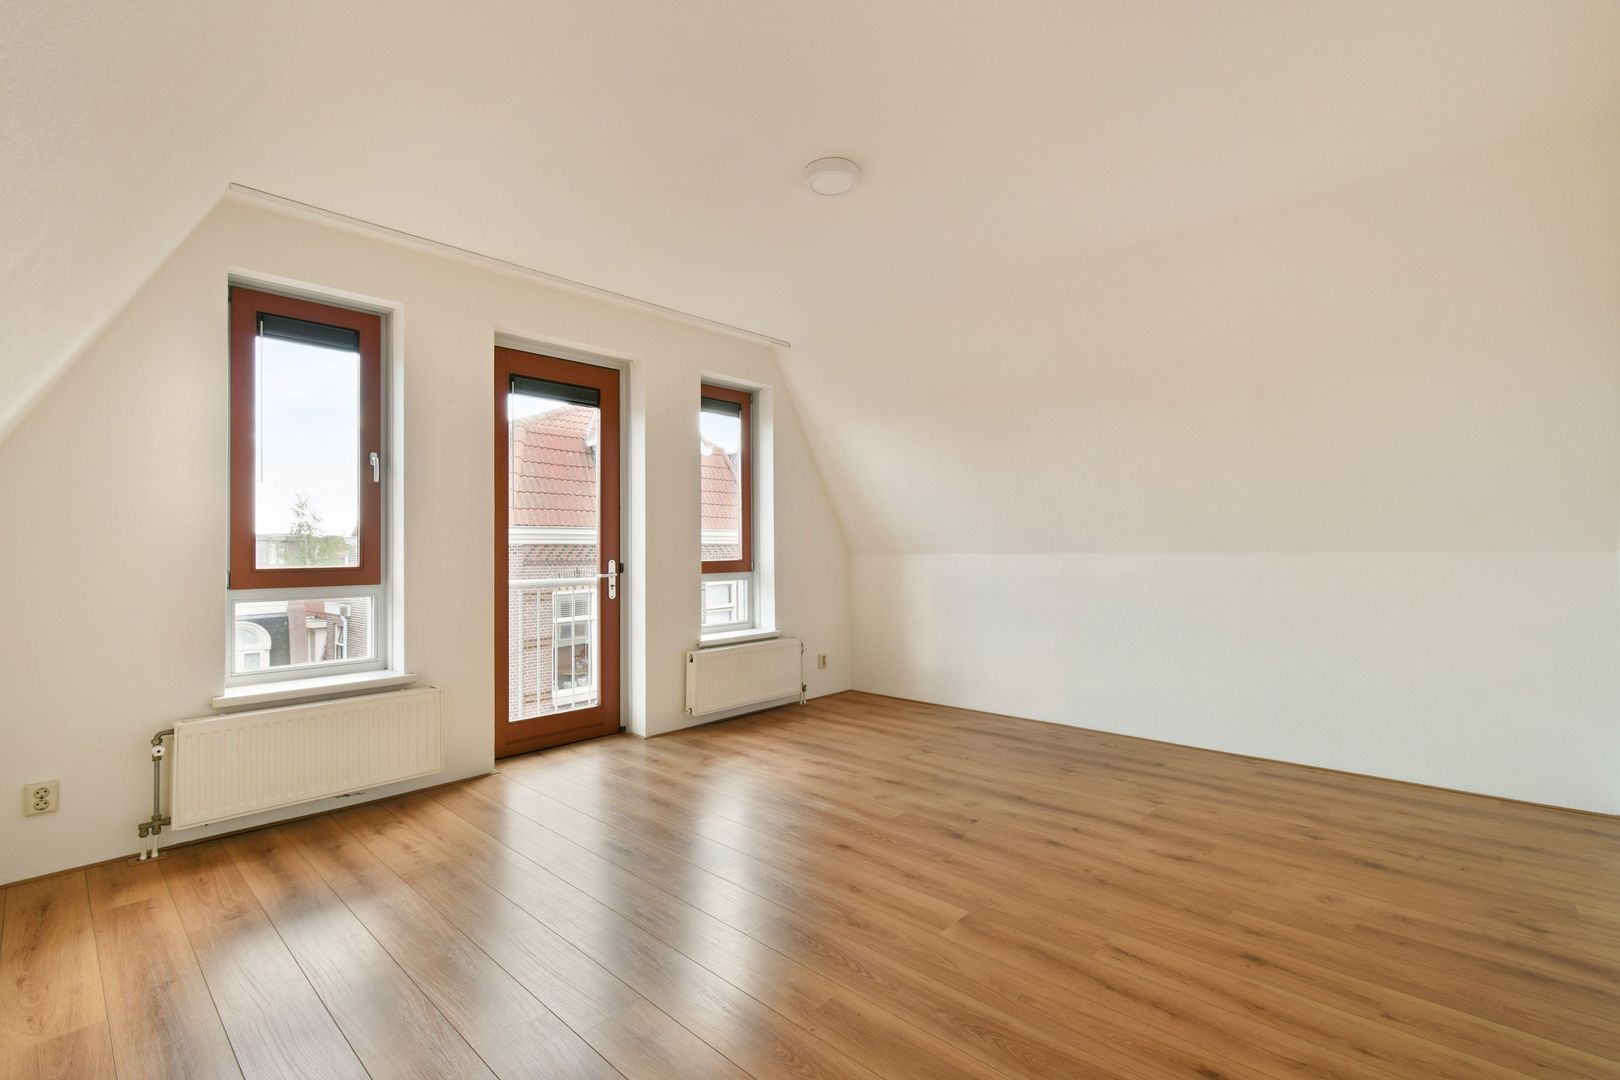
Zuiderhoofdstraat 57 B, Krommenie foto-16
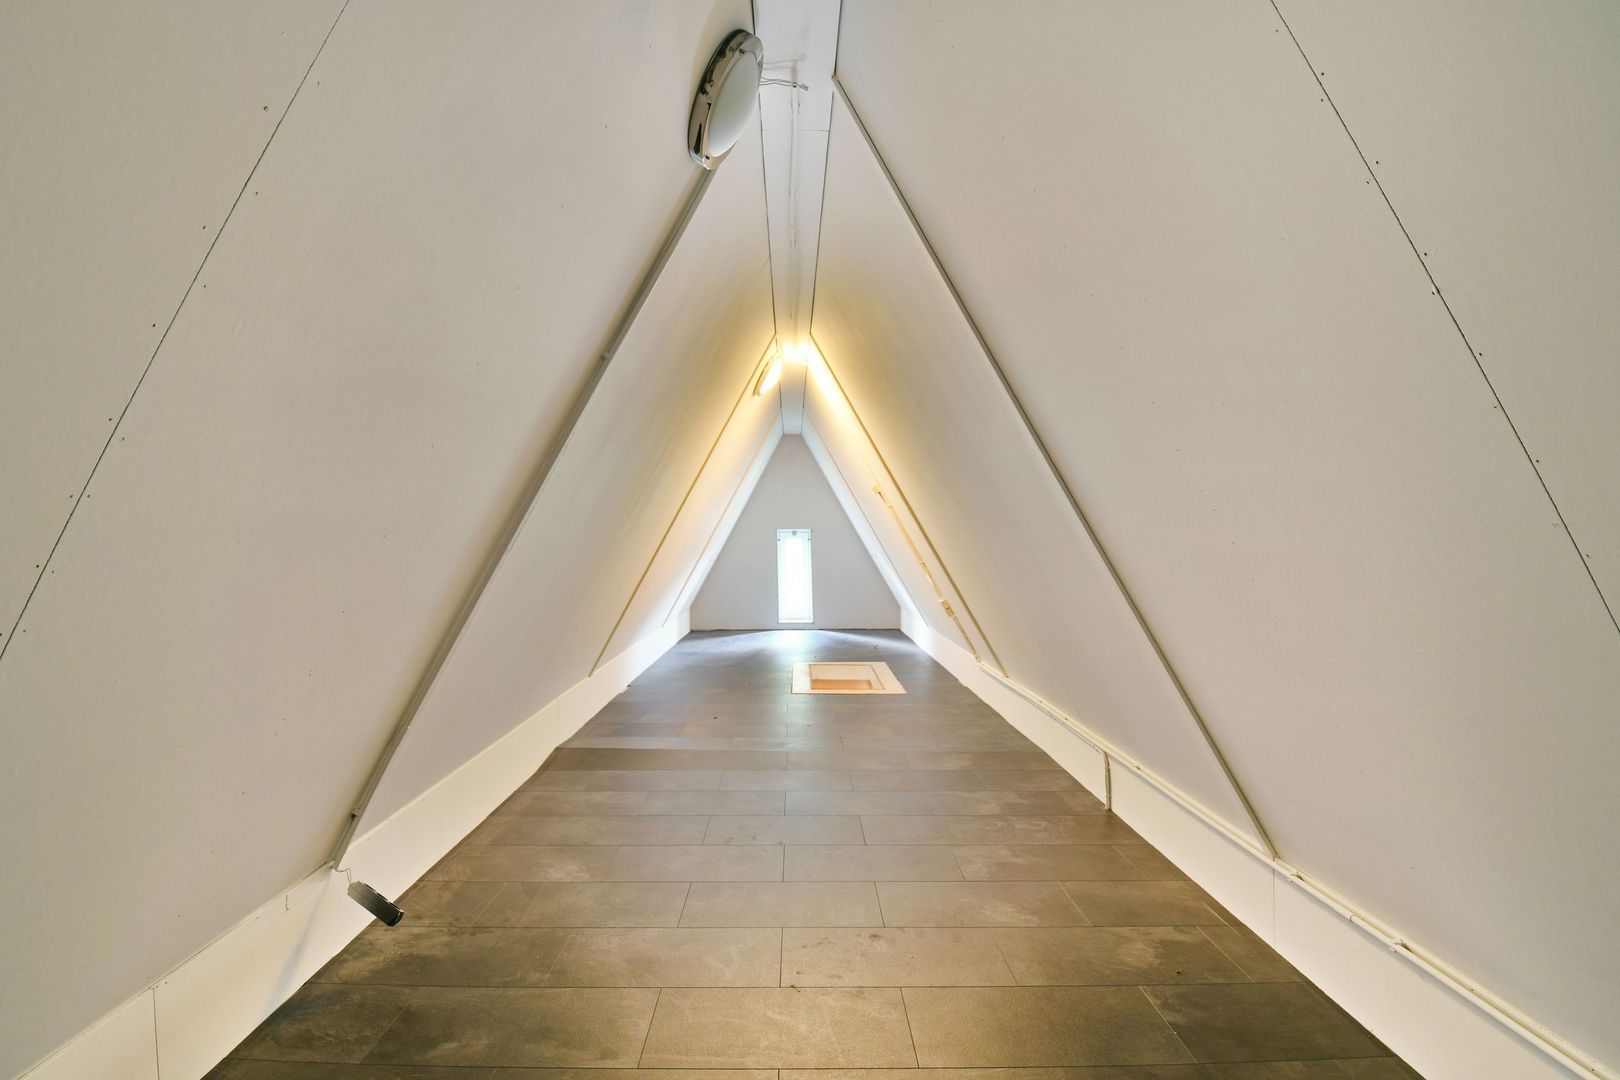
Zuiderhoofdstraat 57 B, Krommenie foto-17
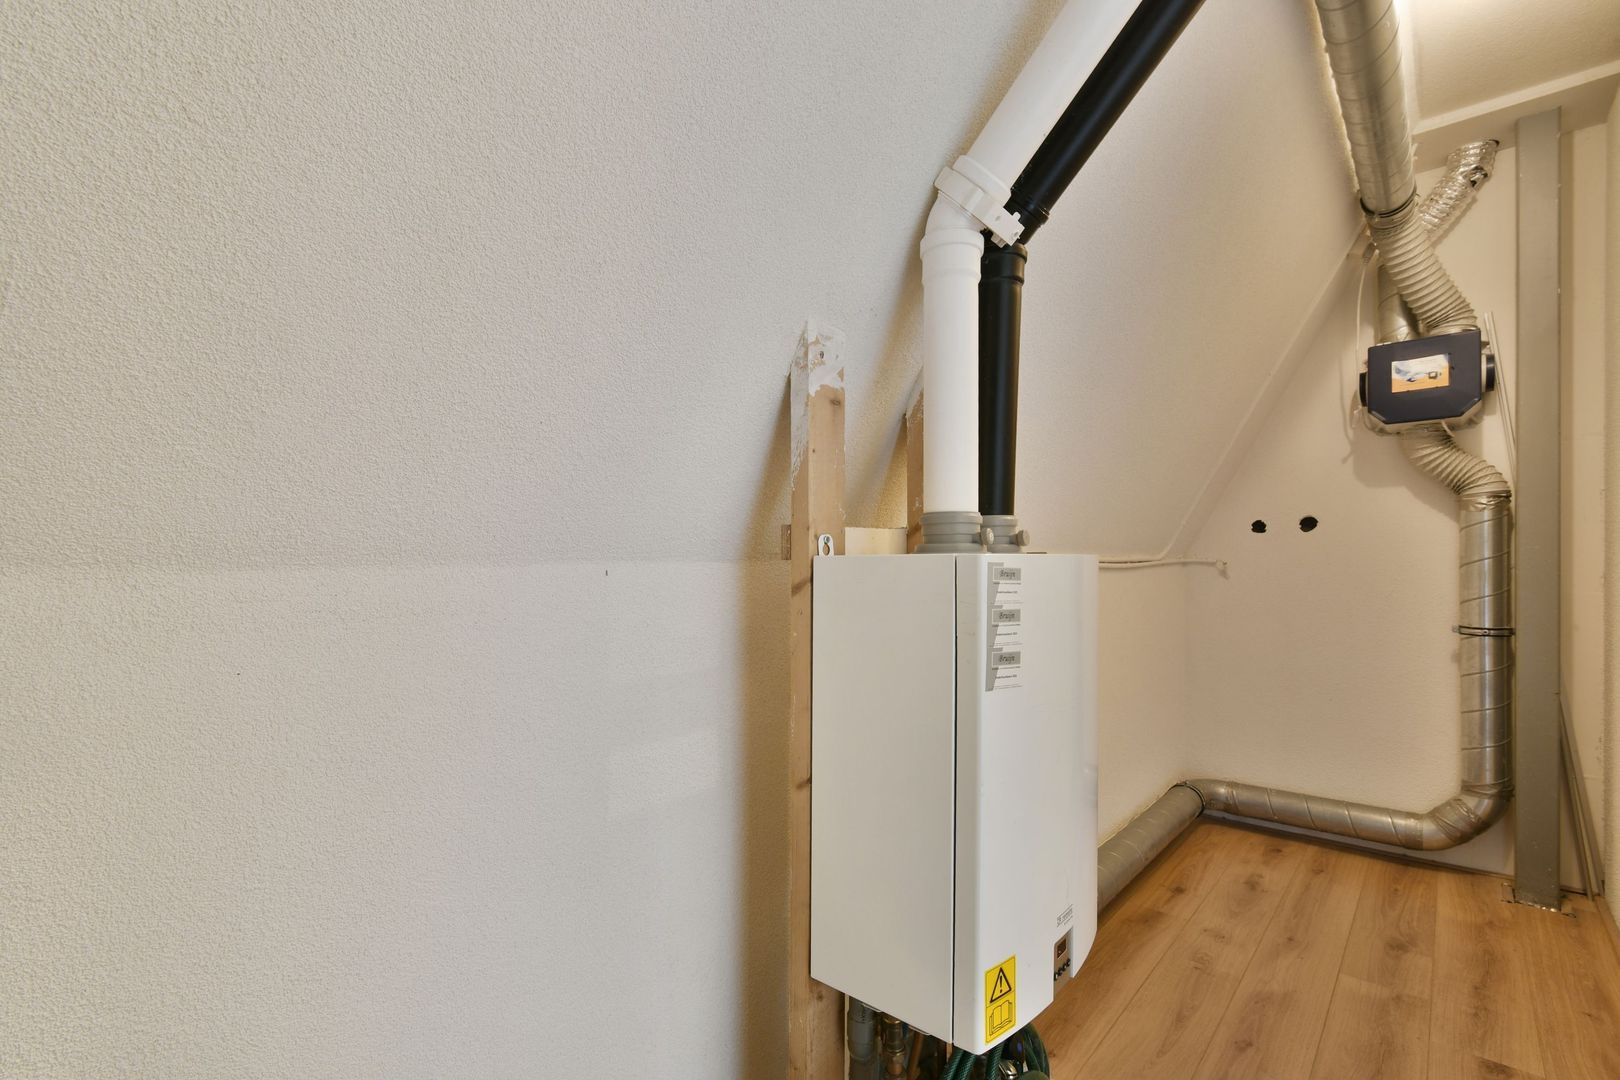
Zuiderhoofdstraat 57 B, Krommenie foto-18
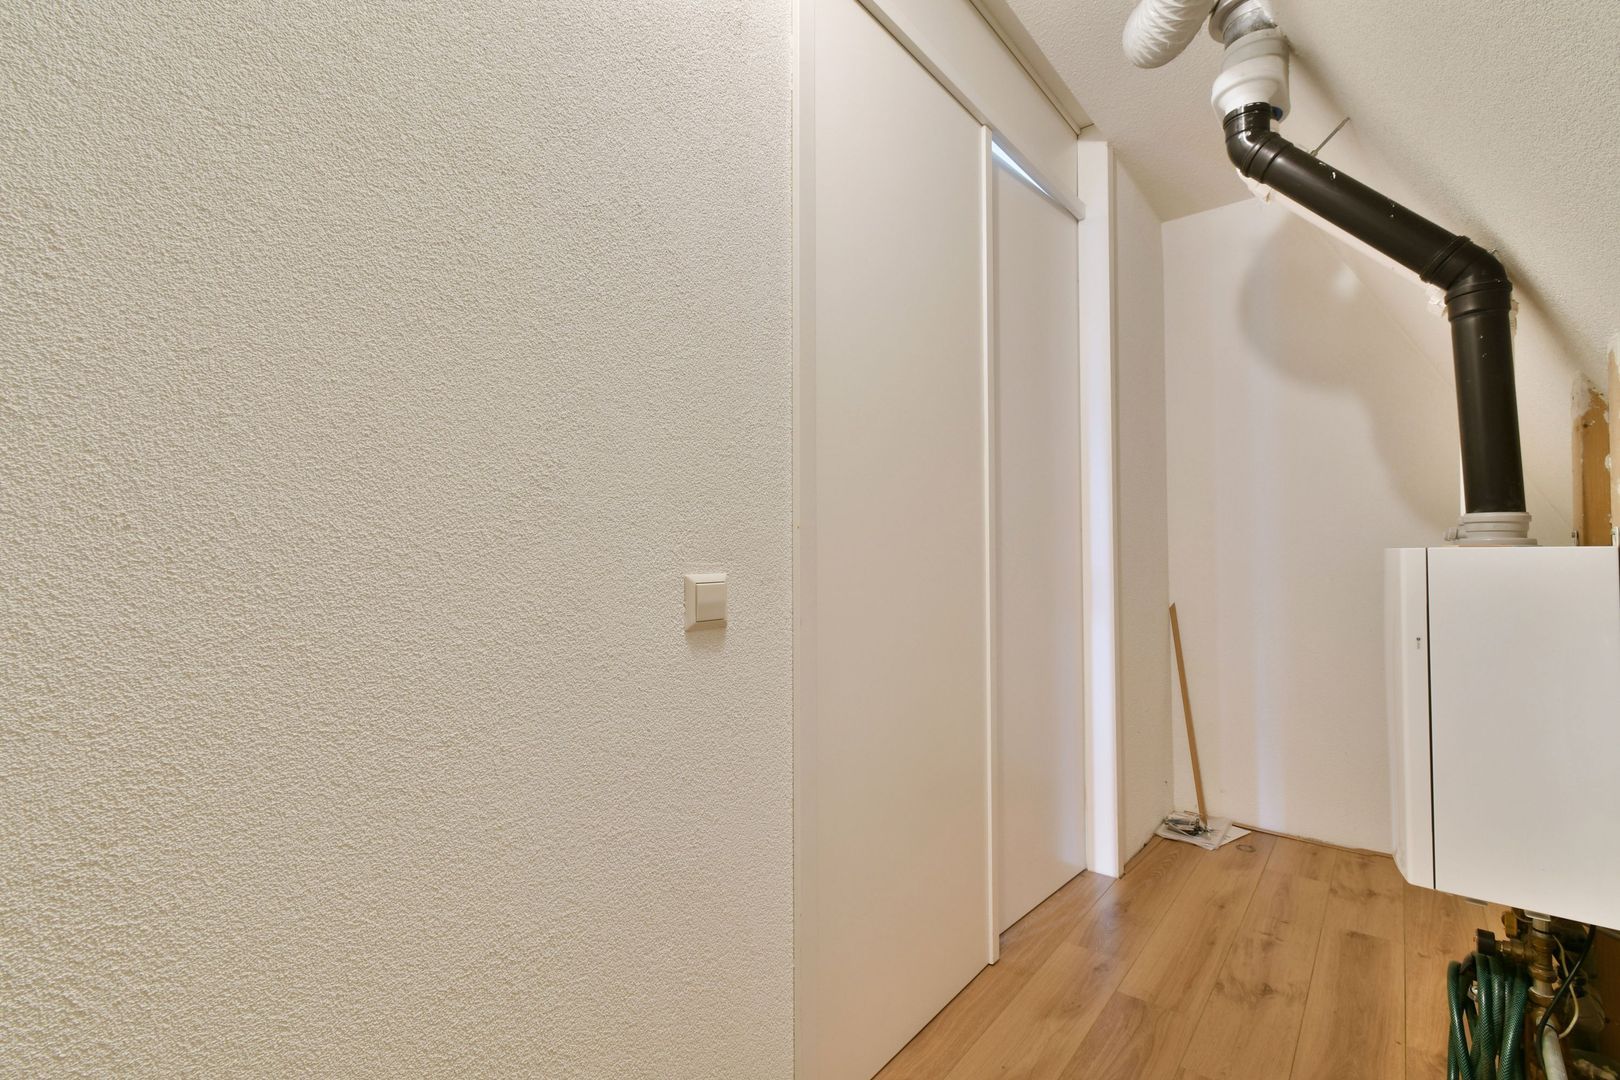
Zuiderhoofdstraat 57 B, Krommenie foto-19
Zuiderhoofdstraat 57 B, Krommenie foto-20
Zuiderhoofdstraat 57 B, Krommenie foto-21
Zuiderhoofdstraat 57 B, Krommenie foto-22
Zuiderhoofdstraat 57 B, Krommenie foto-23
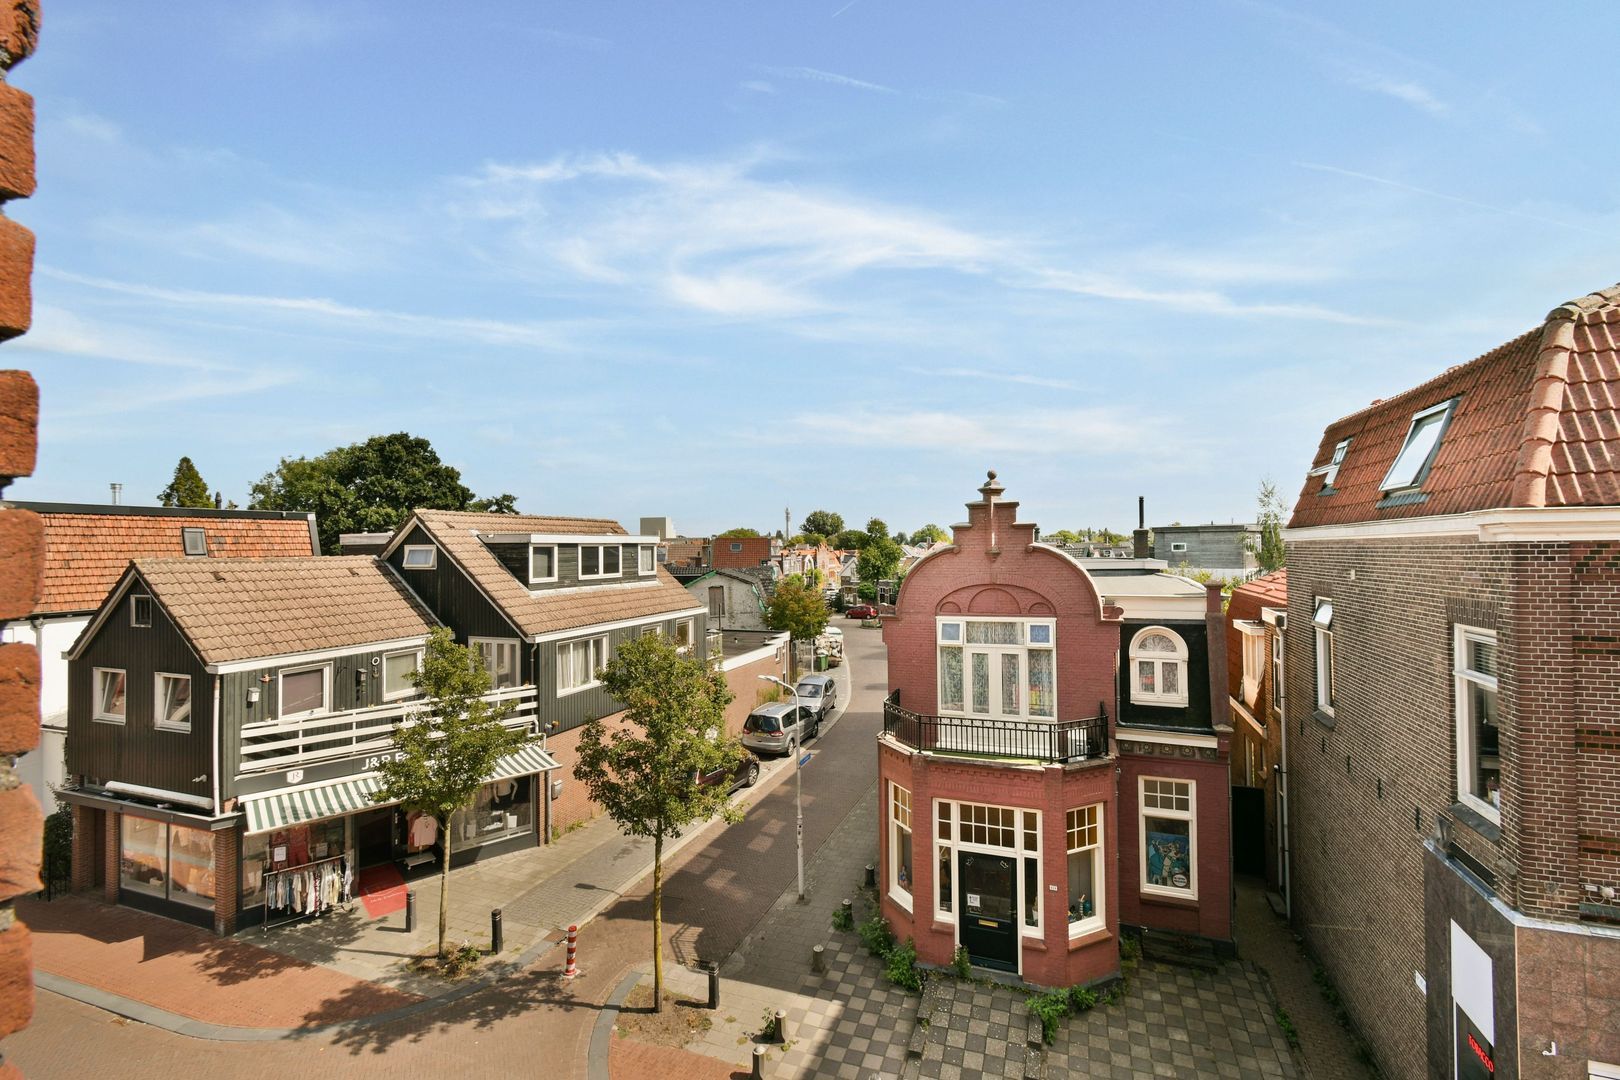
Zuiderhoofdstraat 57 B, Krommenie foto-24
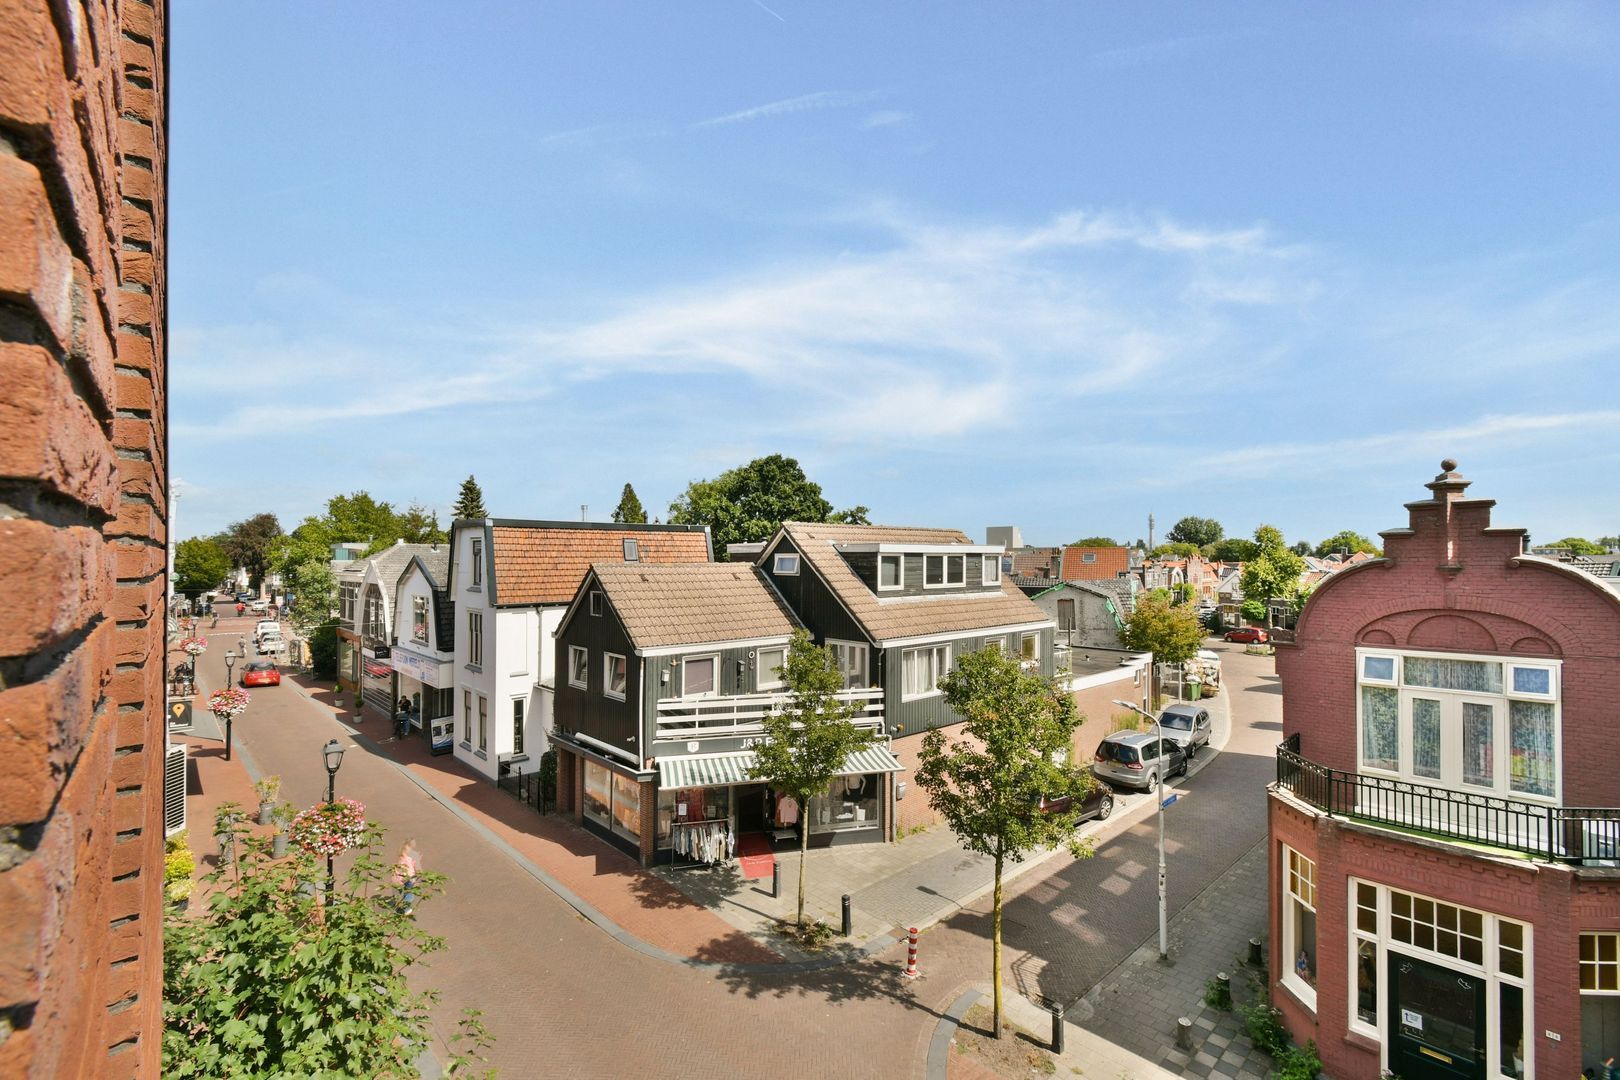
Zuiderhoofdstraat 57 B, Krommenie foto-25
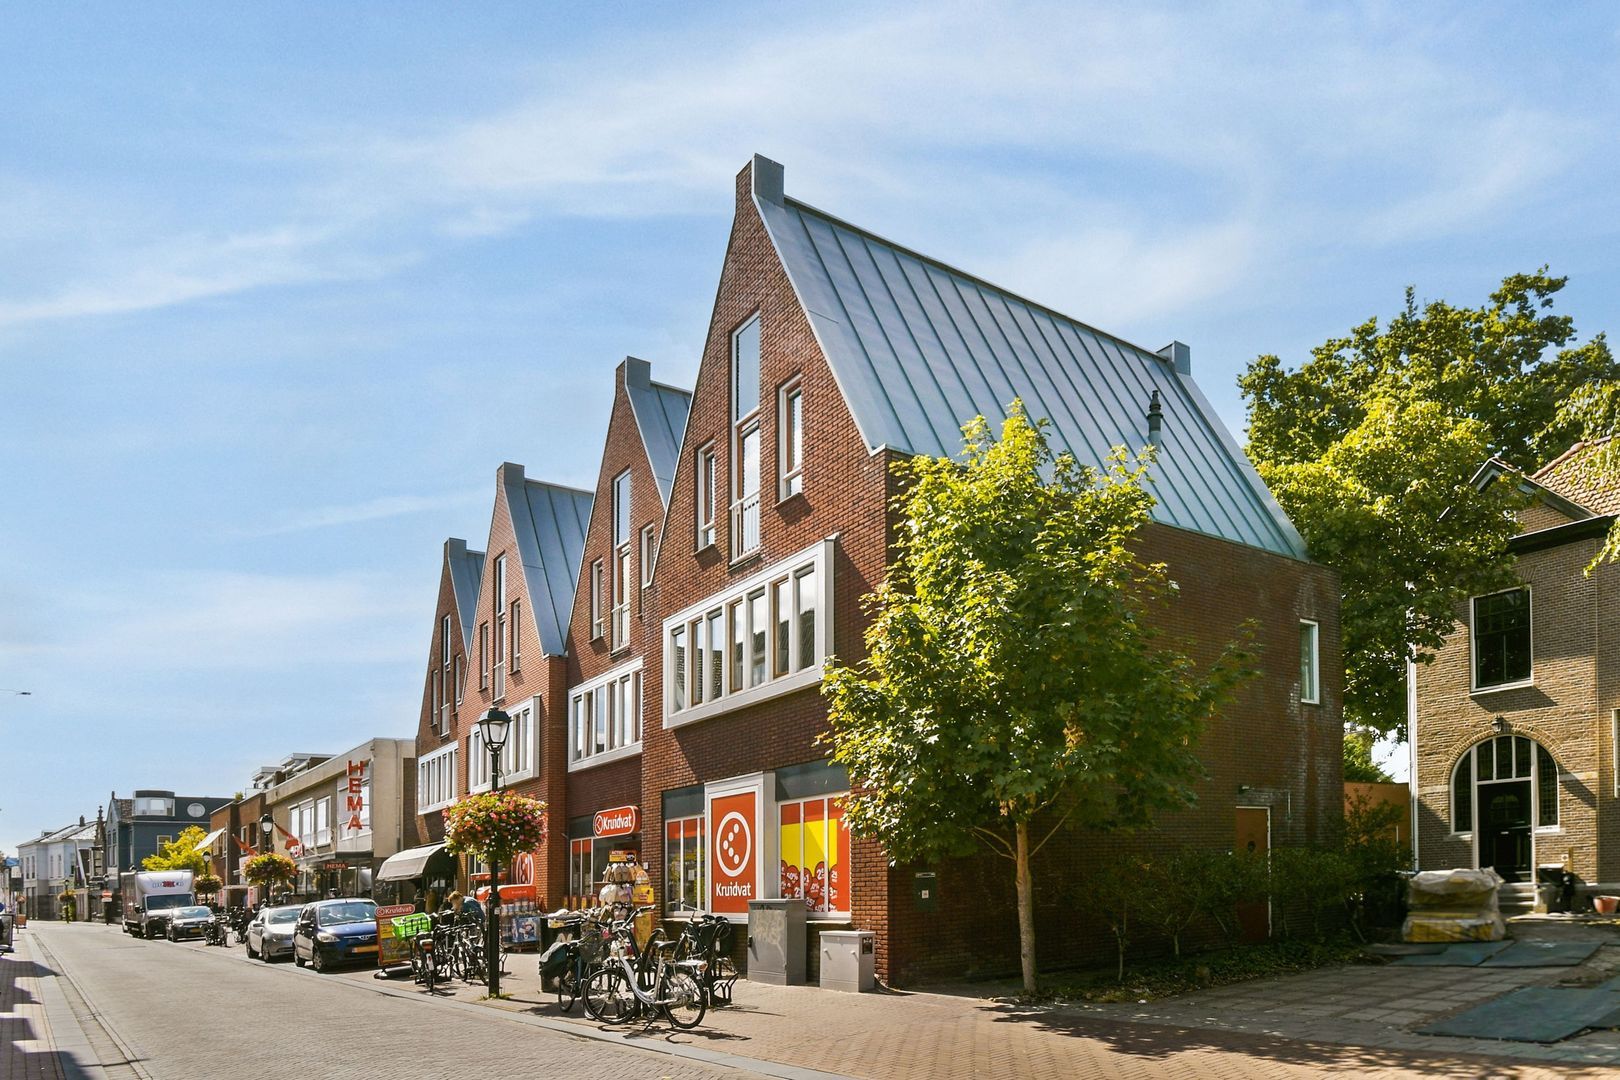
Zuiderhoofdstraat 57 B, Krommenie foto-26
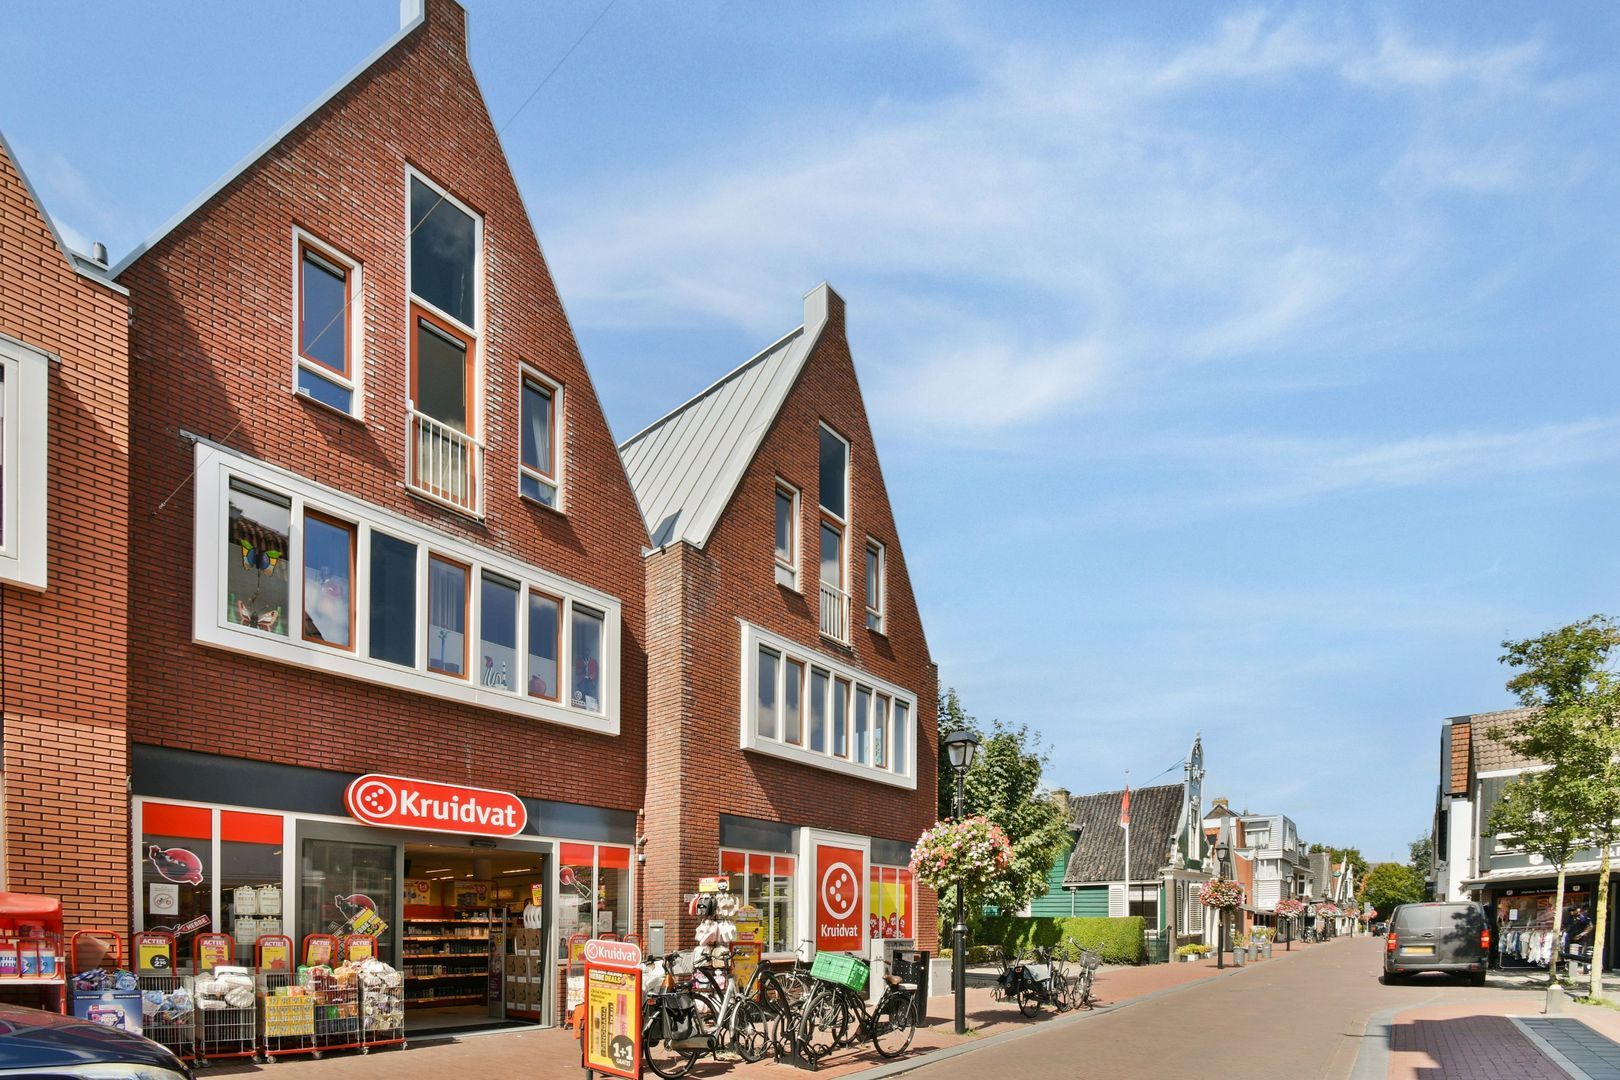
Zuiderhoofdstraat 57 B, Krommenie foto-27
Zuiderhoofdstraat 57 B, Krommenie foto-28
Zuiderhoofdstraat 57 B, Krommenie foto-29
Zuiderhoofdstraat 57 B, Krommenie foto-30
Zuiderhoofdstraat 57 B, Krommenie foto-31
Zuiderhoofdstraat 57 B, Krommenie foto-32
Zuiderhoofdstraat 57 B, Krommenie foto-33
Available
View 34 photos
View 34 photos
View 34 photos

ARE YOU INTERESTED?

Feel free to contact us! Do you want to schedule a viewing right away? Click on the button "Plan appointment" and see the availability right away.

Description

Spacious and exceptionally well-maintained maisonette of approximately 105 m², situated in the vibrant heart of Krommenie. This surprisingly spacious property combines the comfort of modern living with a practical layout, plenty of natural light and a private parking space in a secure private car park. With two generously sized bedrooms, a spacious balcony, a loft and a private storage room, this is the ideal home for first-time buyers looking for a little extra space, young families or those wishing to move on to a comfortable home in a central location.


L A Y O U T
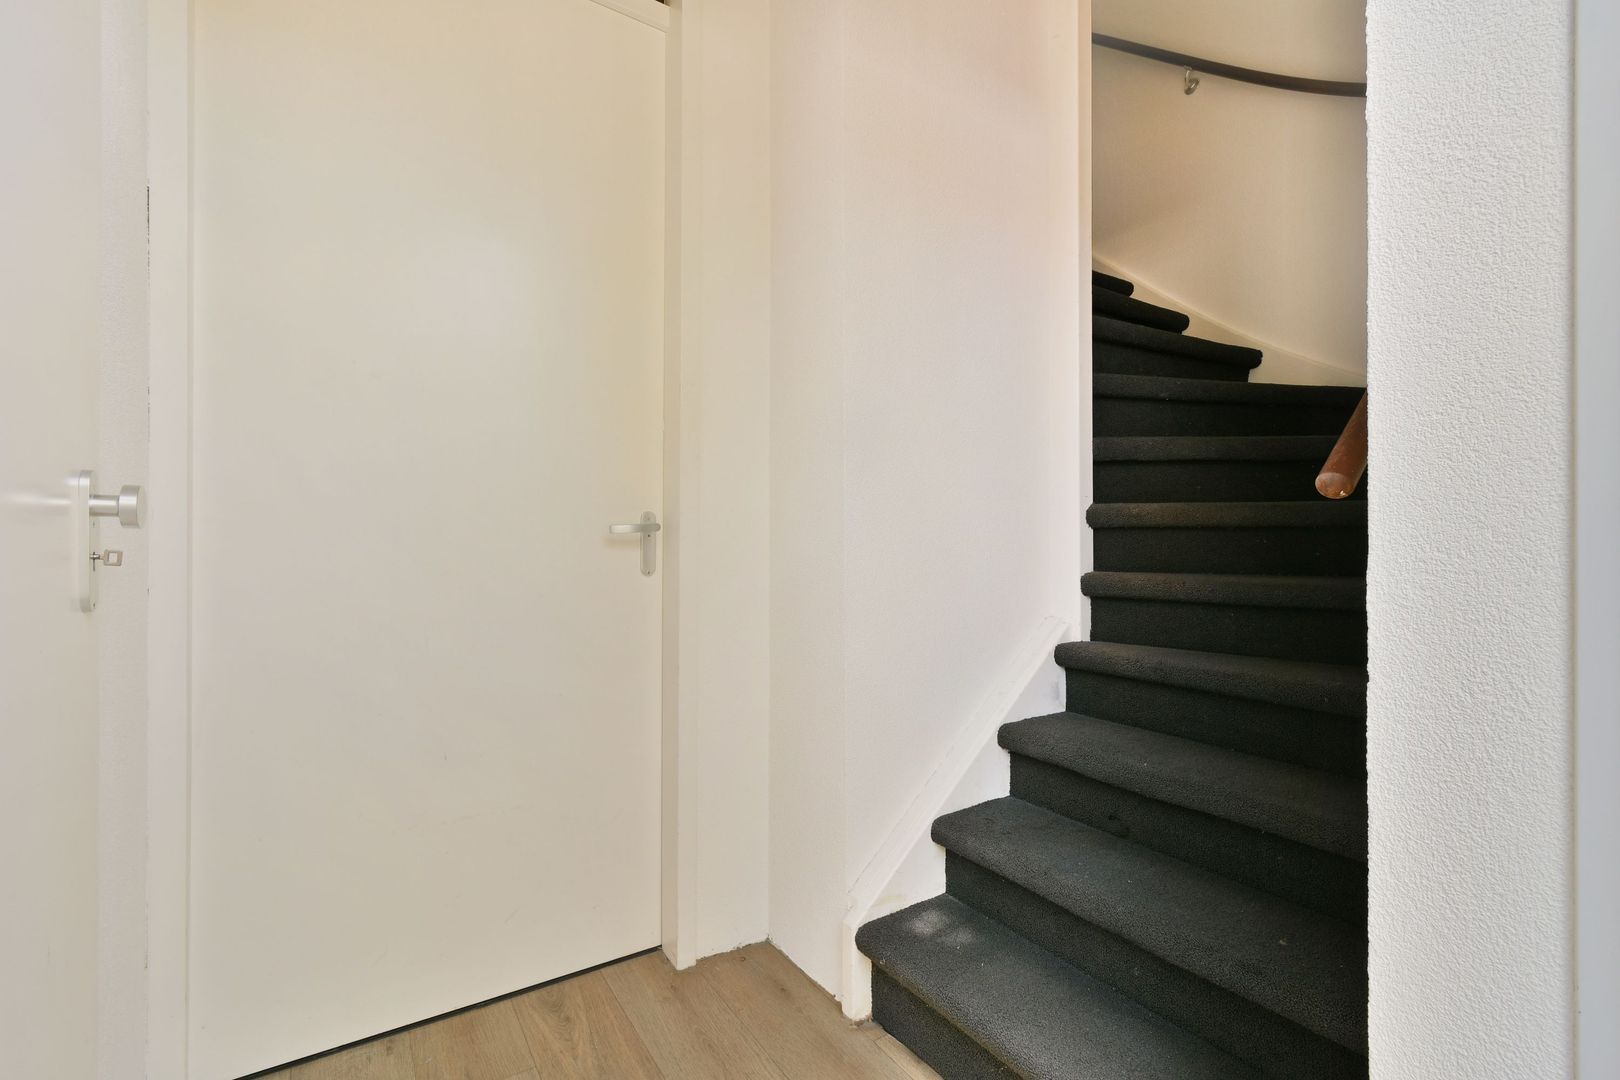
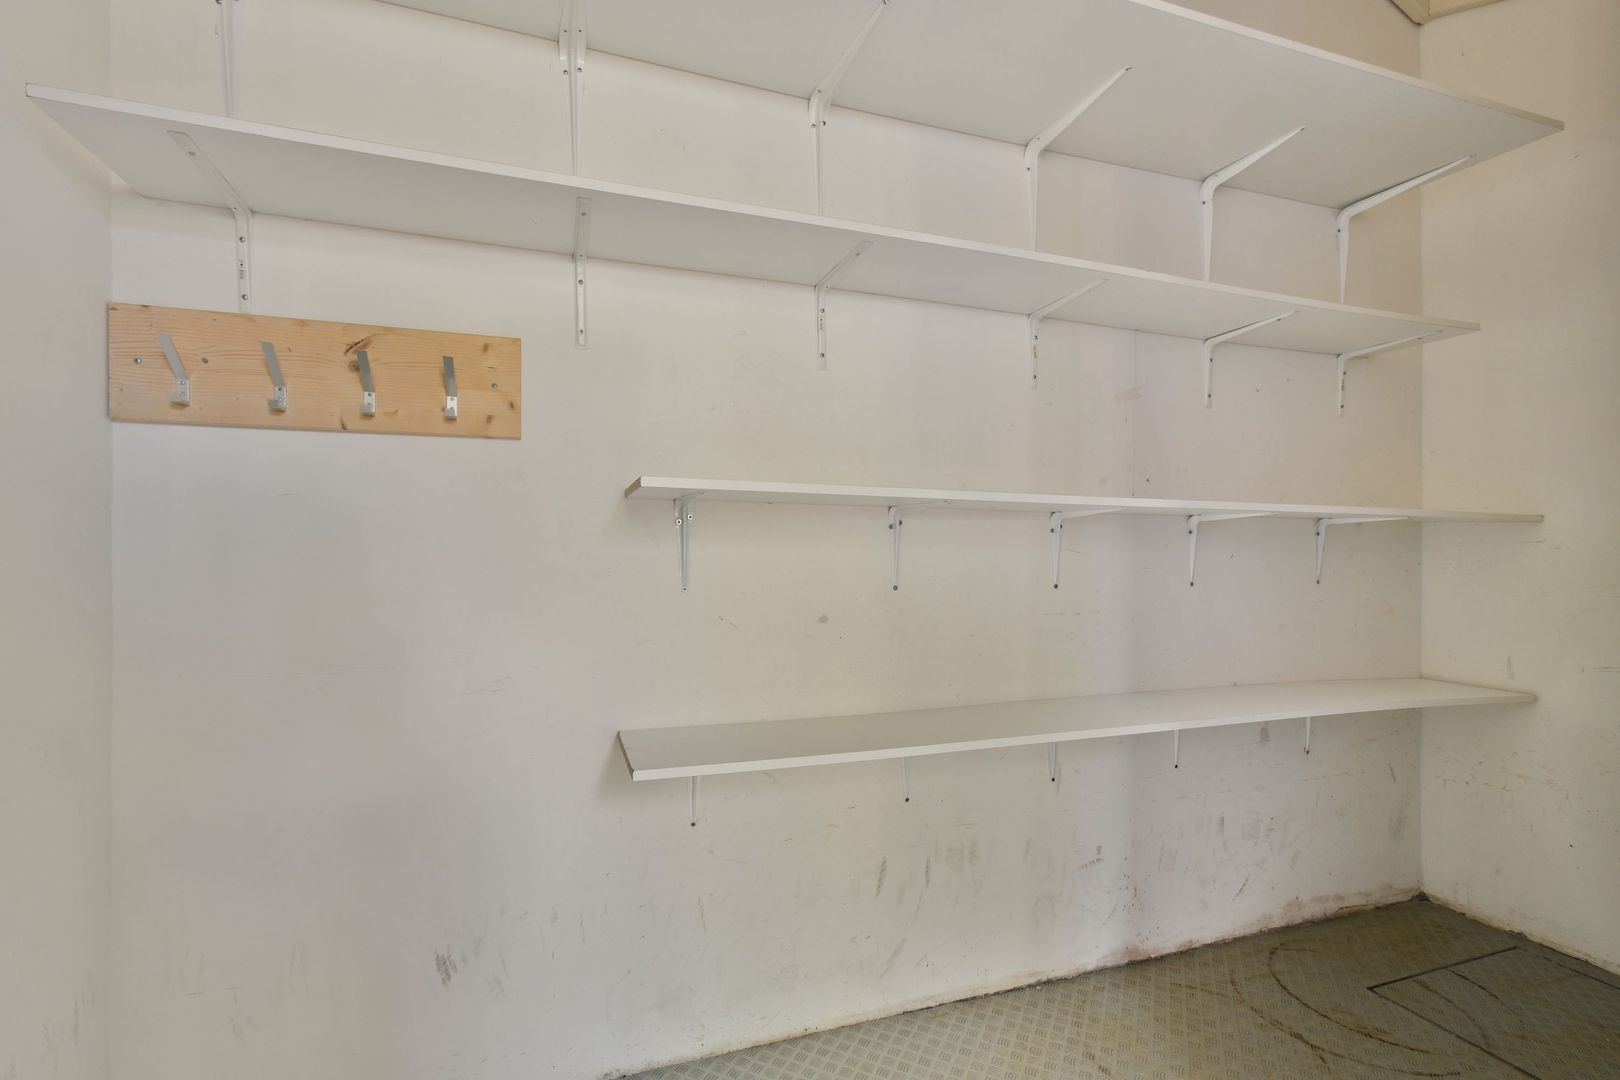
The property is accessed through a private entrance on the ground floor. The entrance hall provides access to an internal storage room, ideal for storing bicycles or other belongings. A fixed staircase leads to the main living floor.

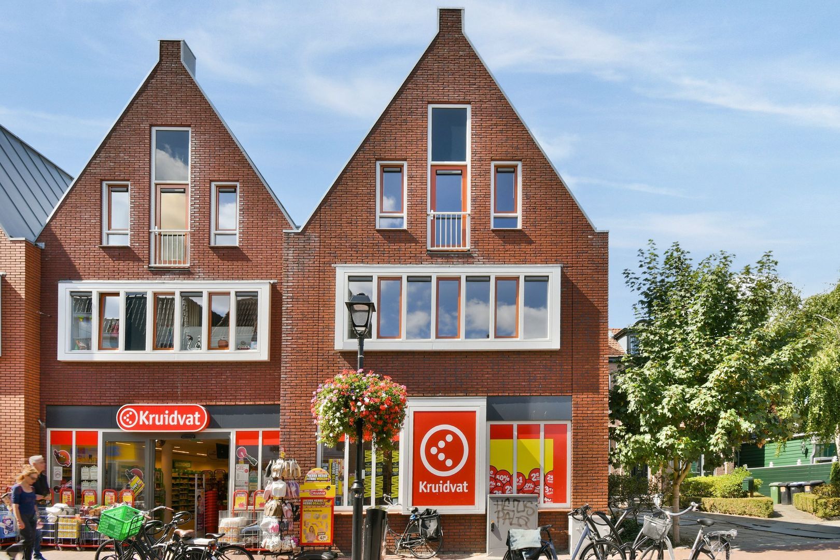
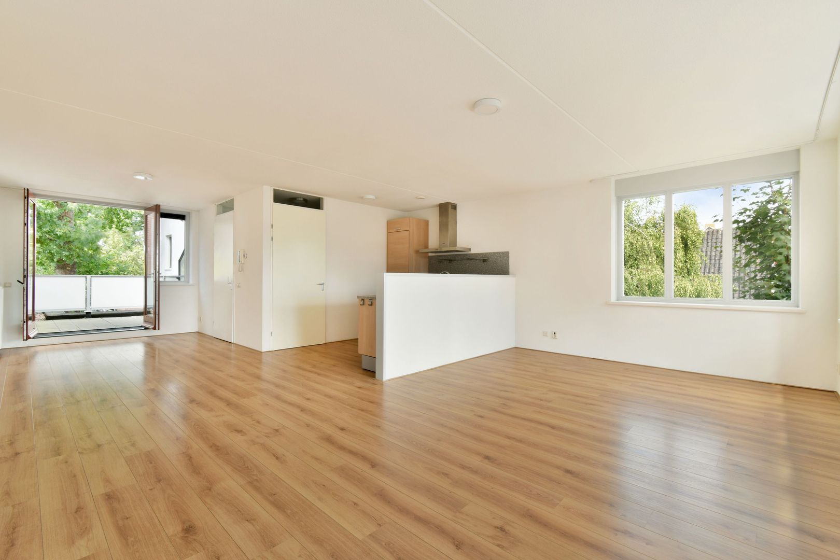
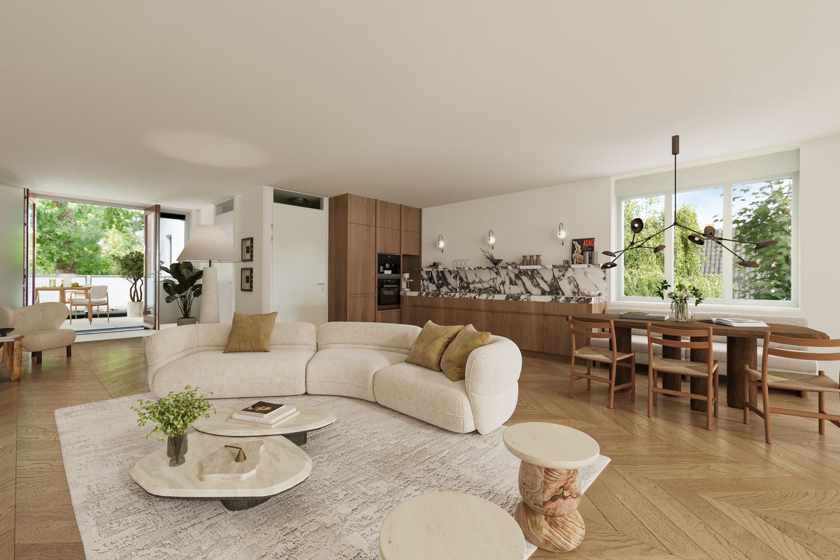
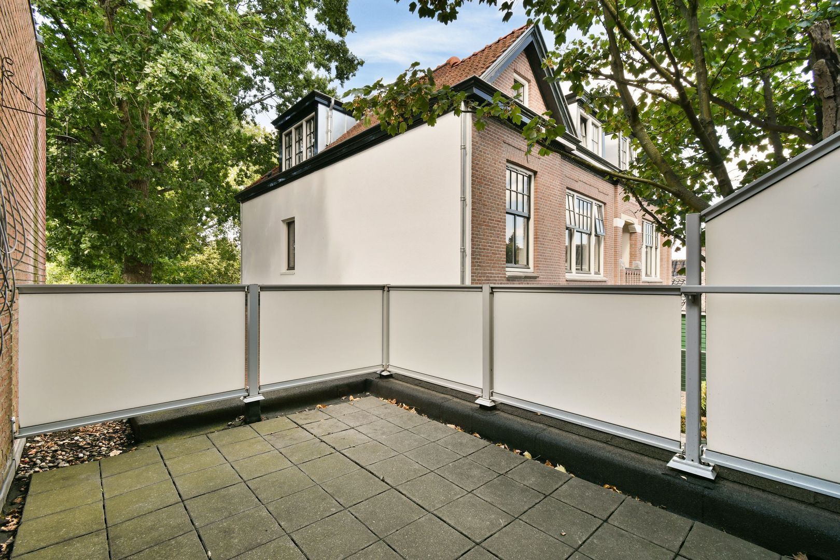
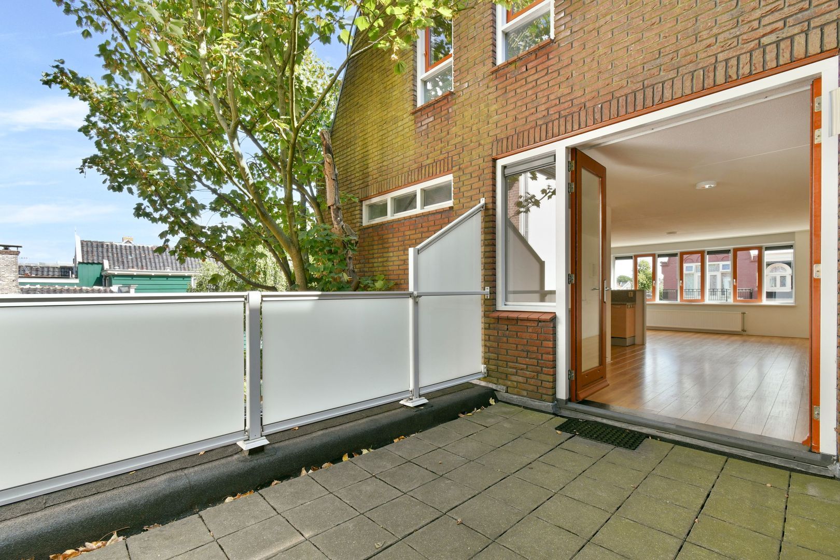
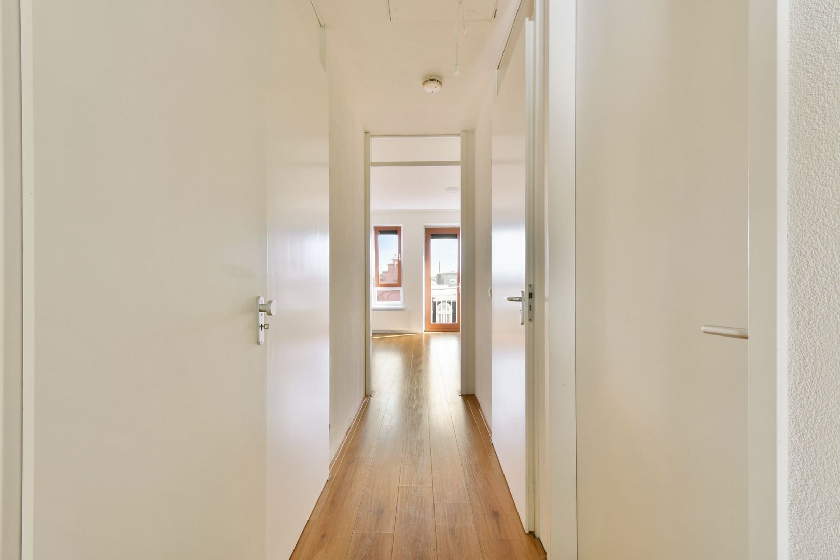
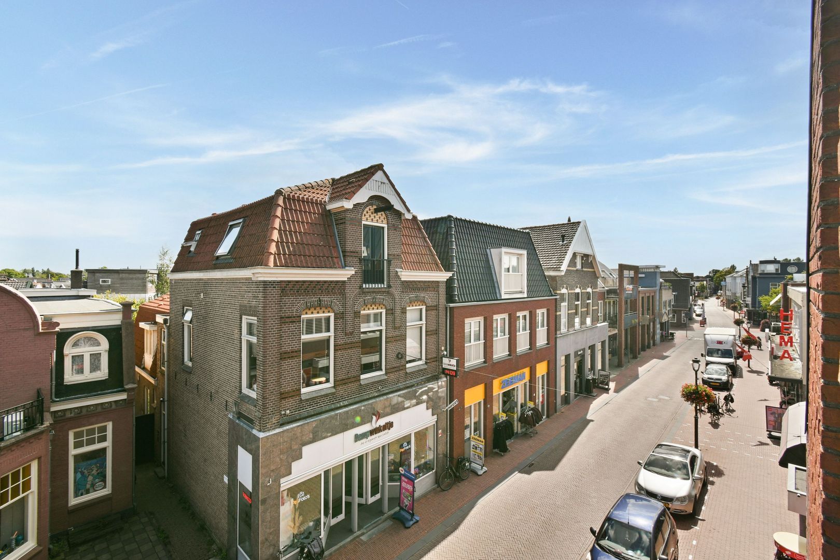
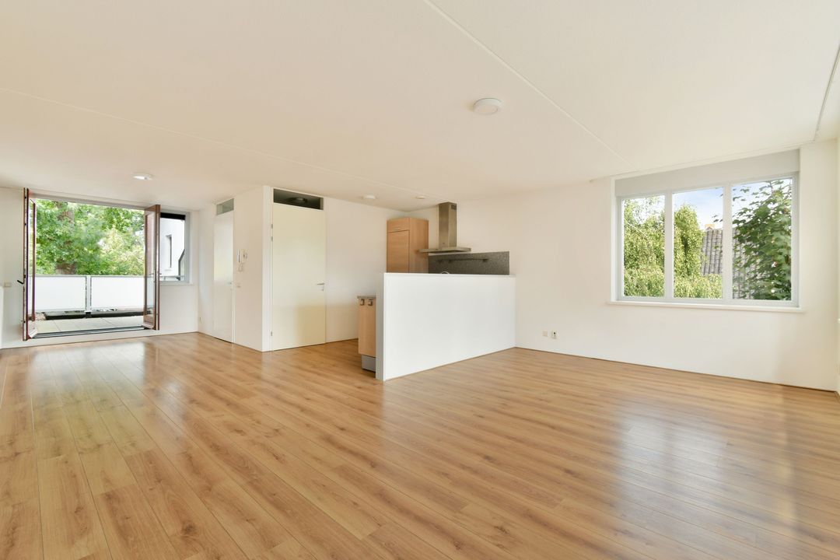
On this floor, you enter a central hallway with access to the separate toilet and the spacious living room. Thanks to the large windows and French doors opening onto the balcony, the living room benefits from plenty of natural light. From the living room, you can enjoy a lively view of the charming shopping street, while the balcony provides a pleasant place to sit outside.

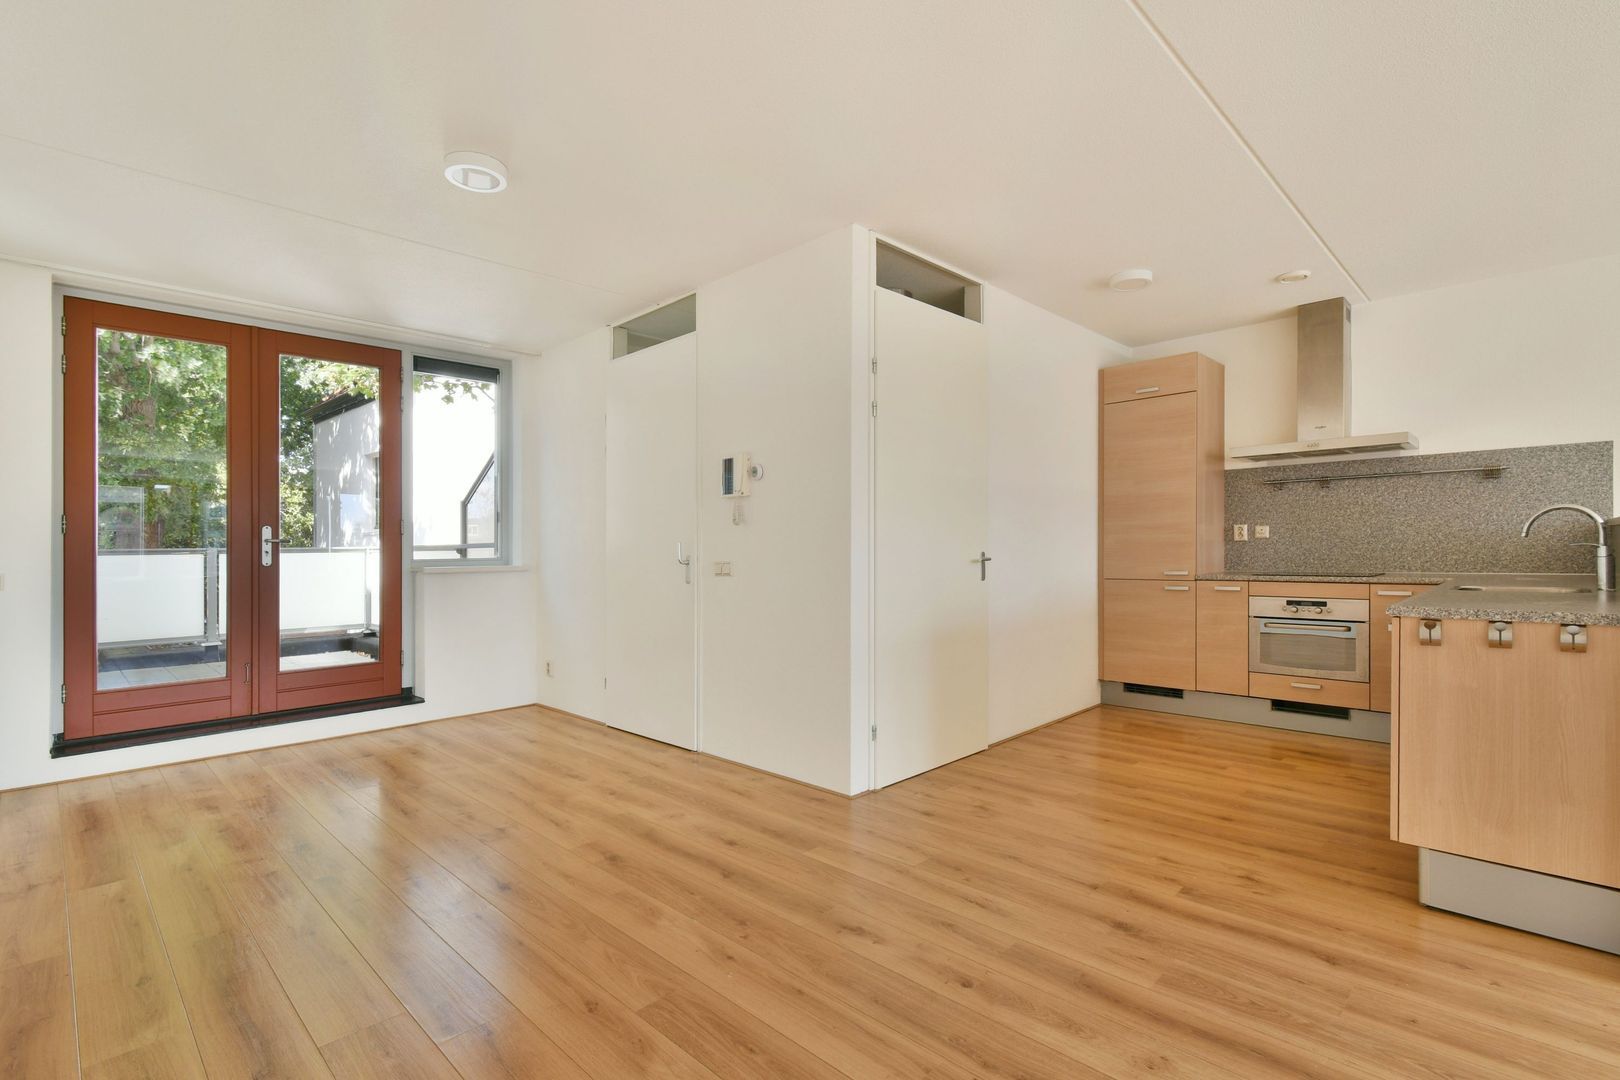
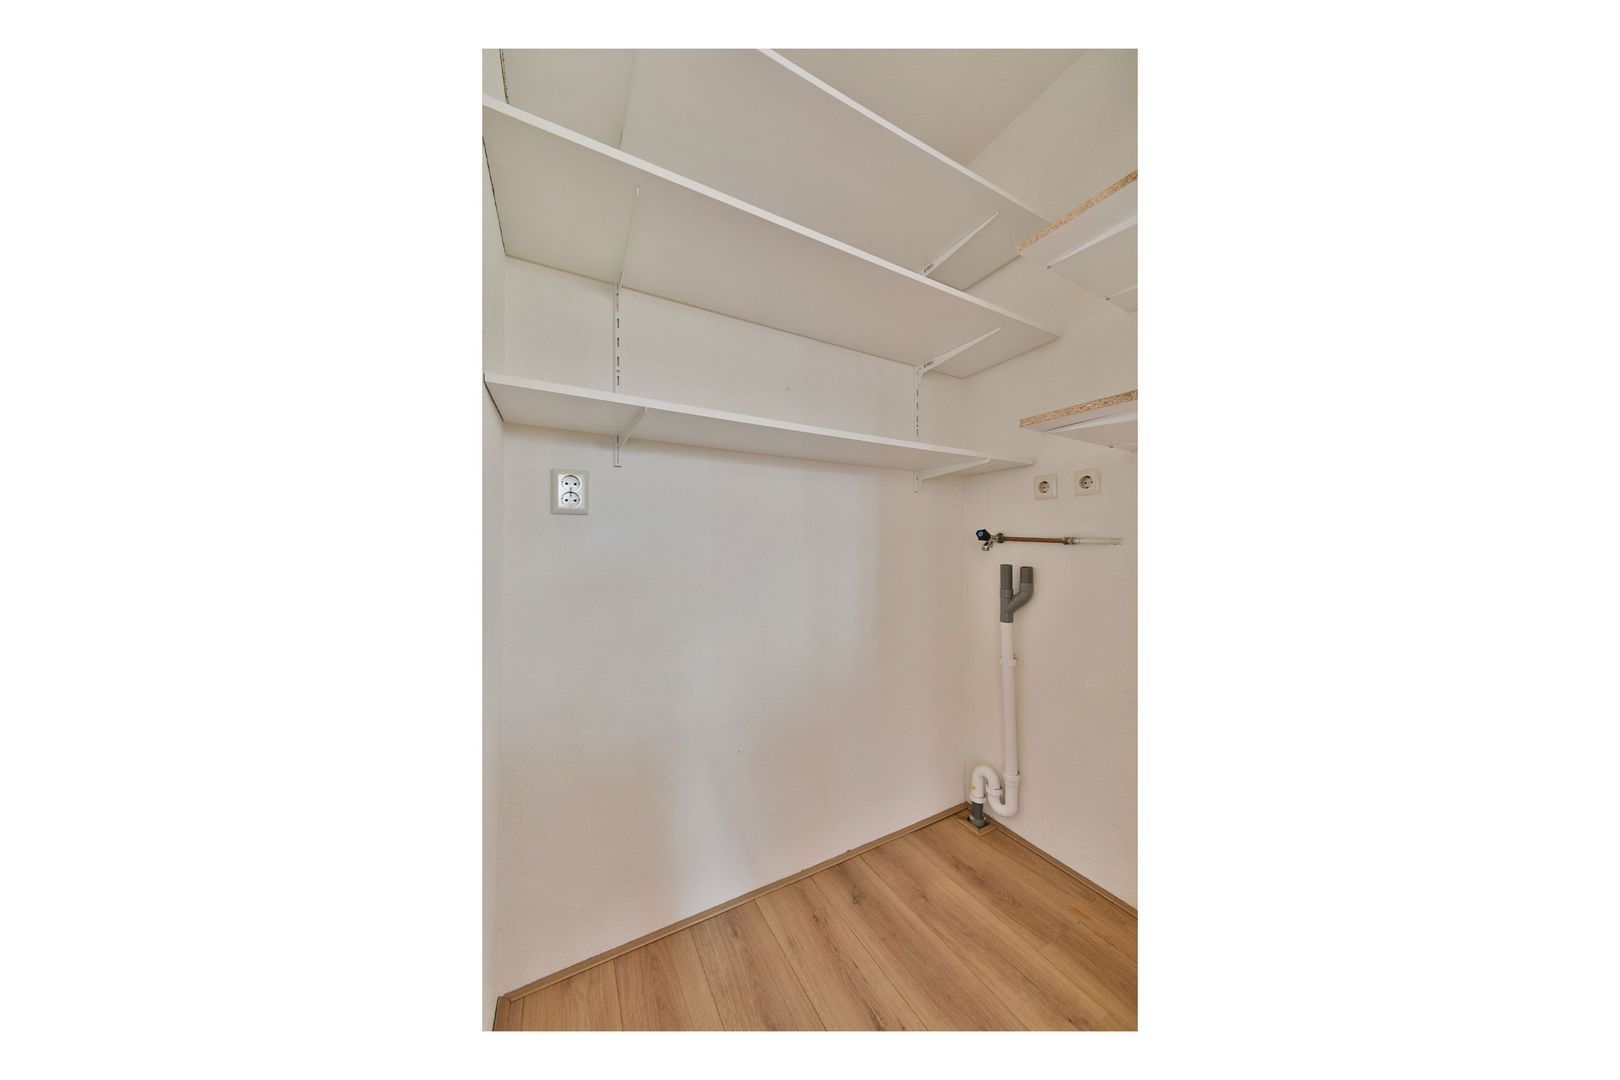
The open-plan kitchen connects seamlessly with the living room and has a practical layout. It is equipped with various built-in appliances and also features a generously sized pantry, providing ample storage space. The open-plan design makes this a wonderful place to cook while staying connected with family or guests.

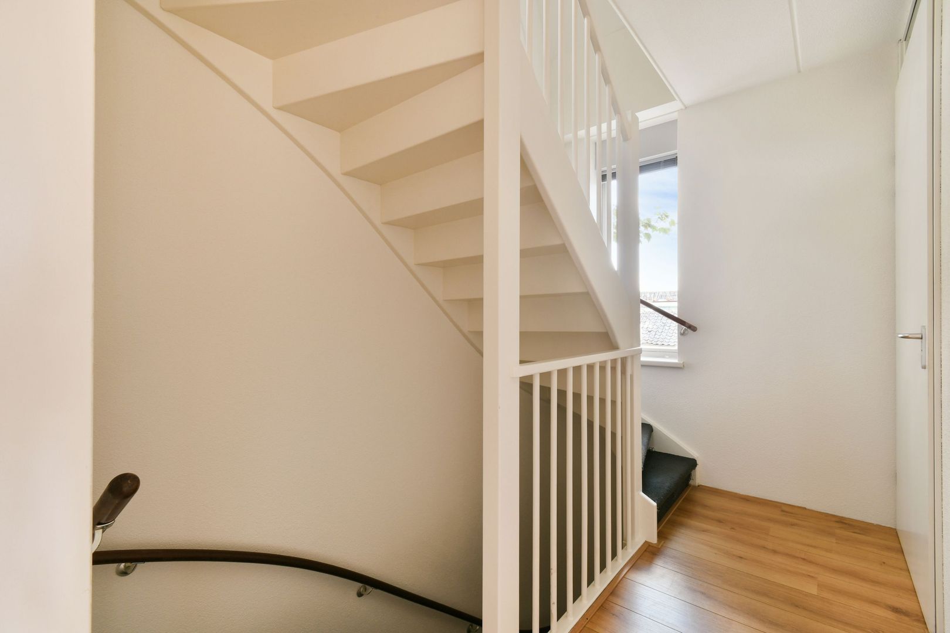
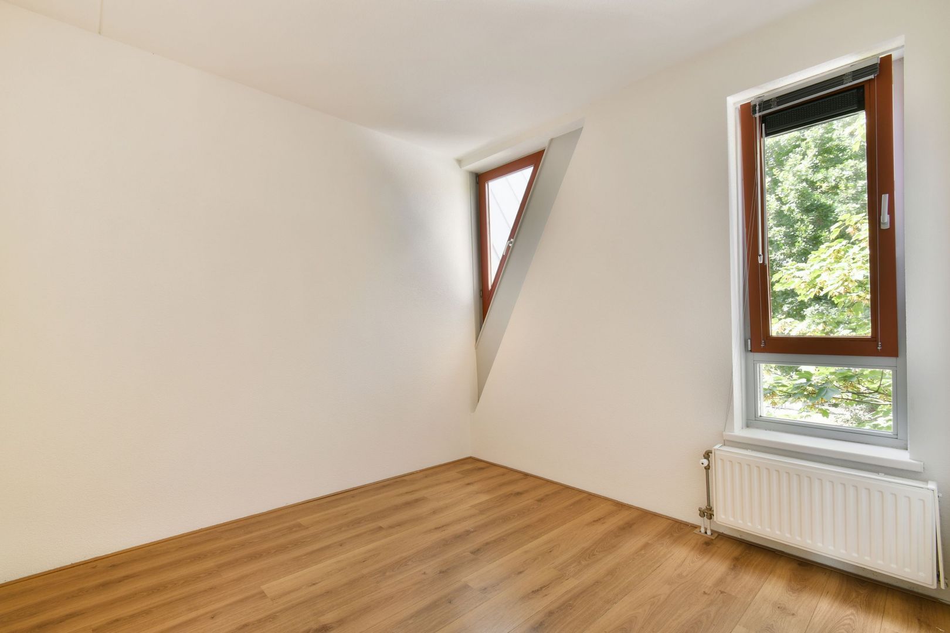
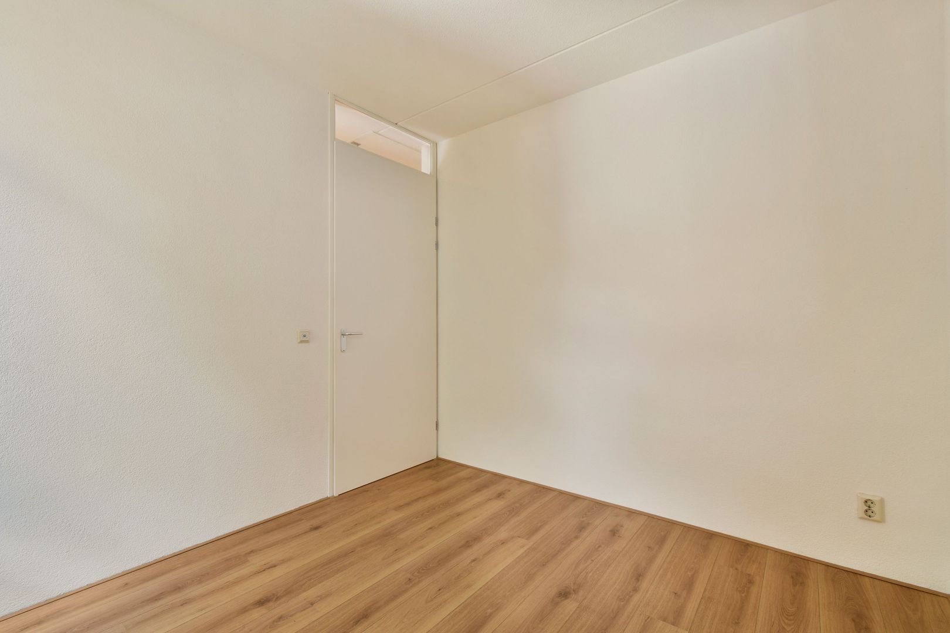
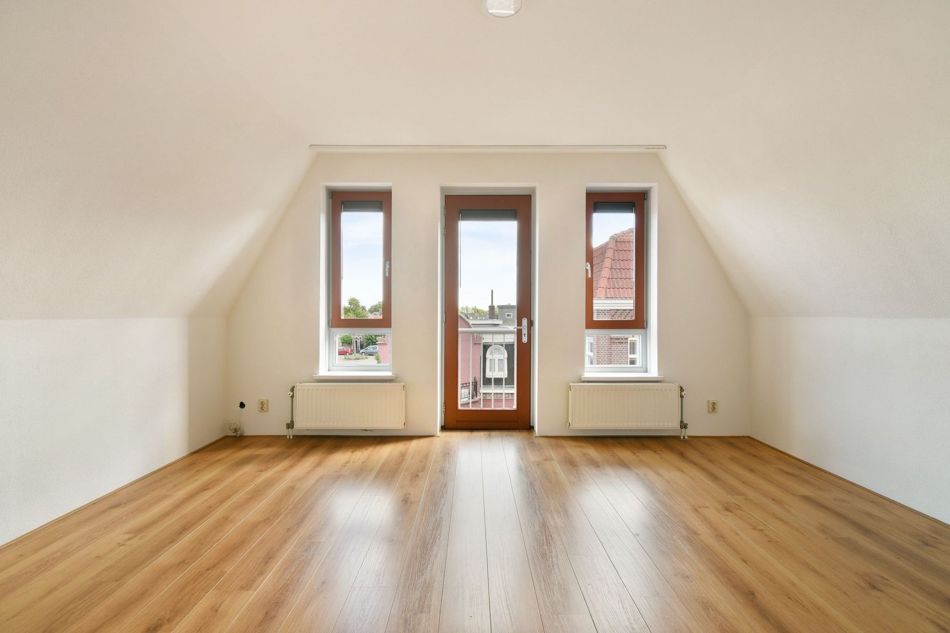
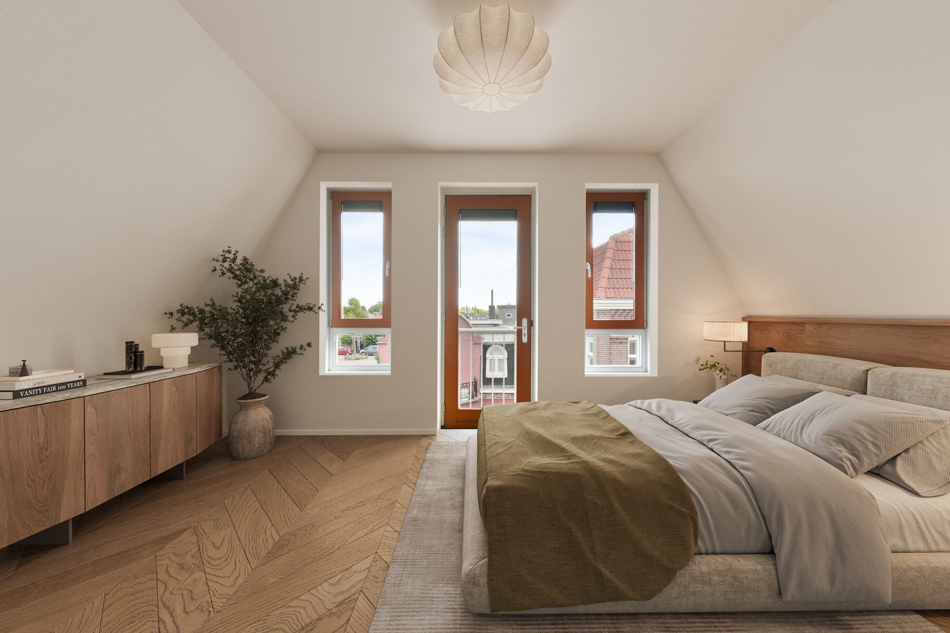
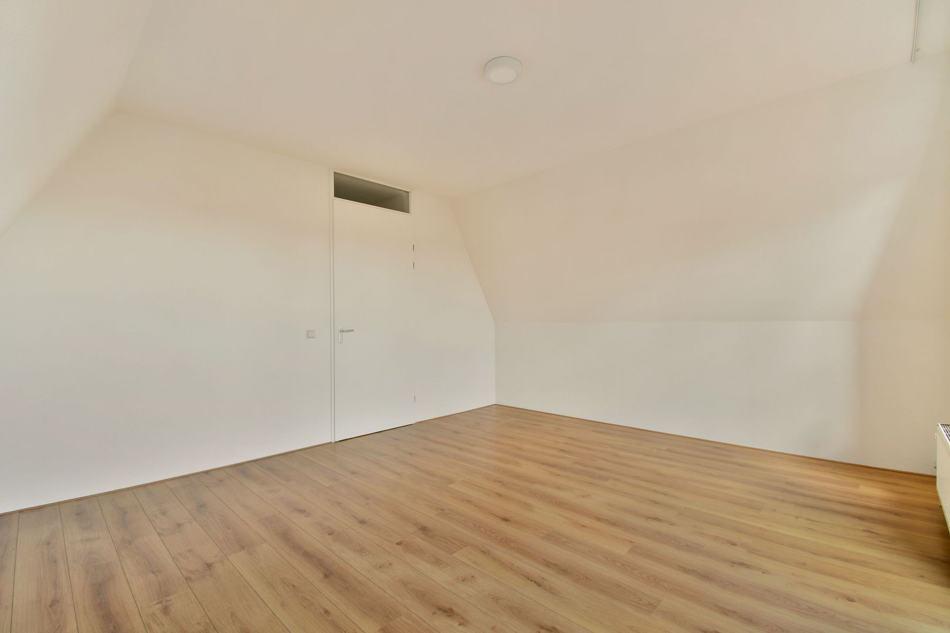
An internal staircase leads to the second floor. Here, you will find two spacious bedrooms. Thanks to their practical layout, they are perfectly suited for use as a main bedroom, children’s room, home office or guest room.

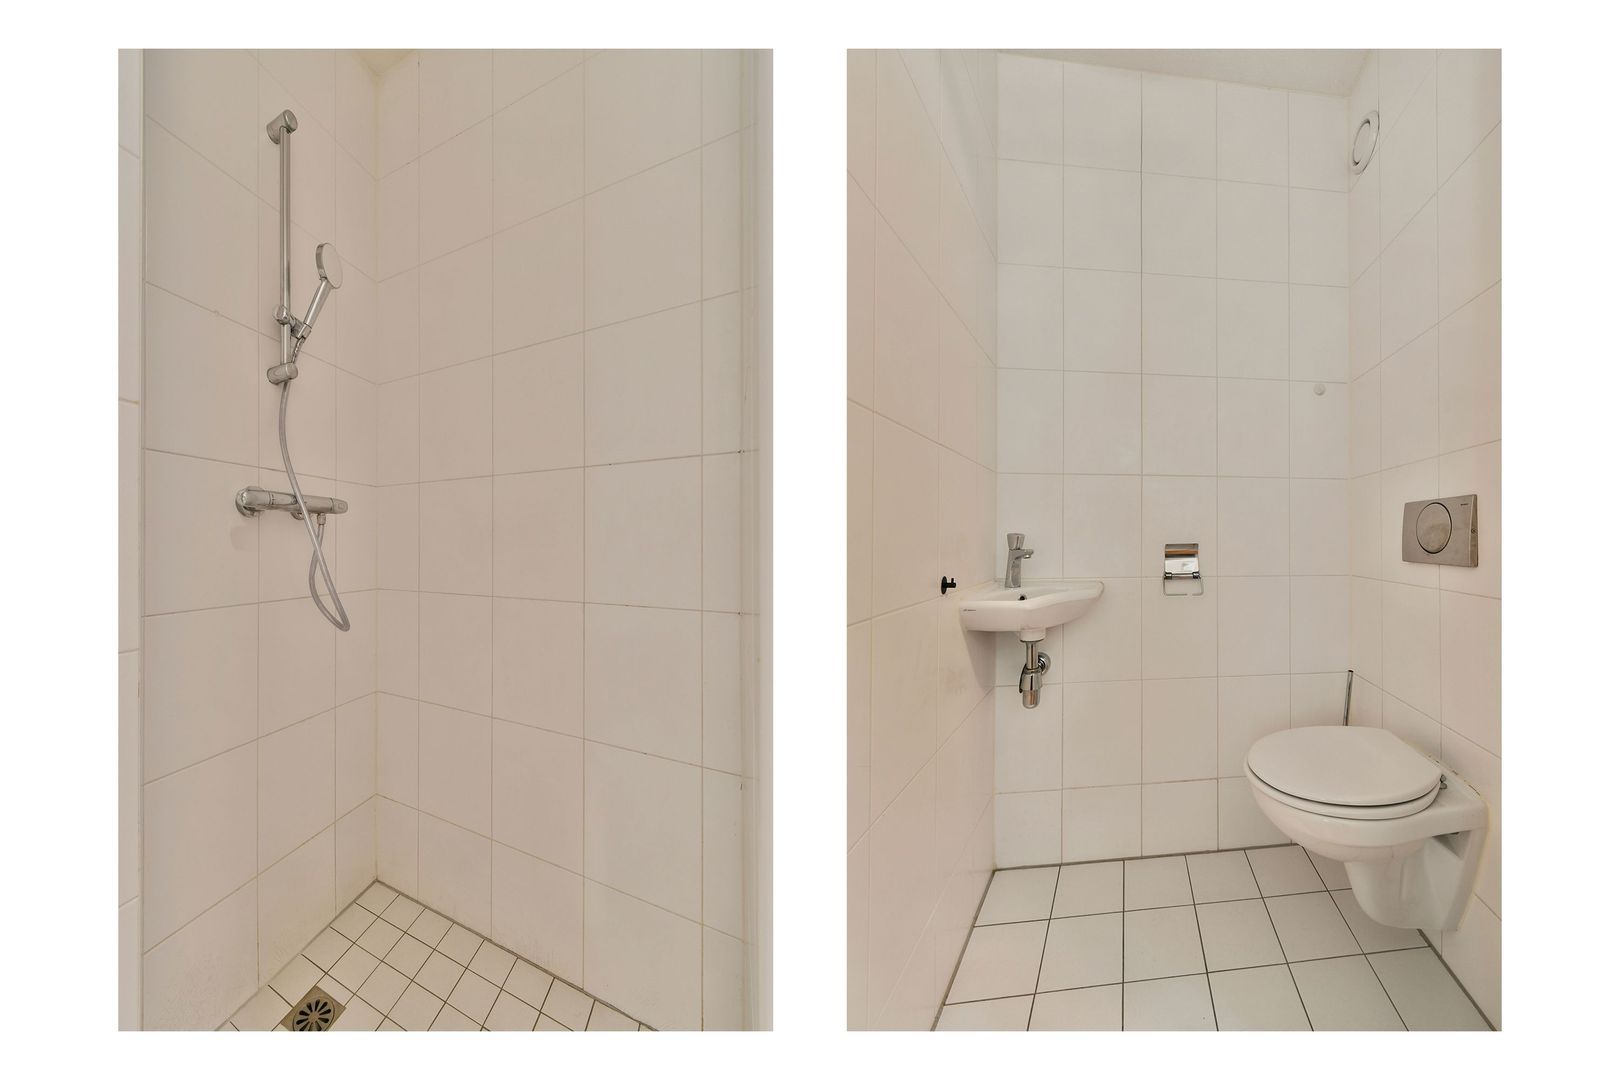
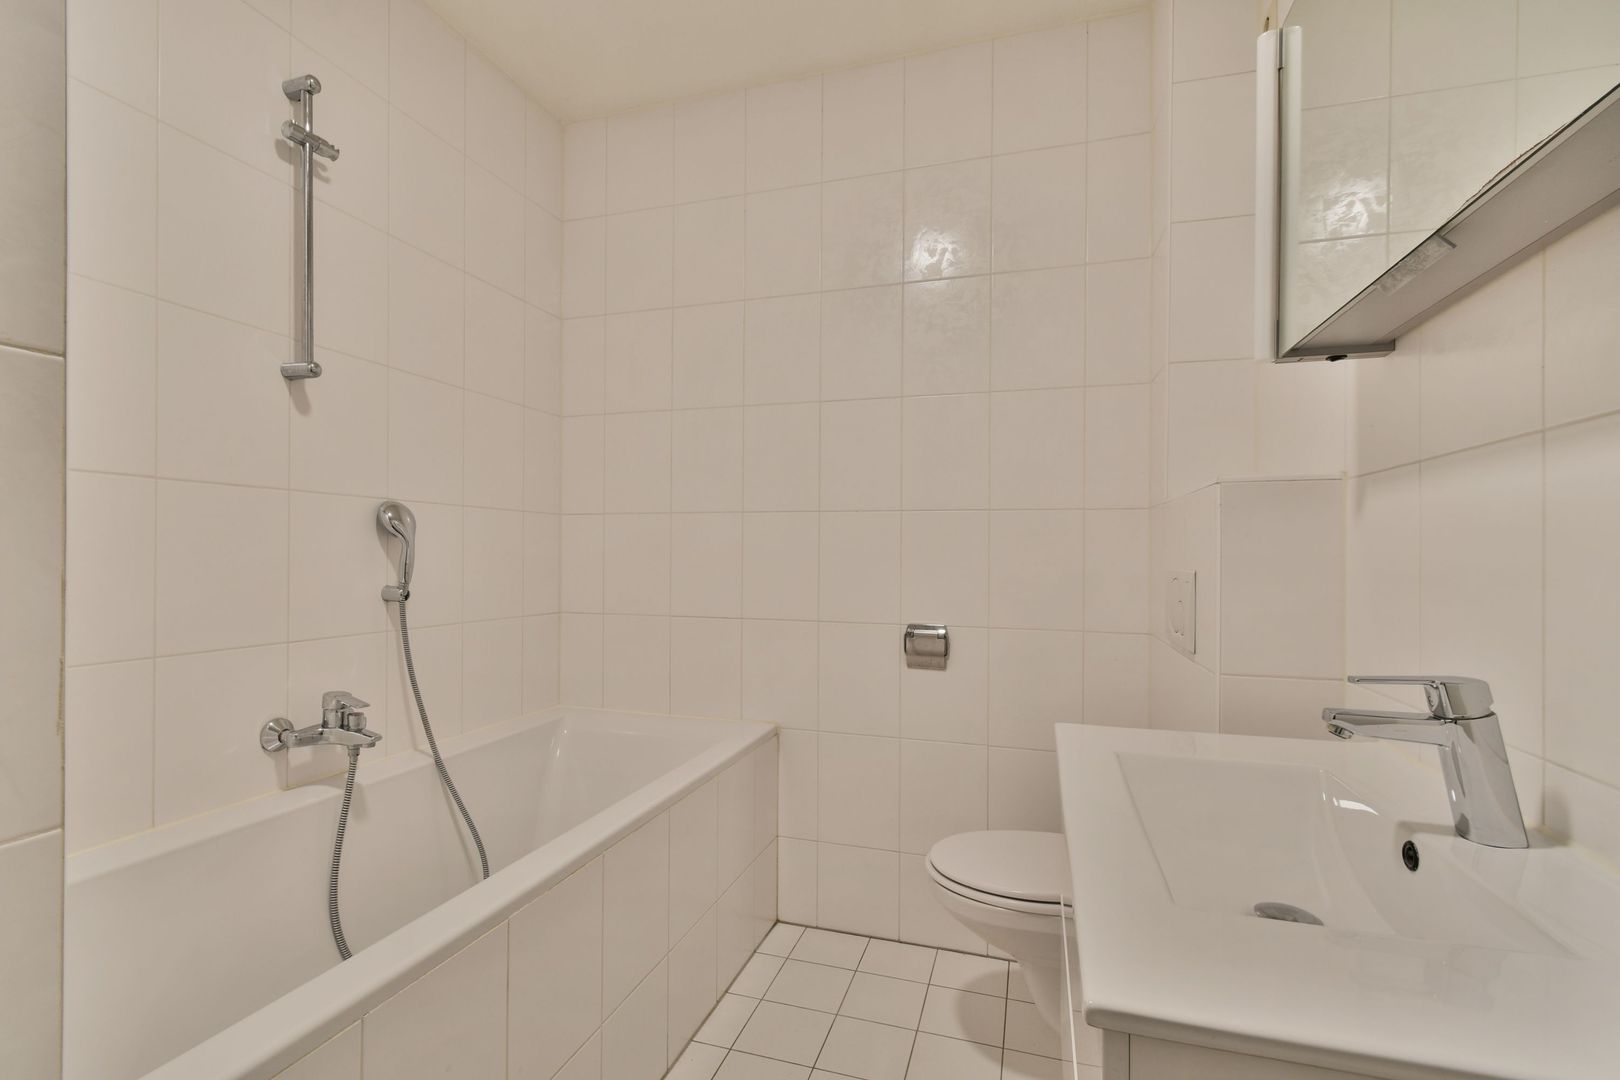
The fully equipped bathroom features a bathtub, vanity unit and second toilet. The landing also includes a practical cupboard offering additional storage space.

A pull-down ladder provides access to the spacious loft, which is ideal for storing seasonal items and other belongings that are not needed every day.

The entire property has recently been painted and finished with attractive laminate flooring, making it ready to move into immediately.


O U T D O O R S P A C E
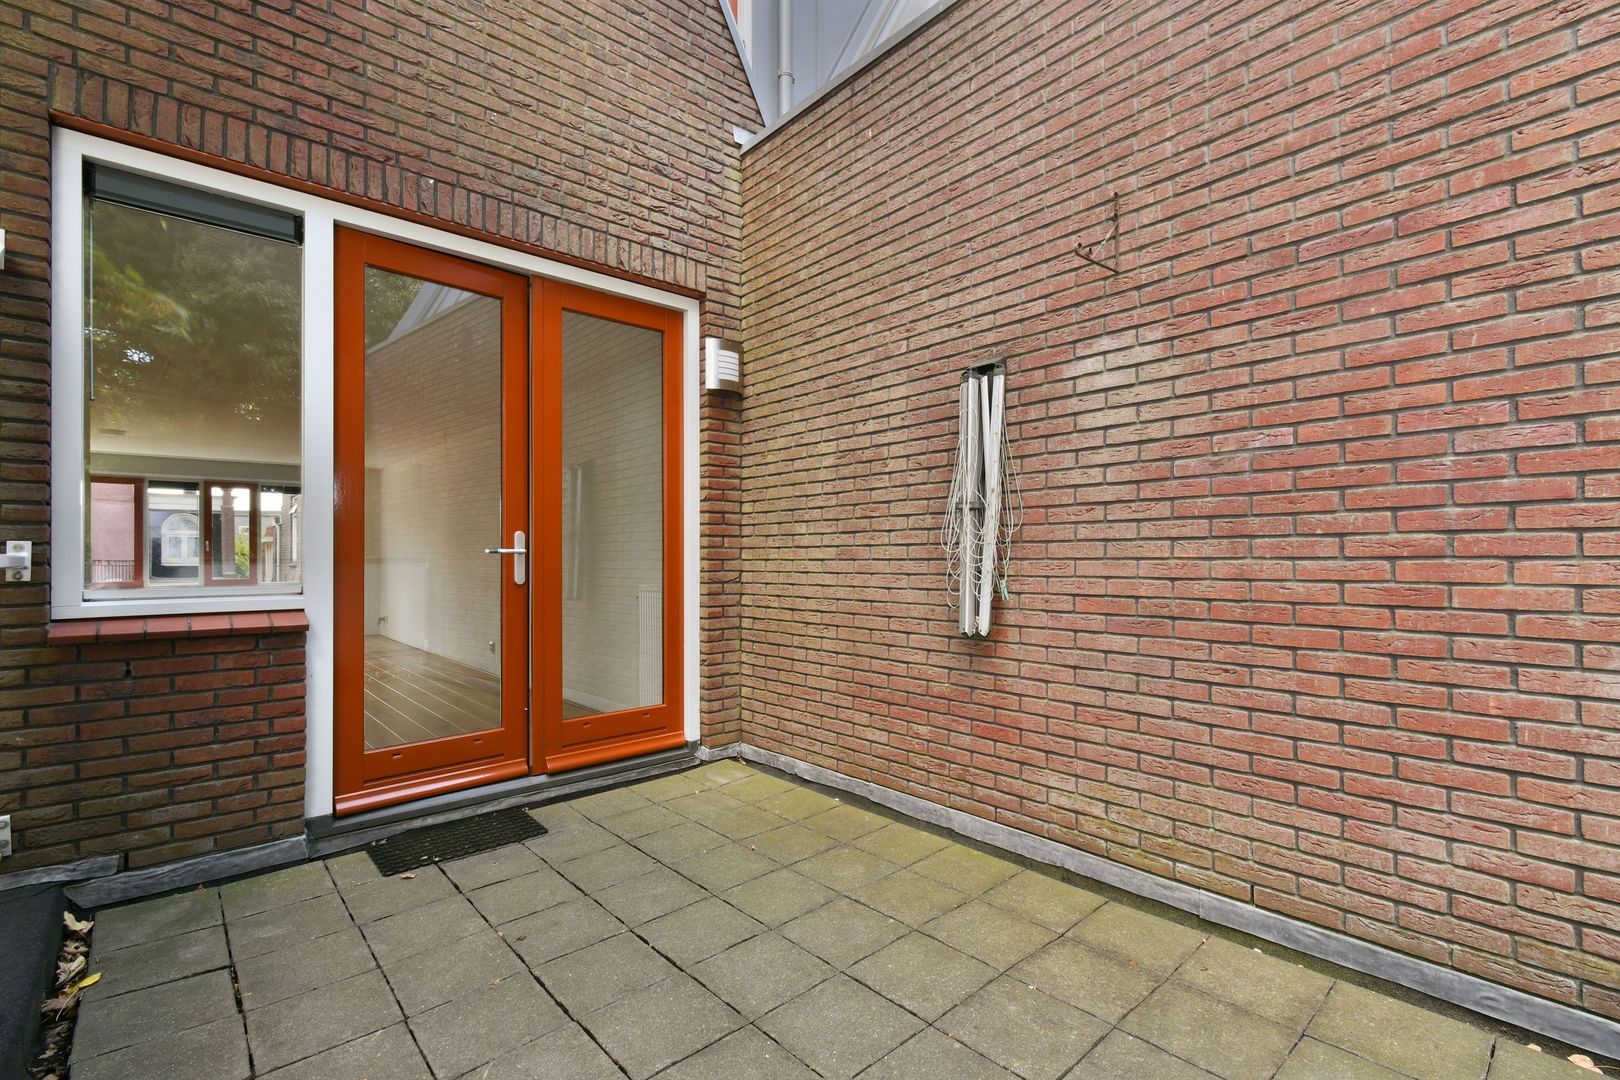
French doors from the living room provide access to the spacious balcony. It is the perfect place to enjoy a cup of coffee in the morning or relax after a long day at work. The property also includes a private parking space in the secure private car park behind the complex, which is a major advantage in the centre of Krommenie.


L O C A T I O N
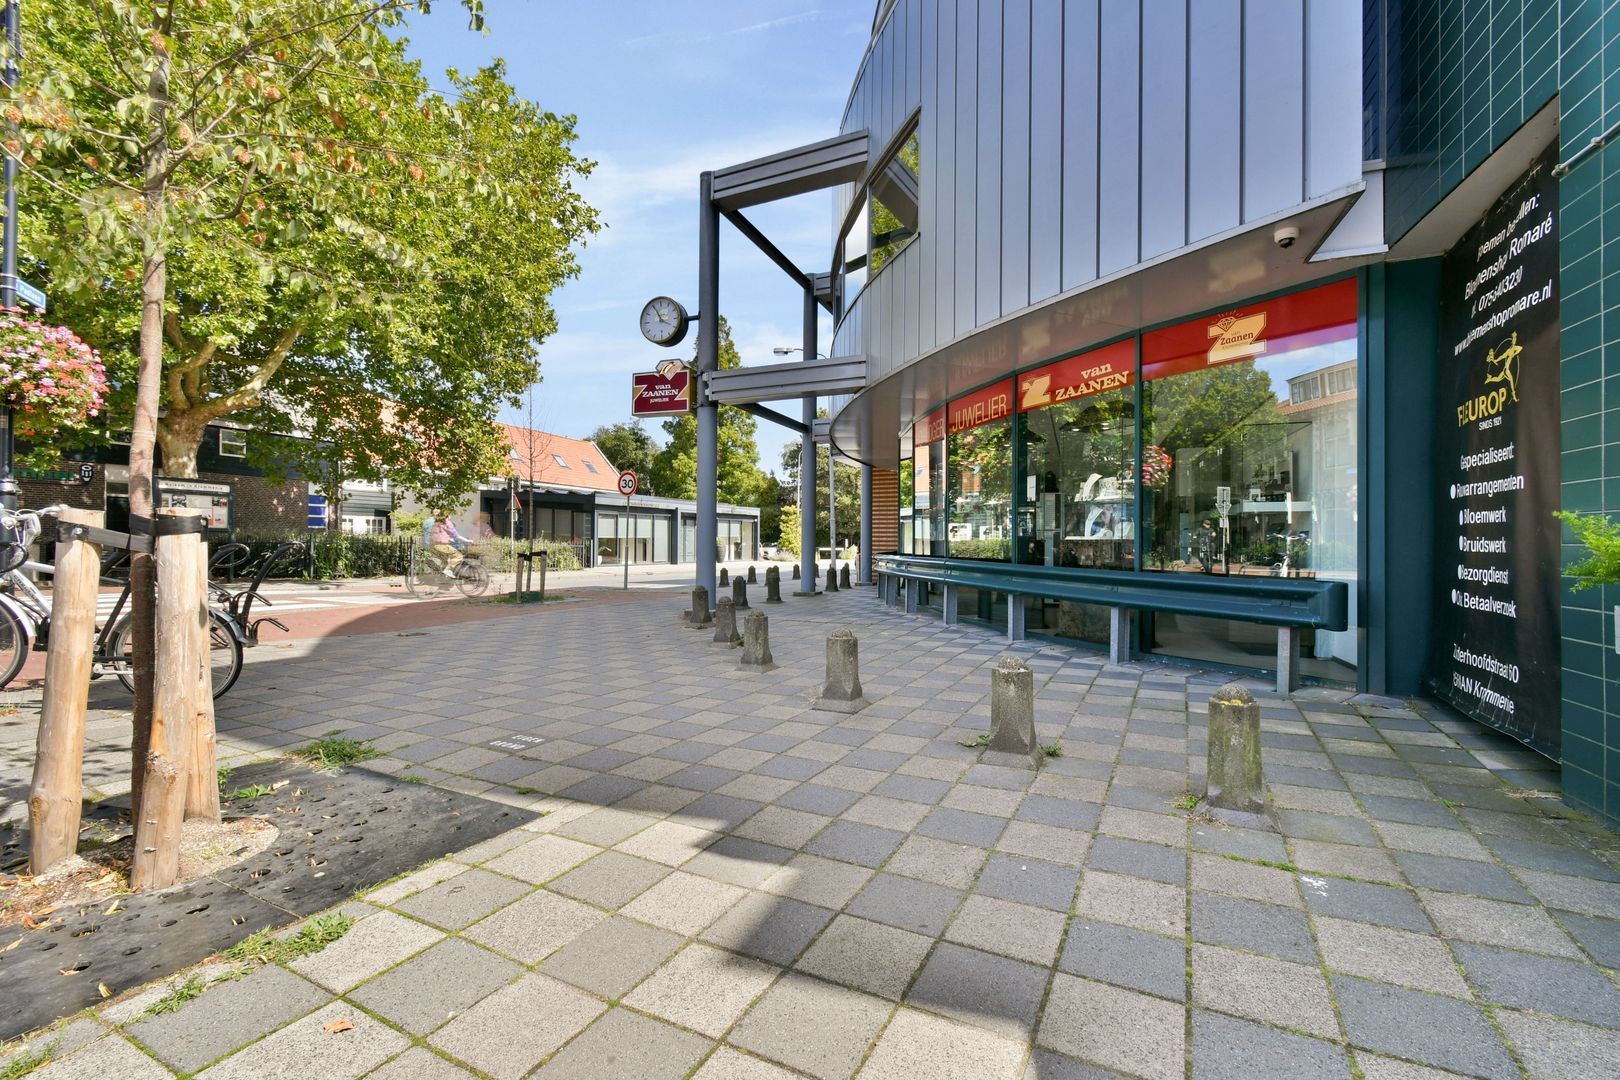
The property is situated on Zuiderhoofdstraat, in the heart of Krommenie’s lively town centre. All everyday amenities are literally just around the corner. Several supermarkets, specialist shops, other stores, welcoming cafés and restaurants are within walking distance, meaning you will hardly need your car for grocery shopping or a drink on a terrace.

Schools, childcare facilities, sports clubs and recreational facilities are also located nearby. This makes it an ideal residential area for first-time buyers, young families and couples looking for a centrally located home with every amenity within easy reach.


A C C E S S I B I L I T Y
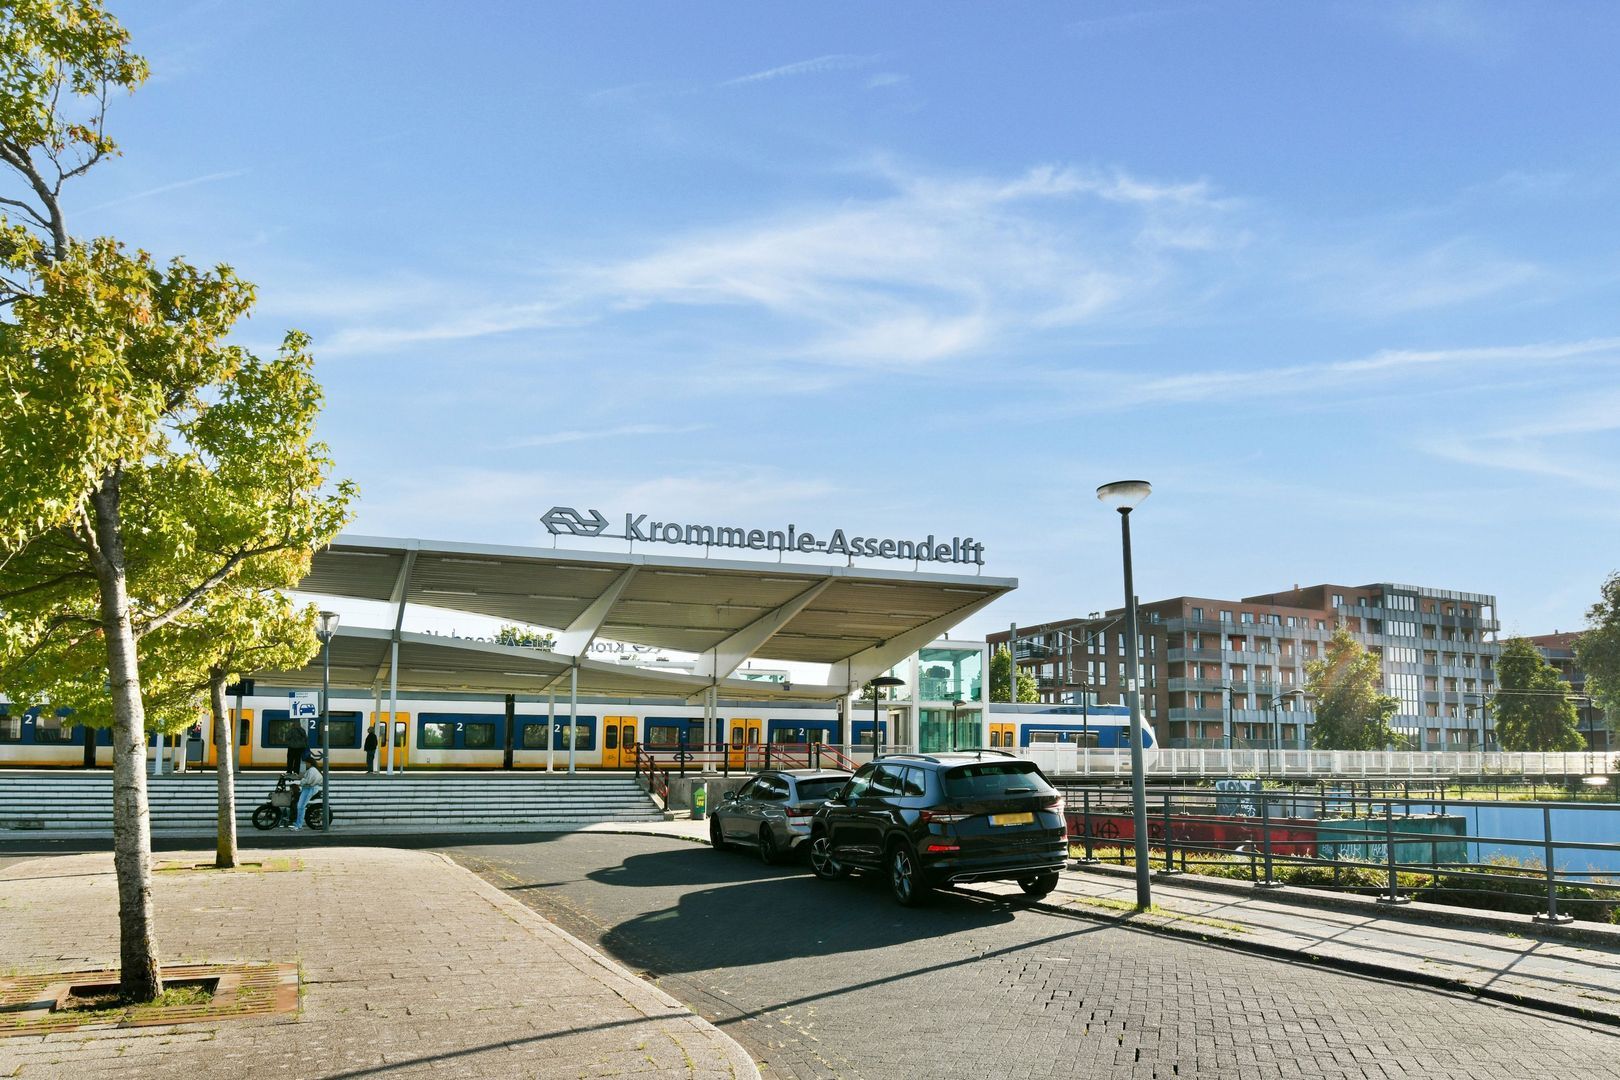
The property is very easily accessible. Krommenie-Assendelft railway station is a short distance away and offers fast train connections to Zaandam, Amsterdam and Alkmaar. The main roads leading to the A8, A9 and A10 motorways can also be reached within a few minutes, providing excellent access to cities and destinations such as Amsterdam, Haarlem and Schiphol Airport.


O W N E R S H I P
The property is situated on freehold land, meaning no ground lease applies.


K E Y F E A T U R E S
- Living area of approximately 105 m², measured in accordance with the applicable measurement guidelines;
- Two spacious bedrooms;
- Private entrance;
- Internal storage room on the ground floor;
- Private parking space in a secure private car park;
- Entire property recently painted;
- Small and active homeowners’ association;
- Built in 2006;
- Situated on freehold land;
- Completion date by mutual agreement;
- Sale is subject to the seller’s approval;
- An agreement will only become legally binding once the purchase contract has been signed by both parties.


D I S C L A I M E R
This information has been compiled with the greatest possible care. Nevertheless, no rights may be derived from its contents. All stated measurements and surface areas are indicative. The buyer is responsible for carrying out their own investigation into all matters that may be relevant to them.

Details

Acceptance

Asking price
€ 539.000 k.k.
Status
Available
Acceptance
In consultation
Address
Zuiderhoofdstraat 57 B
Zipcode
1561 AJ
City
Krommenie

Build

Apartment type
Maisonnette, Apartment
Bottom floor
2
Build type
Existing
Build year
2006
Maintenance inside
Good
Maintenance outside
Good

Surface and volume

Living surface
ca. 113m²
Other surface
ca. 12m²
Volume
ca. 396m³

Layout

Rooms
4
Bedrooms
2
Bathrooms
1
Number of floors
2
Facilities
Mechanical ventilation, Alarm, Cable tv

Energy

Energy label
A
Isolation
Insulated glazing, Fully isolated
Hot water
Central heating
Heating
Central heating

Exterior areas

Balcony
Yes
Shed facilities
electricity

Location

[ { "address": "Zuiderhoofdstraat 57", "zipCode": "1561 AJ", "city": "Krommenie", "lat": 52.4980694, "lng": 4.7676214, "heading": 0, "pitch": 0 } ]
Bekijk kaart
[ { "featureType": "all", "elementType": "geometry.fill", "stylers": [ { "weight": "2.00" } ] }, { "featureType": "all", "elementType": "geometry.stroke", "stylers": [ { "color": "#9c9c9c" } ] }, { "featureType": "all", "elementType": "labels.text", "stylers": [ { "visibility": "on" } ] }, { "featureType": "landscape", "elementType": "all", "stylers": [ { "color": "#f2f2f2" } ] }, { "featureType": "landscape", "elementType": "geometry.fill", "stylers": [ { "color": "#ffffff" } ] }, { "featureType": "landscape.man_made", "elementType": "geometry.fill", "stylers": [ { "color": "#ffffff" } ] }, { "featureType": "poi", "elementType": "all", "stylers": [ { "visibility": "off" } ] }, { "featureType": "road", "elementType": "all", "stylers": [ { "saturation": -100 }, { "lightness": 45 } ] }, { "featureType": "road", "elementType": "geometry.fill", "stylers": [ { "color": "#eeeeee" } ] }, { "featureType": "road", "elementType": "labels.text.fill", "stylers": [ { "color": "#7b7b7b" } ] }, { "featureType": "road", "elementType": "labels.text.stroke", "stylers": [ { "color": "#ffffff" } ] }, { "featureType": "road.highway", "elementType": "all", "stylers": [ { "visibility": "simplified" } ] }, { "featureType": "road.arterial", "elementType": "labels.icon", "stylers": [ { "visibility": "off" } ] }, { "featureType": "transit", "elementType": "all", "stylers": [ { "visibility": "off" } ] }, { "featureType": "water", "elementType": "all", "stylers": [ { "color": "#15b6ed" }, { "visibility": "on" } ] }, { "featureType": "water", "elementType": "geometry.fill", "stylers": [ { "color": "#dfebef" } ] }, { "featureType": "water", "elementType": "labels.text.fill", "stylers": [ { "color": "#000000" } ] }, { "featureType": "water", "elementType": "labels.text.stroke", "stylers": [ { "color": "#ffffff" } ] } ]

More information?

Are you curious about what we can do for you? Enter your details here and we will contact you as soon as possible. Do you want to schedule a viewing right away? Click on the button "Plan appointment" and see the availability right away.

The form has been sent successfully. We will contact you as soon as possible.

Unfortunately we can not conclusively determine whether you are a human or an automated bot/spammer. Hence, we are unable to submit the form. Please retry or contact the real estate agent directly via email.

Something went wrong while sending the contact form. Please check that you have filled in all the required fields correctly and try again.