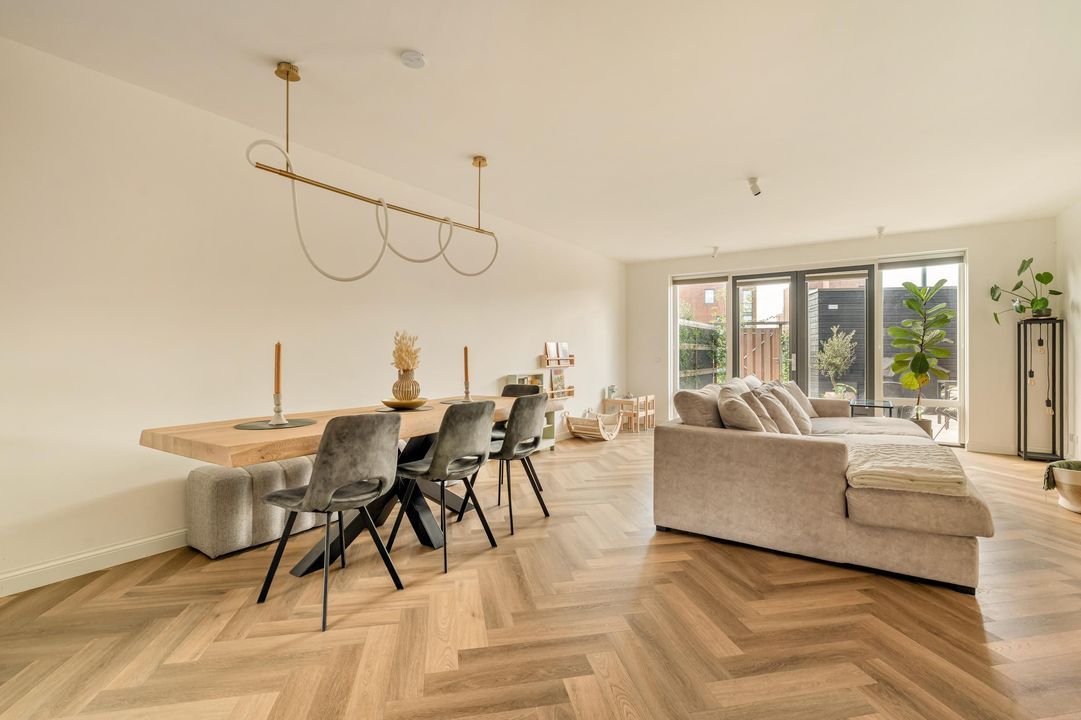
Oleanderlaan 114, Badhoevedorp

Oleanderlaan 114, Badhoevedorp foto-0
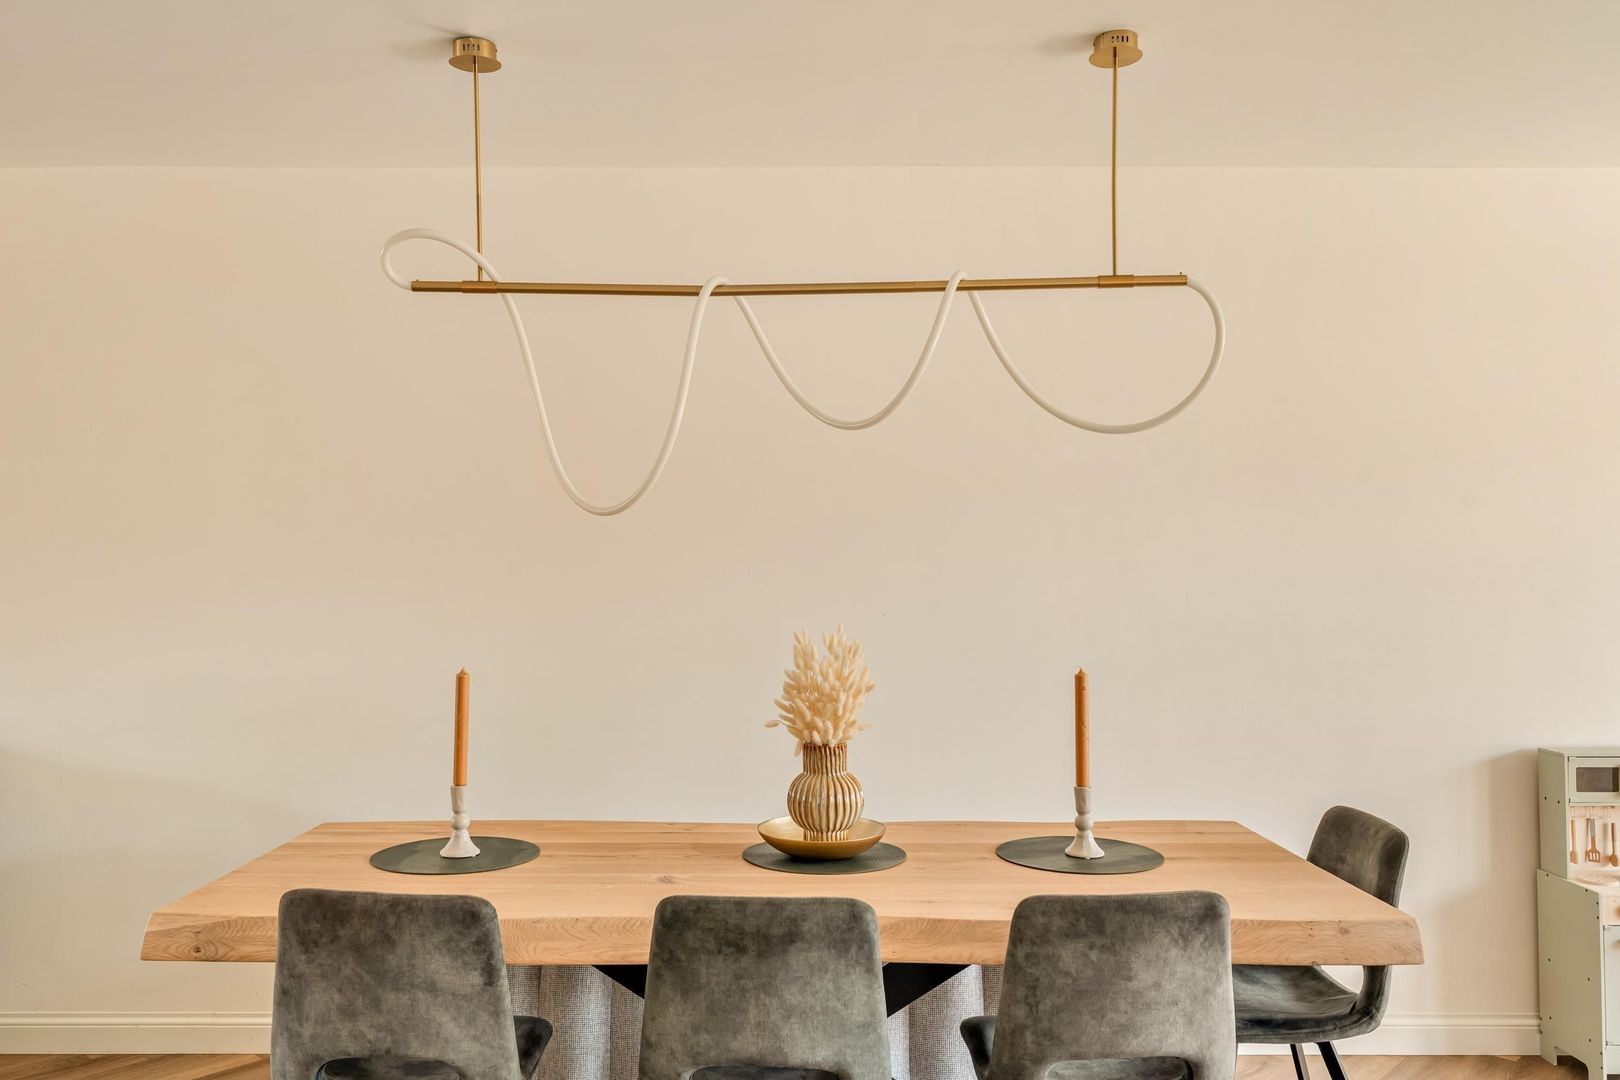
Oleanderlaan 114, Badhoevedorp foto-1
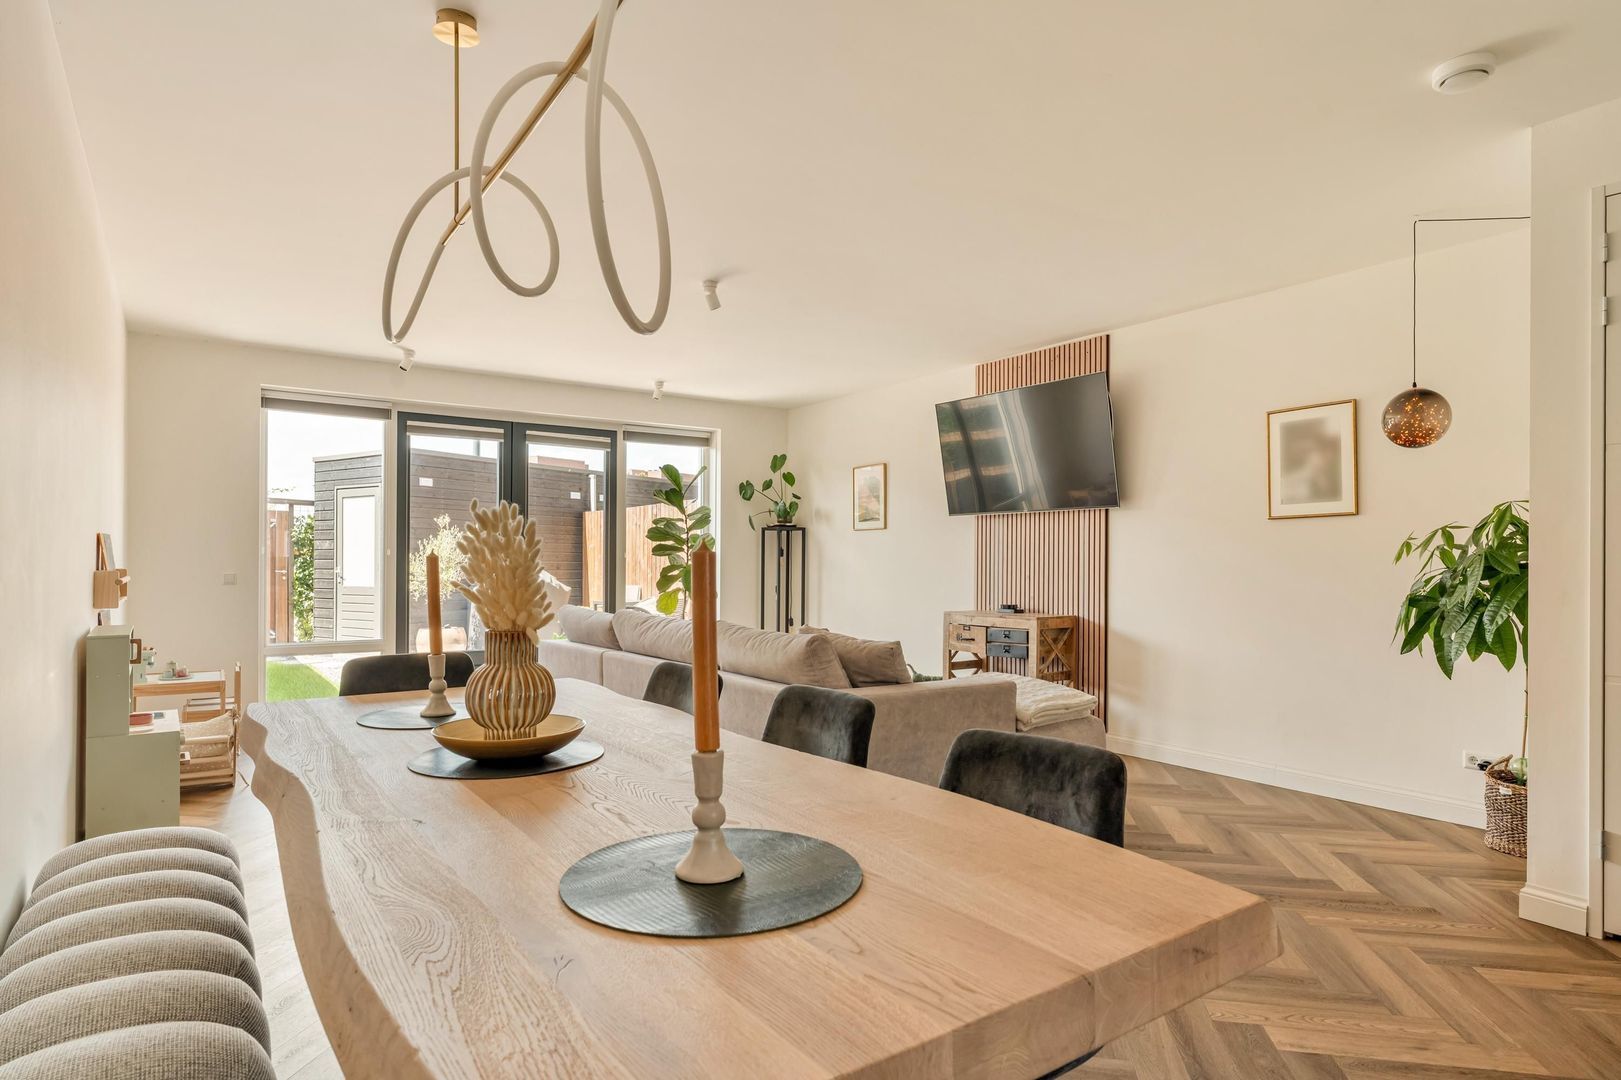
Oleanderlaan 114, Badhoevedorp foto-2
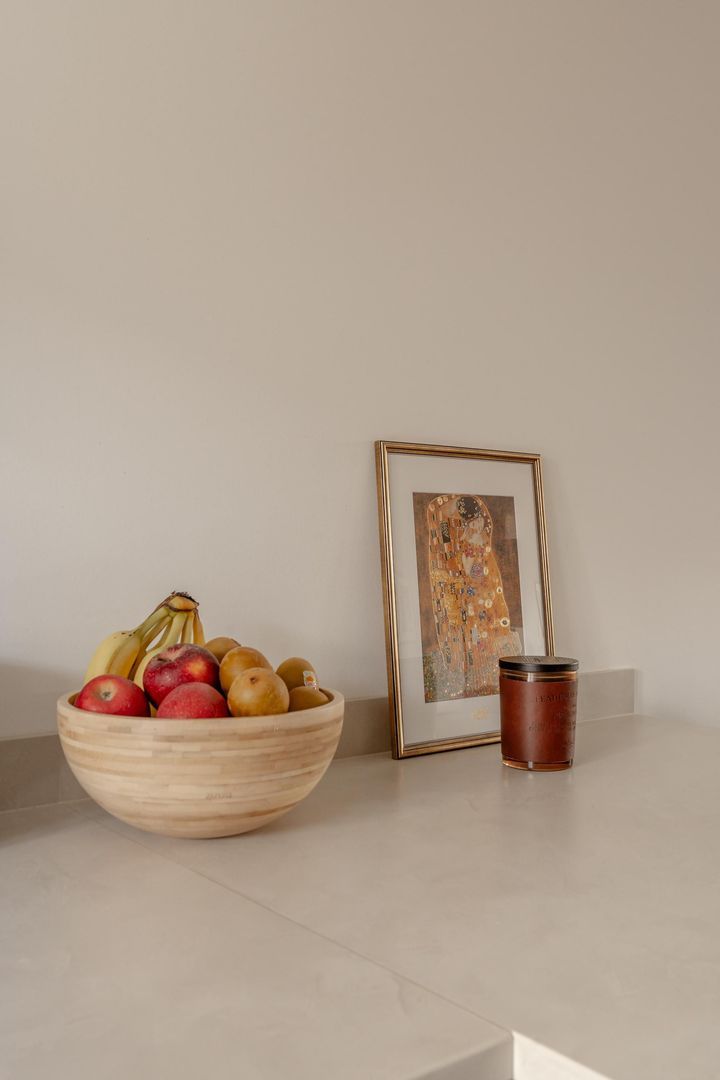
Oleanderlaan 114, Badhoevedorp foto-3
Oleanderlaan 114, Badhoevedorp foto-4
Oleanderlaan 114, Badhoevedorp foto-5
Oleanderlaan 114, Badhoevedorp foto-6
Oleanderlaan 114, Badhoevedorp foto-7
Oleanderlaan 114, Badhoevedorp foto-8
Oleanderlaan 114, Badhoevedorp foto-9
Oleanderlaan 114, Badhoevedorp foto-10
Oleanderlaan 114, Badhoevedorp foto-11
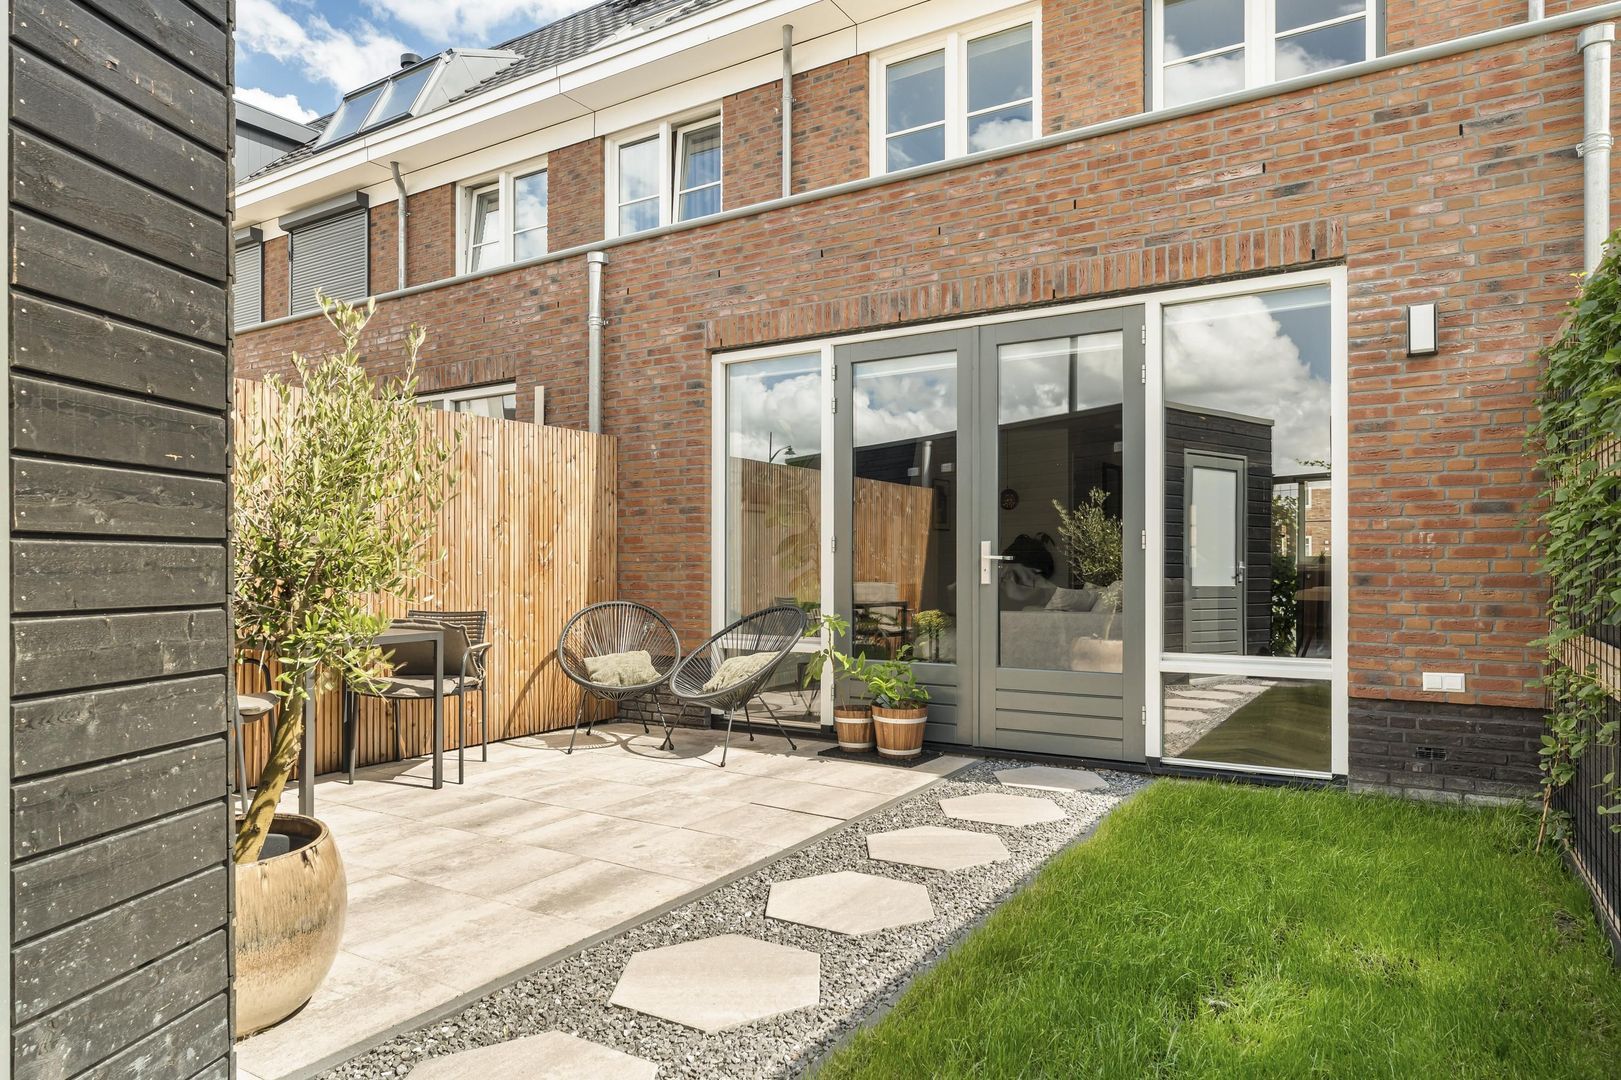
Oleanderlaan 114, Badhoevedorp foto-12
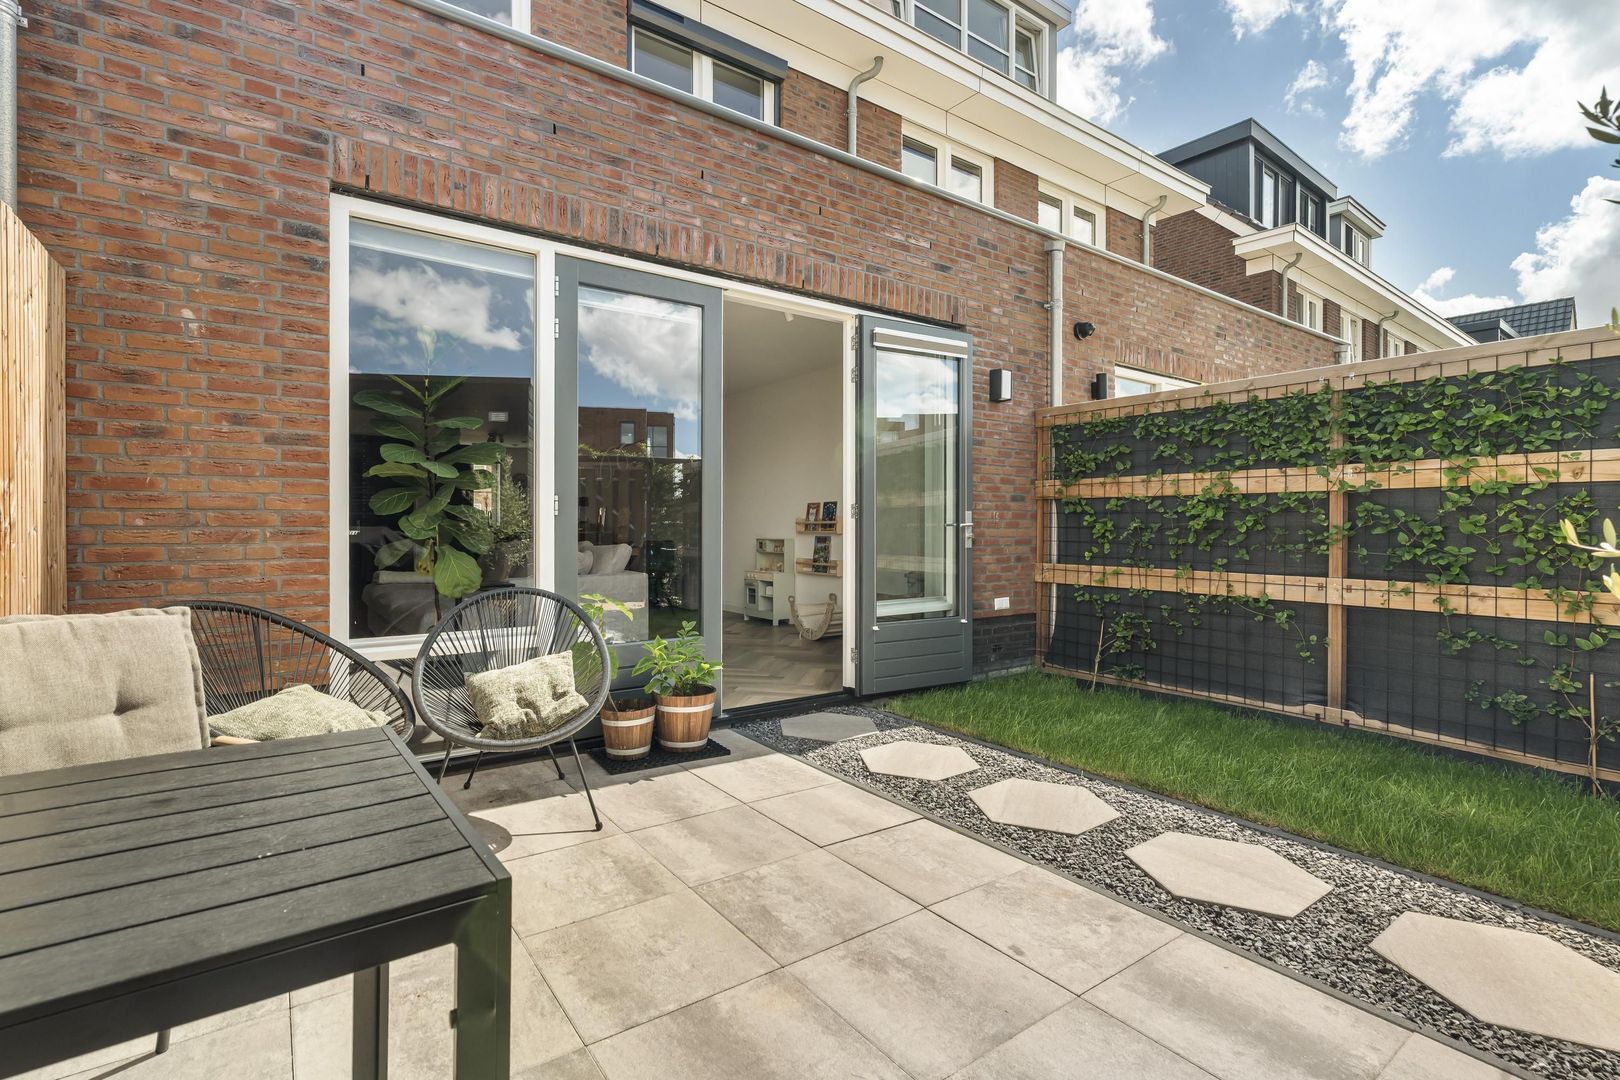
Oleanderlaan 114, Badhoevedorp foto-13
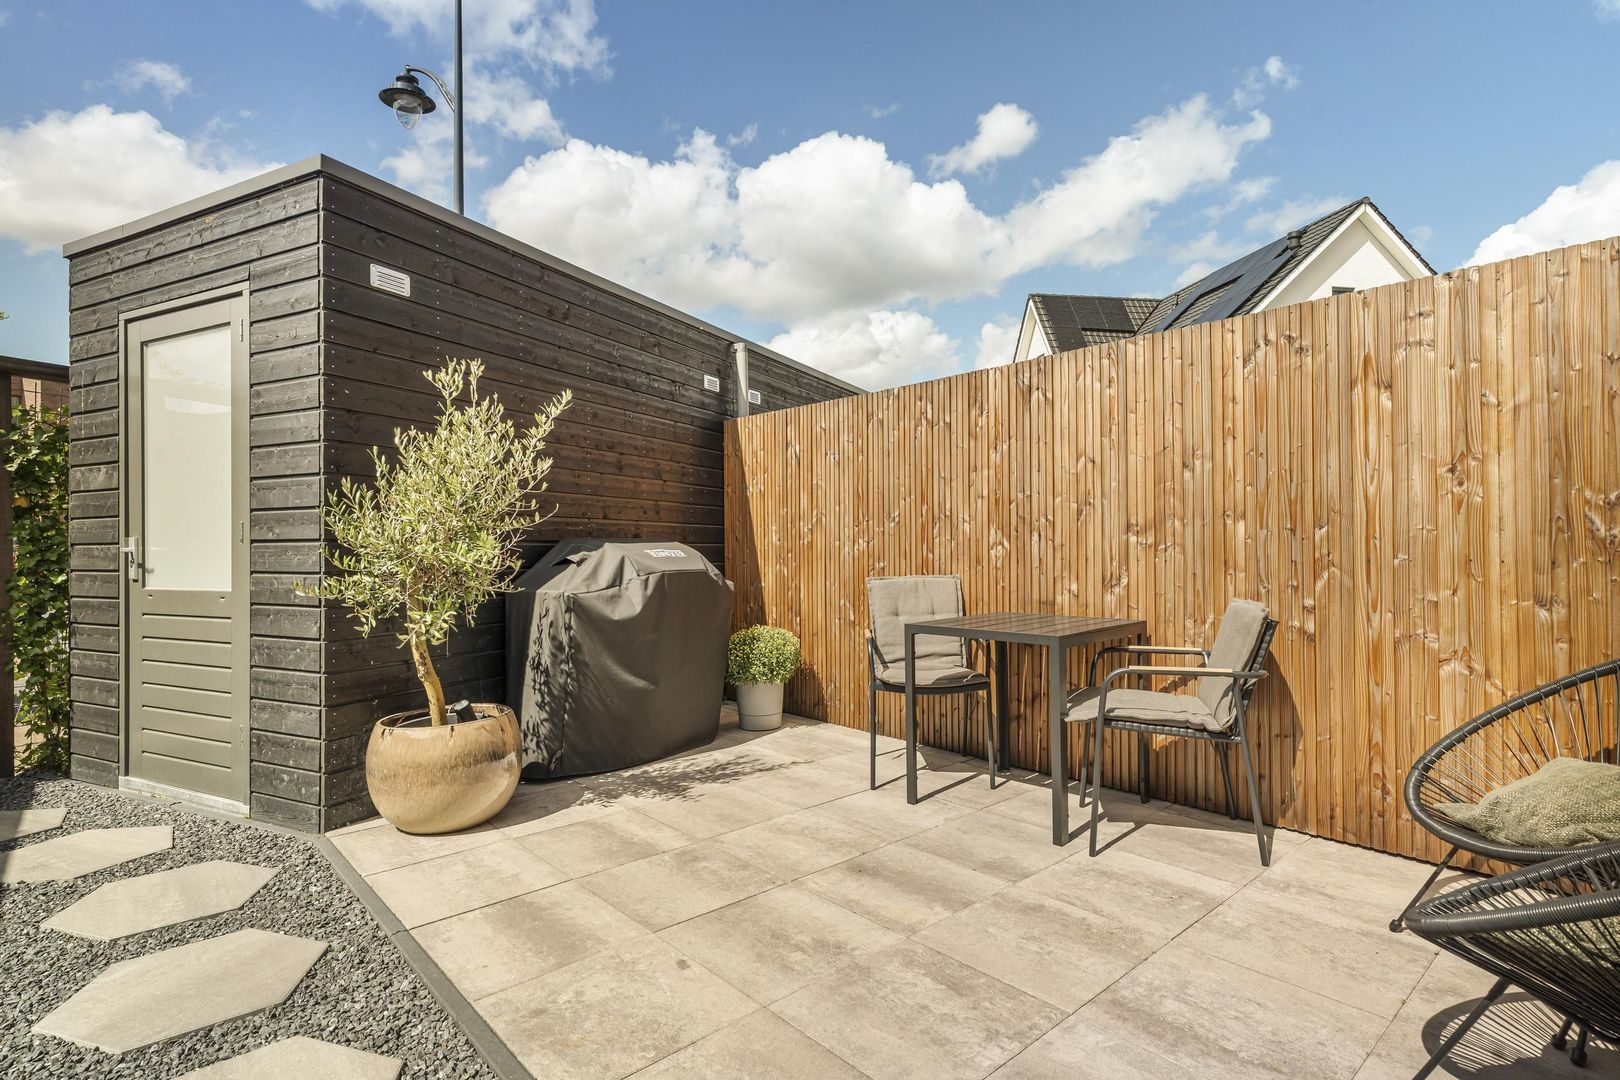
Oleanderlaan 114, Badhoevedorp foto-14
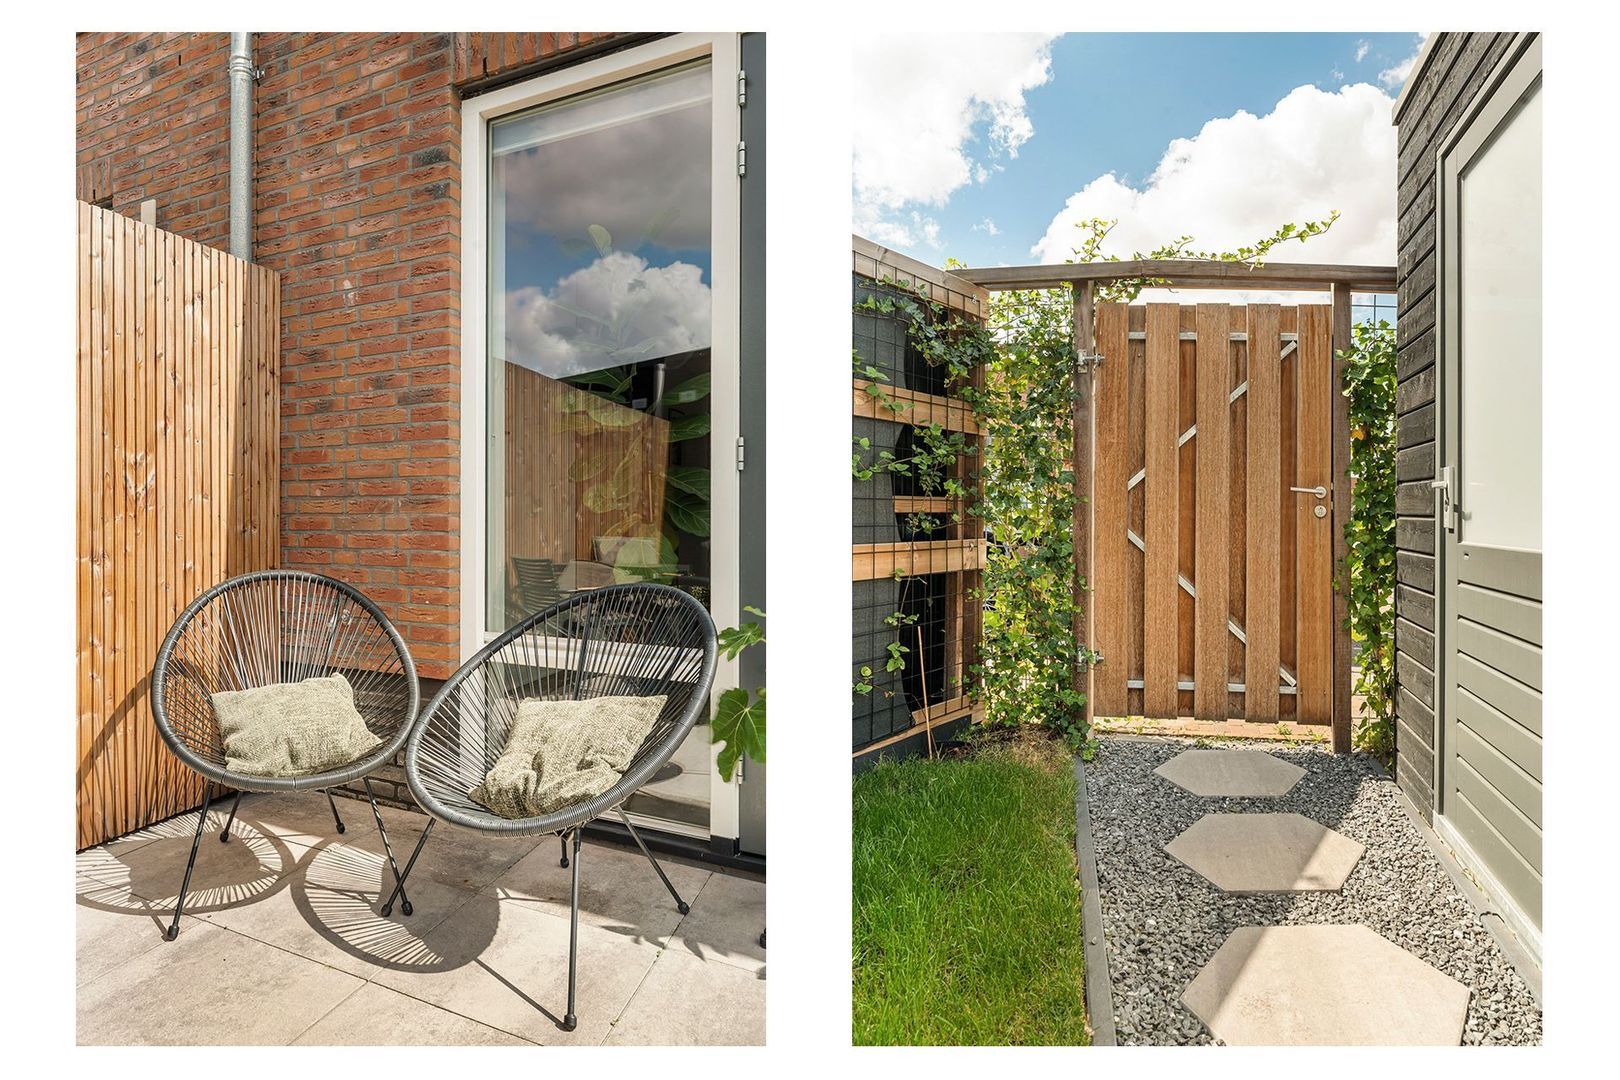
Oleanderlaan 114, Badhoevedorp foto-15
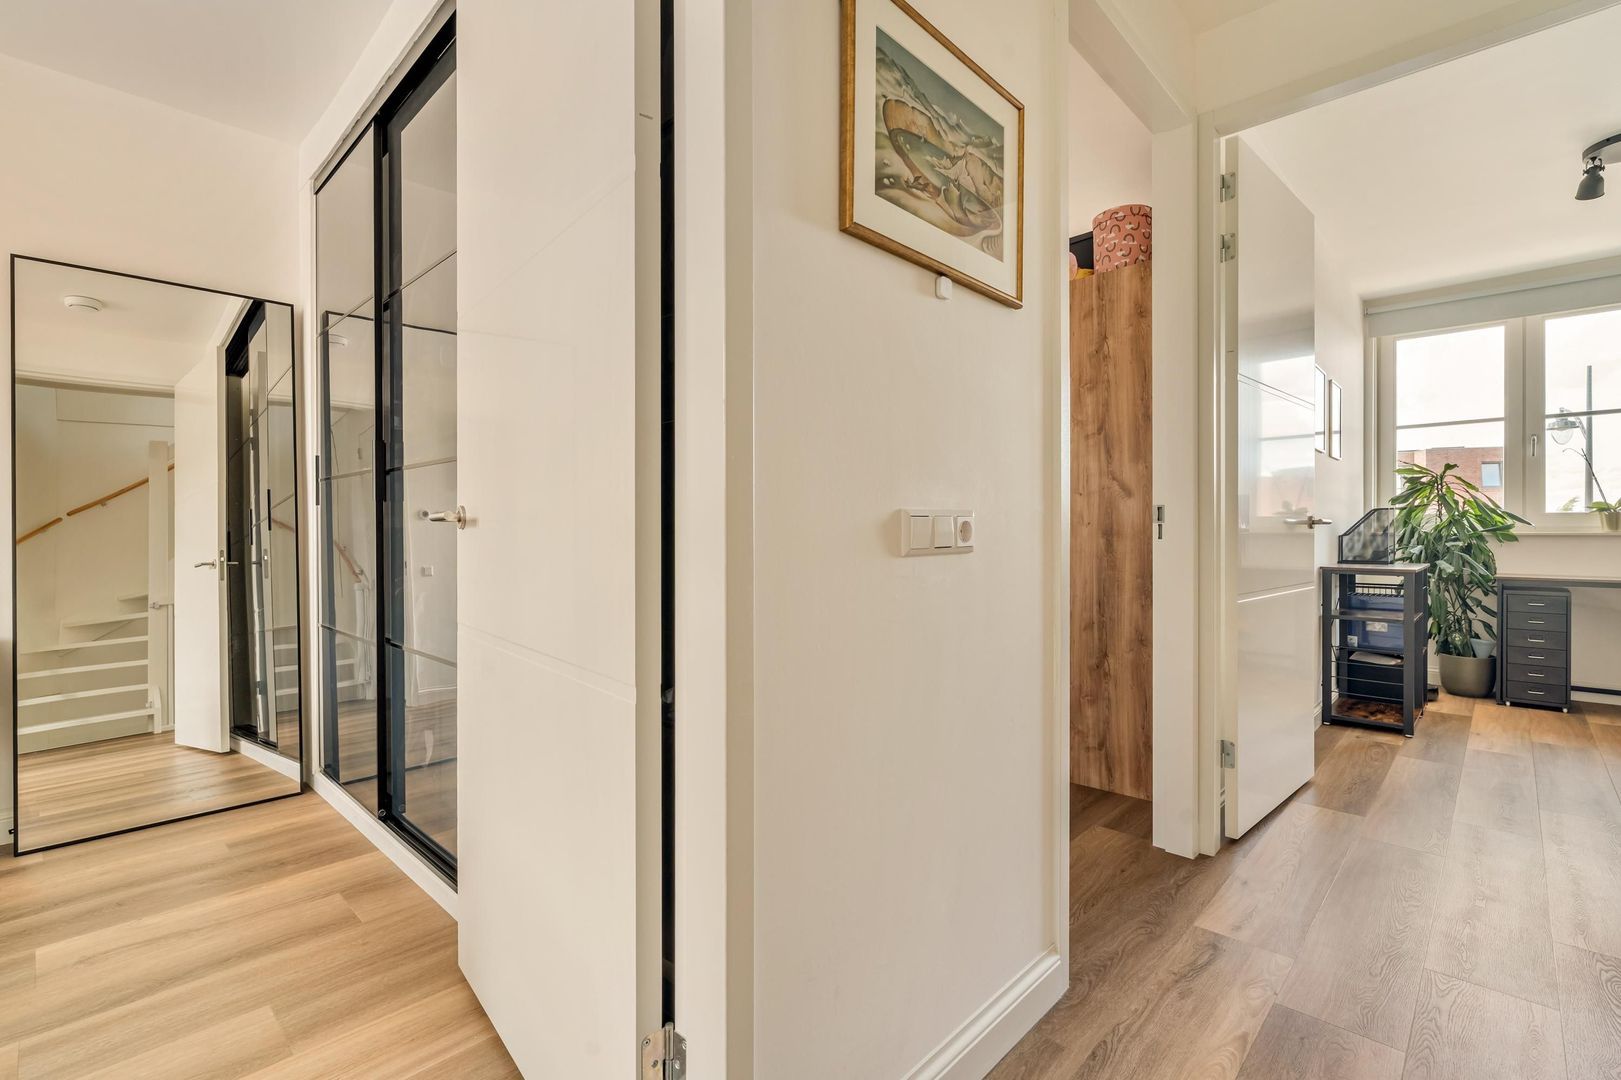
Oleanderlaan 114, Badhoevedorp foto-16
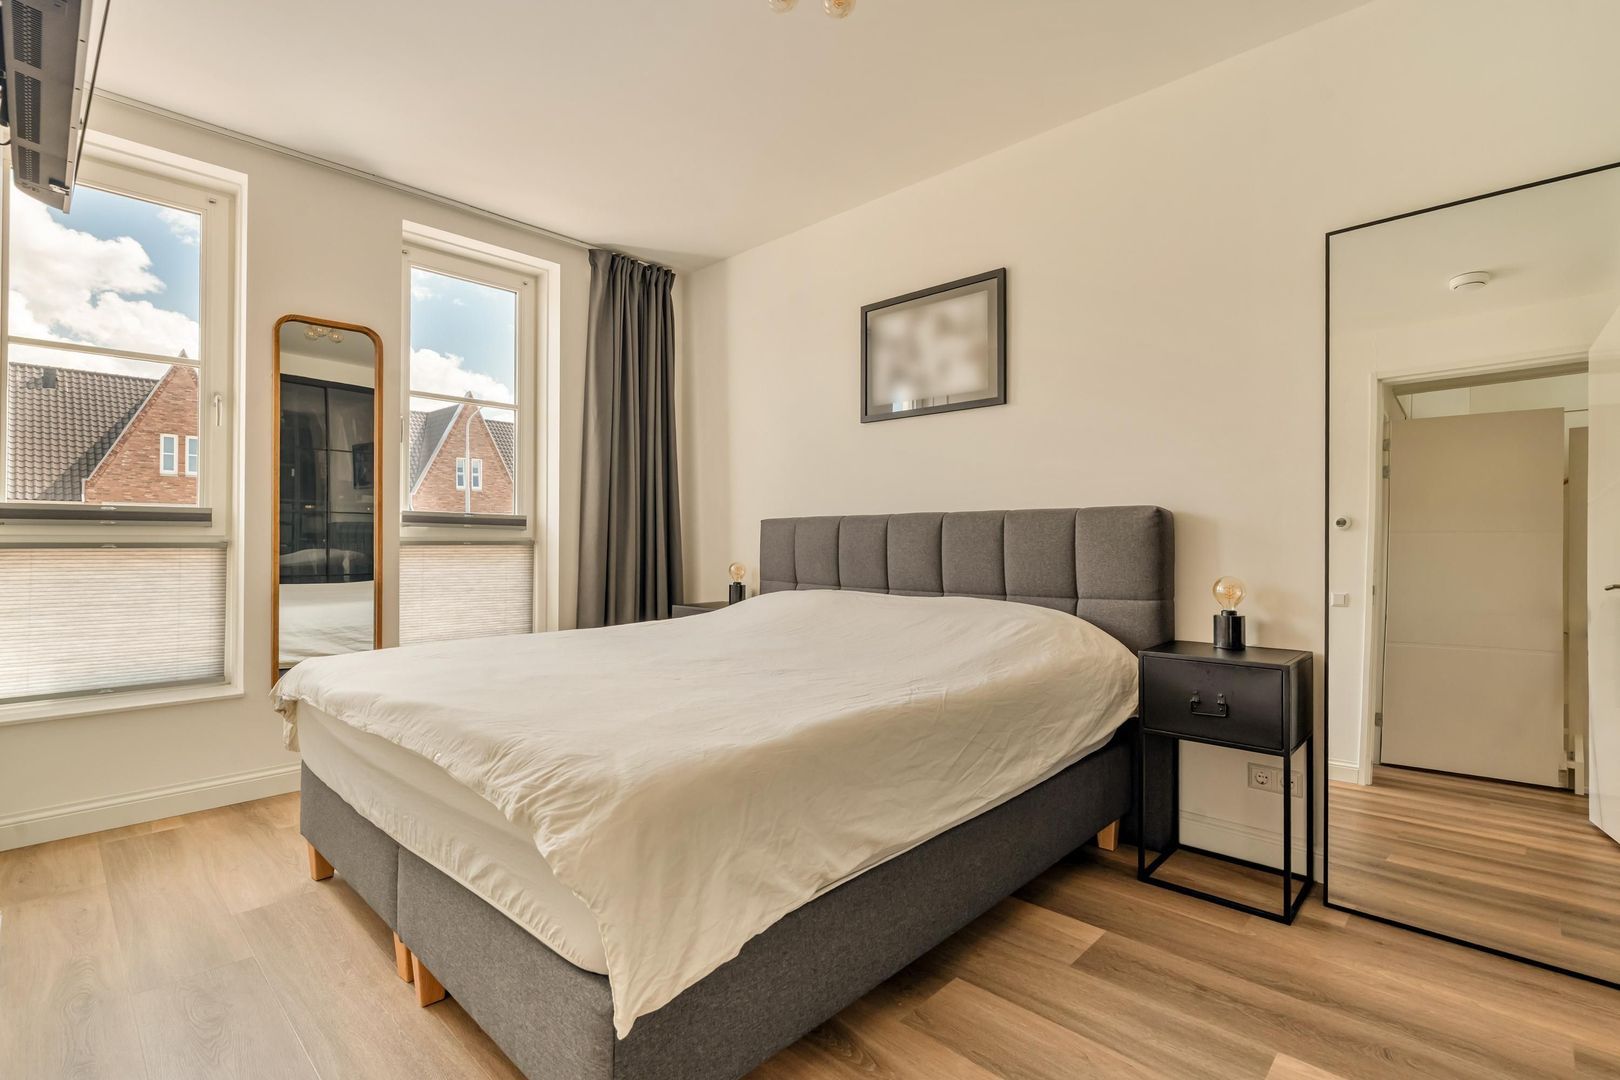
Oleanderlaan 114, Badhoevedorp foto-17
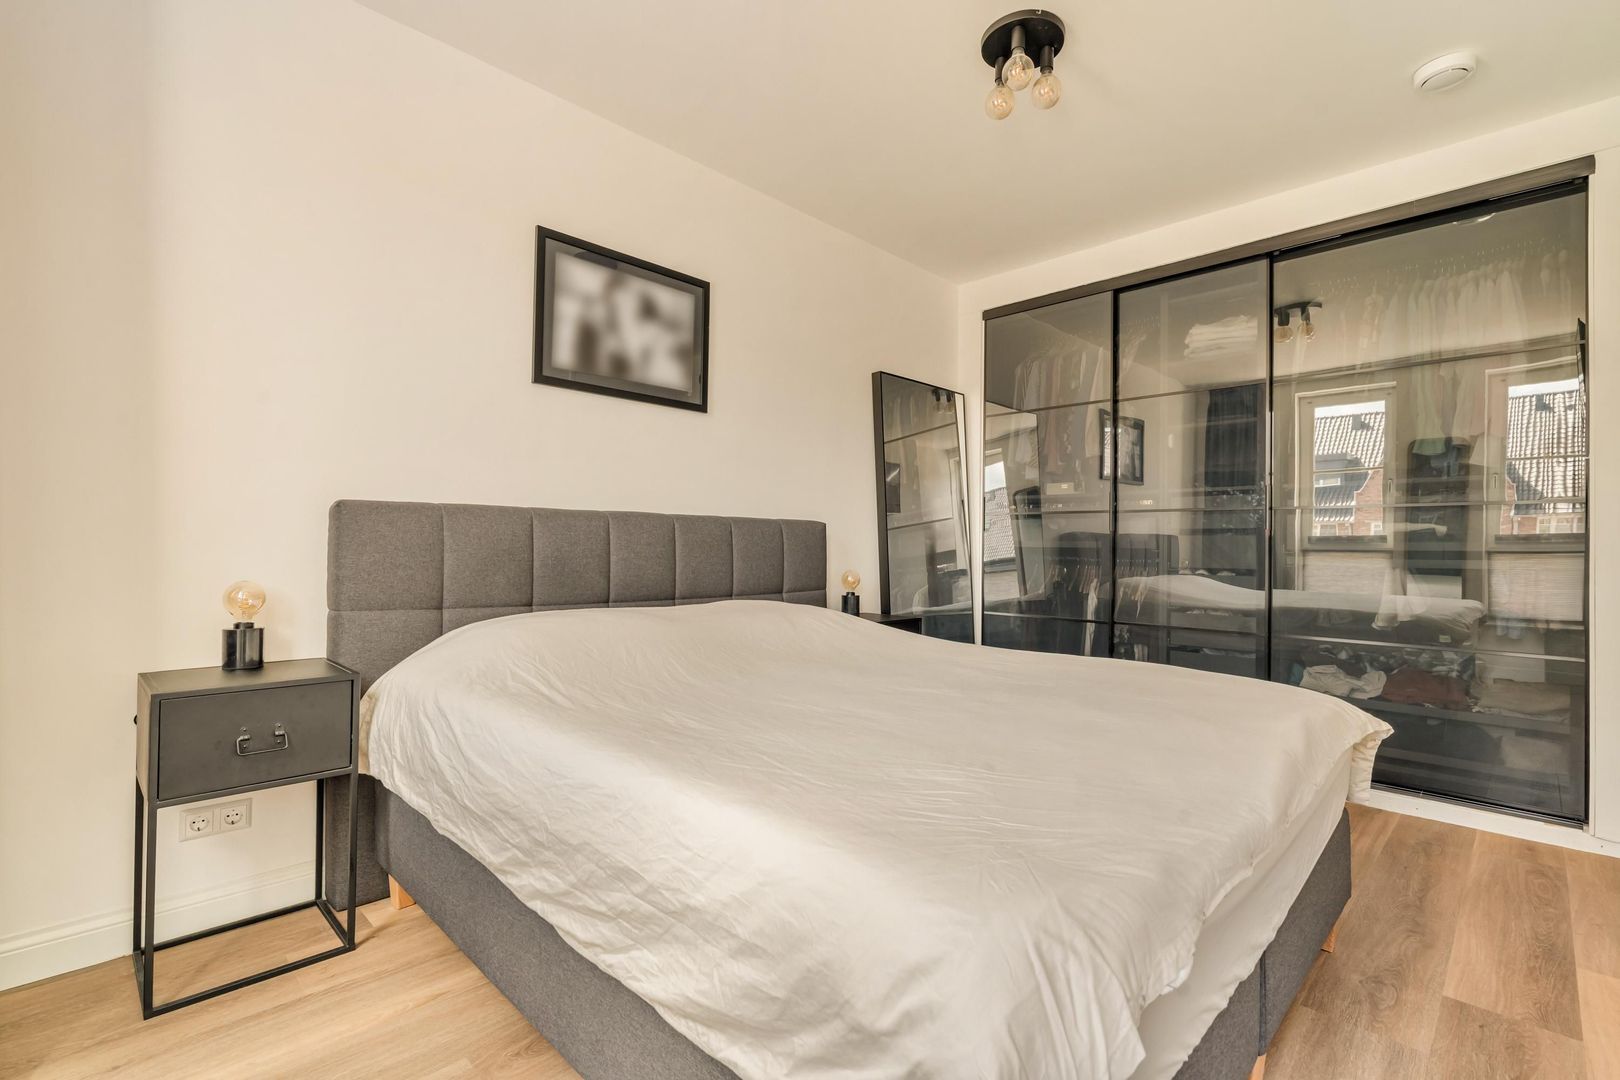
Oleanderlaan 114, Badhoevedorp foto-18
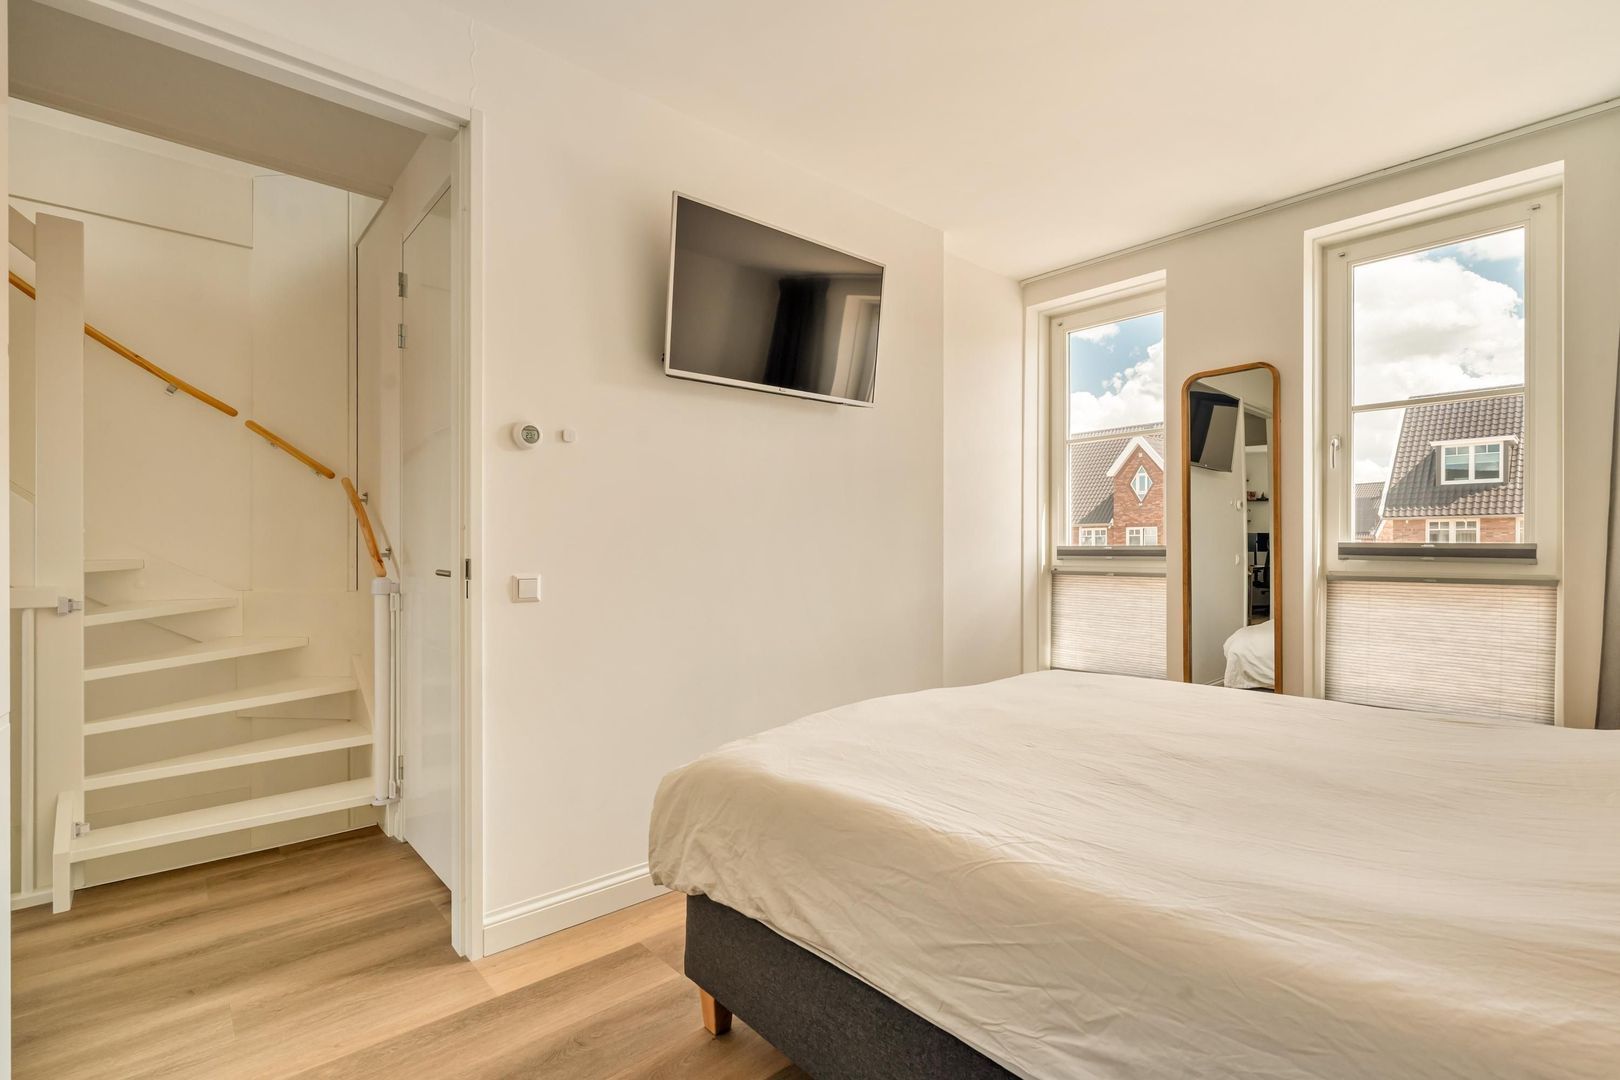
Oleanderlaan 114, Badhoevedorp foto-19
Oleanderlaan 114, Badhoevedorp foto-20
Oleanderlaan 114, Badhoevedorp foto-21
Oleanderlaan 114, Badhoevedorp foto-22
Oleanderlaan 114, Badhoevedorp foto-23
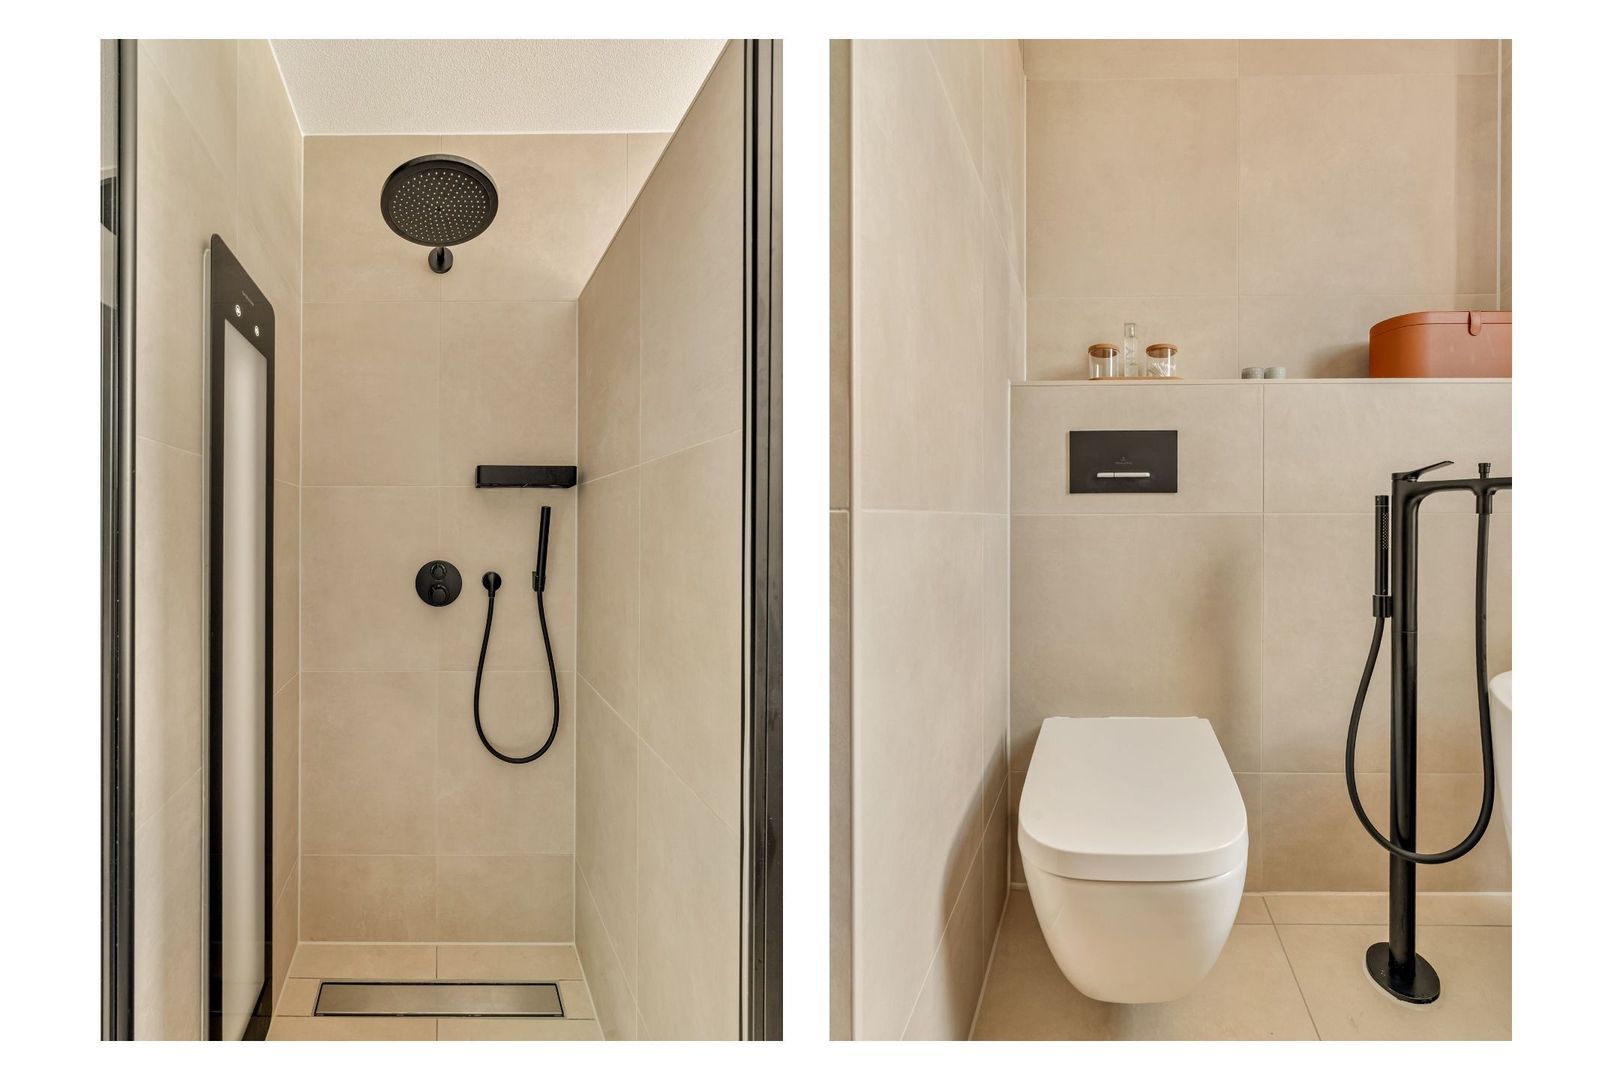
Oleanderlaan 114, Badhoevedorp foto-24
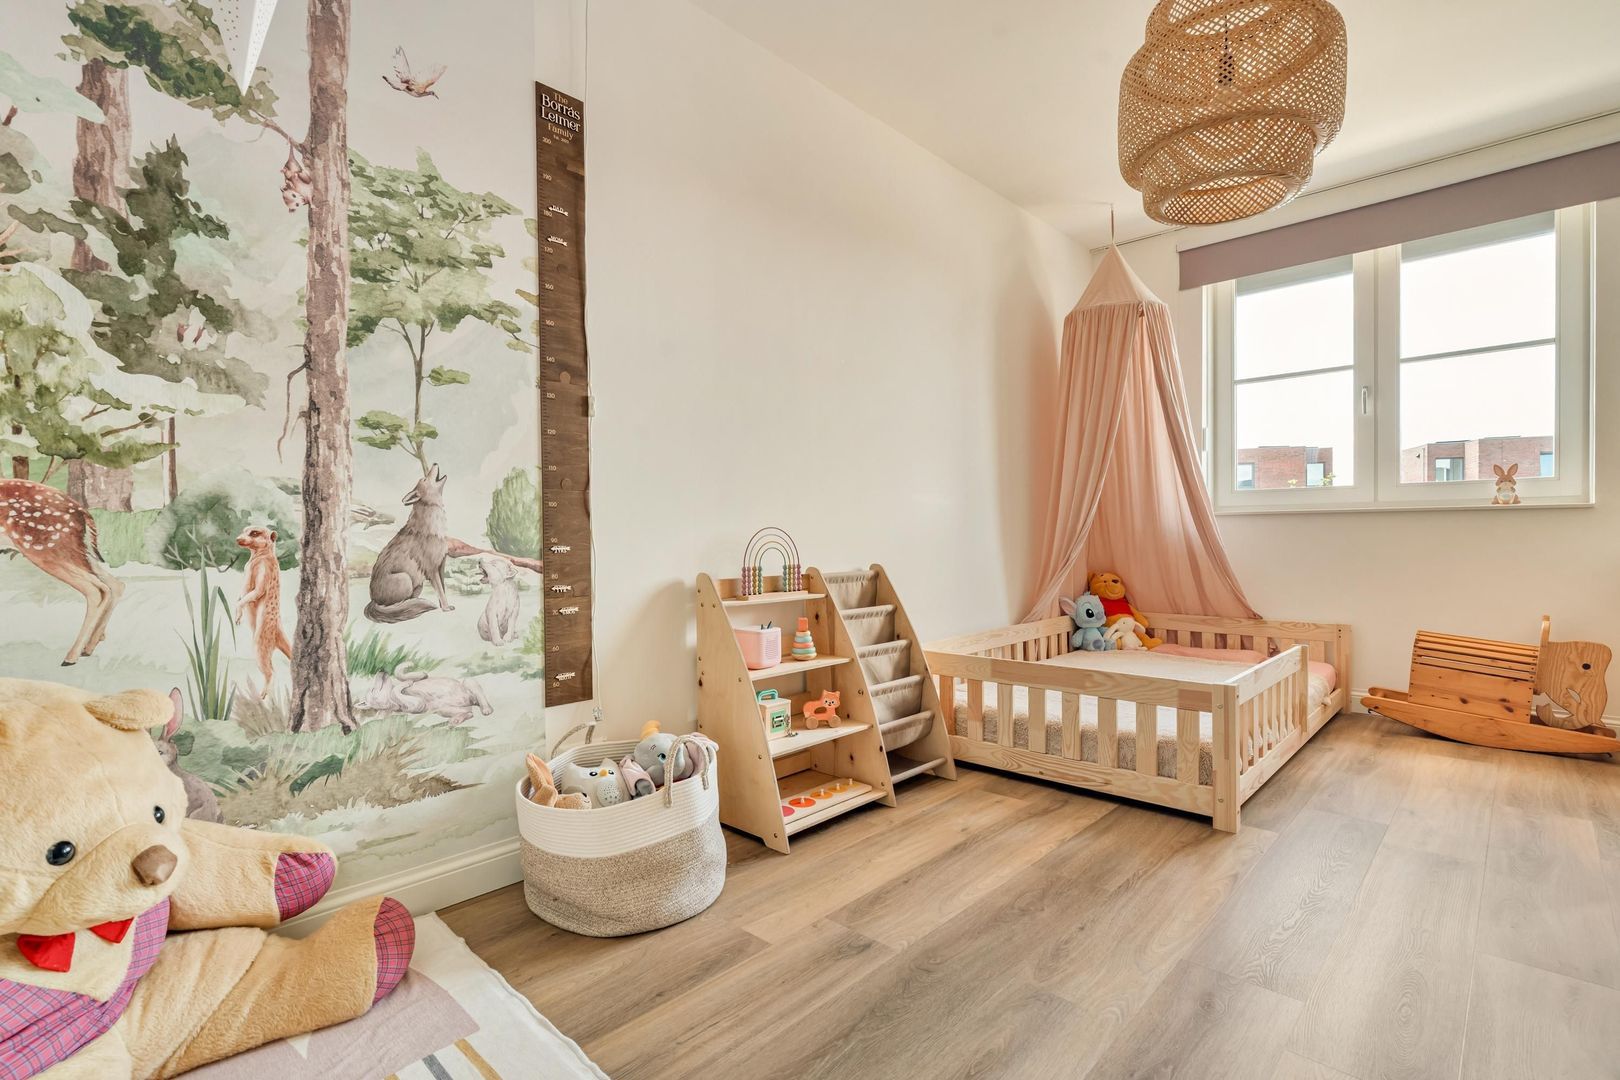
Oleanderlaan 114, Badhoevedorp foto-25
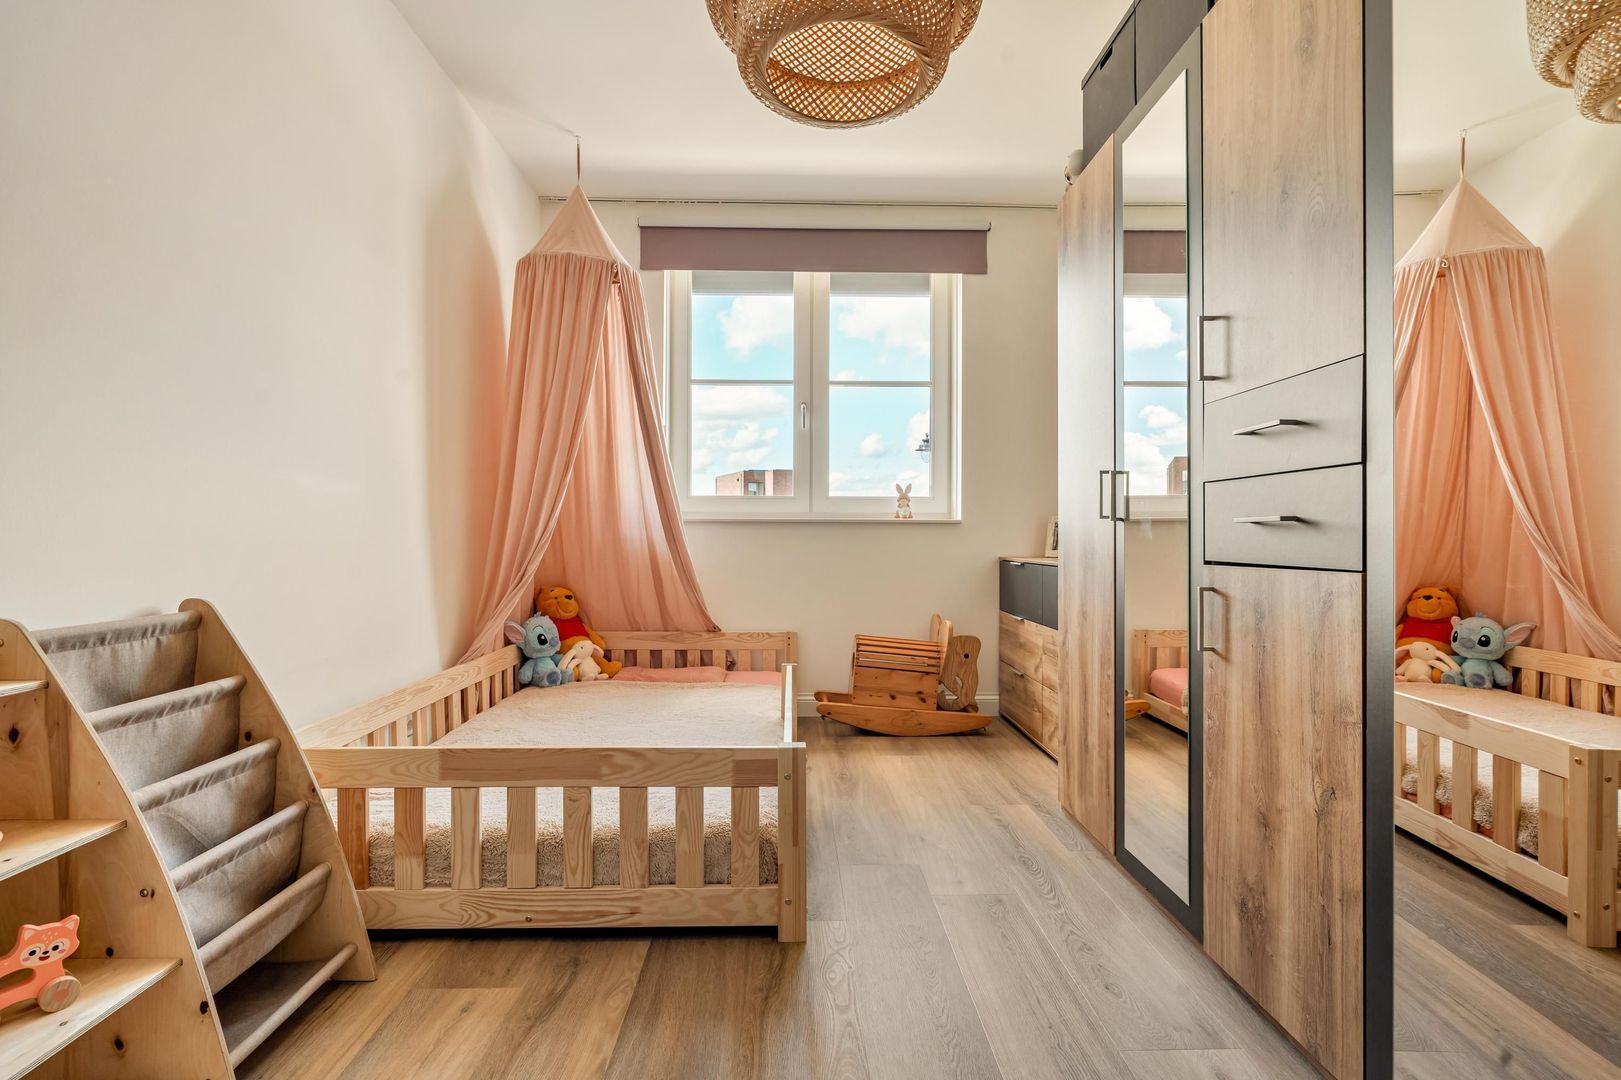
Oleanderlaan 114, Badhoevedorp foto-26
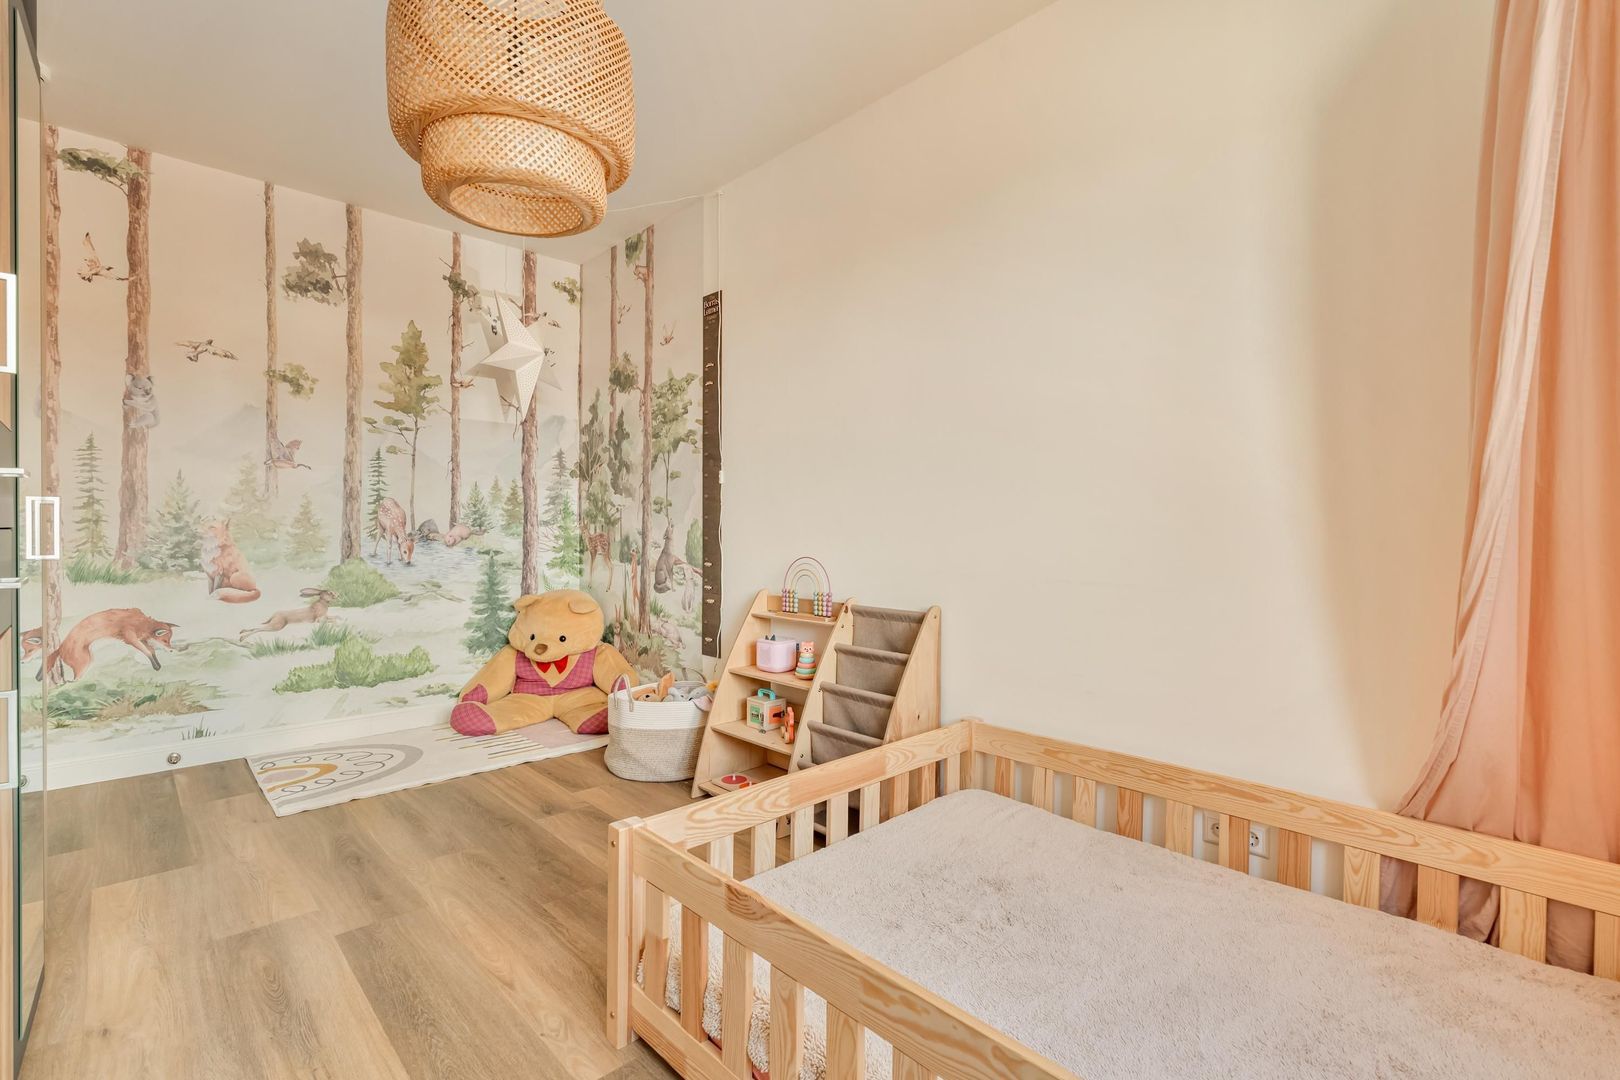
Oleanderlaan 114, Badhoevedorp foto-27
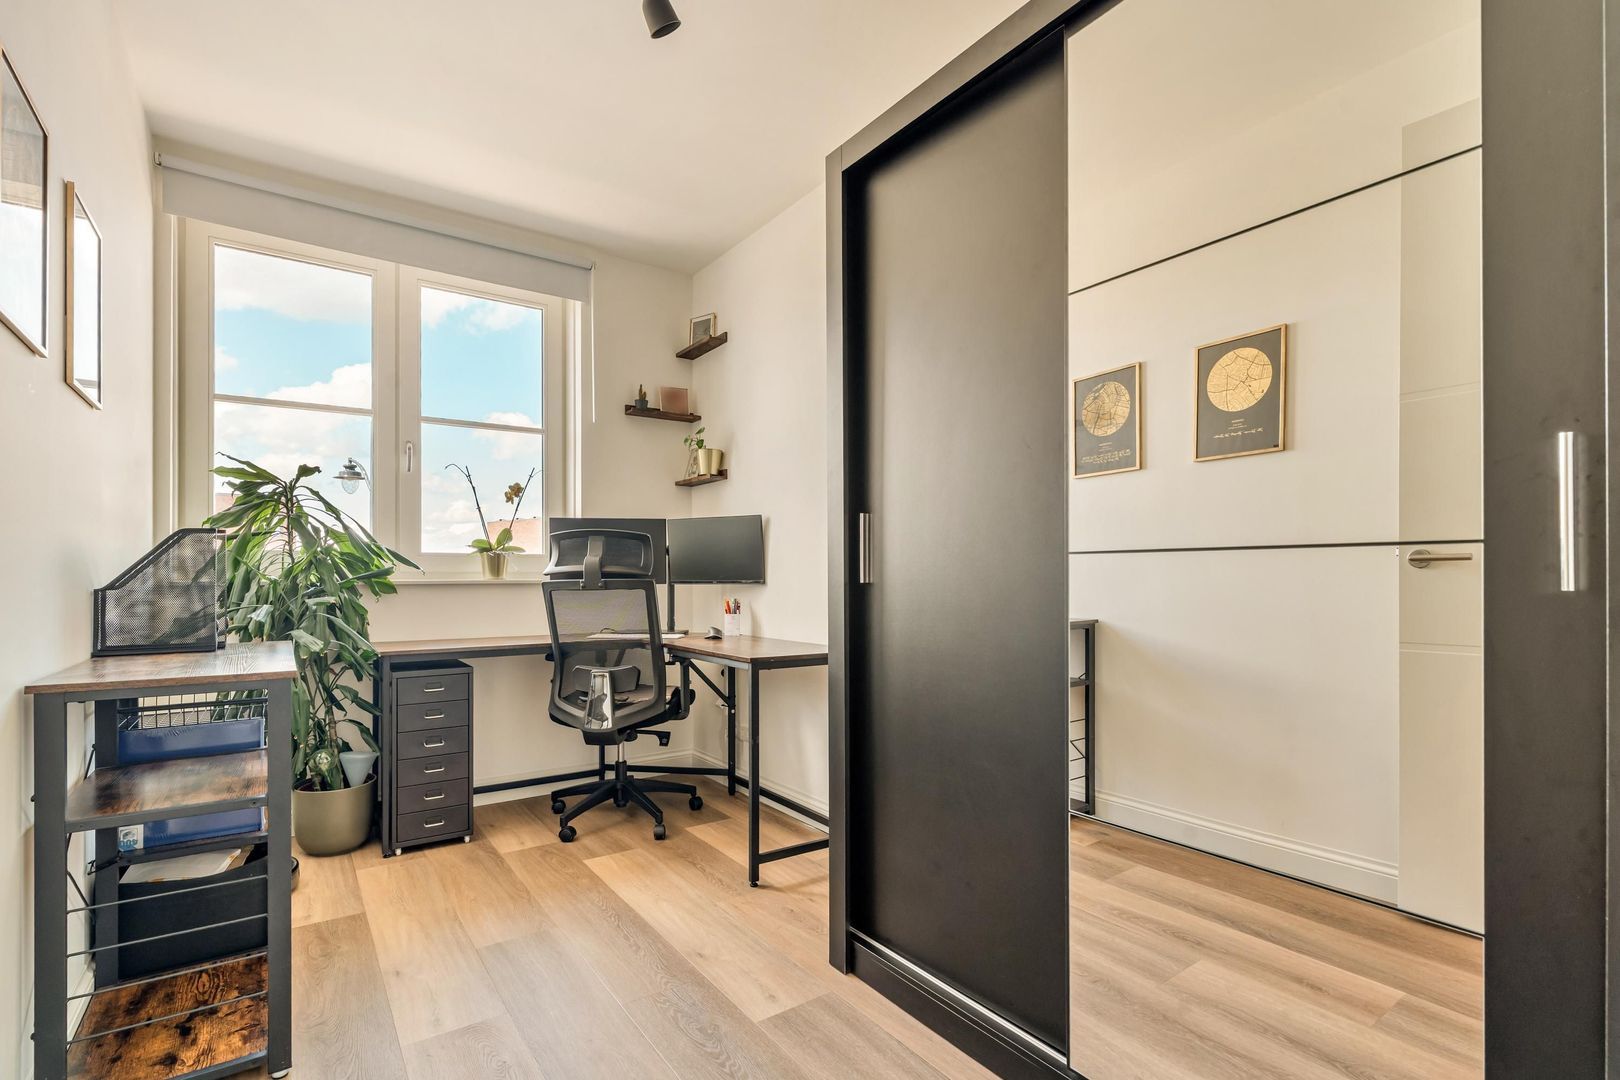
Oleanderlaan 114, Badhoevedorp foto-28
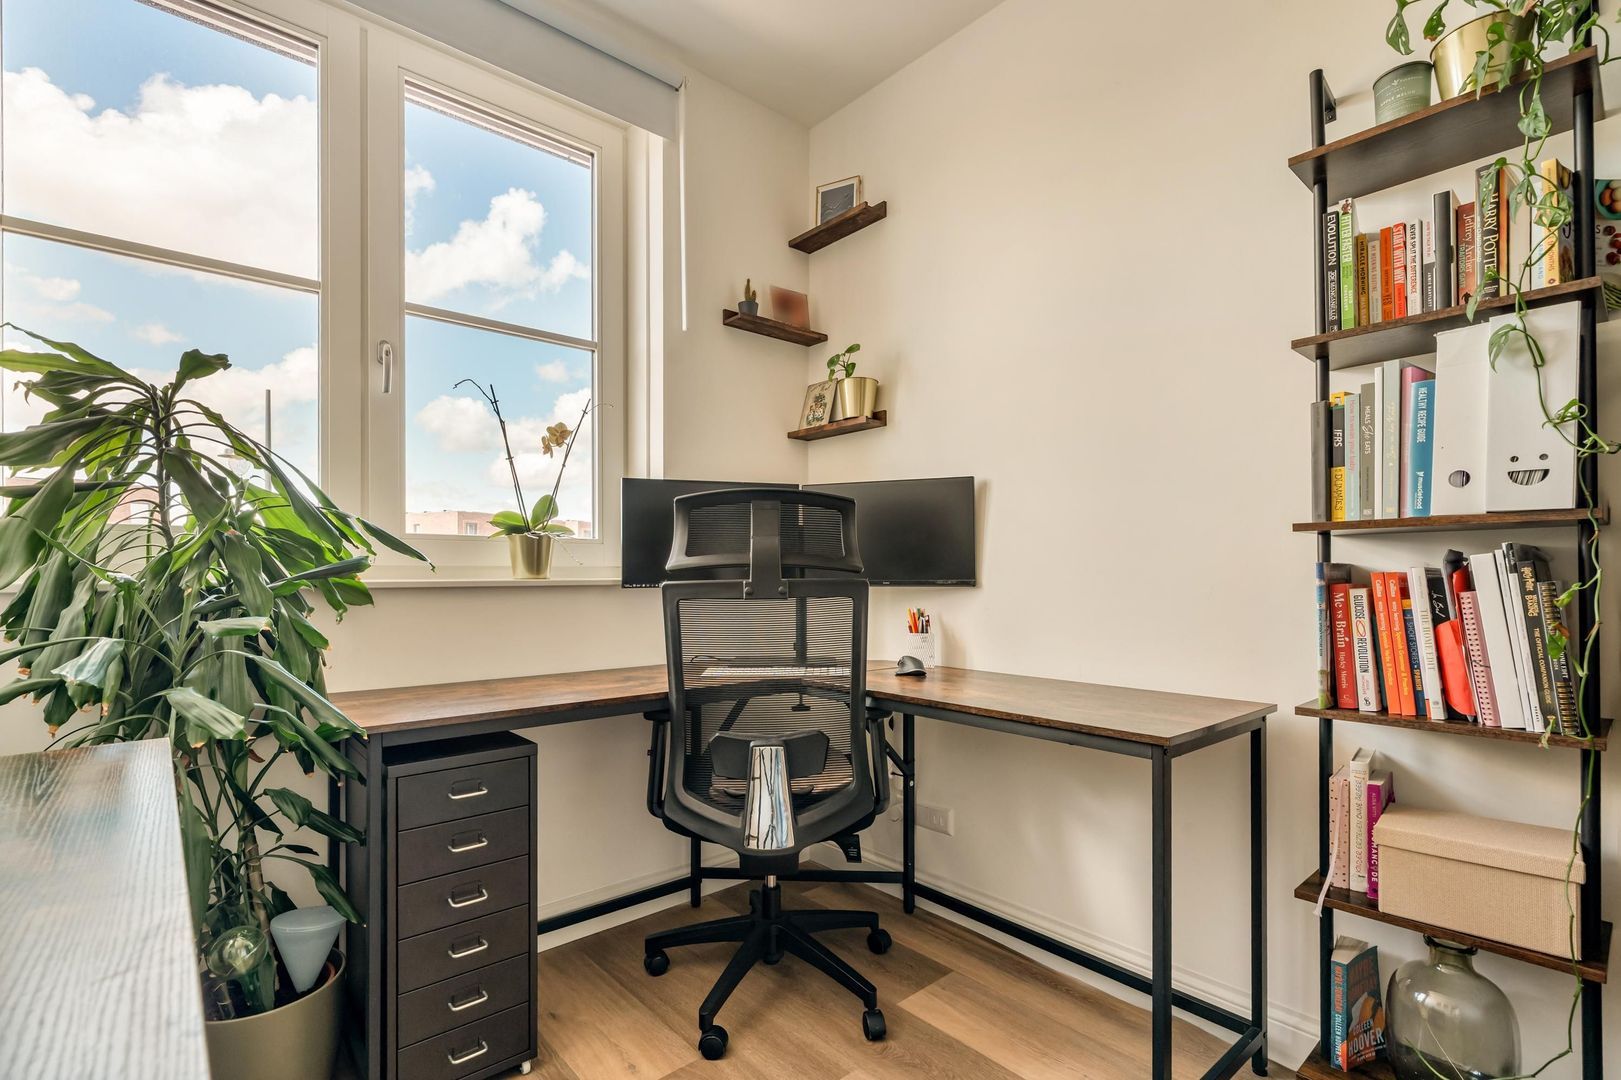
Oleanderlaan 114, Badhoevedorp foto-29
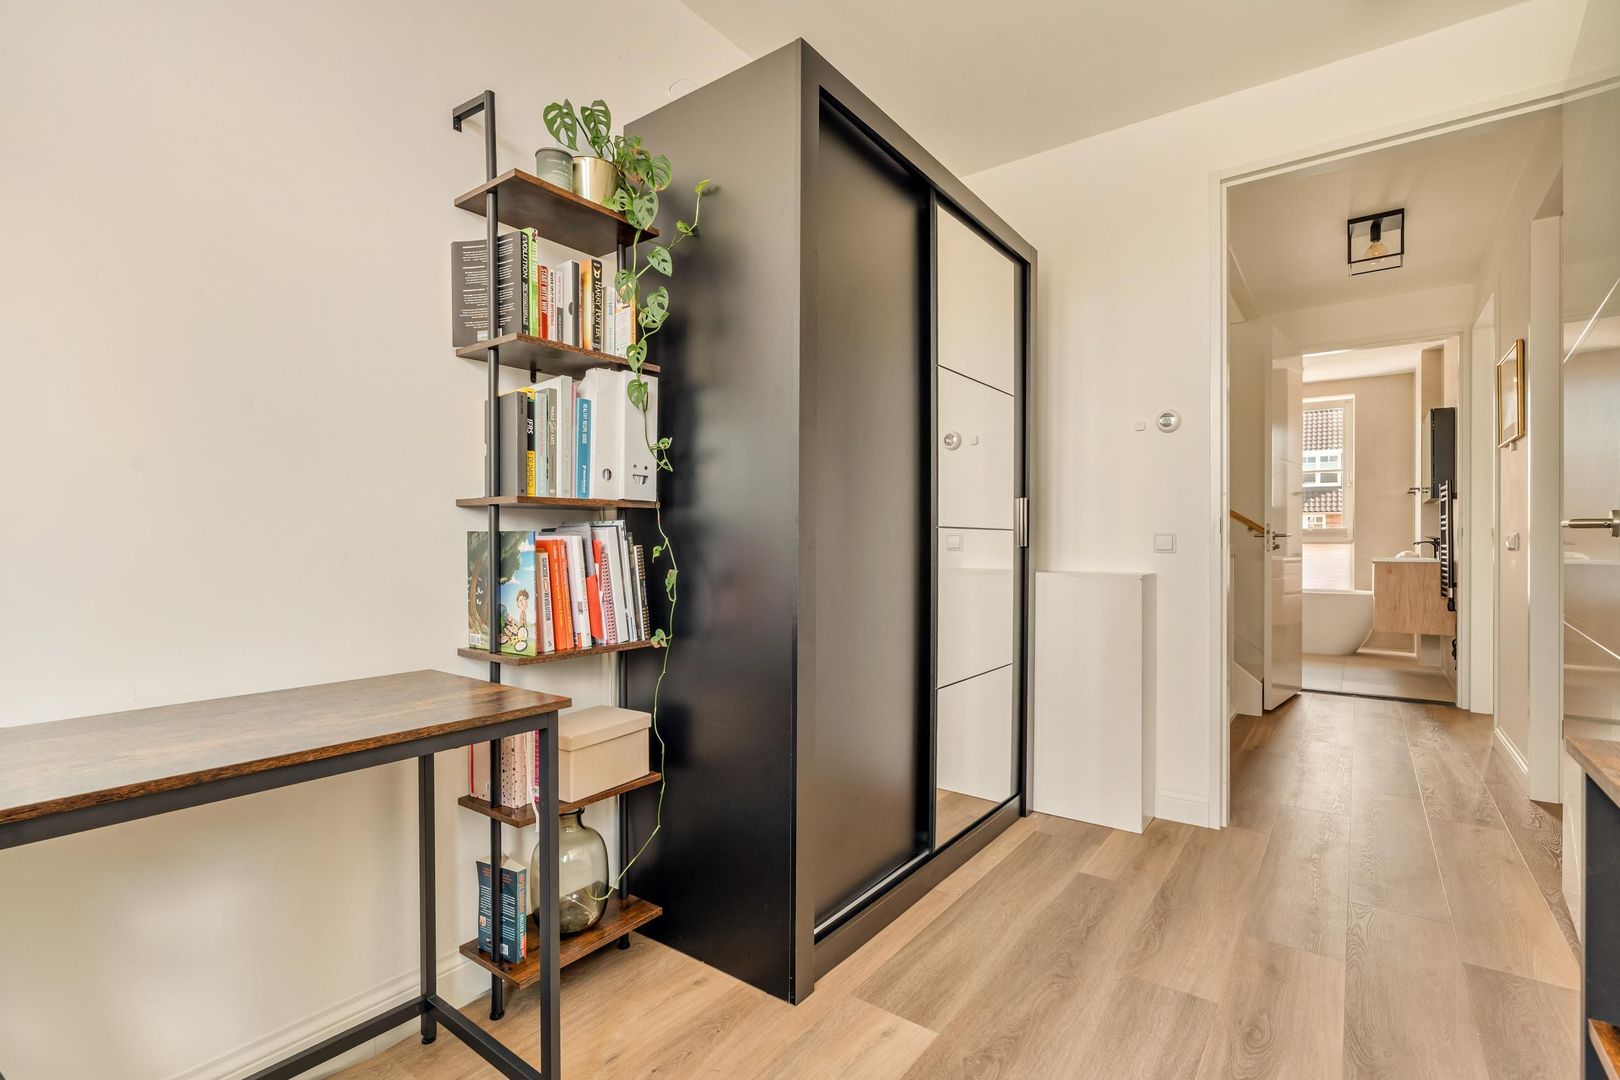
Oleanderlaan 114, Badhoevedorp foto-30
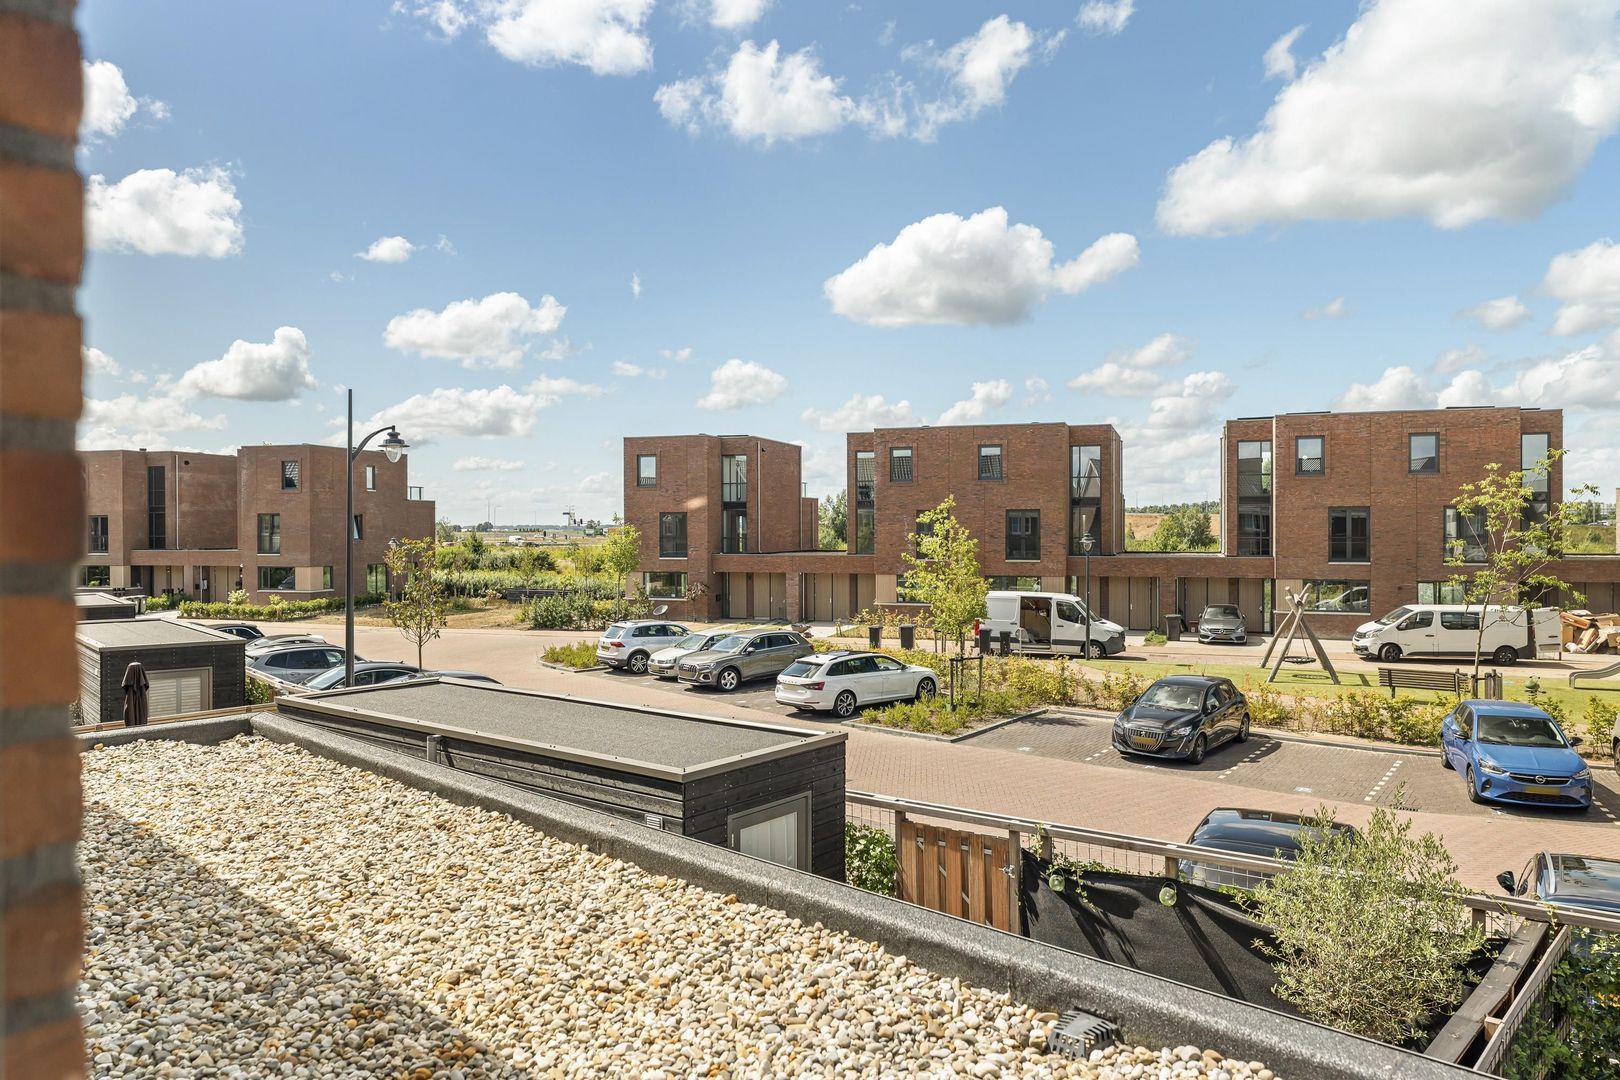
Oleanderlaan 114, Badhoevedorp foto-31
Oleanderlaan 114, Badhoevedorp foto-32
Oleanderlaan 114, Badhoevedorp foto-33
Oleanderlaan 114, Badhoevedorp foto-34
Oleanderlaan 114, Badhoevedorp foto-35
Oleanderlaan 114, Badhoevedorp foto-36
Oleanderlaan 114, Badhoevedorp foto-37
Oleanderlaan 114, Badhoevedorp foto-38
Oleanderlaan 114, Badhoevedorp foto-39
Oleanderlaan 114, Badhoevedorp foto-40
Oleanderlaan 114, Badhoevedorp foto-41
Oleanderlaan 114, Badhoevedorp foto-42
Oleanderlaan 114, Badhoevedorp foto-43
Oleanderlaan 114, Badhoevedorp foto-44
Oleanderlaan 114, Badhoevedorp foto-45
Oleanderlaan 114, Badhoevedorp foto-46
Oleanderlaan 114, Badhoevedorp foto-47
Oleanderlaan 114, Badhoevedorp foto-48
Oleanderlaan 114, Badhoevedorp foto-49
Oleanderlaan 114, Badhoevedorp foto-50
Oleanderlaan 114, Badhoevedorp foto-51
Oleanderlaan 114, Badhoevedorp foto-52
Oleanderlaan 114, Badhoevedorp foto-53
Oleanderlaan 114, Badhoevedorp foto-54
Oleanderlaan 114, Badhoevedorp foto-55
Oleanderlaan 114, Badhoevedorp foto-56
Oleanderlaan 114, Badhoevedorp foto-57
Oleanderlaan 114, Badhoevedorp foto-58
Available
View 59 photos
View 59 photos
View 59 photos

ARE YOU INTERESTED?

Feel free to contact us! Do you want to schedule a viewing right away? Click on the button "Plan appointment" and see the availability right away.

Description

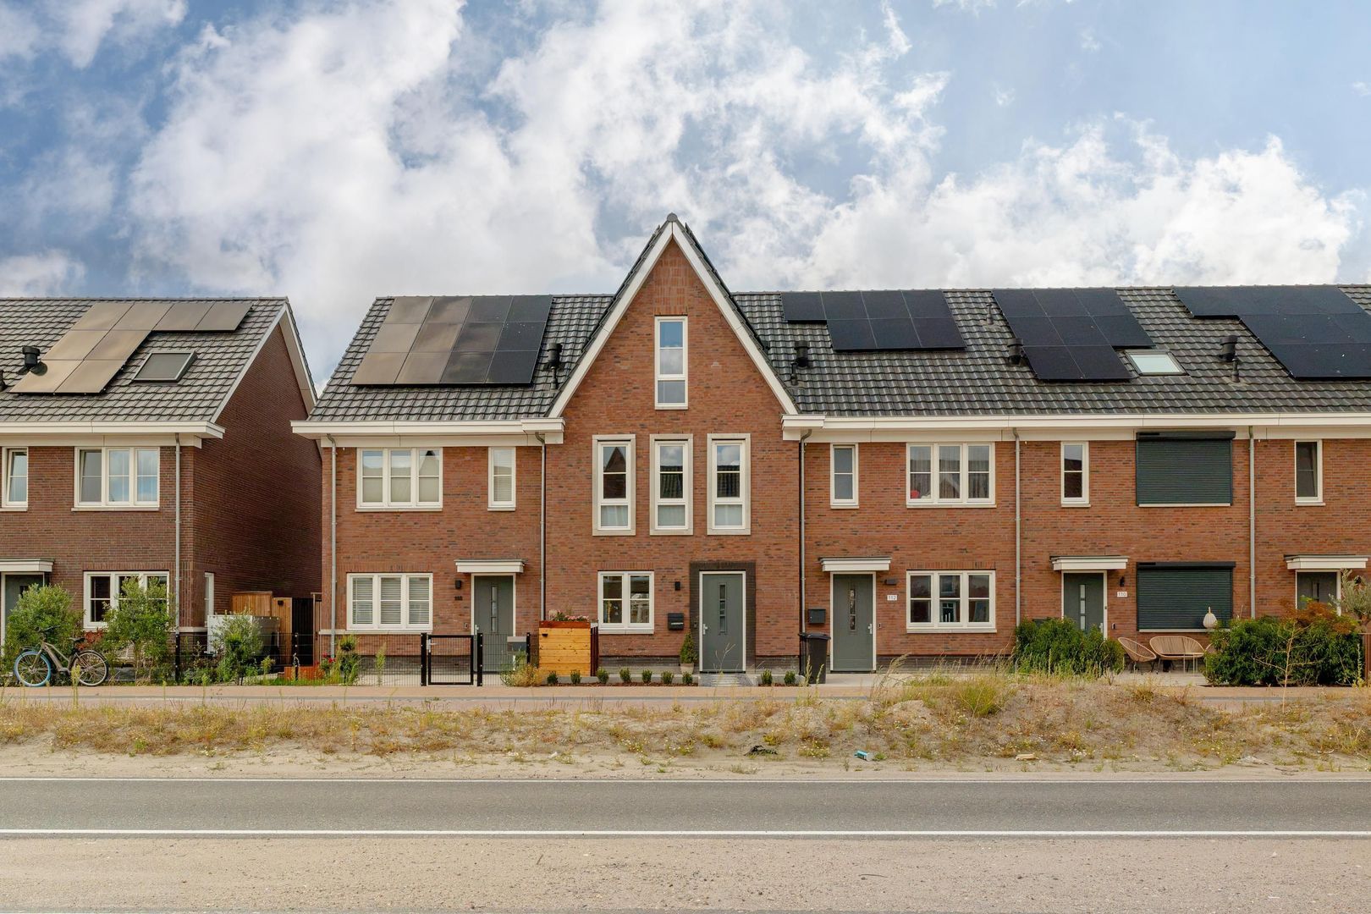
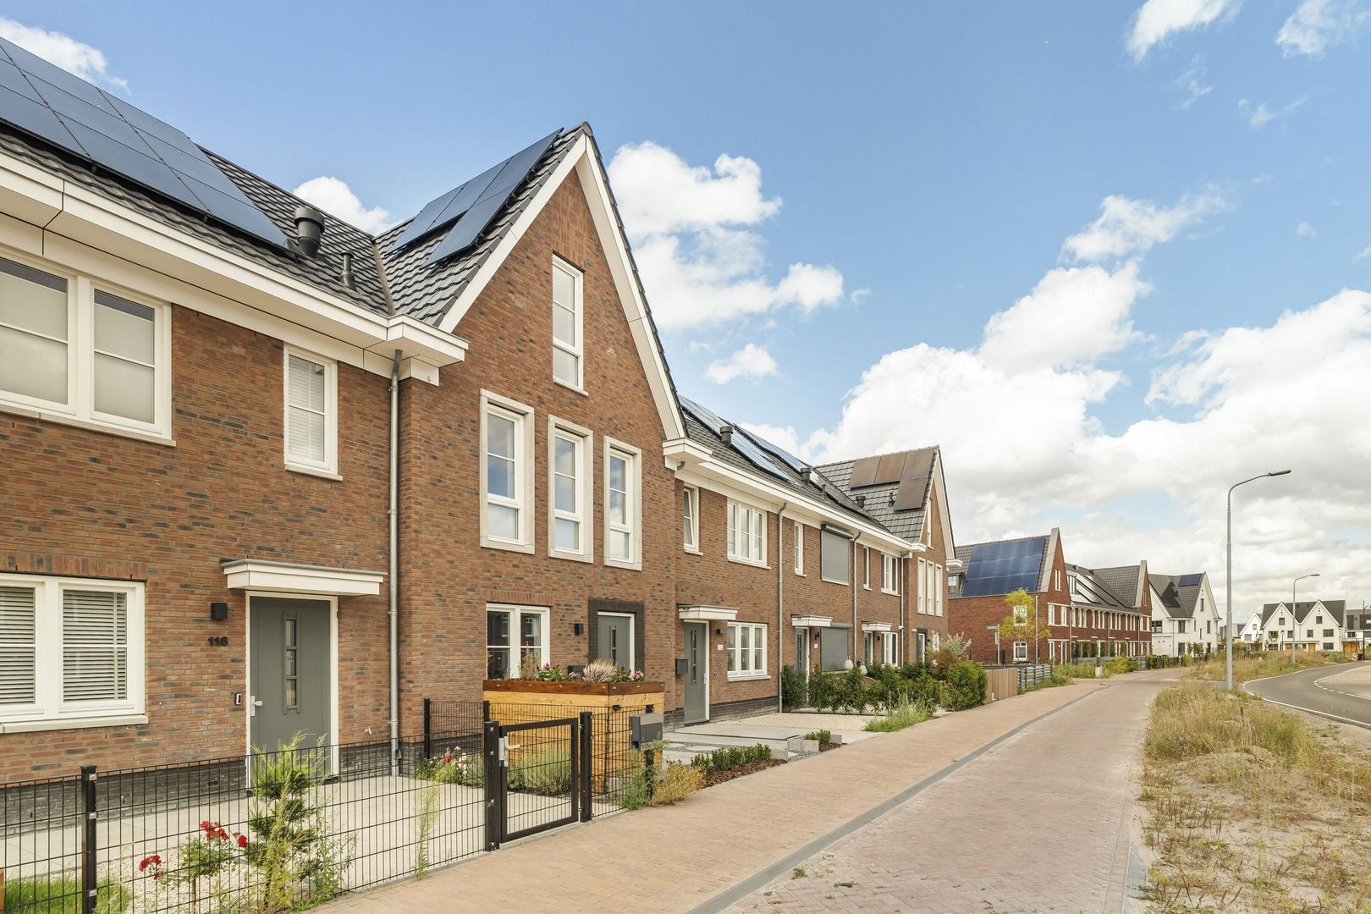
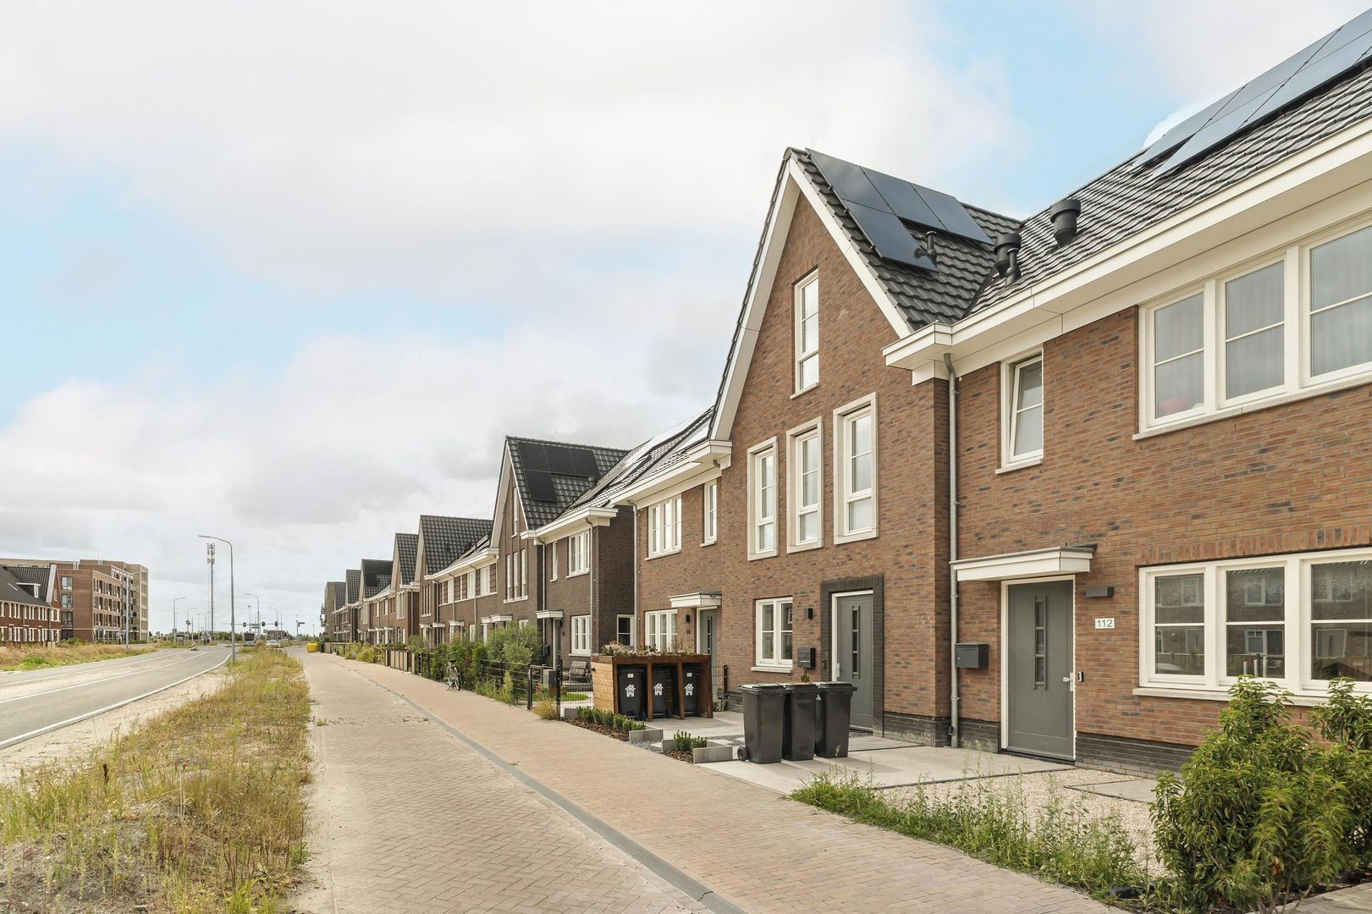
Space, luxury and modern living comfort come together in this newly built family home of approximately 150 m², located in the sought-after Quatrebras neighbourhood in Badhoevedorp.

Completed in 2025, this home has been designed with great attention to detail and offers a high-quality finish, a spacious and versatile layout, and an exceptional level of living comfort. Spread over three floors, the property features a generous living area with a luxurious open-plan kitchen, four full-sized rooms, two stylishly finished bathrooms and plenty of space for a (large) family.

L I V I N G
Ground floor
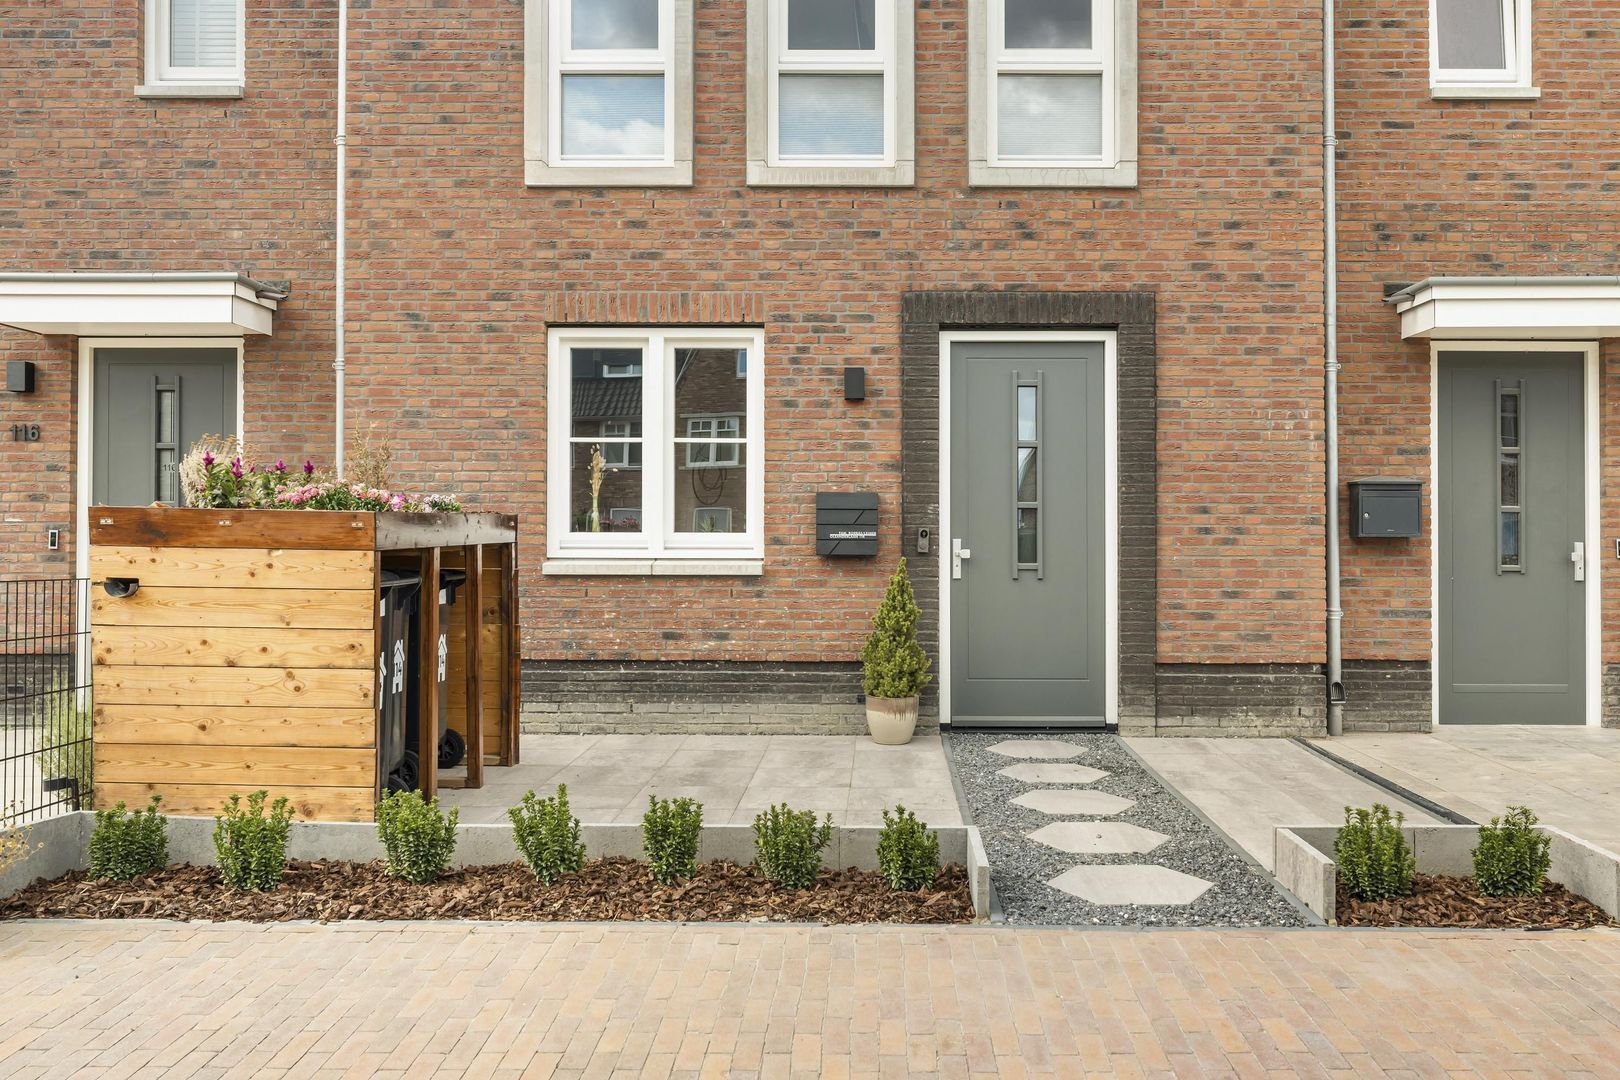
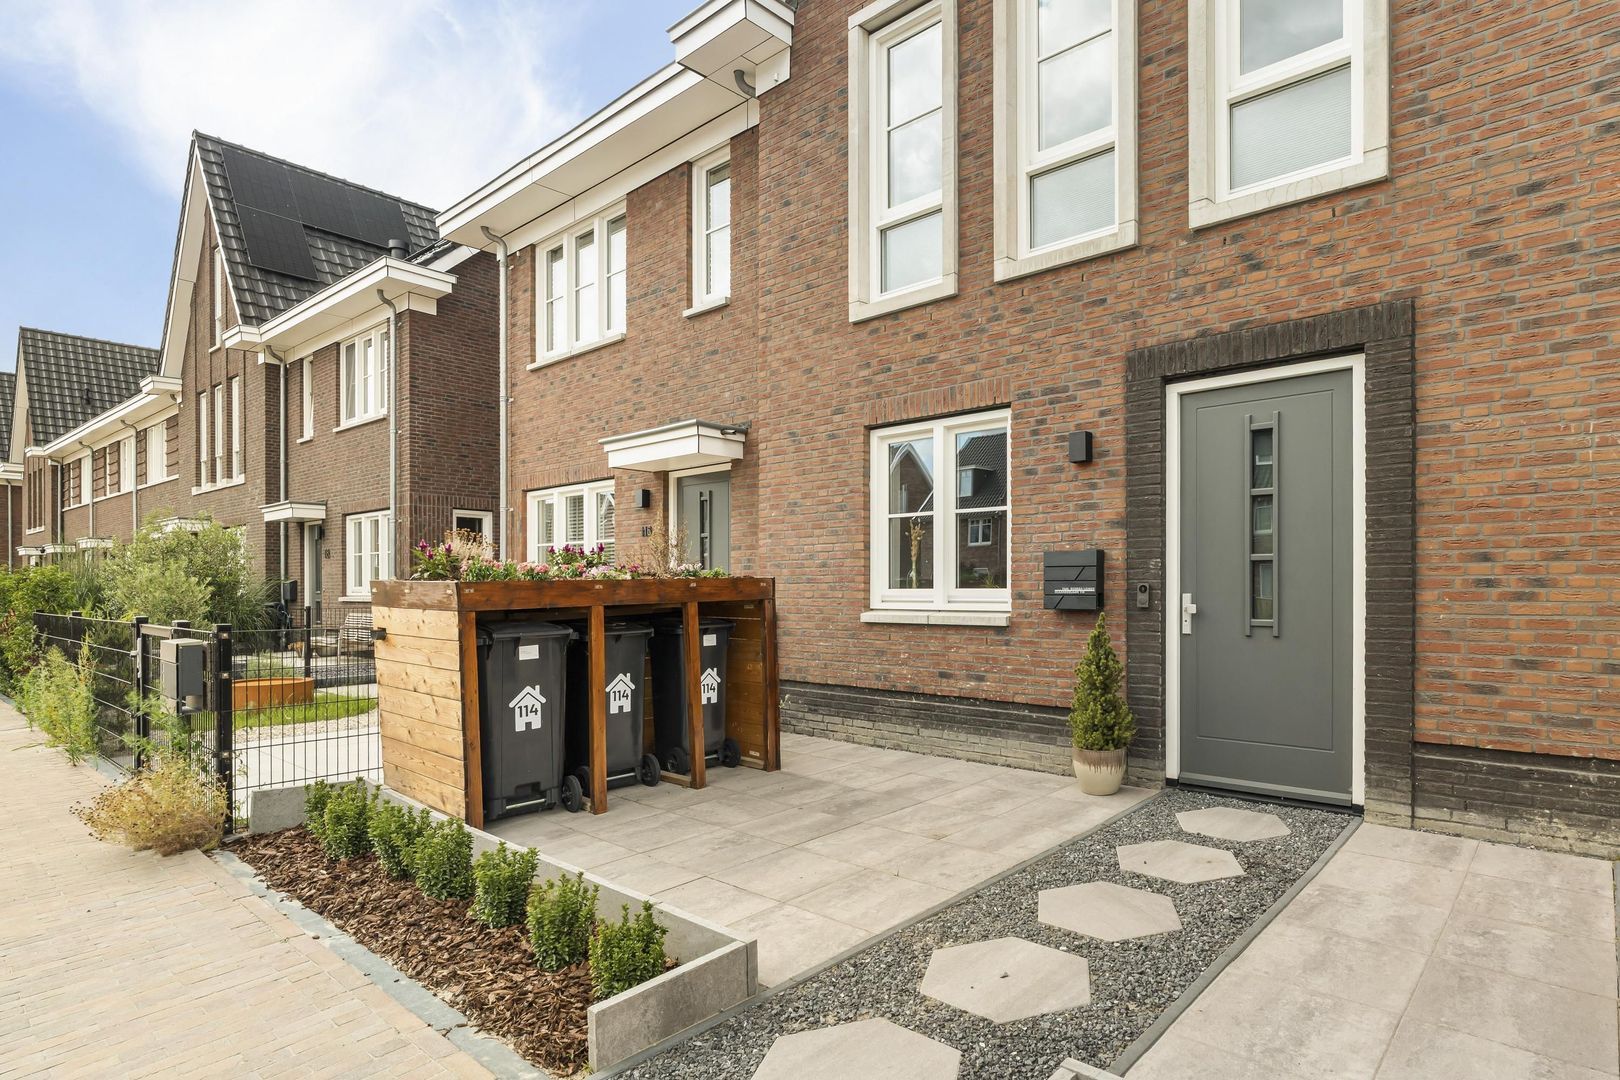
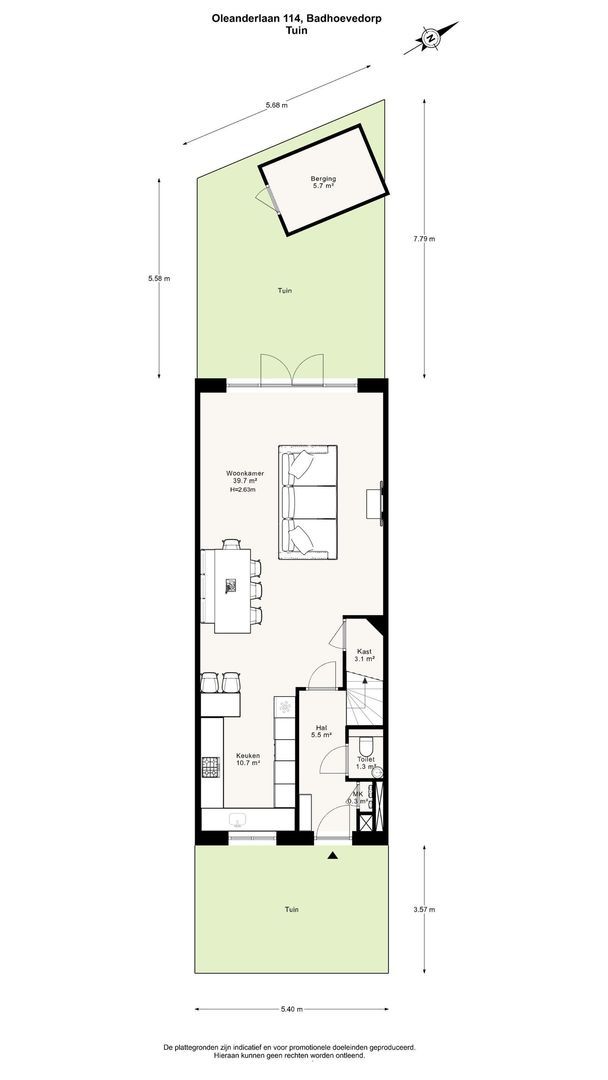
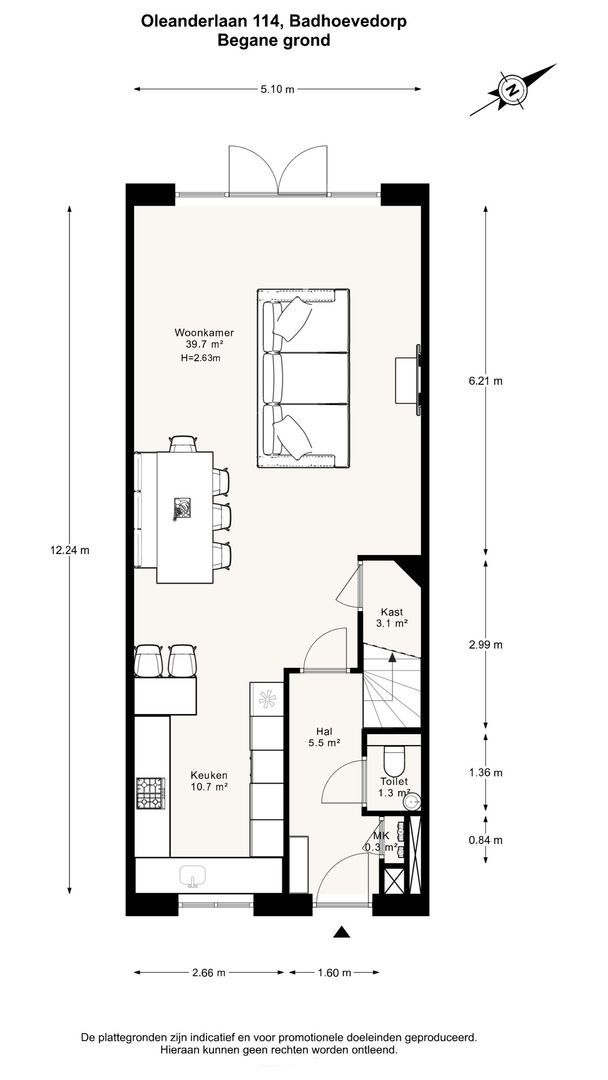
Via the front garden, you reach the entrance and enter the spacious hallway, which provides access to the separate toilet, the staircase to the first floor and the generous living area at the rear of the house. Under the stairs, you will find a practical storage cupboard that is ideal for use as a wardrobe.

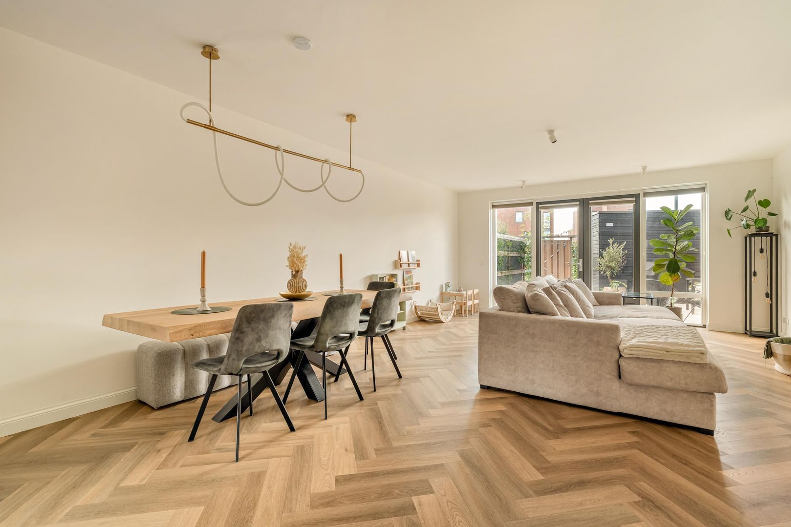
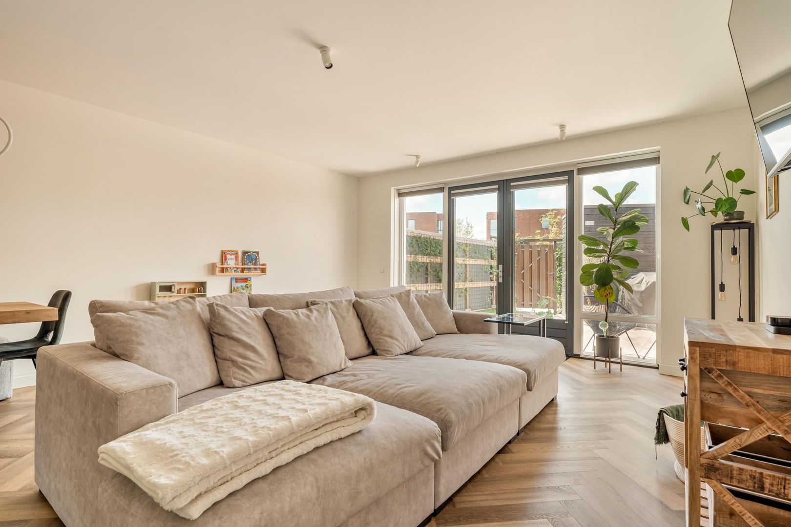
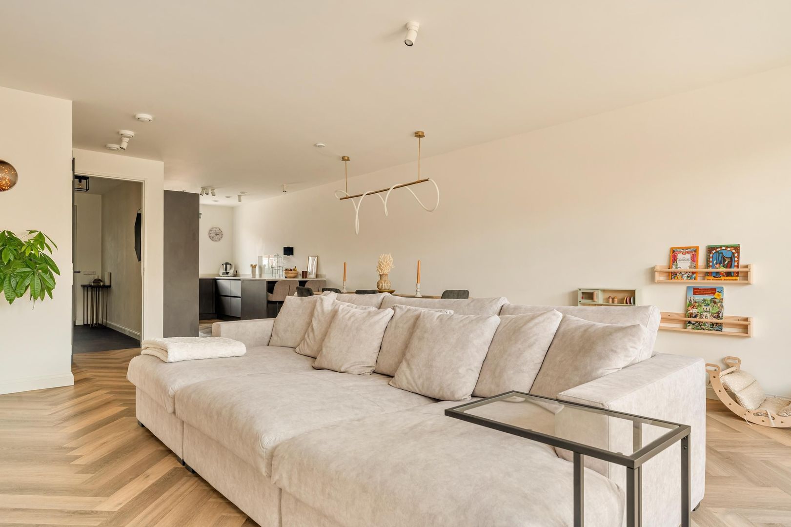
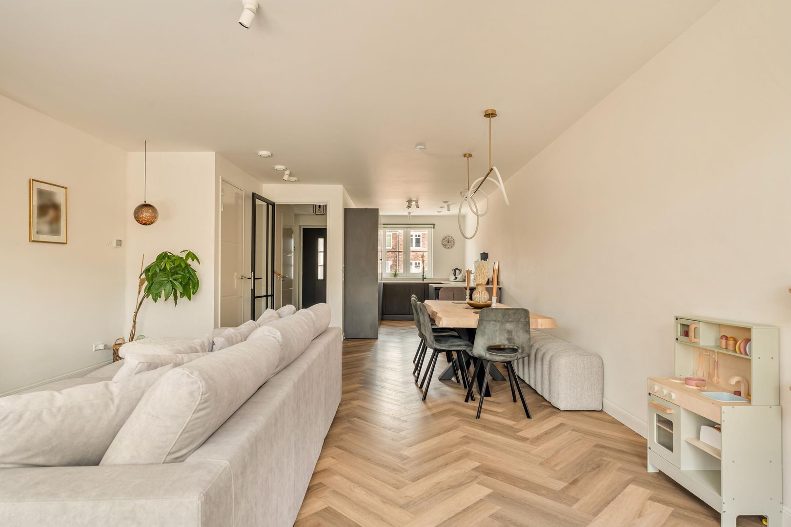
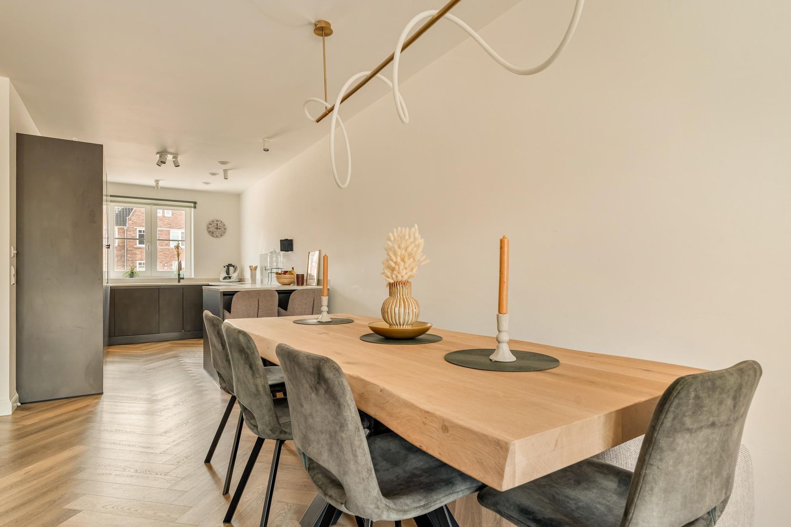
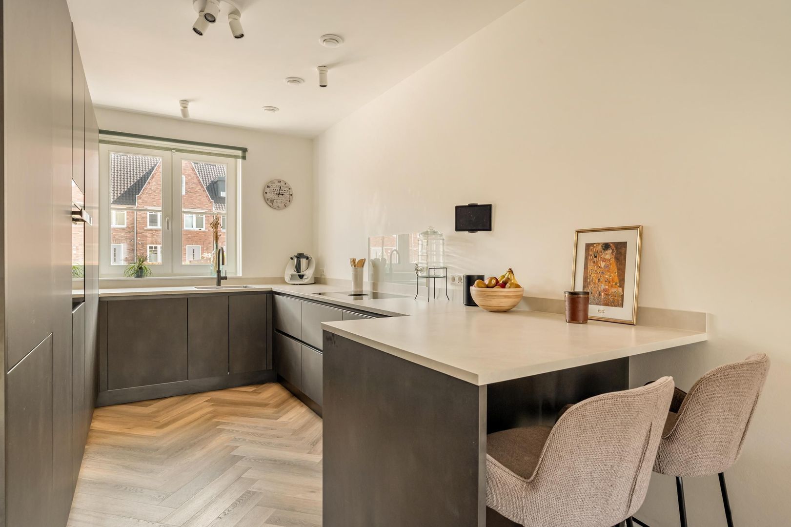
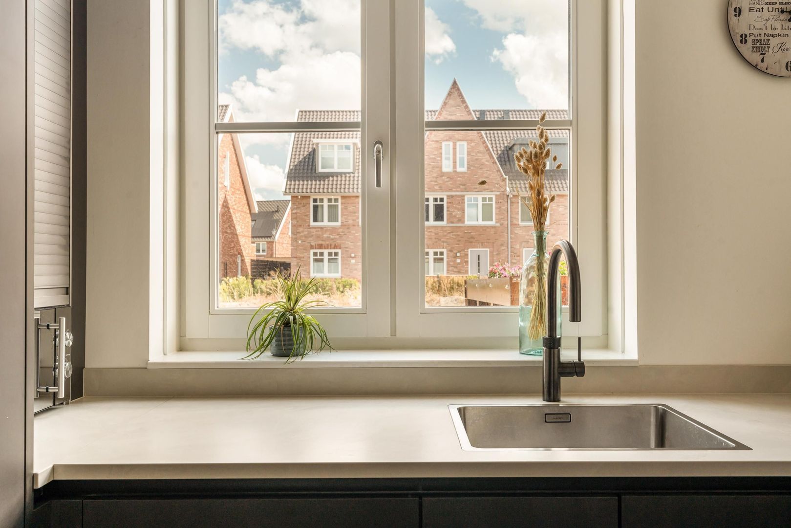
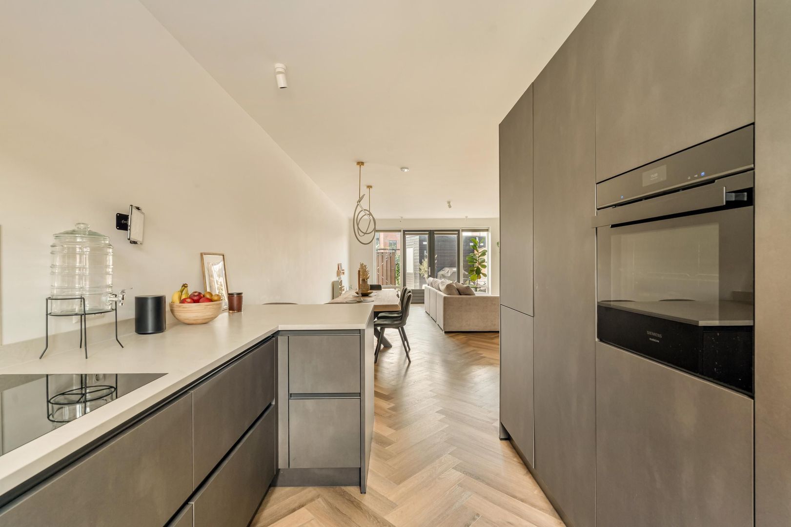
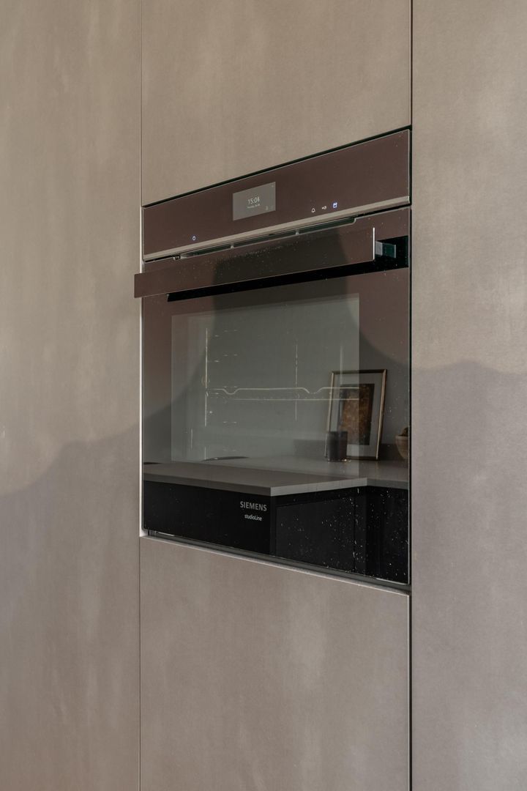
The living room and open-plan kitchen form the stylish heart of the home. The generous living area has been finished in a modern and tasteful style and offers plenty of space for a comfortable seating area and a large dining table. The luxury kitchen is finished with high-quality materials and a stylish design. It features a range of high-end built-in appliances, including a steam oven, induction hob with integrated Bora extraction system, dishwasher and fridge-freezer combination. The kitchen is equipped with appliances from renowned brands such as Siemens, Bora and Miele. In addition, the kitchen features a Quooker 5-in-1 tap, providing instant boiling, hot and cold water, as well as chilled and sparkling water. The practical drawers provide ample storage space and contribute to the sleek and refined appearance of the kitchen.

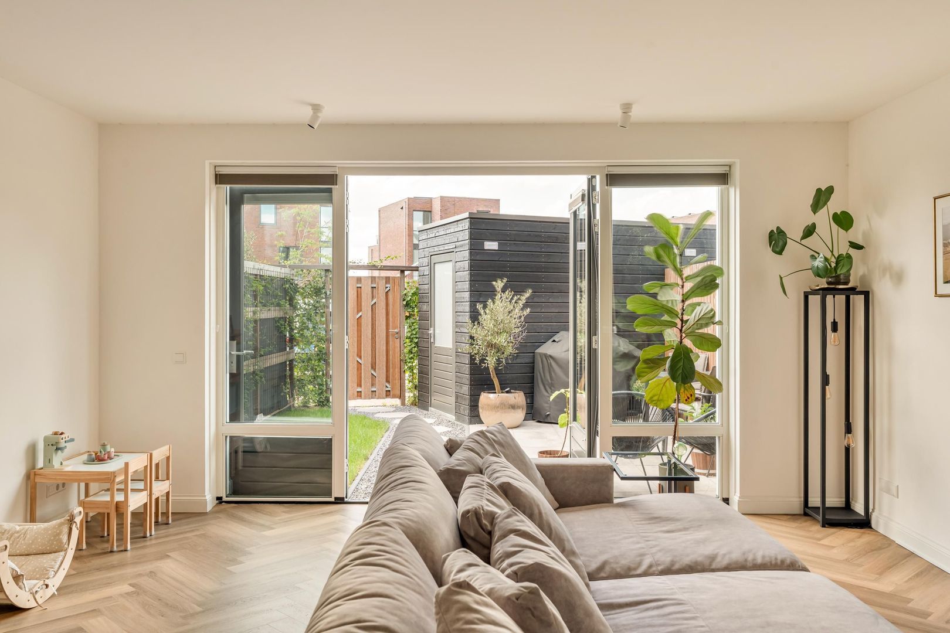
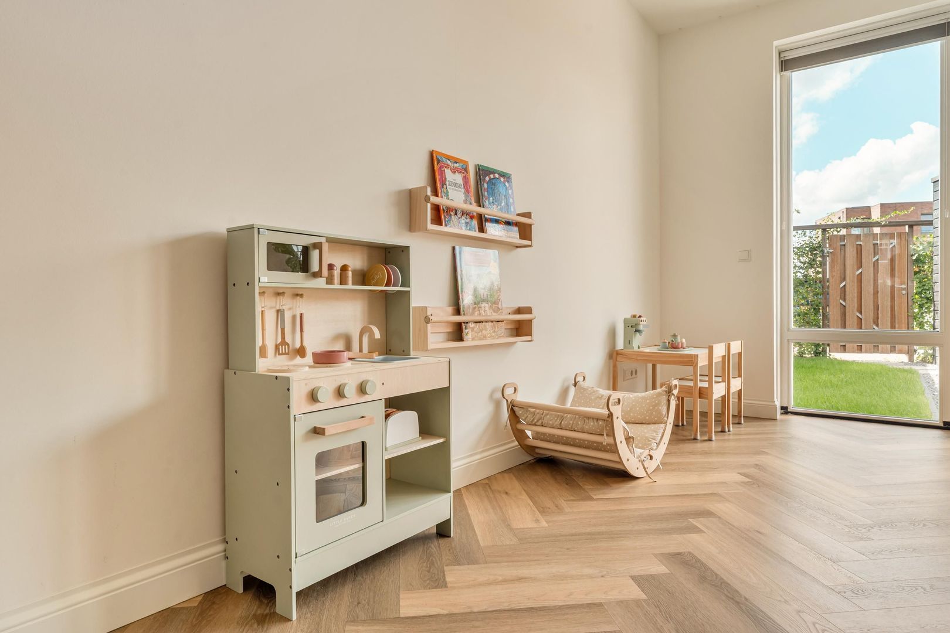
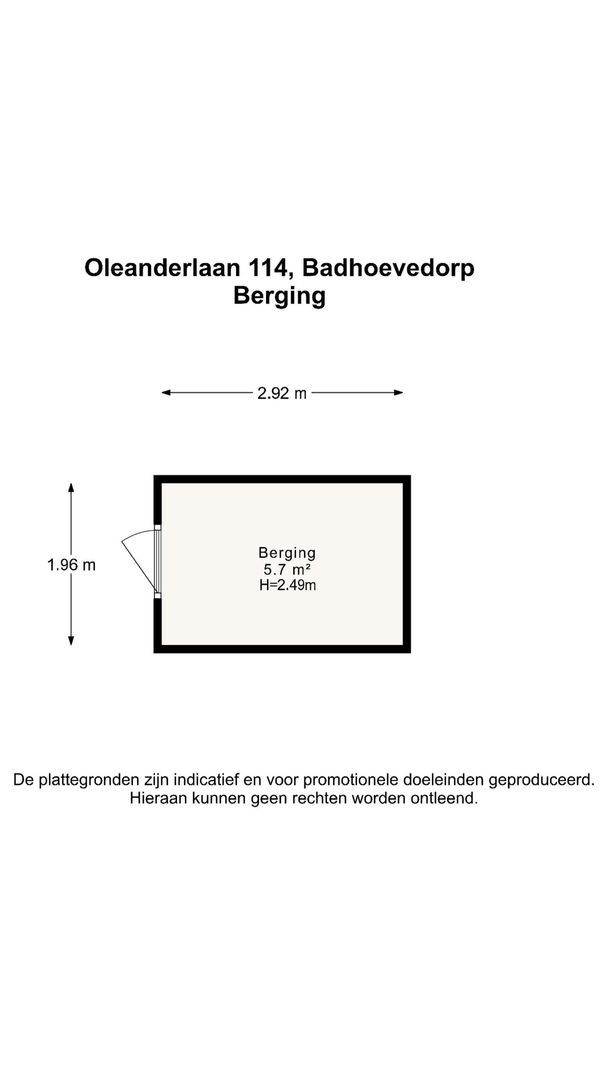
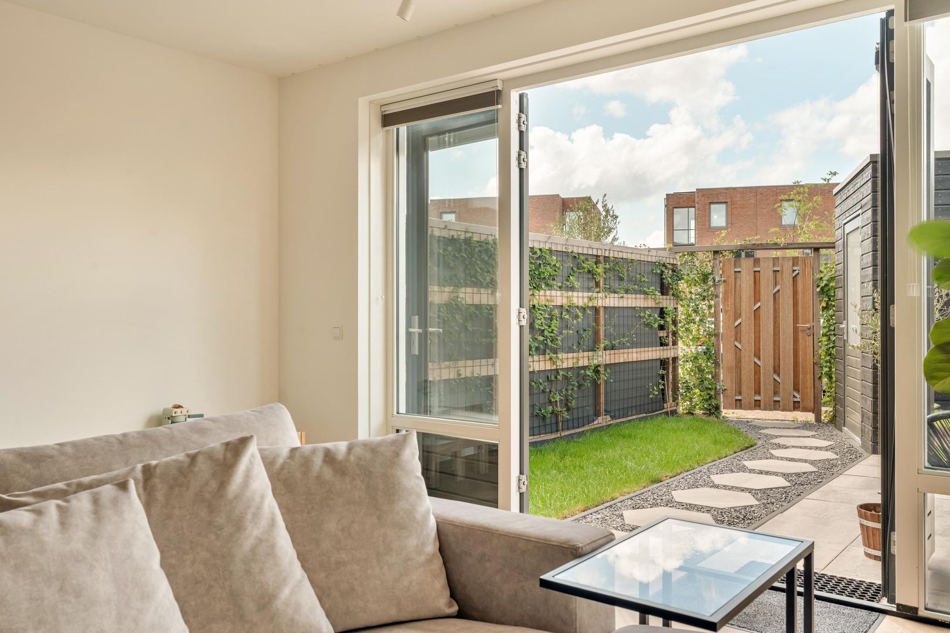
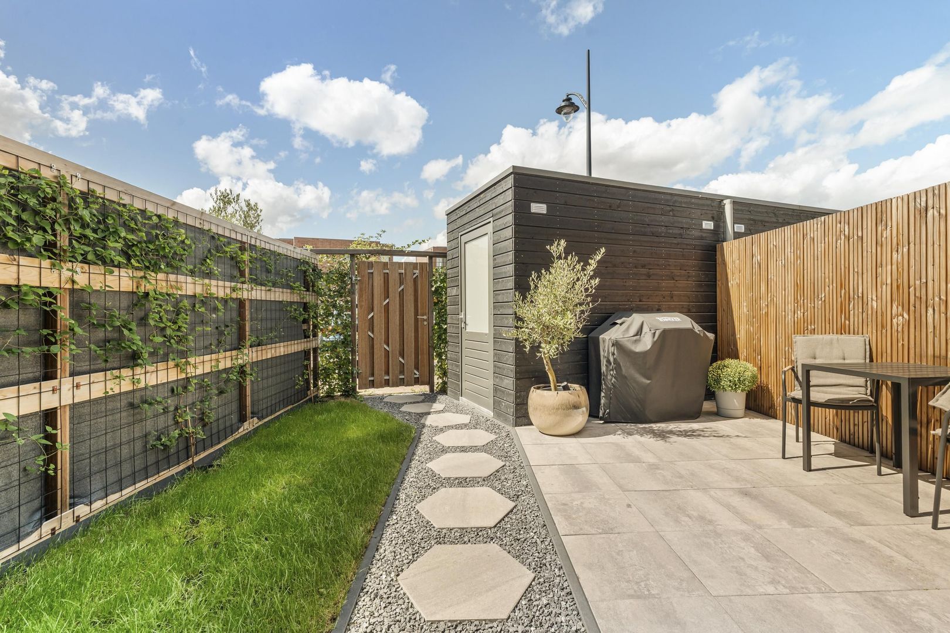
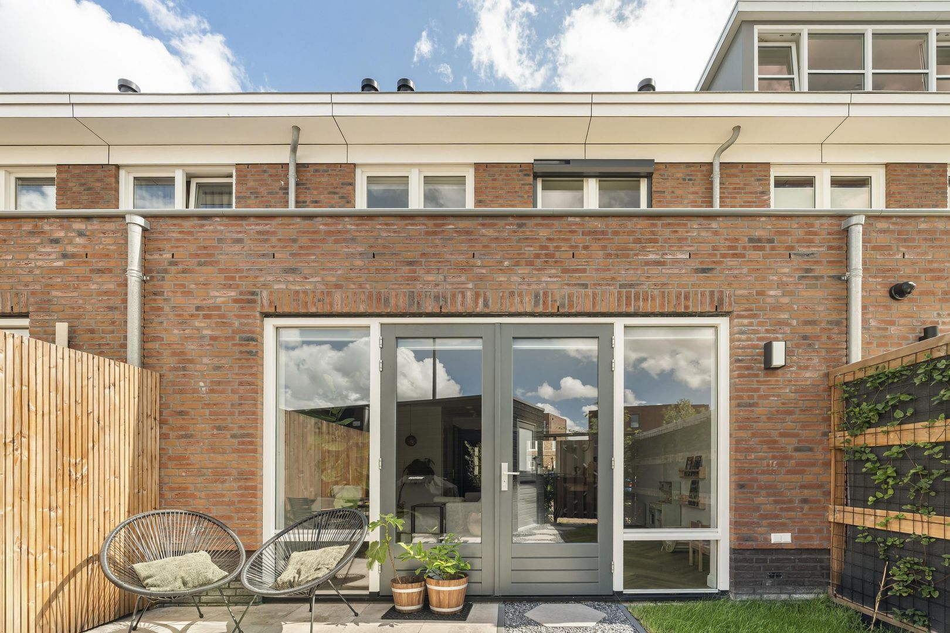
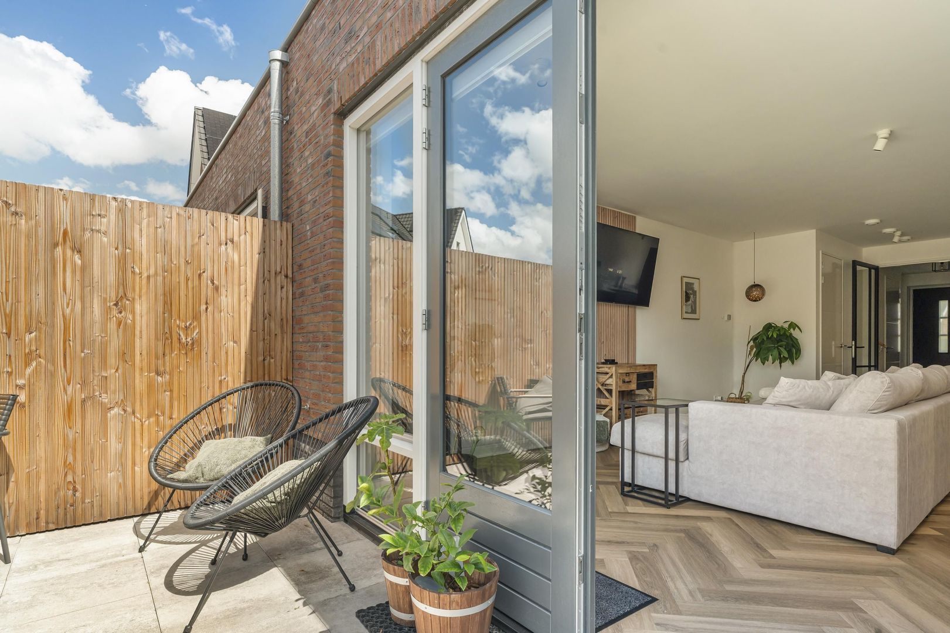
French doors lead from the living room to the beautifully landscaped rear garden. Here, you can enjoy a lovely outdoor space with plenty of room to relax, dine and play. The garden also features a rear access and a detached storage shed, ideal for storing bicycles and garden equipment.

First floor
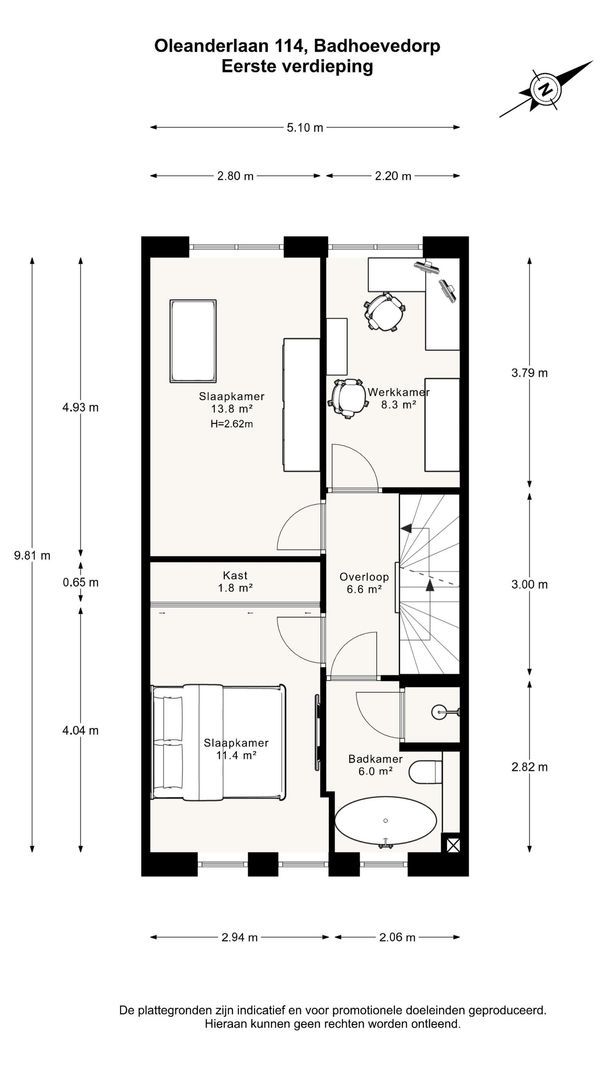
The staircase leads to the spacious landing, which provides access to all rooms on this floor. Here you will find three bedrooms, currently arranged as a generous master bedroom with beautifully integrated built-in wardrobes, a very spacious children's bedroom and a stylish home office.

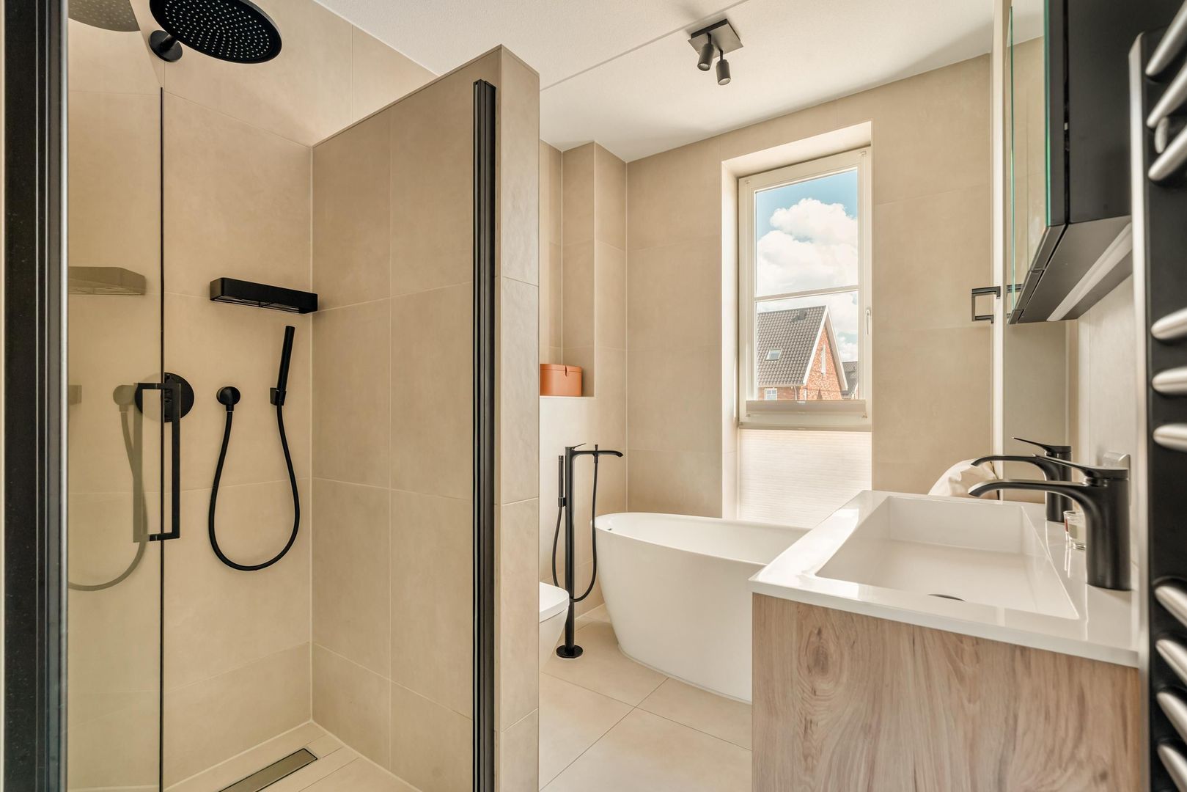
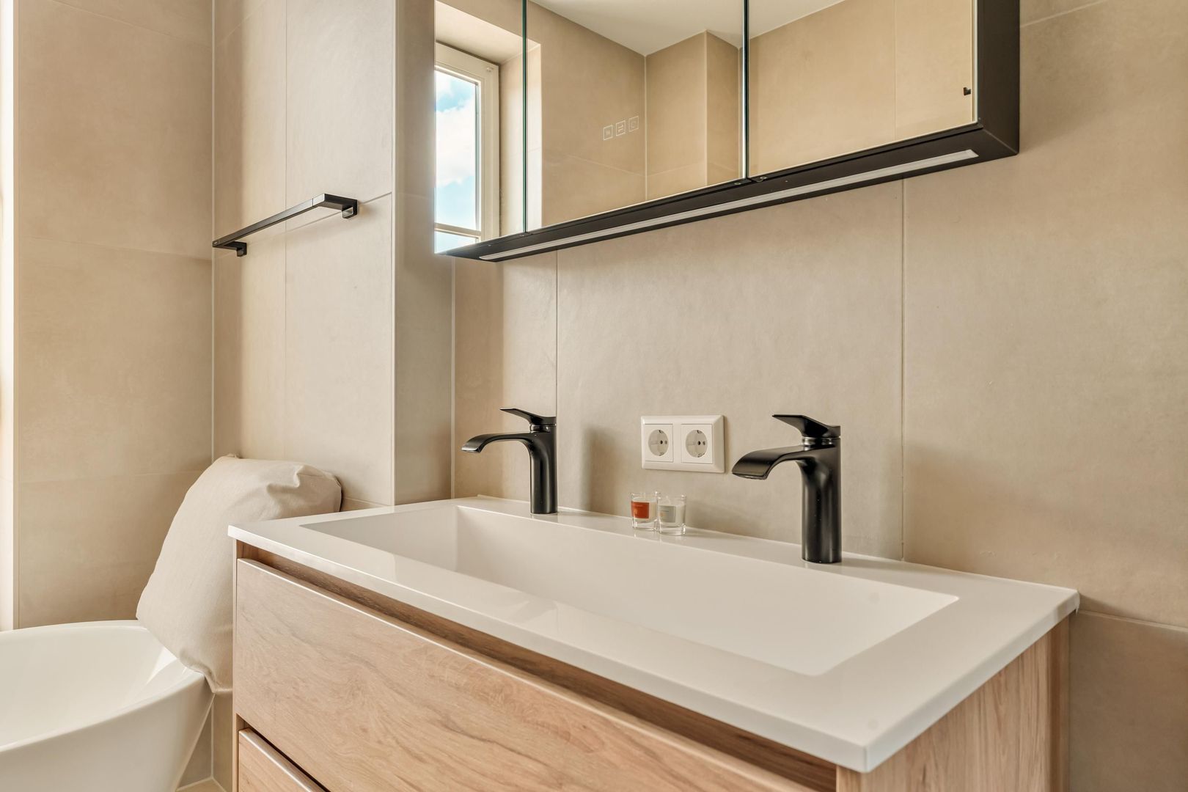
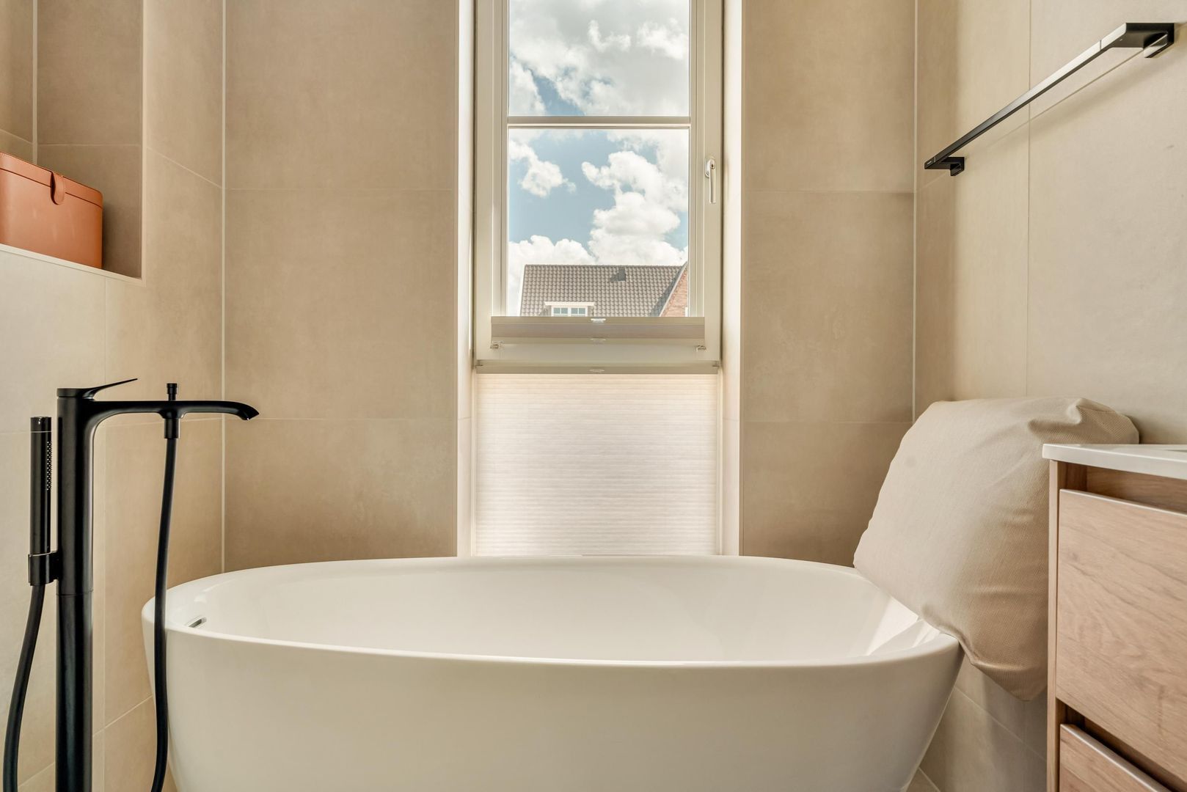
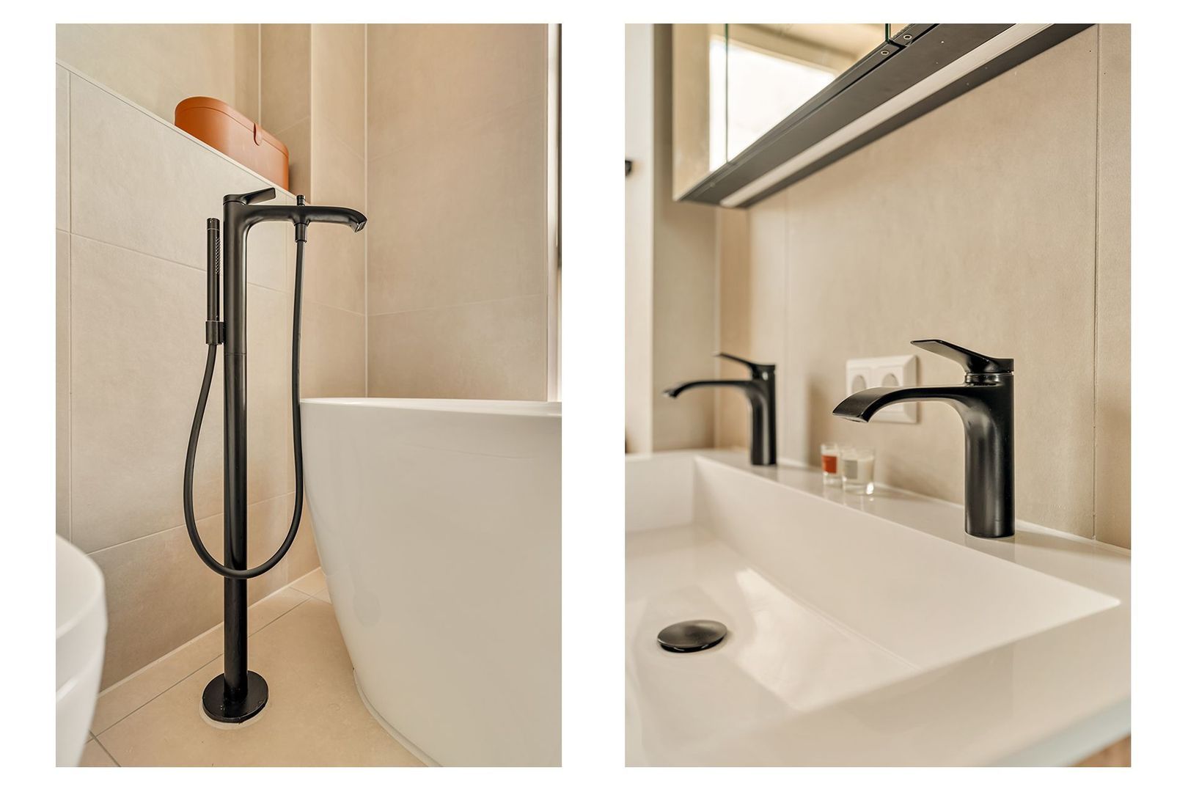
The landing also provides access to the high-quality bathroom, finished in a contemporary and stylish design. It features a freestanding bathtub, a generous walk-in shower with infrared function, a double vanity unit and toilet. A comfortable and luxurious space that perfectly complements the modern character of the home.

Second floor
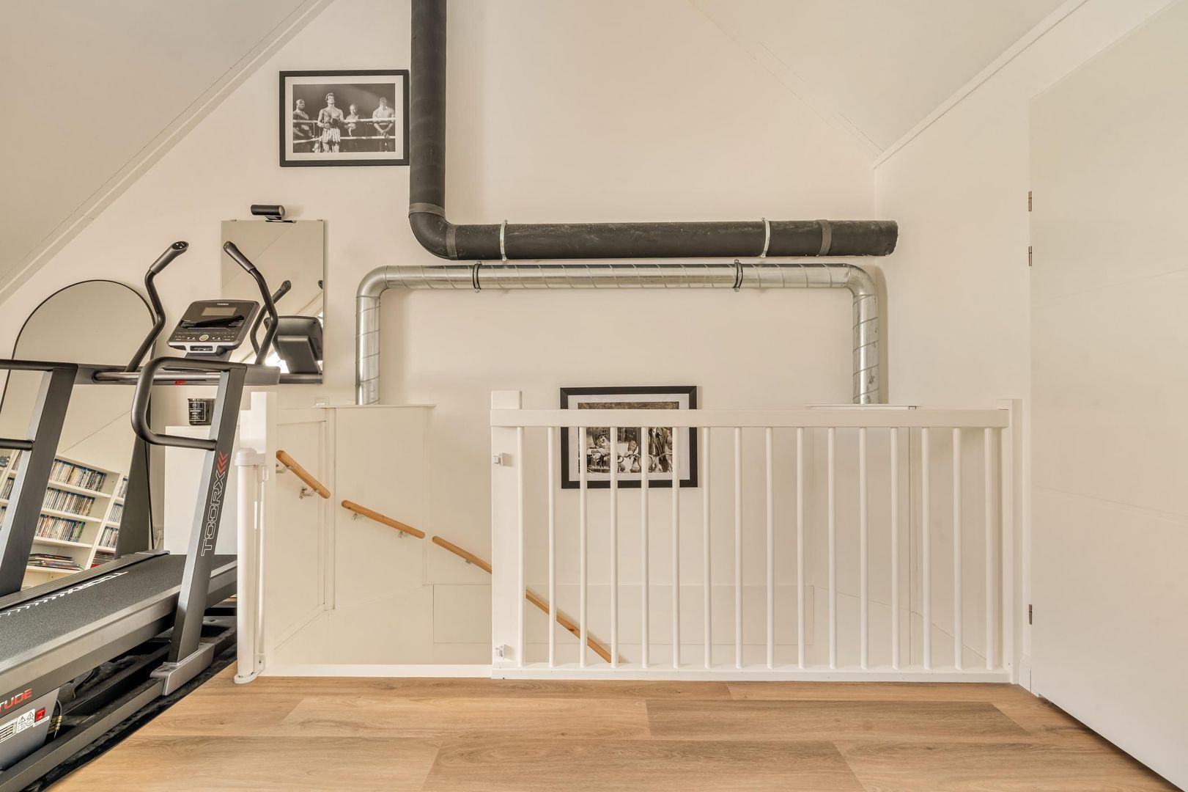
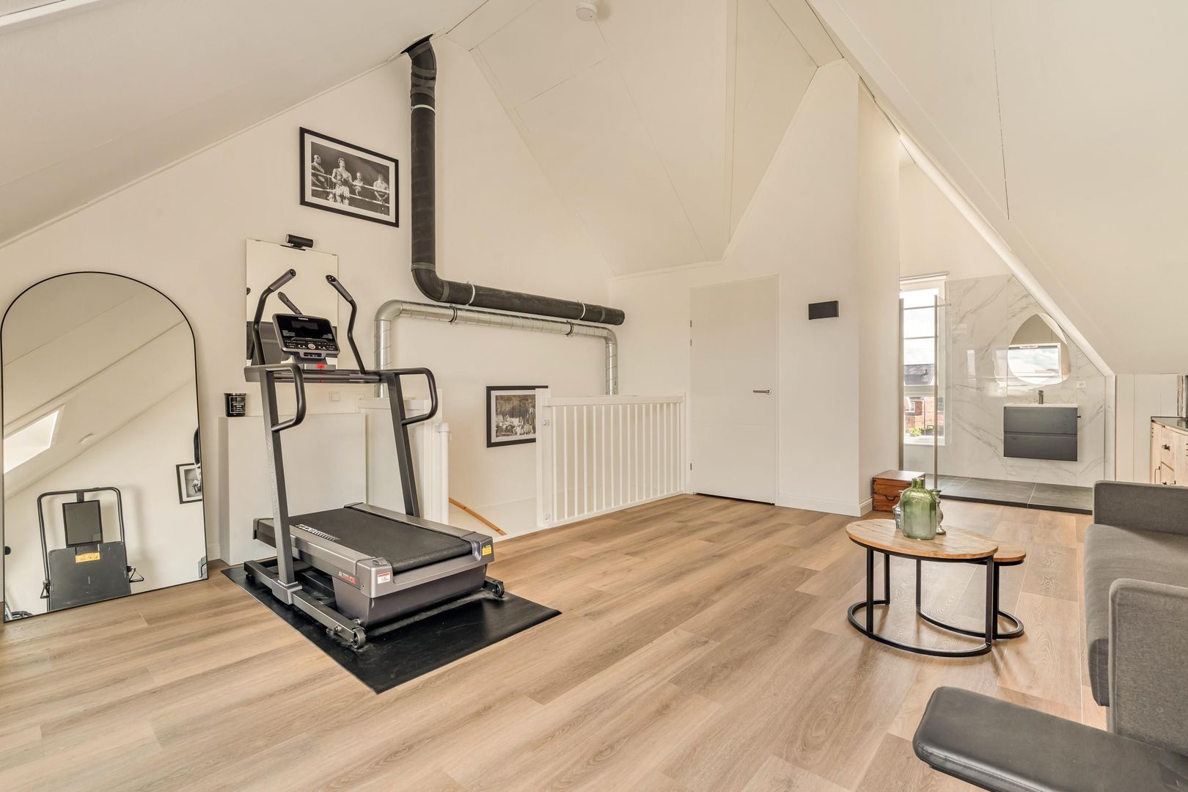
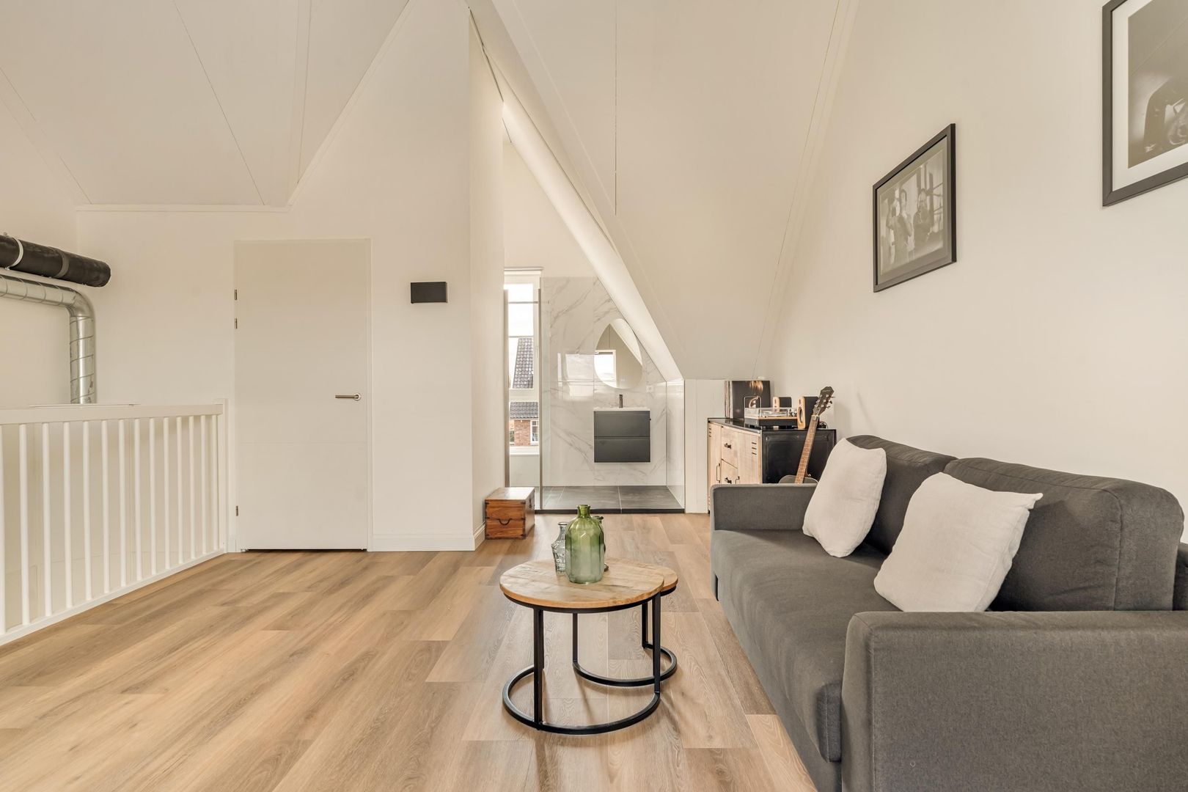
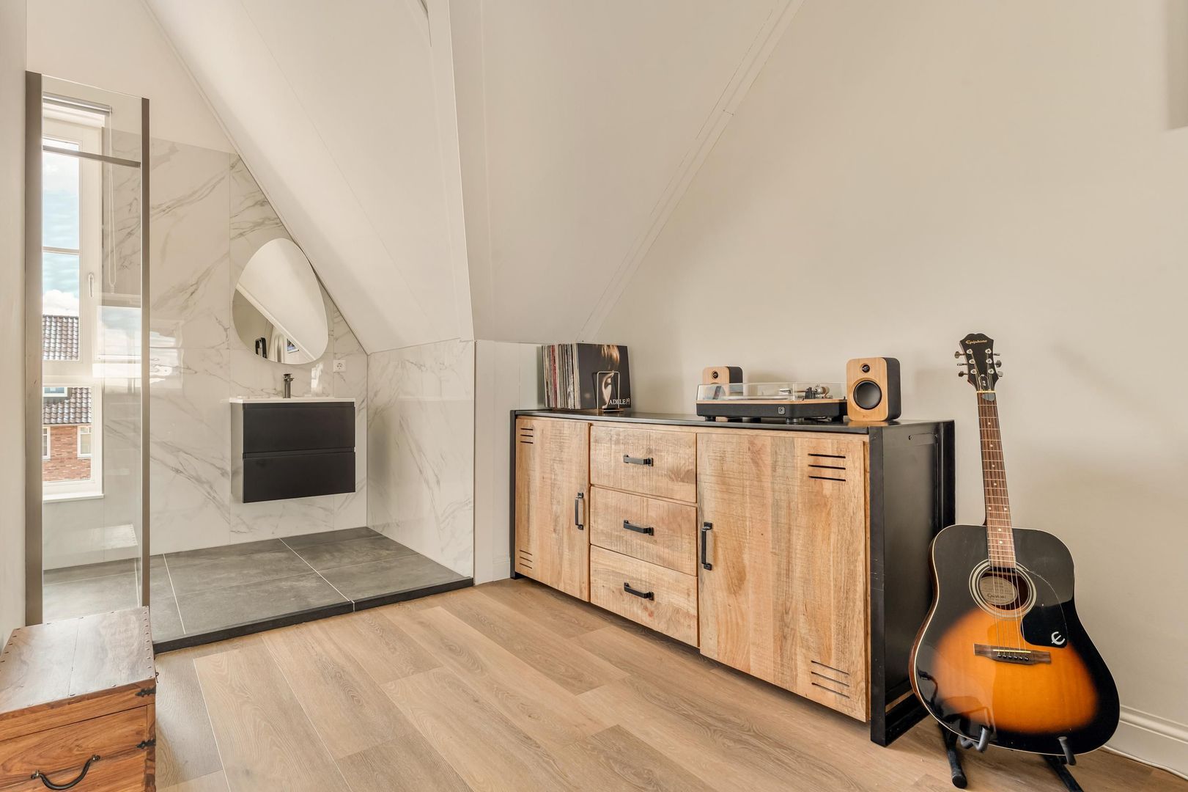

The second floor features a generous and multifunctional attic level. This open space offers endless possibilities and can be arranged entirely according to your own needs. It could, for example, be used as a fourth bedroom, home gym, home office, guest room or hobby room.

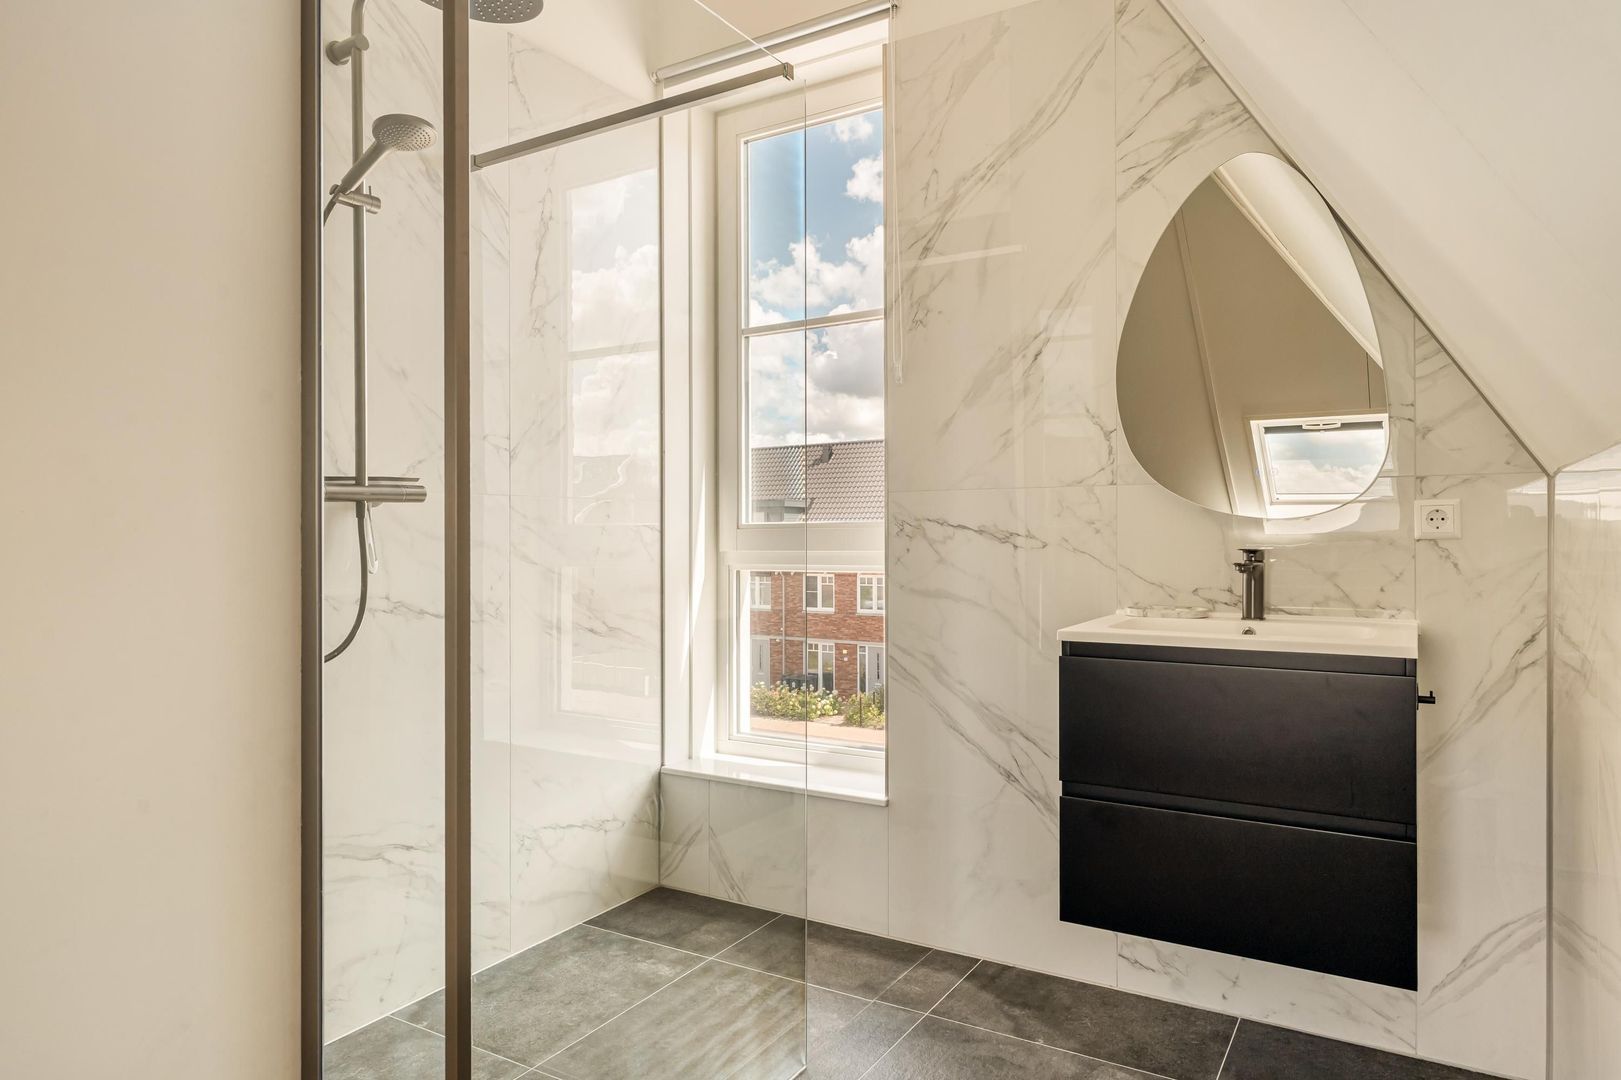
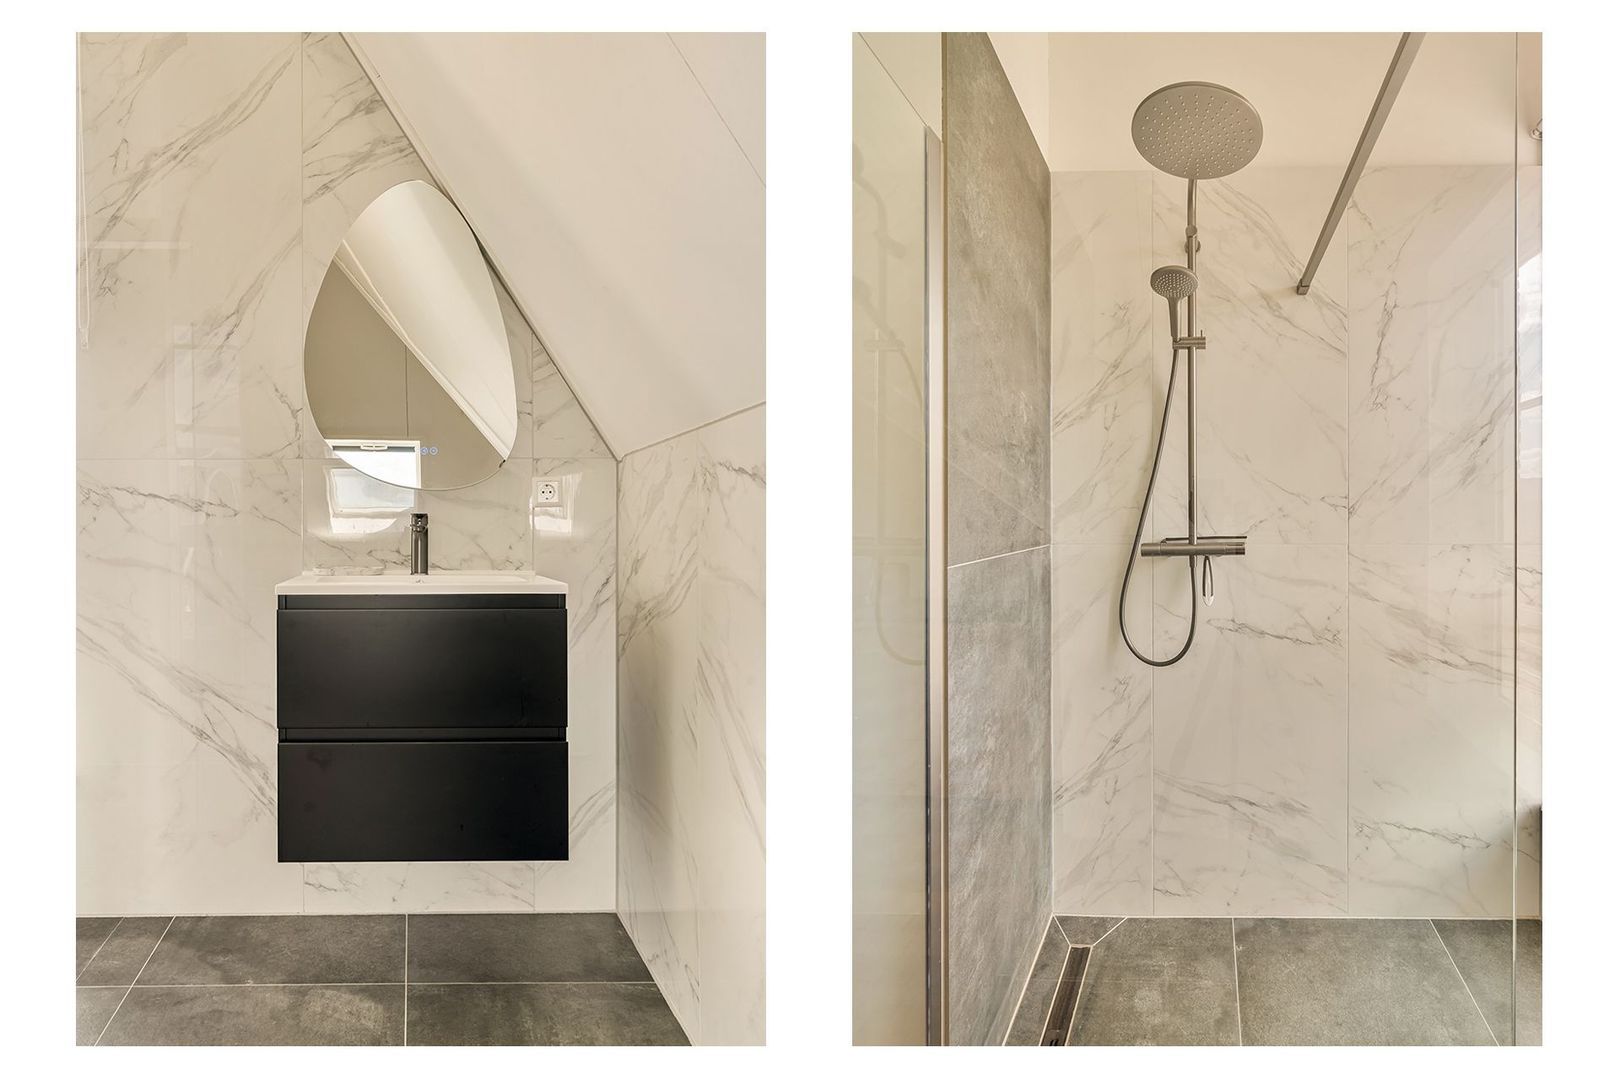
This floor also offers plenty of comfort, with a second luxurious bathroom featuring a spacious walk-in shower and stylish vanity unit.

In addition, there is practical storage space with connections for a washing machine and dryer. Thanks to its generous size and versatile layout, this floor forms a valuable additional living level that can be used entirely according to your wishes.

C O M F O R T & S U S T A I N A B I L I T Y
This home is also exceptionally well equipped in terms of comfort and sustainability. With an A+++ energy label, the property is fully prepared for the future. The home is fully insulated and features underfloor heating throughout, as well as a heat pump combined with a boiler for efficient heating and hot water supply.

The balanced mechanical ventilation system with heat recovery (WTW) contributes to a pleasant and energy-efficient indoor climate. In addition, the property is equipped with solar panels, further helping to reduce energy consumption.

For additional comfort, the home features a water softener and an air-conditioning system connected to the ventilation system, keeping the interior pleasantly cool during warm summer days.

A high-quality combination of modern technologies provides a comfortable, energy-efficient and future-proof living environment.

S U R R O U N D I N G S
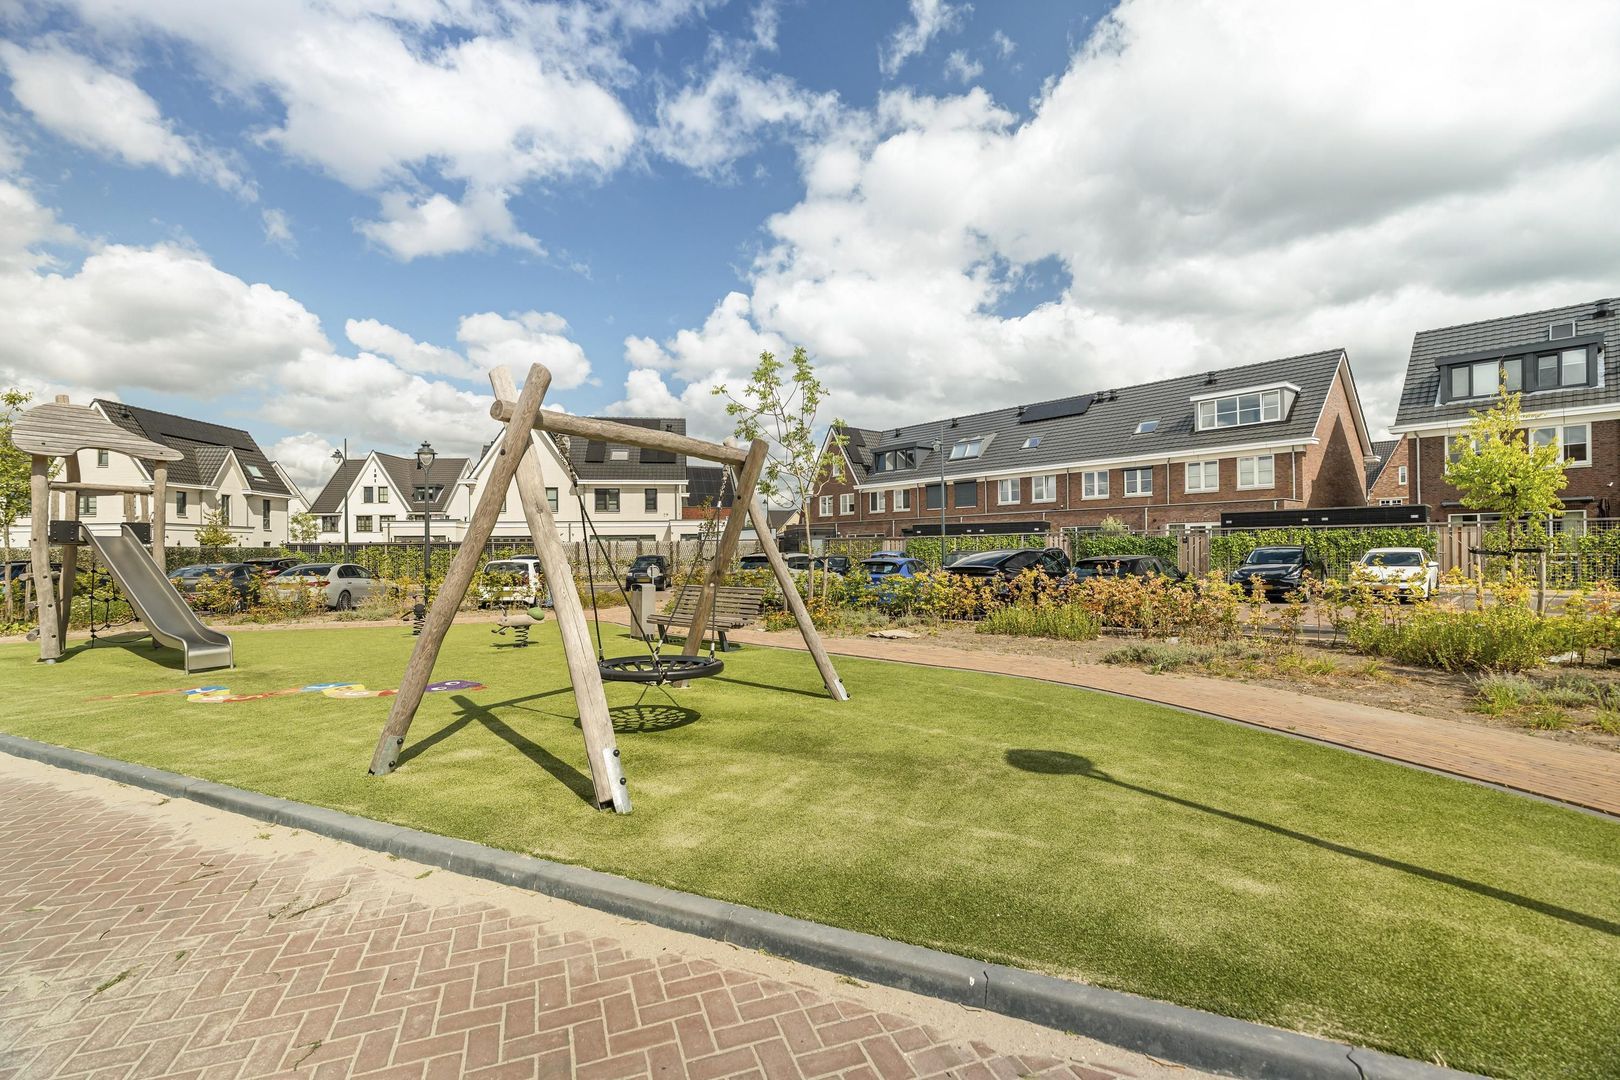
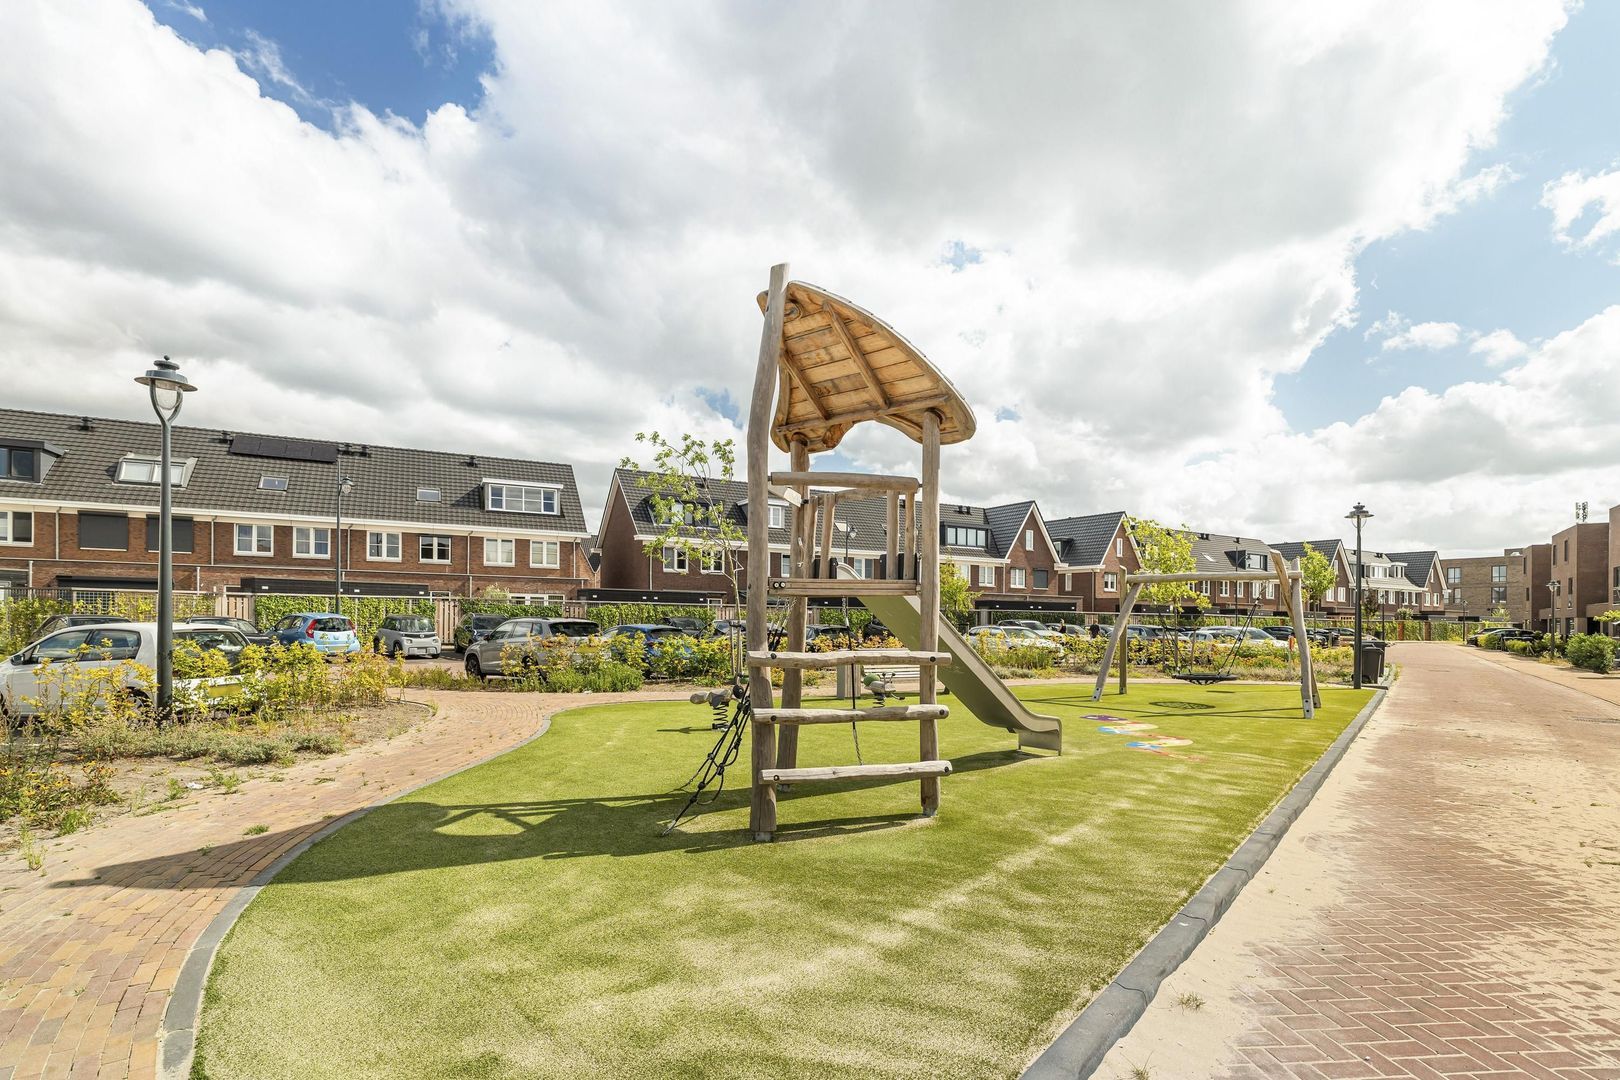
The property is located in the green and sought-after Quatrebras neighbourhood, a modern residential area where space, greenery and a village-like atmosphere naturally come together. The neighbourhood is spaciously laid out and offers plenty of greenery and various play areas, making it a particularly pleasant place to live with a family.

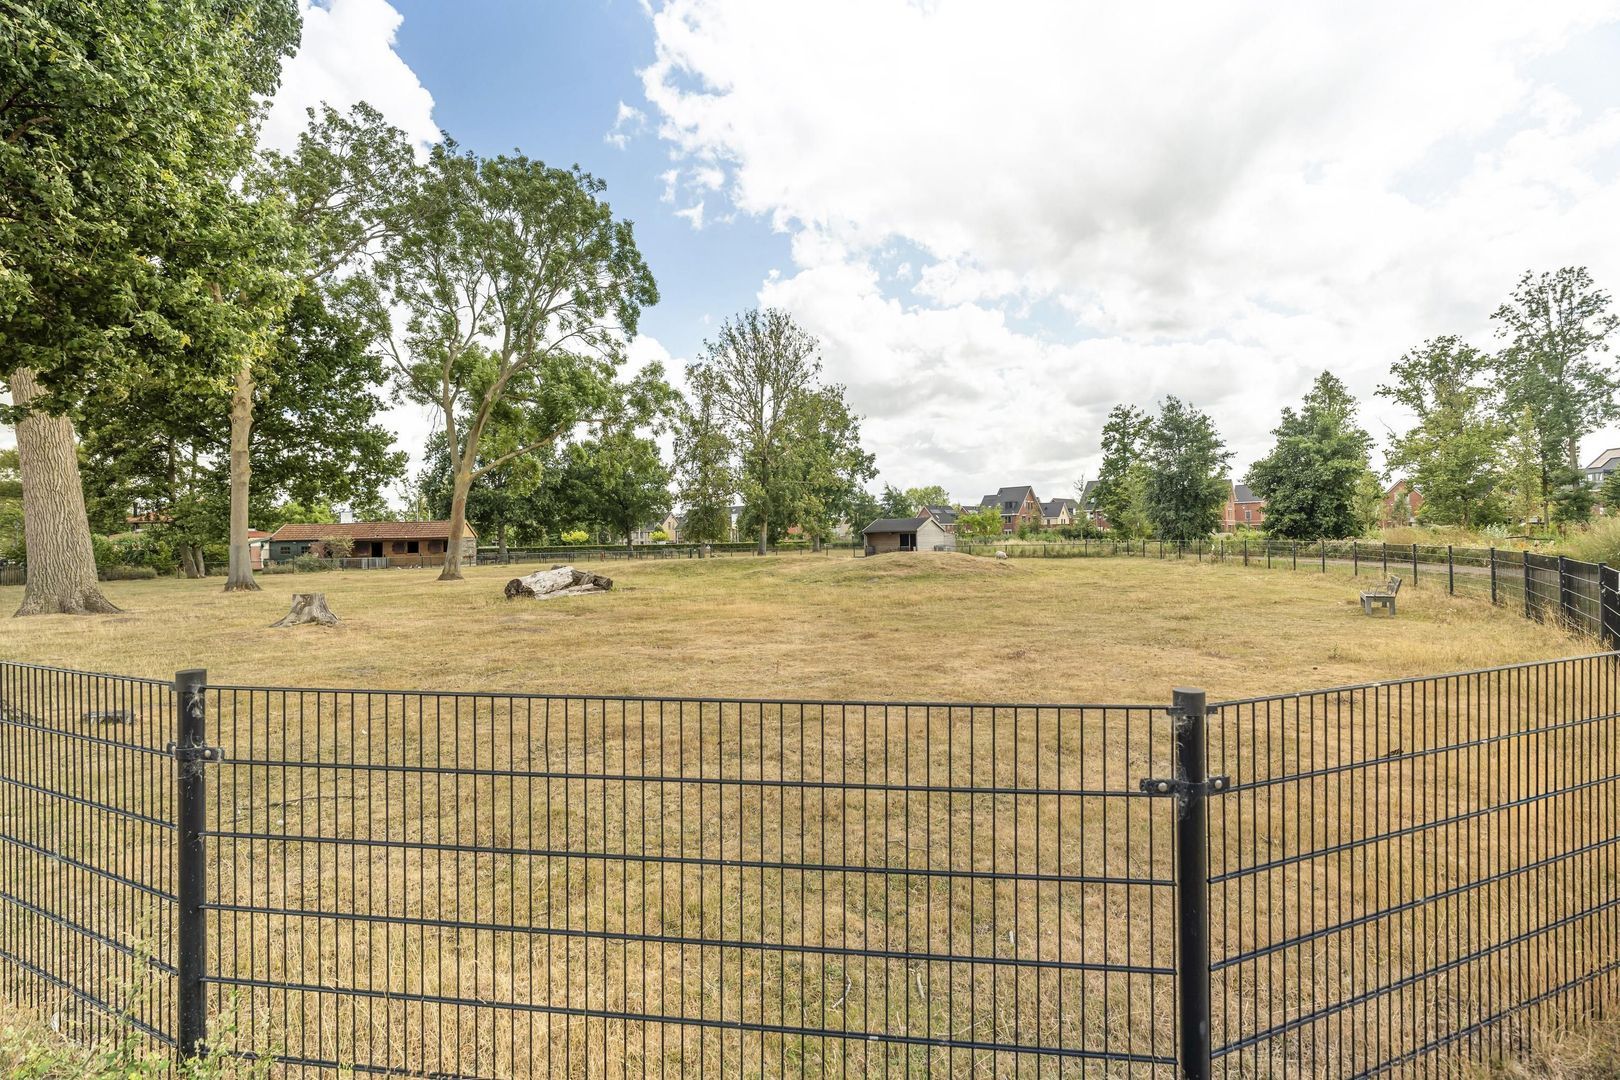
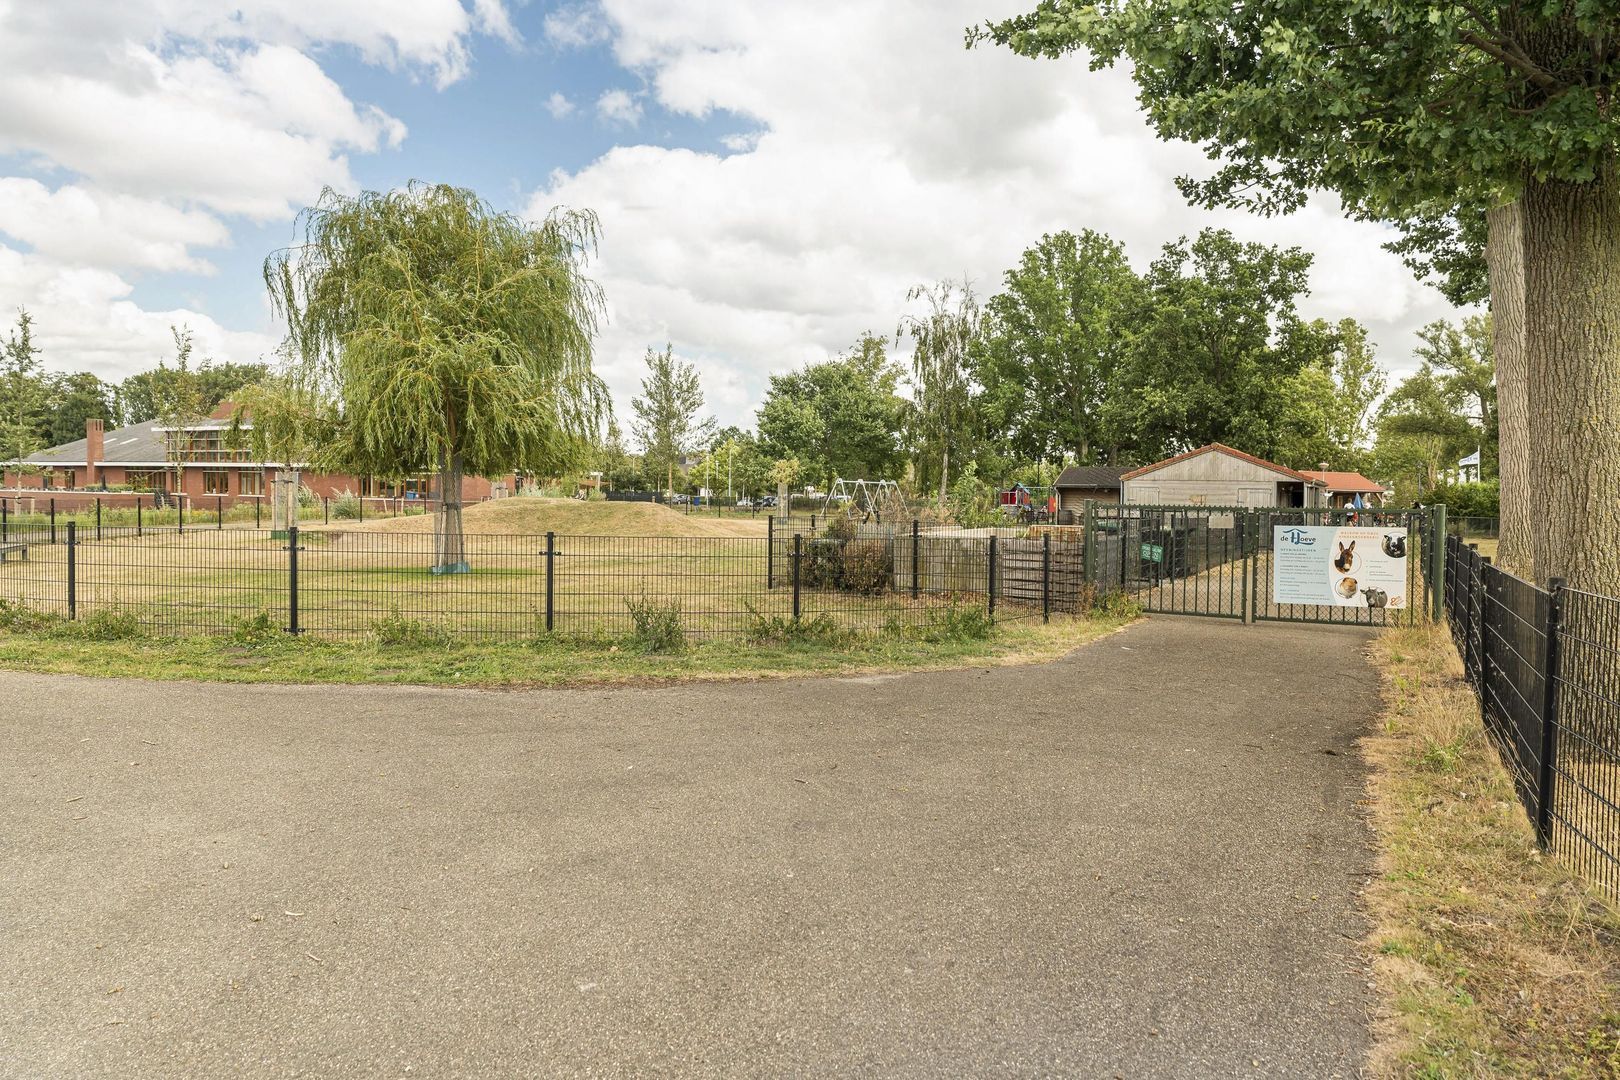
For your daily shopping and amenities, the village centre is just a short distance away. The children's farm with animal meadow and various sports facilities, including the swimming pool, gyms, athletics track, tennis courts and padel courts, are also within walking distance.

At the same time, the city is within easy reach. Thanks to its convenient location, Amsterdam, Amstelveen, Haarlem and Schiphol can all be reached quickly and easily. The A4, A5, A9 and A10 motorways are also located nearby. There are also several public transport options in the surrounding area.

Here, you can enjoy the peace and space of a green and family-friendly neighbourhood, while the amenities and vibrant atmosphere of the city are within easy reach.

P A R K I N G
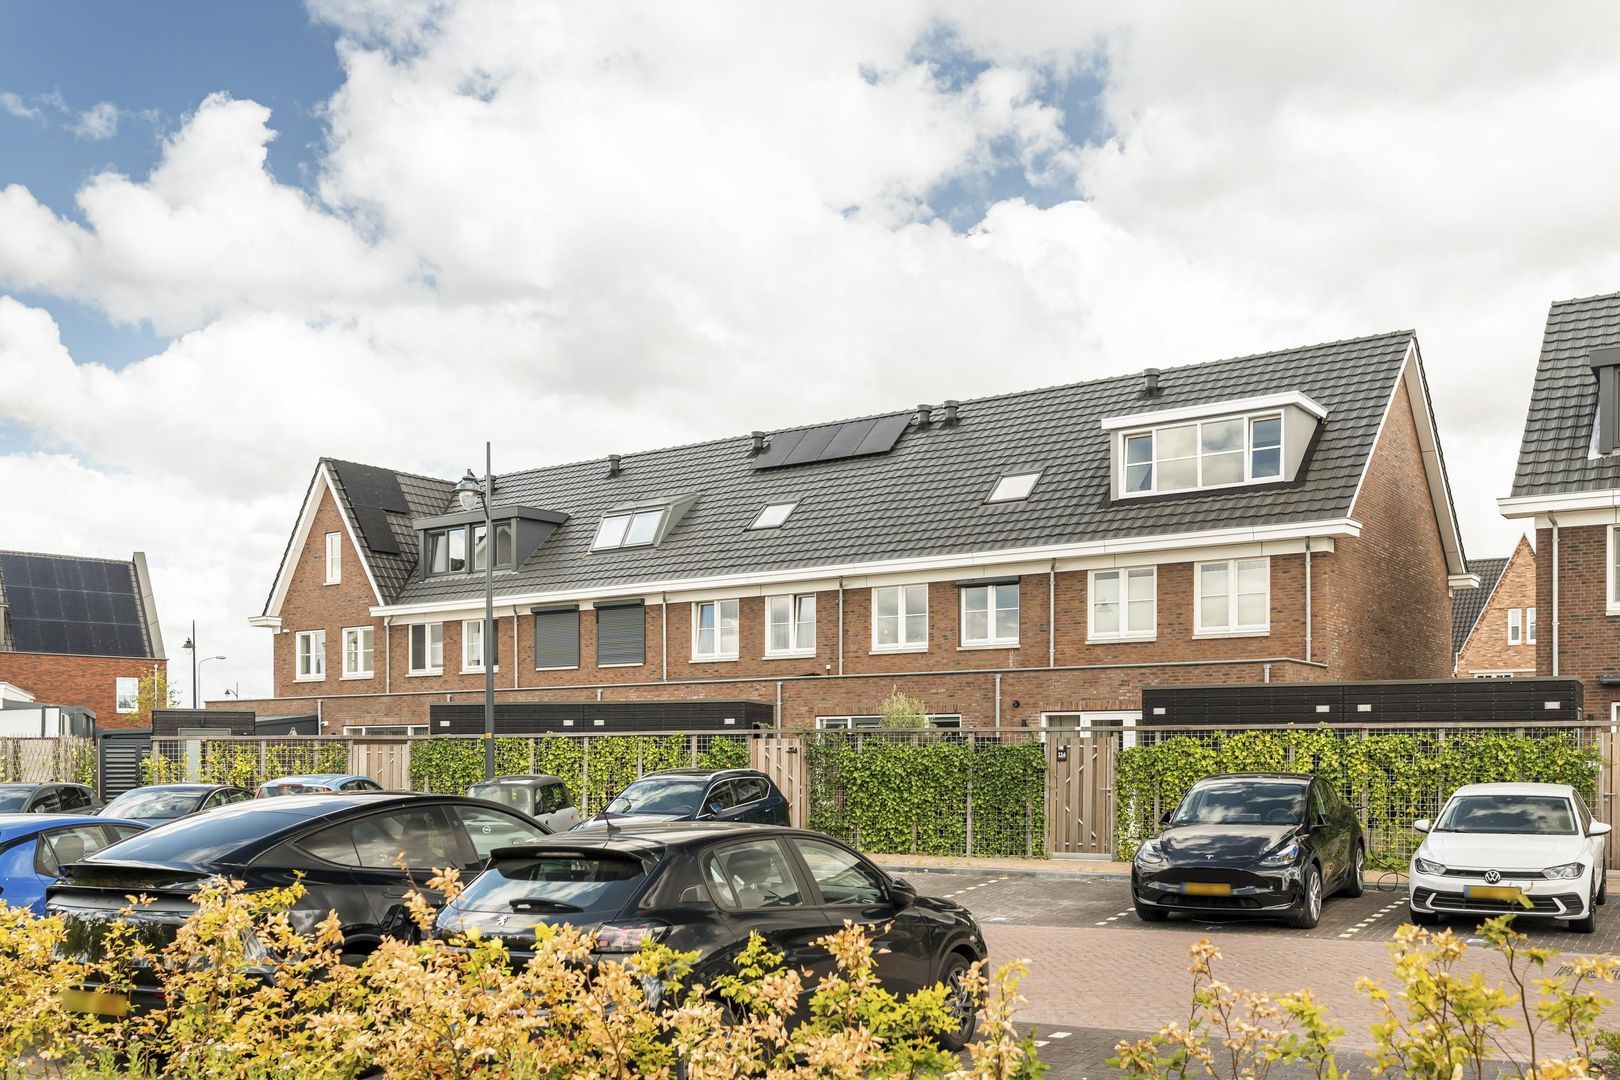
Parking is free in the immediate vicinity of the property. There is a public parking area directly behind the house where you can park freely. This provides ample parking facilities within a short distance of the property.

K E Y F E A T U R E S
+ Living area of approximately 150 m² (NEN2580 measurement report available);
+ Newly built in 2025;
+ 4 full-sized bedrooms;
+ 2 luxurious, fully finished bathrooms;
+ Front and rear gardens;
+ Storage shed;
+ Luxury open-plan kitchen with high-quality built-in appliances from brands including Siemens, Bora and Miele;
+ Energy label A+++;
+ Fully insulated and equipped with comfortable underfloor heating and cooling throughout the entire home;
+ Sustainable heating and cooling via a heat pump with boiler combination and heat recovery ventilation system;
+ 8 solar panels;
+ Water softener;
+ Free parking;

A D D I T I O N A L I N F O R M A T I O N
• Transfer date in consultation;
• Sale subject to the seller's approval;
• Project notary: Gopisingh van Os Notarissen;

D I S C L A I M E R
This information has been compiled with due care. However, no liability is accepted for any incompleteness, inaccuracies or other errors, nor for any consequences thereof. All stated measurements and surface areas are indicative. The buyer has an independent duty to investigate all matters that are important to them. With regard to this property, the estate agent acts as the seller's advisor. We recommend engaging an independent professional estate agent to assist you throughout the purchase process. If you have specific requirements, we recommend communicating these to your purchasing agent in good time and conducting, or having conducted, independent research into these matters. If you do not appoint a professional representative, you are deemed under Dutch law to have sufficient expertise to assess all matters relevant to the purchase.

Details

Acceptance

Asking price
€ 850.000 k.k.
Status
Available
Acceptance
In consultation
Address
Oleanderlaan 114
Zipcode
1171 ZZ
City
Badhoevedorp

Build

House type
Single family, Terraced house
Build type
Existing
Build year
2025
Maintenance inside
Excellent
Maintenance outside
Excellent

Surface and volume

Living surface
ca. 150m²
Plot surface
ca. 125m²
Volume
ca. 555m³

Layout

Rooms
5
Bedrooms
4
Bathrooms
2
Number of floors
3
Facilities
Mechanical ventilation, Air conditioning, Skyline, Glass fiber, Solar panel, Balanced ventialtion, Natural ventilation

Energy

Energy label
A+++
Isolation
Fully isolated, HR-glass
Heating
Heated floor, Heat pump, Heat recovery installation

Exterior areas

Location
In residental area
Garden
Backyard
Backyard
5×8cm
Shed
Free standing, wood
Shed facilities
electricity

Location

[ { "address": "Oleanderlaan 114", "zipCode": "1171 ZZ", "city": "Badhoevedorp", "lat": 52.342683, "lng": 4.763518, "heading": 0, "pitch": 0 } ]
Bekijk kaart
[ { "featureType": "all", "elementType": "geometry.fill", "stylers": [ { "weight": "2.00" } ] }, { "featureType": "all", "elementType": "geometry.stroke", "stylers": [ { "color": "#9c9c9c" } ] }, { "featureType": "all", "elementType": "labels.text", "stylers": [ { "visibility": "on" } ] }, { "featureType": "landscape", "elementType": "all", "stylers": [ { "color": "#f2f2f2" } ] }, { "featureType": "landscape", "elementType": "geometry.fill", "stylers": [ { "color": "#ffffff" } ] }, { "featureType": "landscape.man_made", "elementType": "geometry.fill", "stylers": [ { "color": "#ffffff" } ] }, { "featureType": "poi", "elementType": "all", "stylers": [ { "visibility": "off" } ] }, { "featureType": "road", "elementType": "all", "stylers": [ { "saturation": -100 }, { "lightness": 45 } ] }, { "featureType": "road", "elementType": "geometry.fill", "stylers": [ { "color": "#eeeeee" } ] }, { "featureType": "road", "elementType": "labels.text.fill", "stylers": [ { "color": "#7b7b7b" } ] }, { "featureType": "road", "elementType": "labels.text.stroke", "stylers": [ { "color": "#ffffff" } ] }, { "featureType": "road.highway", "elementType": "all", "stylers": [ { "visibility": "simplified" } ] }, { "featureType": "road.arterial", "elementType": "labels.icon", "stylers": [ { "visibility": "off" } ] }, { "featureType": "transit", "elementType": "all", "stylers": [ { "visibility": "off" } ] }, { "featureType": "water", "elementType": "all", "stylers": [ { "color": "#15b6ed" }, { "visibility": "on" } ] }, { "featureType": "water", "elementType": "geometry.fill", "stylers": [ { "color": "#dfebef" } ] }, { "featureType": "water", "elementType": "labels.text.fill", "stylers": [ { "color": "#000000" } ] }, { "featureType": "water", "elementType": "labels.text.stroke", "stylers": [ { "color": "#ffffff" } ] } ]

More information?

Are you curious about what we can do for you? Enter your details here and we will contact you as soon as possible. Do you want to schedule a viewing right away? Click on the button "Plan appointment" and see the availability right away.

The form has been sent successfully. We will contact you as soon as possible.

Unfortunately we can not conclusively determine whether you are a human or an automated bot/spammer. Hence, we are unable to submit the form. Please retry or contact the real estate agent directly via email.

Something went wrong while sending the contact form. Please check that you have filled in all the required fields correctly and try again.