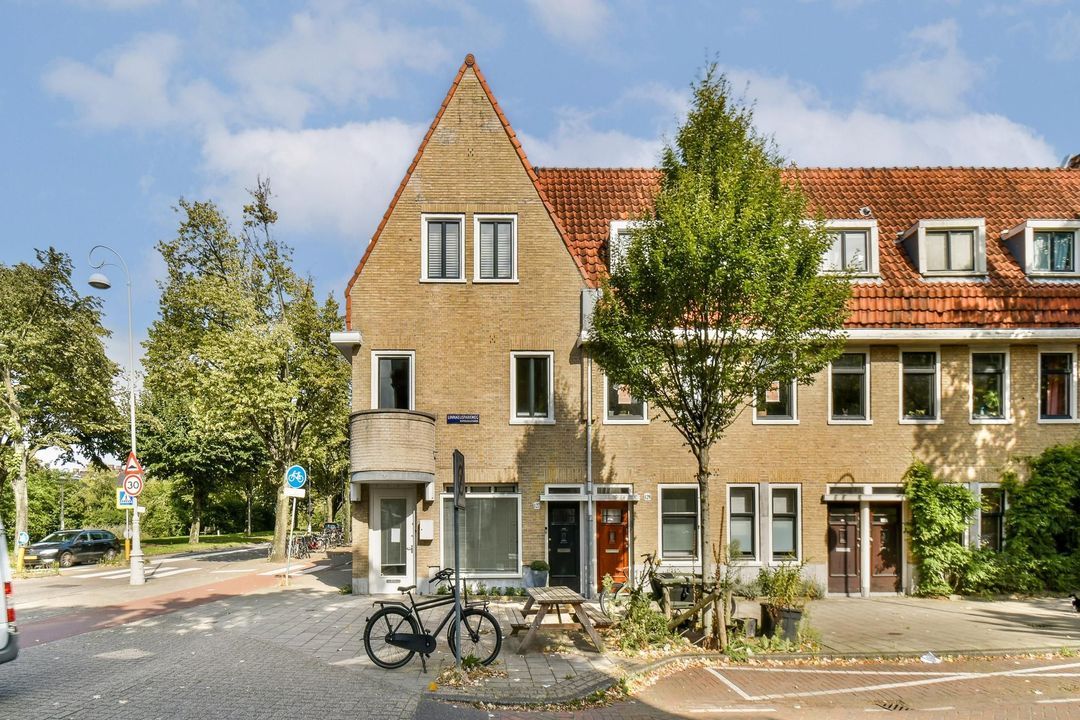
Rozenstraat 183 2, Amsterdam

Rozenstraat 183 2, Amsterdam foto-0
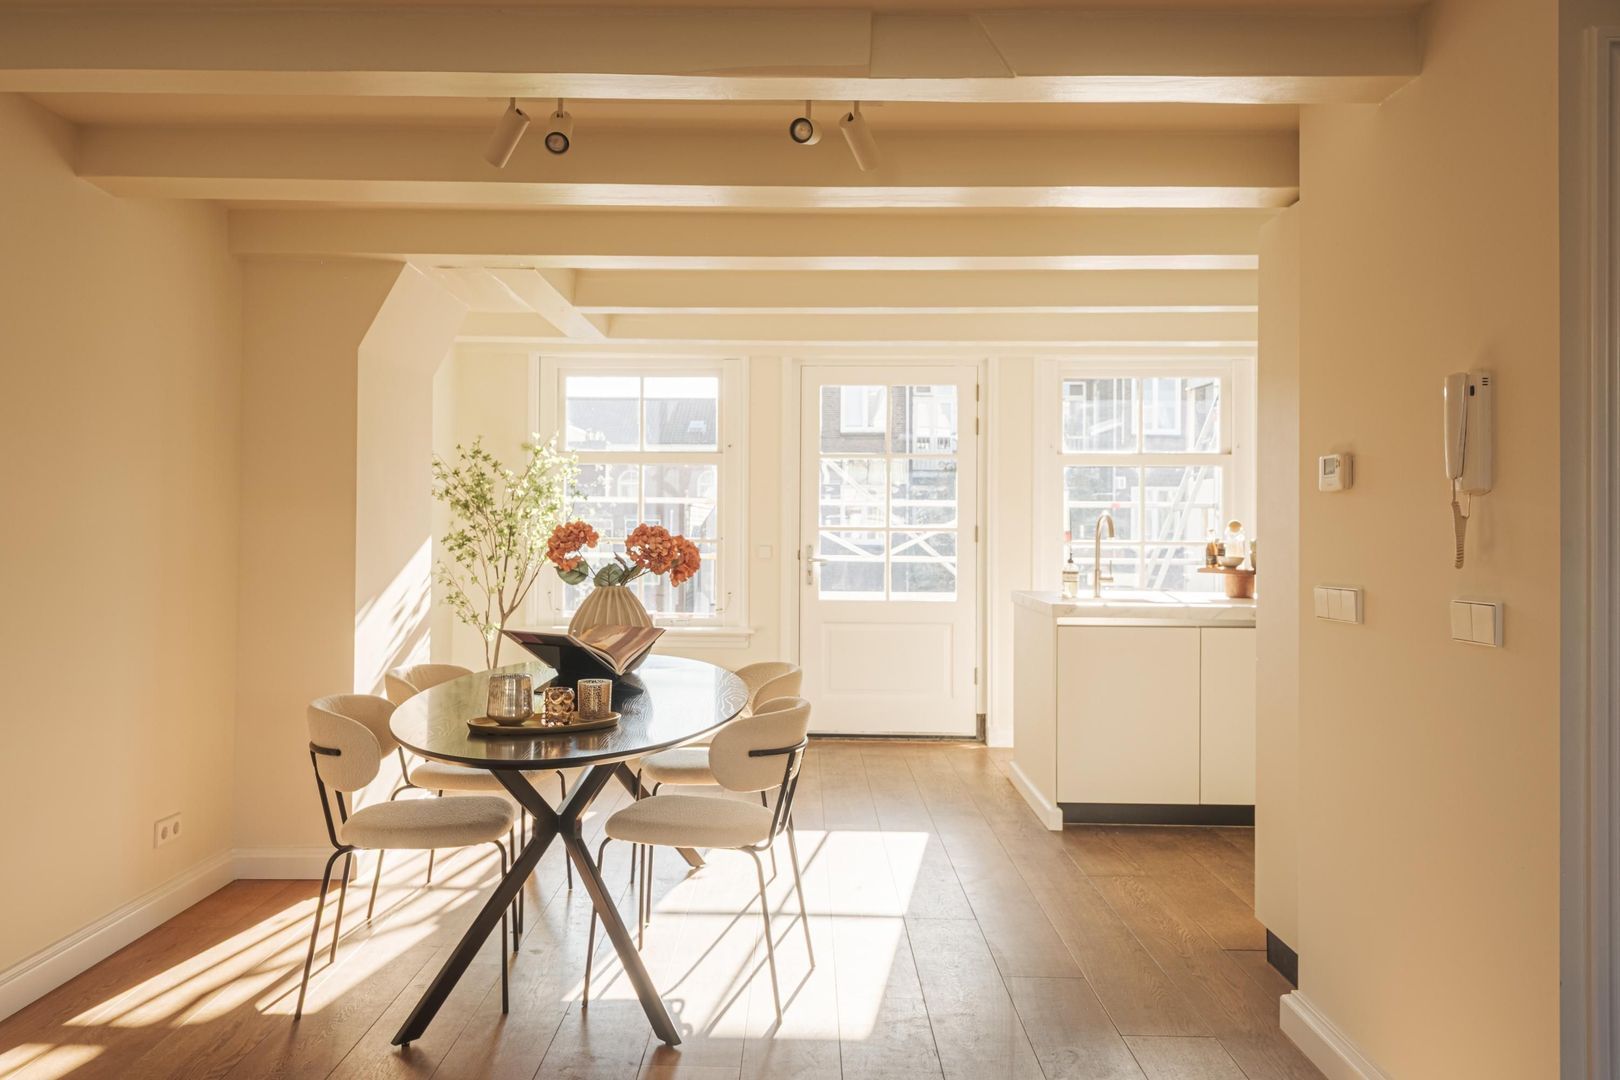
Rozenstraat 183 2, Amsterdam foto-1
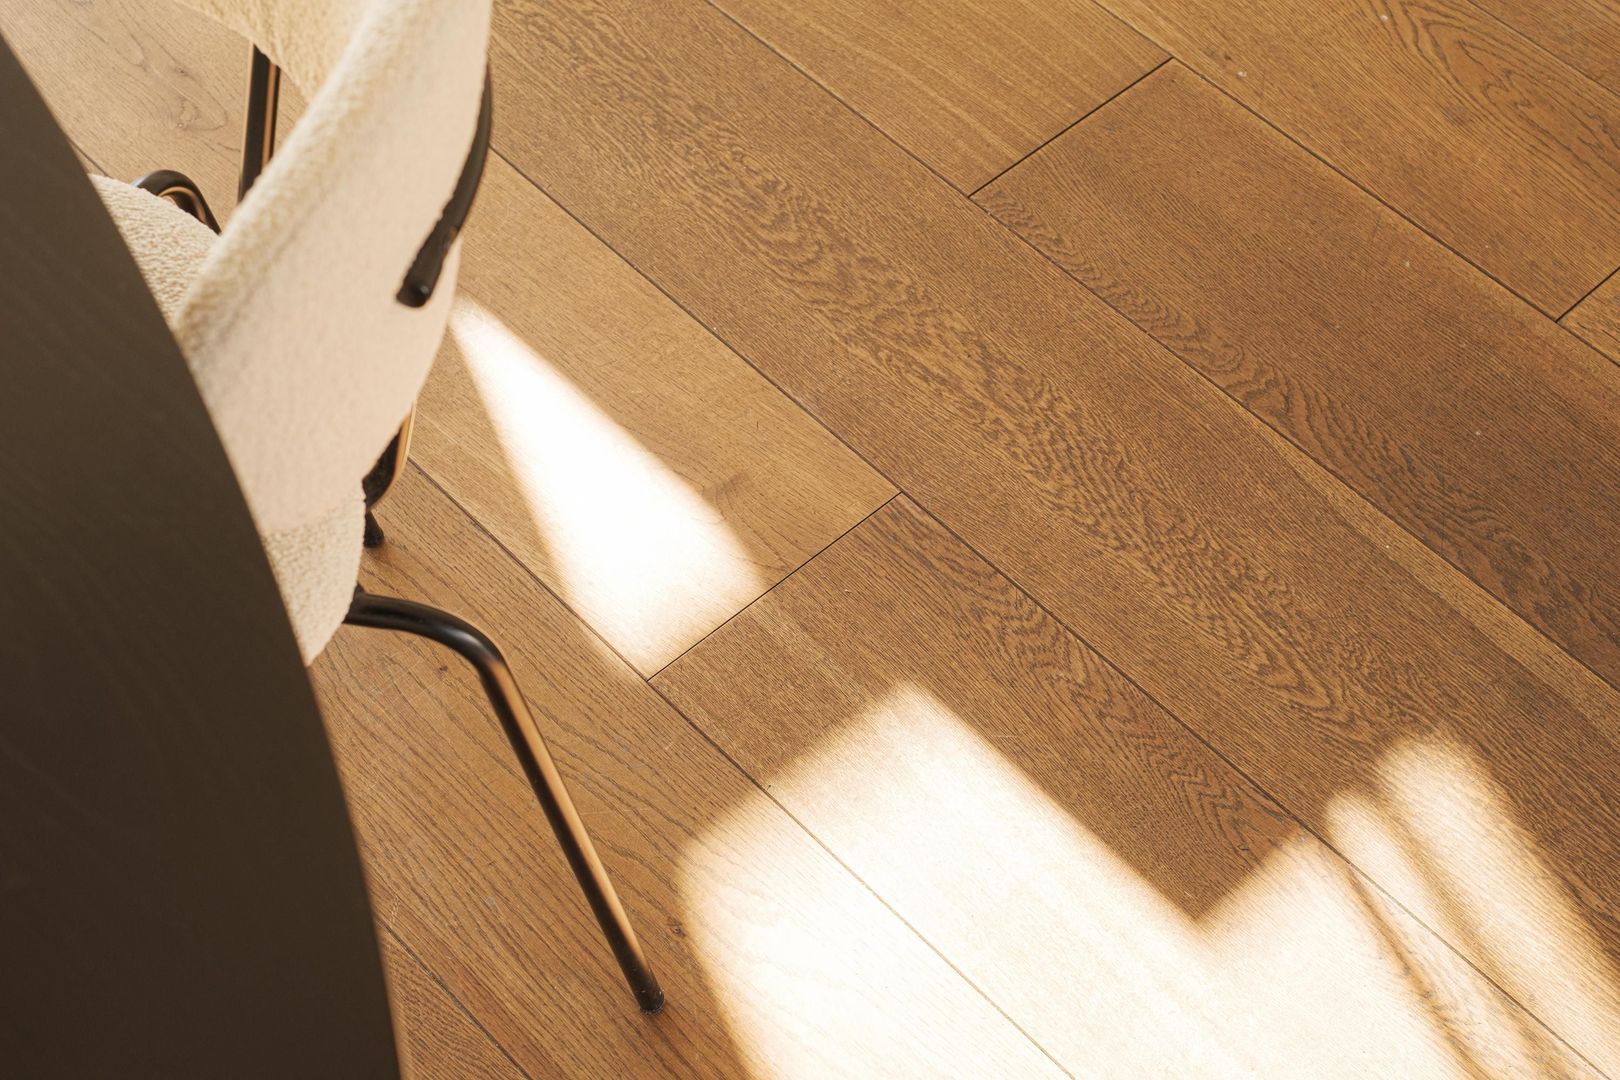
Rozenstraat 183 2, Amsterdam foto-2
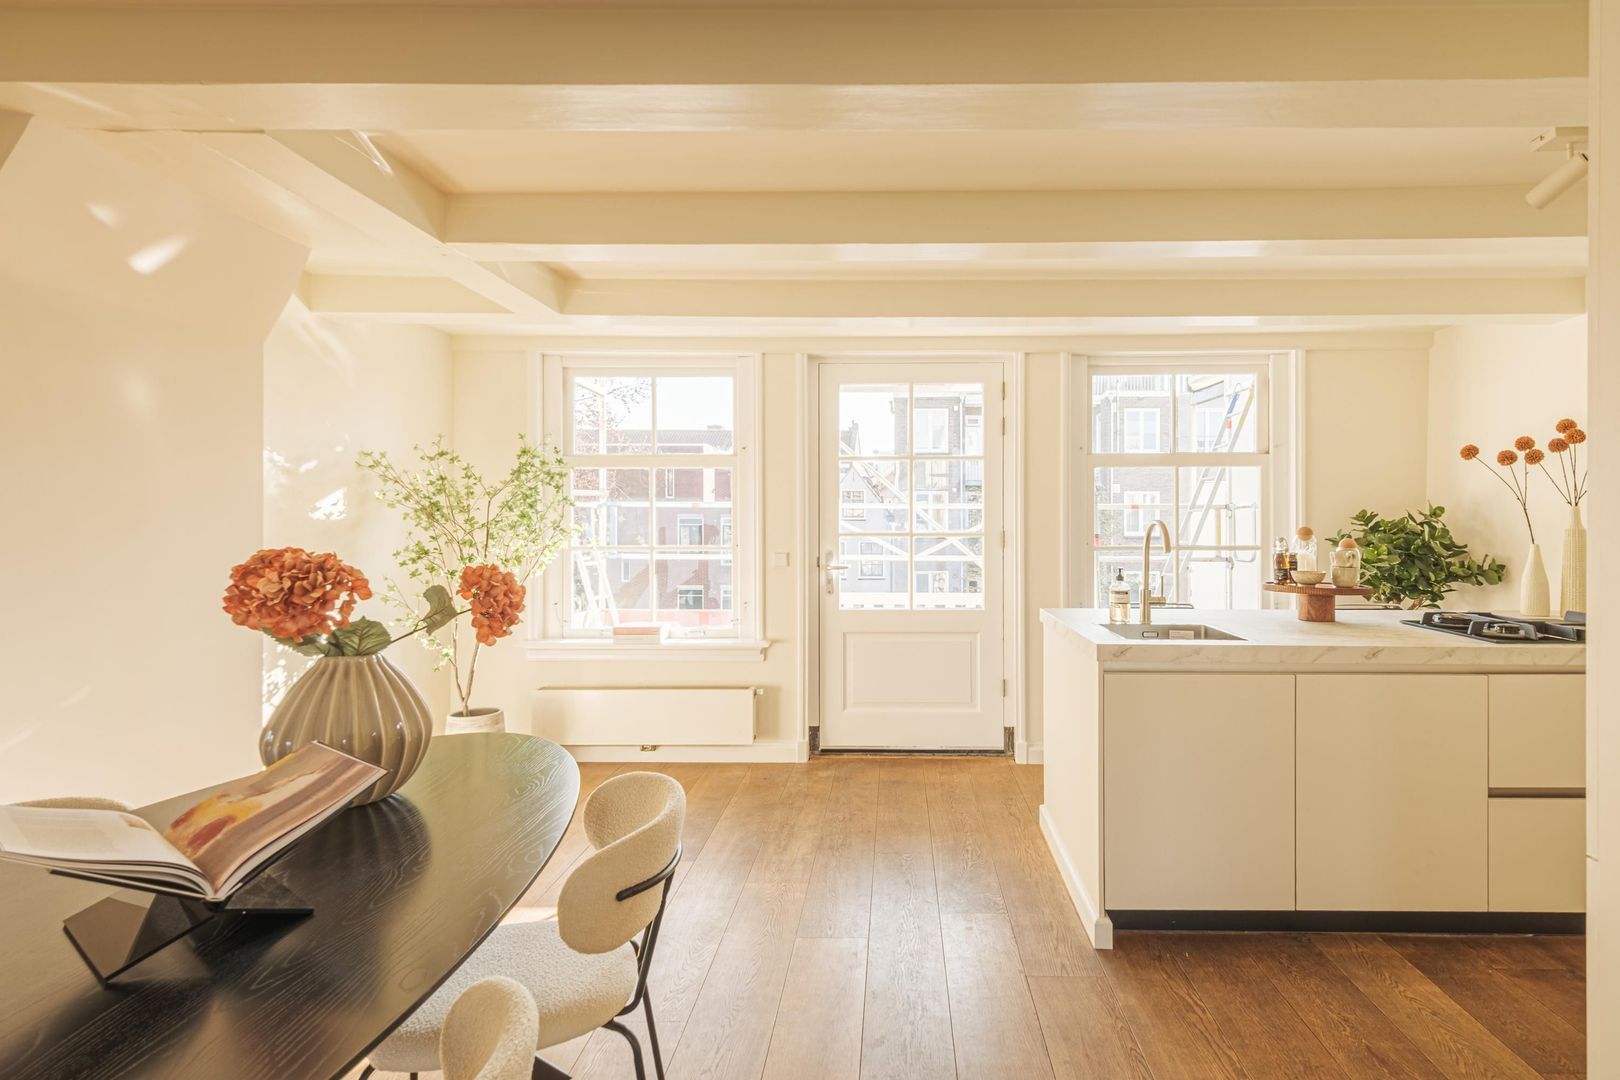
Rozenstraat 183 2, Amsterdam foto-3
Rozenstraat 183 2, Amsterdam foto-4
Rozenstraat 183 2, Amsterdam foto-5
Rozenstraat 183 2, Amsterdam foto-6
Rozenstraat 183 2, Amsterdam foto-7
Rozenstraat 183 2, Amsterdam foto-8
Rozenstraat 183 2, Amsterdam foto-9
Rozenstraat 183 2, Amsterdam foto-10
Rozenstraat 183 2, Amsterdam foto-11
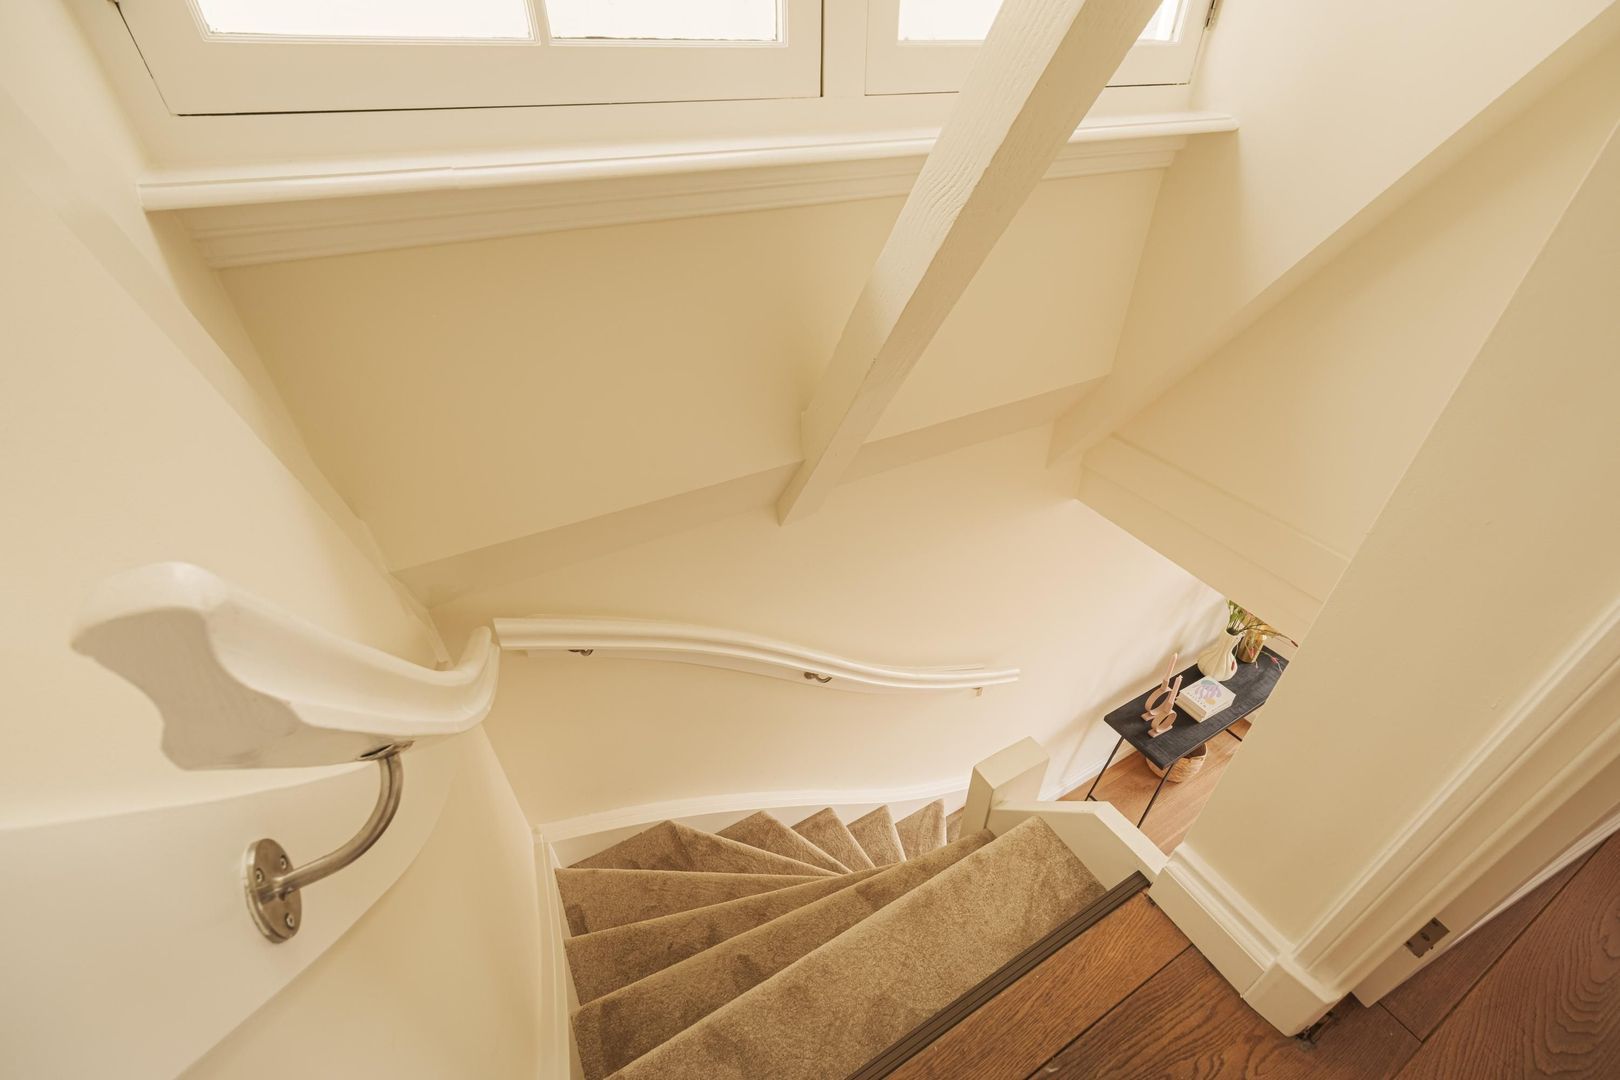
Rozenstraat 183 2, Amsterdam foto-12
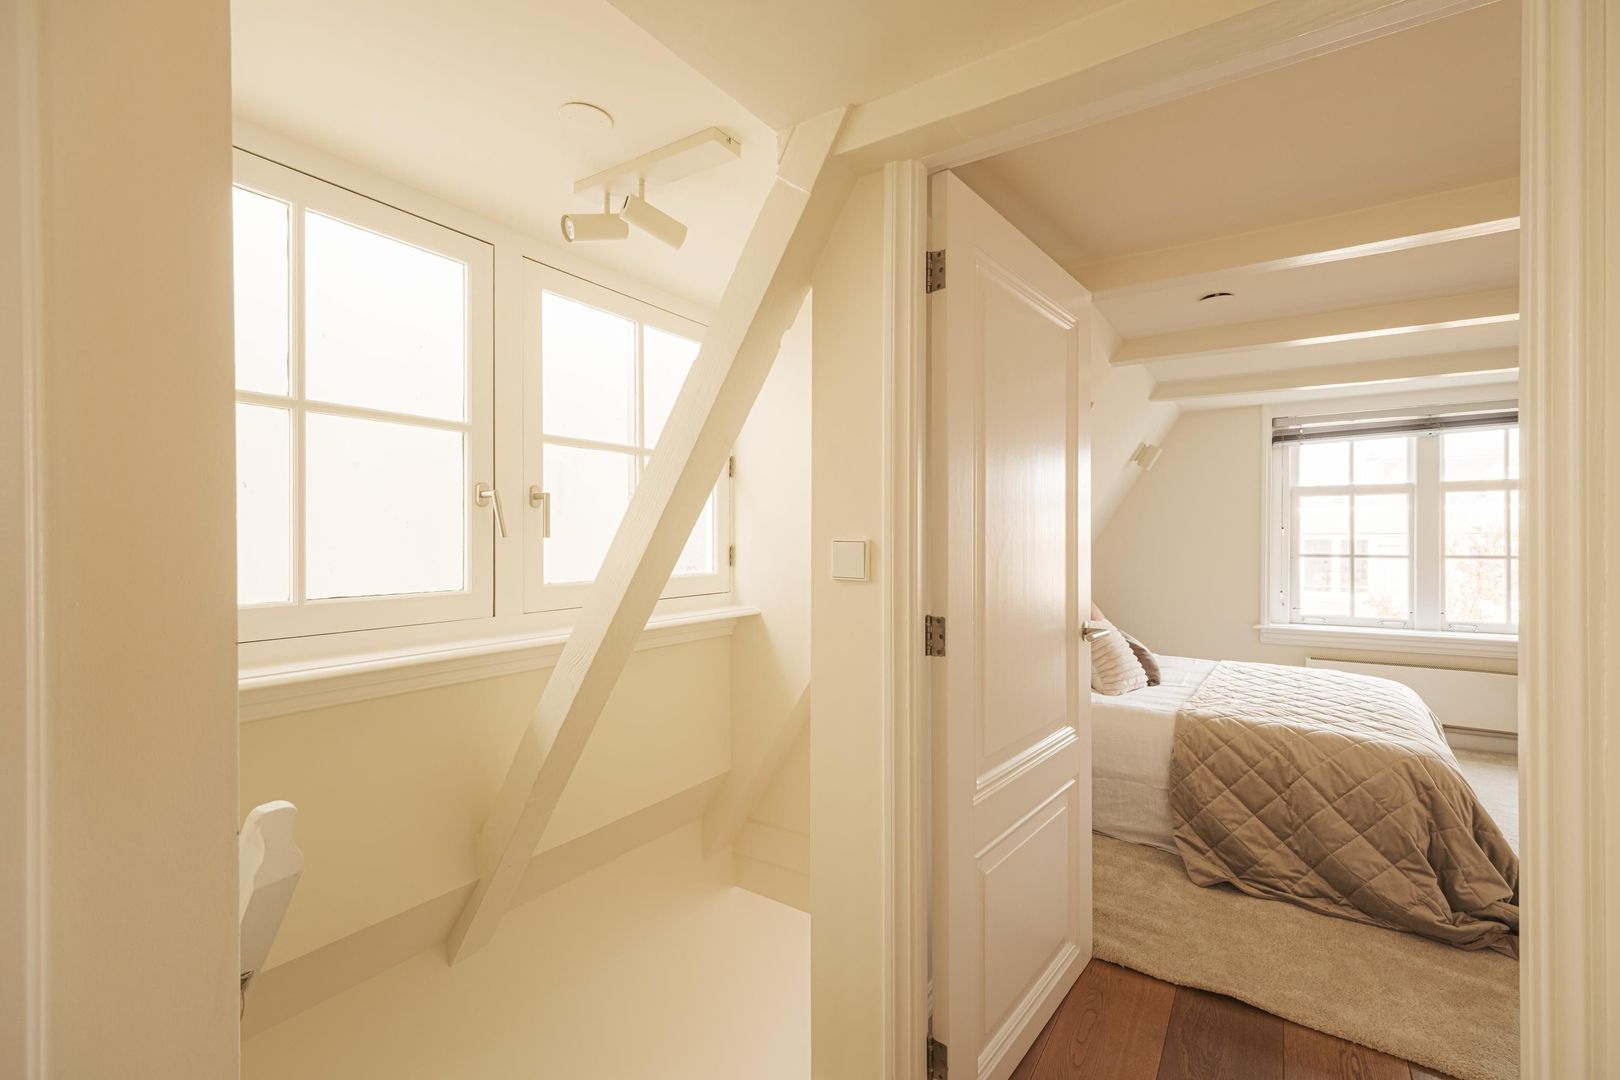
Rozenstraat 183 2, Amsterdam foto-13
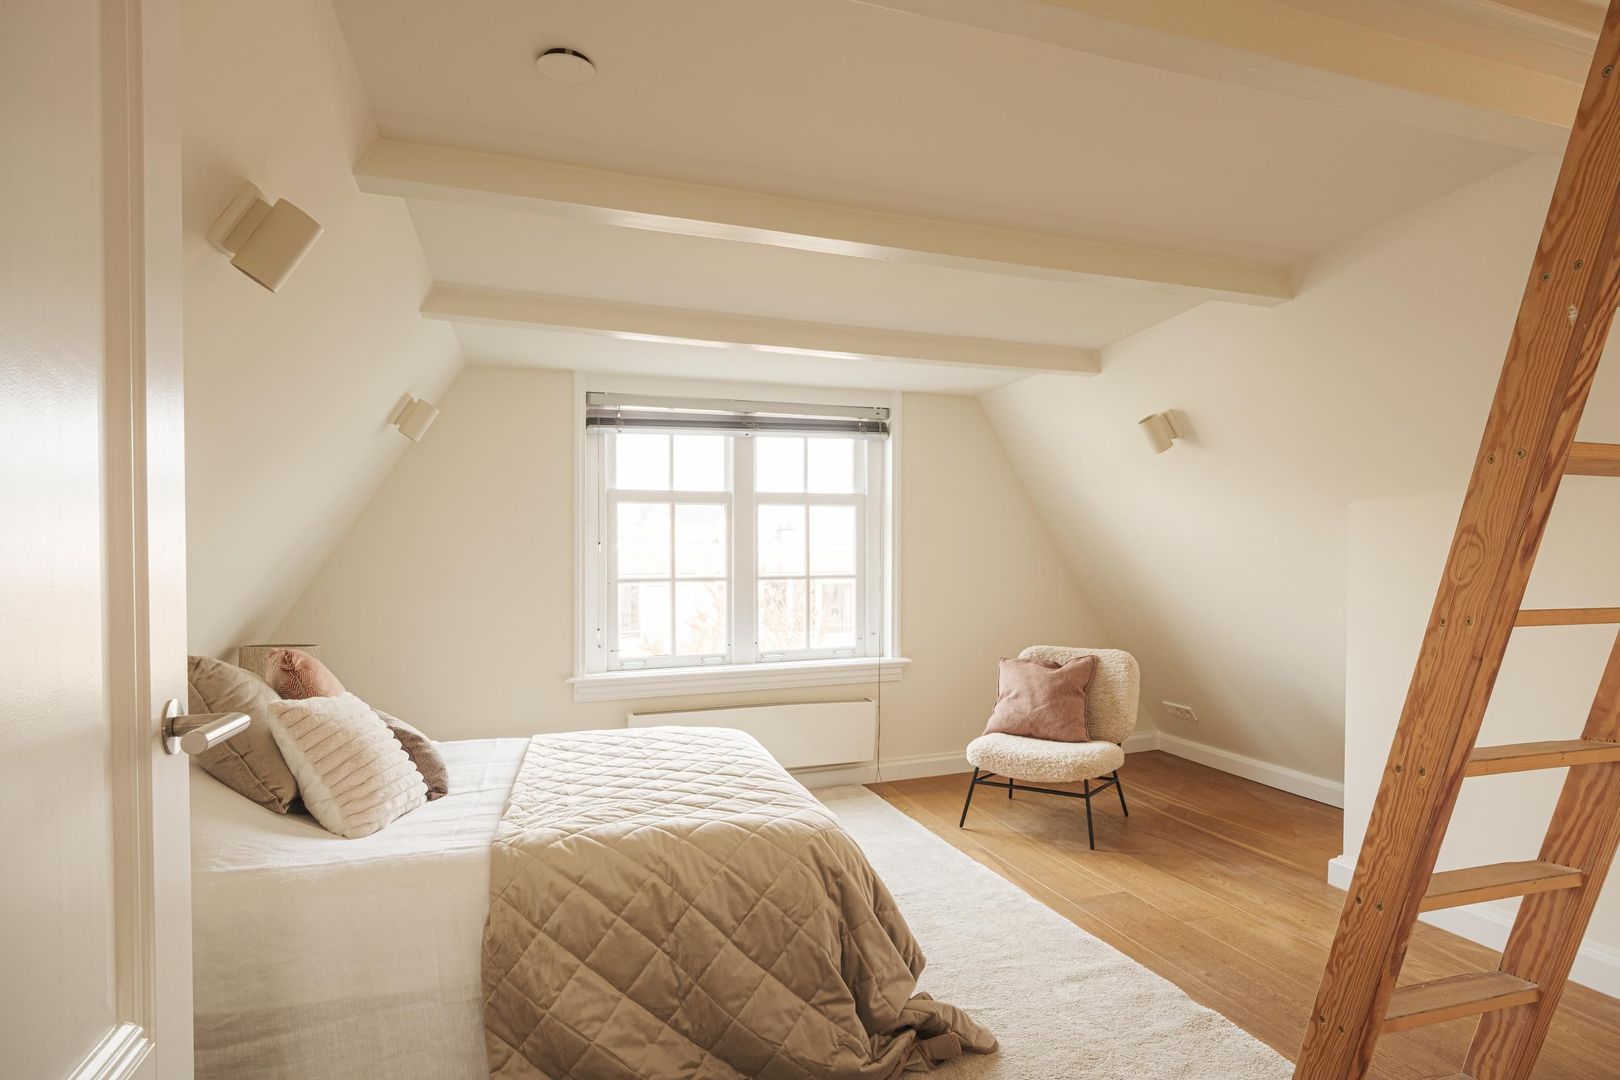
Rozenstraat 183 2, Amsterdam foto-14
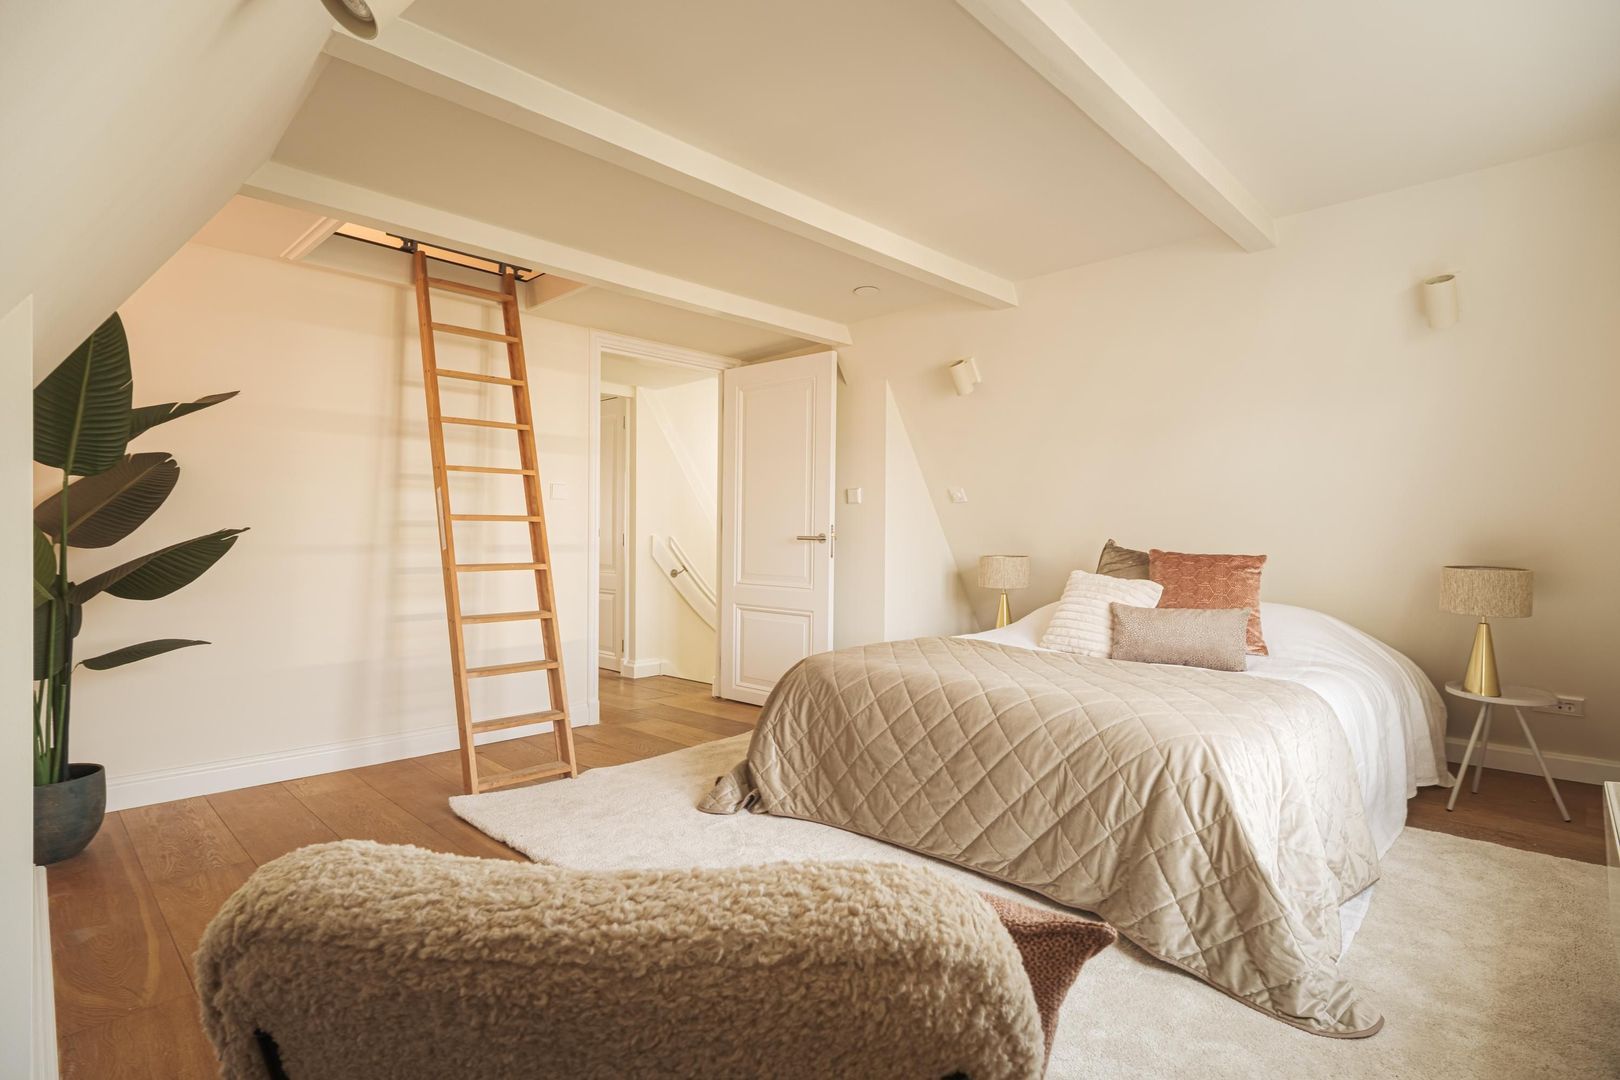
Rozenstraat 183 2, Amsterdam foto-15
Rozenstraat 183 2, Amsterdam foto-16
Rozenstraat 183 2, Amsterdam foto-17
Rozenstraat 183 2, Amsterdam foto-18
Rozenstraat 183 2, Amsterdam foto-19
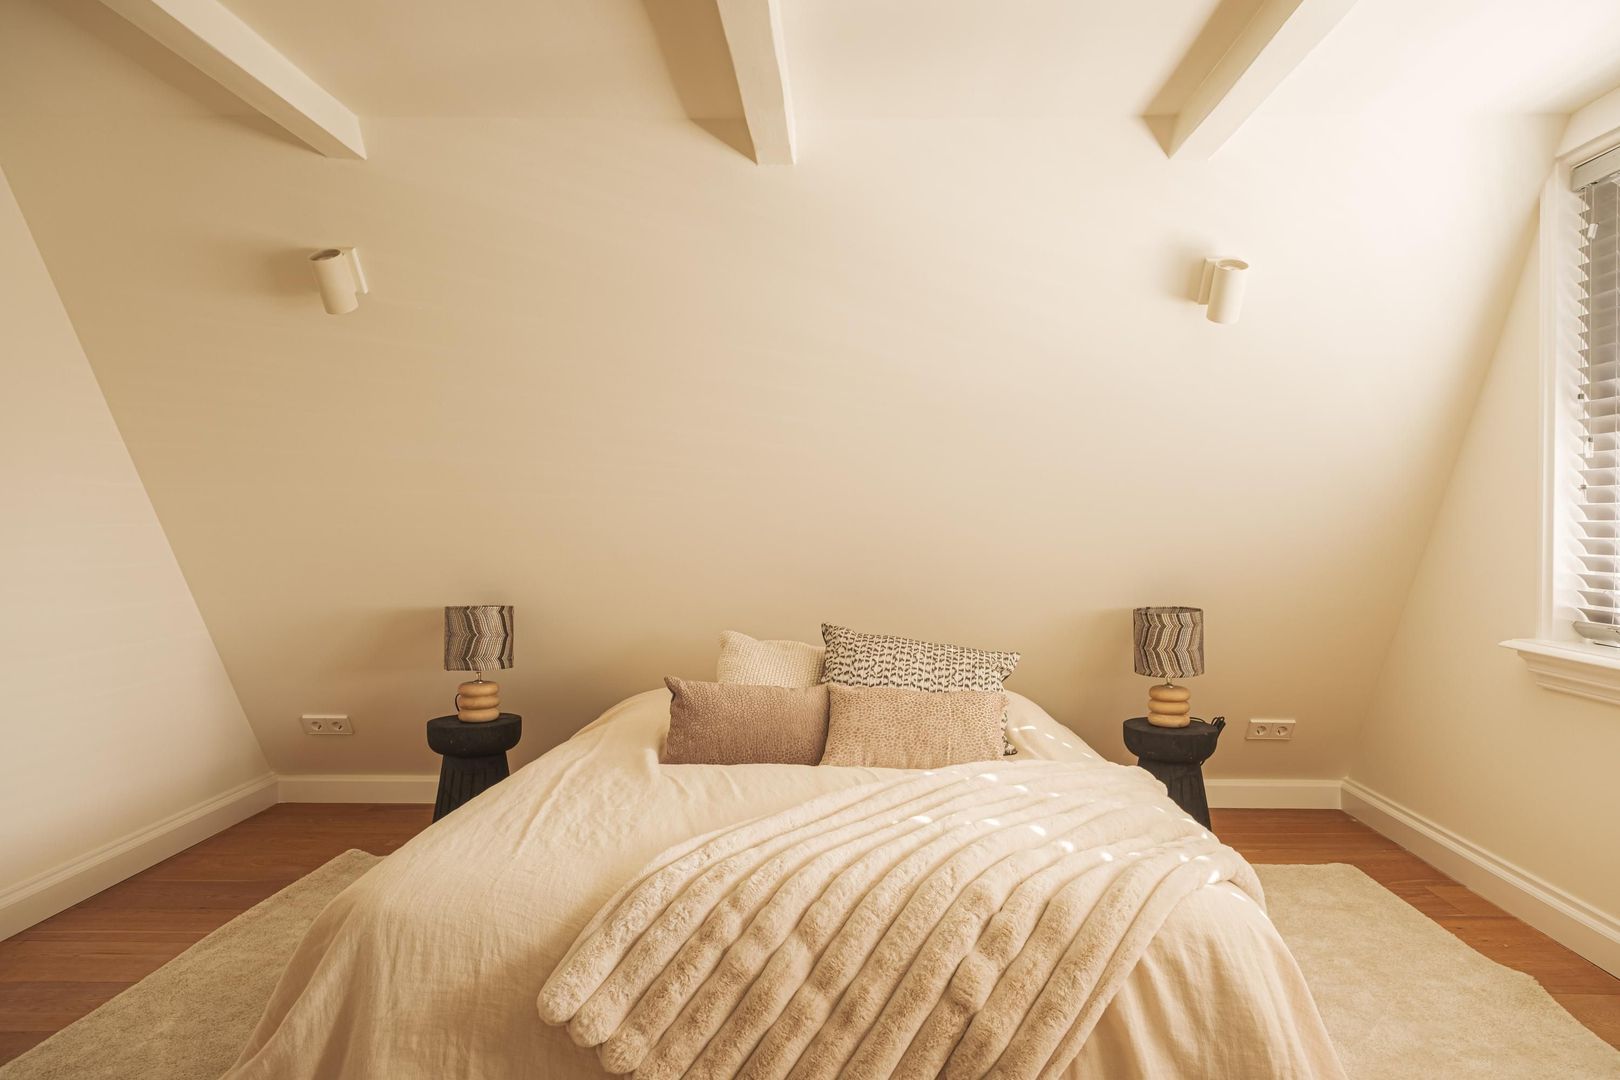
Rozenstraat 183 2, Amsterdam foto-20
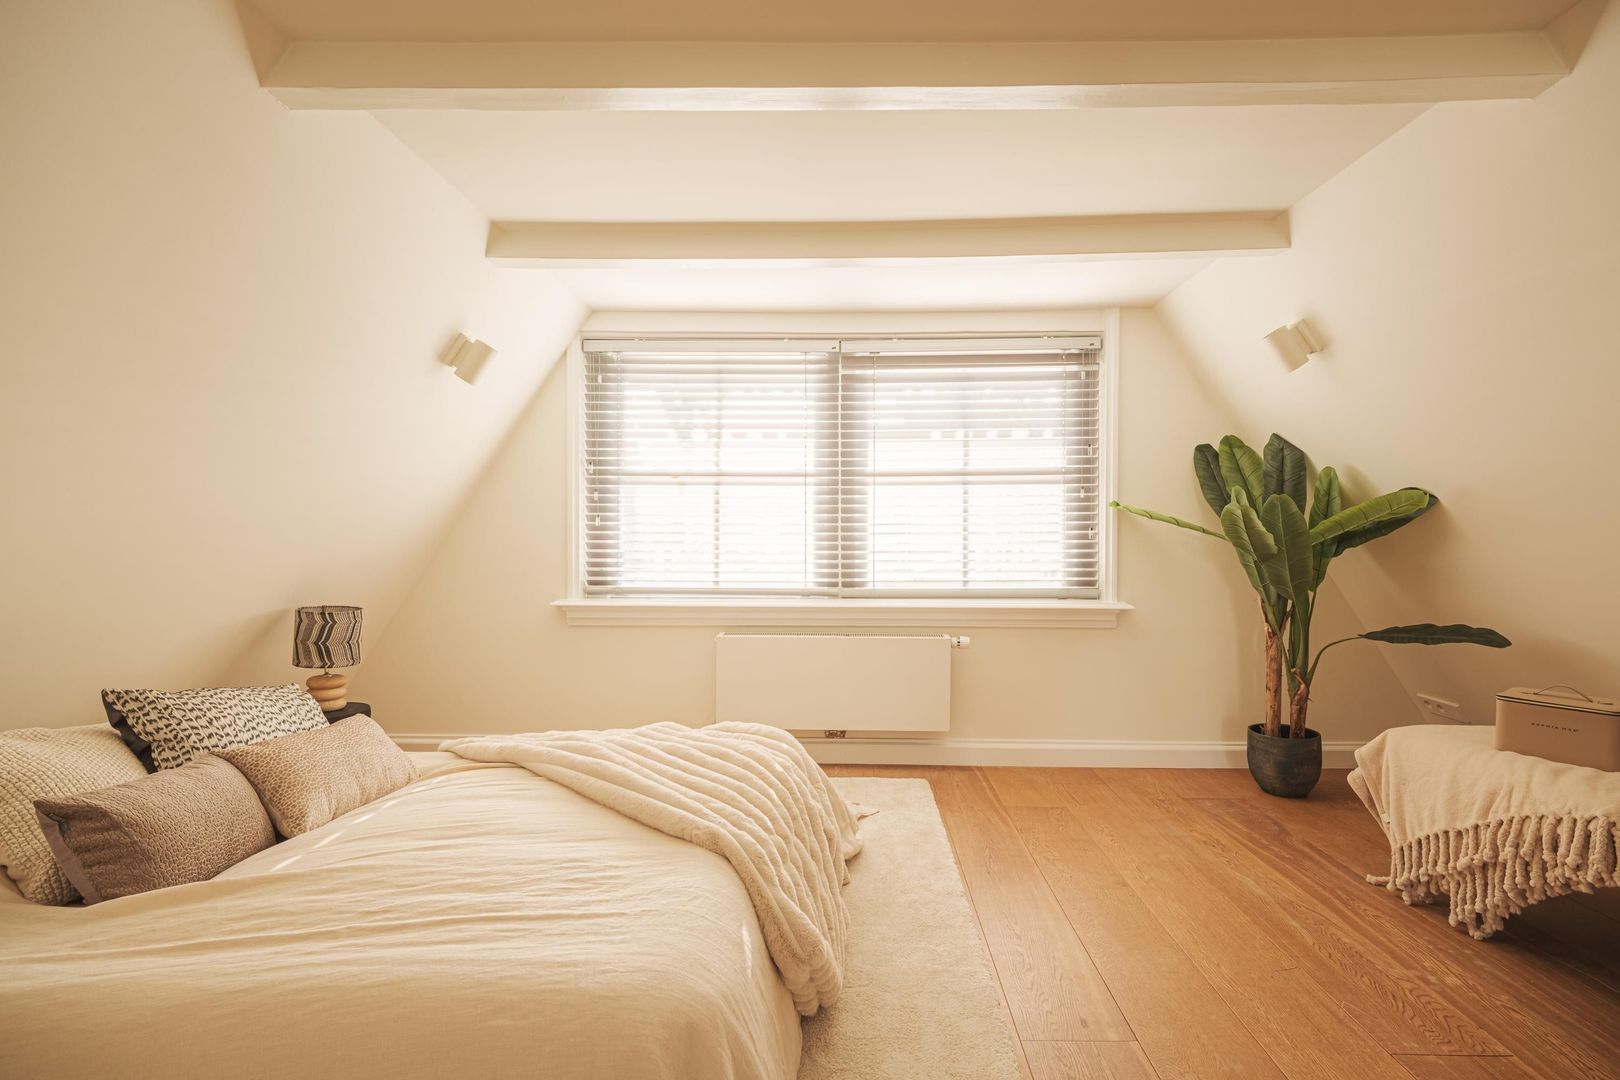
Rozenstraat 183 2, Amsterdam foto-21
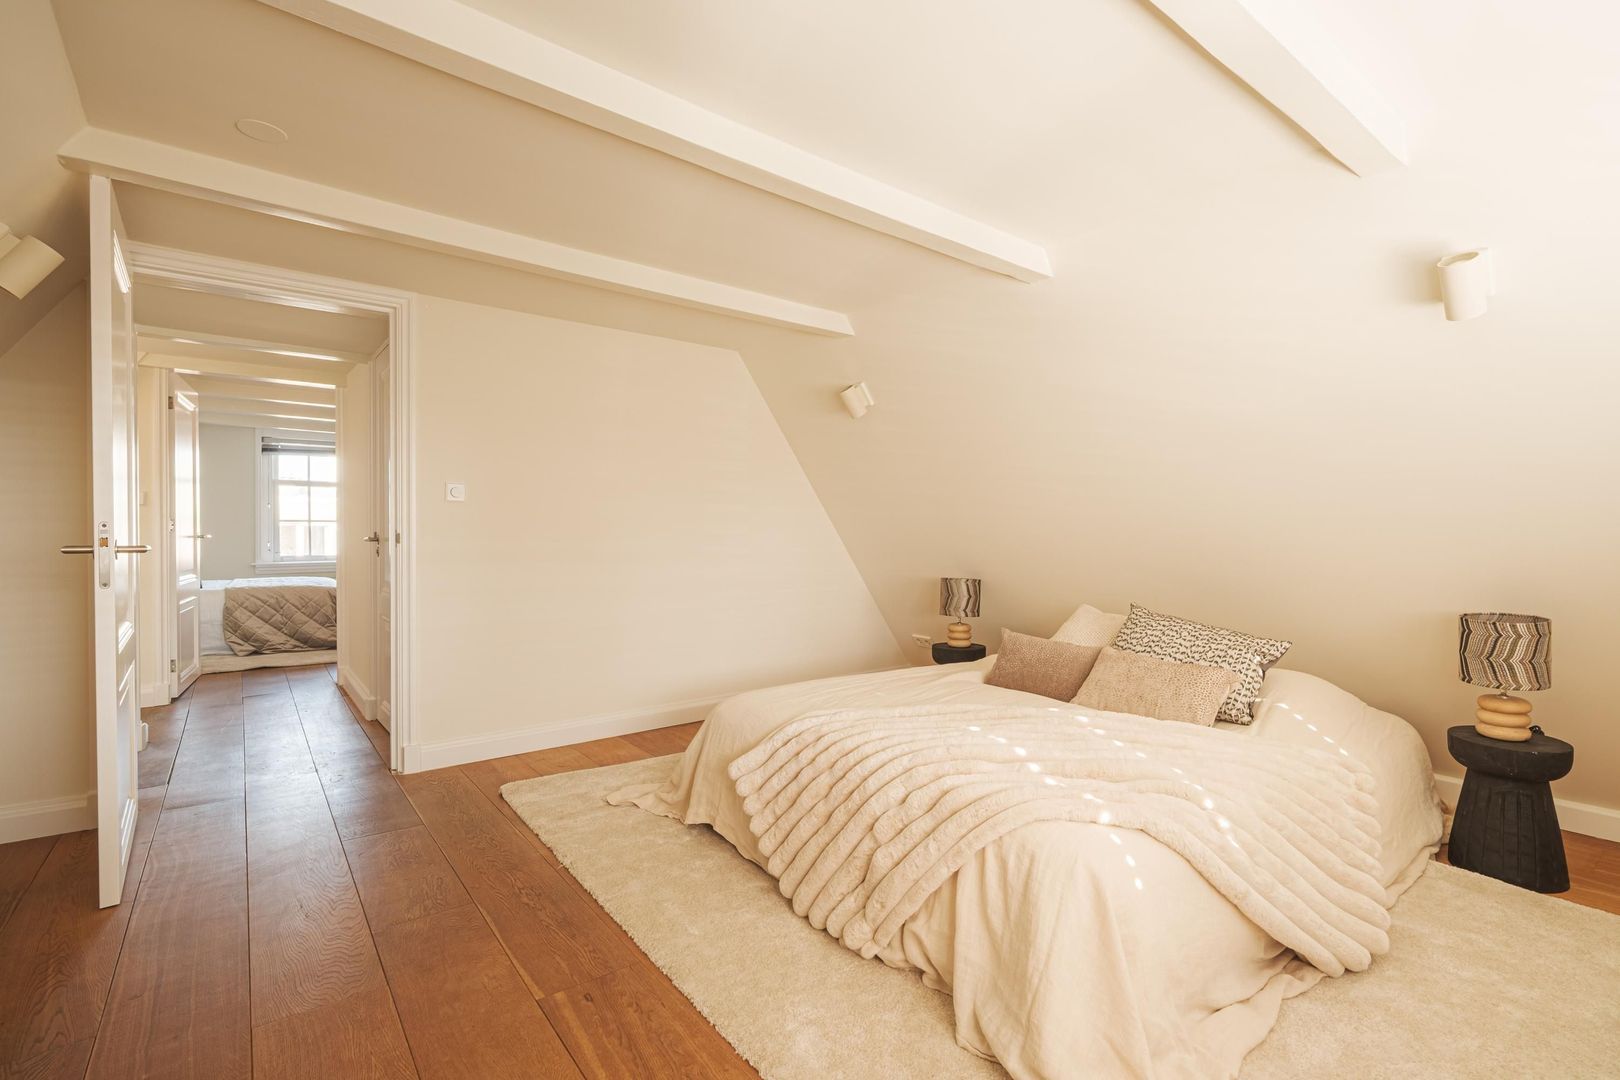
Rozenstraat 183 2, Amsterdam foto-22
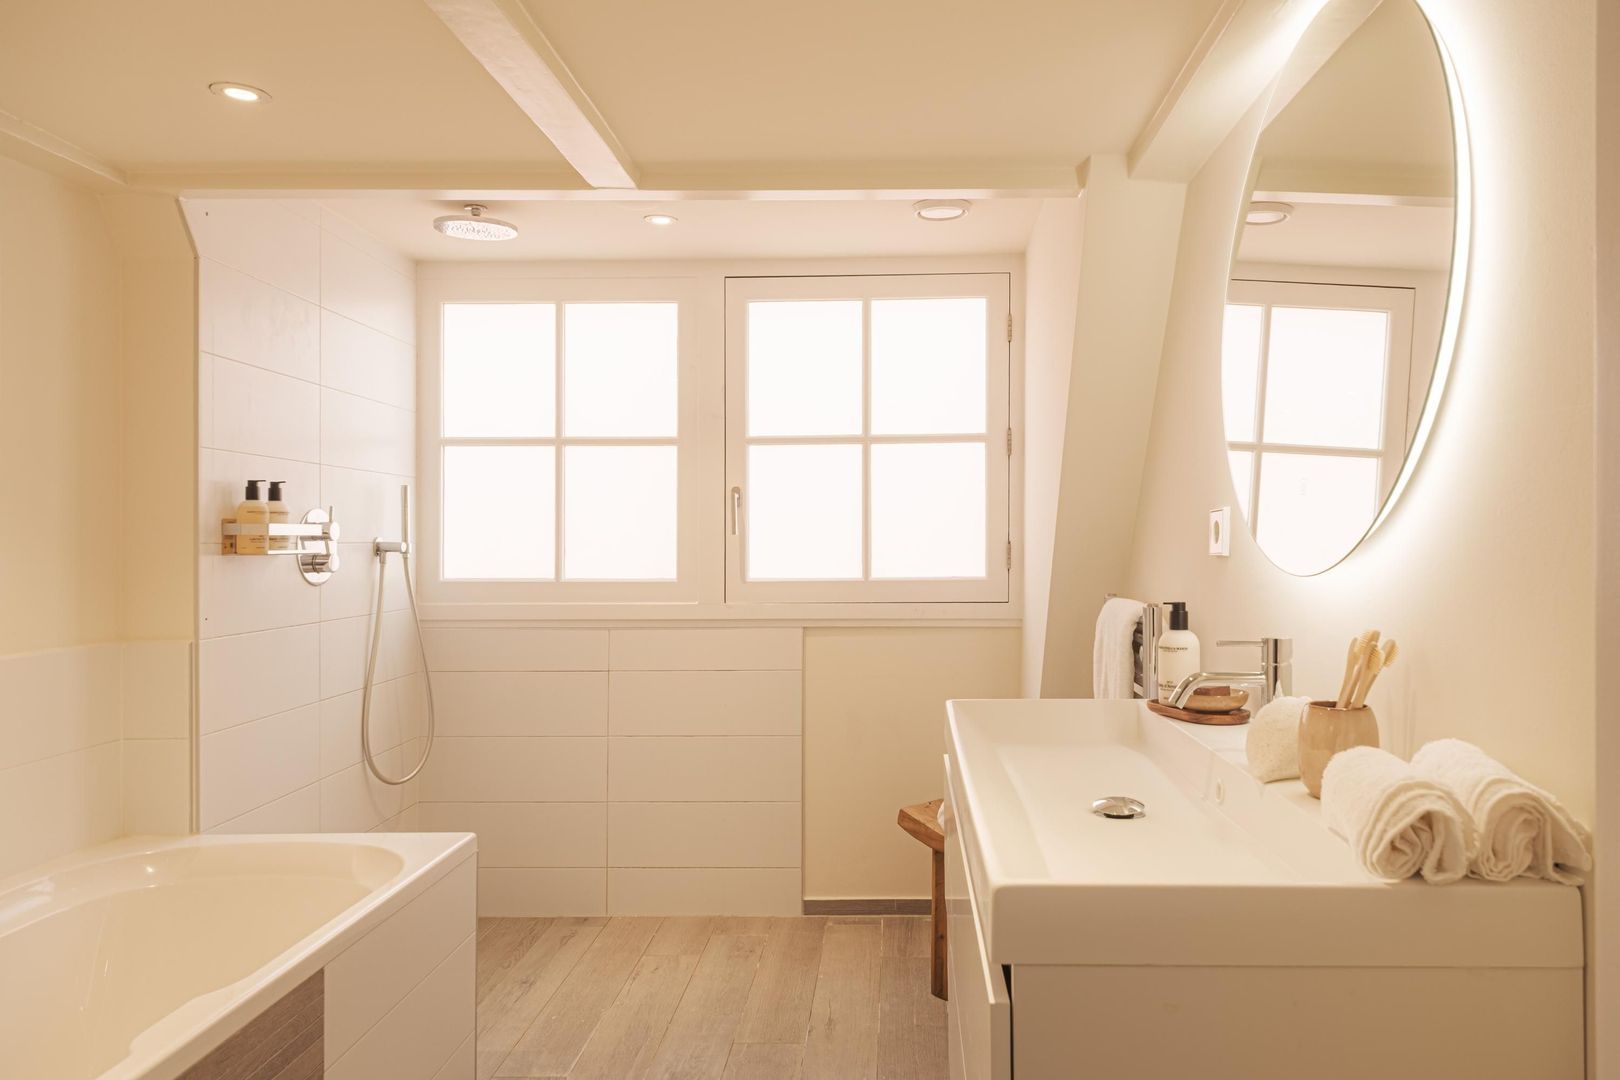
Rozenstraat 183 2, Amsterdam foto-23
Rozenstraat 183 2, Amsterdam foto-24
Rozenstraat 183 2, Amsterdam foto-25
Rozenstraat 183 2, Amsterdam foto-26
Rozenstraat 183 2, Amsterdam foto-27
Rozenstraat 183 2, Amsterdam foto-28
Rozenstraat 183 2, Amsterdam foto-29
Rozenstraat 183 2, Amsterdam foto-30
Rozenstraat 183 2, Amsterdam foto-31
Rozenstraat 183 2, Amsterdam foto-32
Rozenstraat 183 2, Amsterdam foto-33
Rozenstraat 183 2, Amsterdam foto-34
Rozenstraat 183 2, Amsterdam foto-35
Available
View 36 photos
View 36 photos
View 36 photos

ARE YOU INTERESTED?

Feel free to contact us! Do you want to schedule a viewing right away? Click on the button "Plan appointment" and see the availability right away.

Description

Characterful living in the Jordaan: approximately 89 m² on freehold land, with original ceiling beams and a southeast-facing balcony

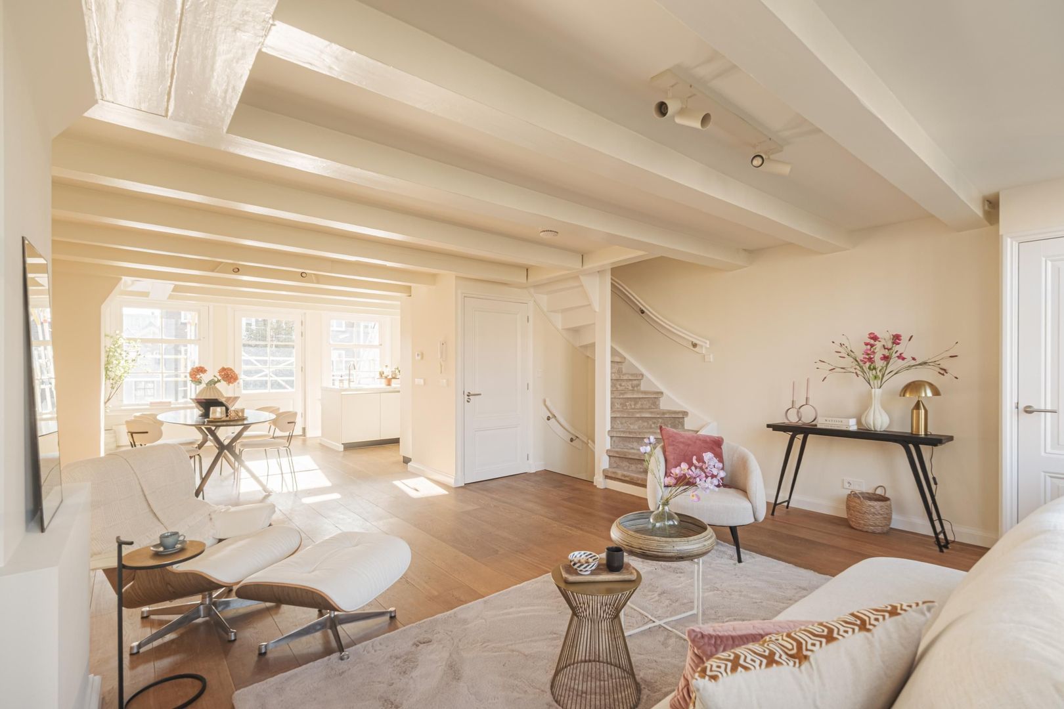
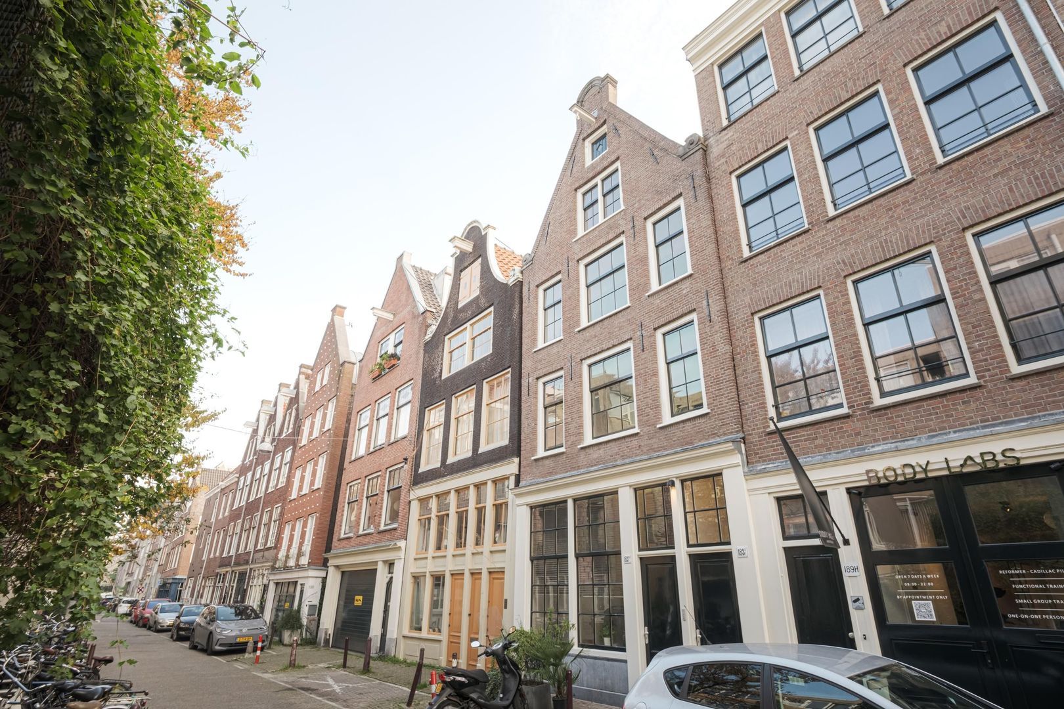
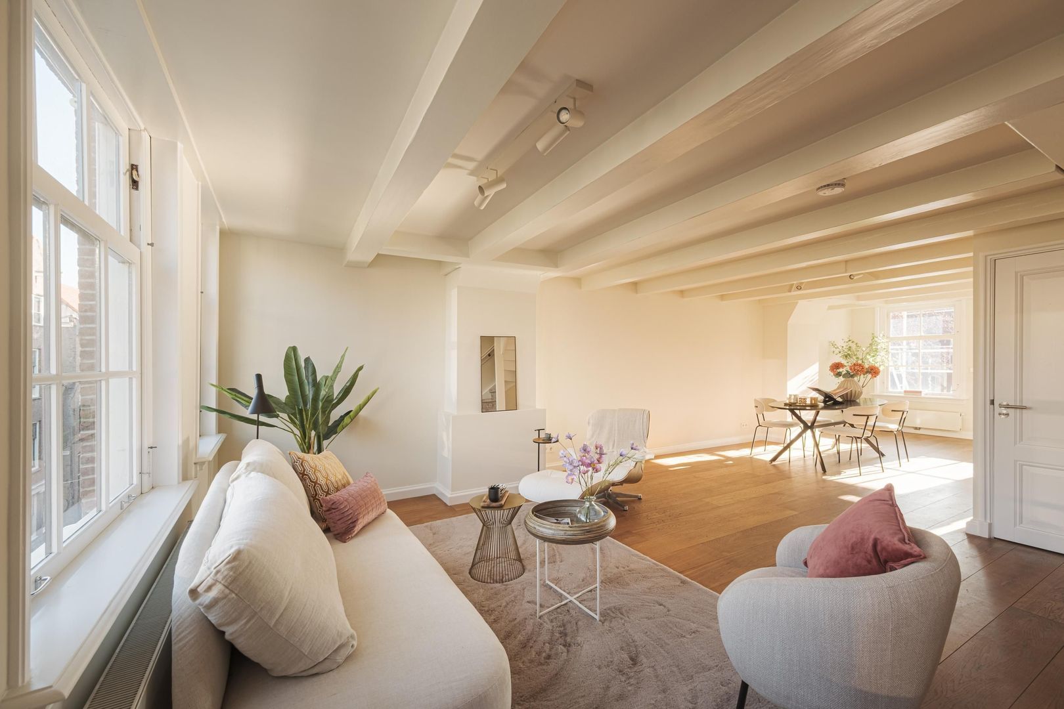
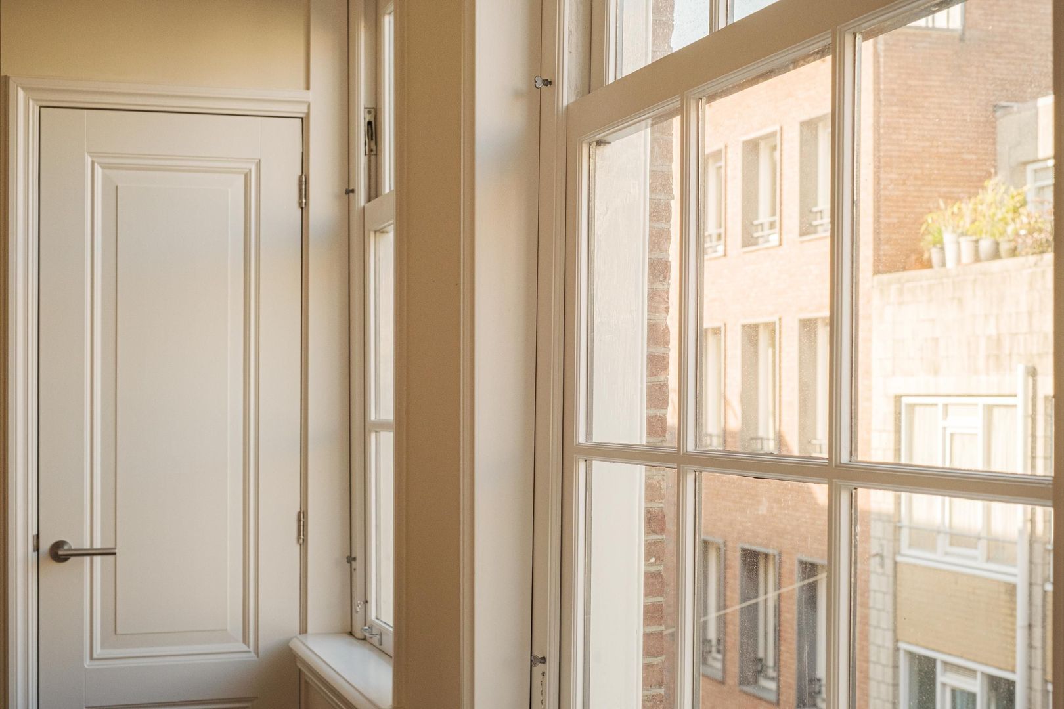
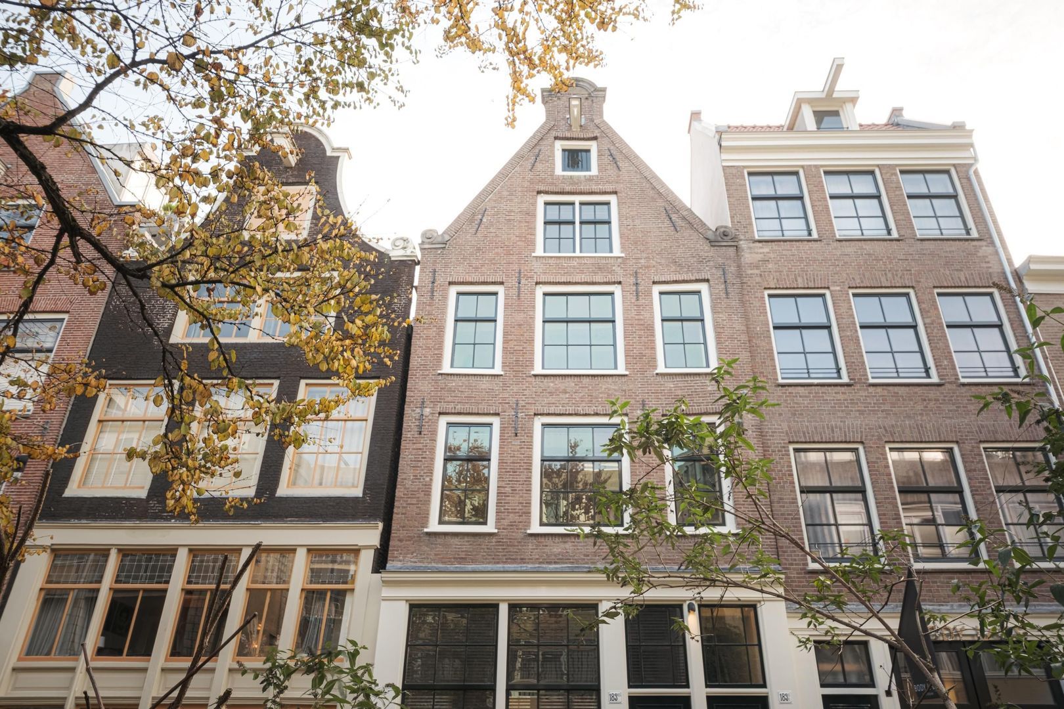
Situated at Rozenstraat 183, this charming apartment of approximately 89 m² occupies the second floor of a nationally listed historic building dating from 1903. Original ceiling beams and period details give the property its distinctive character. An open-plan kitchen with an island, two bedrooms and a fully equipped bathroom make this a comfortable home in the heart of the Jordaan.

Start your day with a coffee on the southeast-facing balcony, enjoy an evening cooking with friends, or step outside to explore the neighbourhood’s shops, cafés and restaurants. Amsterdam’s canals are within easy reach.

An added advantage: the apartment is situated on freehold land, with no ground lease.


L A Y O U T
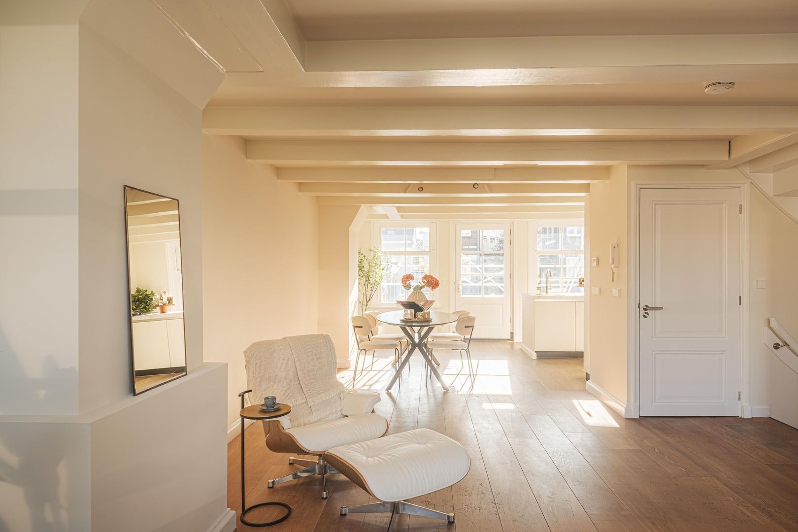
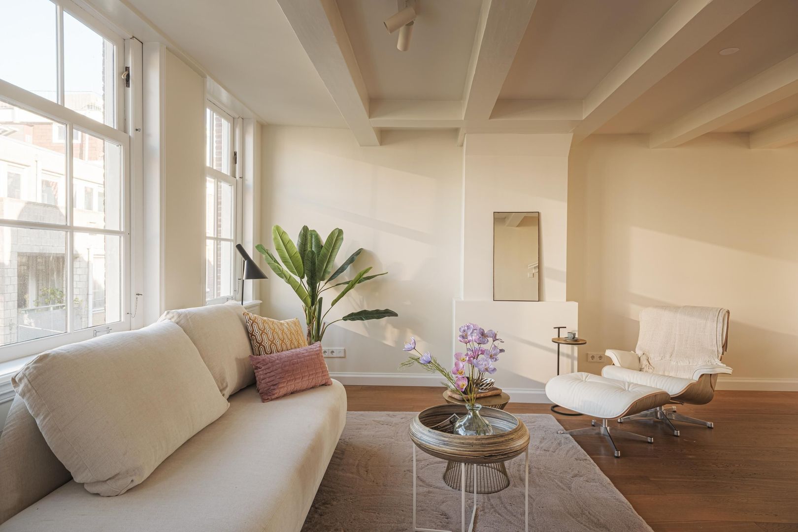
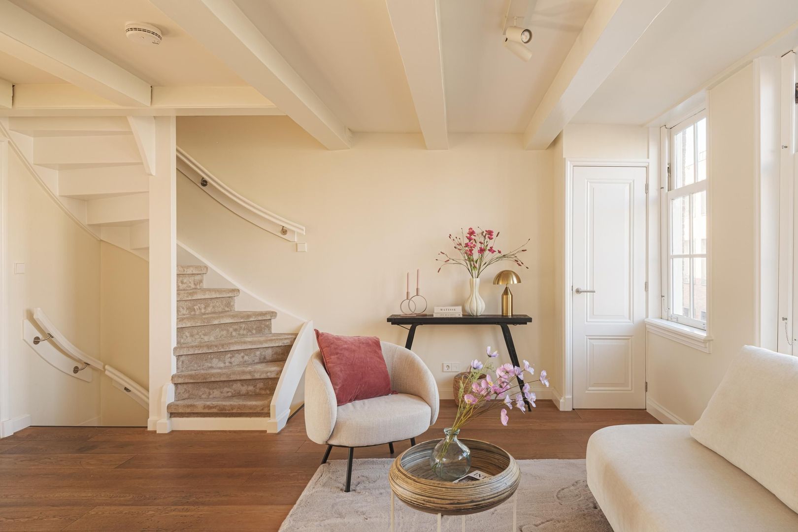
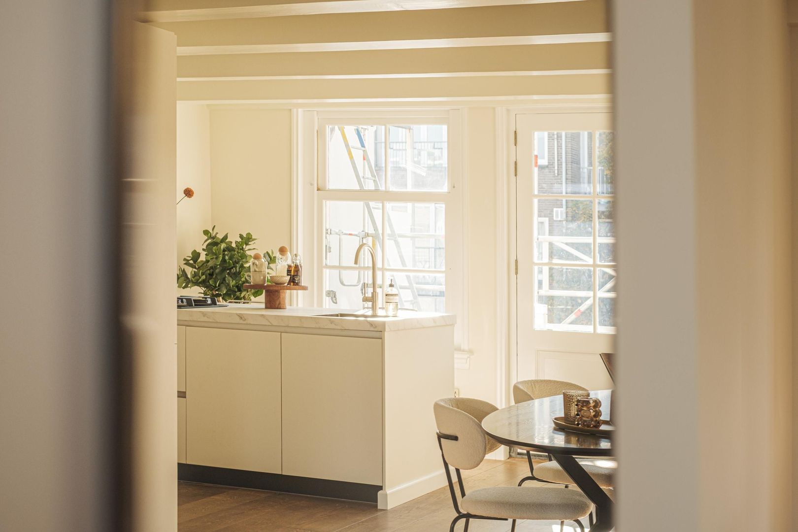
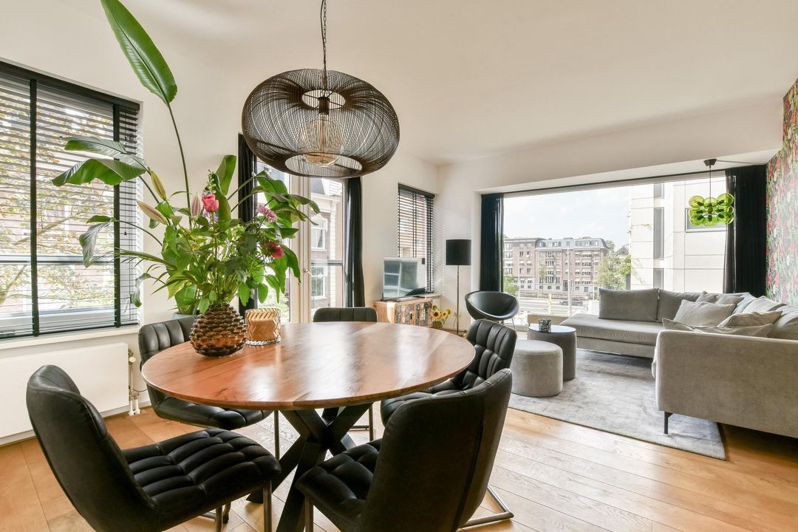
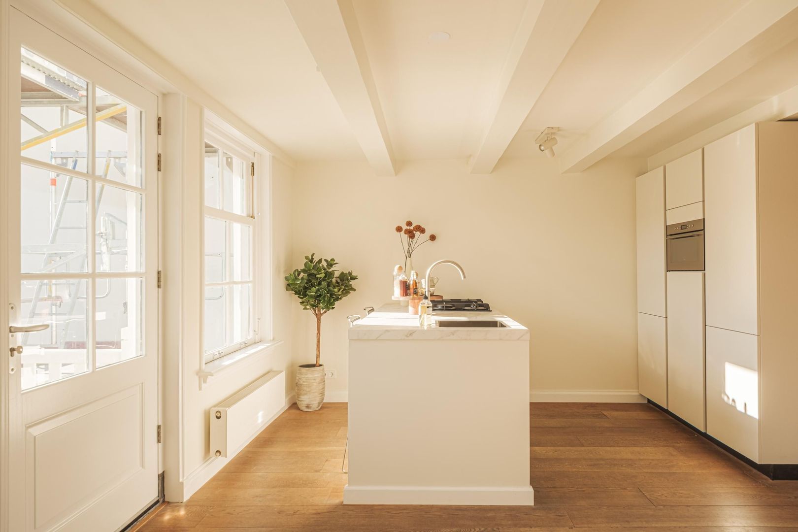
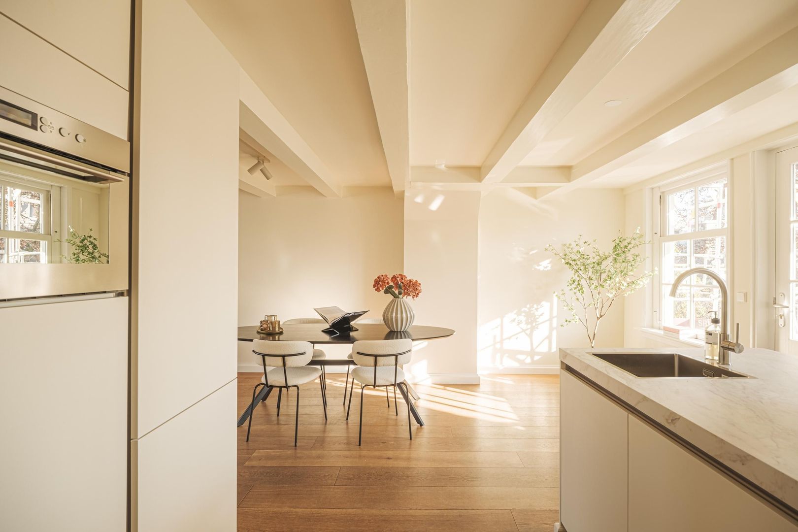
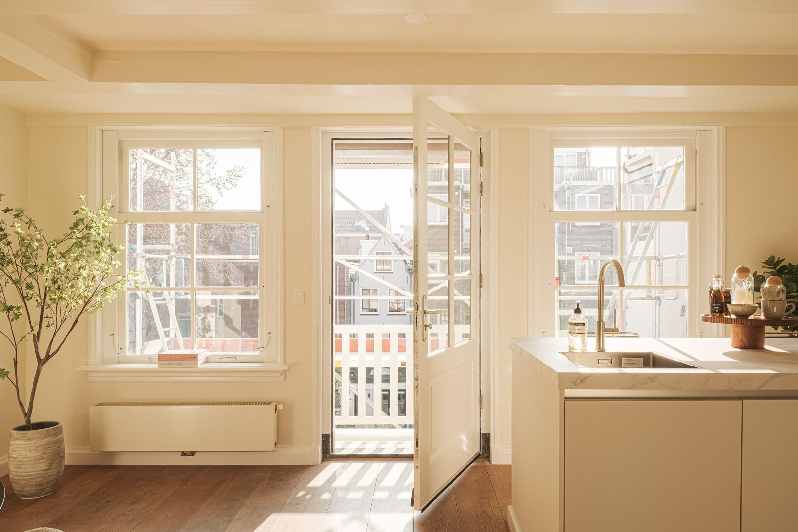
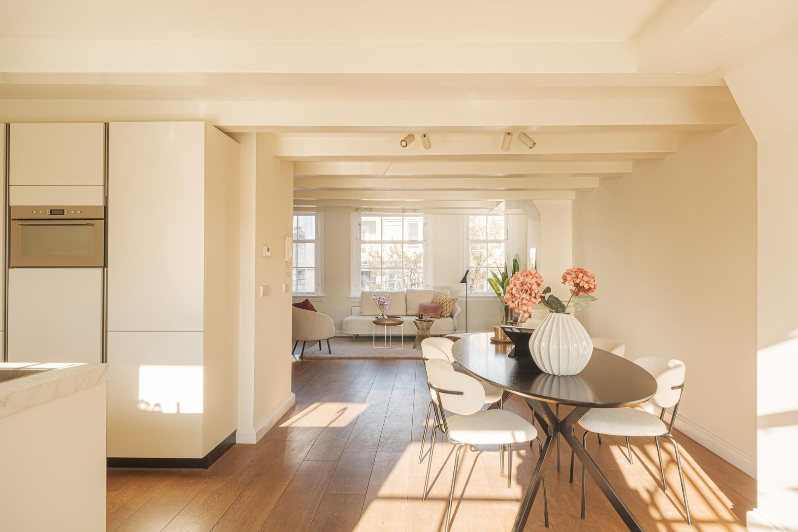
The apartment is located on the second floor. The living room and open-plan kitchen form the heart of the home. Original ceiling beams give the living space a distinctive character, bringing the building’s history to life.

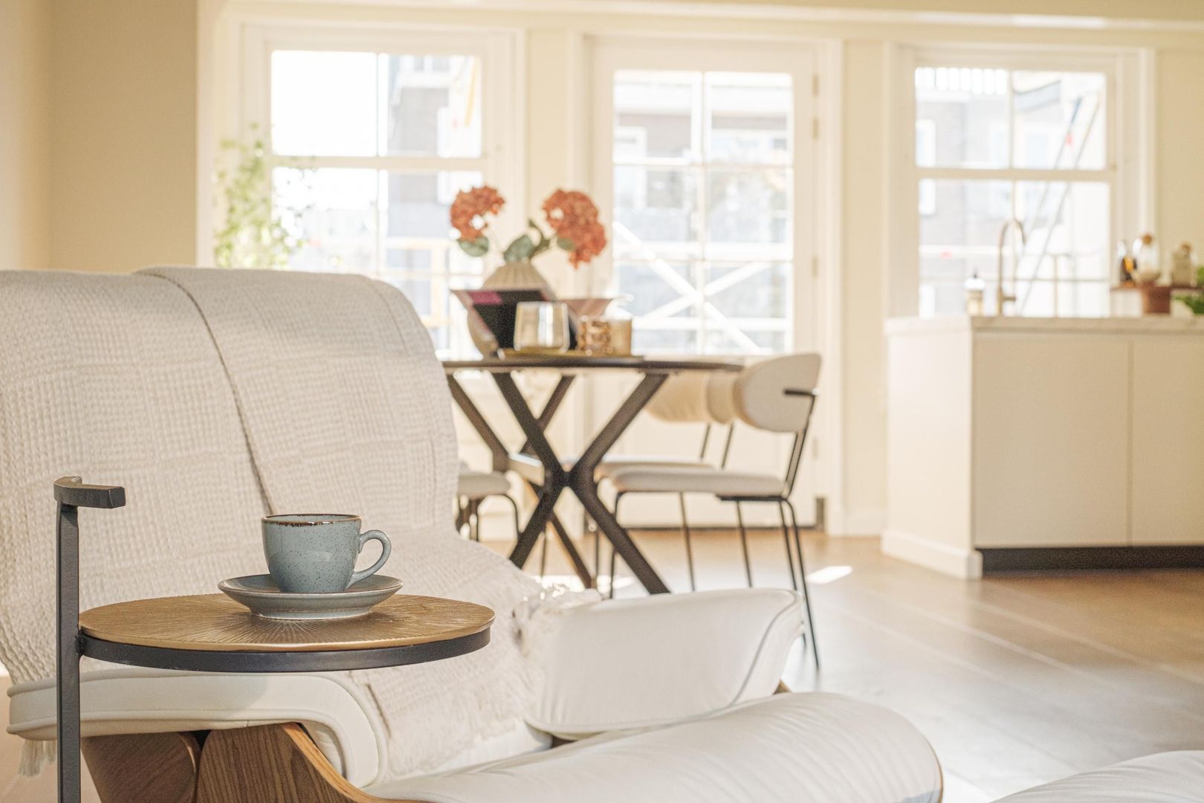
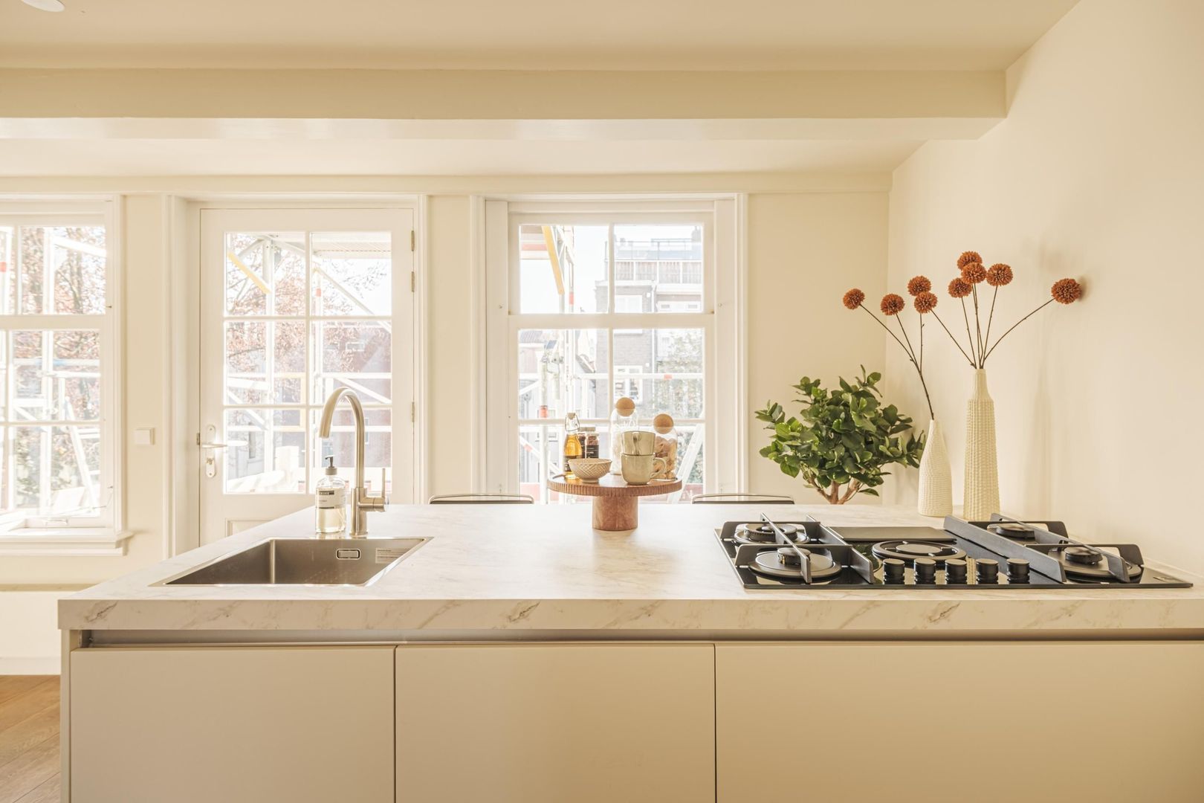
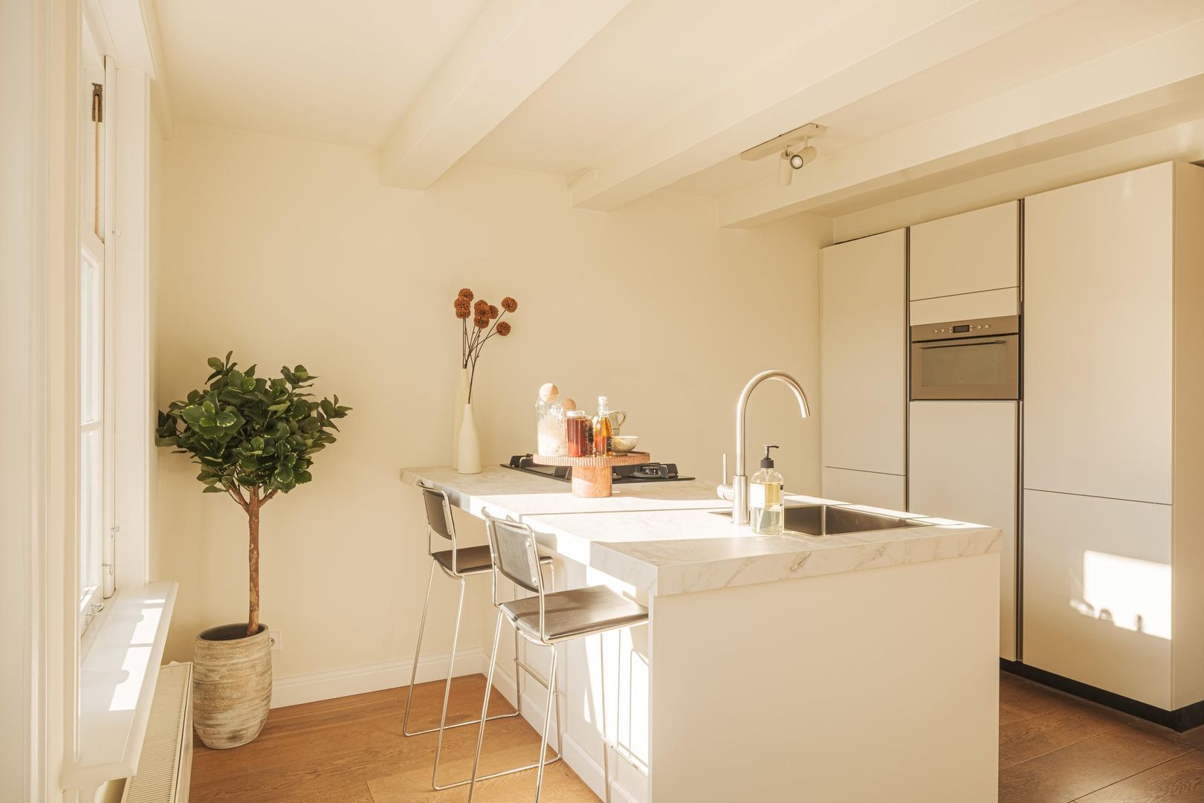
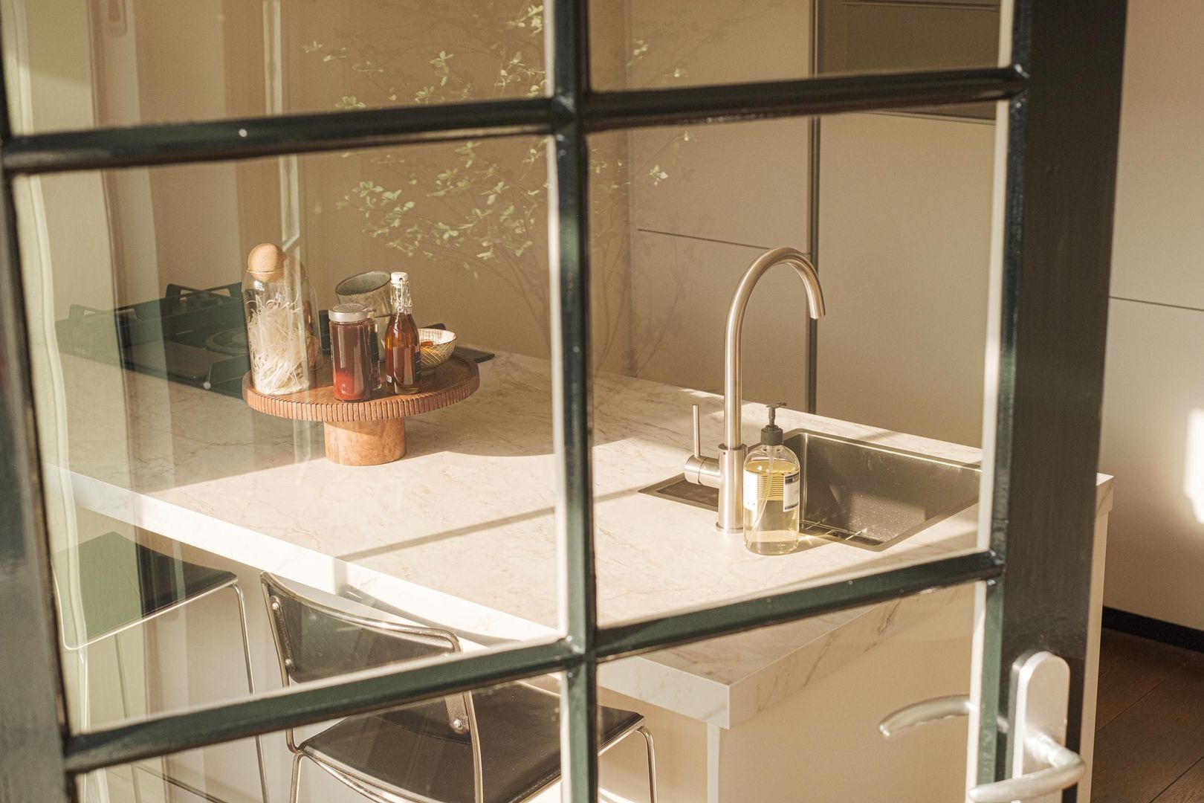
The open-plan kitchen features an island, a combination oven, a gas hob and a dishwasher. The island makes cooking a sociable experience, allowing you to stay connected with your guests while preparing a meal.

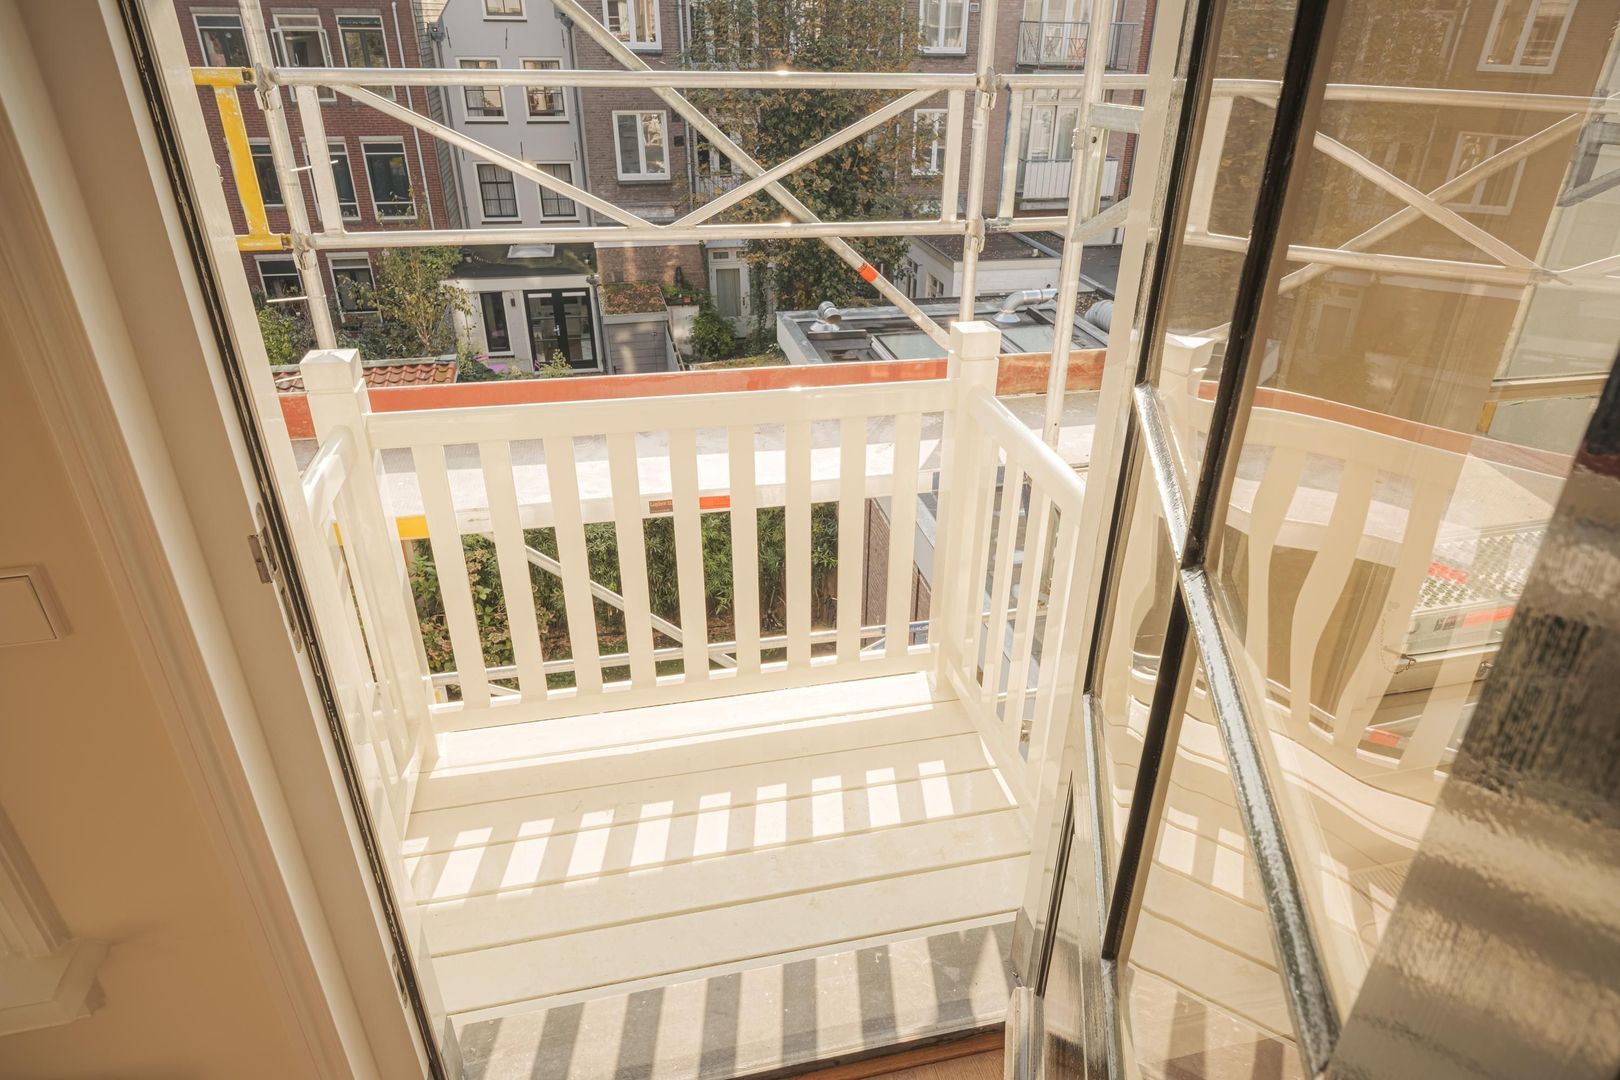
The southeast-facing balcony provides a lovely spot to sit outside and enjoy the morning sun.

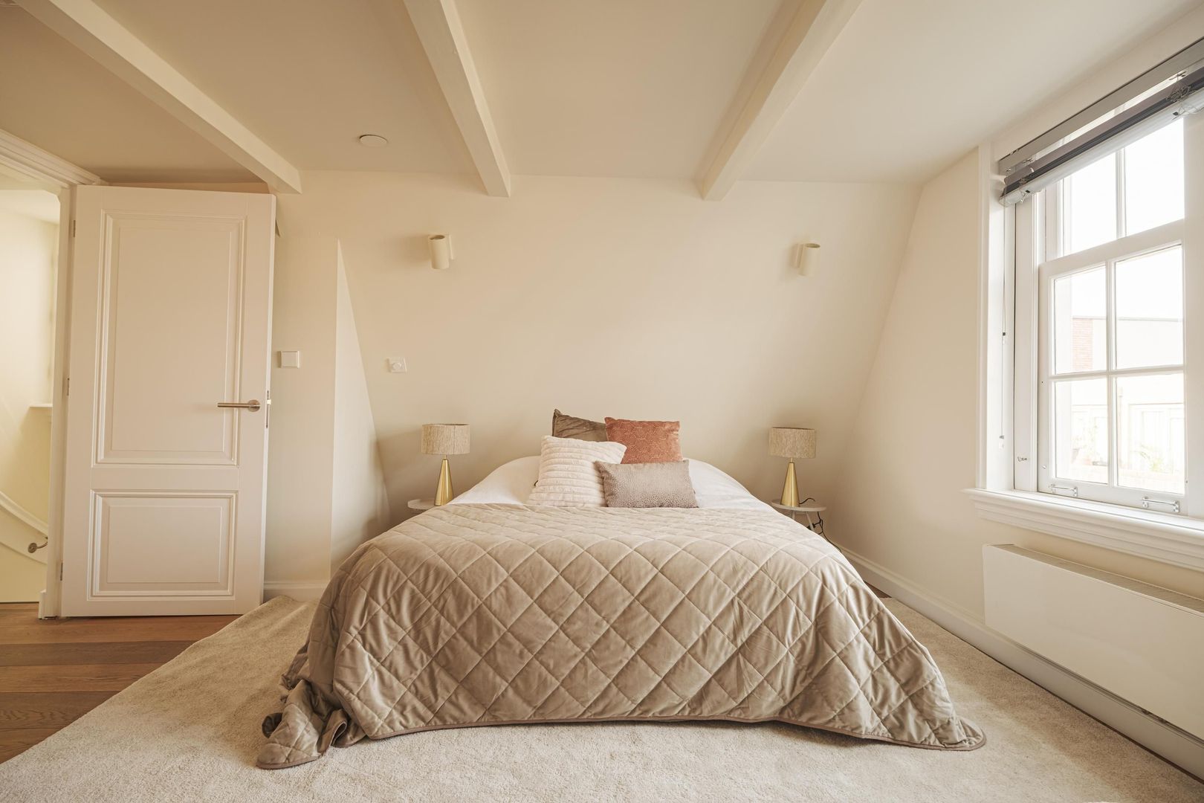
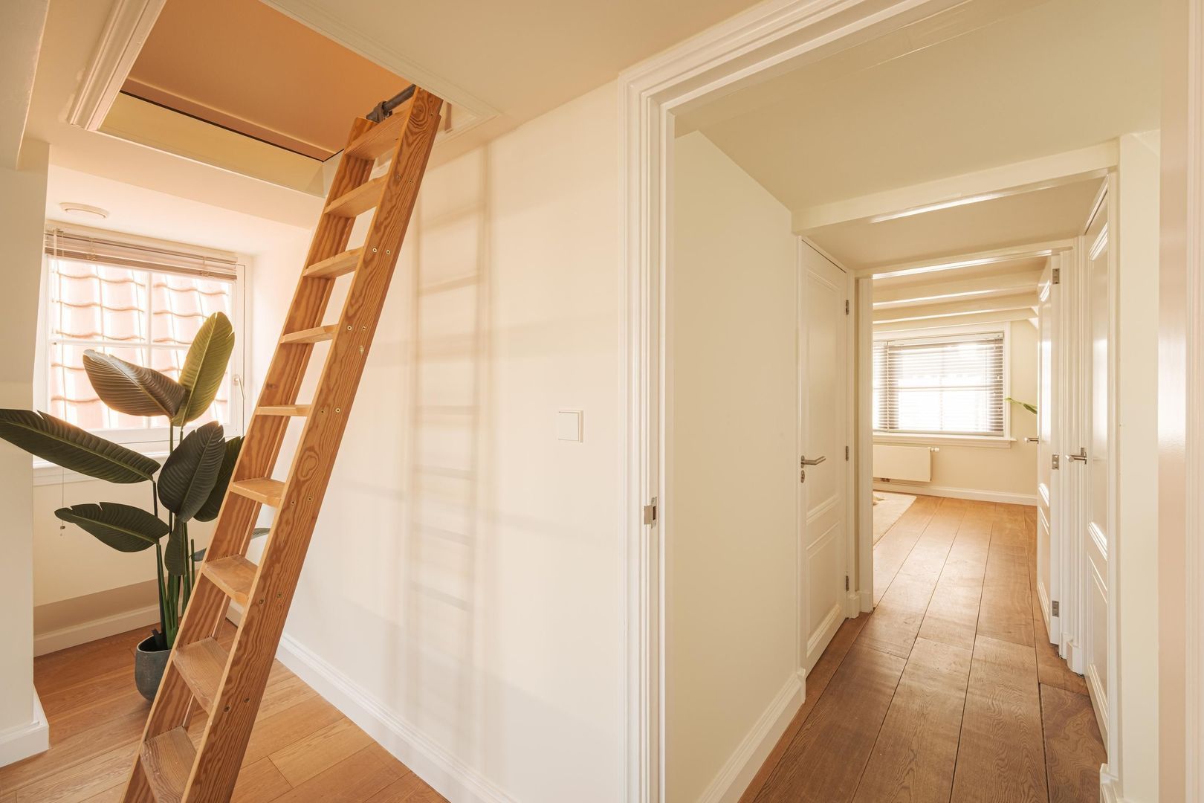
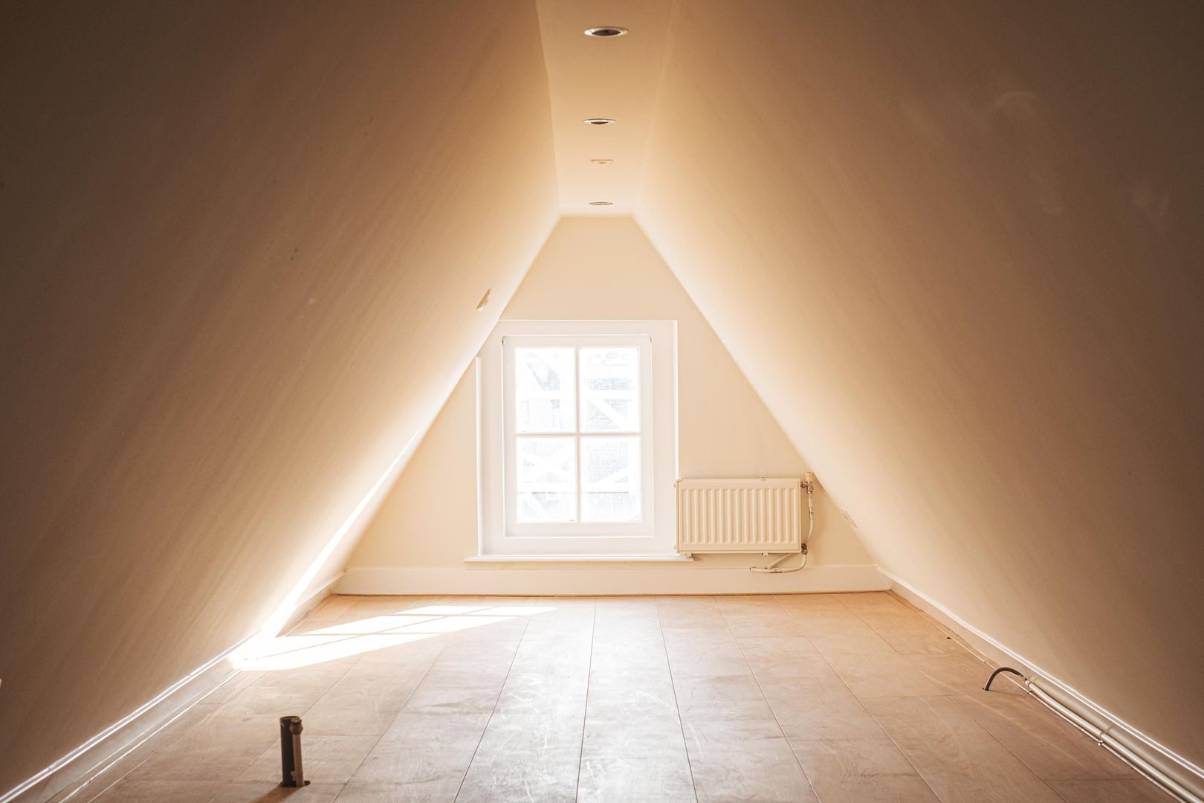
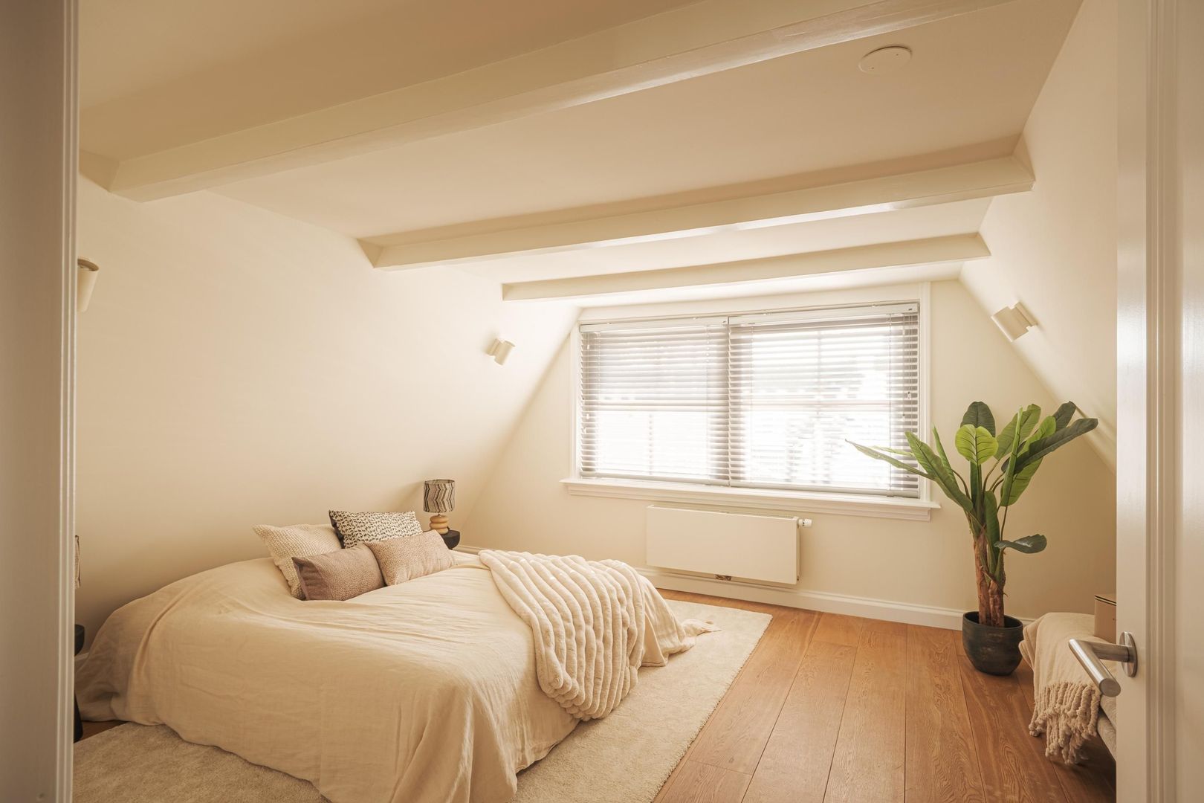
There are two bedrooms. The bedroom at the rear includes a storage loft, providing additional storage space.

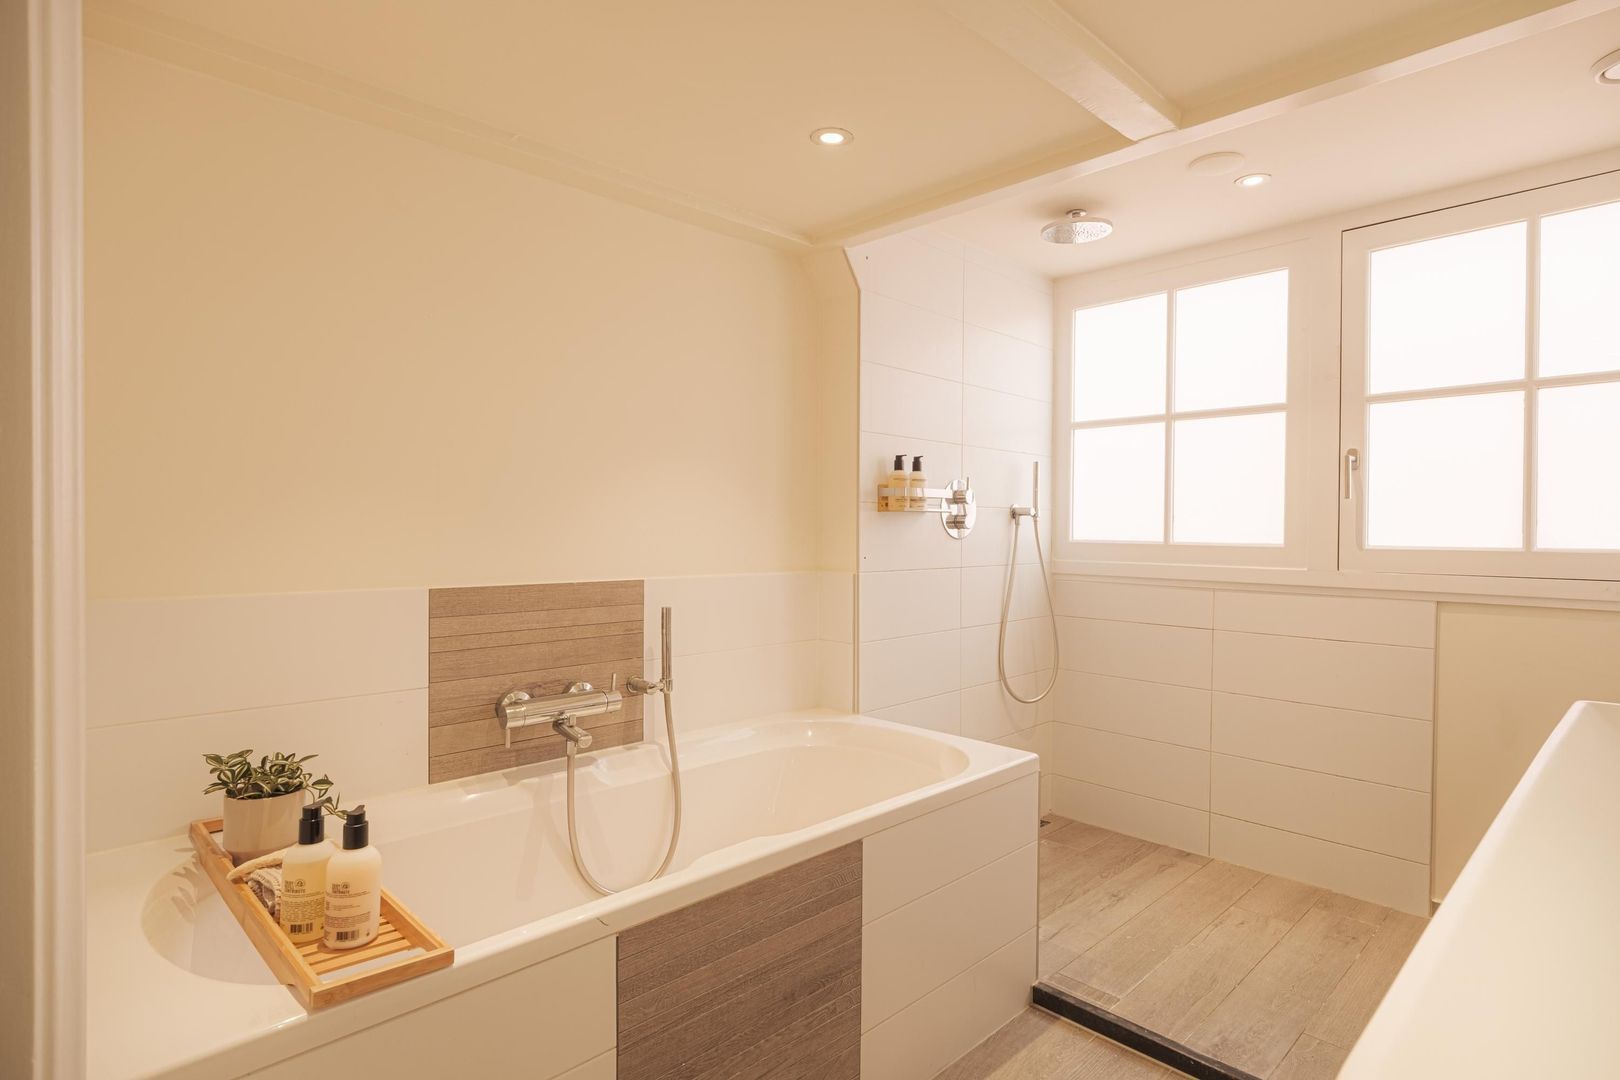
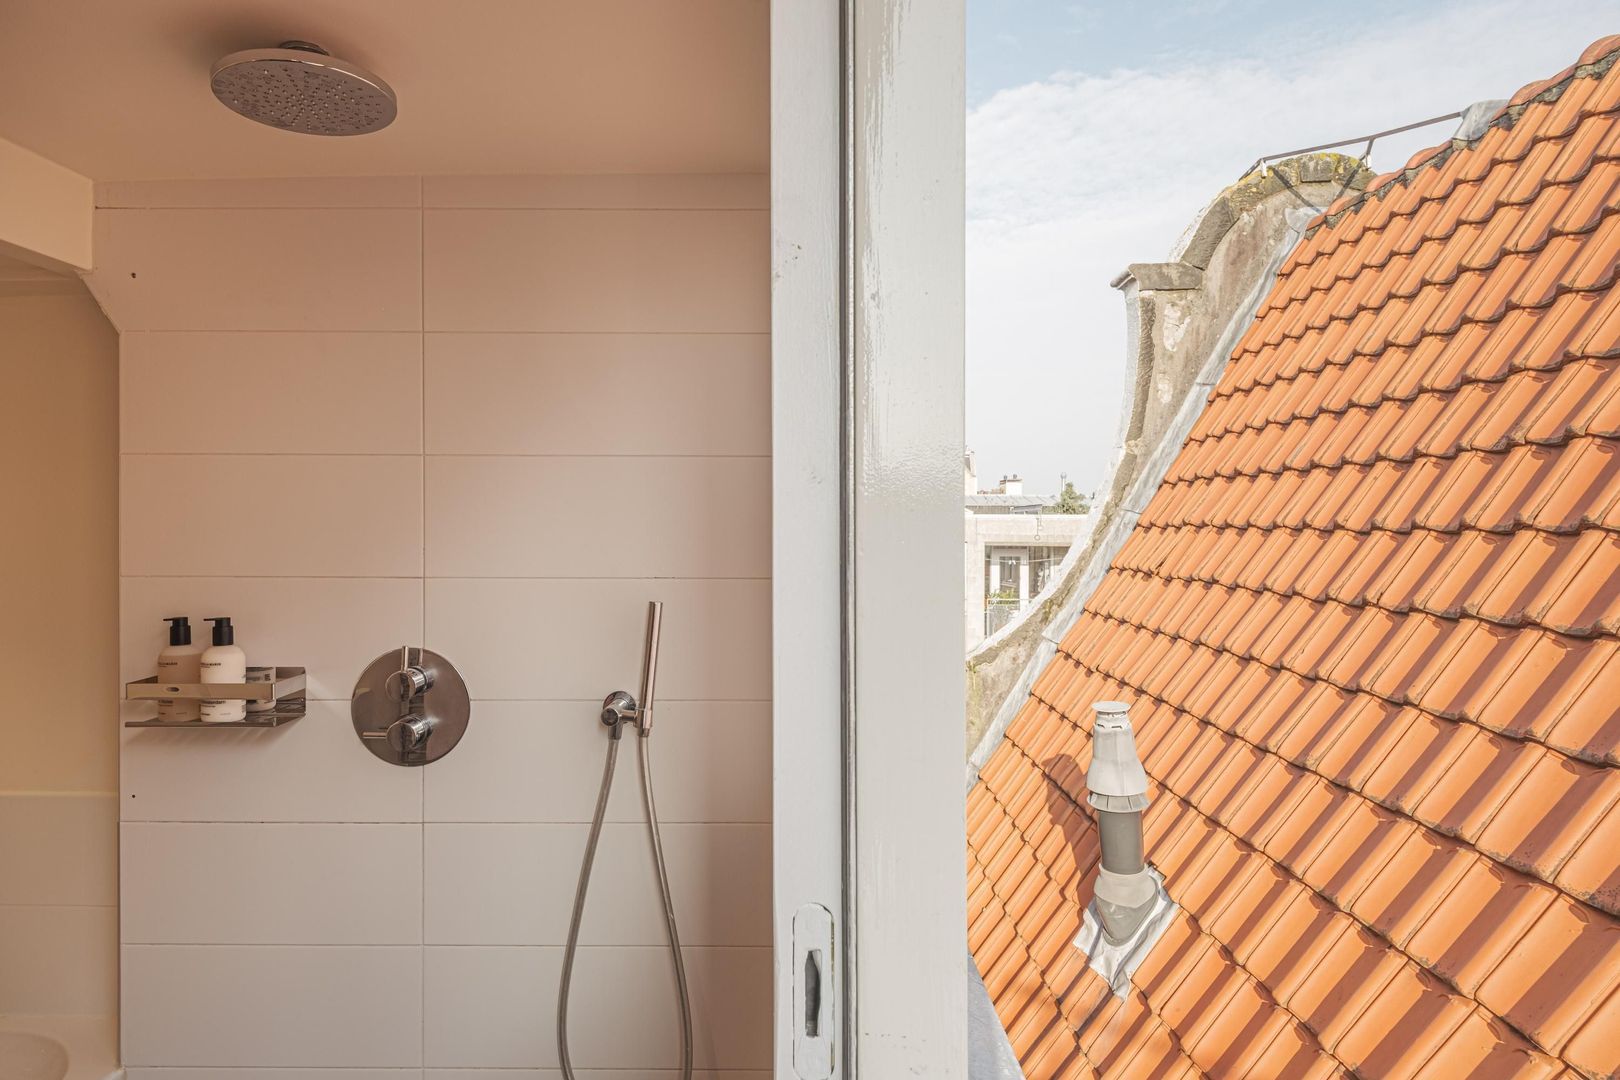
The bathroom is fitted with a bathtub, a walk-in shower and a double washbasin. The apartment also has a separate space for a washing machine and tumble dryer.


N E I G H B O U R H O O D
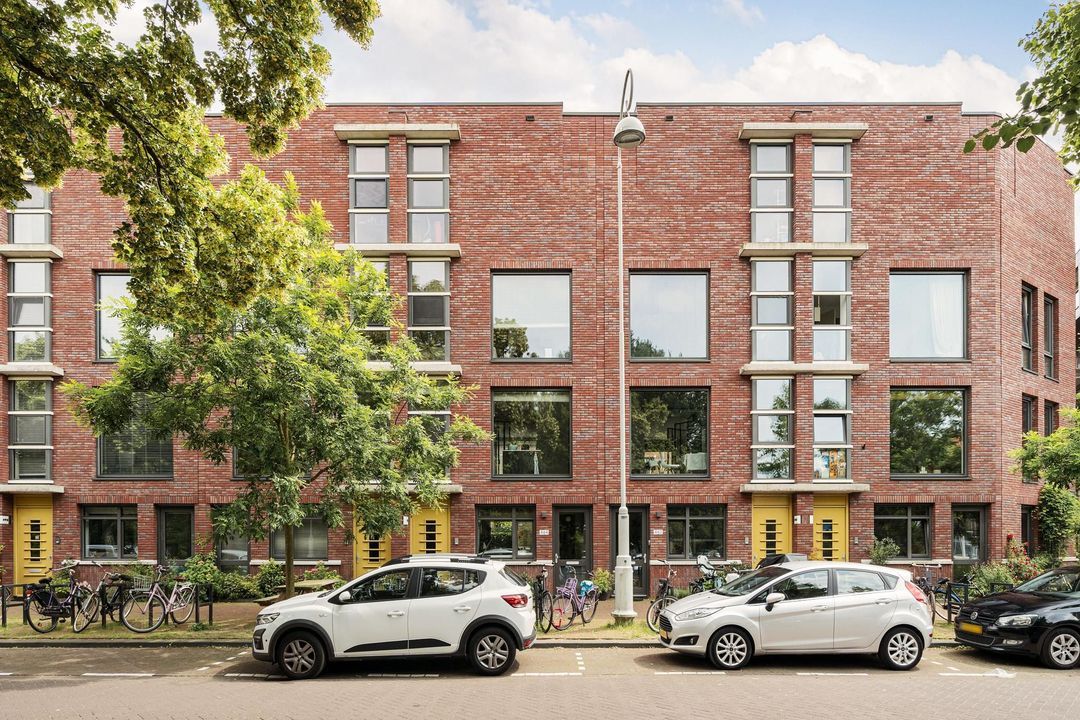
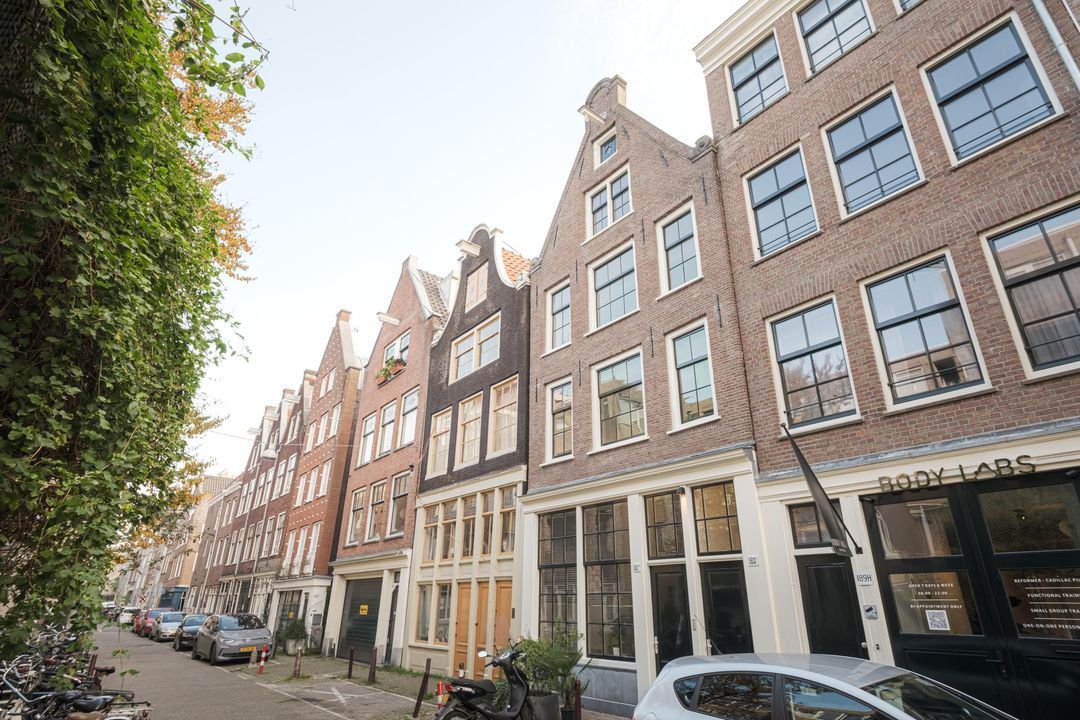
Rozenstraat is situated in the heart of the Jordaan. Distinctive façades, independent shops and nearby canals define the streetscape. The neighbourhood offers a varied selection of restaurants, cafés and coffee shops.

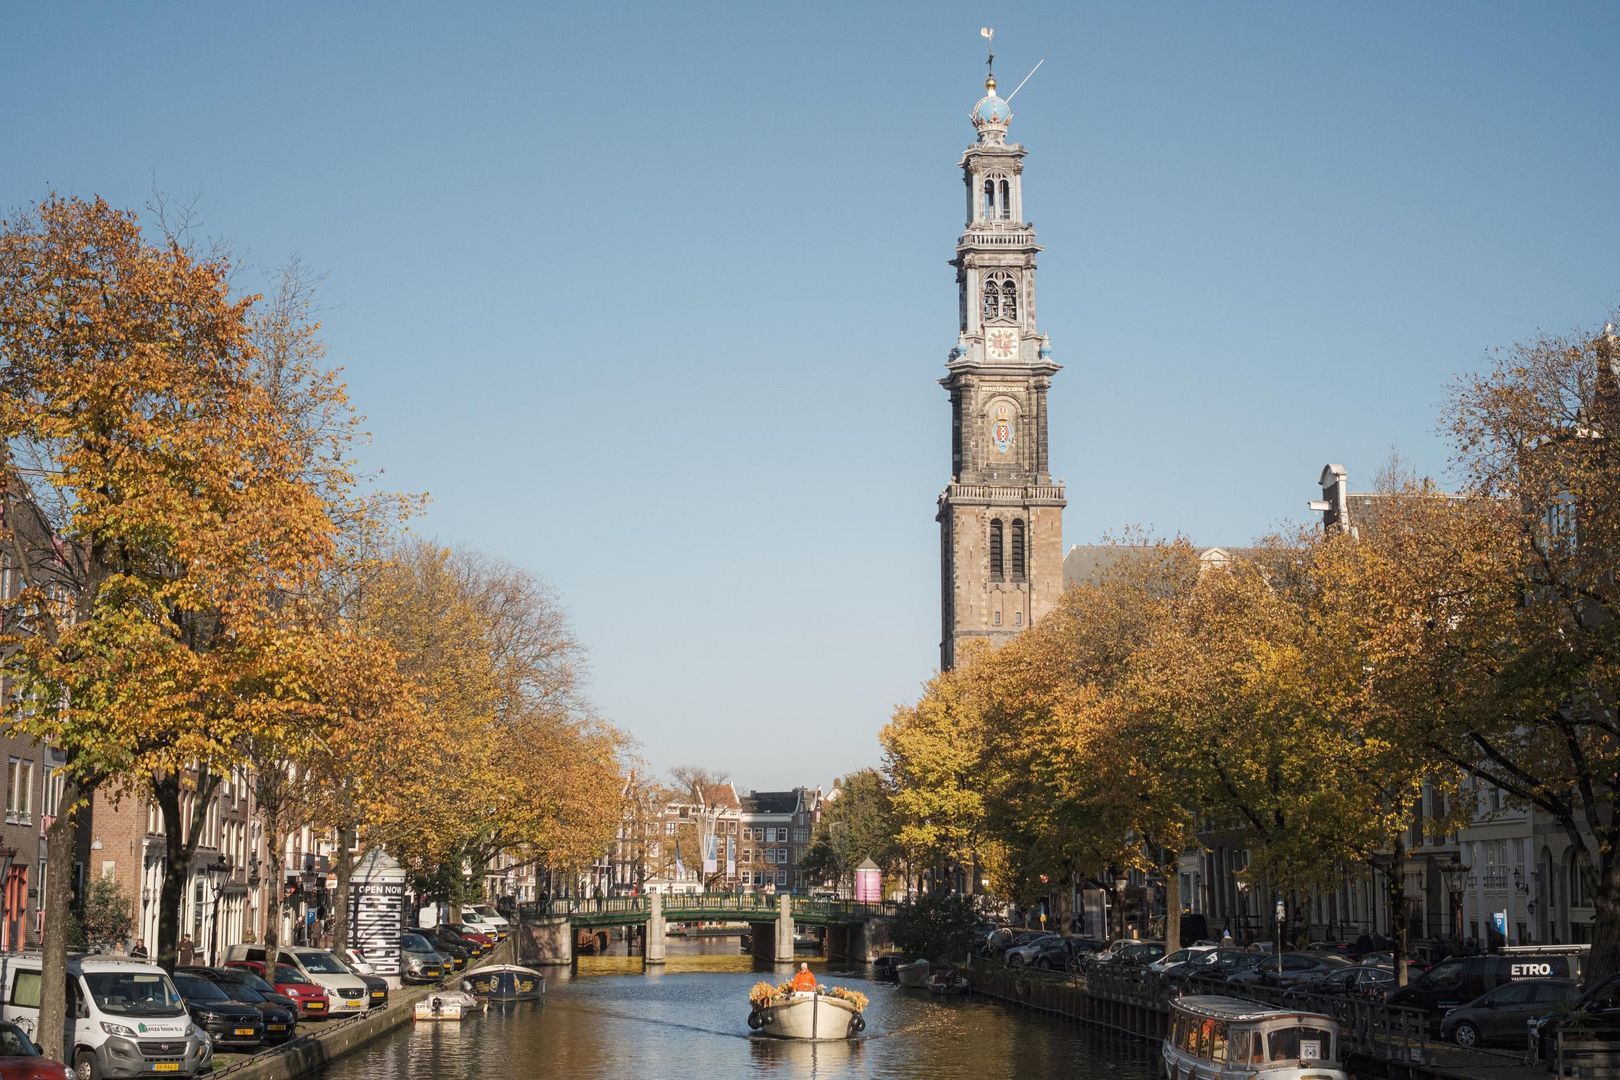
Elandsgracht and Rozengracht offer plenty of options for everyday groceries and specialist shops. Prinsengracht, Westermarkt and the Nine Streets shopping district are also within walking distance. Whether you enjoy strolling along the canals, browsing boutiques or meeting friends at an outdoor café, Rozenstraat offers plenty of possibilities close to home.


A C C E S S I B I L I T Y
The central location makes this an ideal base for exploring Amsterdam on foot or by bicycle. The city centre and canal district are close by, and Amsterdam Central Station is easily accessible by bike.

Several public transport options are available nearby. Due to works on Rozengracht and in the surrounding area, routes and stops are currently subject to change; please check the latest travel information before setting out.

By car, the A10 ring road can be reached via the city centre’s ring route and connecting main roads.


K E Y F E A T U R E S
+ Approximately 89 m² of living space (NEN 2580 measurement report available);
+ Situated on freehold land, with no ground lease;
+ Second floor of a nationally listed historic building;
+ Built in 1903;
+ Period details, including original ceiling beams;
+ Open-plan kitchen with an island, combination oven, gas hob and dishwasher;
+ Two bedrooms;
+ Storage loft in the rear bedroom;
+ Southeast-facing balcony;
+ Bathroom with a bathtub, walk-in shower and double washbasin;
+ Separate space for a washing machine and tumble dryer;
+ Homeowners’ association (VvE) contribution: €100 per month.


A D D I T I O N A L I N F O R M A T I O N
* Transfer date by mutual agreement;
* Sale subject to the seller’s approval;
* An age clause applies;
* A non-occupancy clause will be included in the purchase agreement;
* An “as is, where is” clause will be included in the purchase agreement;
* No binding agreement exists until the purchase agreement has been signed.


L A N D R E G I S T R Y D E T A I L S
Municipality: Amsterdam, code 5320, section E, plot number 10841, apartment index A2.


D I S C L A I M E R
This information has been compiled with care. However, no liability is accepted for any omissions, inaccuracies or other errors, or for any consequences arising from them. All stated measurements and floor areas are indicative. Buyers have a duty to investigate all matters of importance to them. In relation to this apartment, the estate agent acts as an adviser to the seller. We recommend engaging a qualified buying agent to guide you through the purchase process. If you have specific requirements, we advise you to communicate these to your buying agent in good time and to investigate them independently or have them investigated on your behalf. If you do not engage a qualified representative, you are deemed by law to have sufficient expertise to assess all matters relevant to the purchase.

Details

Acceptance

Asking price
€ 795.000 k.k.
Homeowners association costs
€ 100
Status
Available
Acceptance
In consultation
Address
Rozenstraat 183 2
Zipcode
1016 NR
City
Amsterdam

Build

Apartment type
Upper floor apartment, Apartment
Bottom floor
2
Build type
Existing
Build year
1903
Maintenance inside
Excellent
Maintenance outside
Excellent
Particulars
Monument

Surface and volume

Living surface
ca. 89m²
Other surface
ca. 4m²
Volume
ca. 348m³

Layout

Rooms
3
Bedrooms
2
Bathrooms
1
Number of floors
2
Facilities
Mechanical ventilation

Energy

Energy label
D
Isolation
Floor insulation
Hot water
Central heating
Heating
Central heating
Furnace
(Owned)

Exterior areas

Location
In town center
Balcony
Yes

Location

[ { "address": "Rozenstraat 183", "zipCode": "1016 NR", "city": "Amsterdam", "lat": 52.3721536, "lng": 4.8785679, "heading": 0, "pitch": 0 } ]
Bekijk kaart
[ { "featureType": "all", "elementType": "geometry.fill", "stylers": [ { "weight": "2.00" } ] }, { "featureType": "all", "elementType": "geometry.stroke", "stylers": [ { "color": "#9c9c9c" } ] }, { "featureType": "all", "elementType": "labels.text", "stylers": [ { "visibility": "on" } ] }, { "featureType": "landscape", "elementType": "all", "stylers": [ { "color": "#f2f2f2" } ] }, { "featureType": "landscape", "elementType": "geometry.fill", "stylers": [ { "color": "#ffffff" } ] }, { "featureType": "landscape.man_made", "elementType": "geometry.fill", "stylers": [ { "color": "#ffffff" } ] }, { "featureType": "poi", "elementType": "all", "stylers": [ { "visibility": "off" } ] }, { "featureType": "road", "elementType": "all", "stylers": [ { "saturation": -100 }, { "lightness": 45 } ] }, { "featureType": "road", "elementType": "geometry.fill", "stylers": [ { "color": "#eeeeee" } ] }, { "featureType": "road", "elementType": "labels.text.fill", "stylers": [ { "color": "#7b7b7b" } ] }, { "featureType": "road", "elementType": "labels.text.stroke", "stylers": [ { "color": "#ffffff" } ] }, { "featureType": "road.highway", "elementType": "all", "stylers": [ { "visibility": "simplified" } ] }, { "featureType": "road.arterial", "elementType": "labels.icon", "stylers": [ { "visibility": "off" } ] }, { "featureType": "transit", "elementType": "all", "stylers": [ { "visibility": "off" } ] }, { "featureType": "water", "elementType": "all", "stylers": [ { "color": "#15b6ed" }, { "visibility": "on" } ] }, { "featureType": "water", "elementType": "geometry.fill", "stylers": [ { "color": "#dfebef" } ] }, { "featureType": "water", "elementType": "labels.text.fill", "stylers": [ { "color": "#000000" } ] }, { "featureType": "water", "elementType": "labels.text.stroke", "stylers": [ { "color": "#ffffff" } ] } ]
More information?

Are you curious about what we can do for you? Enter your details here and we will contact you as soon as possible. Do you want to schedule a viewing right away? Click on the button "Plan appointment" and see the availability right away.

The form has been sent successfully. We will contact you as soon as possible.

Unfortunately we can not conclusively determine whether you are a human or an automated bot/spammer. Hence, we are unable to submit the form. Please retry or contact the real estate agent directly via email.

Something went wrong while sending the contact form. Please check that you have filled in all the required fields correctly and try again.