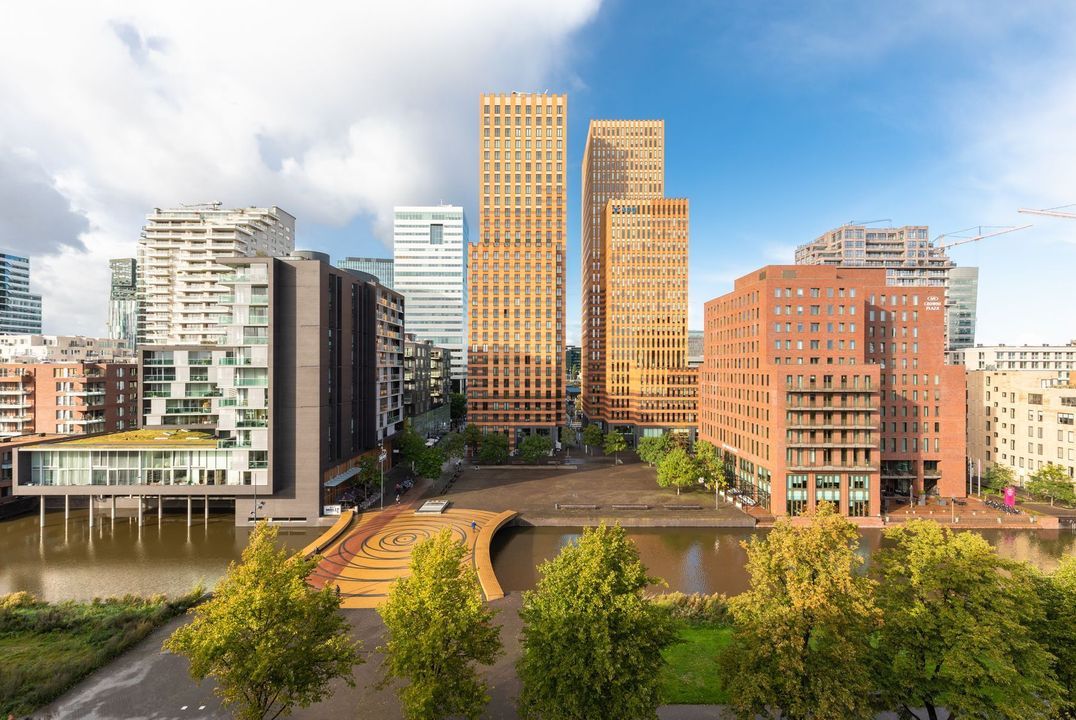
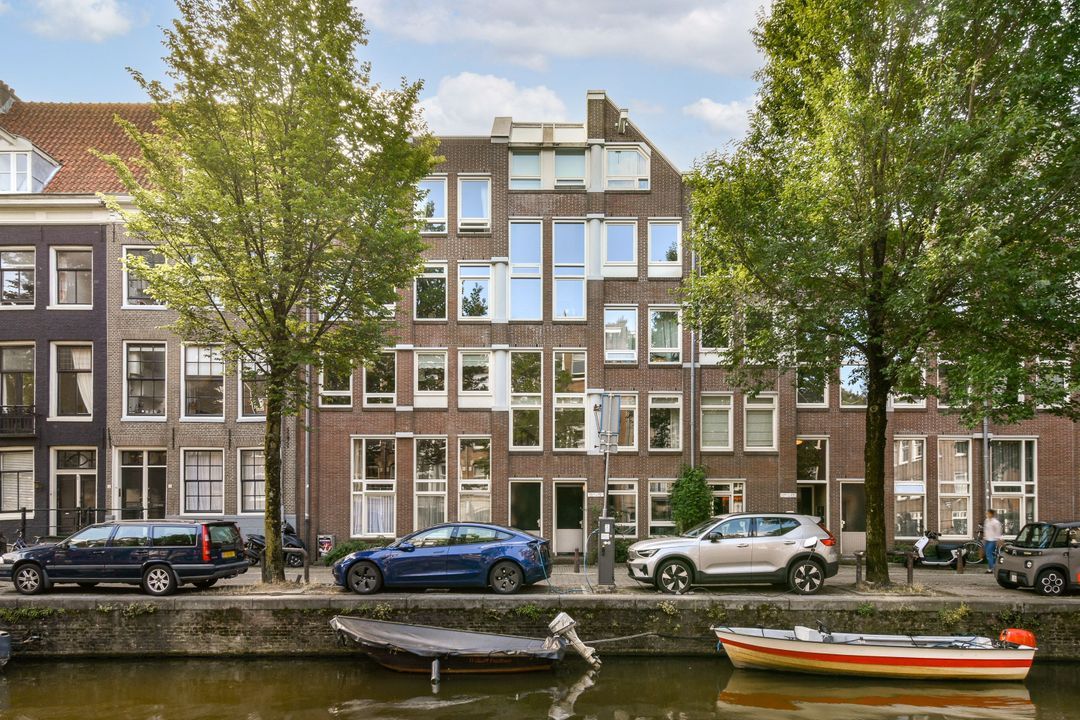
Paul Schuitemahof 27, Amsterdam

Paul Schuitemahof 27, Amsterdam foto-0
Paul Schuitemahof 27, Amsterdam foto-1
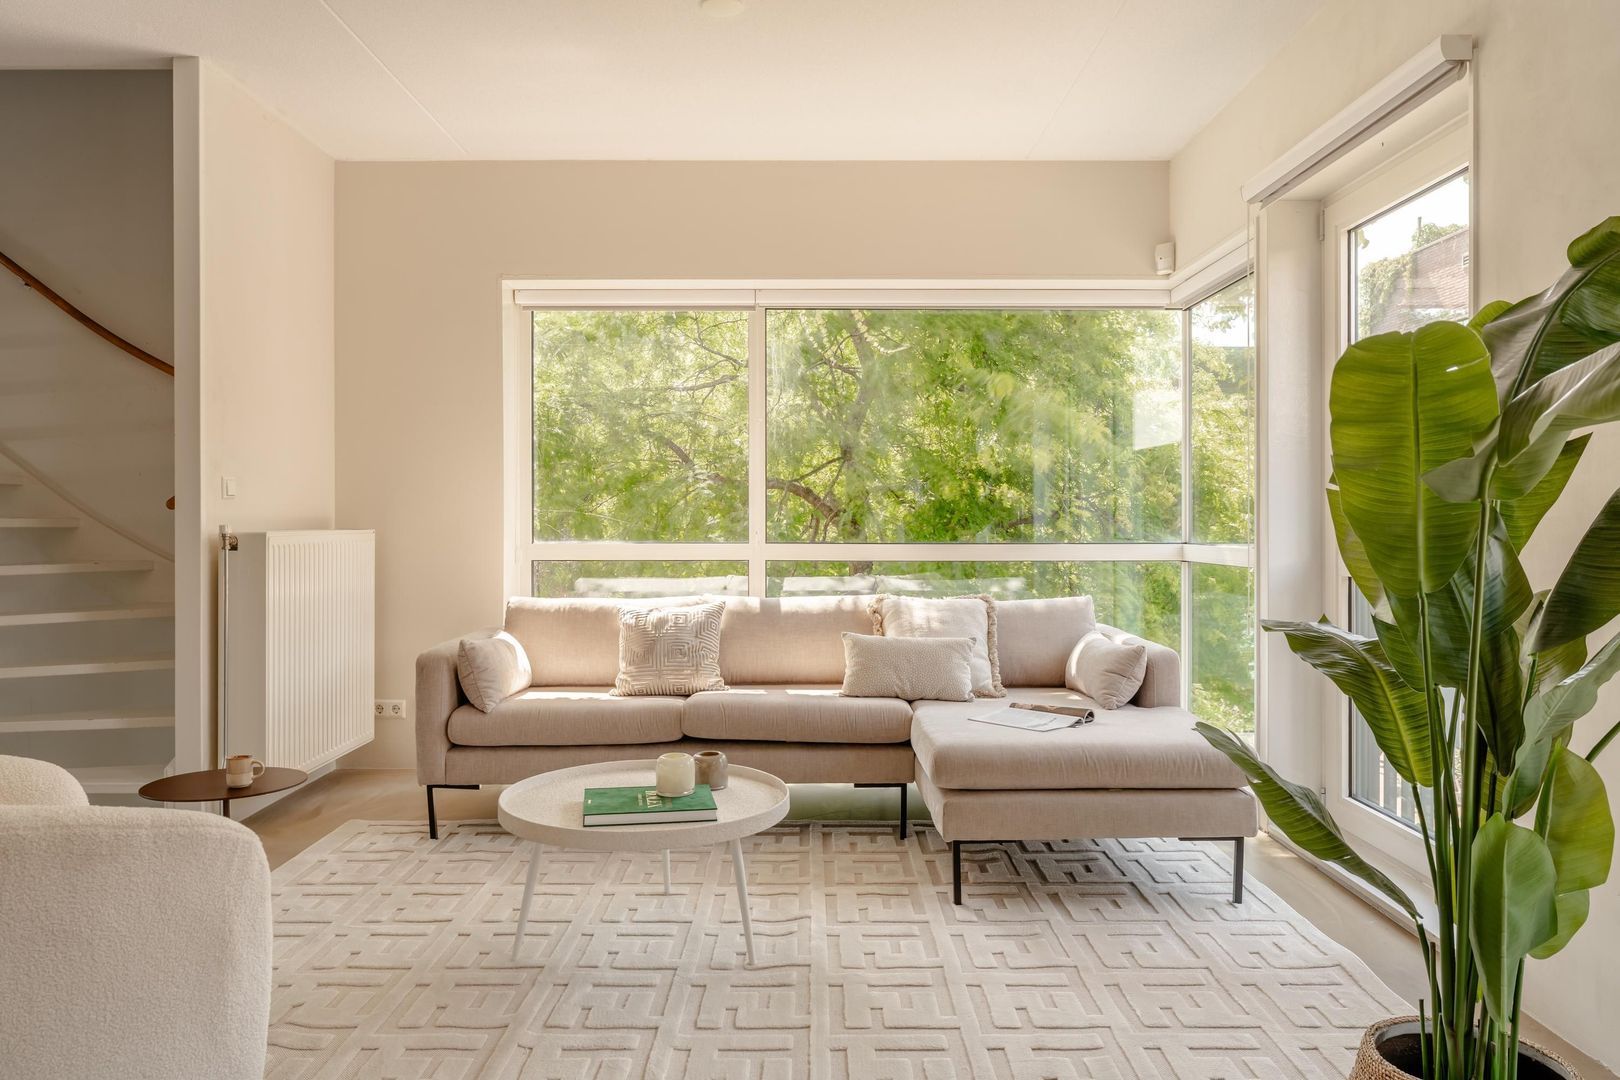
Paul Schuitemahof 27, Amsterdam foto-2
Paul Schuitemahof 27, Amsterdam foto-3
Paul Schuitemahof 27, Amsterdam foto-4
Paul Schuitemahof 27, Amsterdam foto-5
Paul Schuitemahof 27, Amsterdam foto-6
Paul Schuitemahof 27, Amsterdam foto-7
Paul Schuitemahof 27, Amsterdam foto-8
Paul Schuitemahof 27, Amsterdam foto-9
Paul Schuitemahof 27, Amsterdam foto-10
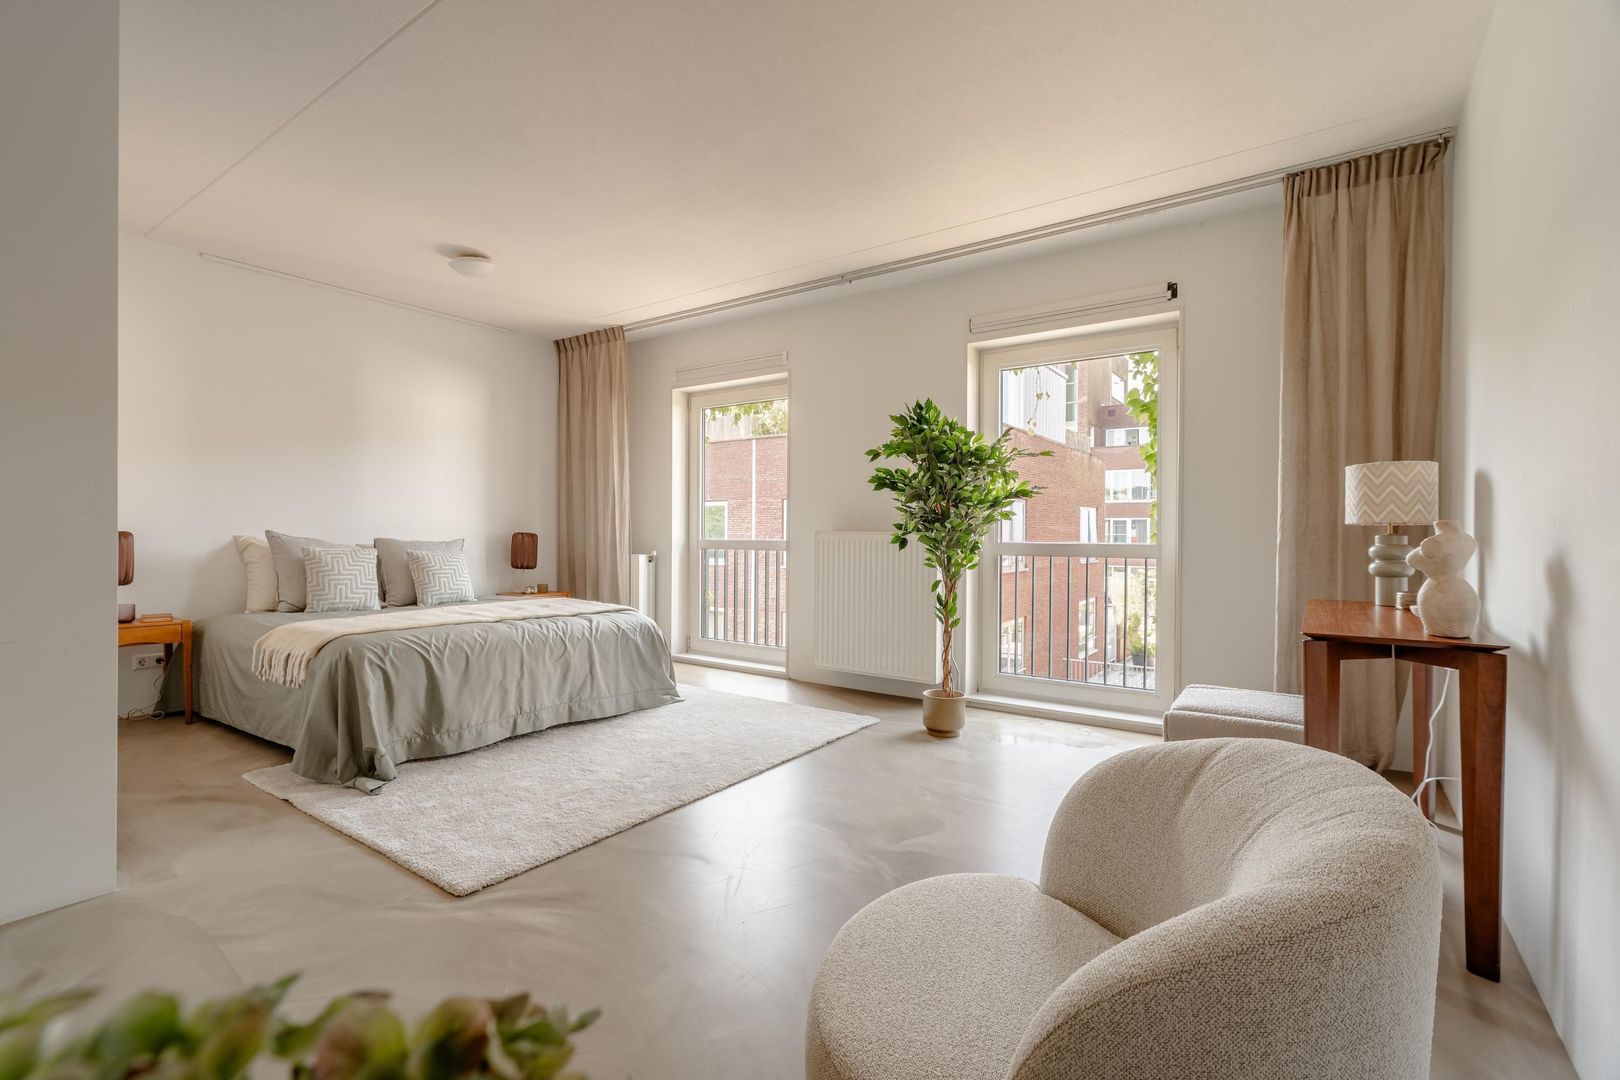
Paul Schuitemahof 27, Amsterdam foto-11
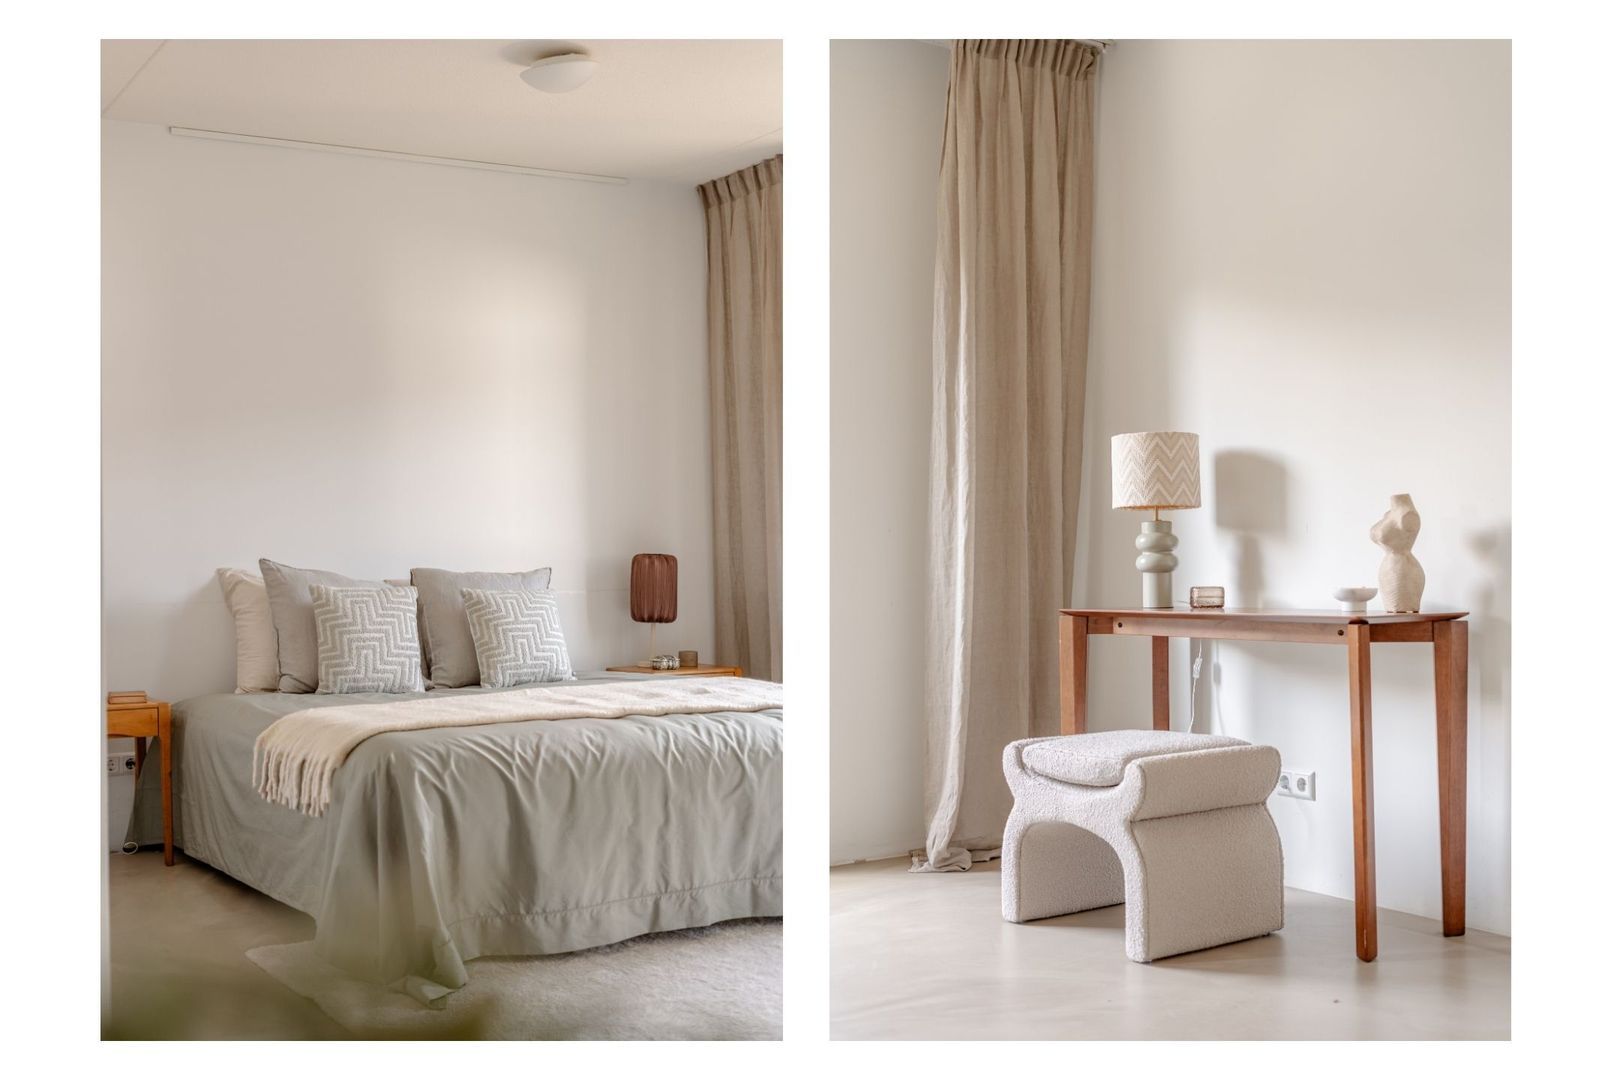
Paul Schuitemahof 27, Amsterdam foto-12
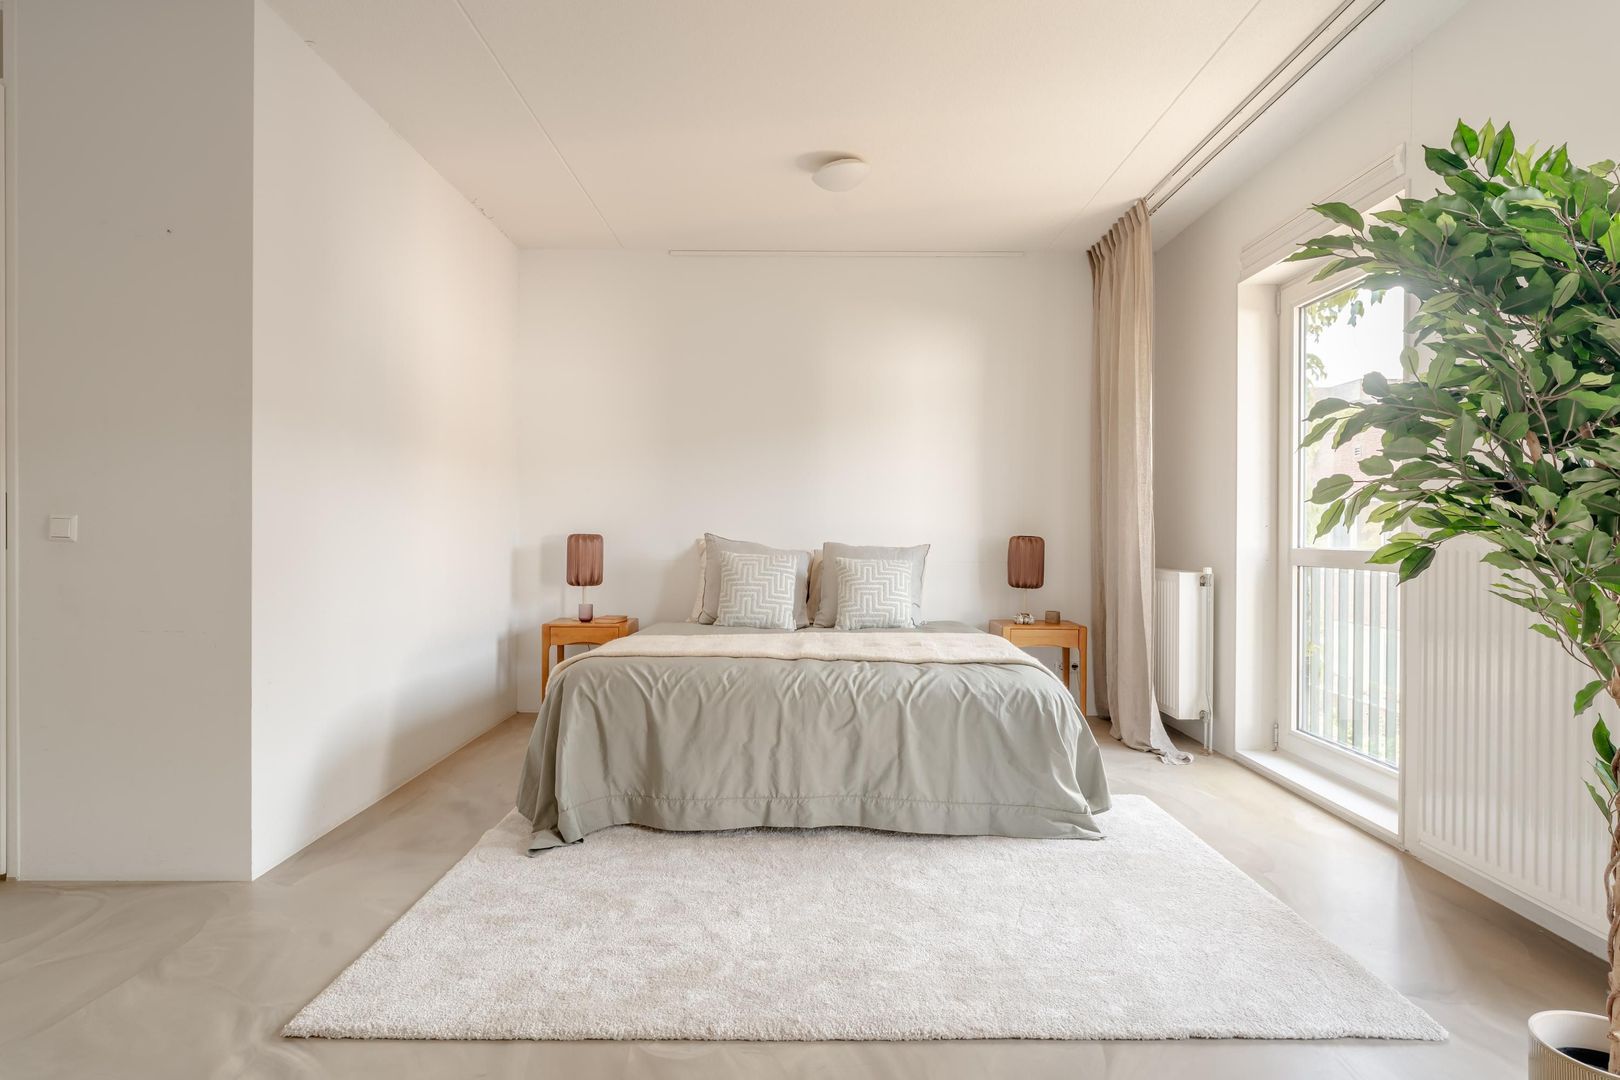
Paul Schuitemahof 27, Amsterdam foto-13
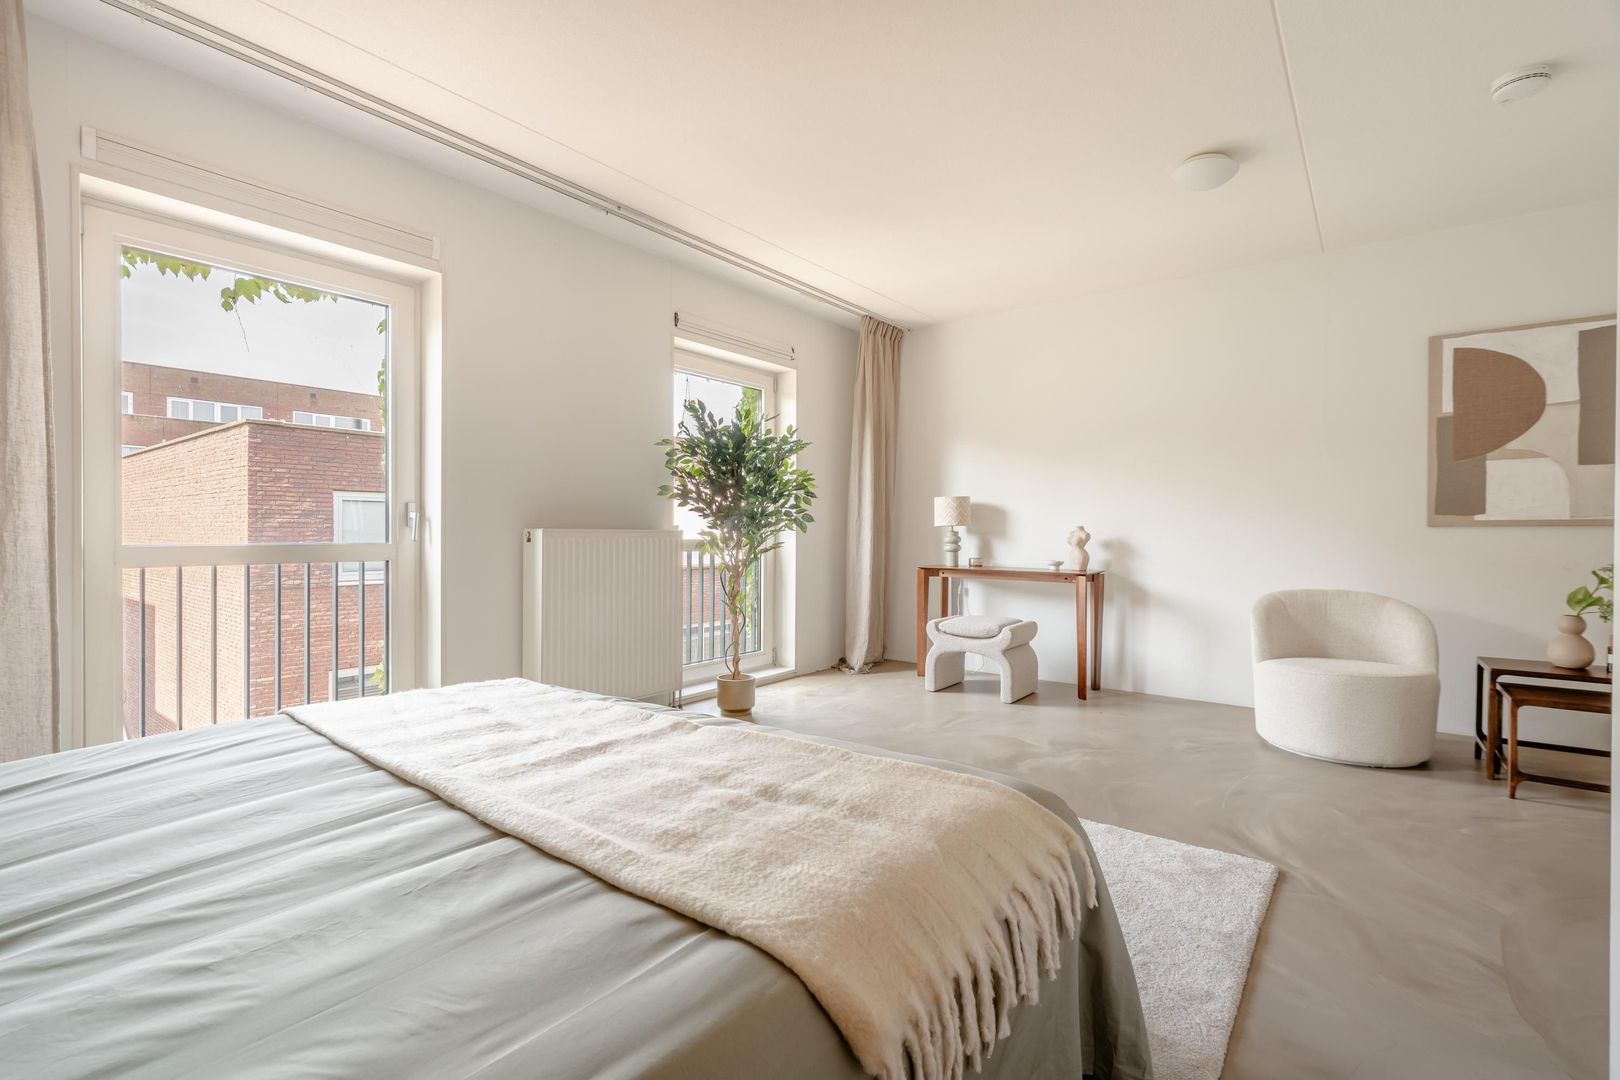
Paul Schuitemahof 27, Amsterdam foto-14
Paul Schuitemahof 27, Amsterdam foto-15
Paul Schuitemahof 27, Amsterdam foto-16
Paul Schuitemahof 27, Amsterdam foto-17
Paul Schuitemahof 27, Amsterdam foto-18
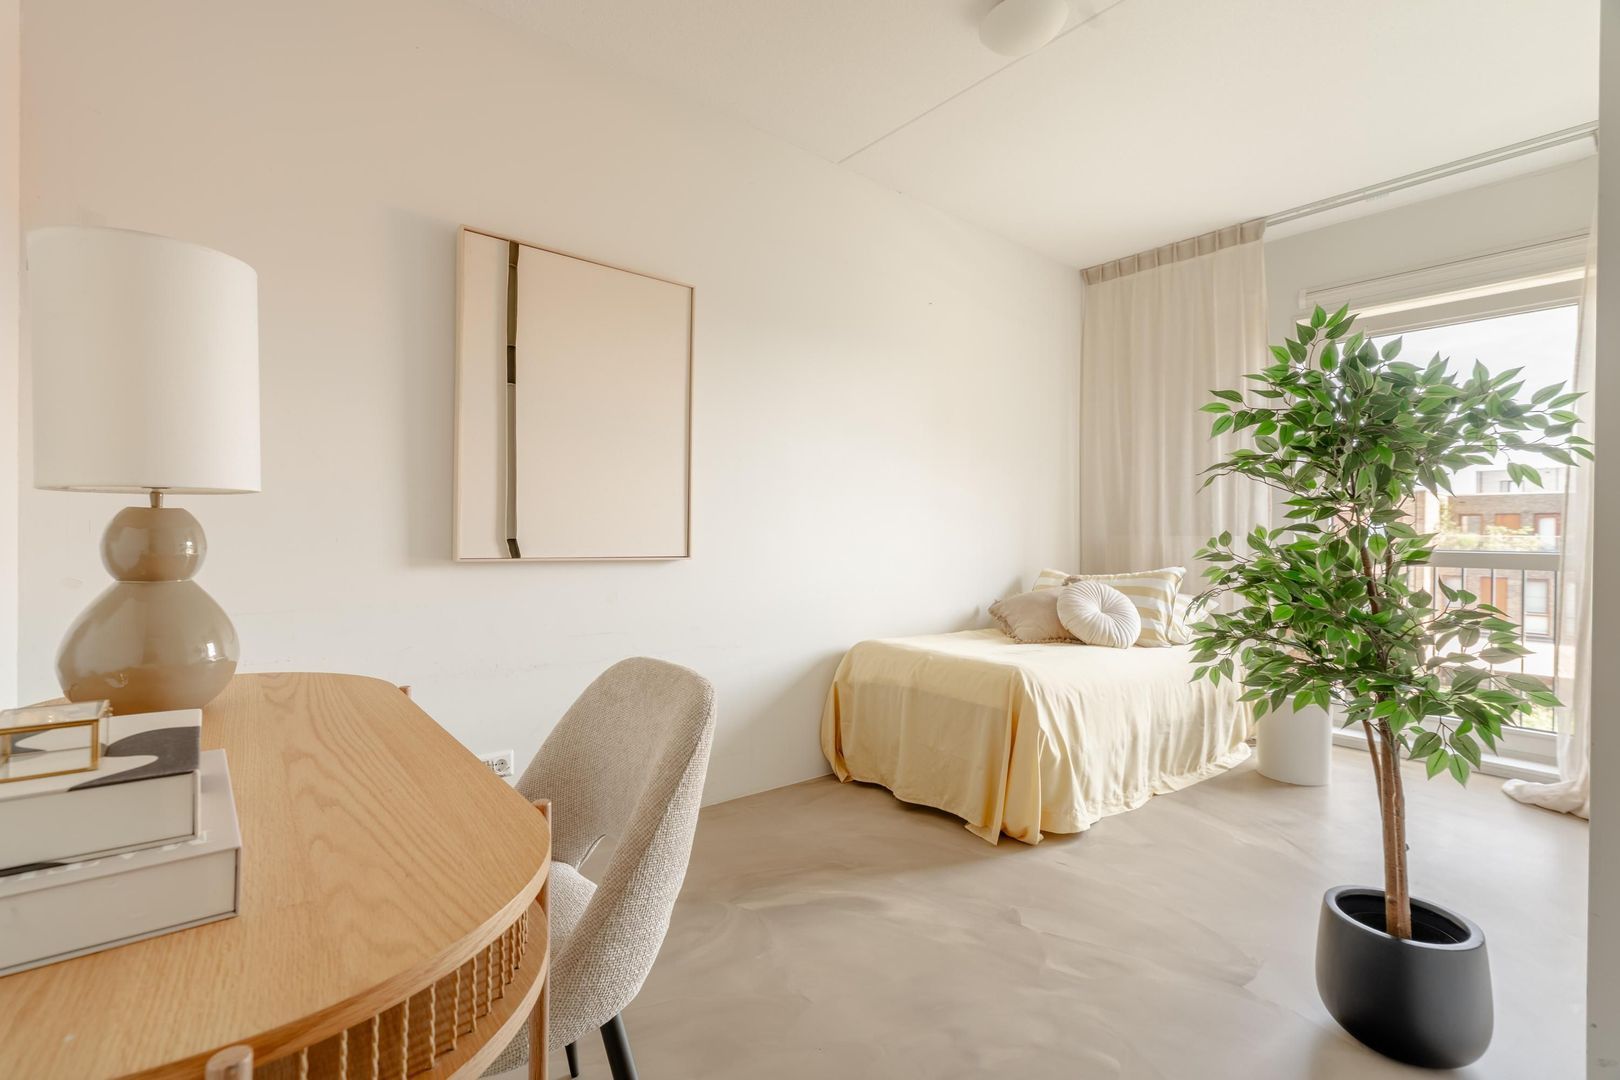
Paul Schuitemahof 27, Amsterdam foto-19
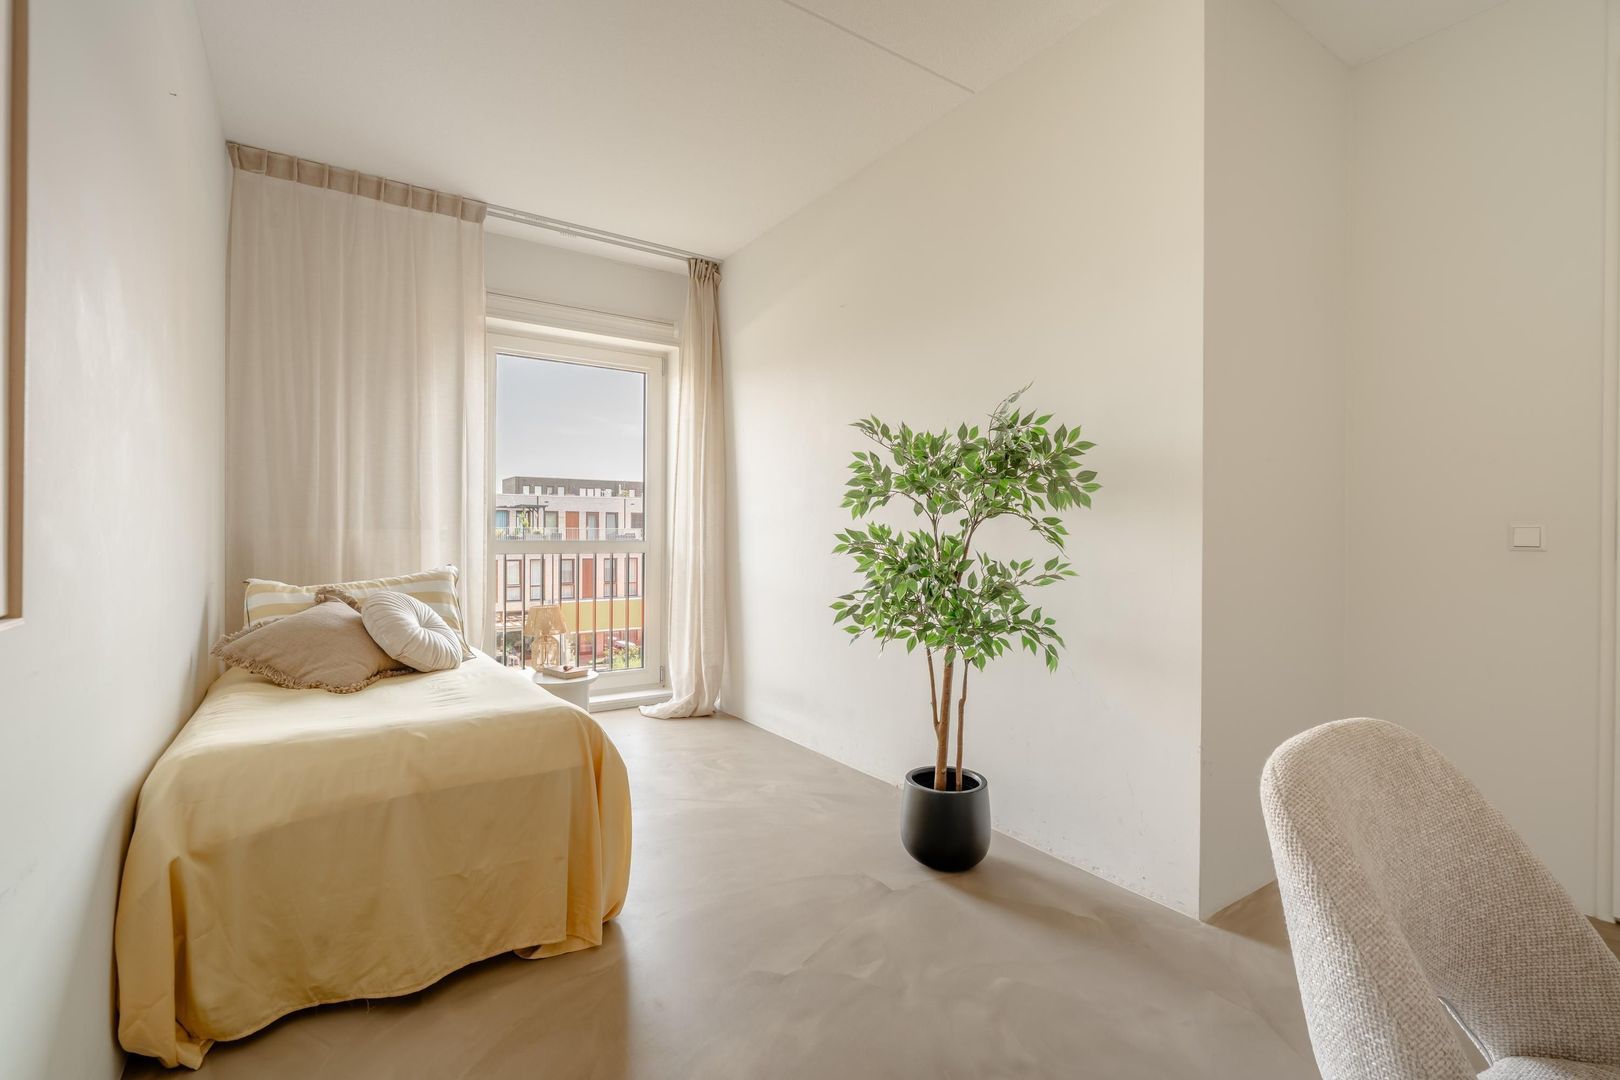
Paul Schuitemahof 27, Amsterdam foto-20
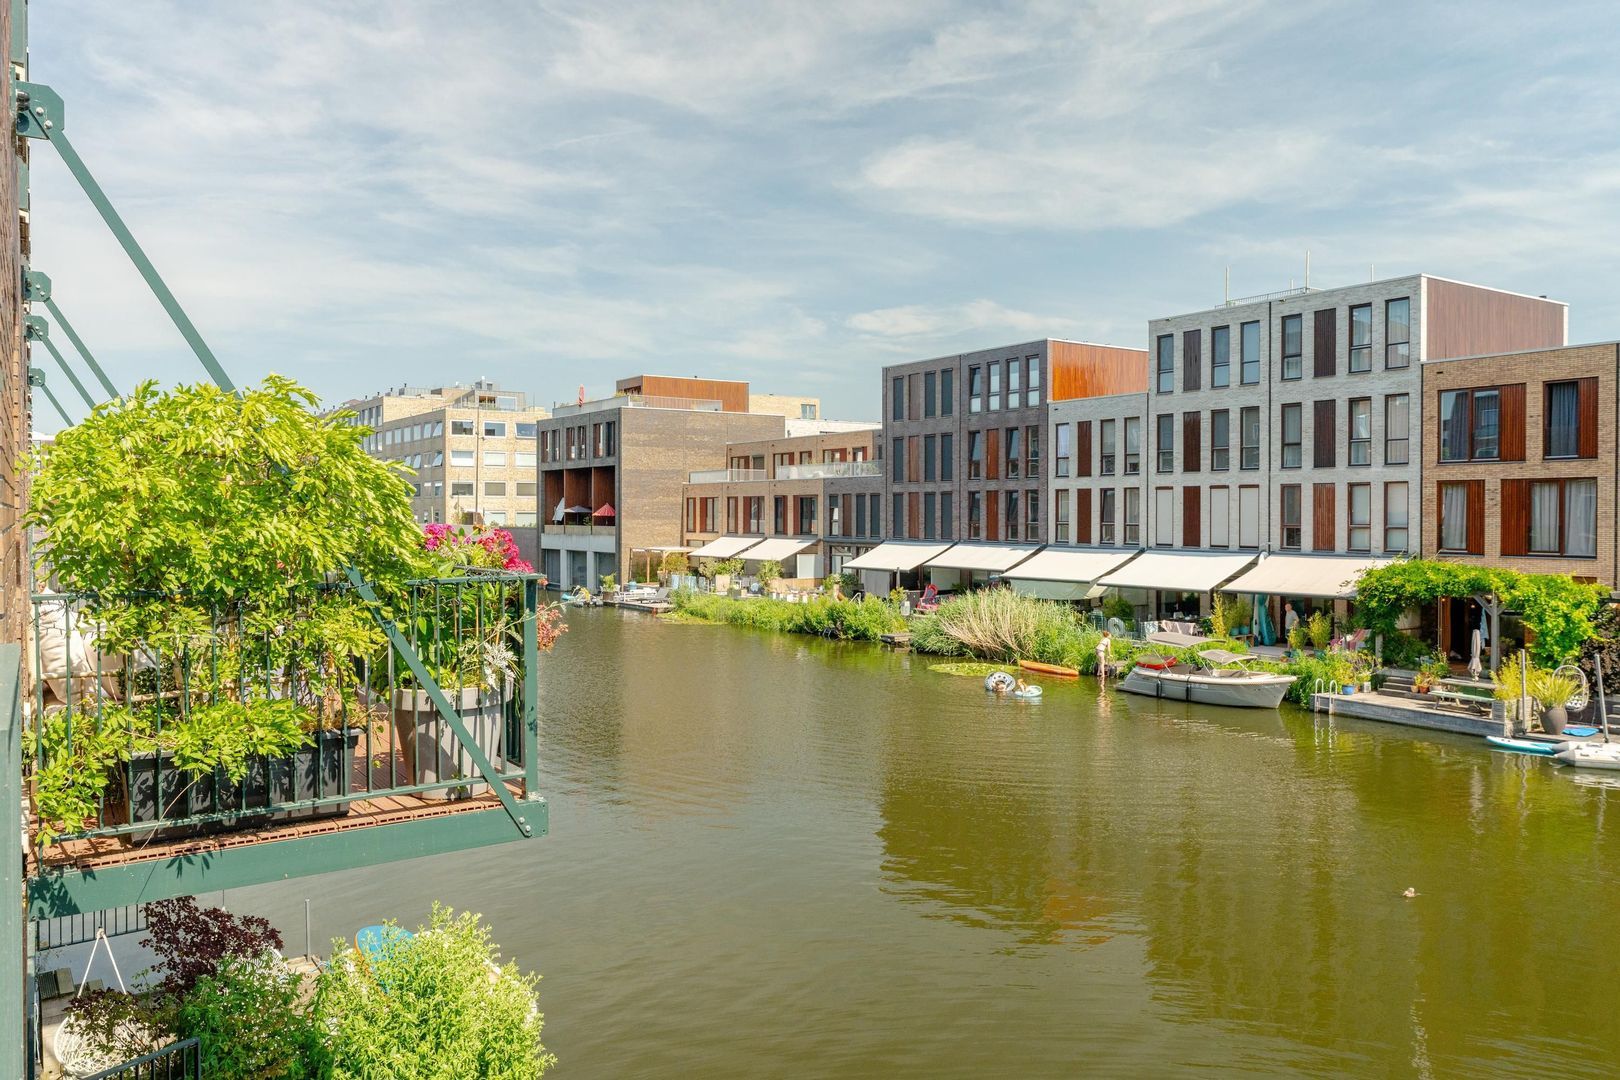
Paul Schuitemahof 27, Amsterdam foto-21
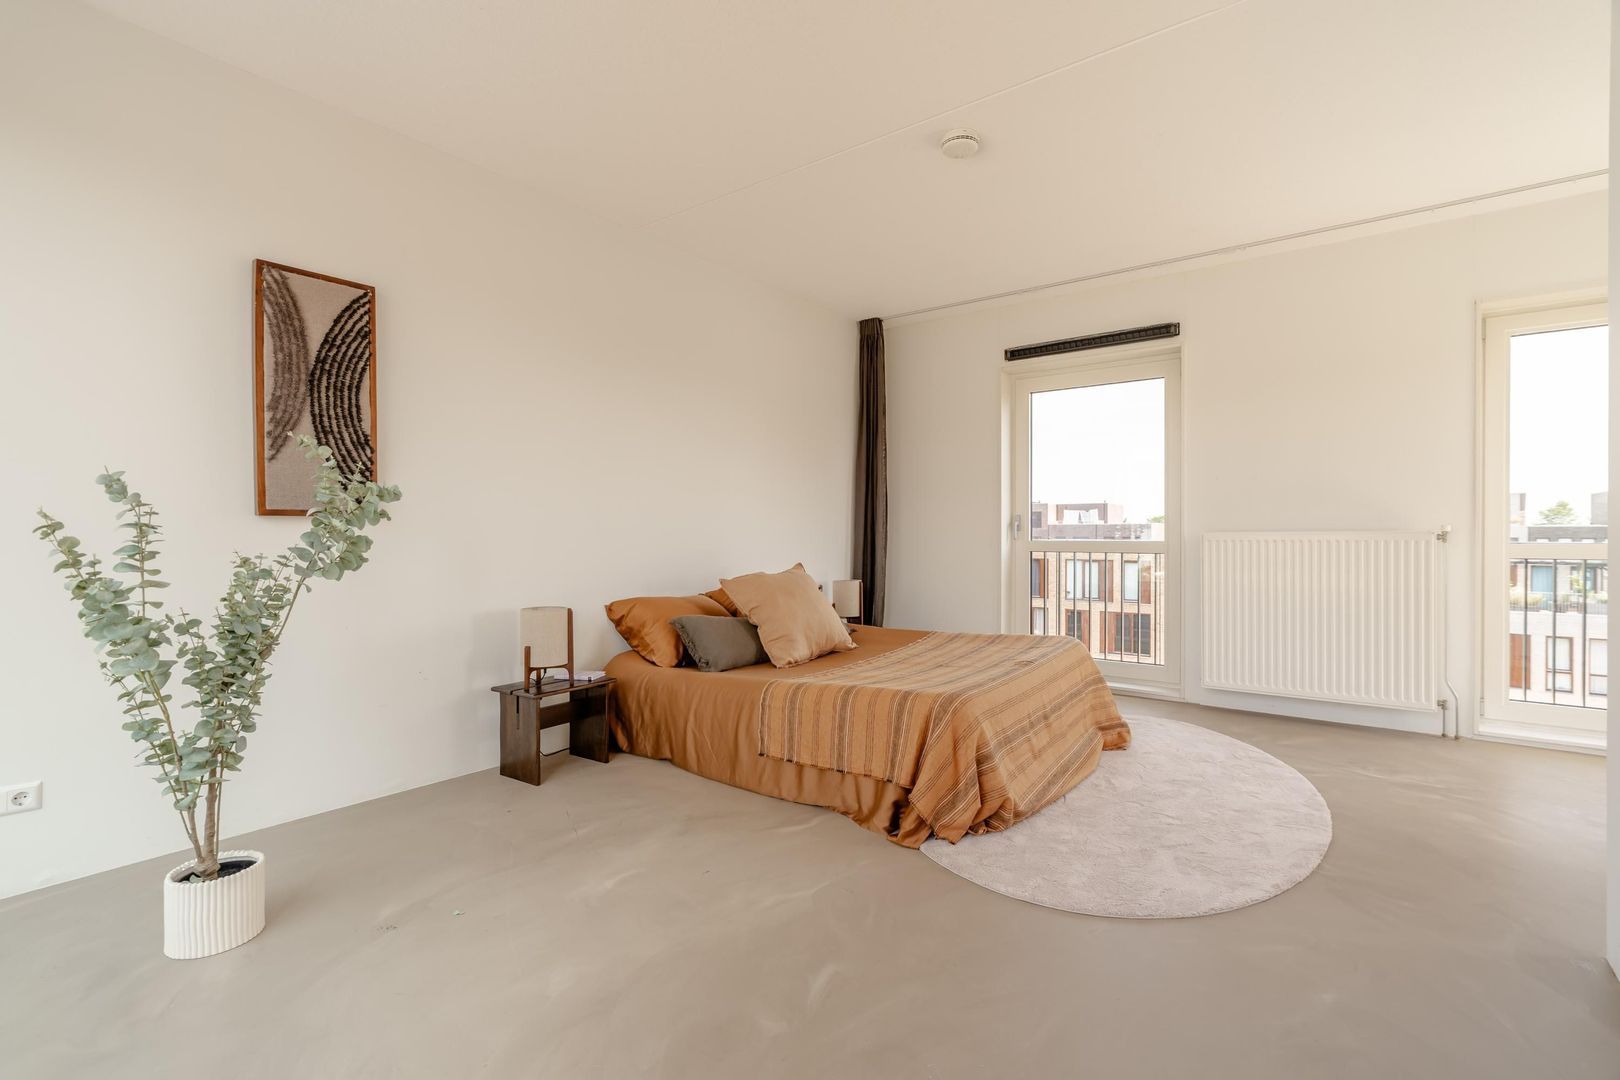
Paul Schuitemahof 27, Amsterdam foto-22
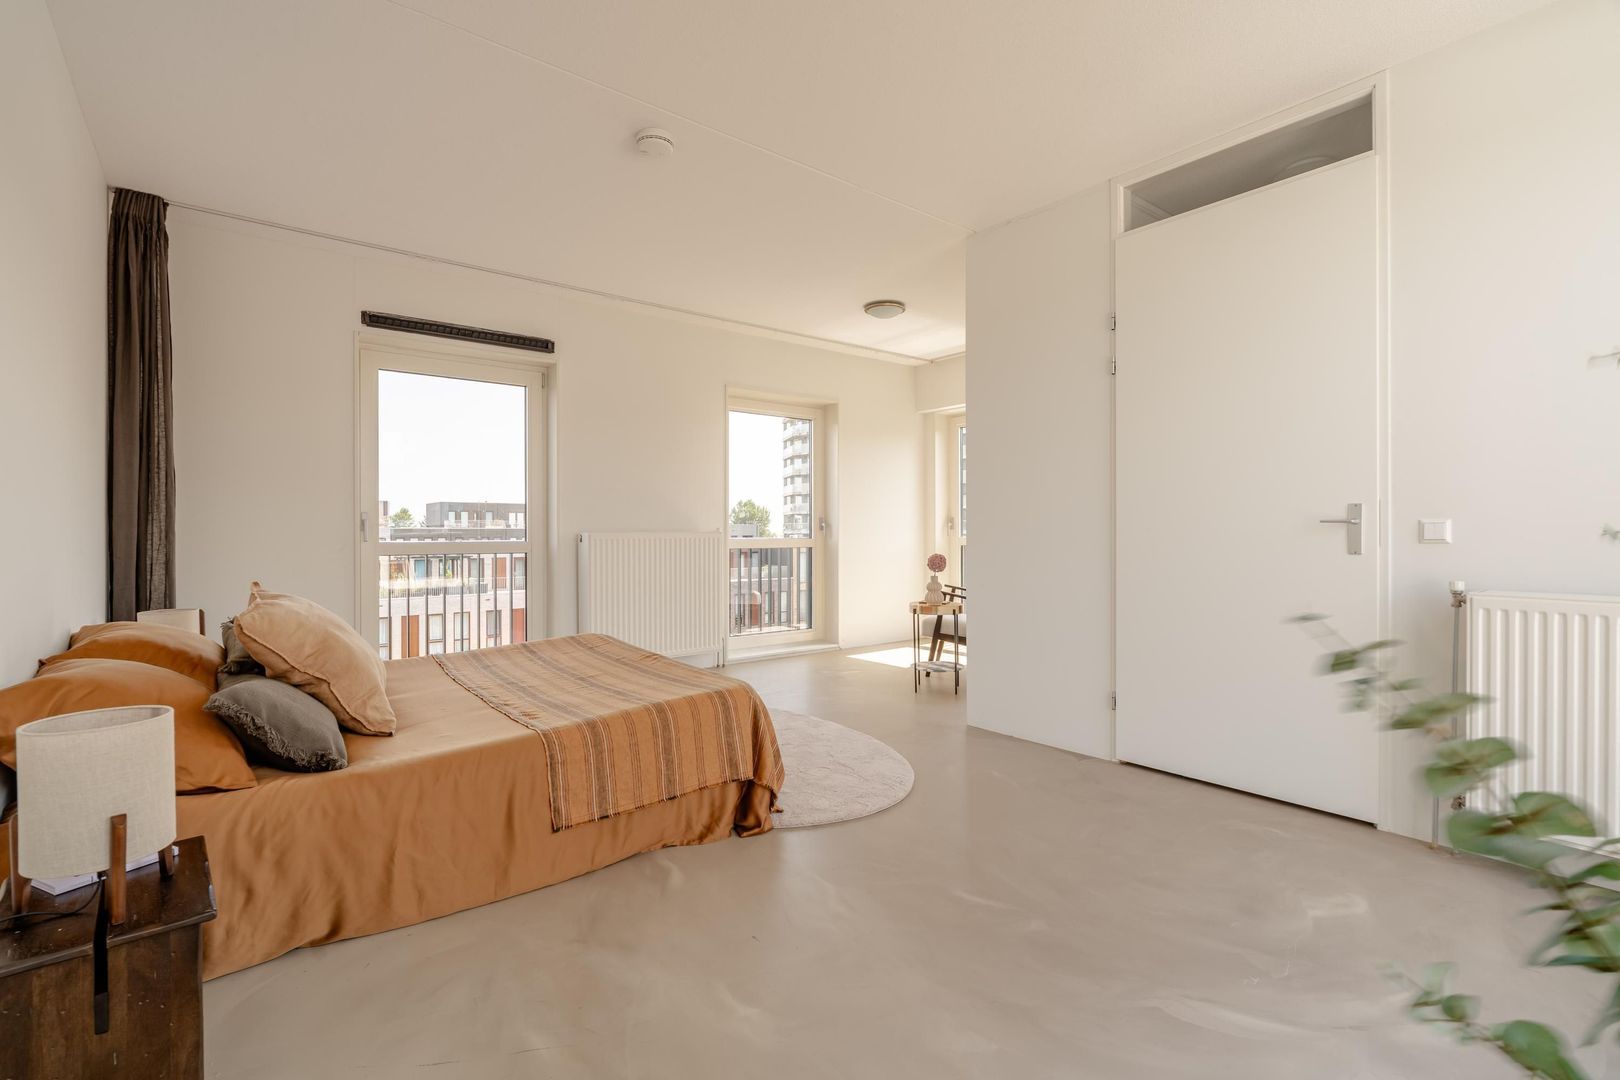
Paul Schuitemahof 27, Amsterdam foto-23
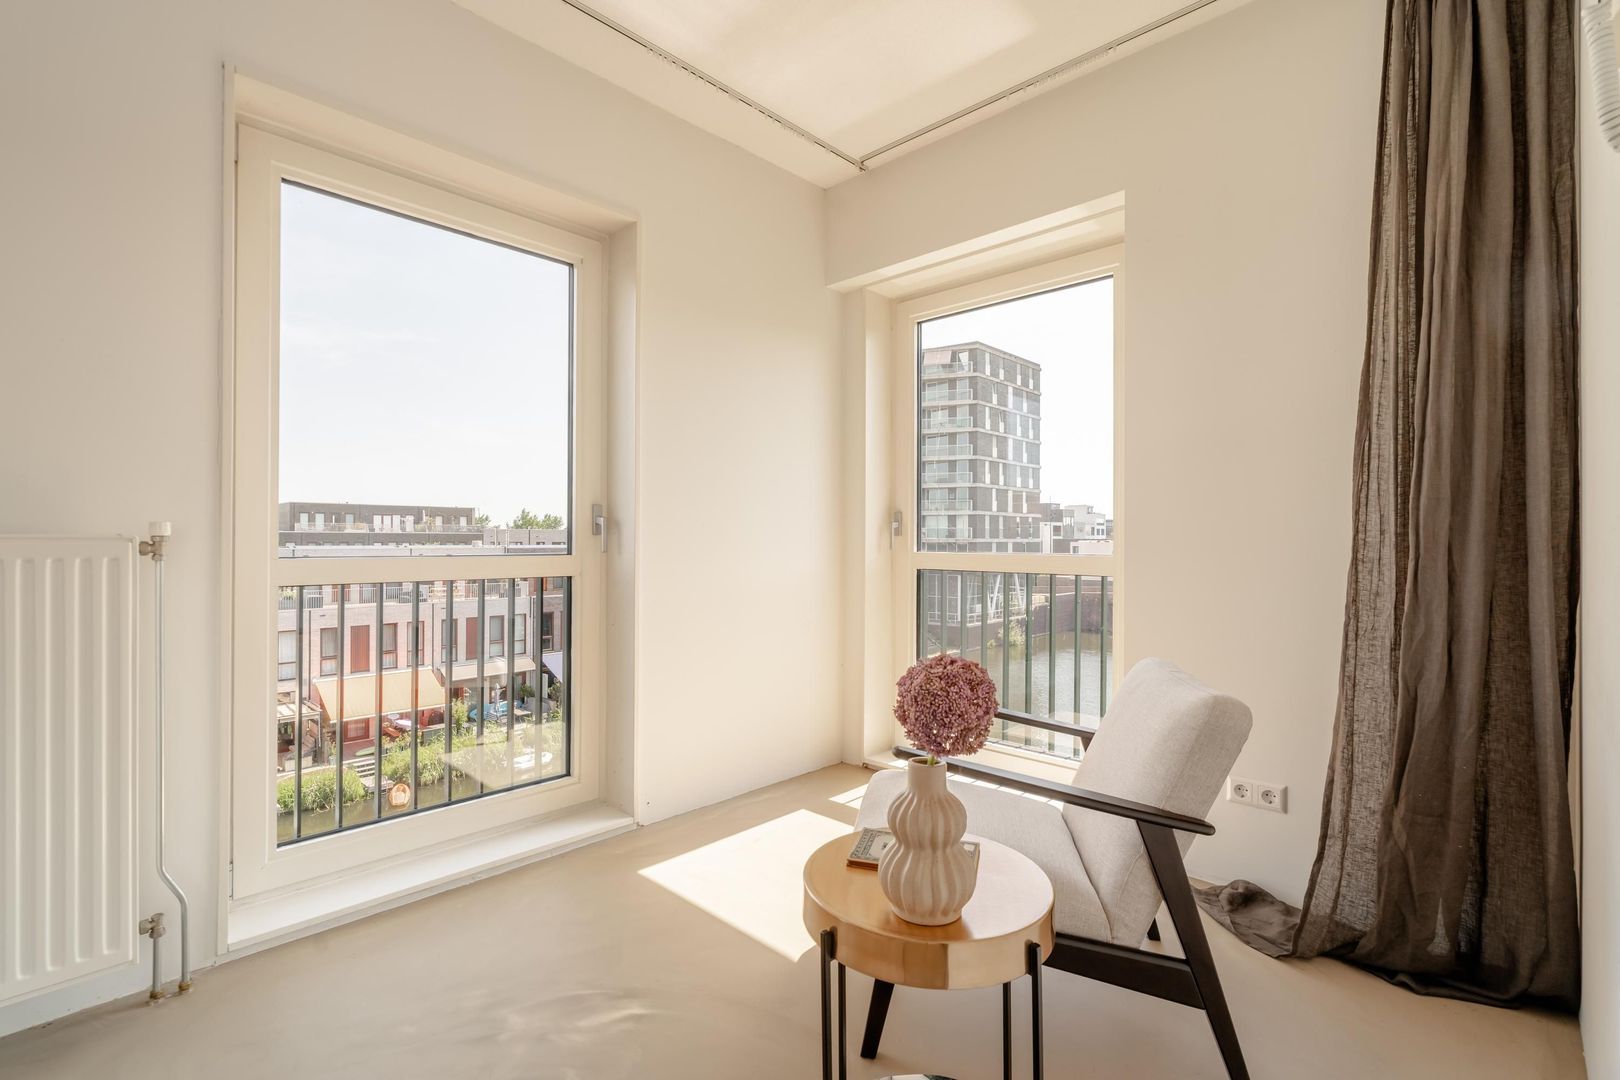
Paul Schuitemahof 27, Amsterdam foto-24
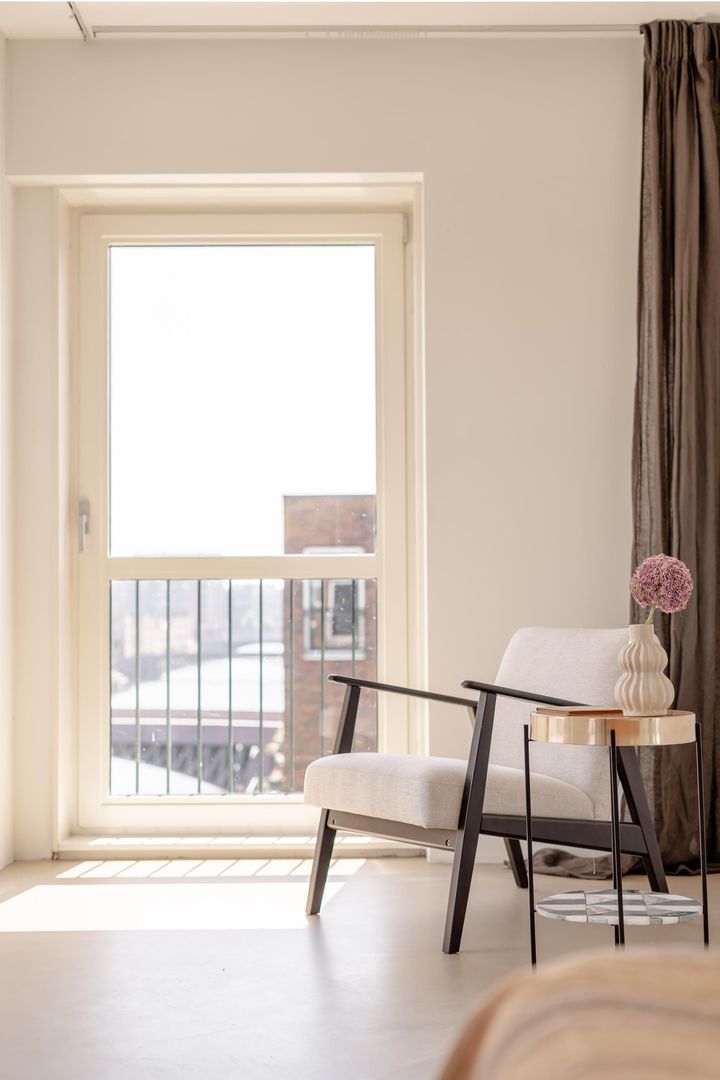
Paul Schuitemahof 27, Amsterdam foto-25
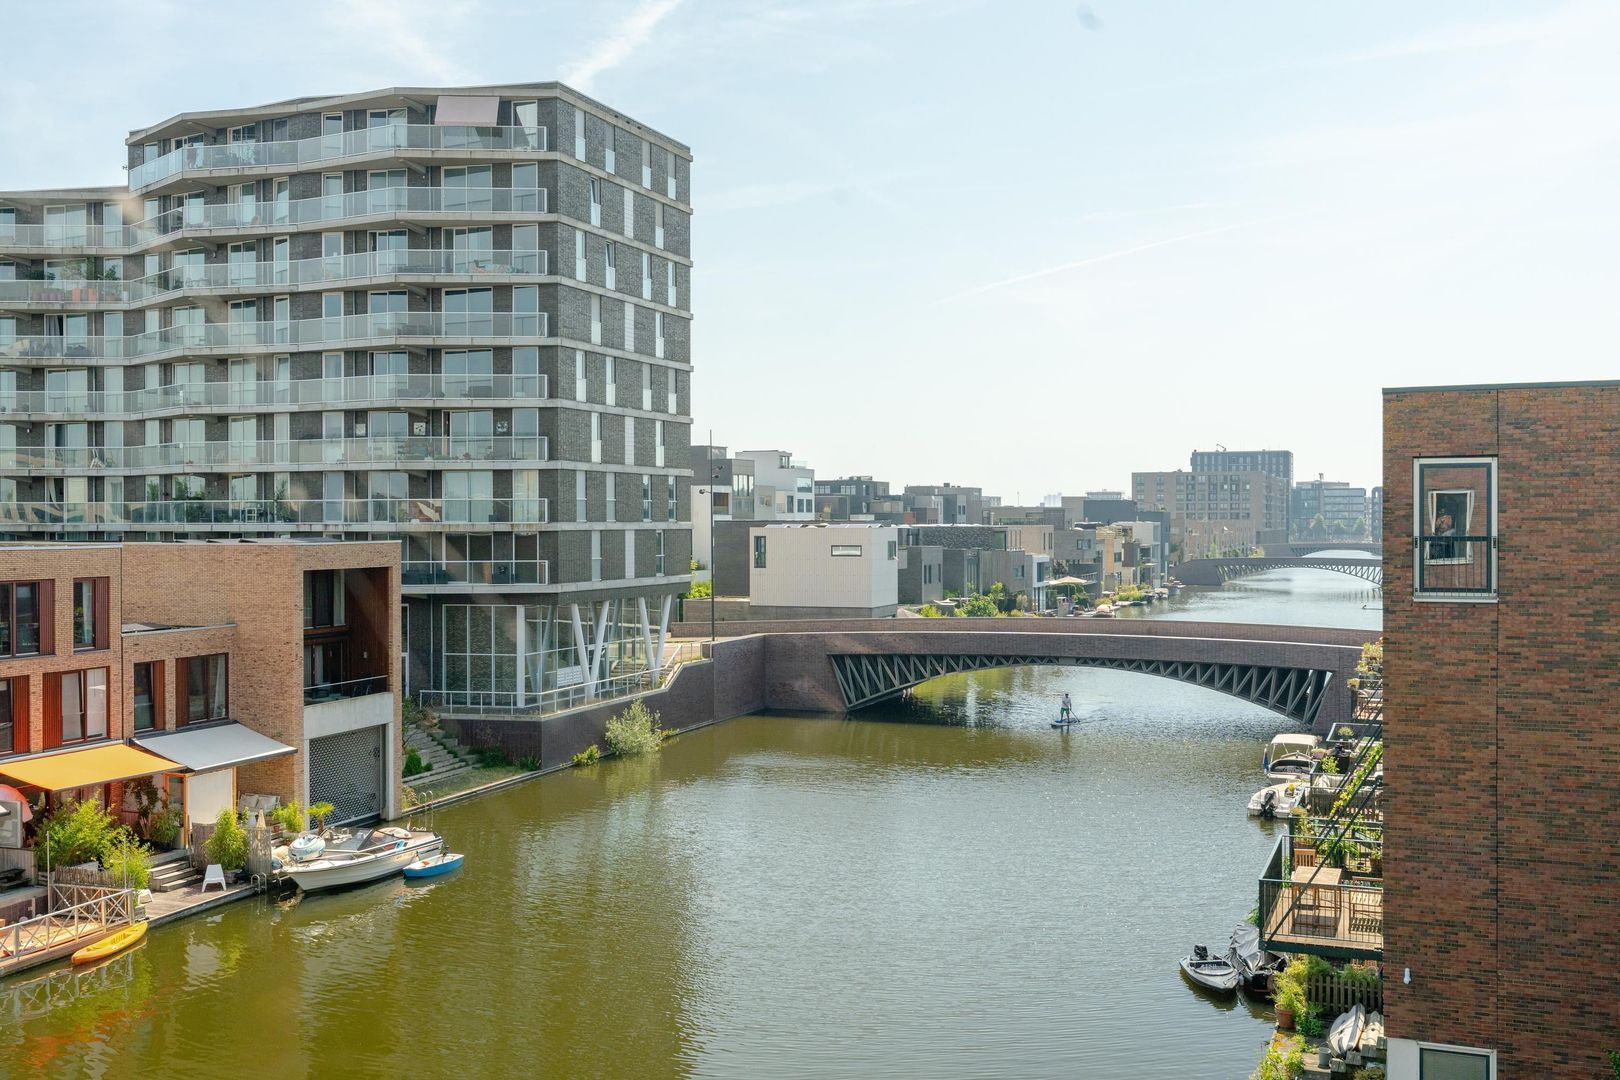
Paul Schuitemahof 27, Amsterdam foto-26
Paul Schuitemahof 27, Amsterdam foto-27
Paul Schuitemahof 27, Amsterdam foto-28
Paul Schuitemahof 27, Amsterdam foto-29
Paul Schuitemahof 27, Amsterdam foto-30
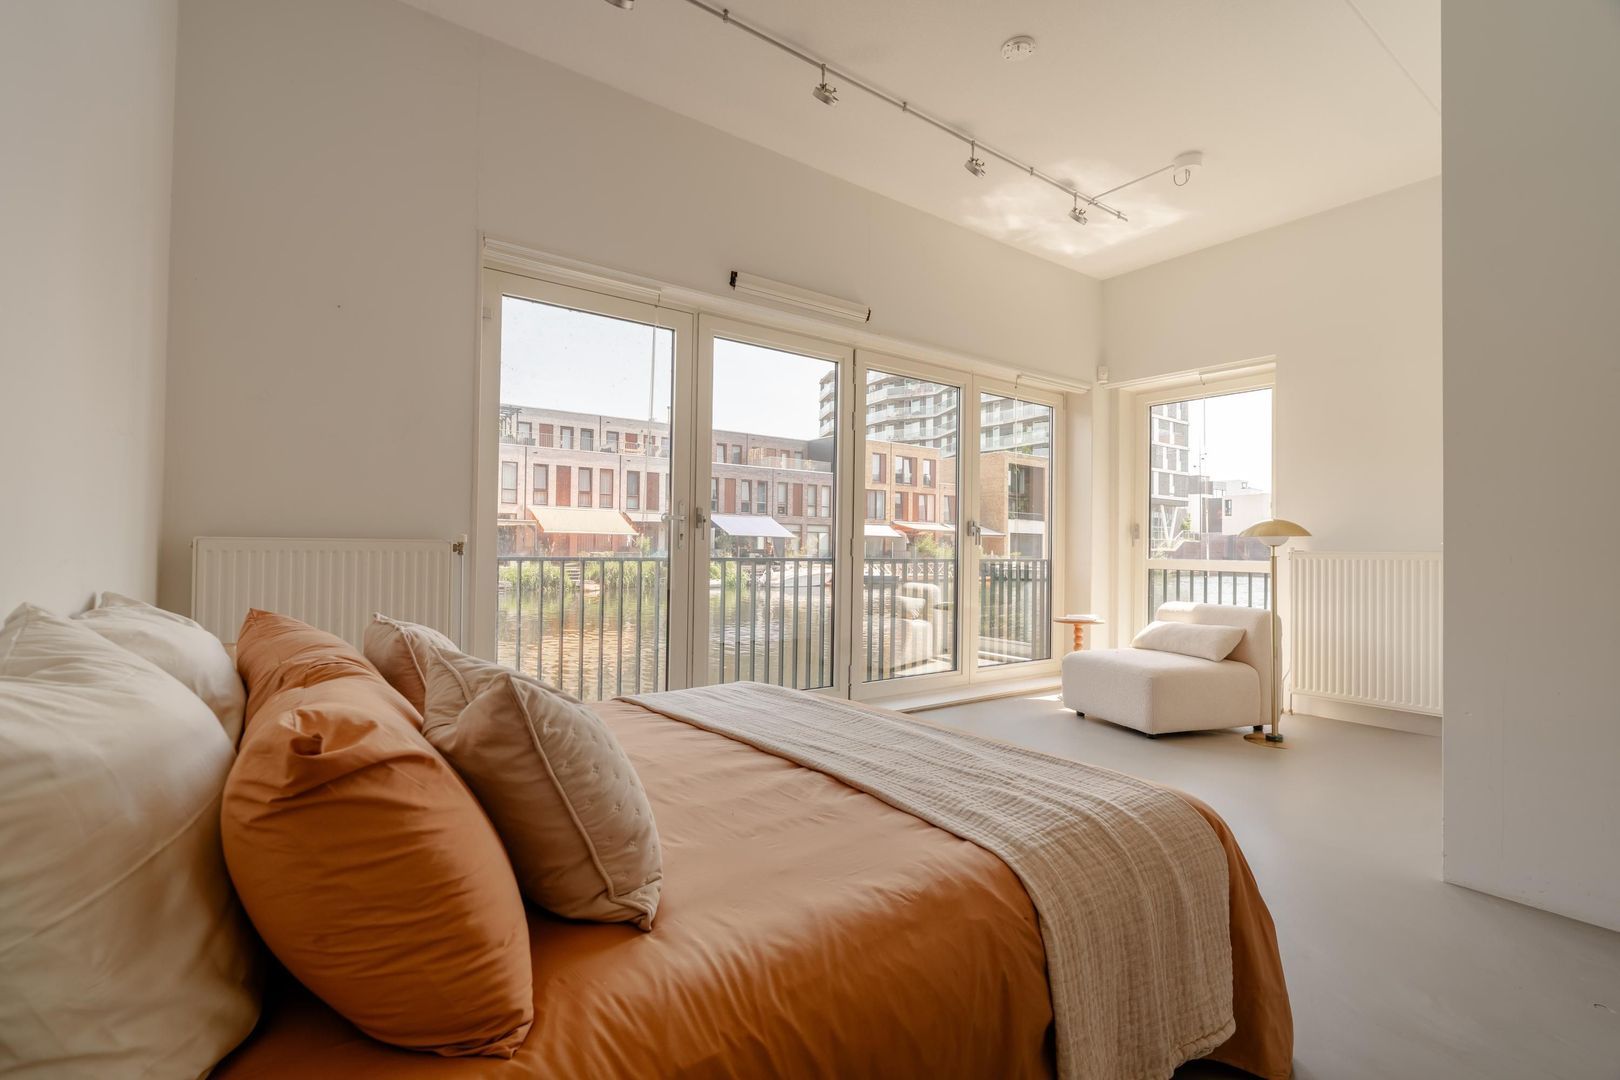
Paul Schuitemahof 27, Amsterdam foto-31
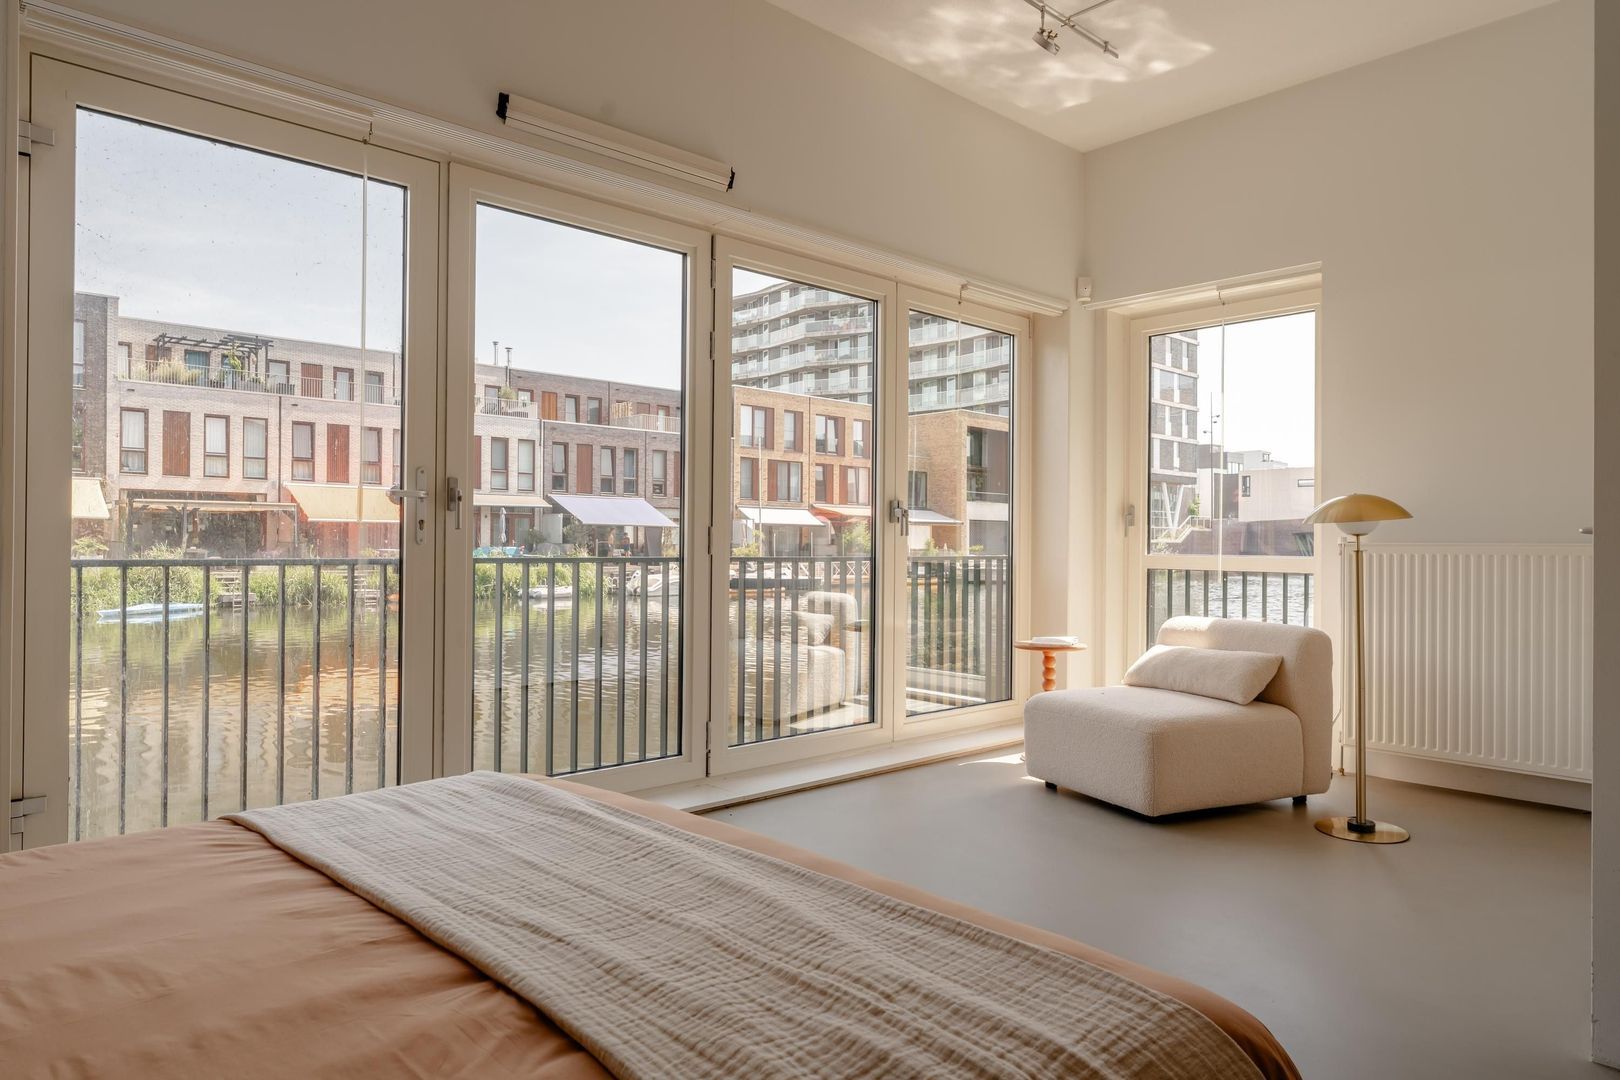
Paul Schuitemahof 27, Amsterdam foto-32
Paul Schuitemahof 27, Amsterdam foto-33
Paul Schuitemahof 27, Amsterdam foto-34
Paul Schuitemahof 27, Amsterdam foto-35
Paul Schuitemahof 27, Amsterdam foto-36
Paul Schuitemahof 27, Amsterdam foto-37
Paul Schuitemahof 27, Amsterdam foto-38
Paul Schuitemahof 27, Amsterdam foto-39
Paul Schuitemahof 27, Amsterdam foto-40
Paul Schuitemahof 27, Amsterdam foto-41
Paul Schuitemahof 27, Amsterdam foto-42
Paul Schuitemahof 27, Amsterdam foto-43
Paul Schuitemahof 27, Amsterdam foto-44
Paul Schuitemahof 27, Amsterdam foto-45
Paul Schuitemahof 27, Amsterdam foto-46
Paul Schuitemahof 27, Amsterdam foto-47
Paul Schuitemahof 27, Amsterdam foto-48
Paul Schuitemahof 27, Amsterdam foto-49
Paul Schuitemahof 27, Amsterdam foto-50
Paul Schuitemahof 27, Amsterdam foto-51
Paul Schuitemahof 27, Amsterdam foto-52
Paul Schuitemahof 27, Amsterdam foto-53
Available
View 54 photos
View 54 photos
View 54 photos

ARE YOU INTERESTED?

Feel free to contact us! Do you want to schedule a viewing right away? Click on the button "Plan appointment" and see the availability right away.

Description

Spacious, modern canal-side home with two parking spaces and panoramic views over the IJmeer.

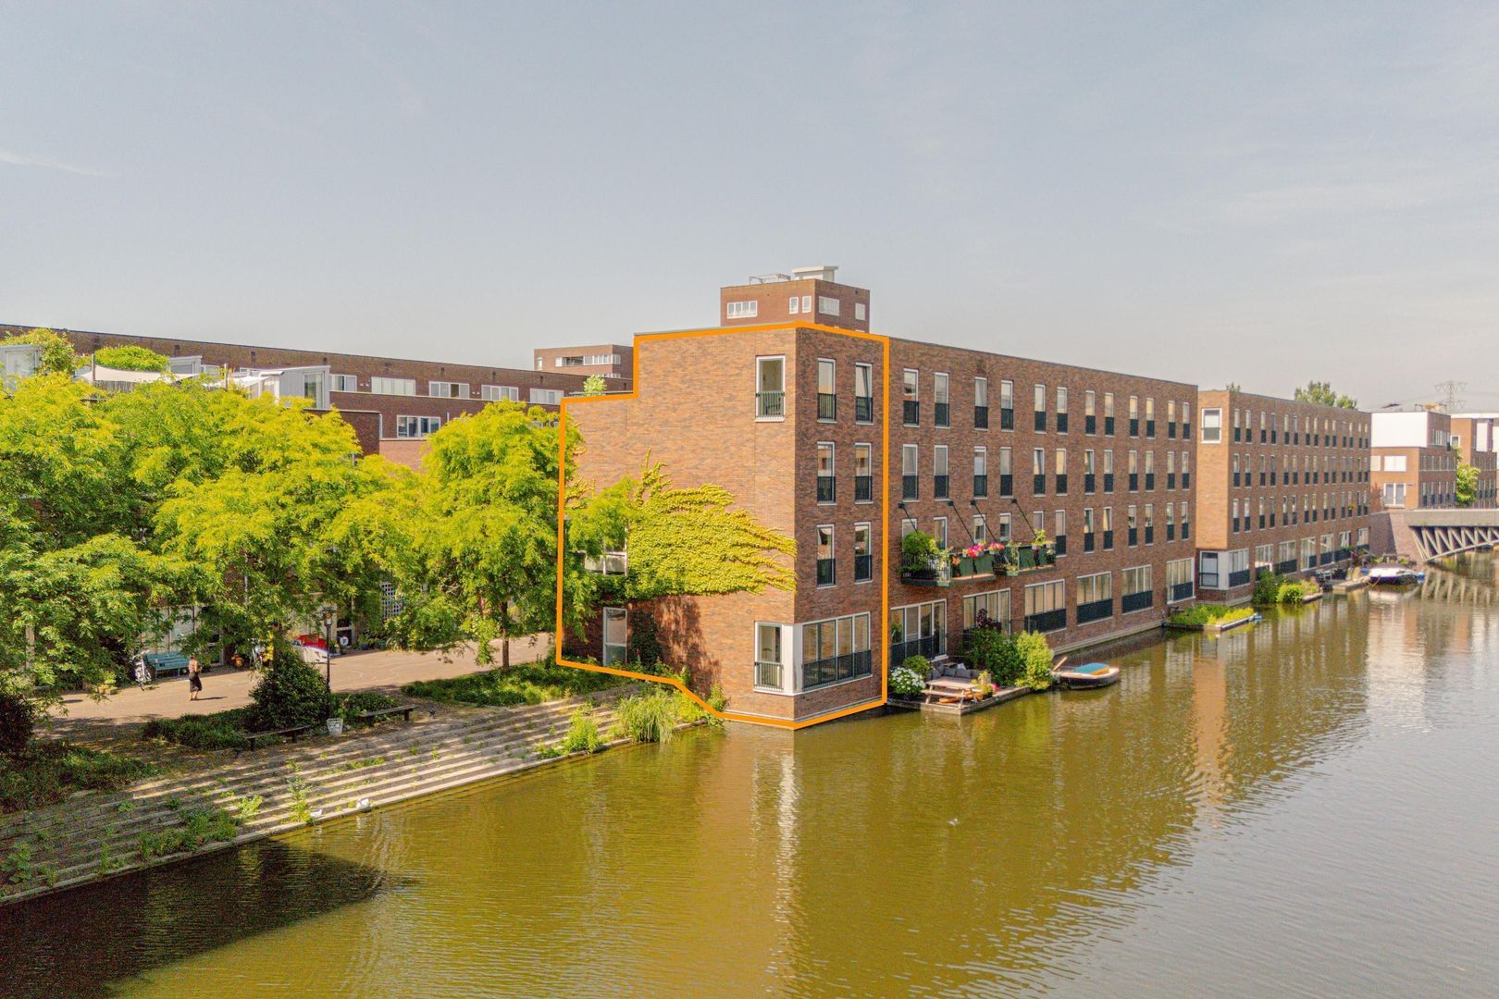
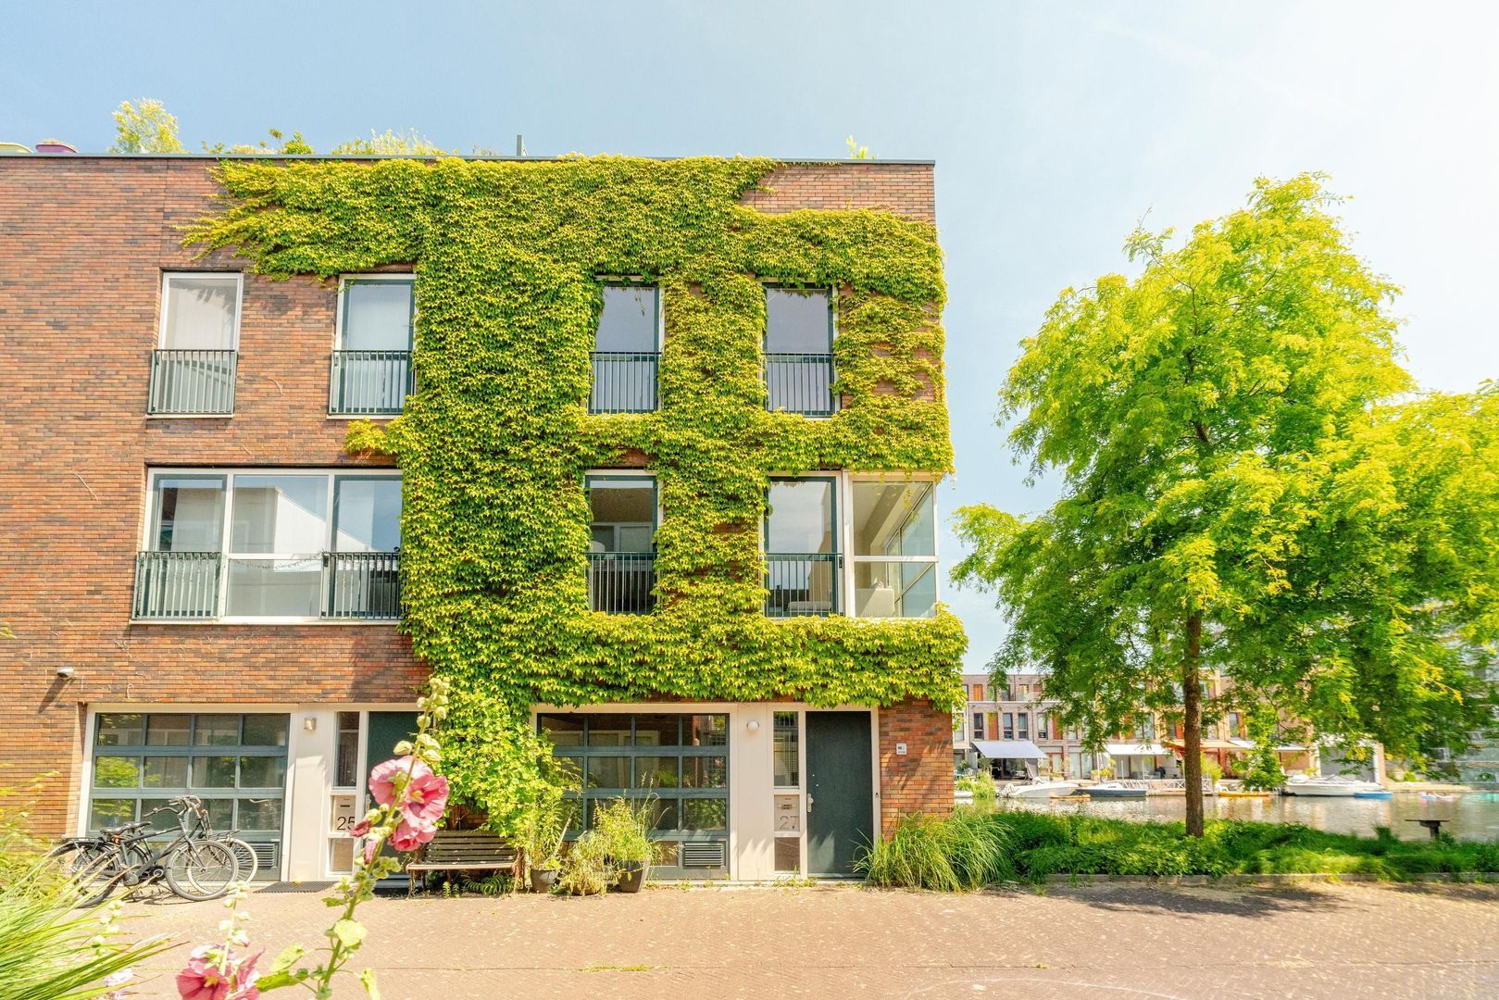
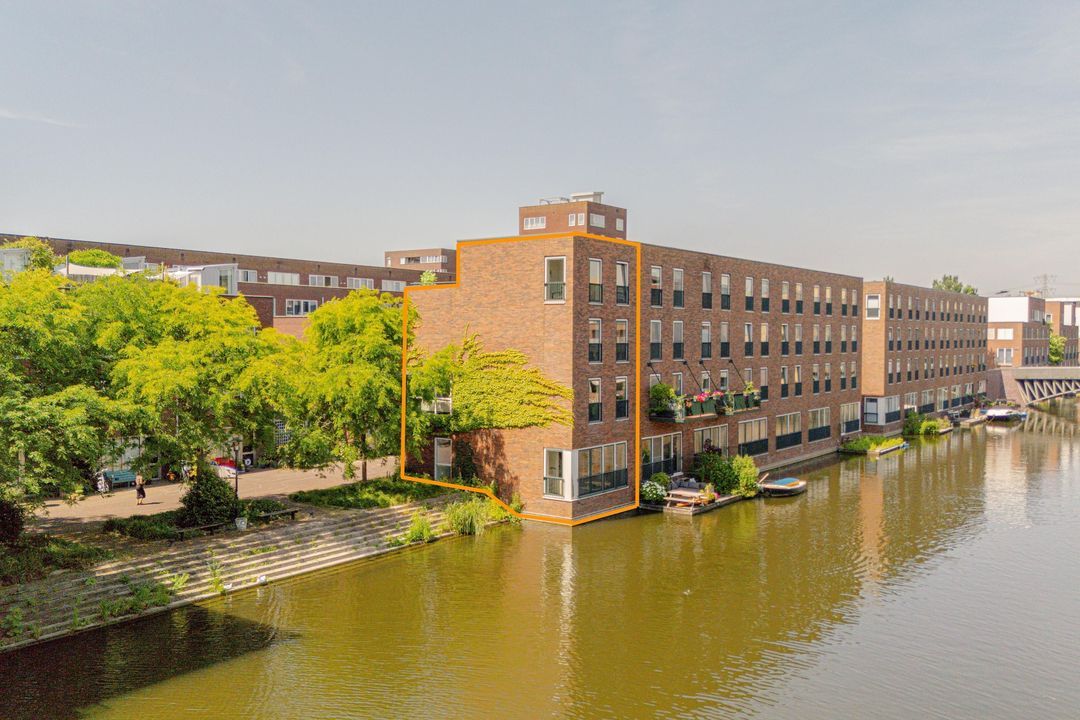
Living by the water, where luxury, space and tranquillity come together. This corner canal-side residence of approximately 187 m² offers the perfect blend of architecturally designed living and a unique waterfront location. The property includes an integrated garage as well as an additional parking space in the building opposite.

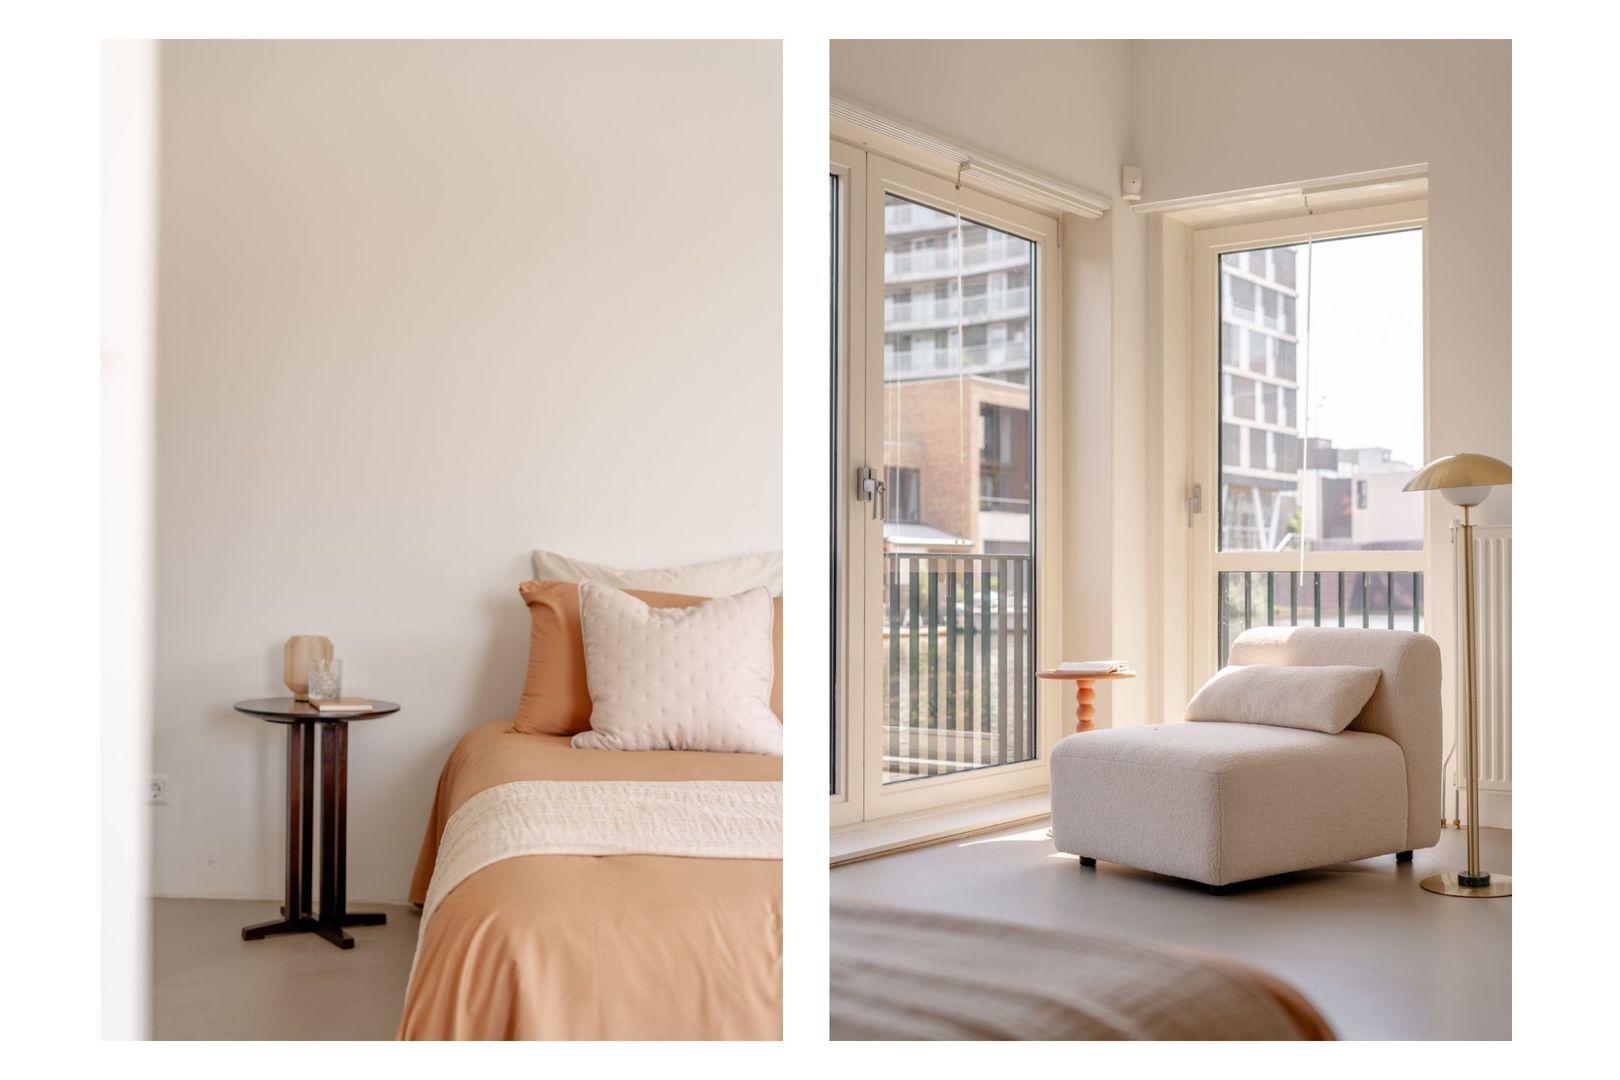
Built in 2007 under architectural design, the home has been carefully considered down to the smallest detail. It offers everything you need for comfortable living and working from home: a spacious office directly overlooking the canal, a bright and generous living floor, well-proportioned bedrooms, a spacious bathroom and a sunny southwest-facing rooftop terrace.

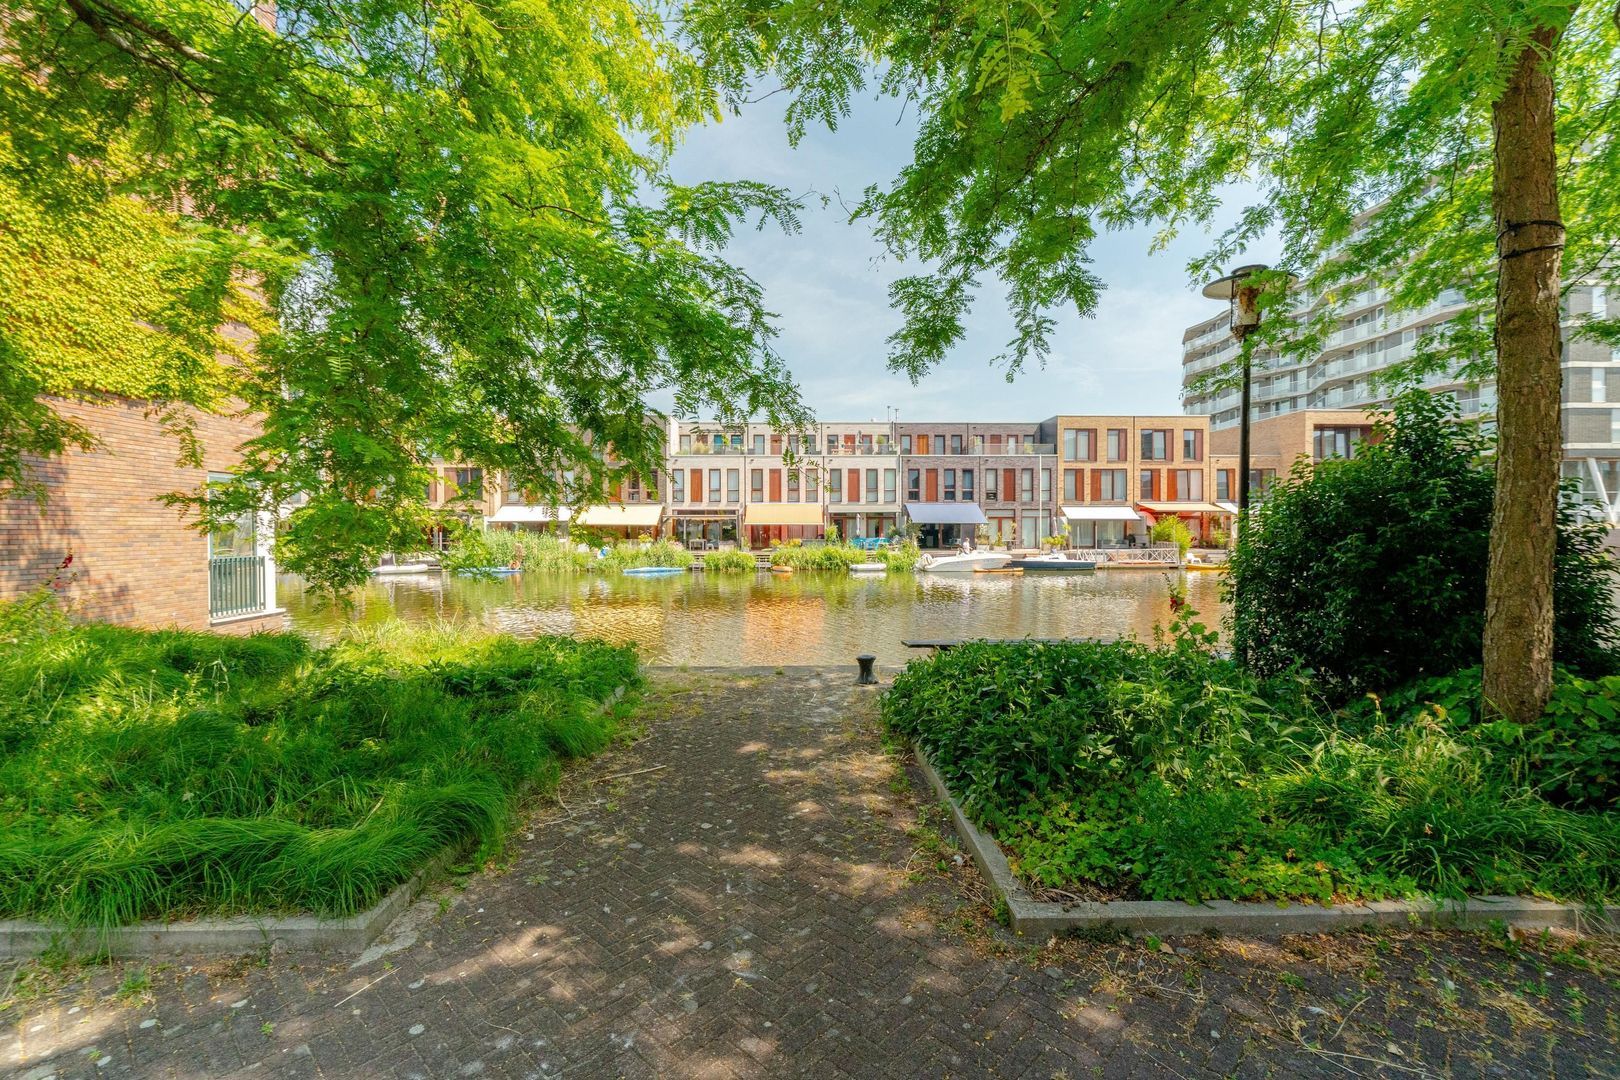
In addition, there is the possibility to create a floating terrace of approximately 18 m², ideal for enjoying the waterfront to the fullest or mooring your boat directly at home.

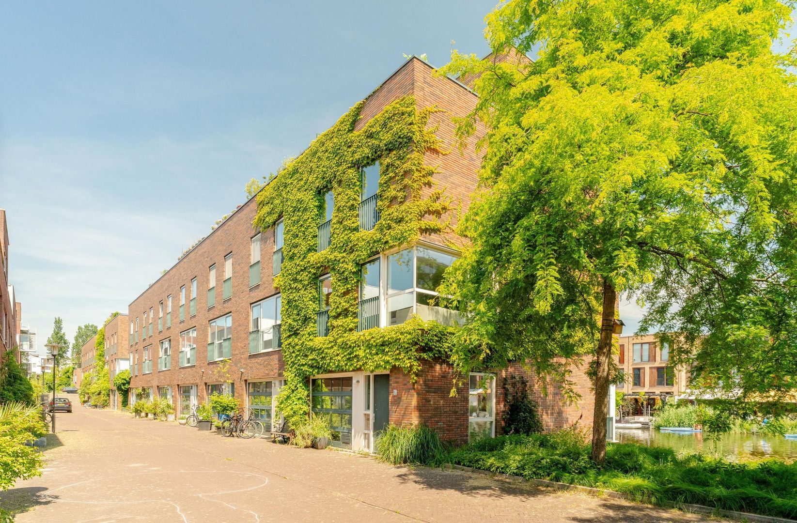
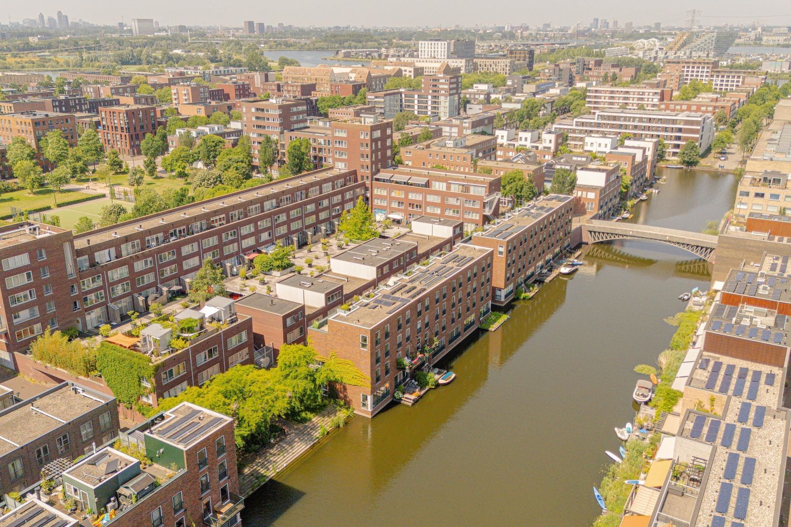
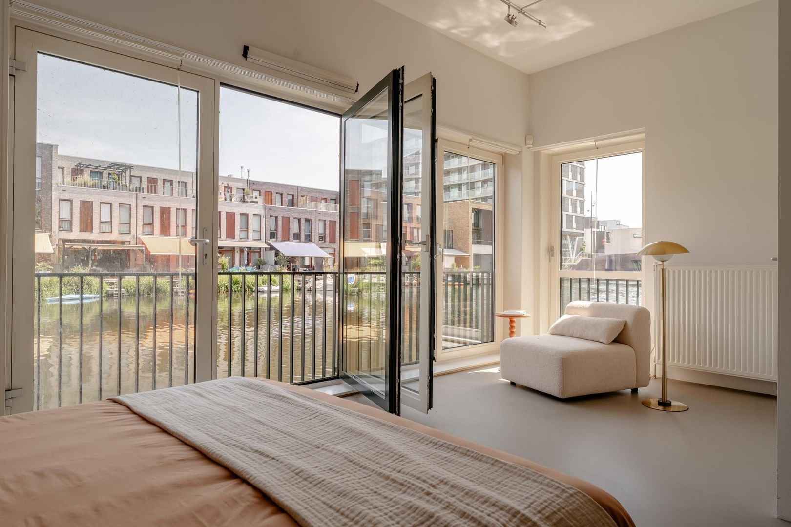
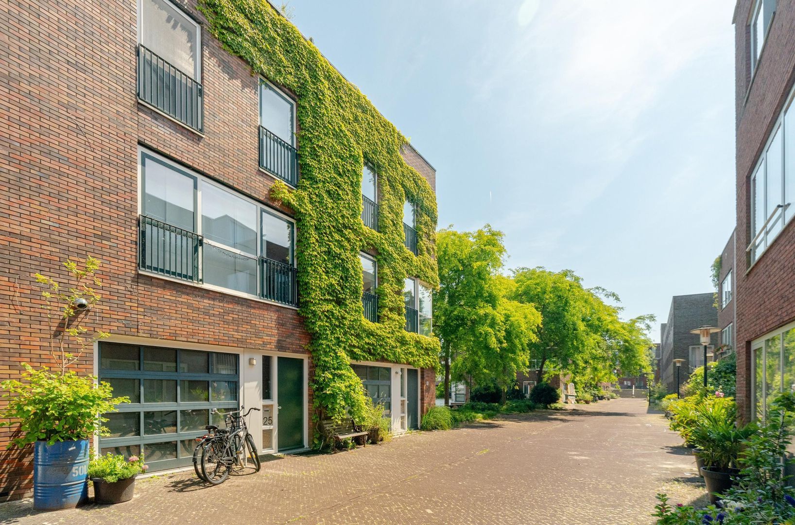
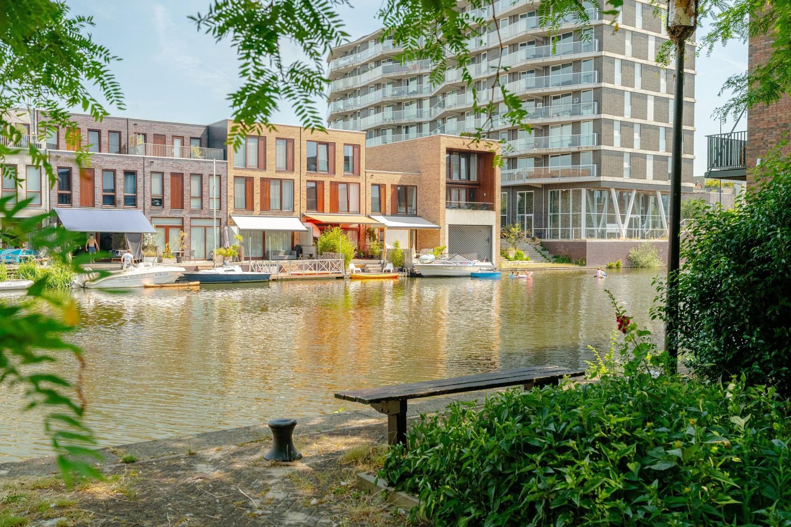
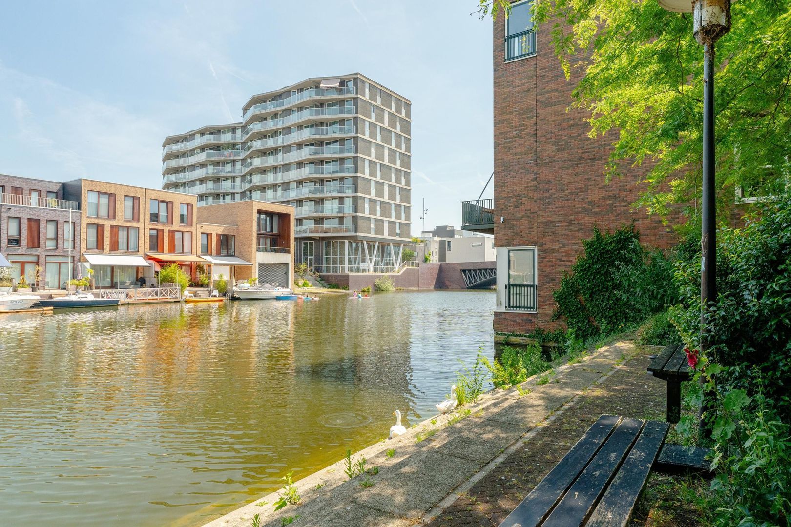
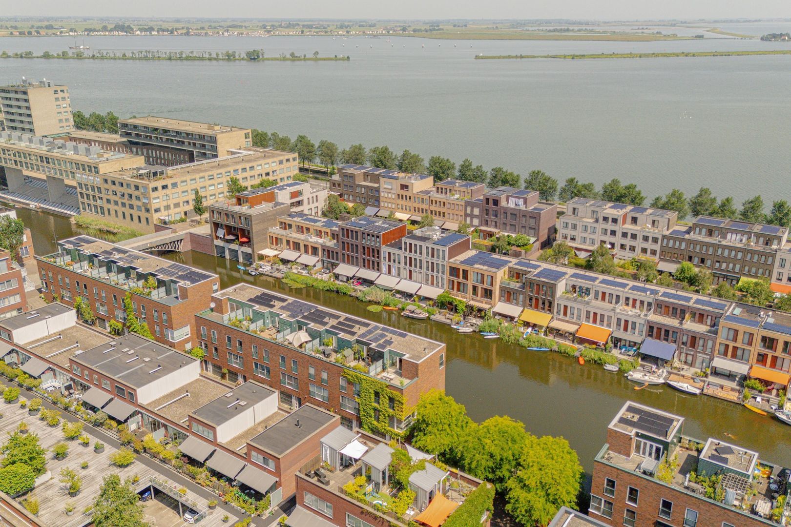
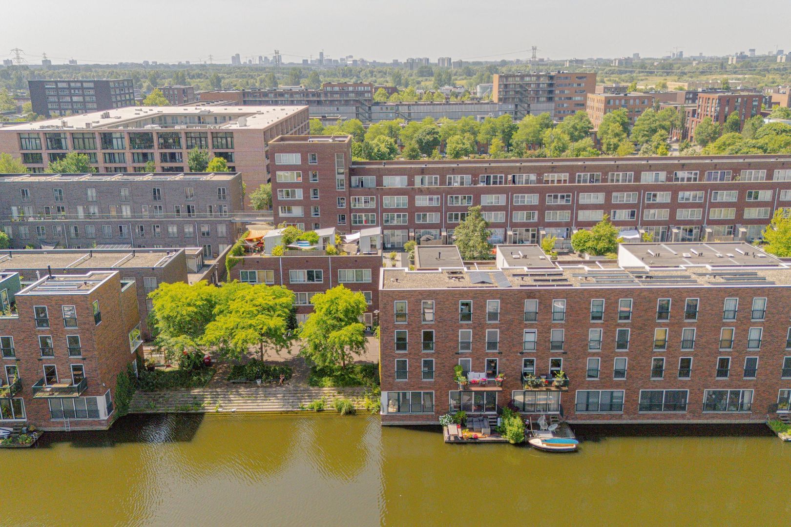
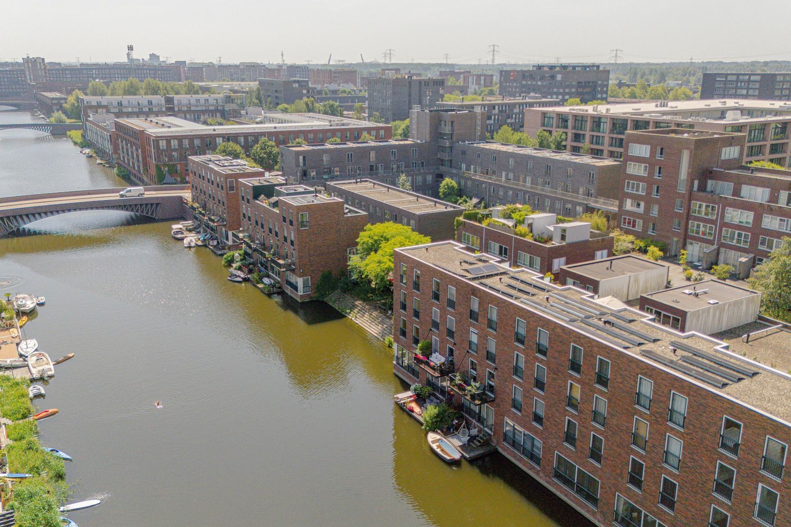
The location is truly exceptional: at the front, the property is situated on a quiet, almost car-free and family-friendly street. At the rear, you enjoy uninterrupted views over the wide Polygoongracht canal towards the IJmeer and Durgerdam. A rare combination of peace, space and urban amenities.

Everything you need is within easy reach: the IJburg marina with direct access to the IJmeer, a variety of restaurants, primary and secondary schools, a large shopping centre, creative businesses, and plenty of parks and recreational areas. Accessibility is excellent, with tram 26 taking you to Amsterdam Central Station in approximately 15 minutes and the S114 providing a quick connection to the A10 ring road.

L A Y O U T
Ground floor
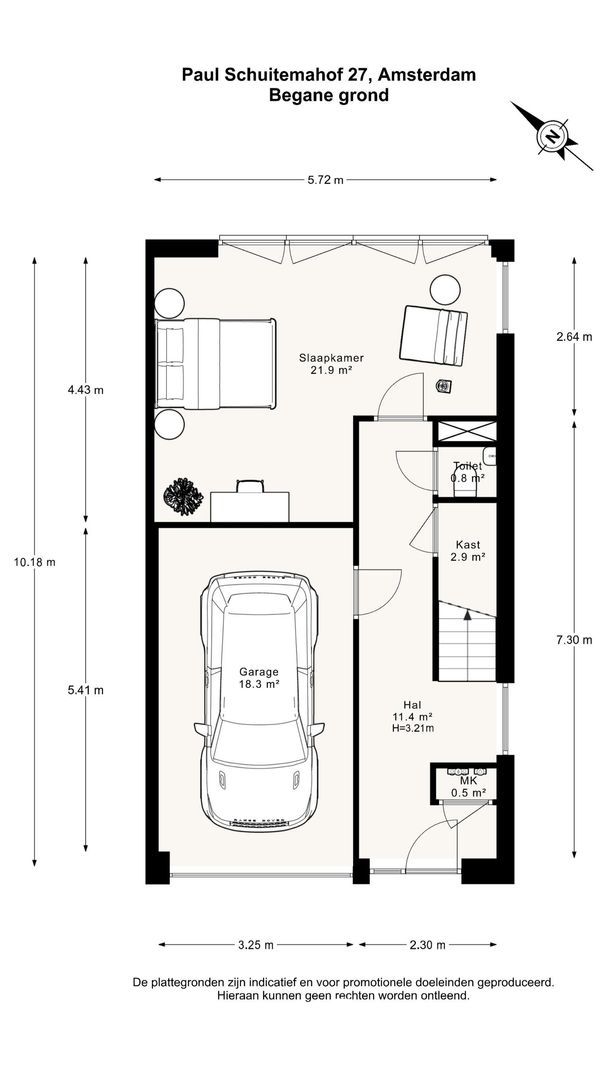
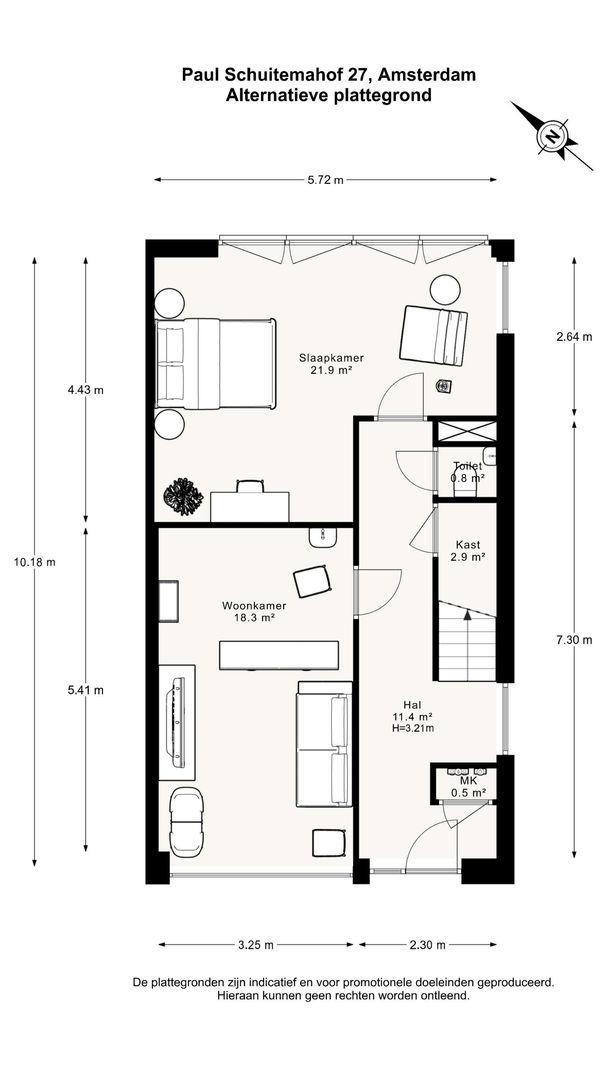
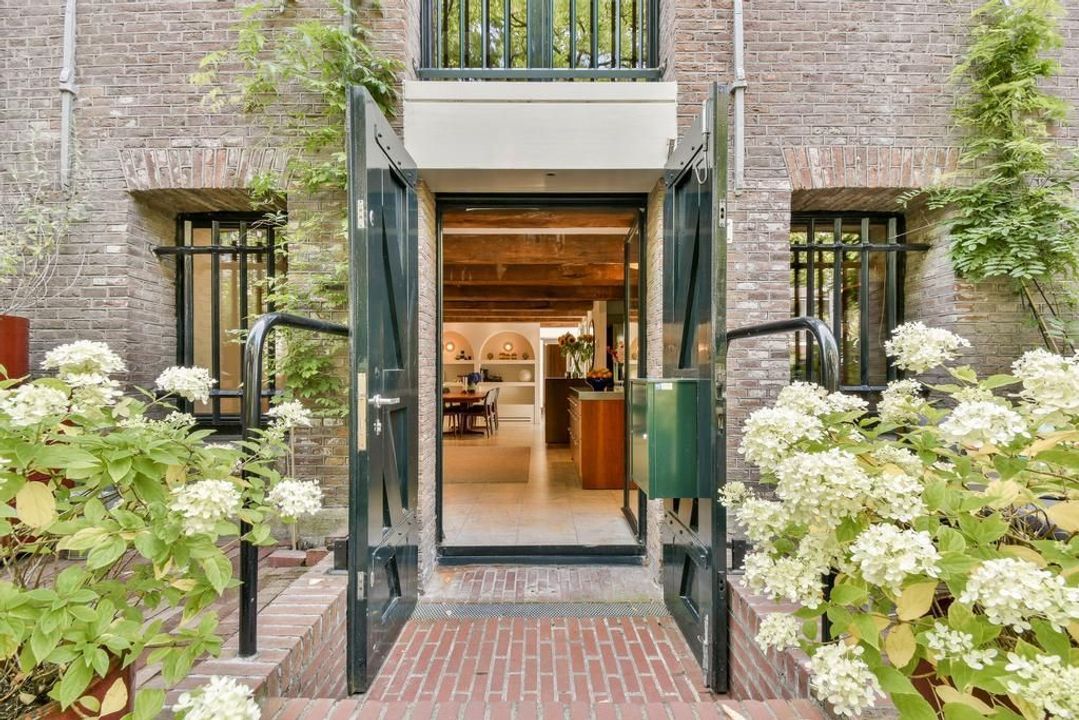
You enter the property through a spacious hallway with an open staircase and a separate toilet. From the hallway, you also have direct indoor access to the integrated garage of approximately 18 m², equipped with an electric door. This space is ideal for parking a car, but thanks to its generous size, it is also perfectly suited as additional storage, a hobby room, or a space that can be adapted entirely to your personal living needs.
At the rear of the property is a generous office/bedroom with beautiful unobstructed views over the canal. The room offers direct access to the water and the possibility, if desired, to create a terrace for additional outdoor space and potentially moor a boat directly at home.

First floor
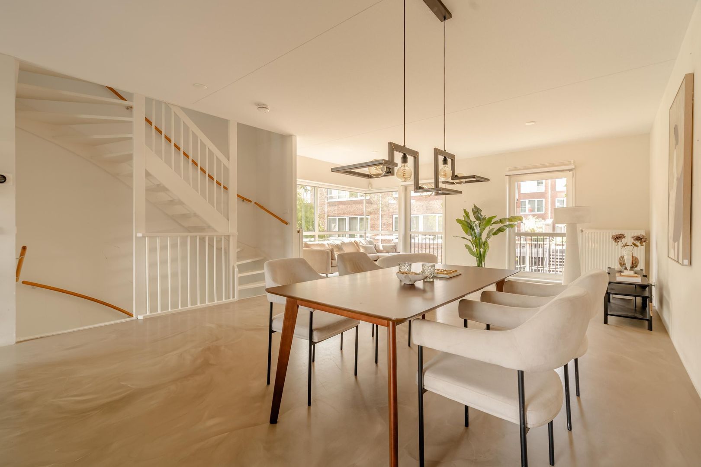
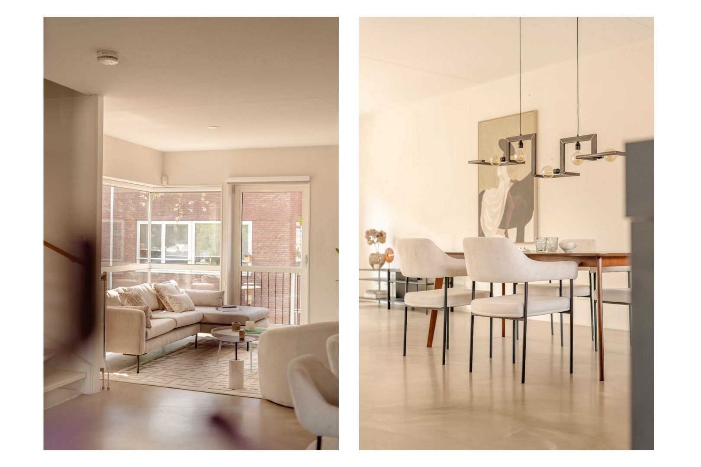
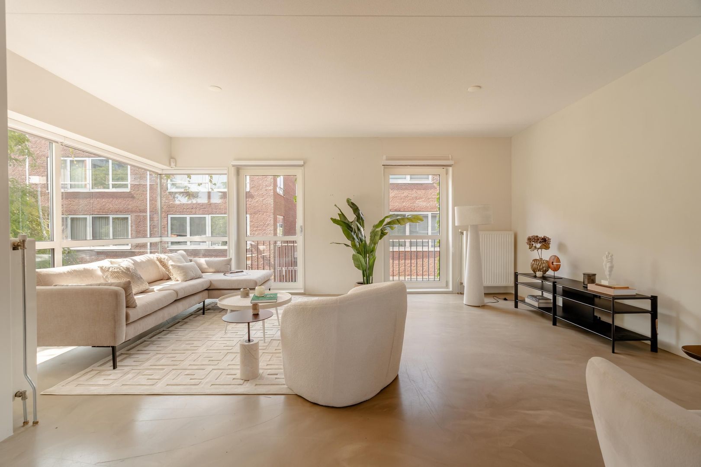
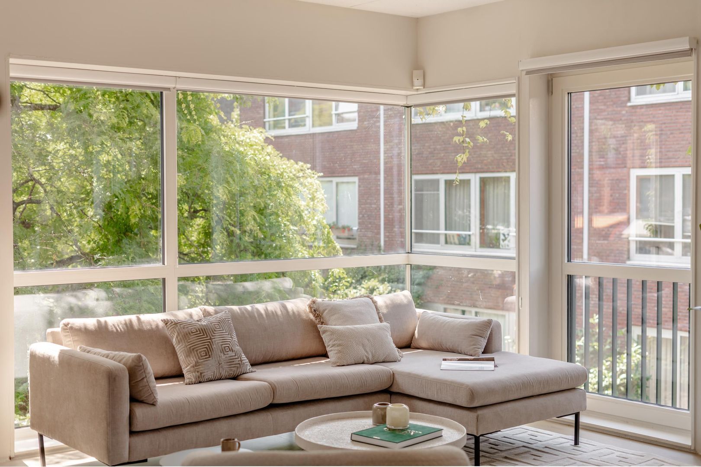
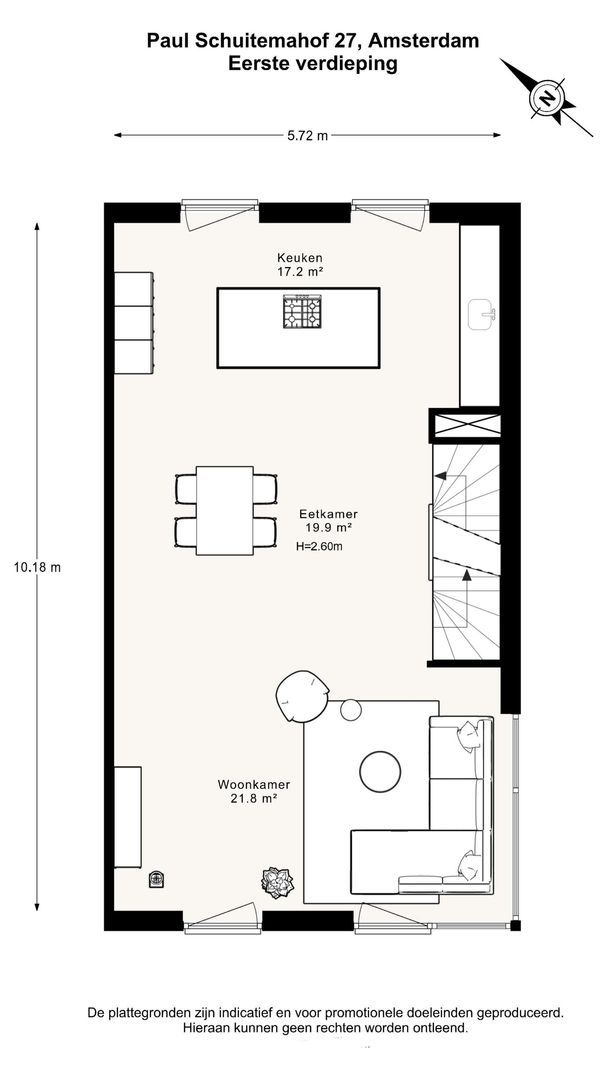
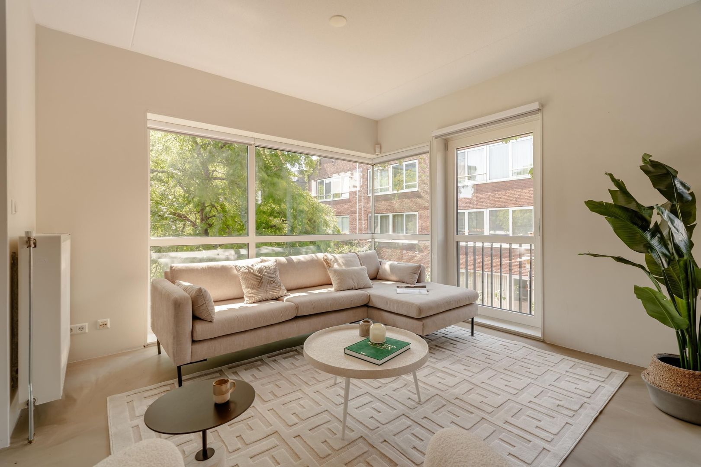
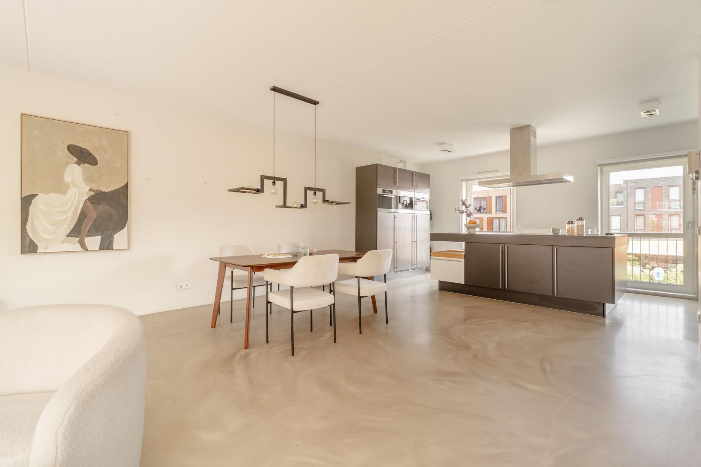
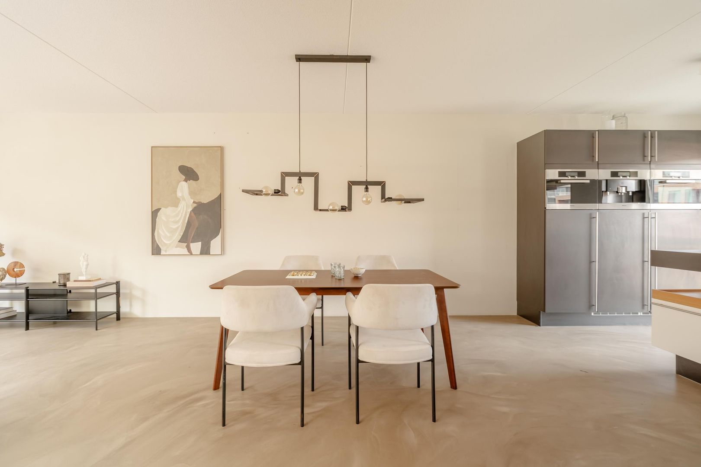
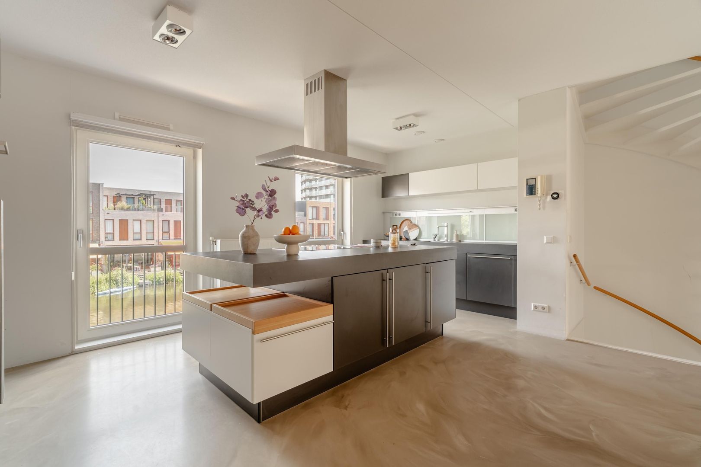
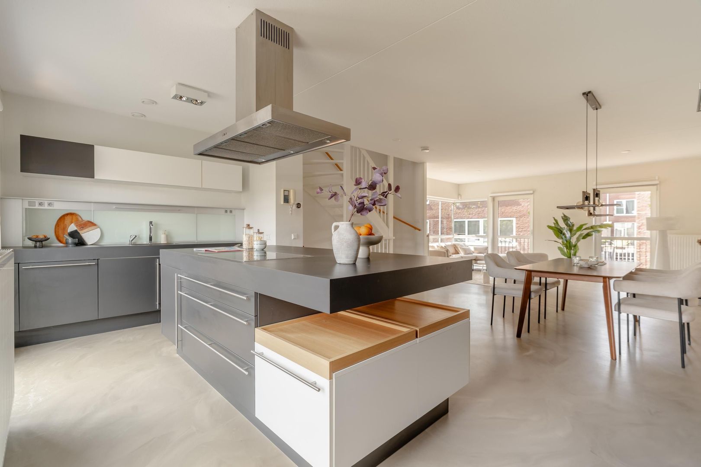
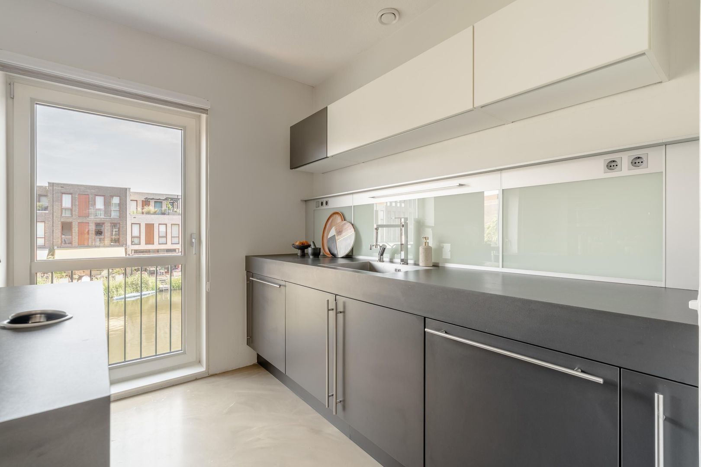
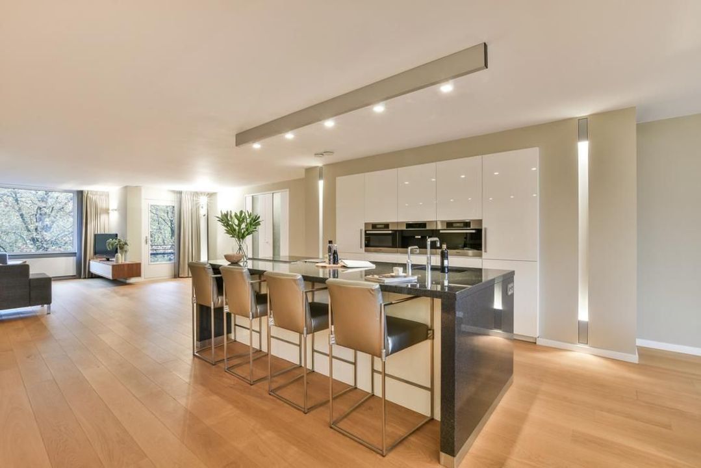
The first floor is fully designed as a spacious open-plan living level, where light and space take centre stage. Here you will find a generous living room with an open connection to the luxurious Poggenpohl kitchen. From both the front and rear of the property, you enjoy uninterrupted views, including towards the IJmeer, while multiple French balconies further enhance the sense of openness.
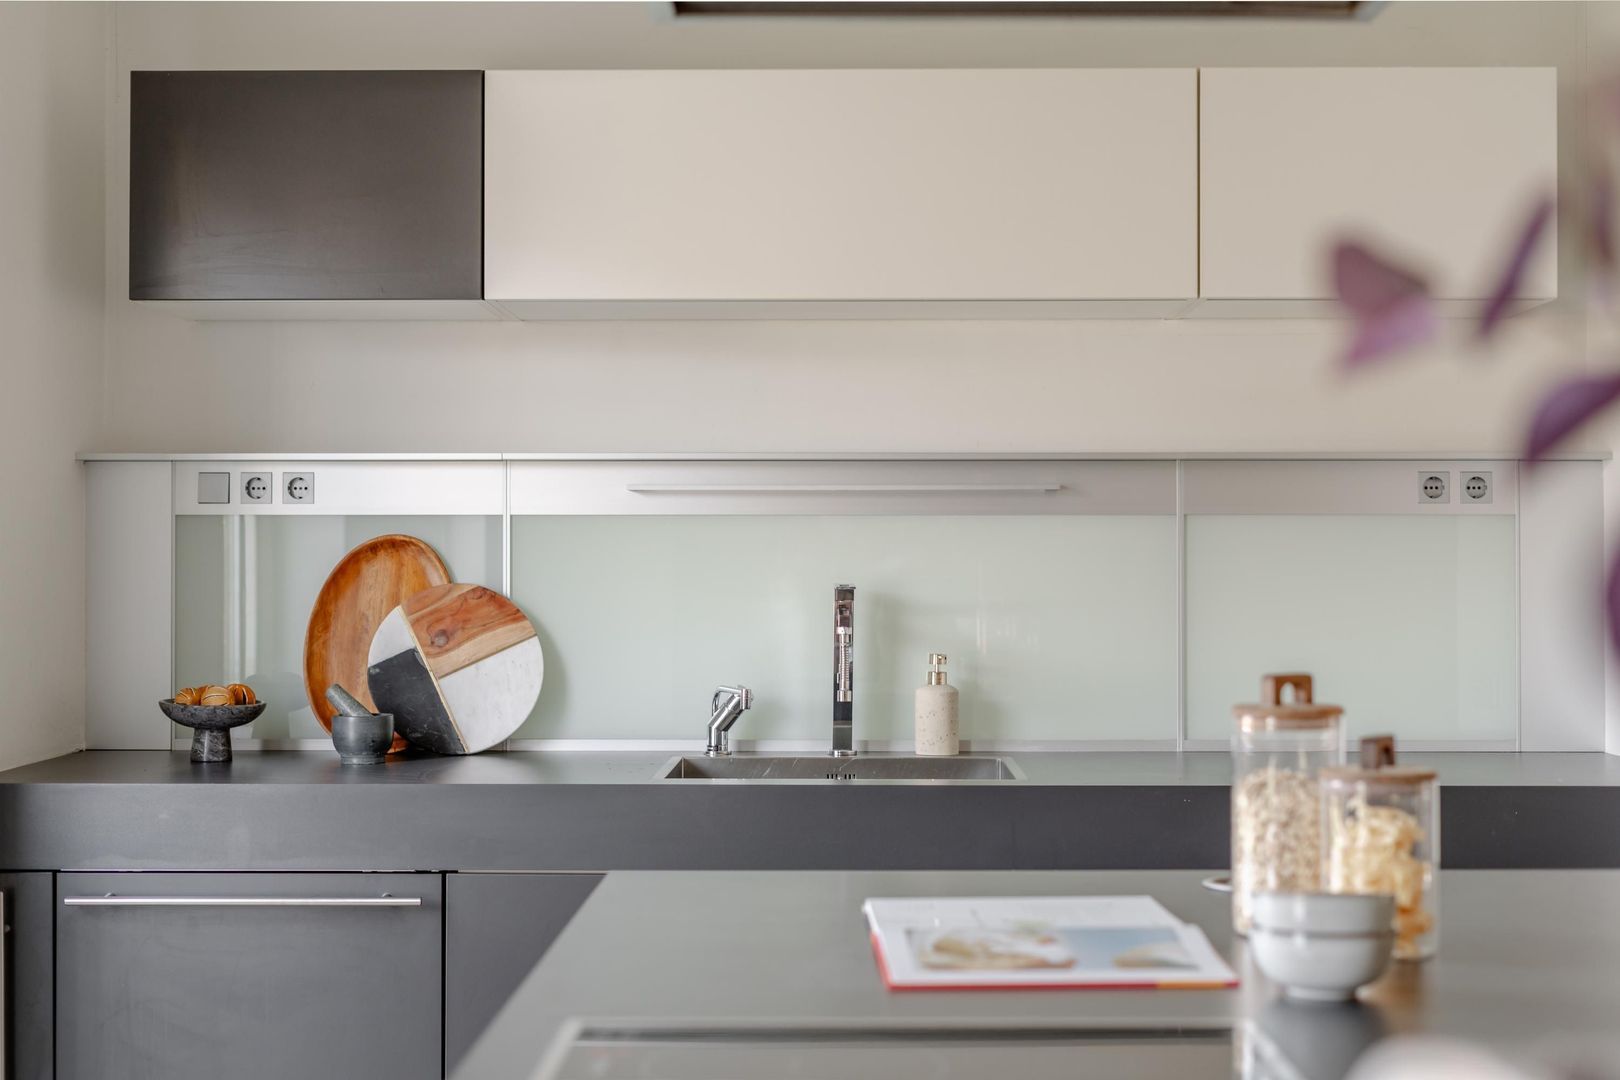
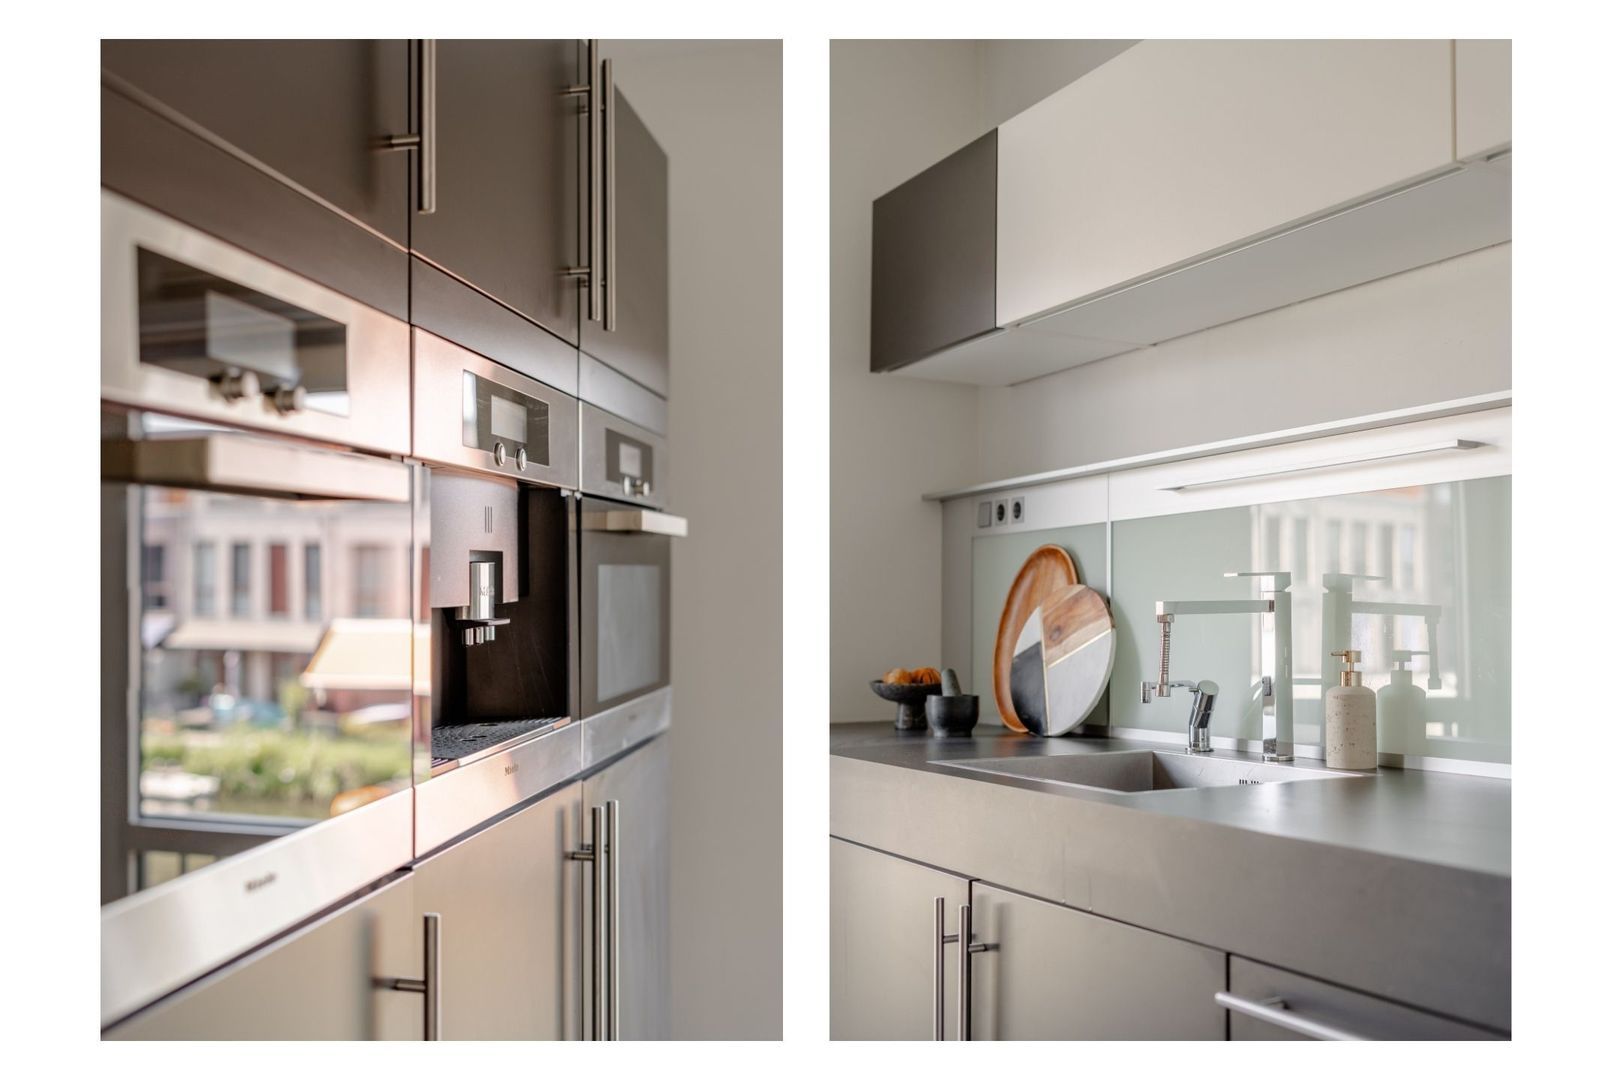
The kitchen features a sleek design and is equipped with high-quality Miele built-in appliances, including a combination microwave oven, steam oven, coffee machine, dishwasher, fridge/freezer combination, electric hob and extractor hood. Everything has been carefully integrated and finished to a high standard.

Second floor
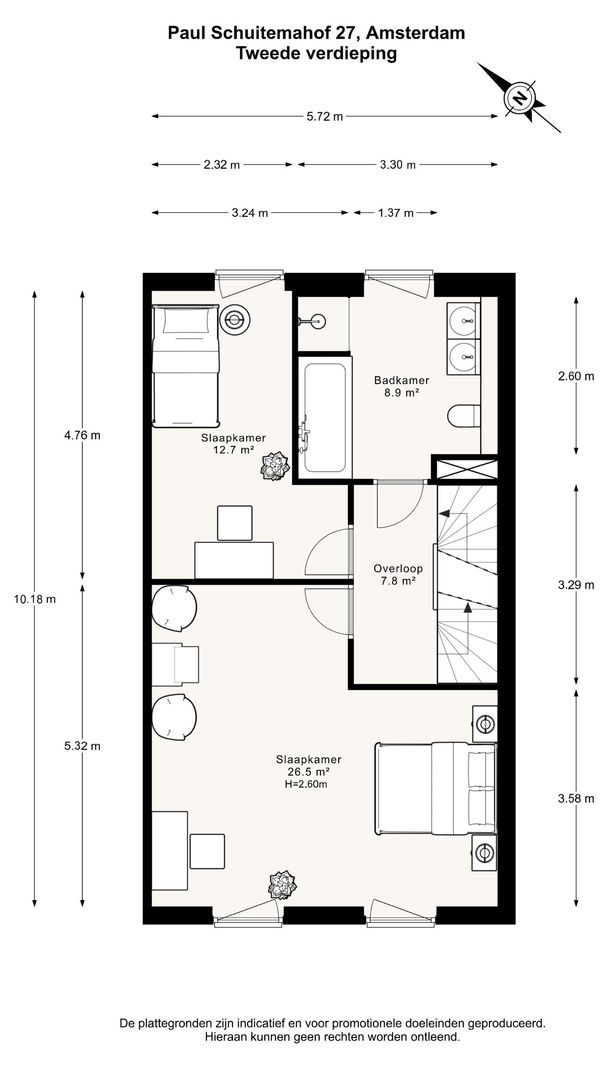
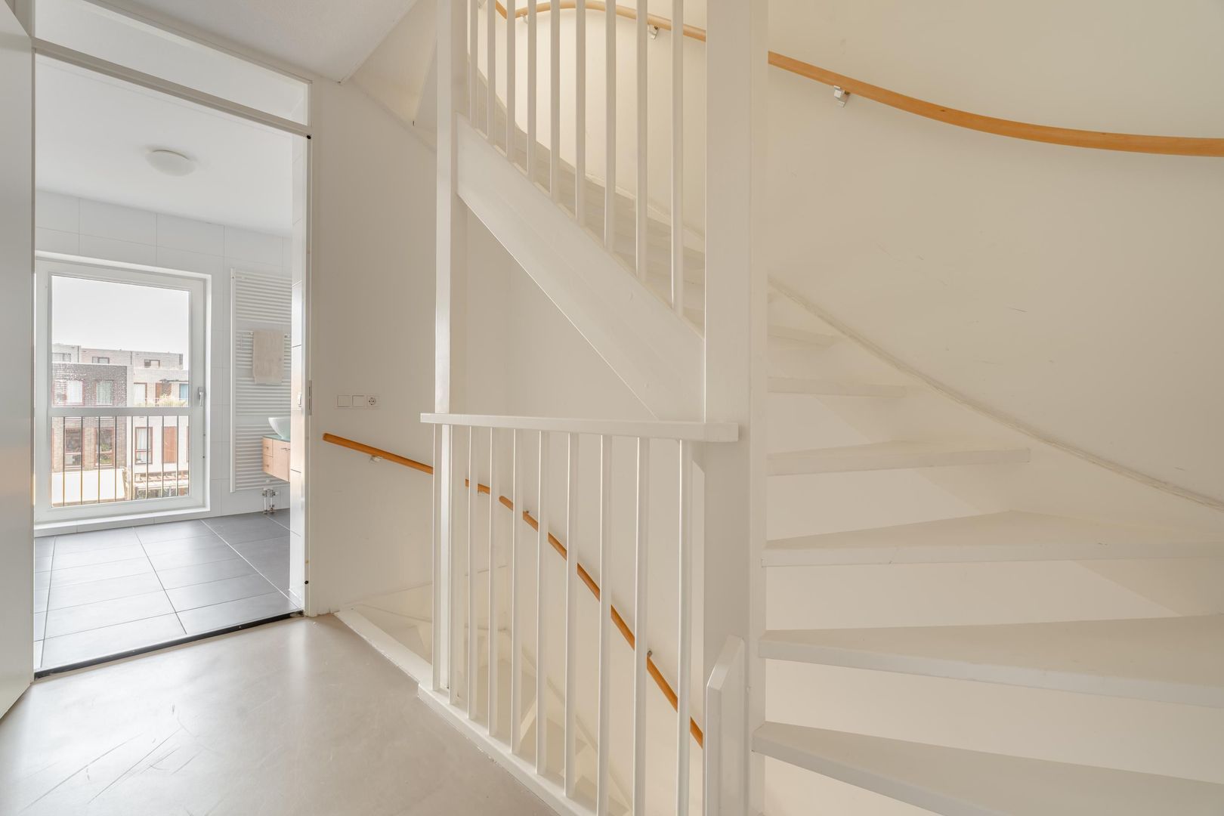
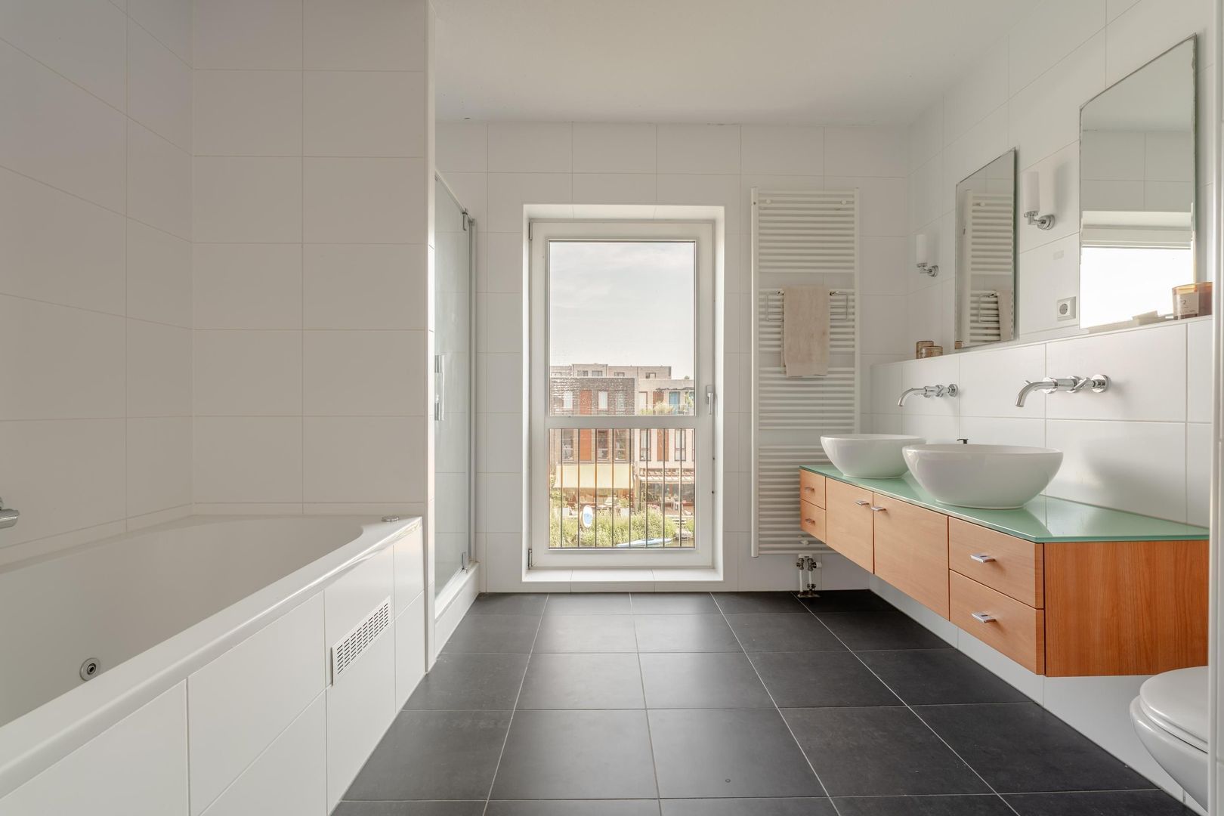
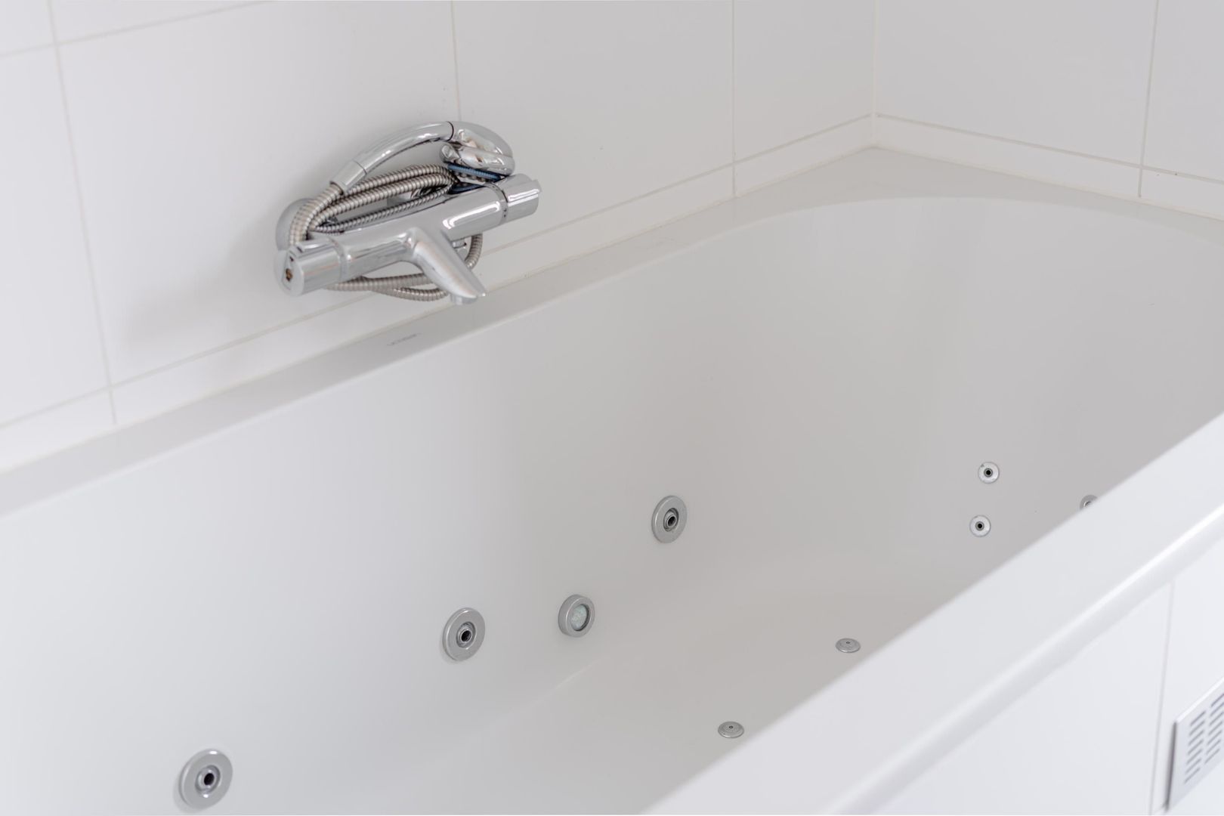
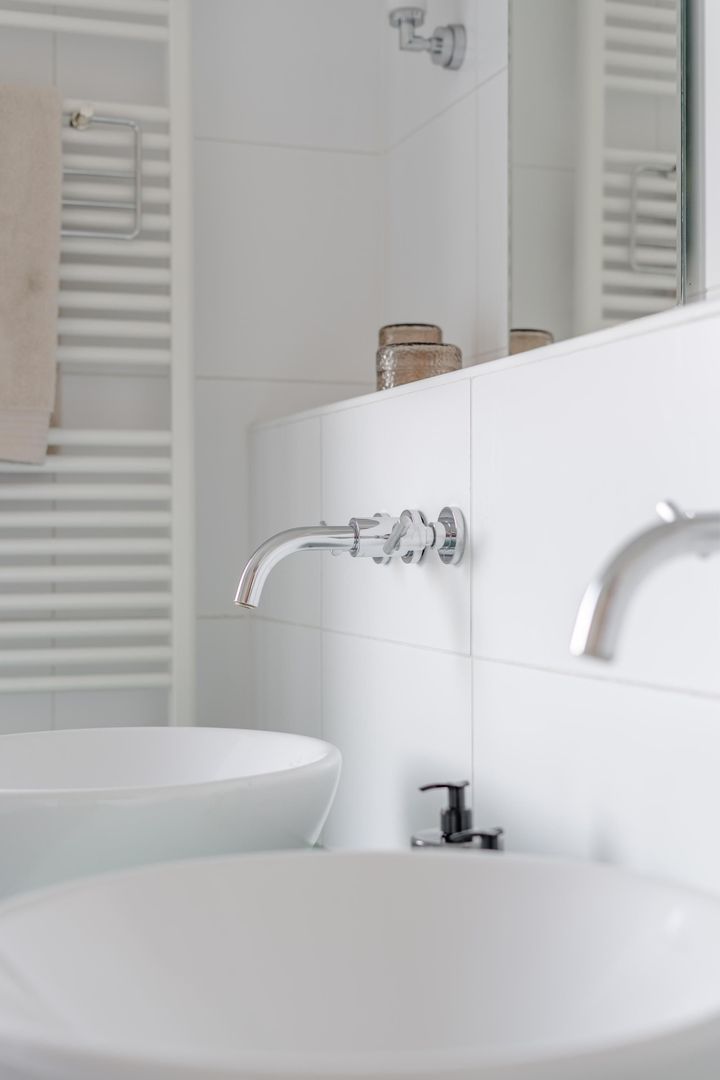
The second floor features a spacious landing providing access to two generous bedrooms, with the possibility of easily creating a third bedroom. Both rooms once again benefit from a French balcony. The spacious bathroom is equipped with a jacuzzi, walk-in shower, double vanity unit and toilet. Thanks to the natural light, this space also feels open and inviting.

Third floor
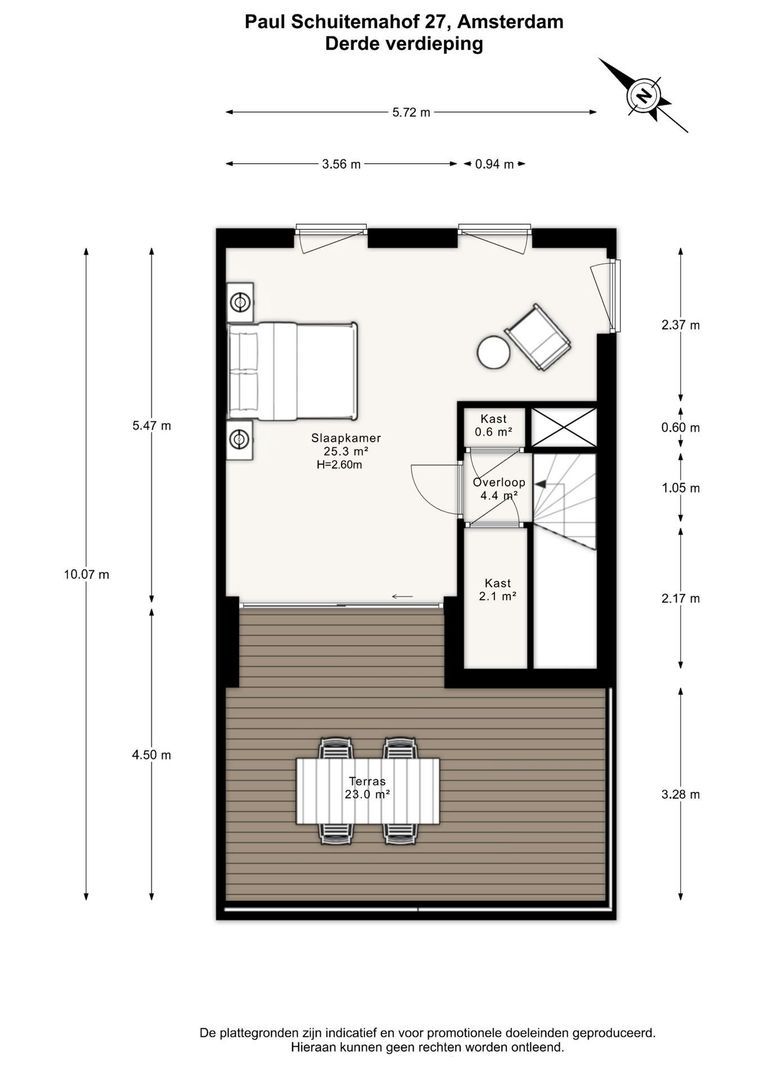
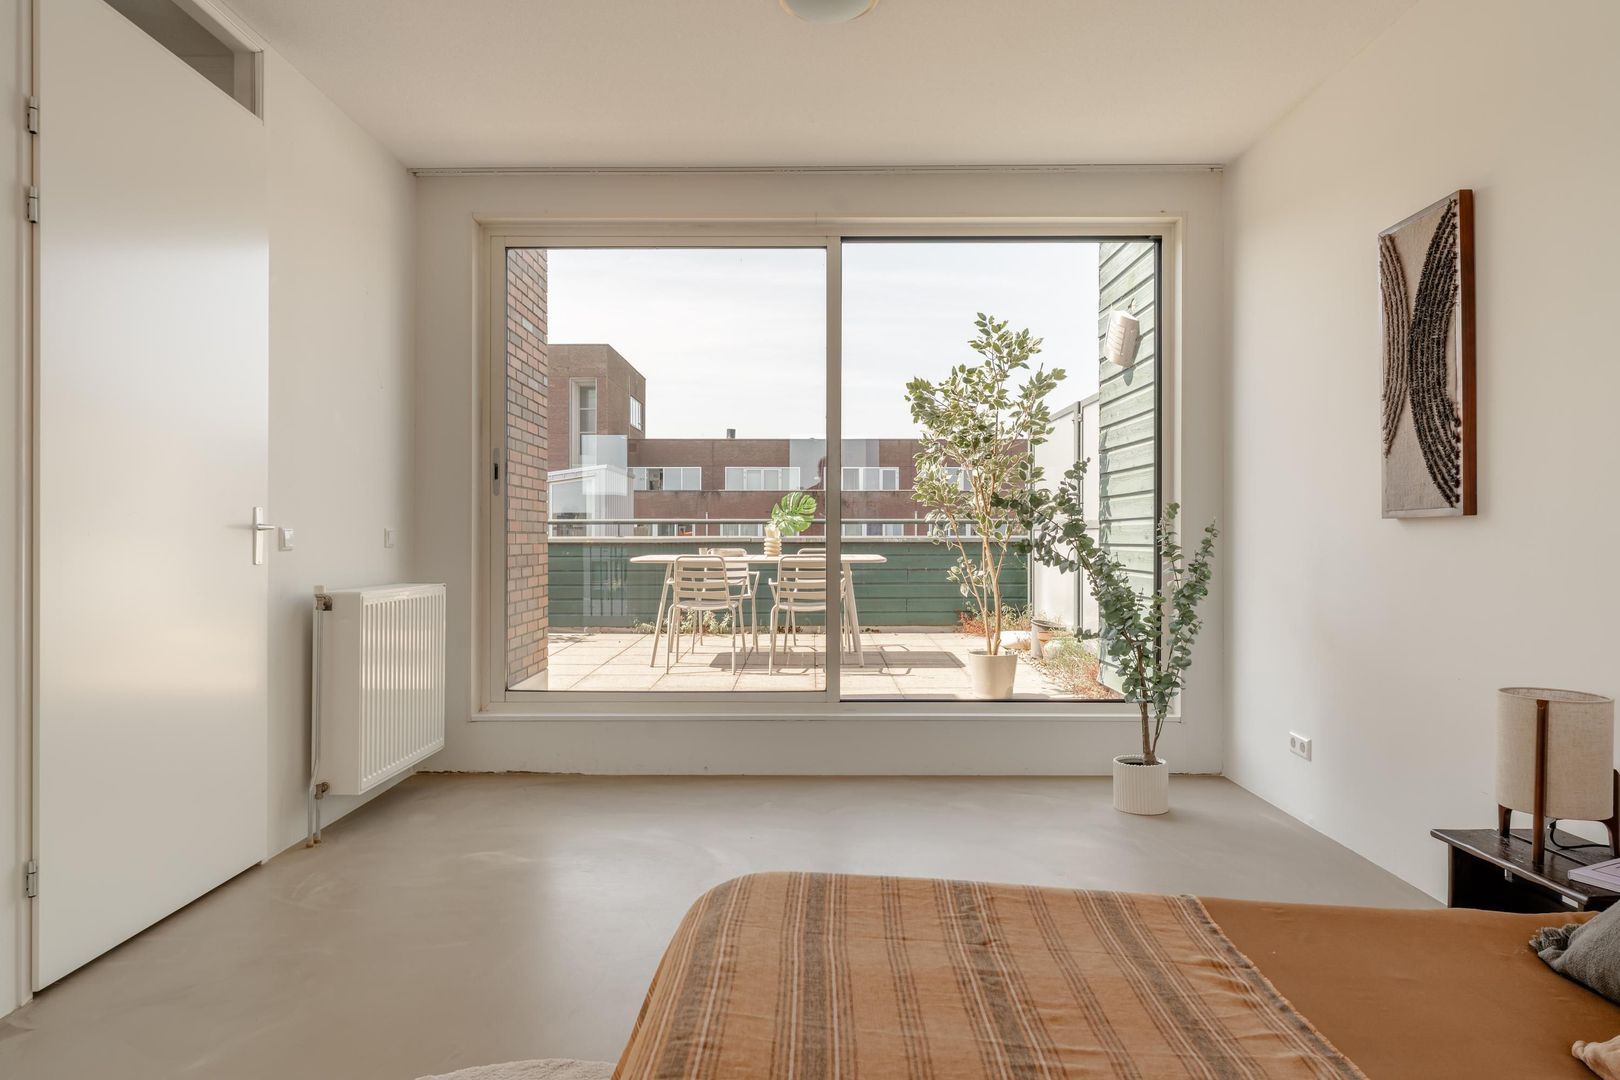
The top floor is a versatile work/bedroom level. Here you will find two practical storage cupboards, one of which includes connections for a washing machine and dryer.
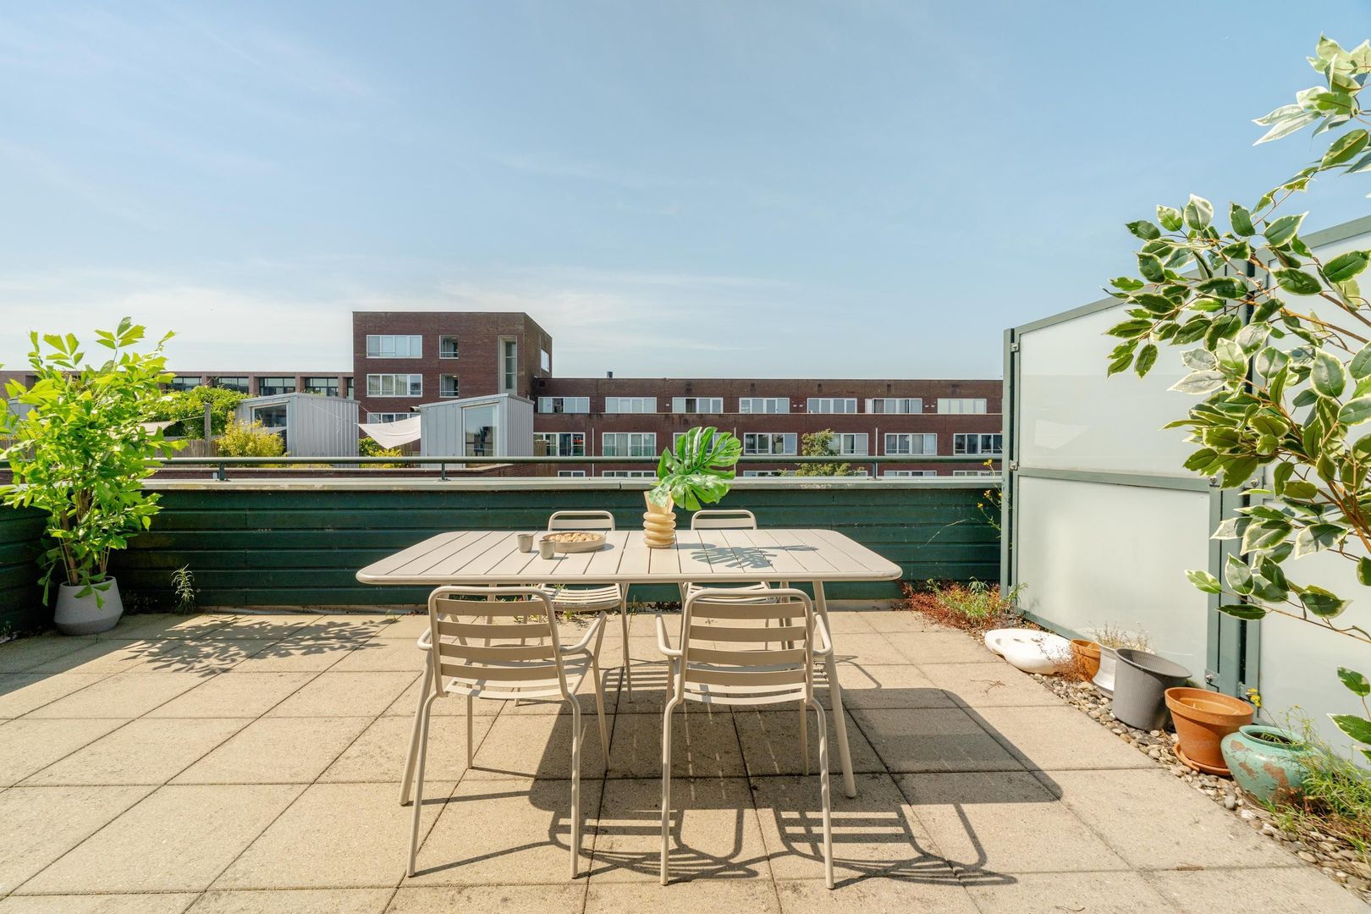
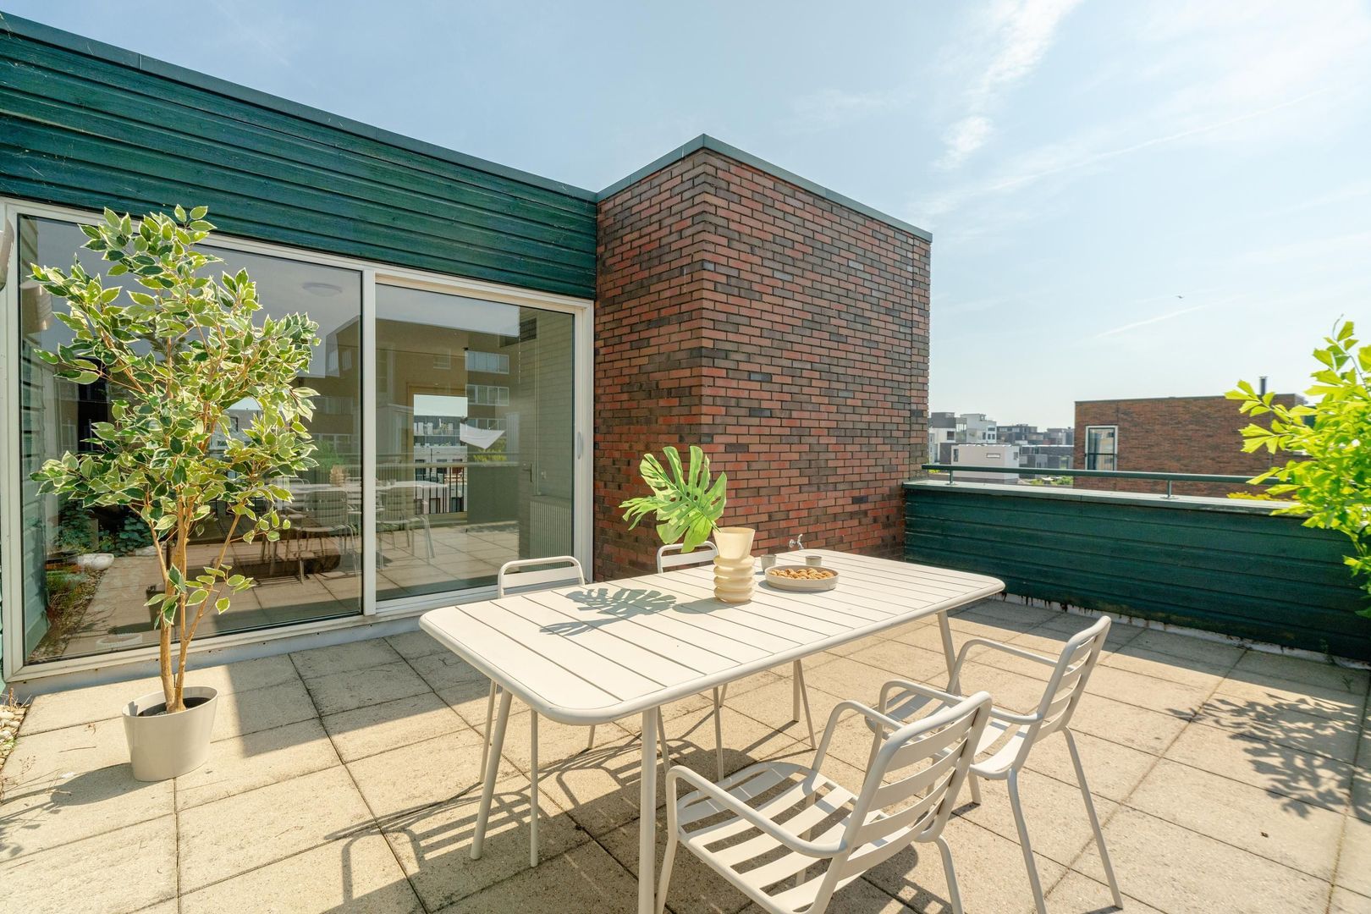
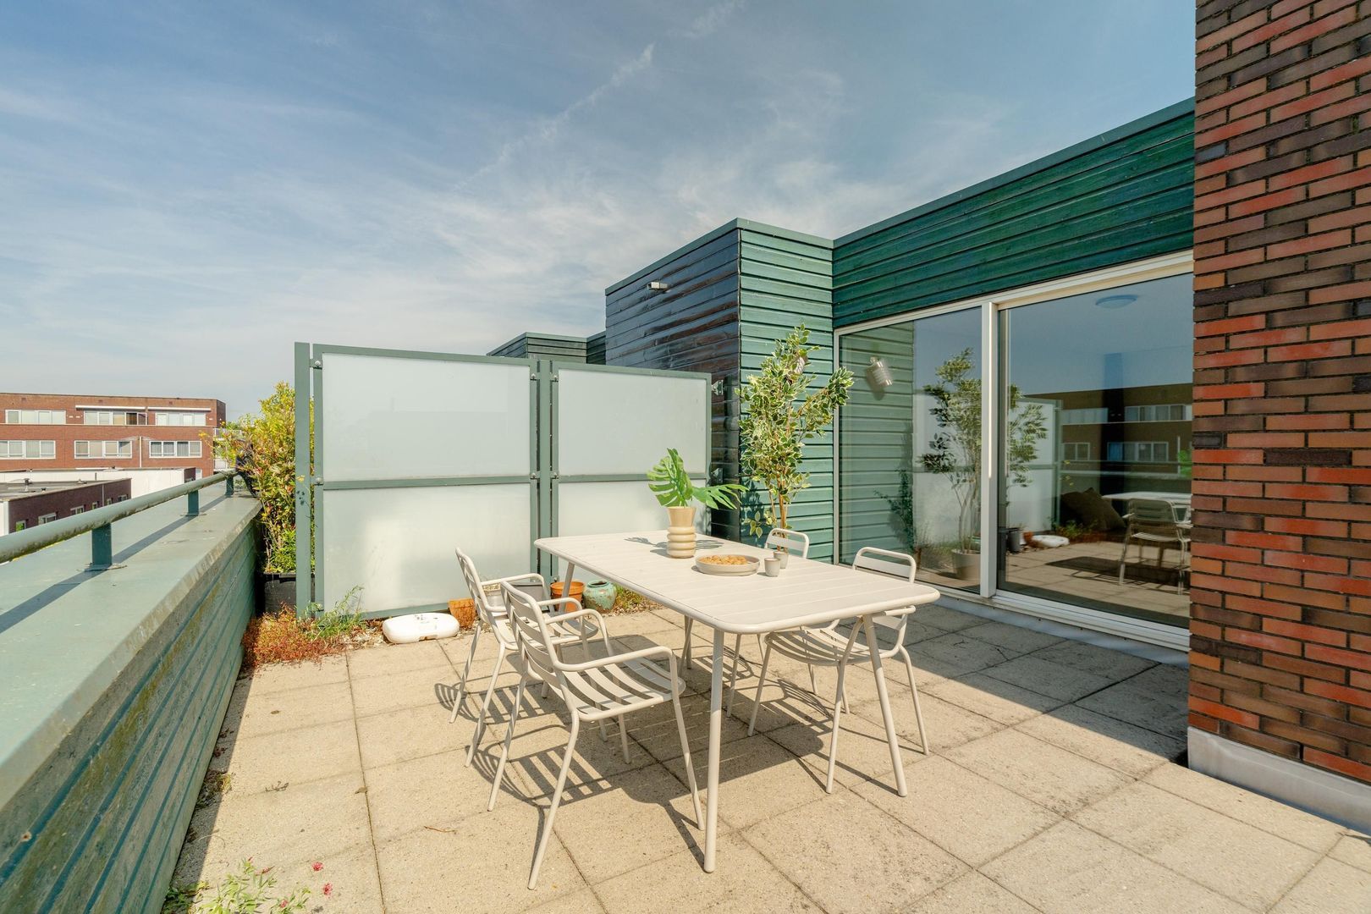
Through the sliding doors, you step directly onto the generous southwest-facing rooftop terrace. This is the perfect place to enjoy sunshine throughout the day, privacy and tranquillity. The terrace offers ample space for multiple seating and lounge areas and is equipped with an outdoor tap.


K E Y F E A T U R E S
+ Living area of approximately 187 m² (NEN2580 measurement report available);
+ Four full-sized bedrooms, with the possibility of creating a fifth bedroom;
+ Luxury Poggenpohl kitchen with high-end Miele built-in appliances;
+ Spacious southwest-facing roof terrace of approximately 23 m²;
+ Leasehold (erfpacht) prepaid until 31 October 2055;
+ Energy label A;
+ Healthy and active Homeowners' Association (VvE) with a Long-Term Maintenance Plan (MJOP) and professional management, applicable to the parking space only;
+ Monthly service charges of €69.94, applicable to the parking space only.
+ Exceptionally child-friendly residential environment;
+ Abundant natural light, generous space, and flexible layout options;
+ Private internal garage plus an additional parking space in a secure, covered parking facility opposite the property;
+ Possibility of creating a floating terrace on the canal.


A D D I T I O N A L I N F O R M A T I O N
• Completion date to be agreed upon;
• A non-occupancy clause will be included in the purchase agreement;
• An ‘as is, where is’ clause will be included in the purchase agreement;
• The sale is subject to the seller’s approval;
• The purchase agreement will be prepared by a civil-law notary in Amsterdam;
• A binding agreement only exists once the purchase agreement has been signed.


D I S C L A I M E R
This information has been compiled with due care. However, no liability is accepted for any incompleteness, inaccuracies, or other errors, nor for any consequences arising from them. All stated measurements and surface areas are indicative only. The buyer has a duty to independently investigate all matters that are relevant to them. With regard to this property, the estate agent acts as the seller’s advisor. We recommend that you engage an experienced purchasing agent to guide you through the buying process.
If you have specific requirements or preferences, we advise you to communicate these to your purchasing agent in a timely manner and to conduct (or commission) independent research into these matters. If you choose not to appoint a professional representative, you are considered under Dutch law to have sufficient expertise to assess all relevant aspects of the purchase yourself.

Details

Acceptance

Asking price
€ 995.000 k.k.
Service charges
€ 70
Status
Available
Acceptance
In consultation
Address
Paul Schuitemahof 27
Zipcode
1087 EG
City
Amsterdam

Build

House type
Single family, Corner house
Build type
Existing
Build year
2007
Maintenance inside
Good
Maintenance outside
Good

Surface and volume

Living surface
ca. 187m²
Plot surface
ca. 68m²
Other surface
ca. 18m²
Volume
ca. 761m³

Layout

Rooms
5
Bedrooms
4
Bathrooms
1
Number of floors
4
Facilities
Alarm, Cable tv, Sliding door, French balkony, Glass fiber, Natural ventilation

Energy

Energy label
A
Isolation
Fully isolated
Hot water
Central supply, City heating
Heating
City heating

Exterior areas

Location
On the waterfront, Near quiet road, In residental area, Clear view, Near waterway
Garden
Sun terrace
Shed
Indoor

Garage

Garage type
Indoor
Capacity
1

Location

[ { "address": "Paul Schuitemahof 27", "zipCode": "1087 EG", "city": "Amsterdam", "lat": 52.3578388, "lng": 4.9969806, "heading": 0, "pitch": 0 } ]
Bekijk kaart
[ { "featureType": "all", "elementType": "geometry.fill", "stylers": [ { "weight": "2.00" } ] }, { "featureType": "all", "elementType": "geometry.stroke", "stylers": [ { "color": "#9c9c9c" } ] }, { "featureType": "all", "elementType": "labels.text", "stylers": [ { "visibility": "on" } ] }, { "featureType": "landscape", "elementType": "all", "stylers": [ { "color": "#f2f2f2" } ] }, { "featureType": "landscape", "elementType": "geometry.fill", "stylers": [ { "color": "#ffffff" } ] }, { "featureType": "landscape.man_made", "elementType": "geometry.fill", "stylers": [ { "color": "#ffffff" } ] }, { "featureType": "poi", "elementType": "all", "stylers": [ { "visibility": "off" } ] }, { "featureType": "road", "elementType": "all", "stylers": [ { "saturation": -100 }, { "lightness": 45 } ] }, { "featureType": "road", "elementType": "geometry.fill", "stylers": [ { "color": "#eeeeee" } ] }, { "featureType": "road", "elementType": "labels.text.fill", "stylers": [ { "color": "#7b7b7b" } ] }, { "featureType": "road", "elementType": "labels.text.stroke", "stylers": [ { "color": "#ffffff" } ] }, { "featureType": "road.highway", "elementType": "all", "stylers": [ { "visibility": "simplified" } ] }, { "featureType": "road.arterial", "elementType": "labels.icon", "stylers": [ { "visibility": "off" } ] }, { "featureType": "transit", "elementType": "all", "stylers": [ { "visibility": "off" } ] }, { "featureType": "water", "elementType": "all", "stylers": [ { "color": "#15b6ed" }, { "visibility": "on" } ] }, { "featureType": "water", "elementType": "geometry.fill", "stylers": [ { "color": "#dfebef" } ] }, { "featureType": "water", "elementType": "labels.text.fill", "stylers": [ { "color": "#000000" } ] }, { "featureType": "water", "elementType": "labels.text.stroke", "stylers": [ { "color": "#ffffff" } ] } ]
More information?

Are you curious about what we can do for you? Enter your details here and we will contact you as soon as possible. Do you want to schedule a viewing right away? Click on the button "Plan appointment" and see the availability right away.

The form has been sent successfully. We will contact you as soon as possible.

Unfortunately we can not conclusively determine whether you are a human or an automated bot/spammer. Hence, we are unable to submit the form. Please retry or contact the real estate agent directly via email.

Something went wrong while sending the contact form. Please check that you have filled in all the required fields correctly and try again.

recaptcha
reCAPTCHA
PrivacyTerms