Eerste Jan van der Heijdenstraat 78 B 3, Amsterdam
Eerste Jan van der Heijdenstraat 78 B 3, Amsterdam foto-0
Eerste Jan van der Heijdenstraat 78 B 3, Amsterdam foto-1
Eerste Jan van der Heijdenstraat 78 B 3, Amsterdam foto-2
Eerste Jan van der Heijdenstraat 78 B 3, Amsterdam foto-3
Eerste Jan van der Heijdenstraat 78 B 3, Amsterdam foto-4
Eerste Jan van der Heijdenstraat 78 B 3, Amsterdam foto-5
Eerste Jan van der Heijdenstraat 78 B 3, Amsterdam foto-6
Eerste Jan van der Heijdenstraat 78 B 3, Amsterdam foto-7
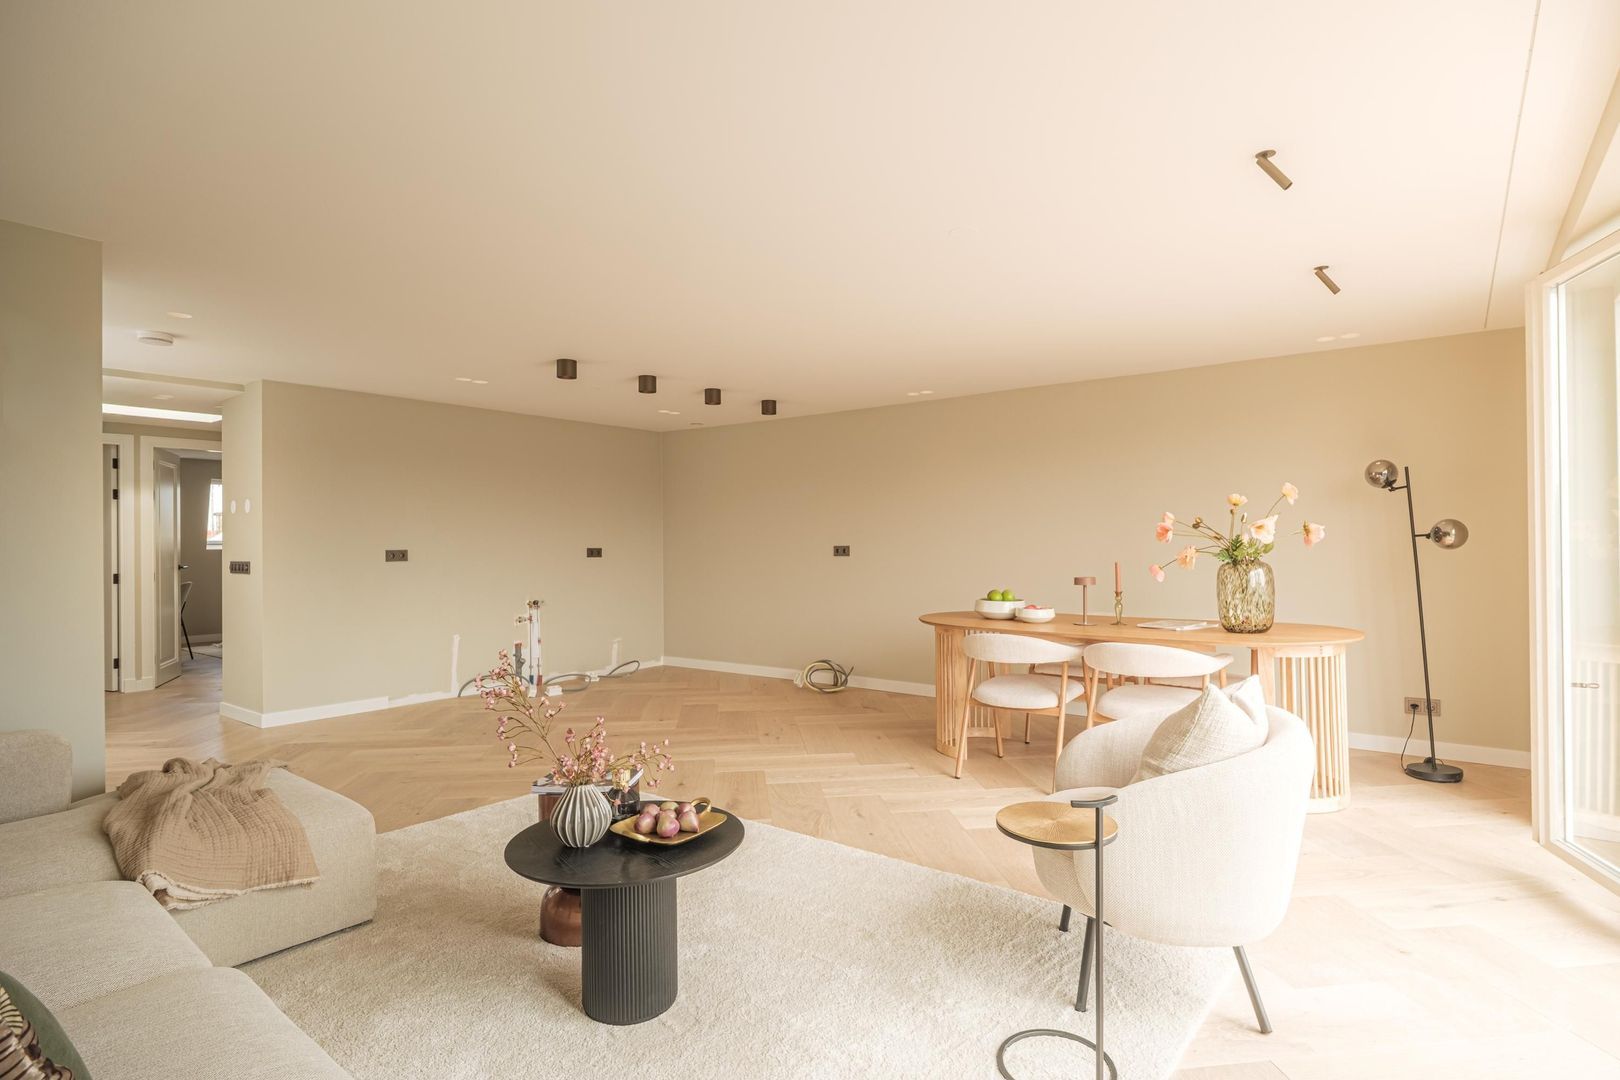
Eerste Jan van der Heijdenstraat 78 B 3, Amsterdam foto-8
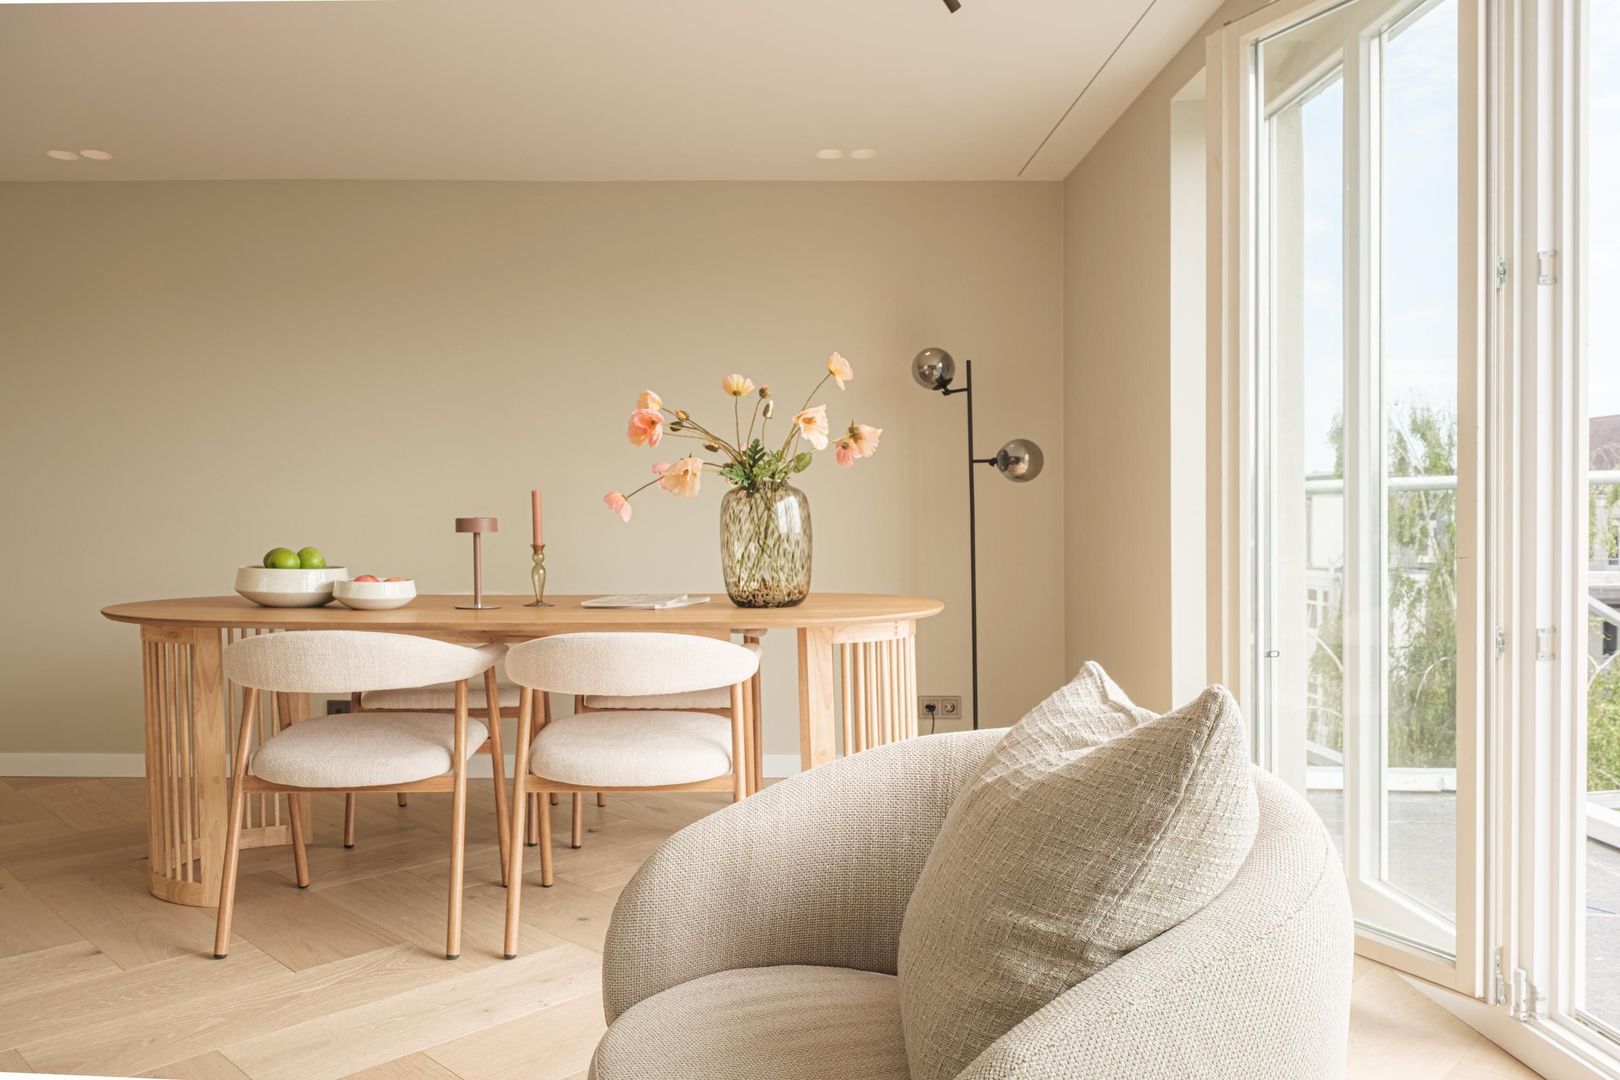
Eerste Jan van der Heijdenstraat 78 B 3, Amsterdam foto-9
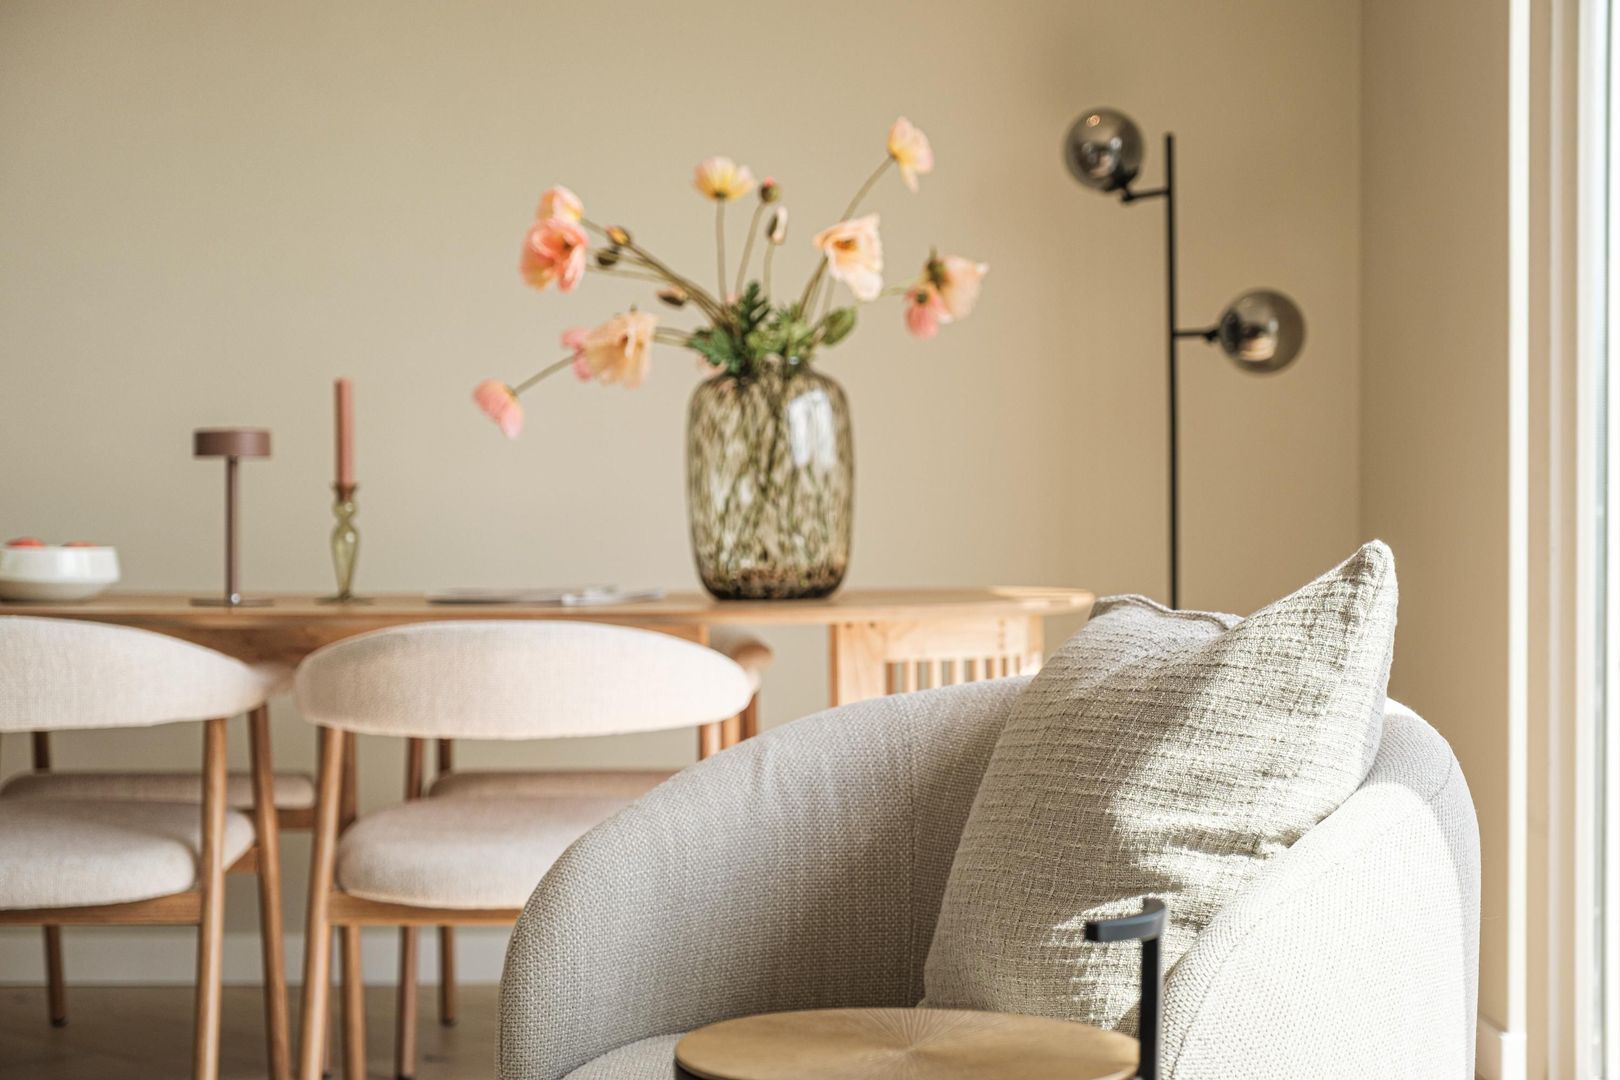
Eerste Jan van der Heijdenstraat 78 B 3, Amsterdam foto-10
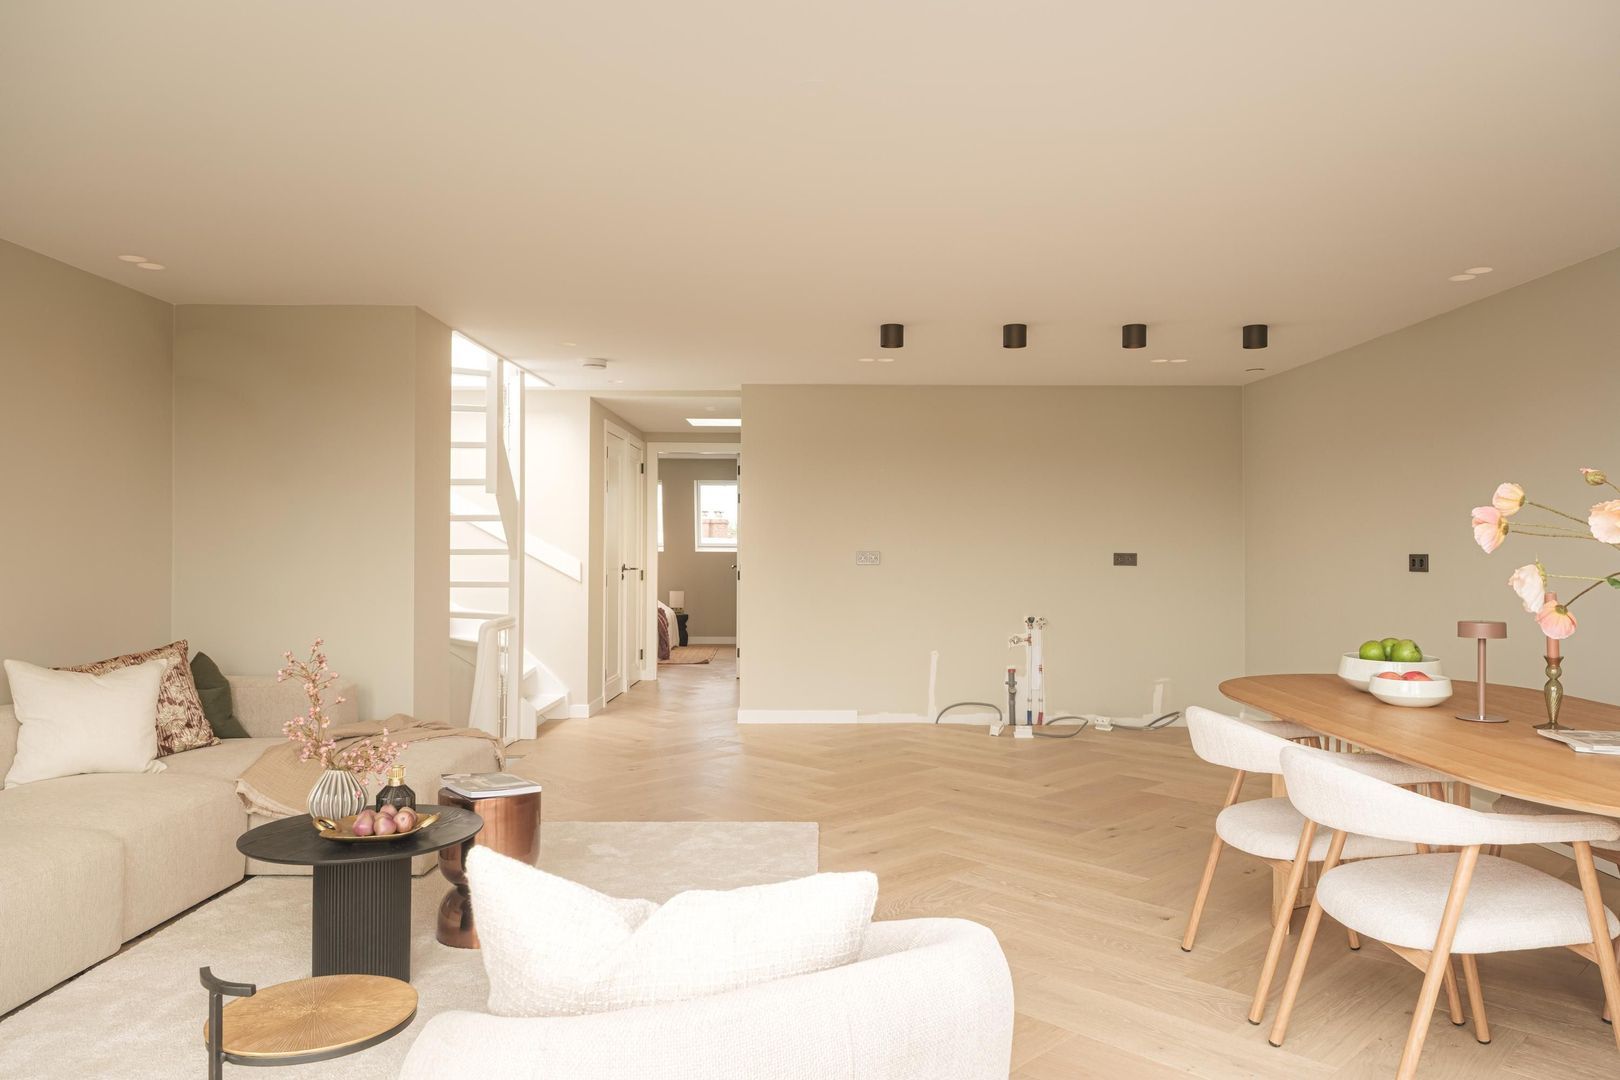
Eerste Jan van der Heijdenstraat 78 B 3, Amsterdam foto-11
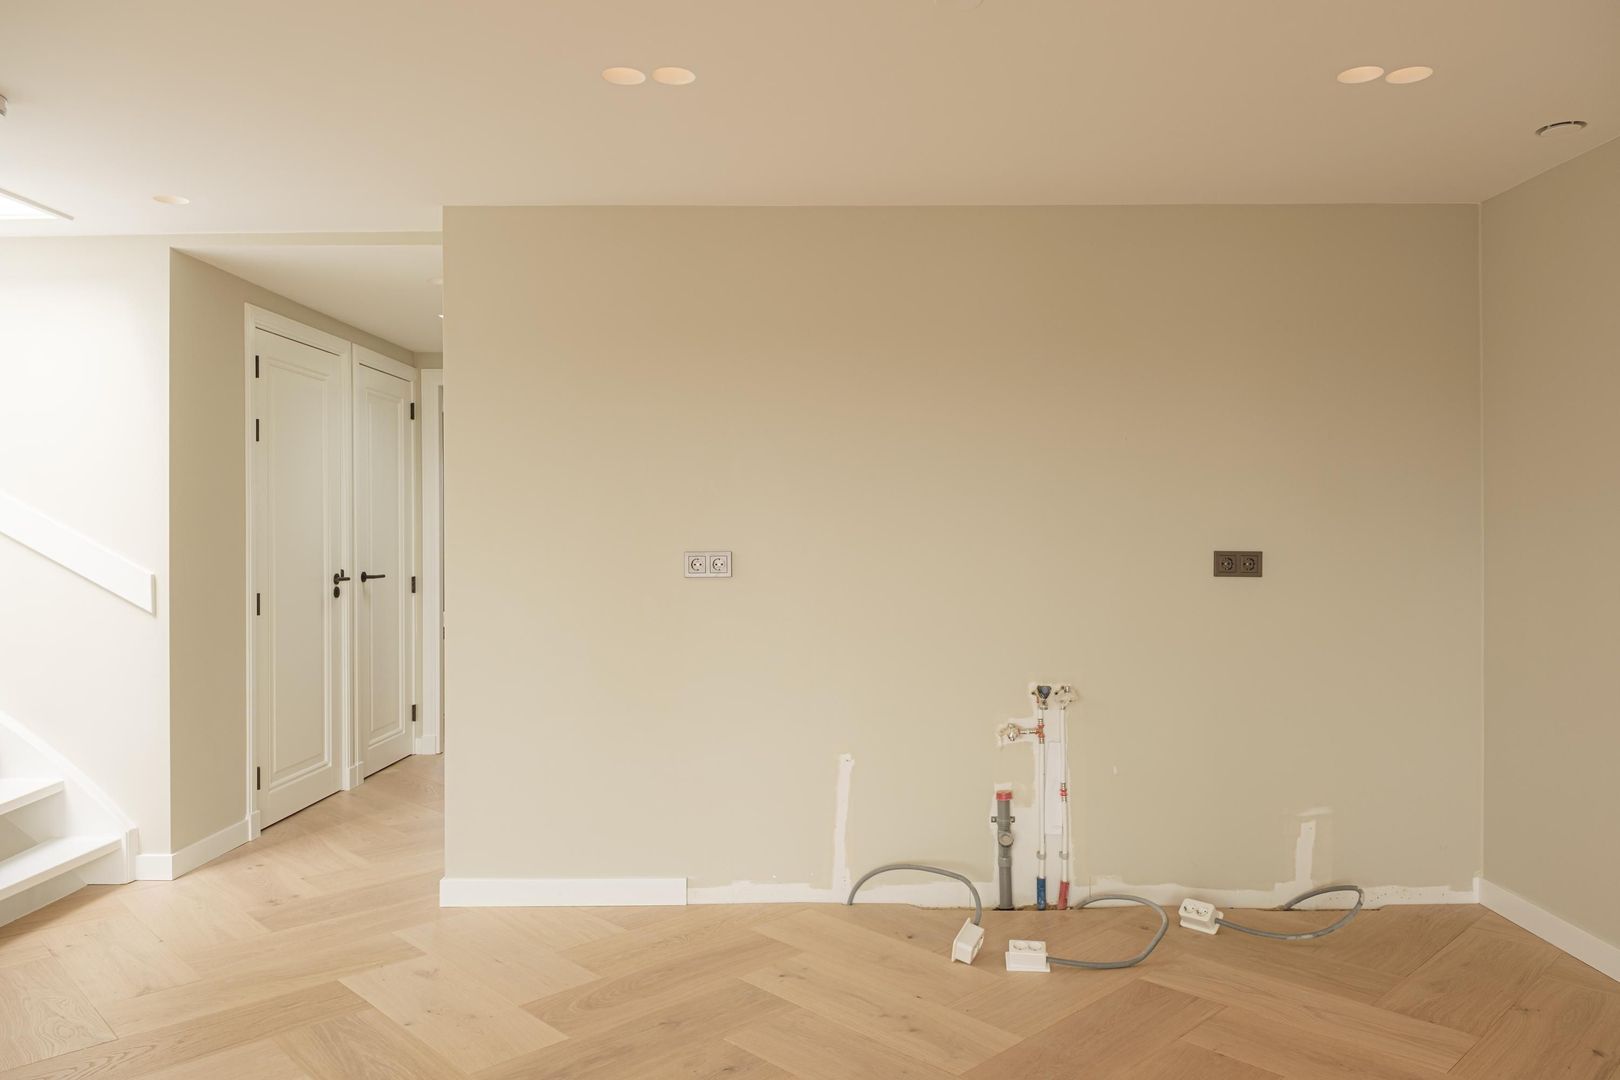
Eerste Jan van der Heijdenstraat 78 B 3, Amsterdam foto-12
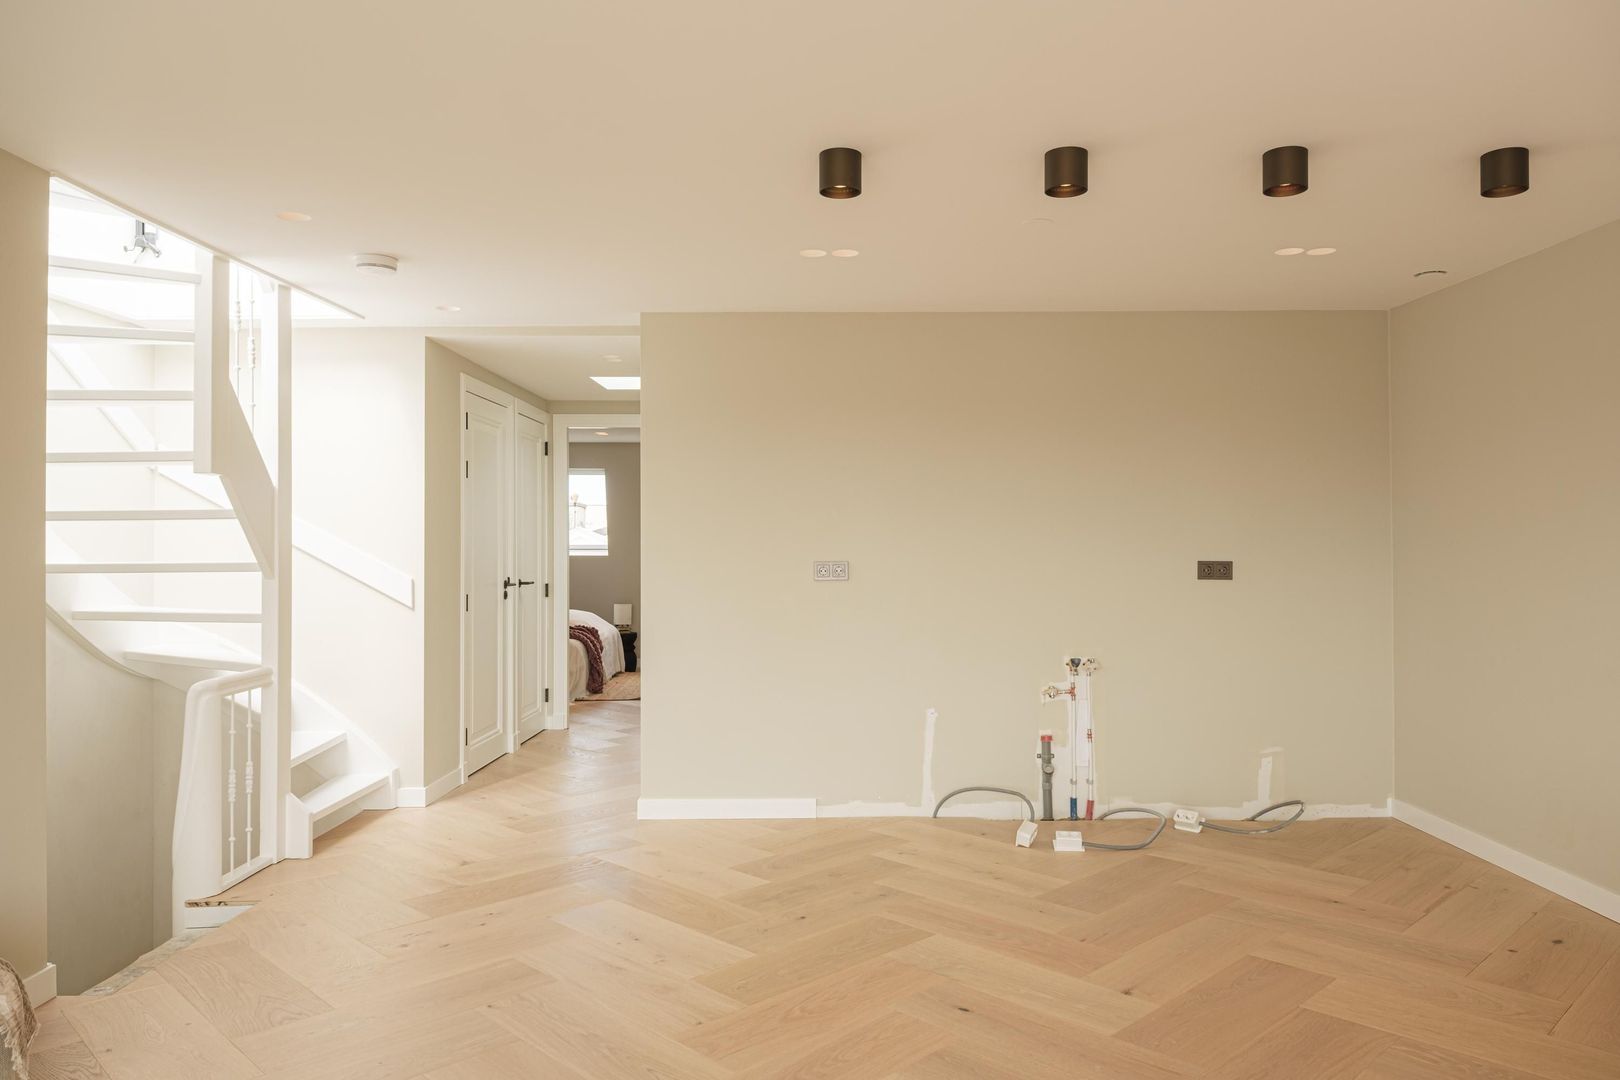
Eerste Jan van der Heijdenstraat 78 B 3, Amsterdam foto-13
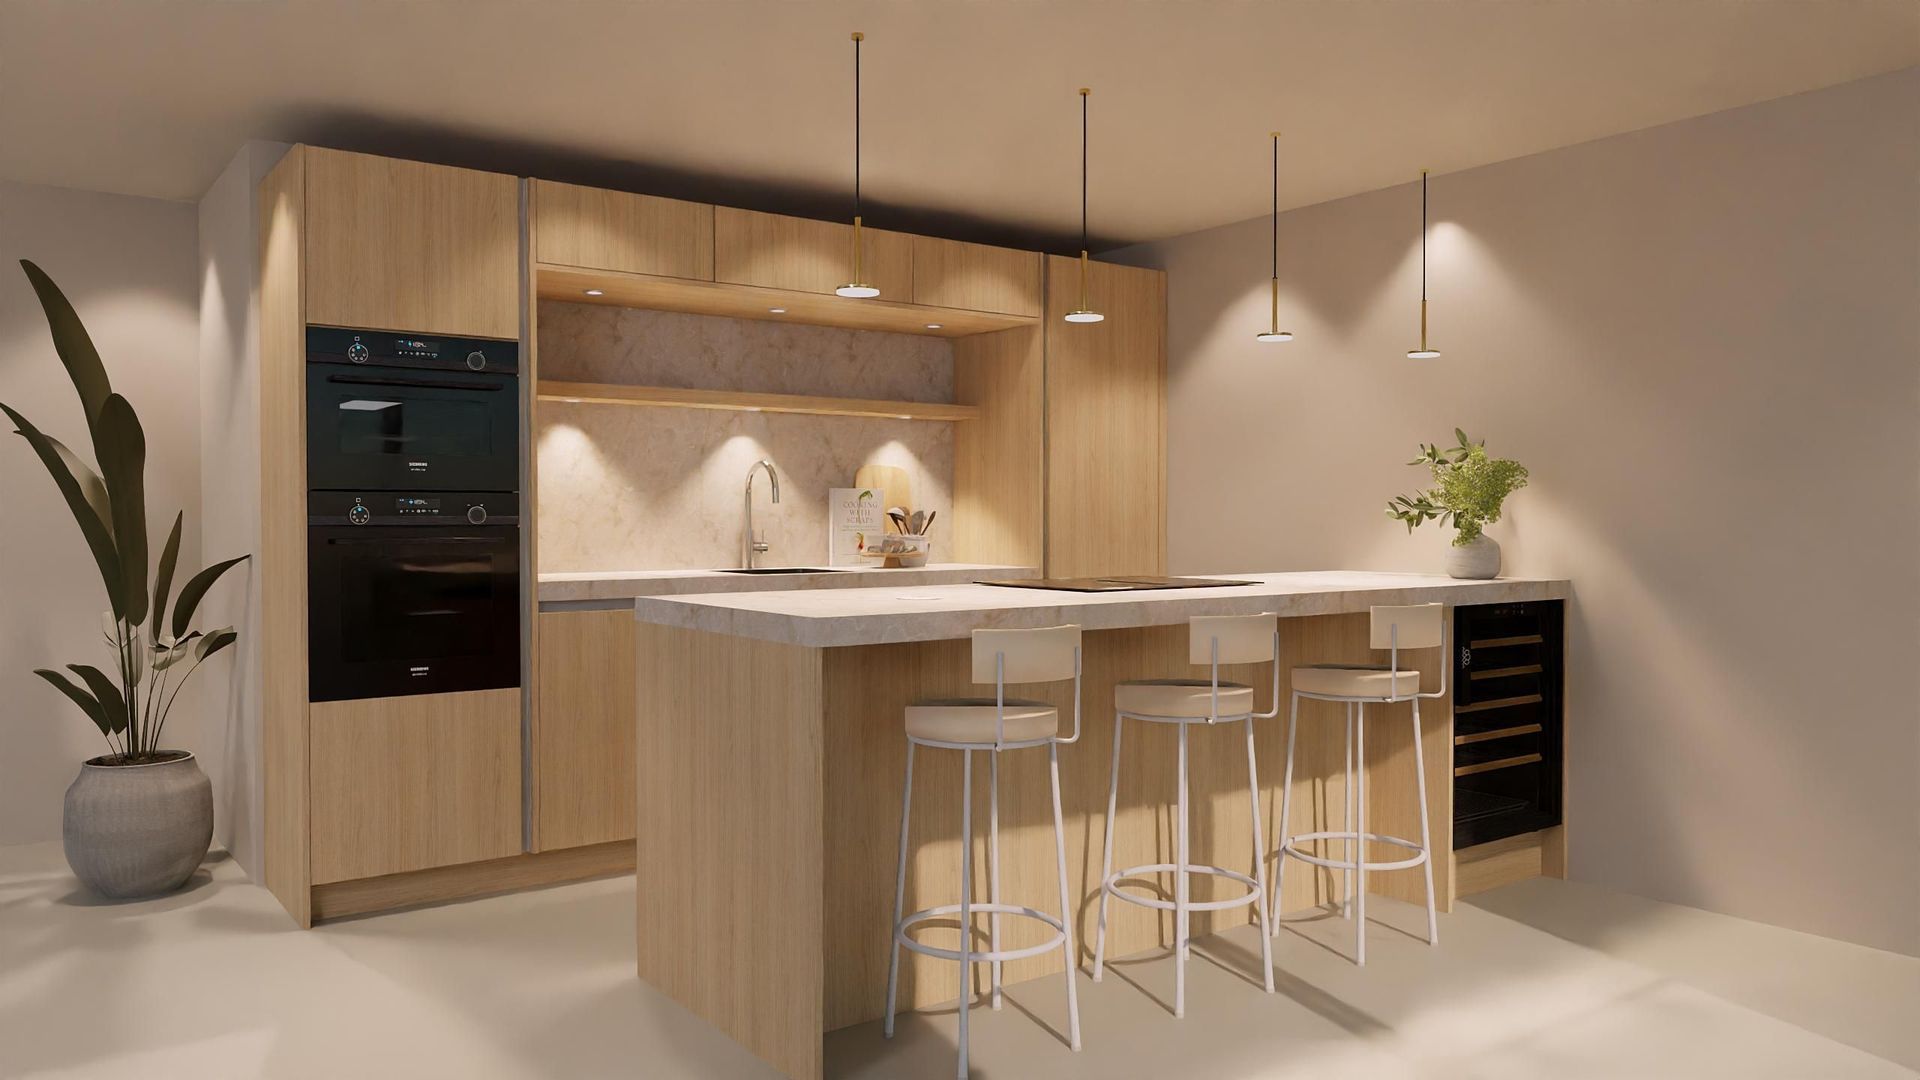
Eerste Jan van der Heijdenstraat 78 B 3, Amsterdam foto-14
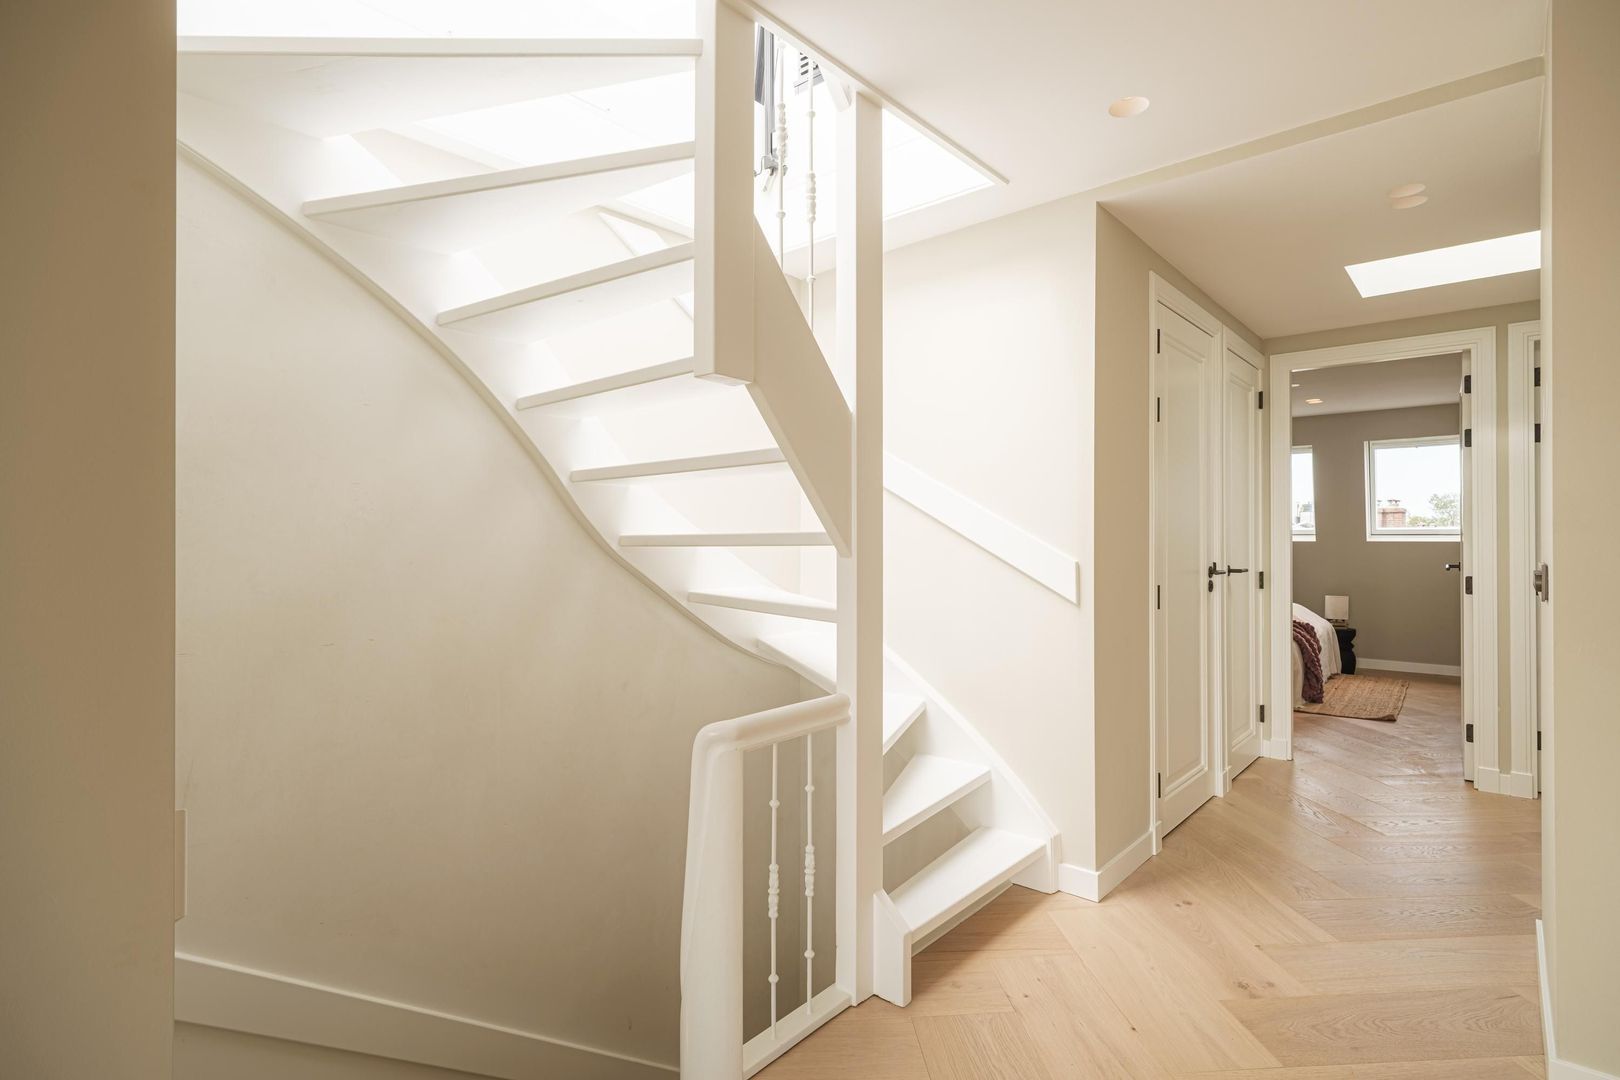
Eerste Jan van der Heijdenstraat 78 B 3, Amsterdam foto-15
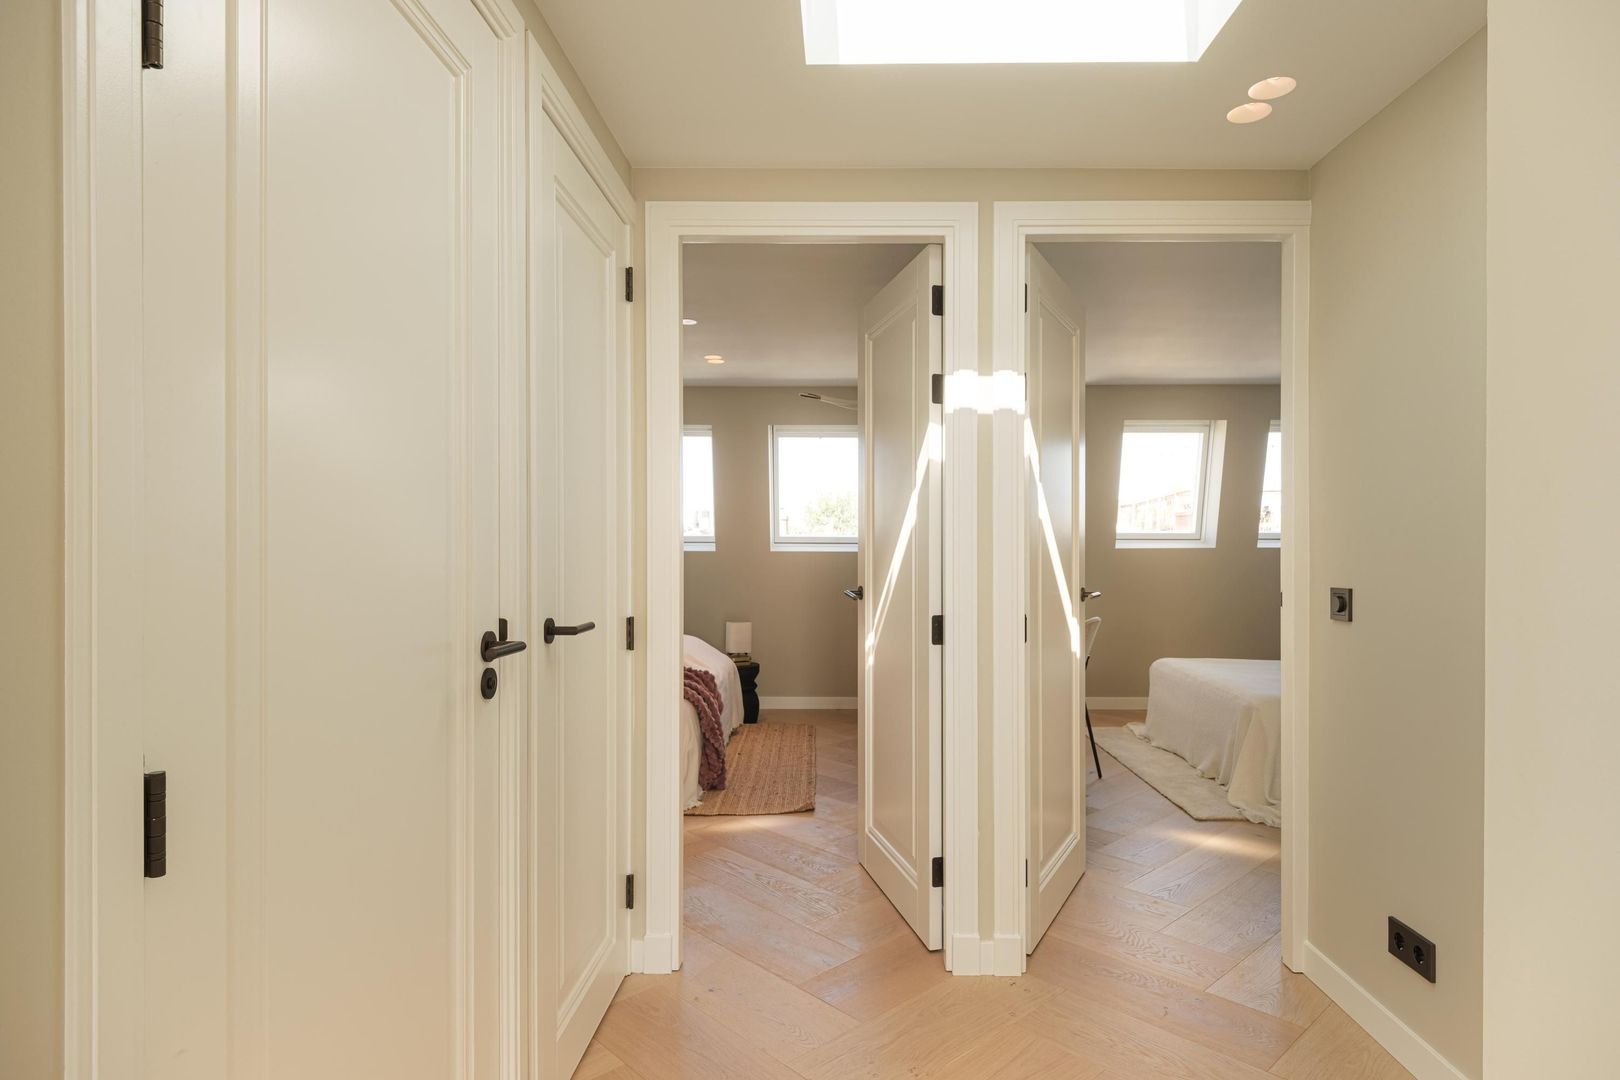
Eerste Jan van der Heijdenstraat 78 B 3, Amsterdam foto-16
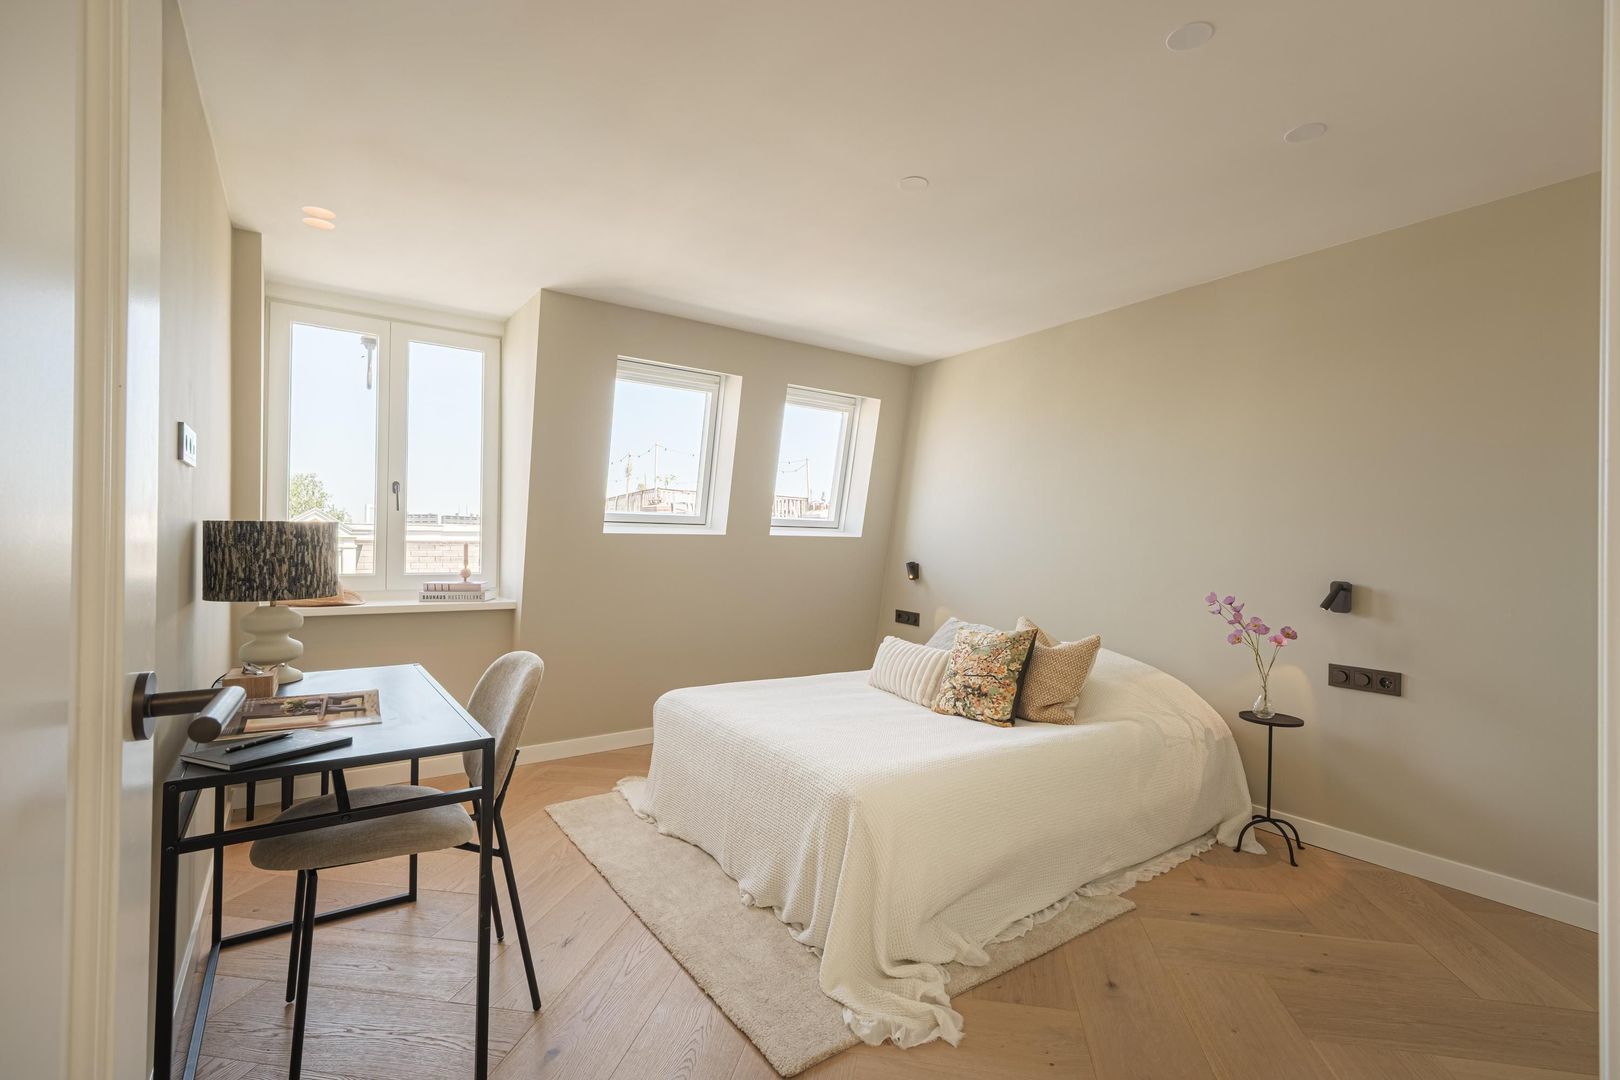
Eerste Jan van der Heijdenstraat 78 B 3, Amsterdam foto-17
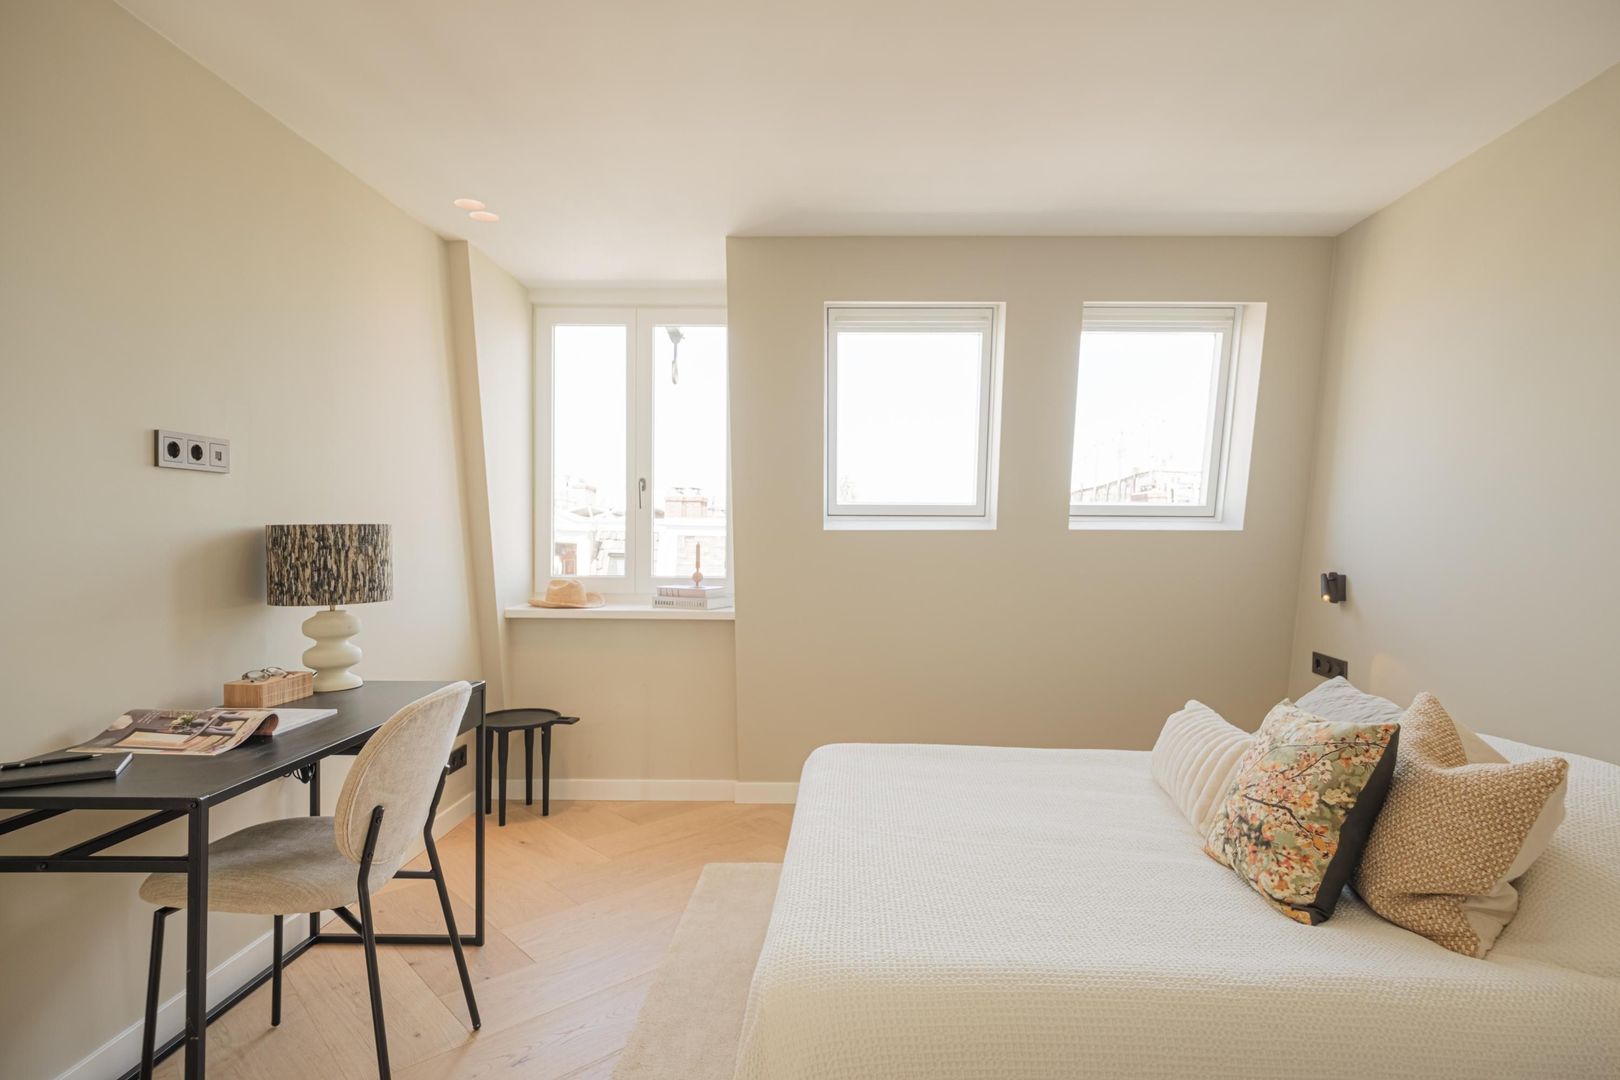
Eerste Jan van der Heijdenstraat 78 B 3, Amsterdam foto-18
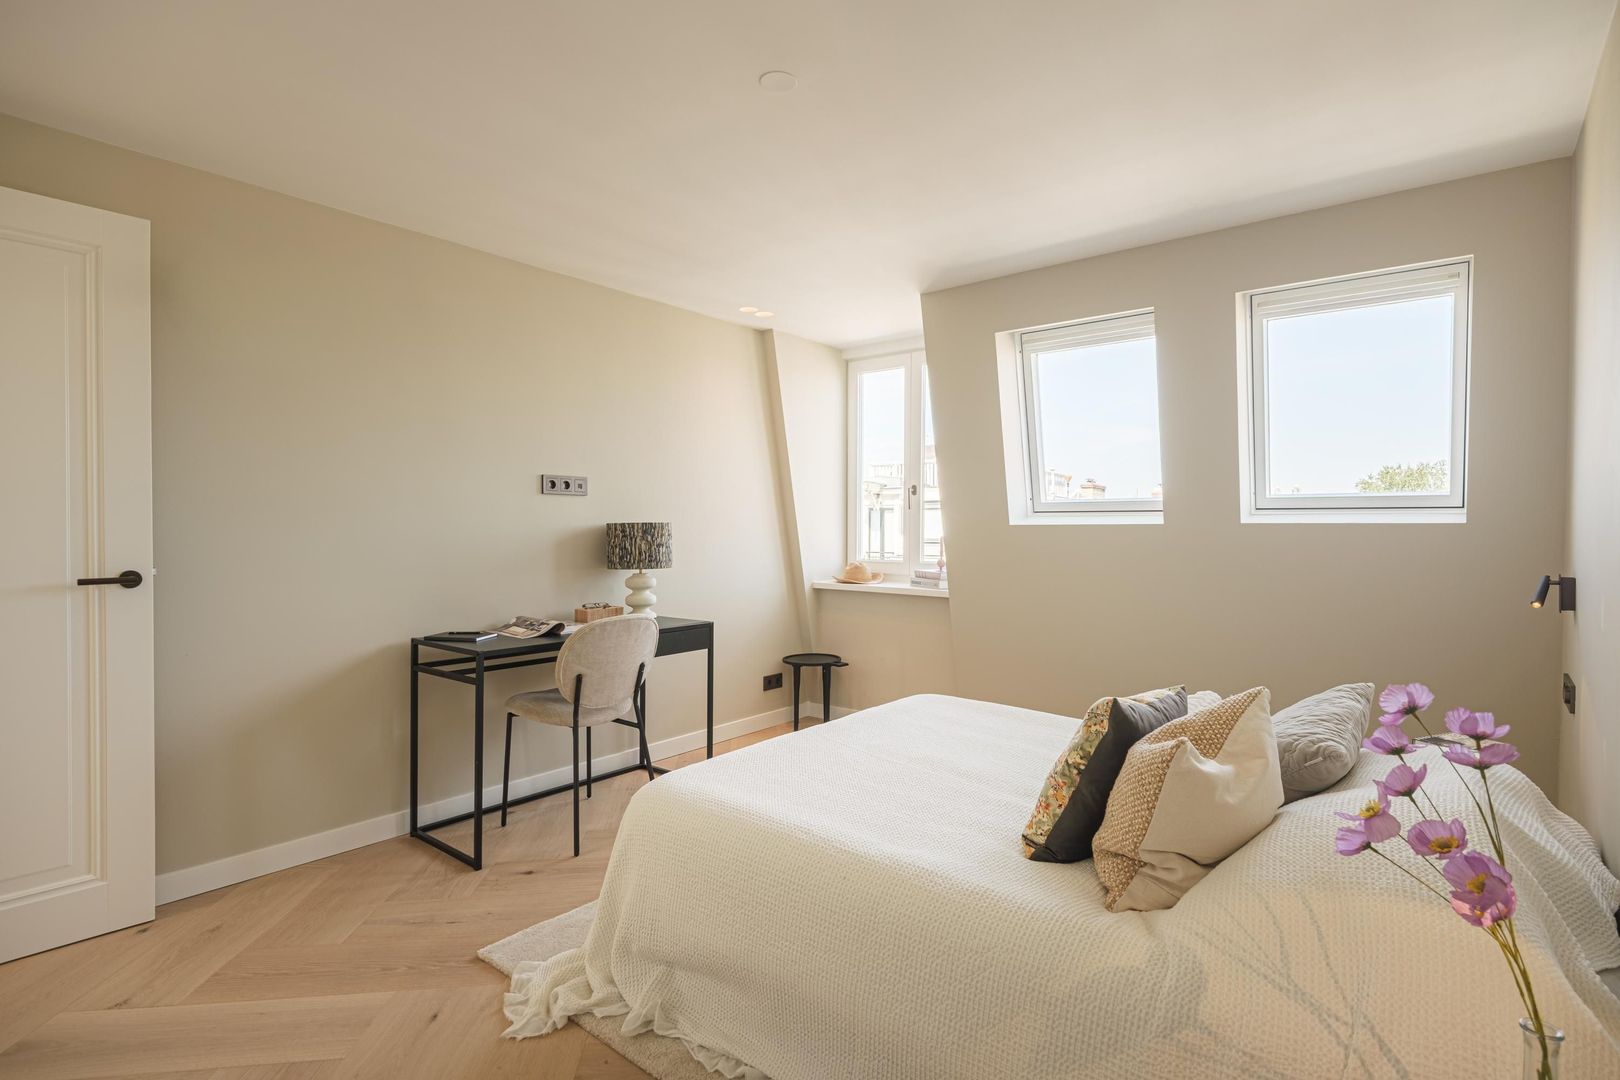
Eerste Jan van der Heijdenstraat 78 B 3, Amsterdam foto-19
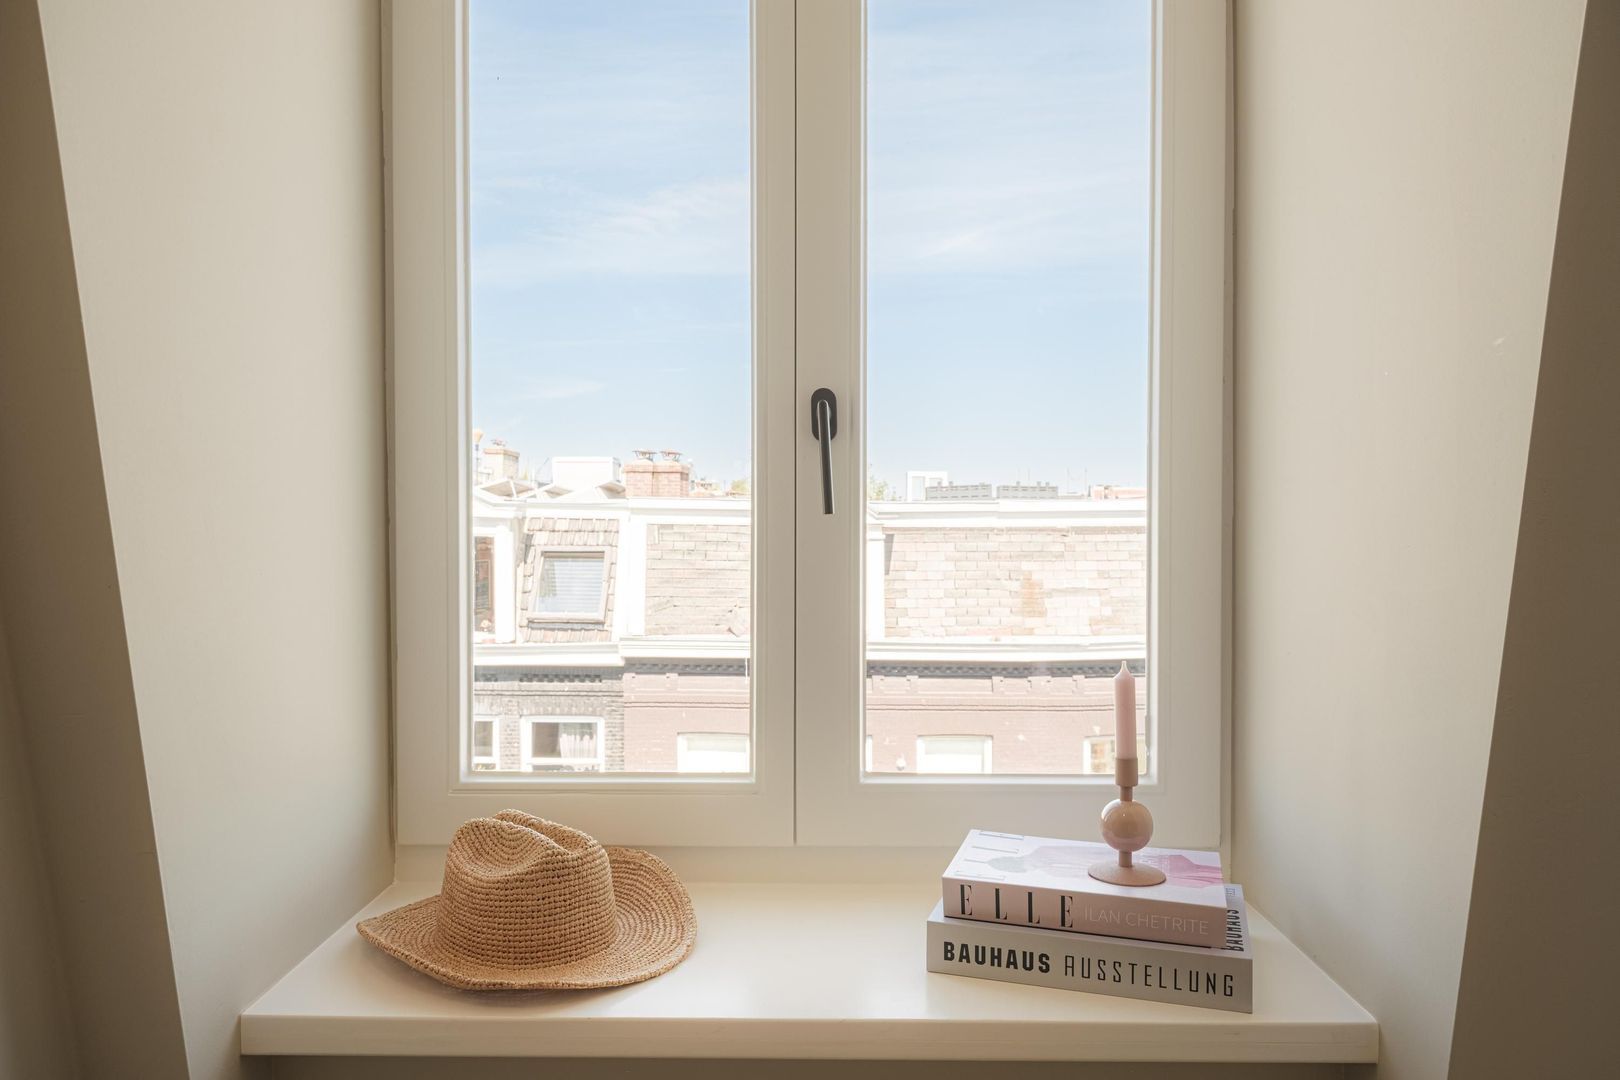
Eerste Jan van der Heijdenstraat 78 B 3, Amsterdam foto-20
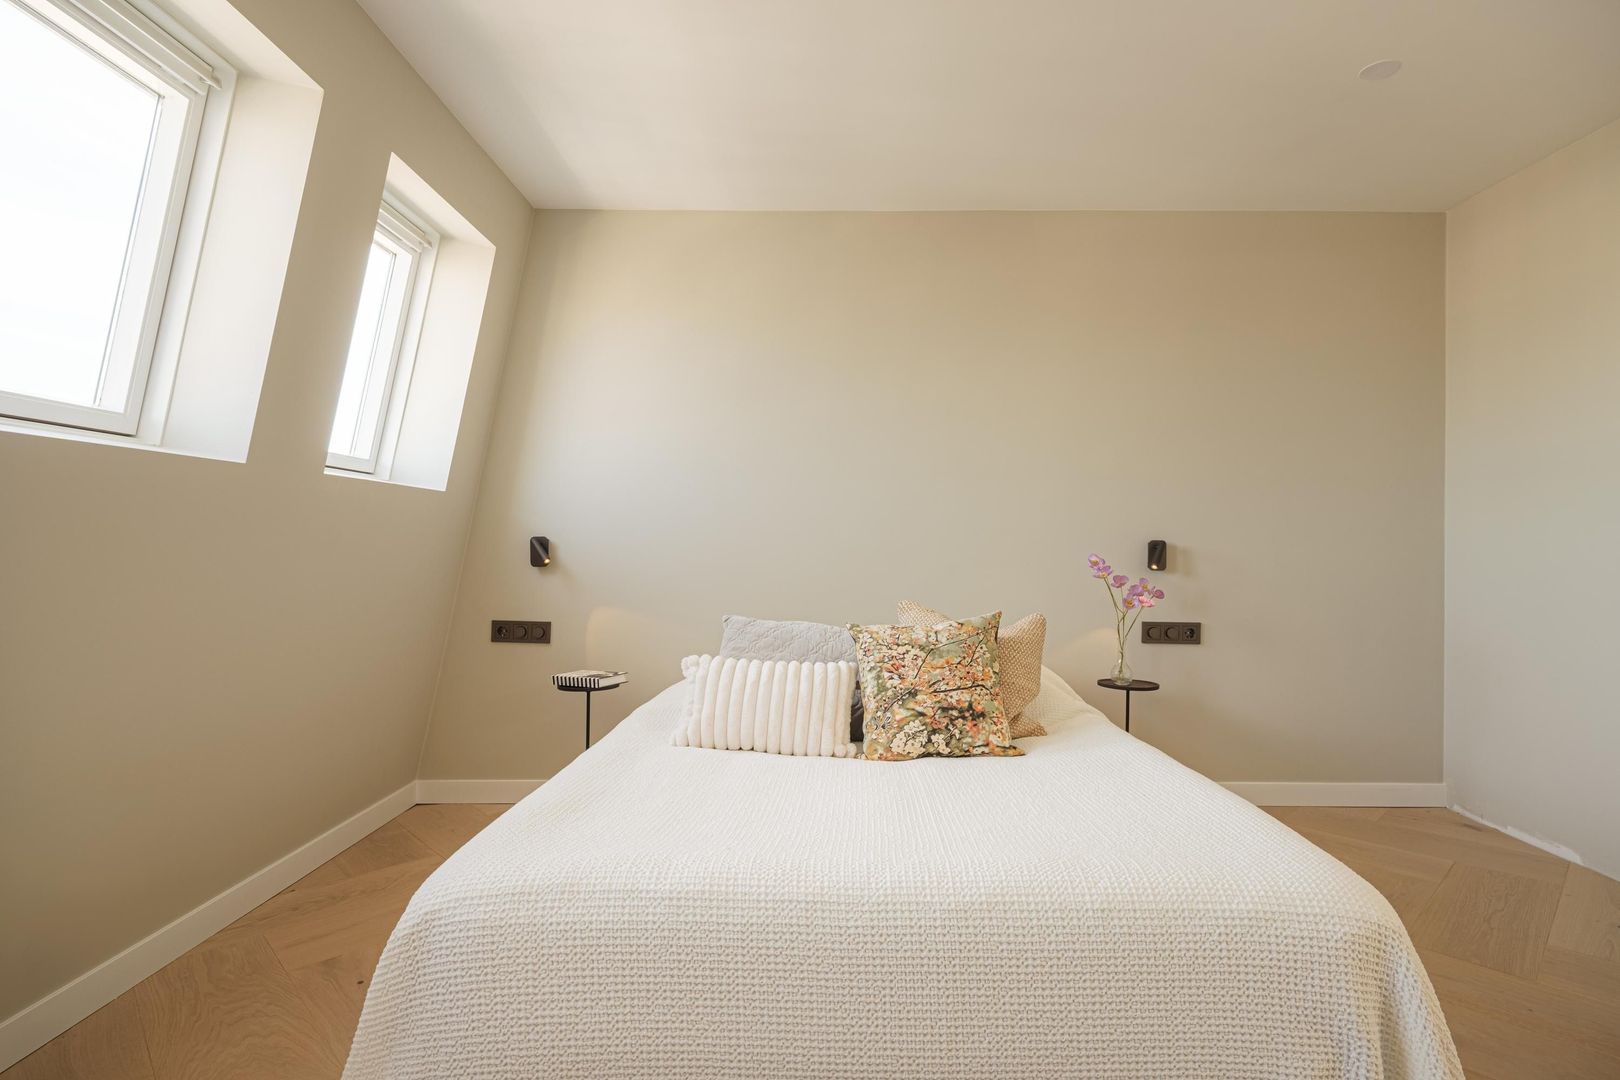
Eerste Jan van der Heijdenstraat 78 B 3, Amsterdam foto-21
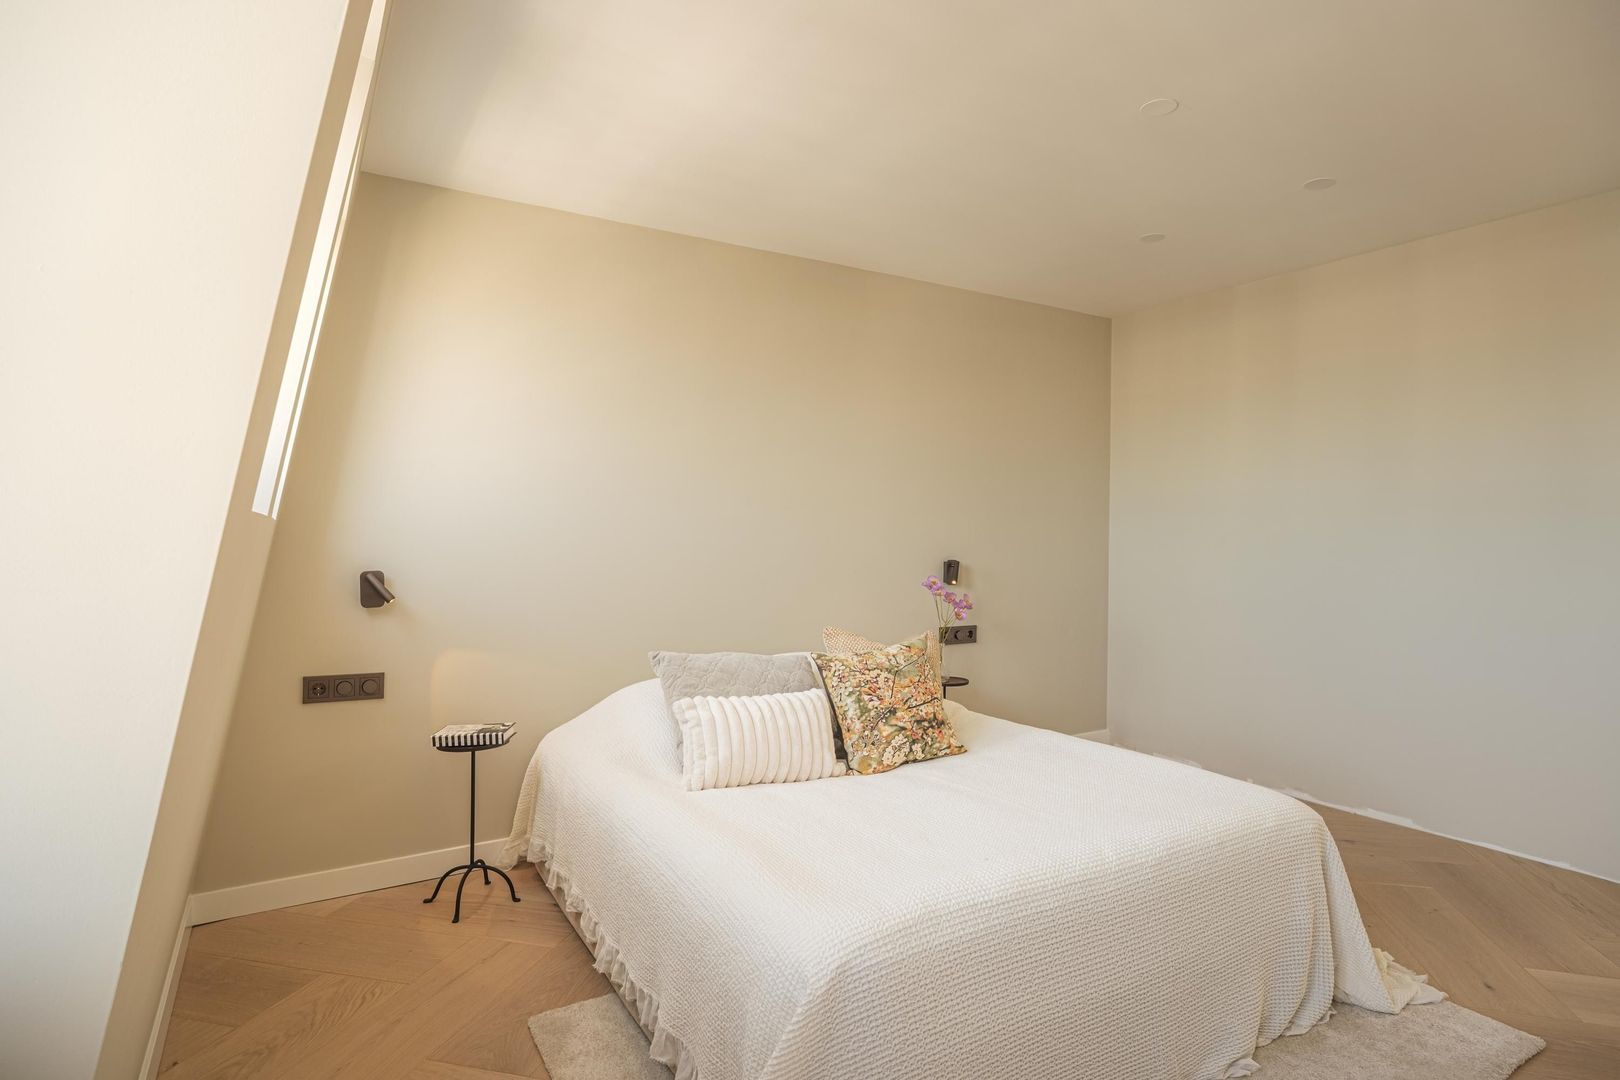
Eerste Jan van der Heijdenstraat 78 B 3, Amsterdam foto-22
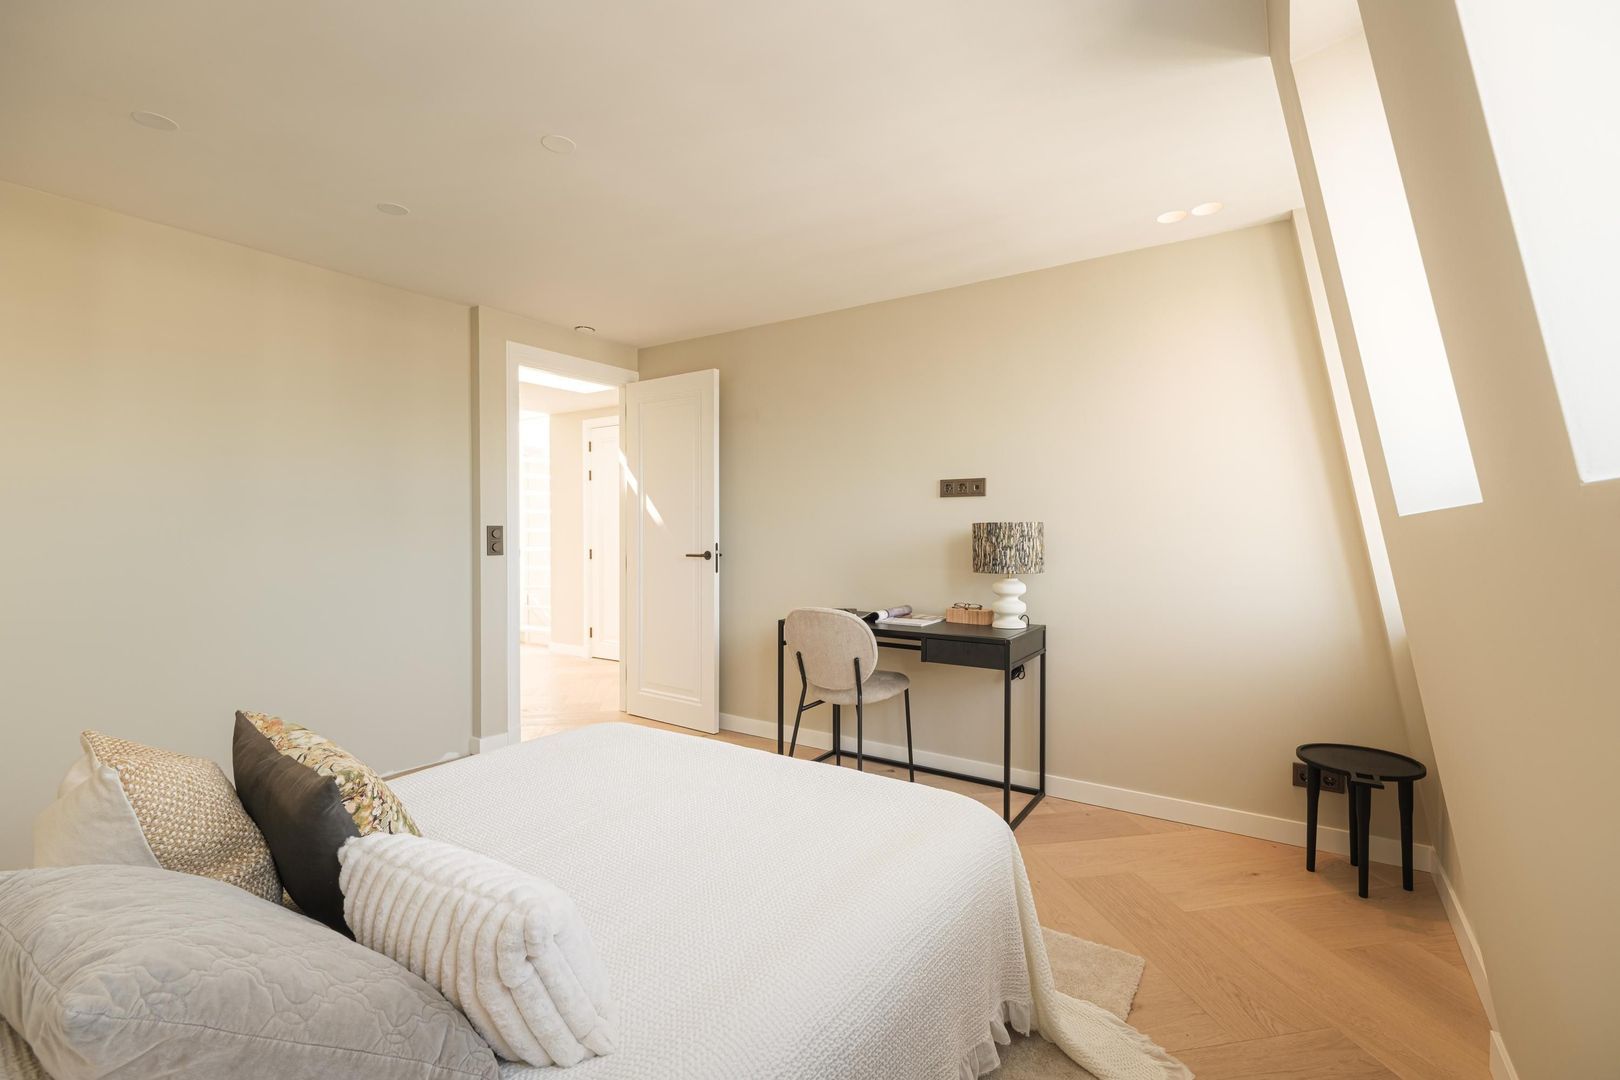
Eerste Jan van der Heijdenstraat 78 B 3, Amsterdam foto-23
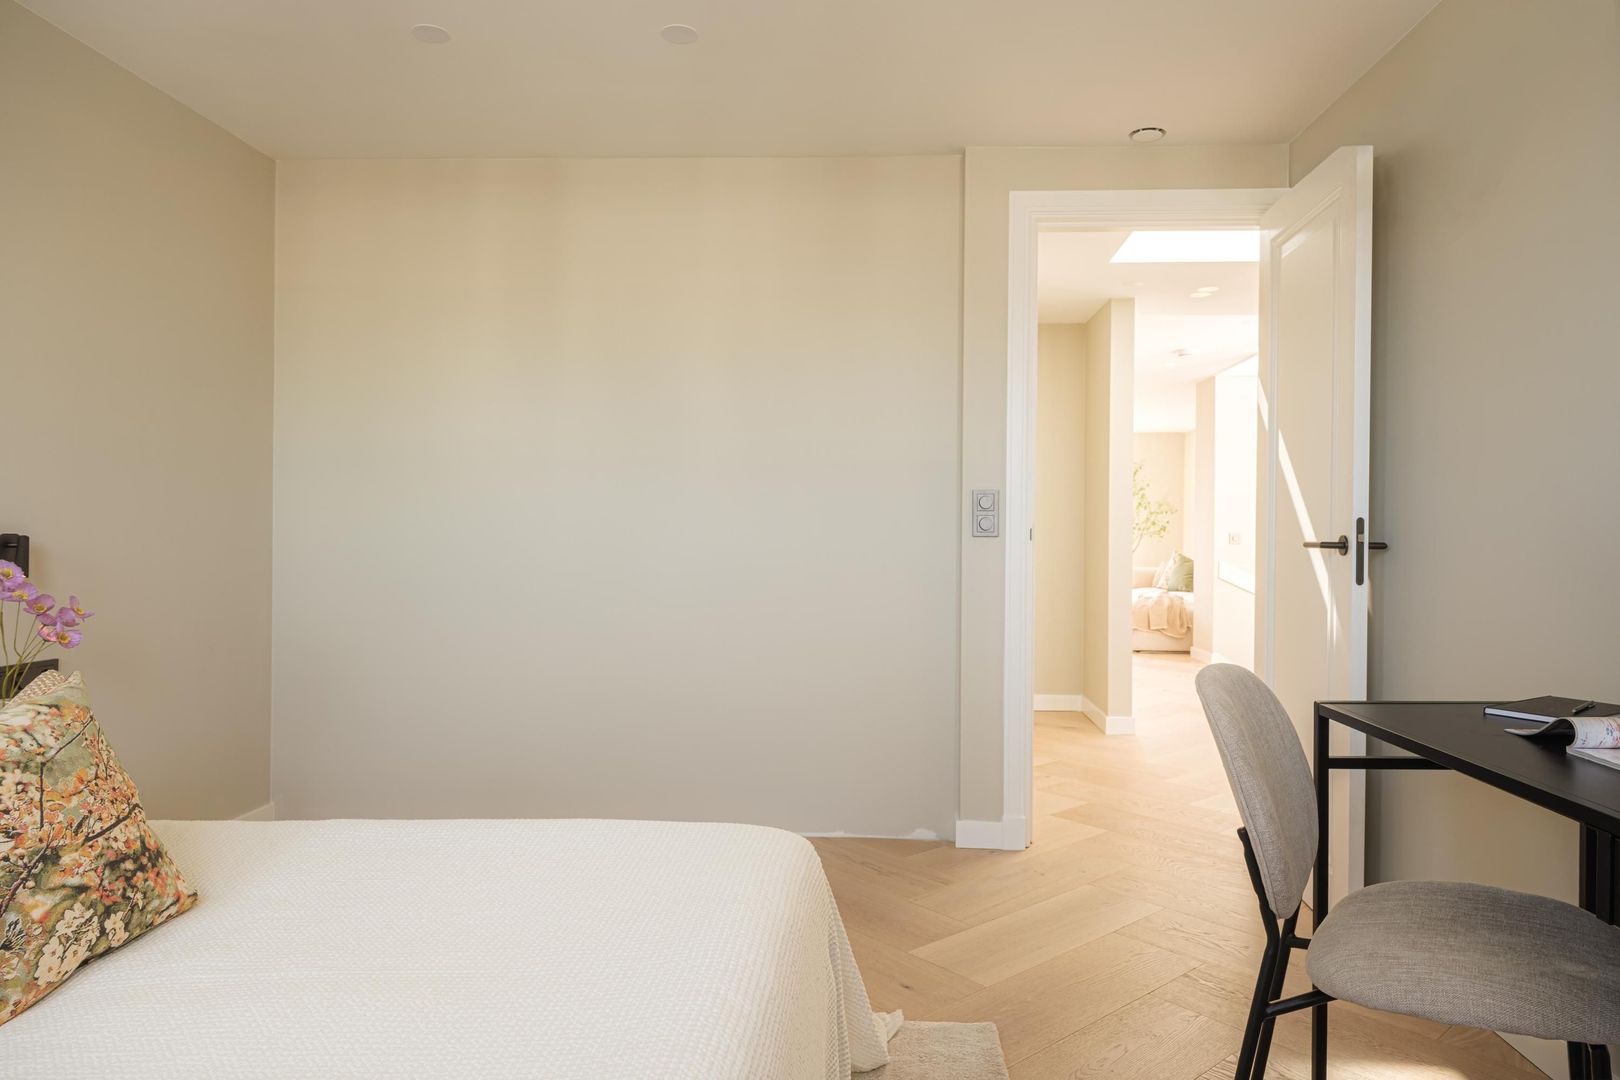
Eerste Jan van der Heijdenstraat 78 B 3, Amsterdam foto-24
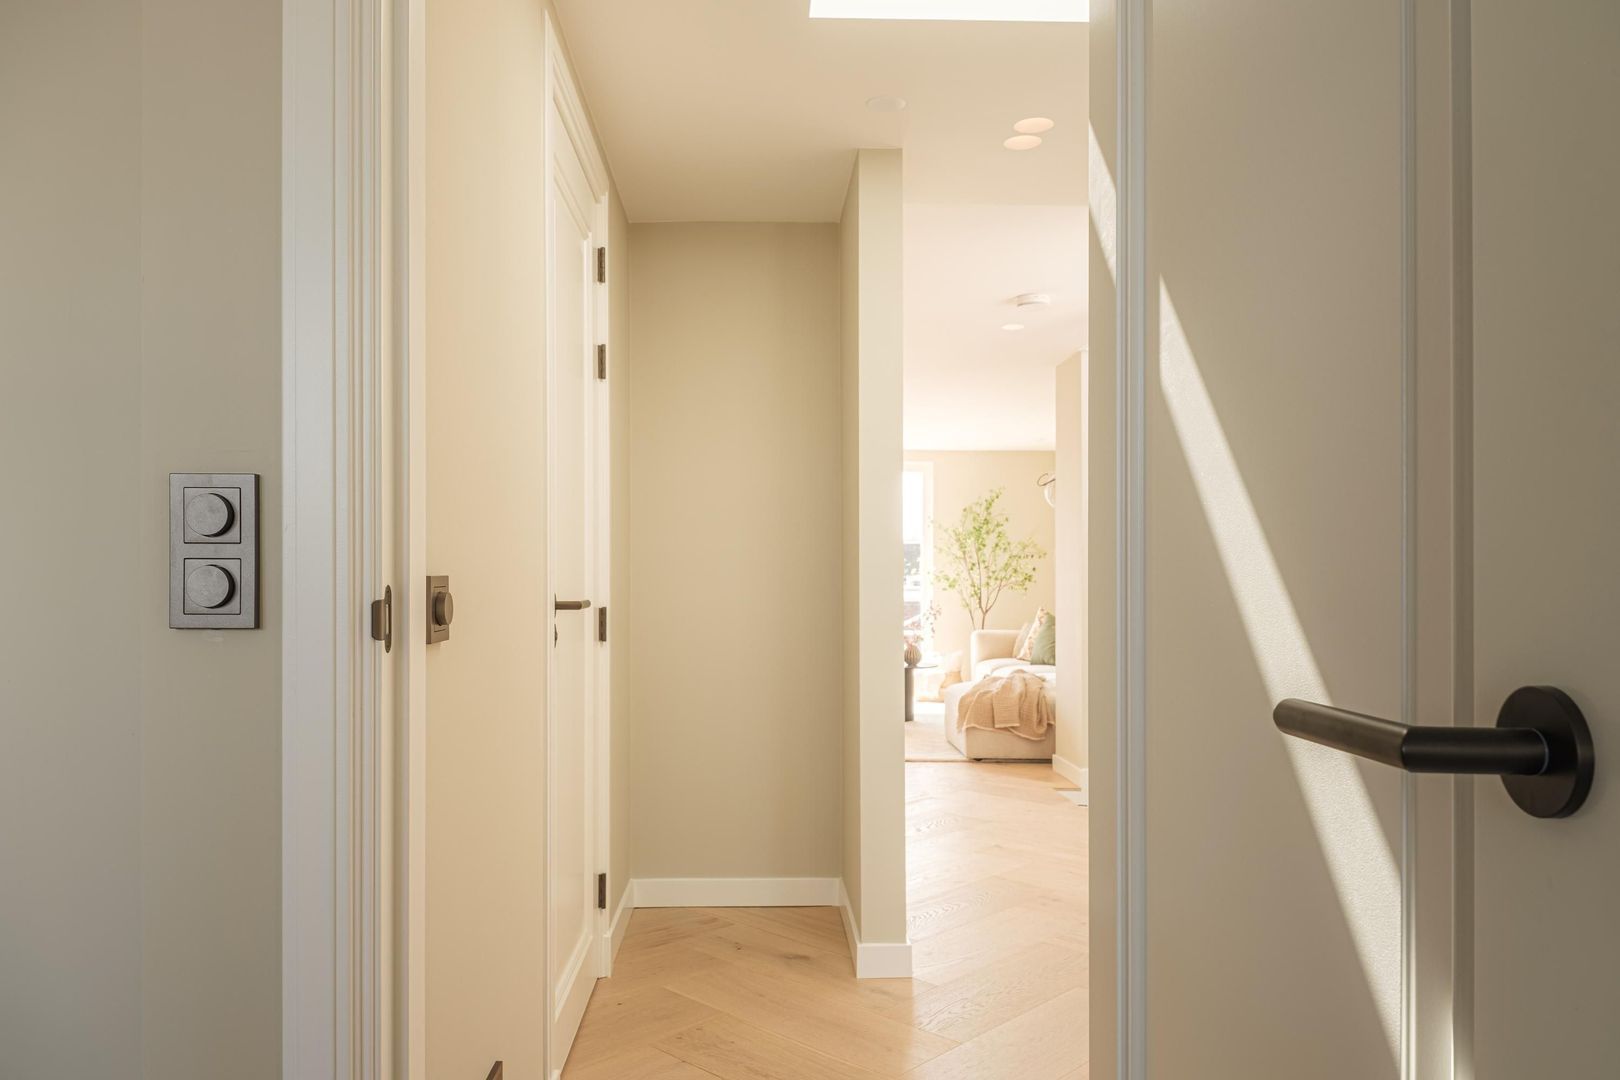
Eerste Jan van der Heijdenstraat 78 B 3, Amsterdam foto-25
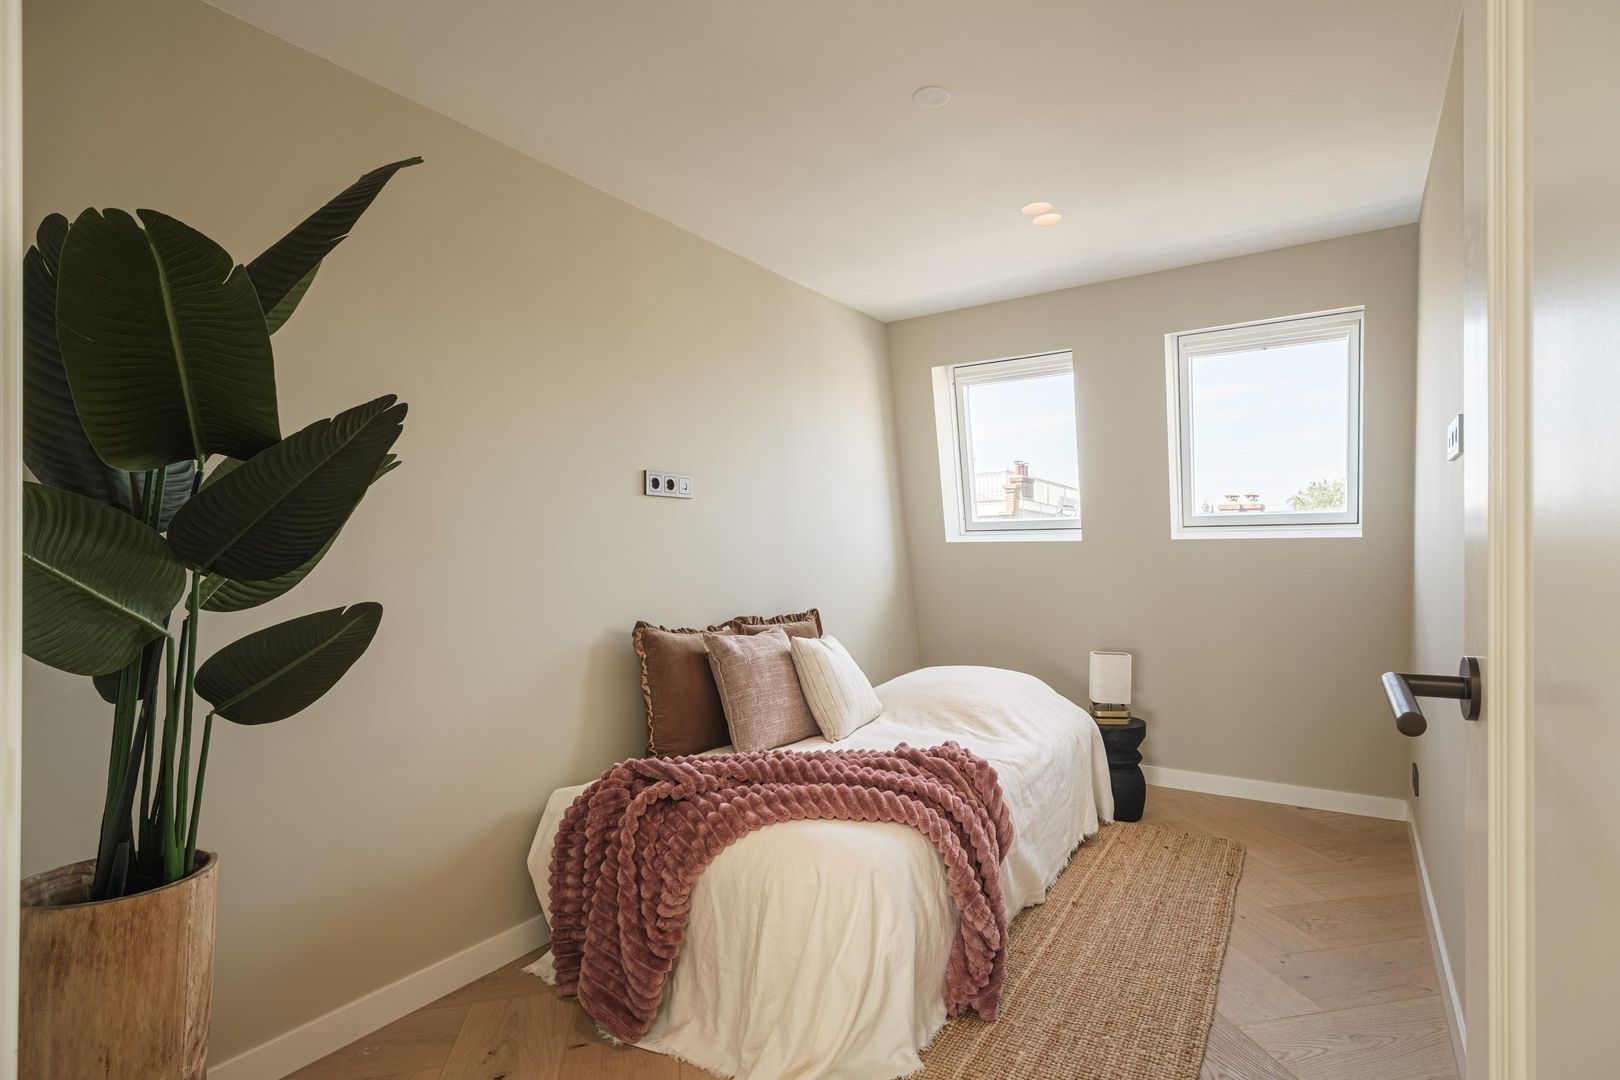
Eerste Jan van der Heijdenstraat 78 B 3, Amsterdam foto-26
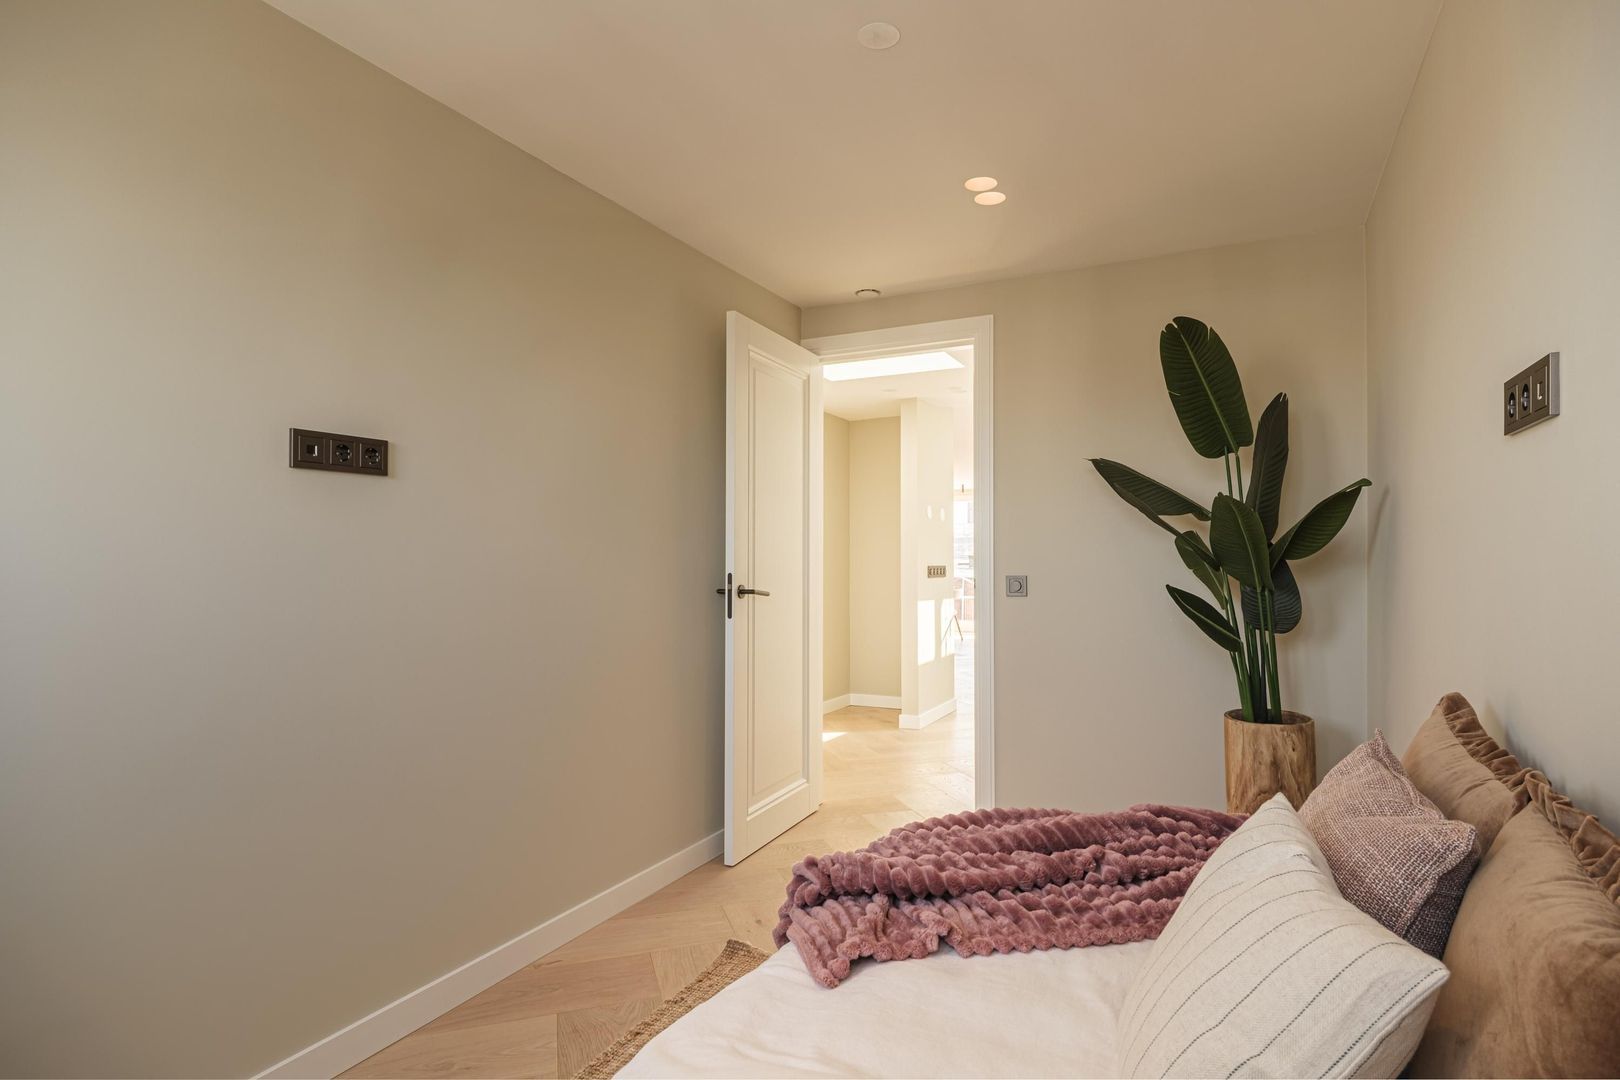
Eerste Jan van der Heijdenstraat 78 B 3, Amsterdam foto-27
Eerste Jan van der Heijdenstraat 78 B 3, Amsterdam foto-28
Eerste Jan van der Heijdenstraat 78 B 3, Amsterdam foto-29
Eerste Jan van der Heijdenstraat 78 B 3, Amsterdam foto-30
Eerste Jan van der Heijdenstraat 78 B 3, Amsterdam foto-31
Eerste Jan van der Heijdenstraat 78 B 3, Amsterdam foto-32
Eerste Jan van der Heijdenstraat 78 B 3, Amsterdam foto-33
Eerste Jan van der Heijdenstraat 78 B 3, Amsterdam foto-34
Eerste Jan van der Heijdenstraat 78 B 3, Amsterdam foto-35
Eerste Jan van der Heijdenstraat 78 B 3, Amsterdam foto-36
Eerste Jan van der Heijdenstraat 78 B 3, Amsterdam foto-37
Eerste Jan van der Heijdenstraat 78 B 3, Amsterdam foto-38
Eerste Jan van der Heijdenstraat 78 B 3, Amsterdam foto-39
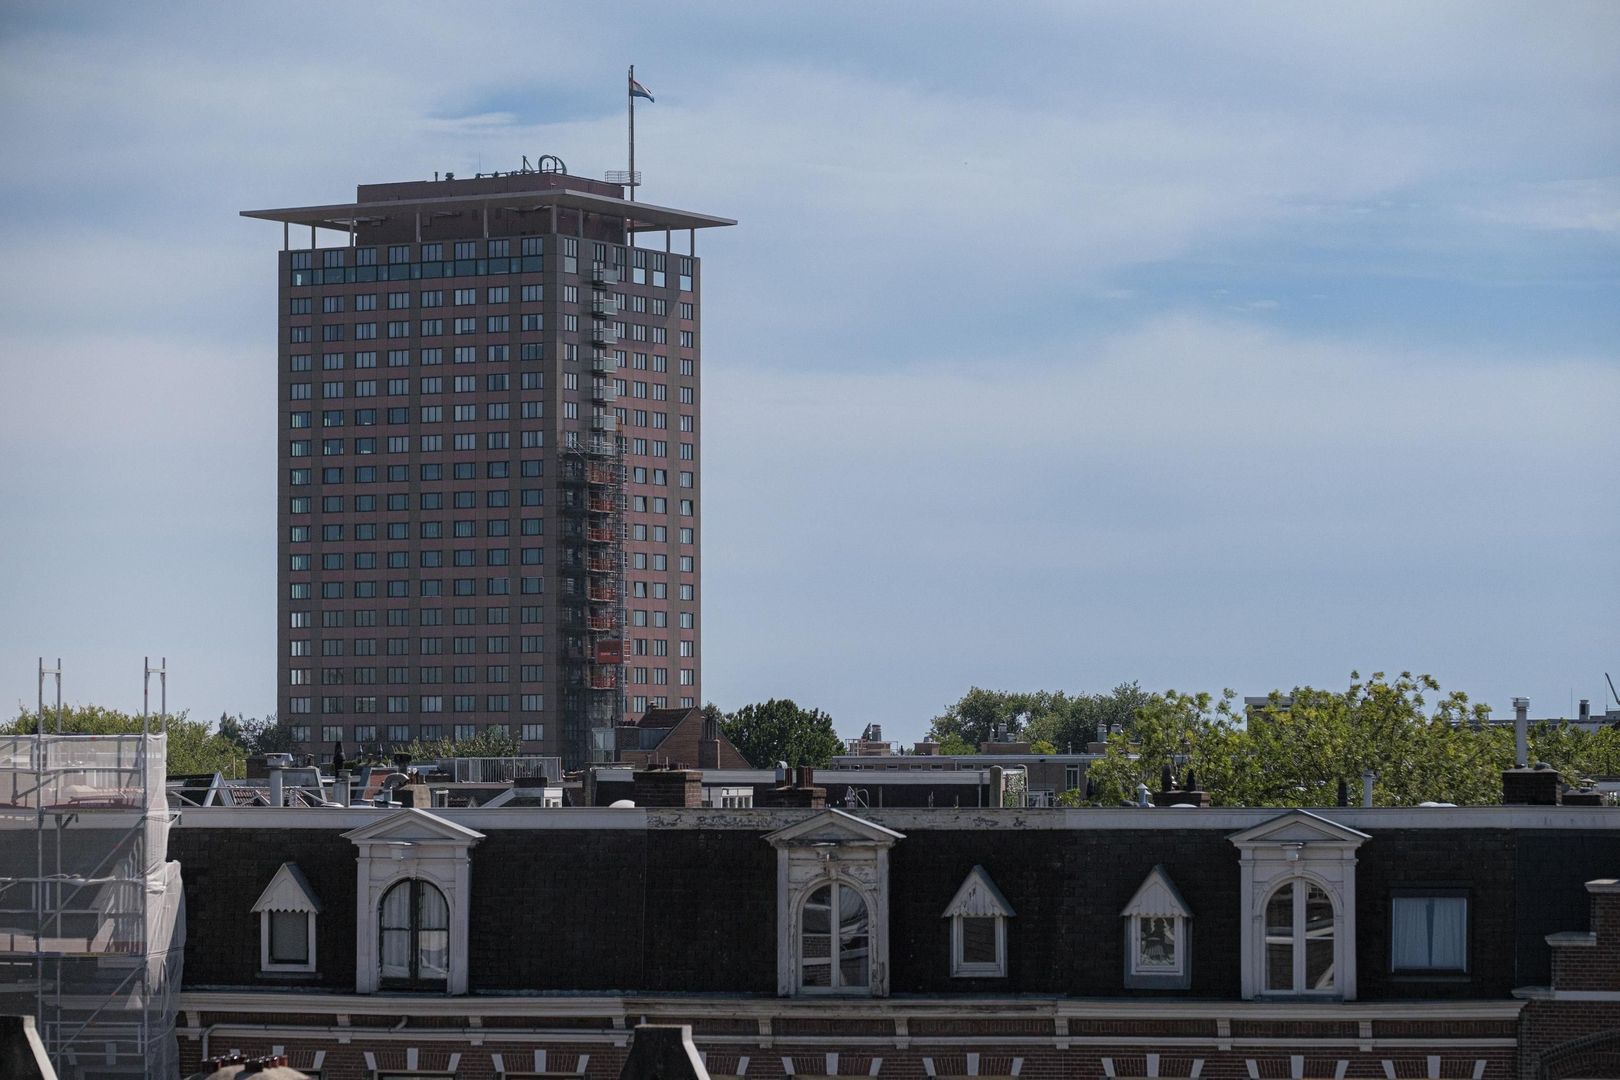
Eerste Jan van der Heijdenstraat 78 B 3, Amsterdam foto-40
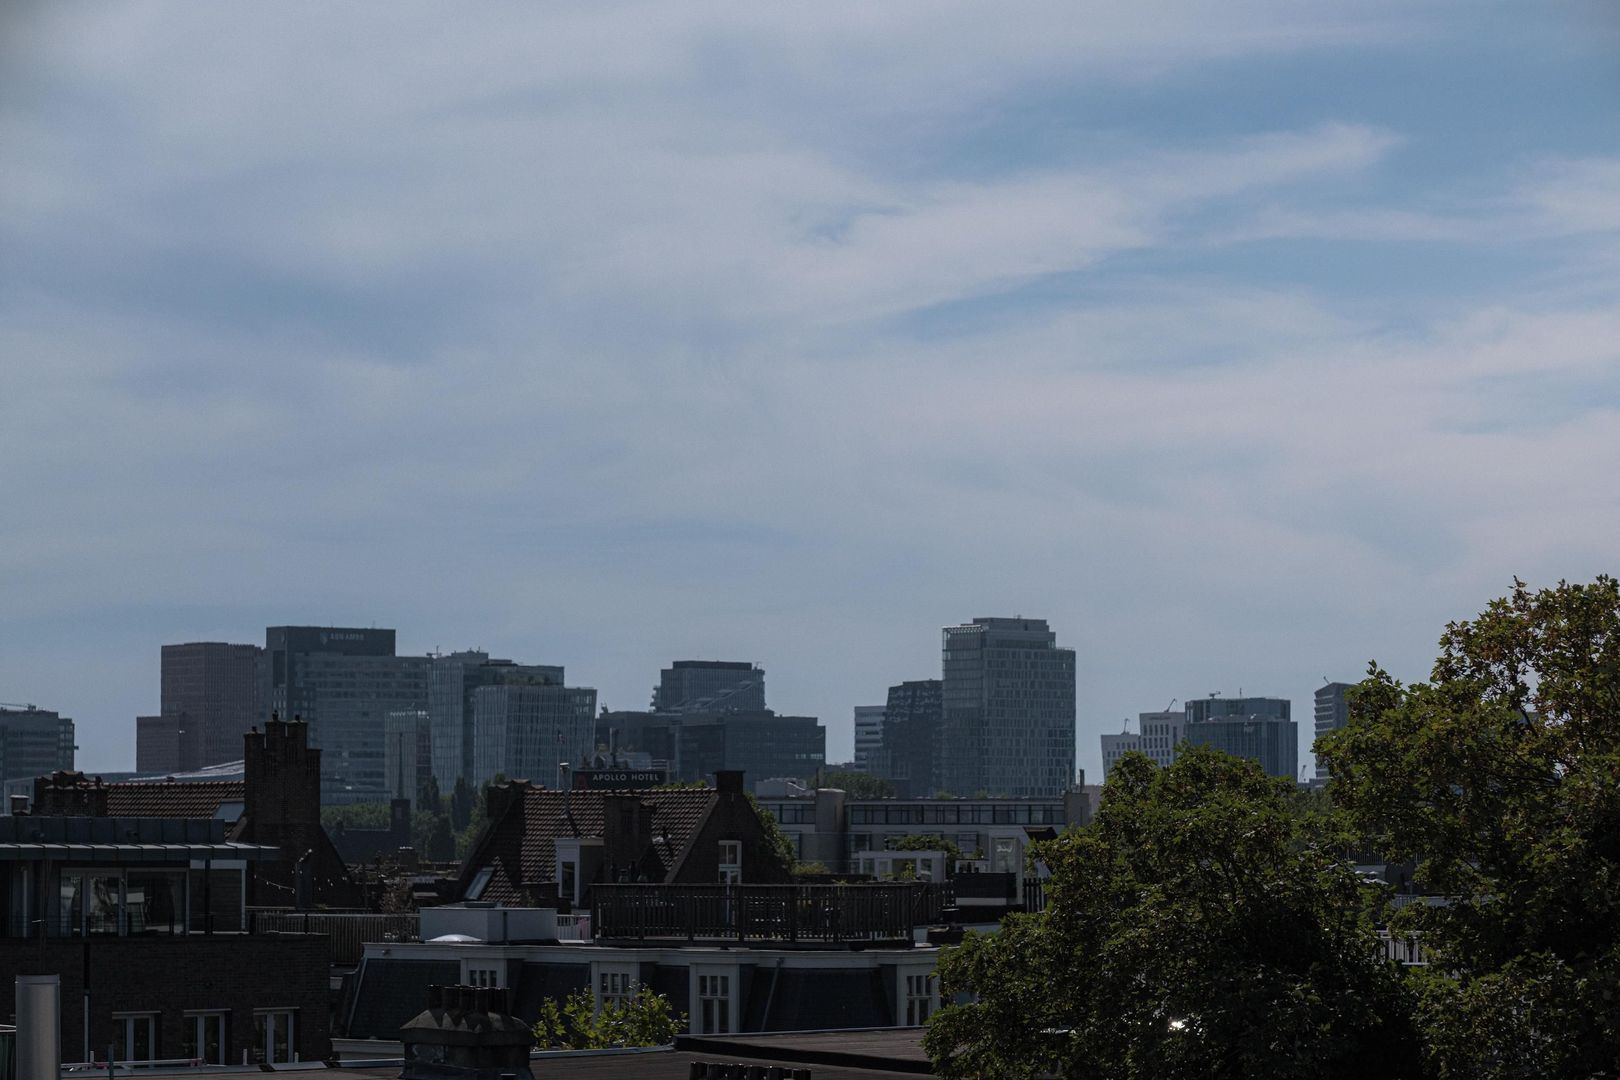
Eerste Jan van der Heijdenstraat 78 B 3, Amsterdam foto-41
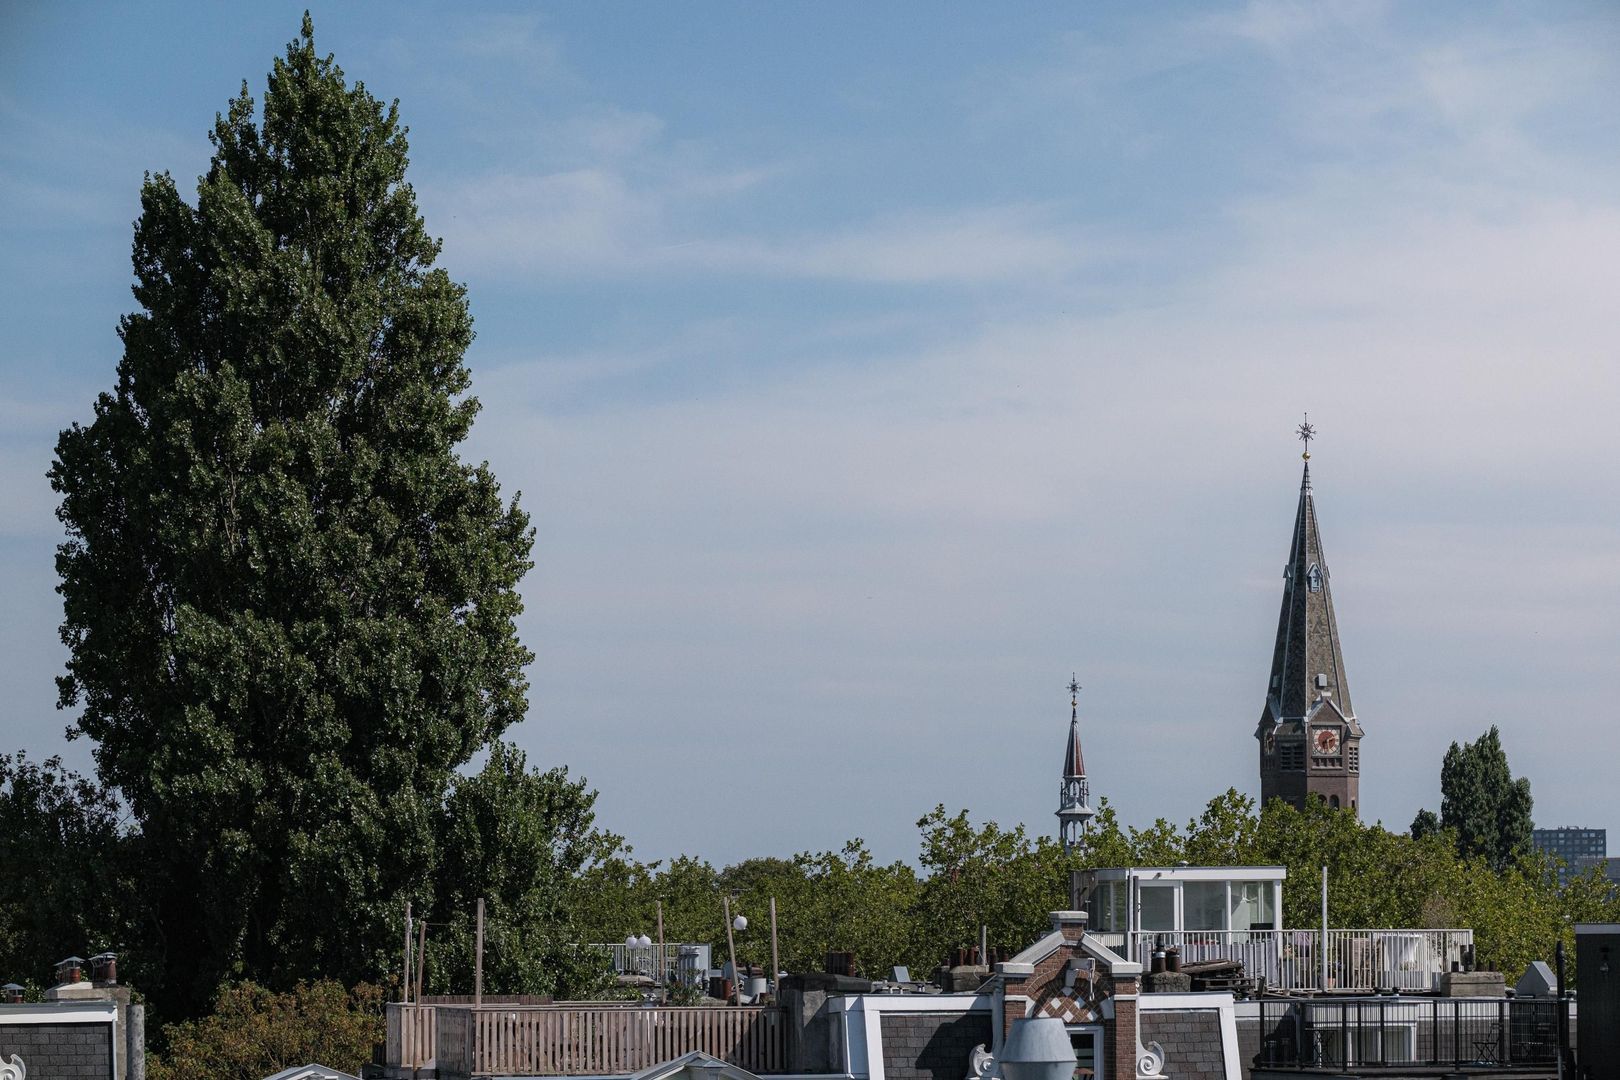
Eerste Jan van der Heijdenstraat 78 B 3, Amsterdam foto-42
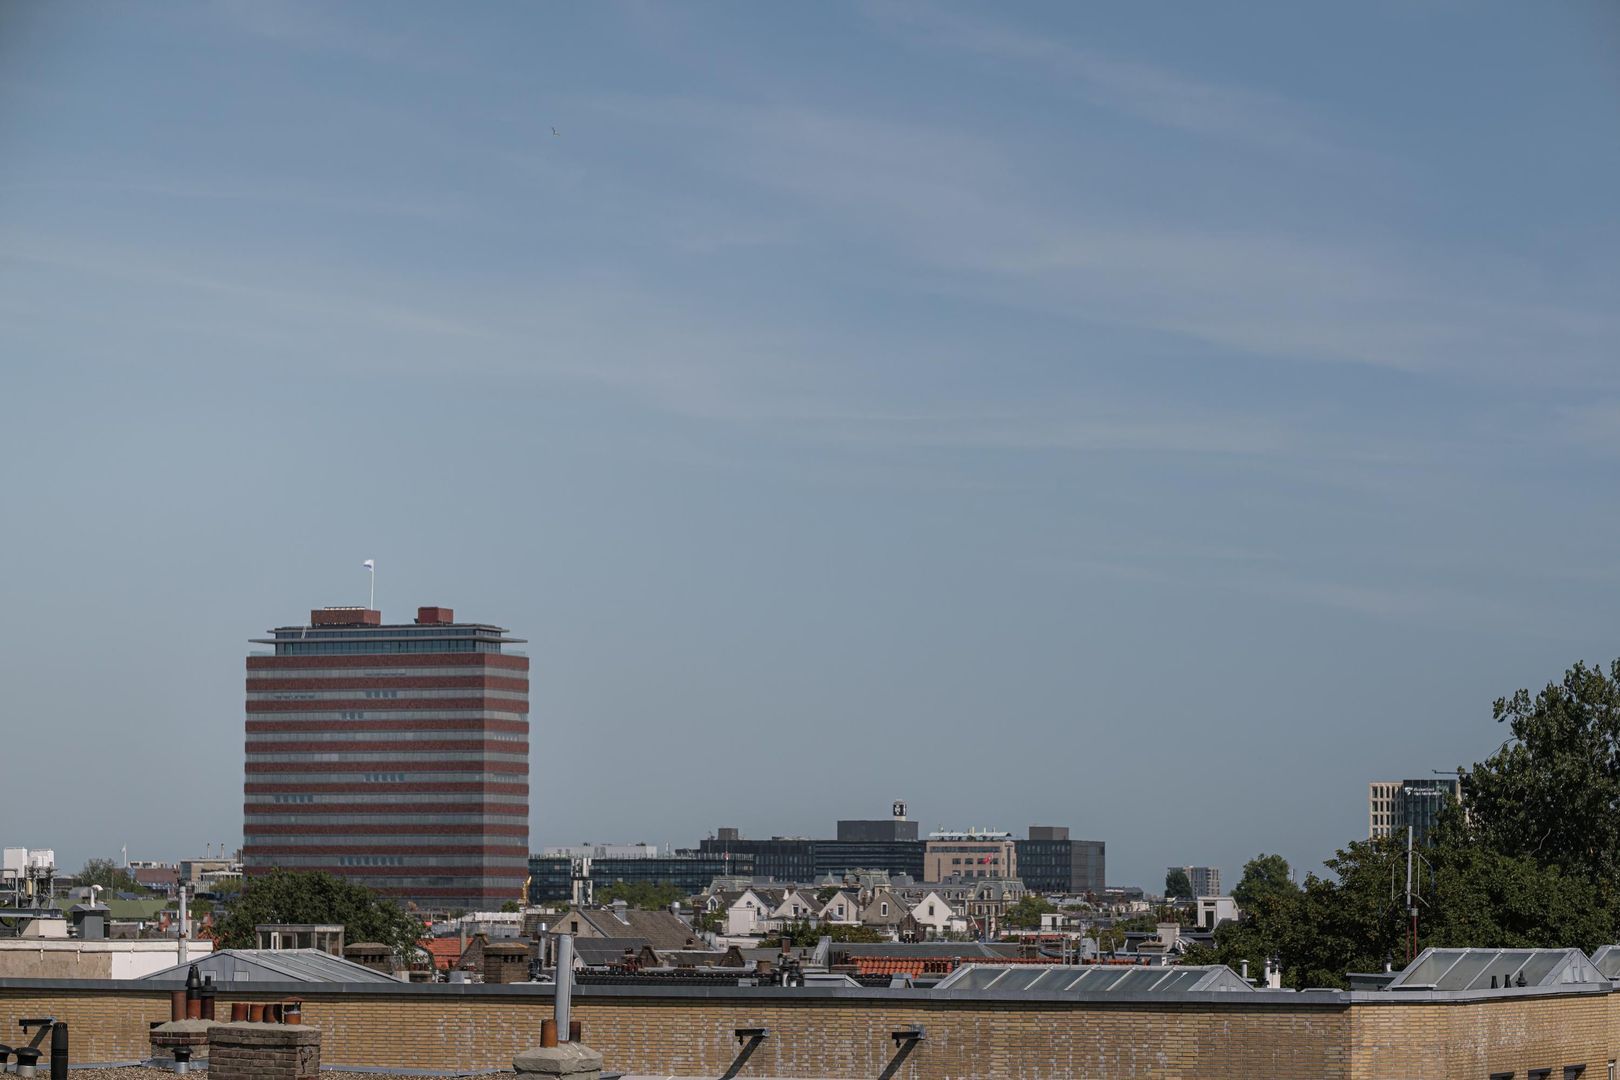
Eerste Jan van der Heijdenstraat 78 B 3, Amsterdam foto-43
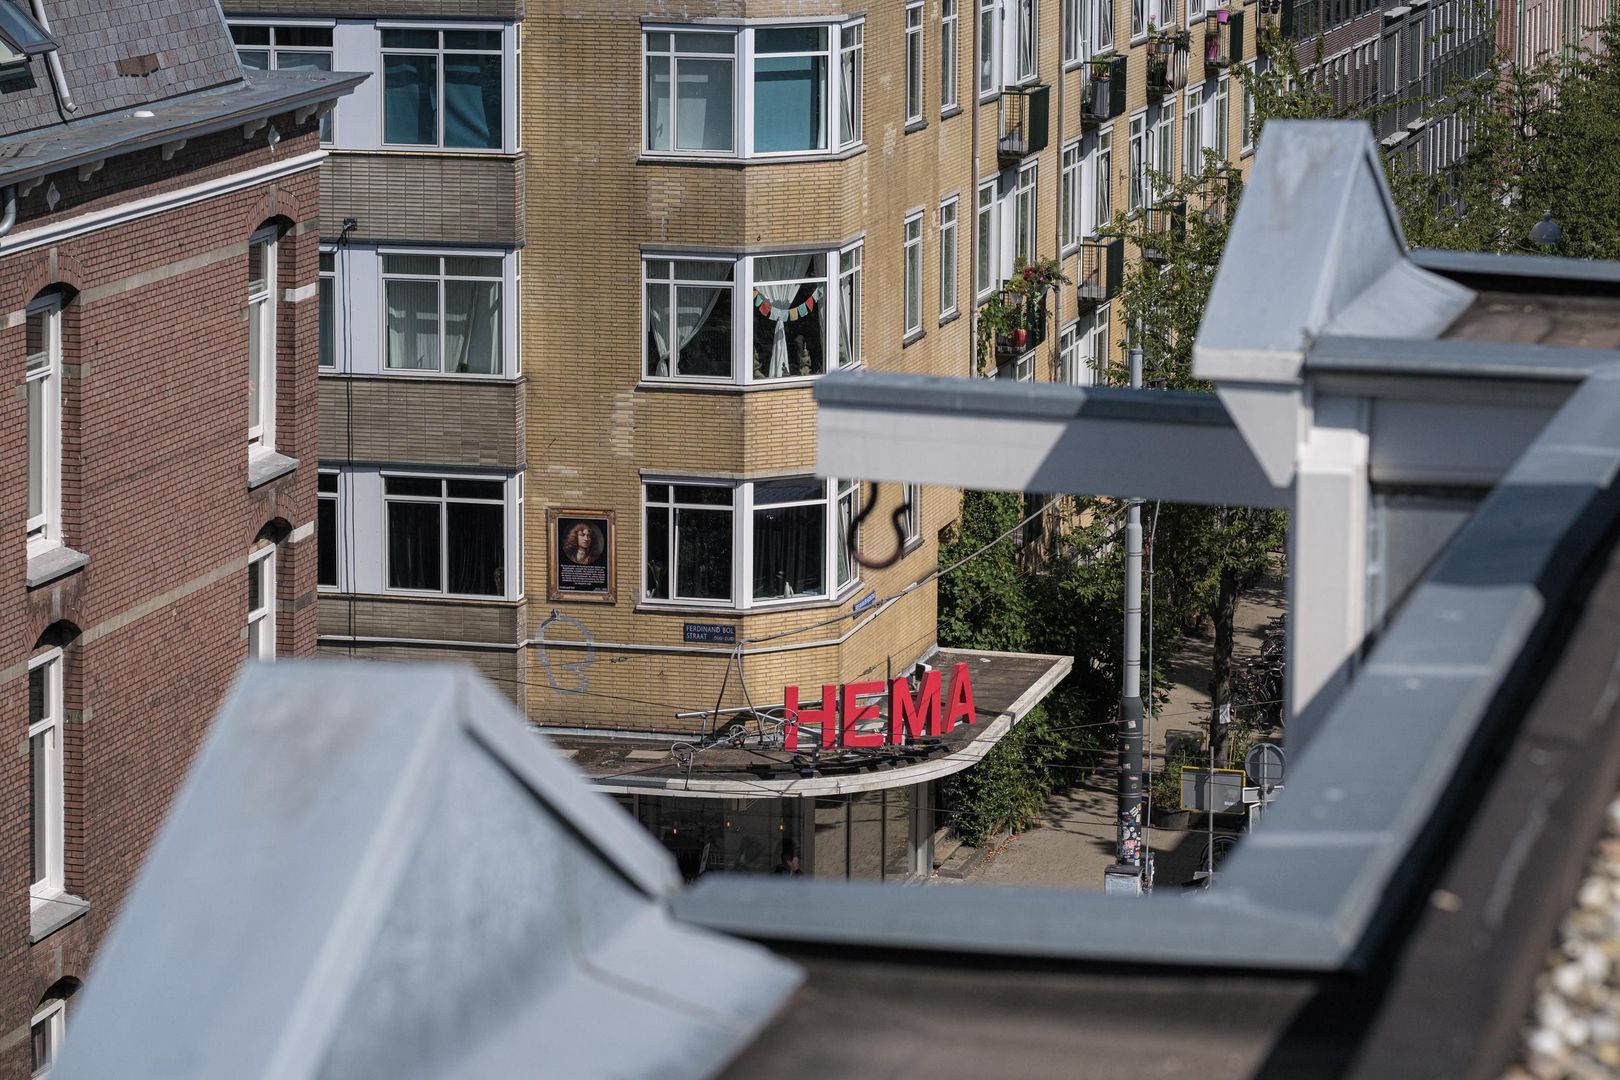
Eerste Jan van der Heijdenstraat 78 B 3, Amsterdam foto-44
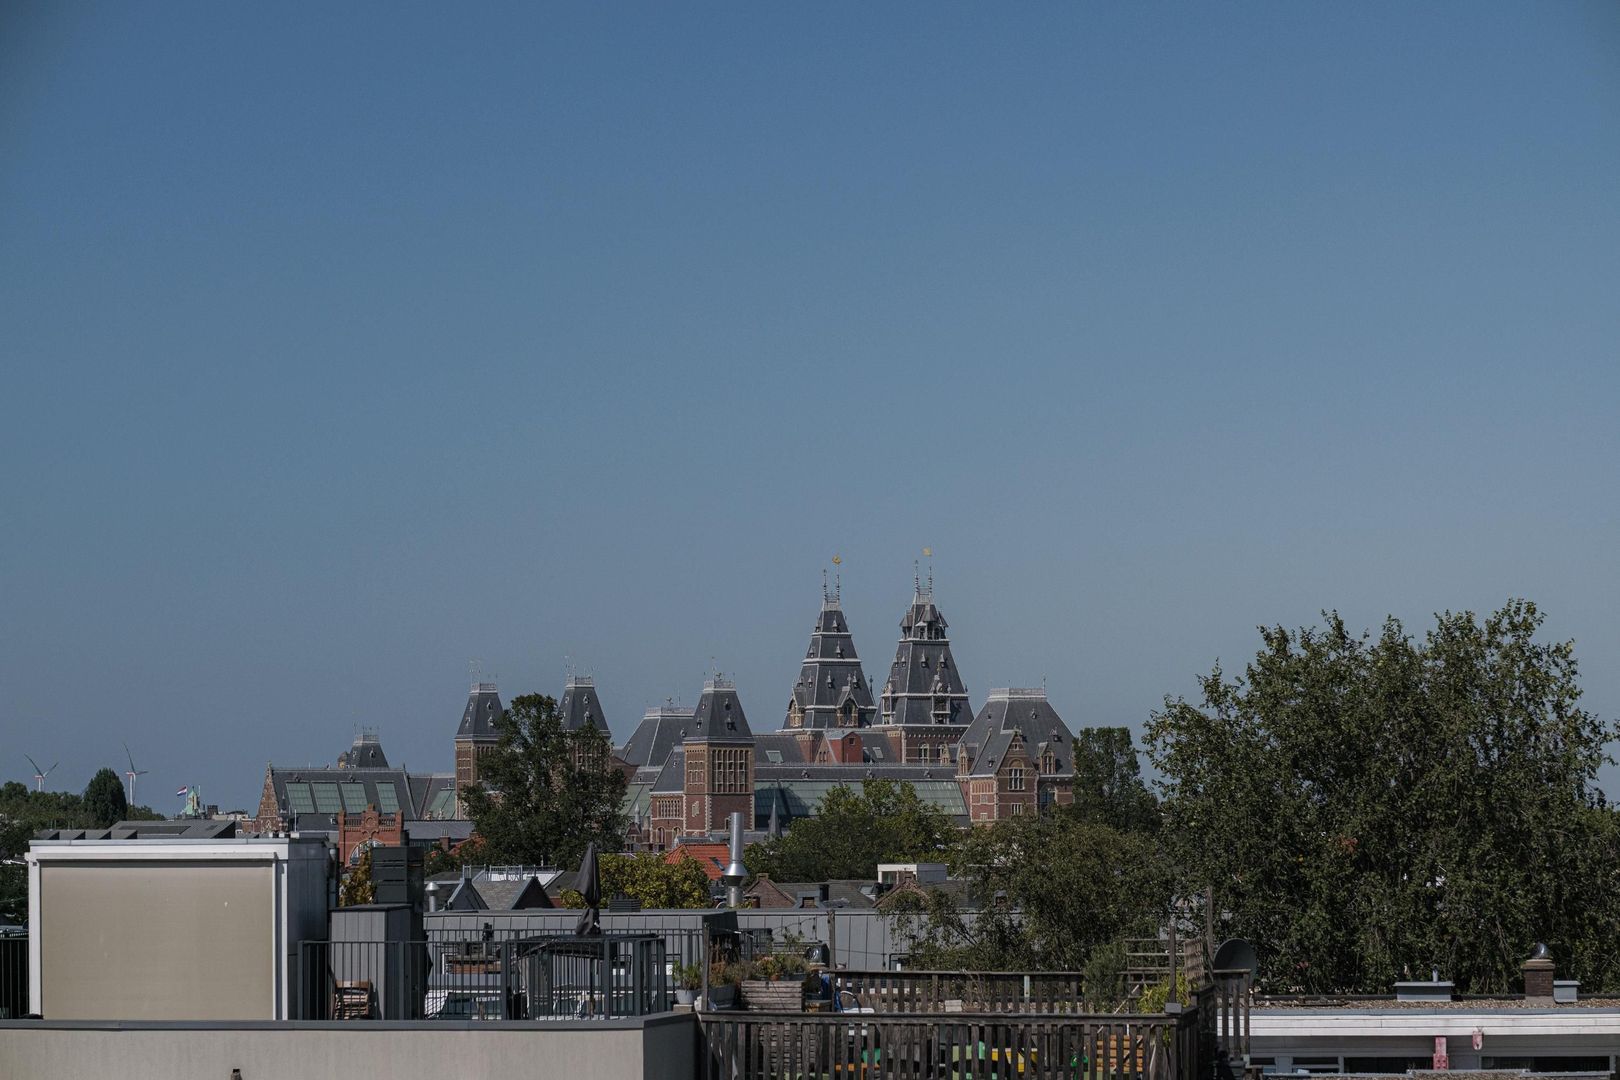
Eerste Jan van der Heijdenstraat 78 B 3, Amsterdam foto-45
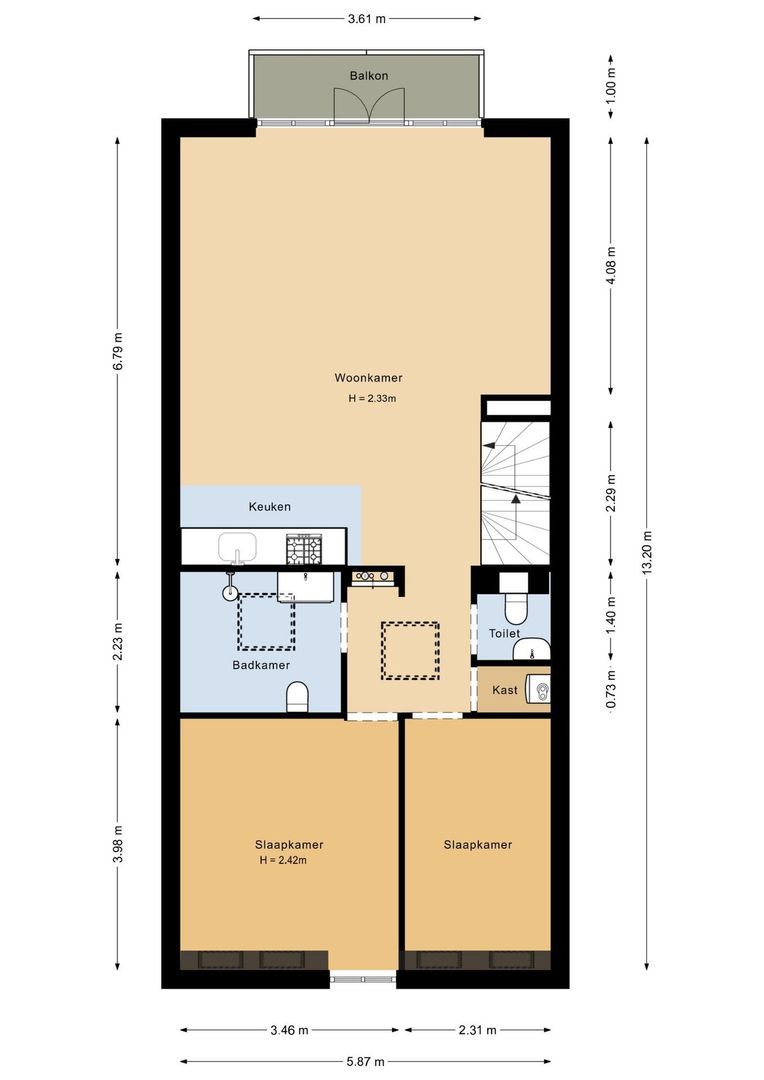
Eerste Jan van der Heijdenstraat 78 B 3, Amsterdam foto-46
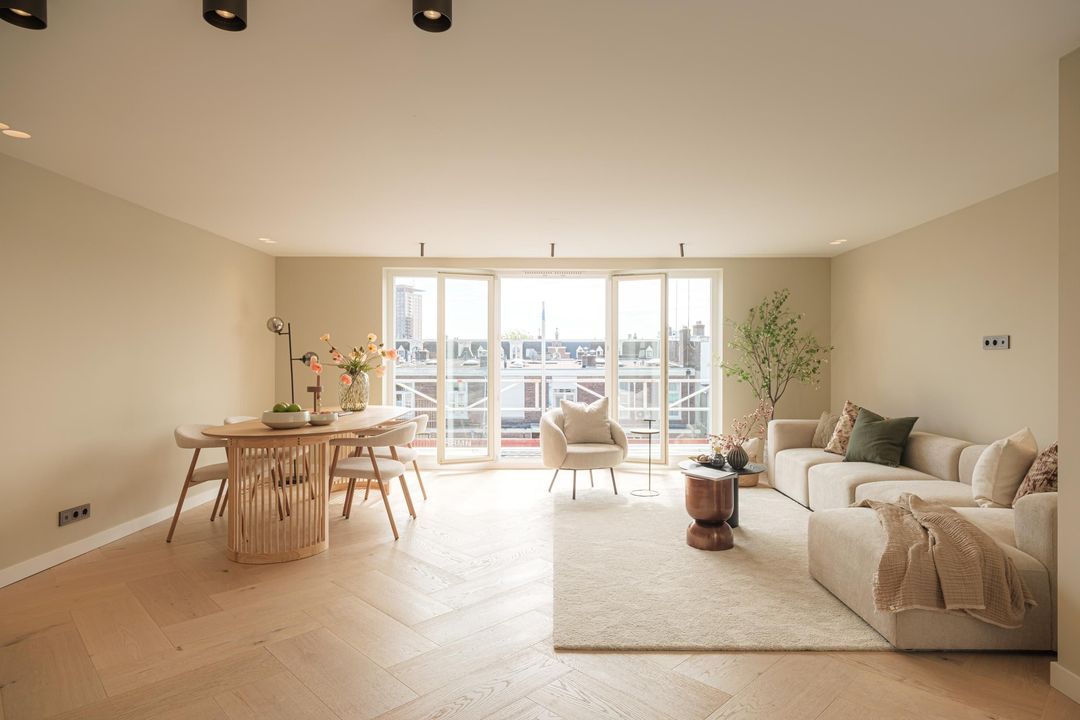
Eerste Jan van der Heijdenstraat 78 B 3, Amsterdam foto-47
Eerste Jan van der Heijdenstraat 78 B 3, Amsterdam foto-48
Eerste Jan van der Heijdenstraat 78 B 3, Amsterdam foto-49
Eerste Jan van der Heijdenstraat 78 B 3, Amsterdam foto-50
Eerste Jan van der Heijdenstraat 78 B 3, Amsterdam foto-51
Eerste Jan van der Heijdenstraat 78 B 3, Amsterdam foto-52
Eerste Jan van der Heijdenstraat 78 B 3, Amsterdam foto-53
Eerste Jan van der Heijdenstraat 78 B 3, Amsterdam foto-54
Eerste Jan van der Heijdenstraat 78 B 3, Amsterdam foto-55
Available
View 56 photos
View 56 photos
View 56 photos

ARE YOU INTERESTED?

Feel free to contact us! Do you want to schedule a viewing right away? Click on the button "Plan appointment" and see the availability right away.

Description

Turnkey apartment with loft-style allure, a spacious roof terrace and panoramic views in De Pijp

Enjoy top-floor living in the heart of De Pijp, surrounded by natural light, complete privacy and panoramic views across Amsterdam. This beautifully renovated apartment of approximately 76 sq. m combines an impressive living space with two bedrooms, a luxurious kitchen and bathroom, and a private roof terrace of approximately 23 sq. m.

The apartment is situated in a characteristic building dating from 1895 and was comprehensively renovated to a high standard in 2026. The generous roof structure, large skylights and fully glazed rear façade create an exceptionally bright and spacious atmosphere. Underfloor heating, air conditioning, home automation and an energy label A provide every modern comfort.

Equally attractive, the apartment is situated on freehold land, meaning there is no ground lease.


Layout
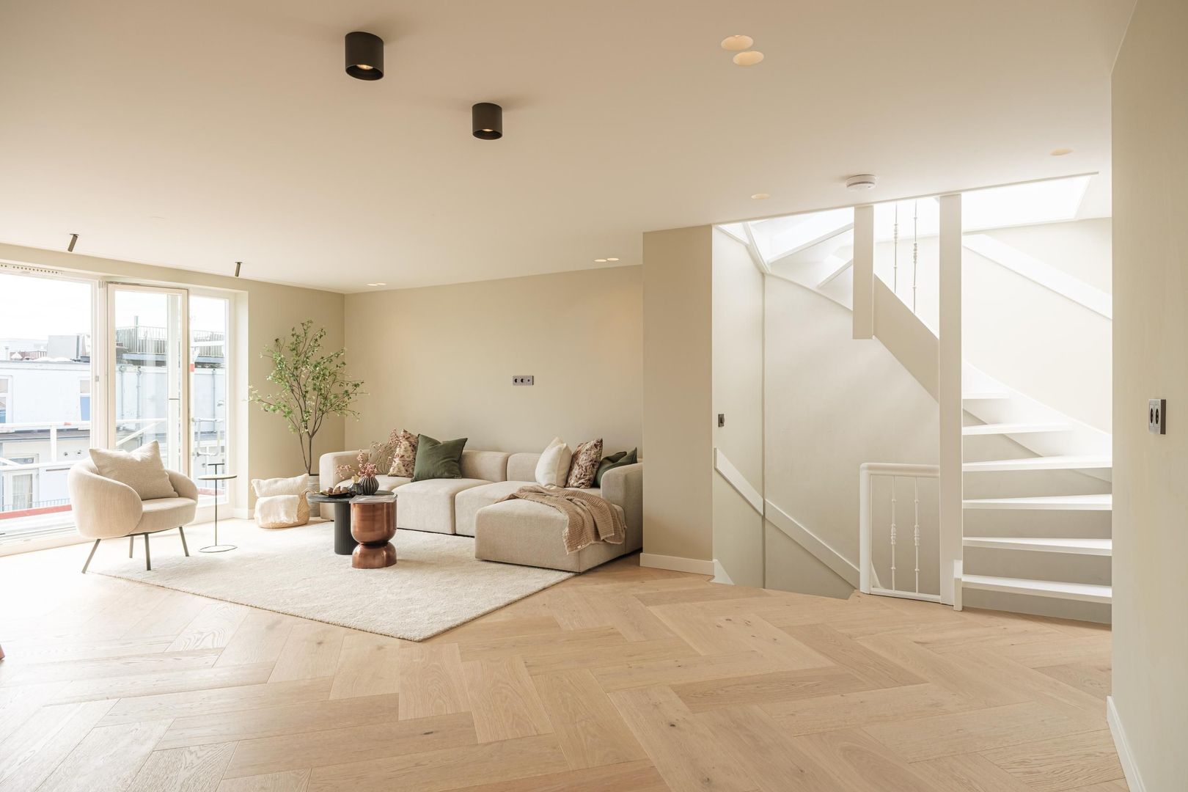
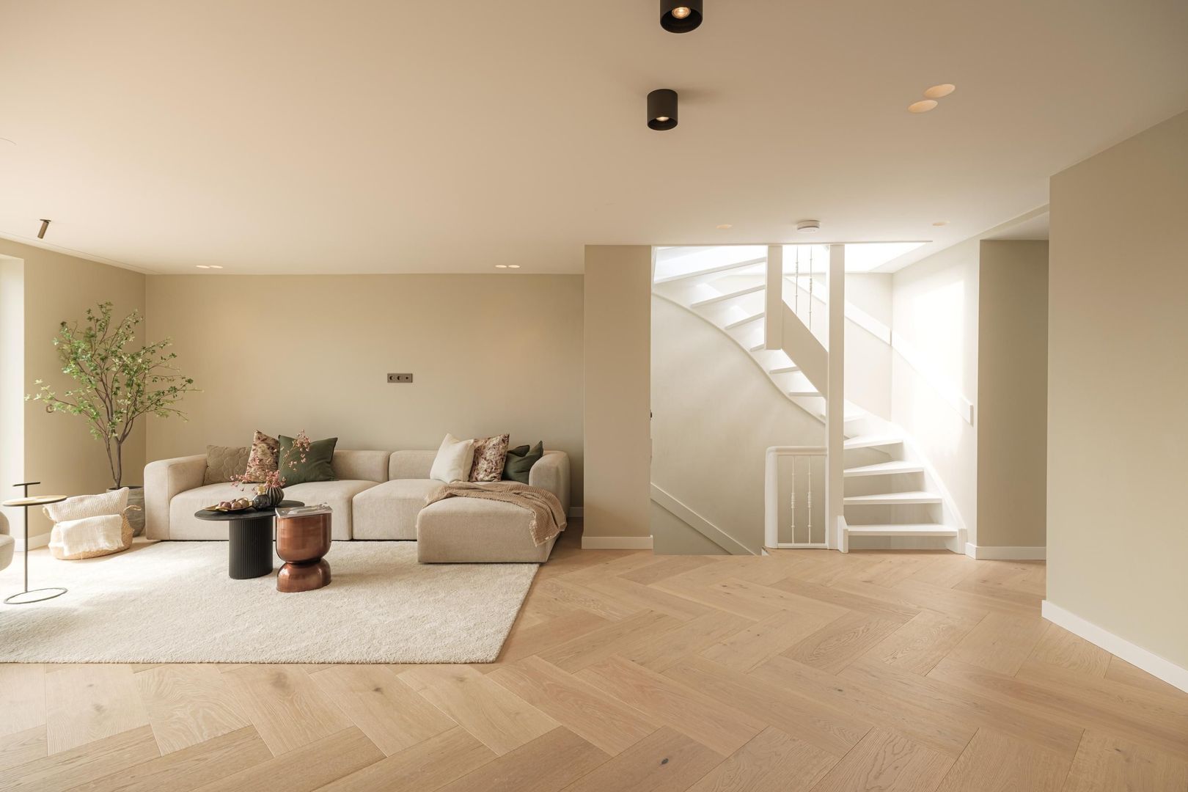
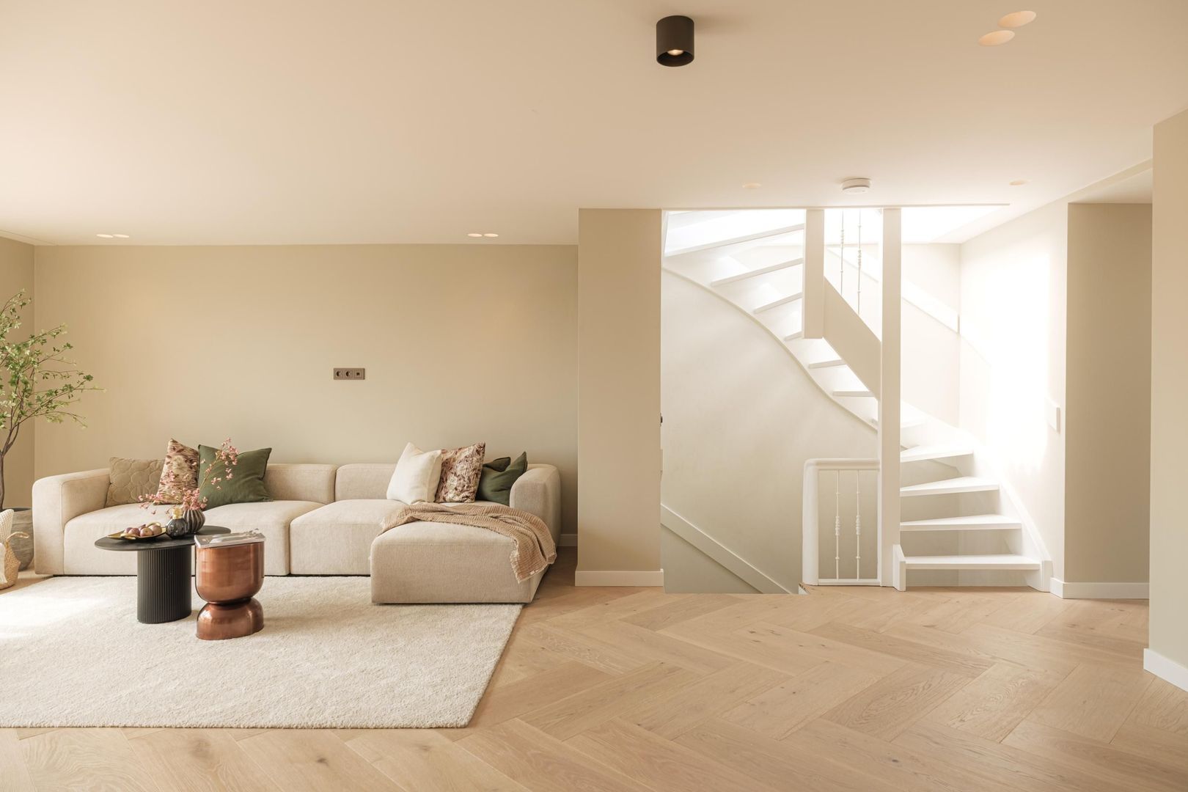

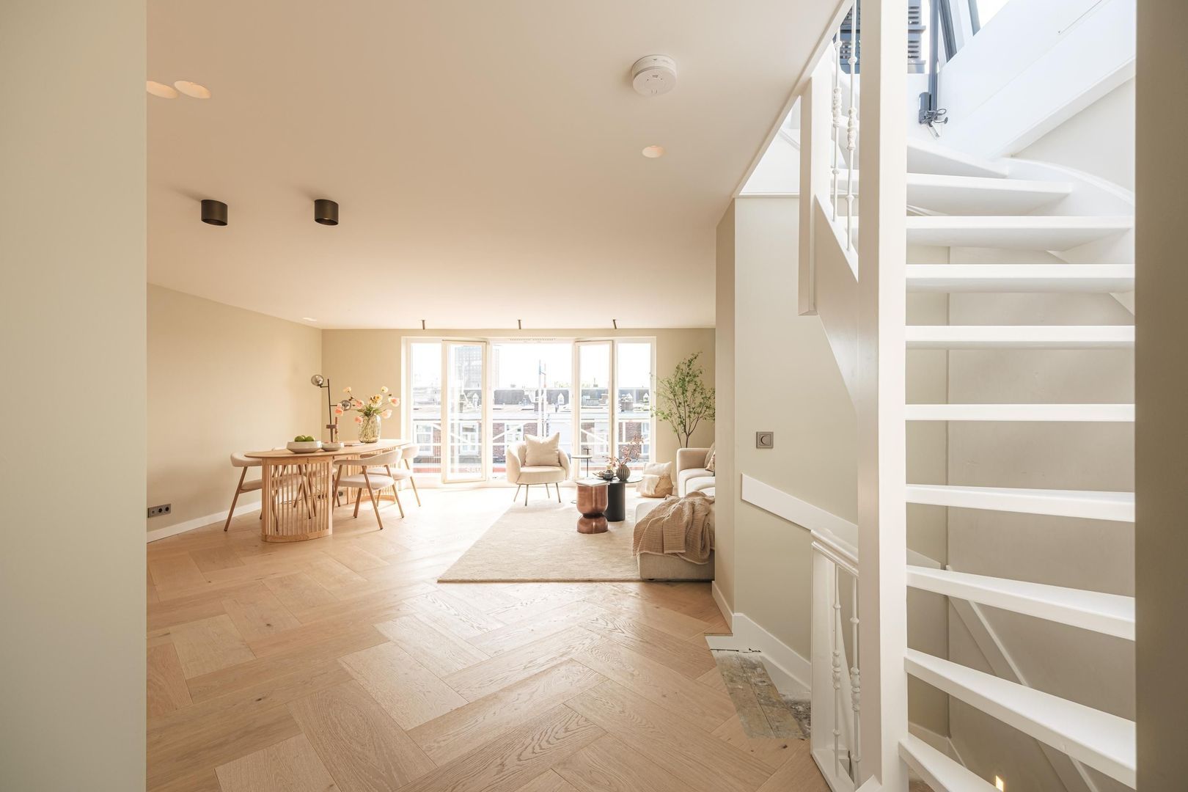
The apartment entrance on the third floor is reached via the well-maintained communal staircase. A private internal staircase leads to the fourth and top floor, where the apartment itself is situated.

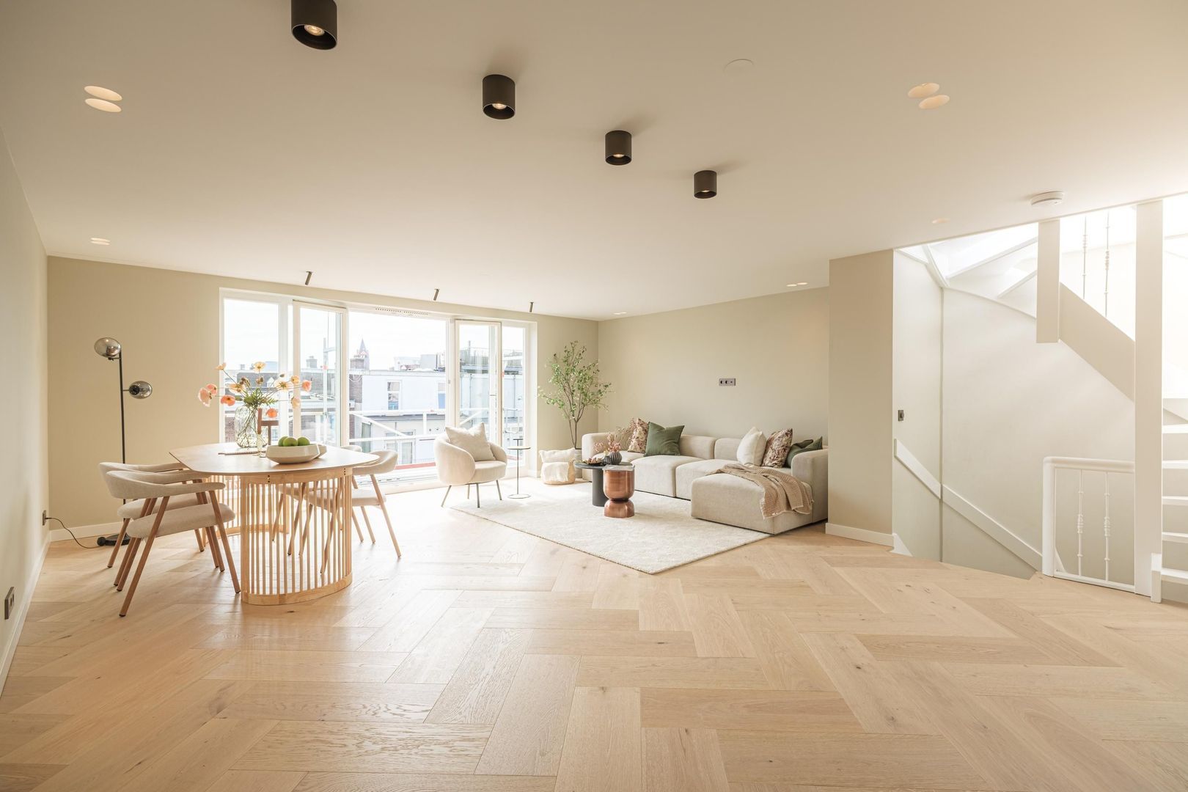
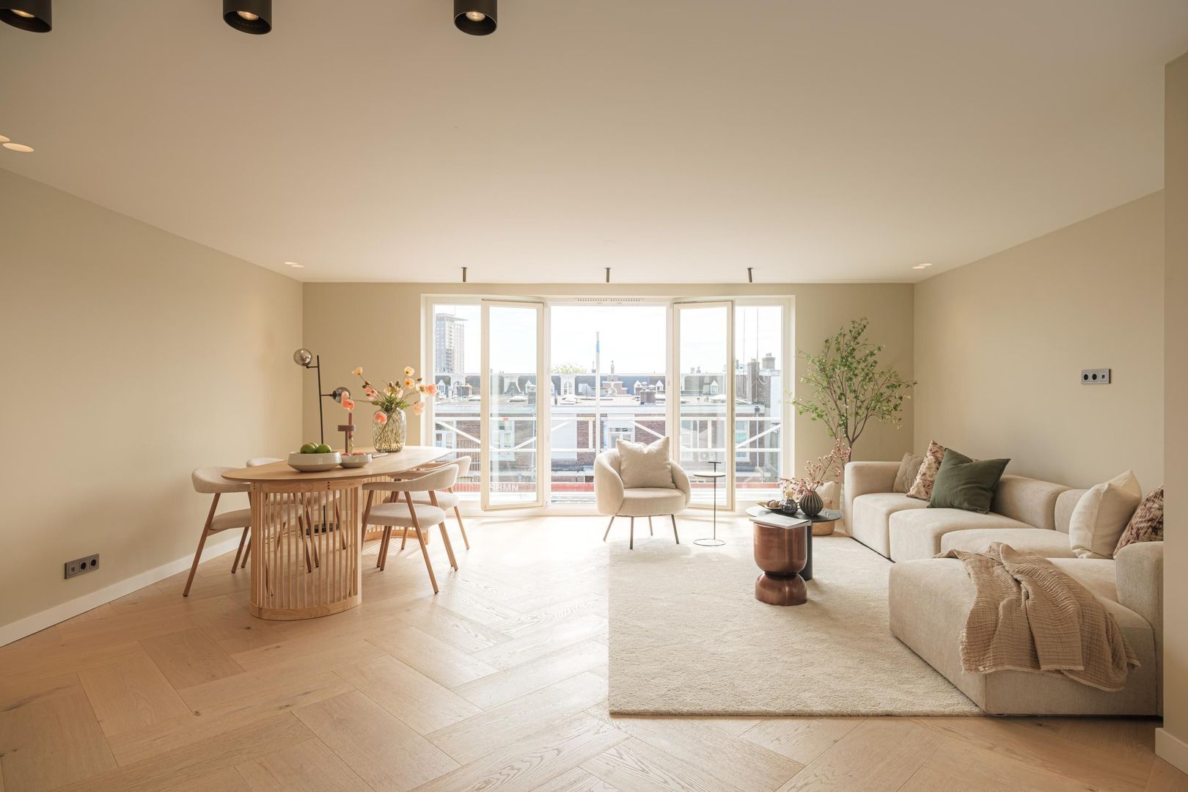
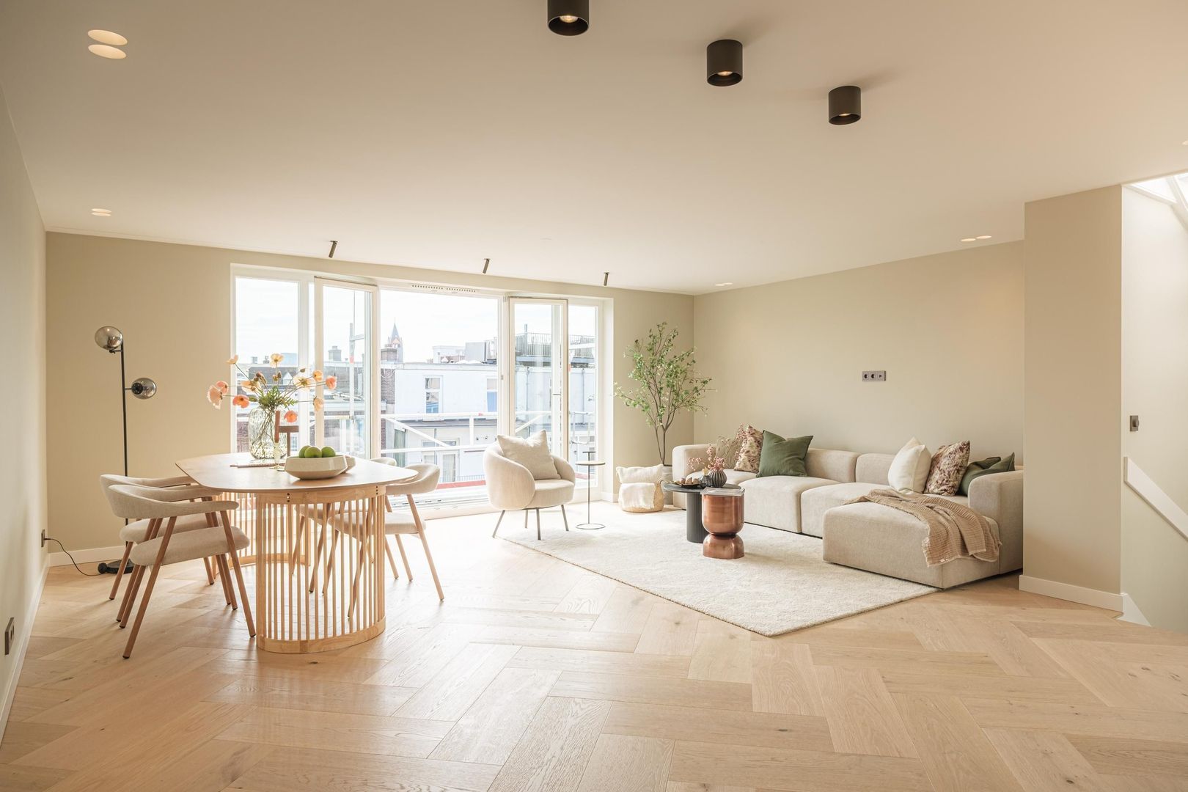
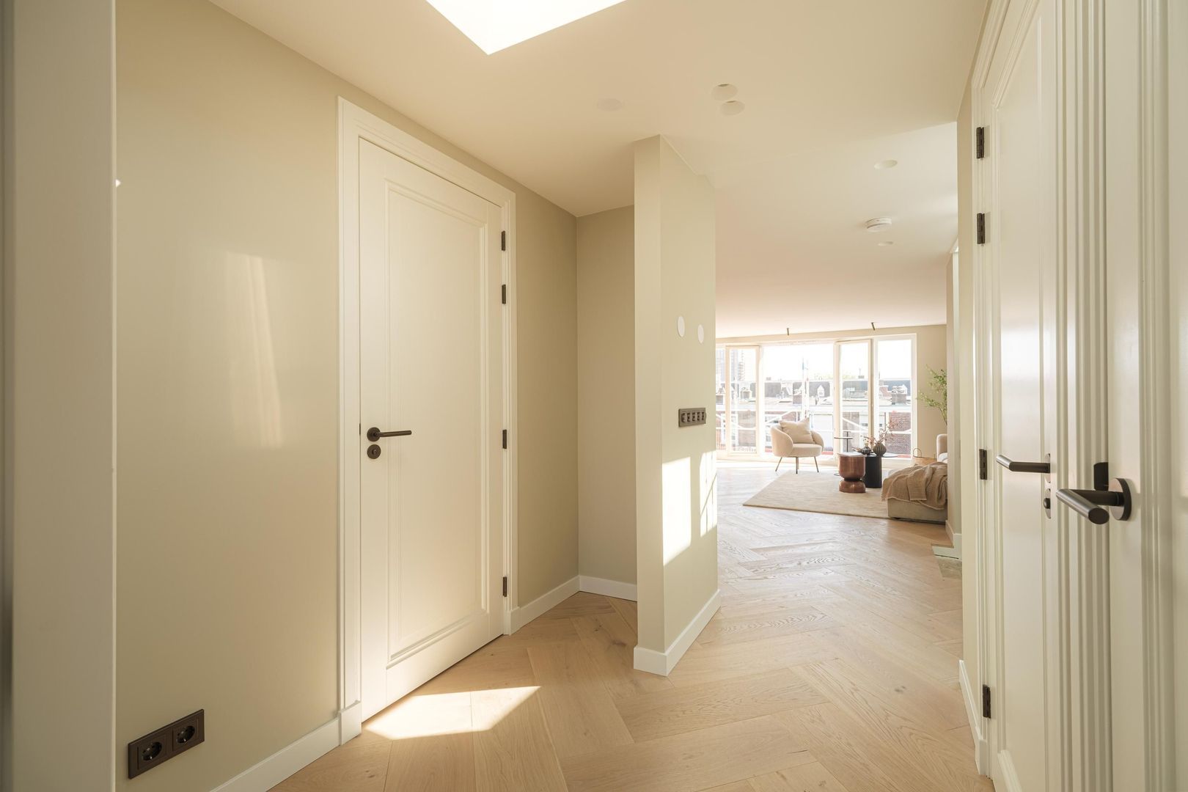
Upon entering the living area, the exceptional amount of natural light immediately catches the eye. The open-plan layout, numerous skylights and fully glazed rear façade with French balcony create an impressive loft-style living experience.

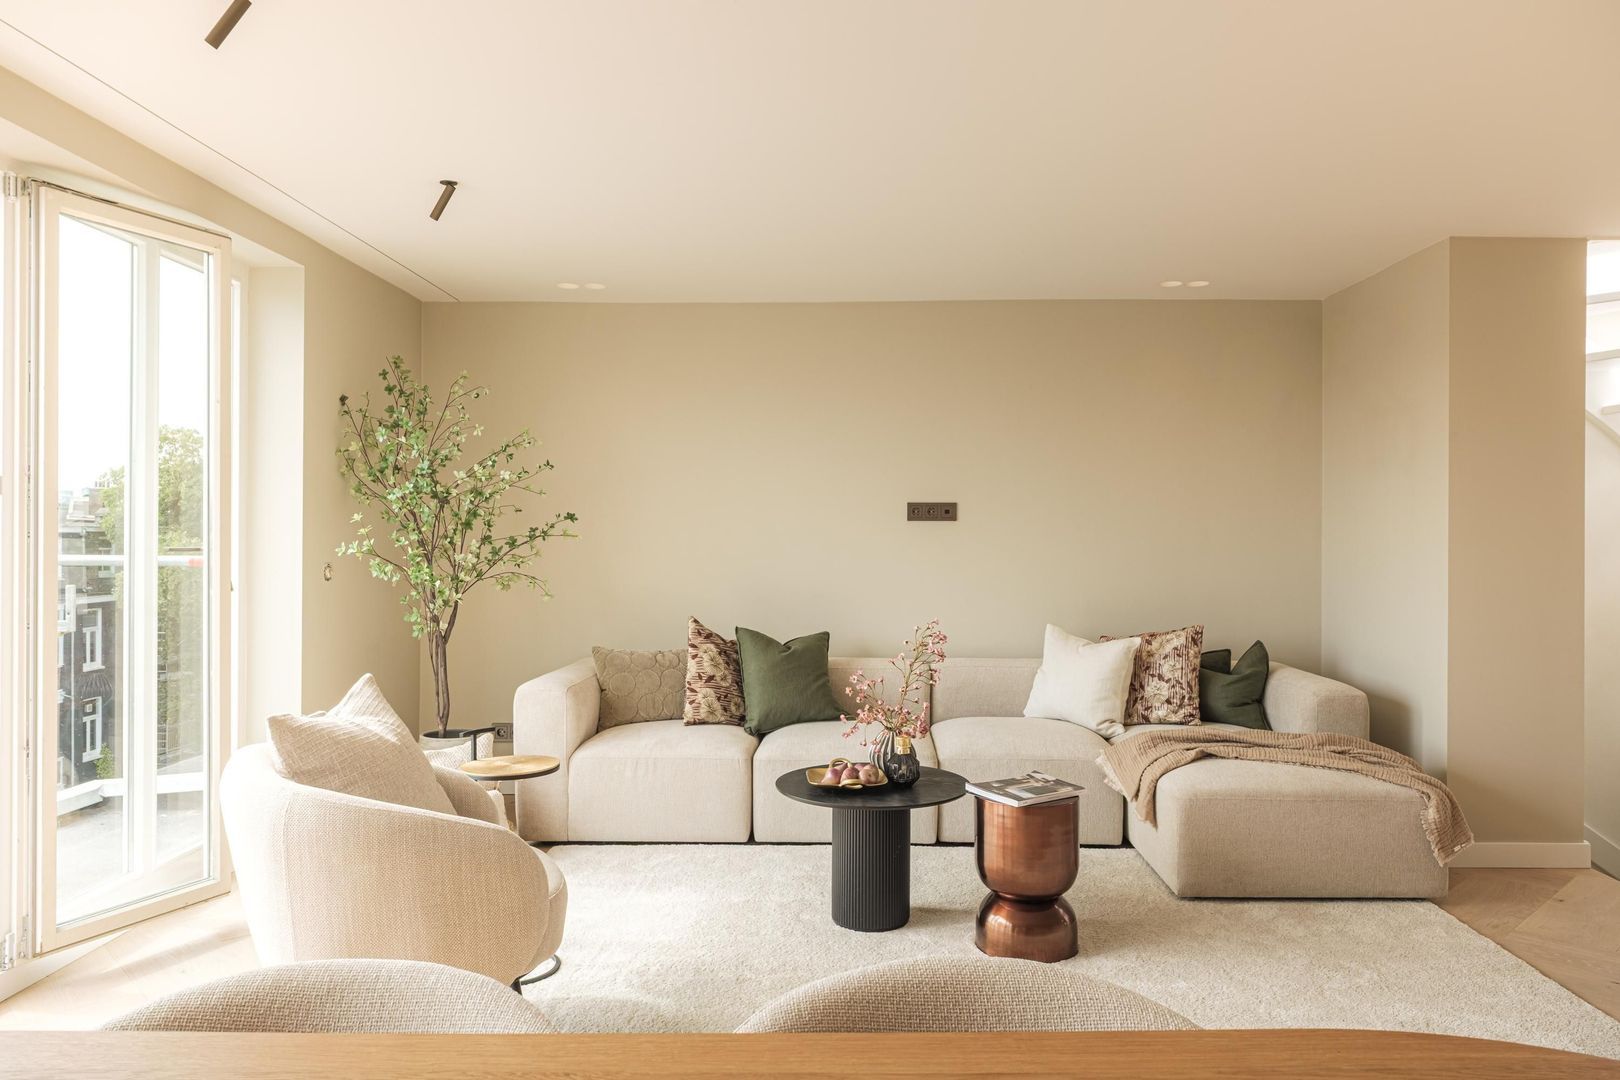
The living room provides ample space for a generous seating area. High-quality materials and meticulous finishes give the interior a calm and luxurious appearance. For additional comfort, the living area features underfloor heating and air conditioning.

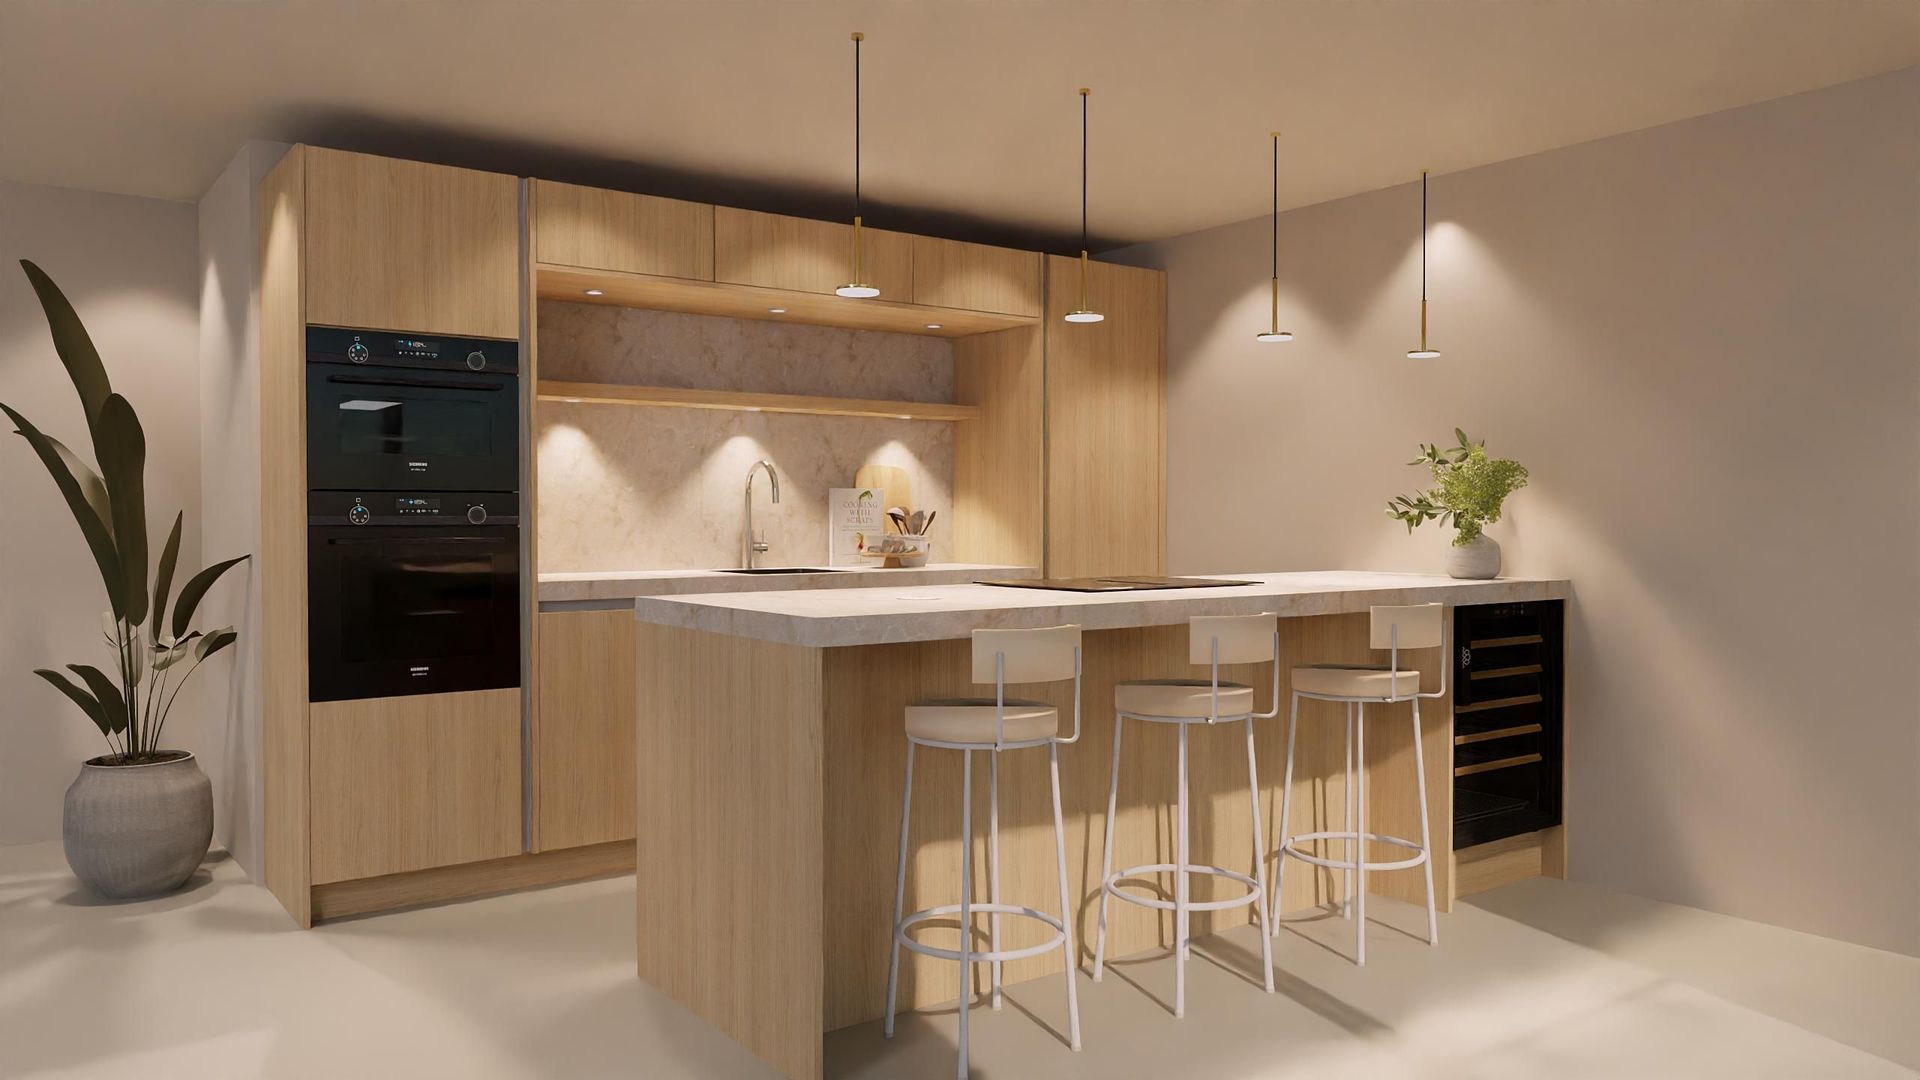
The luxurious open-plan kitchen forms the stylish heart of the home. Its generous island with integrated seating is perfect for long evenings spent cooking, entertaining and dining. The kitchen is fitted with high-quality integrated appliances, including a wine refrigerator, and finished with durable premium materials.

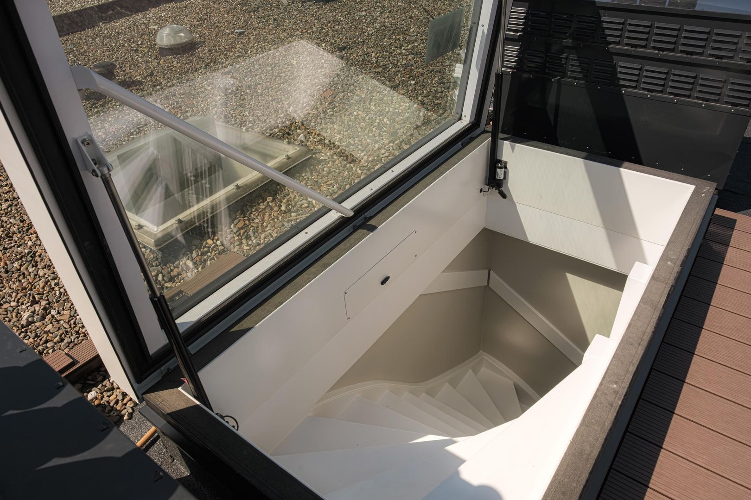
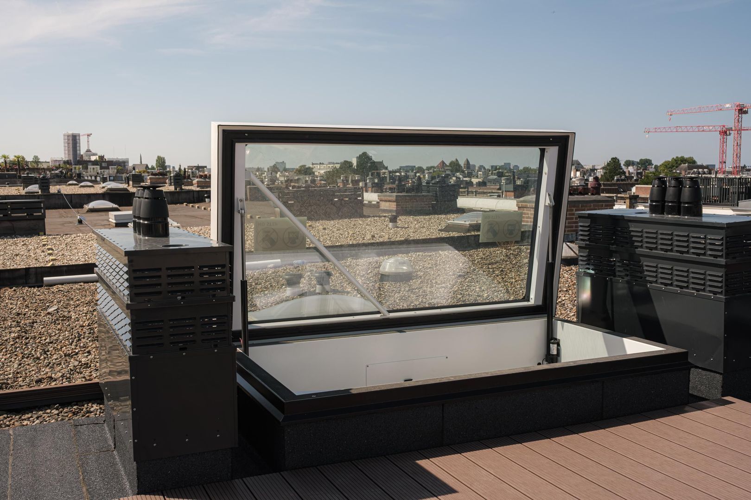
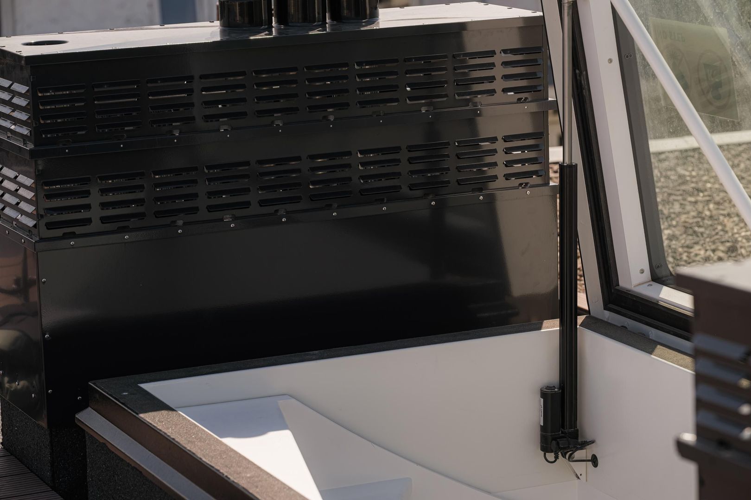
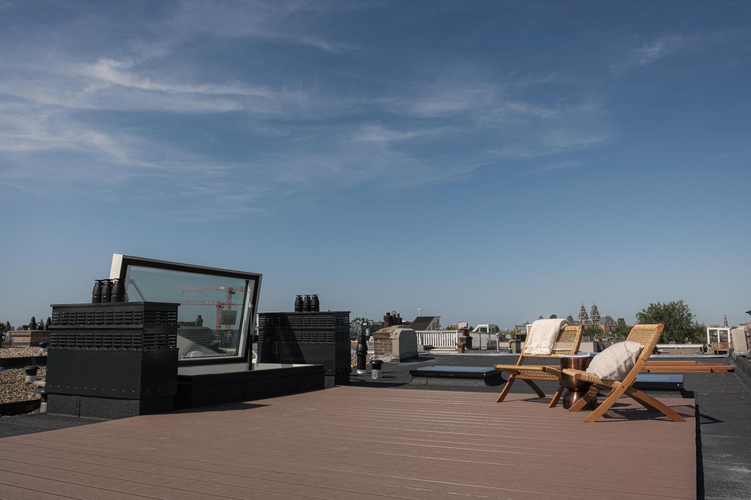
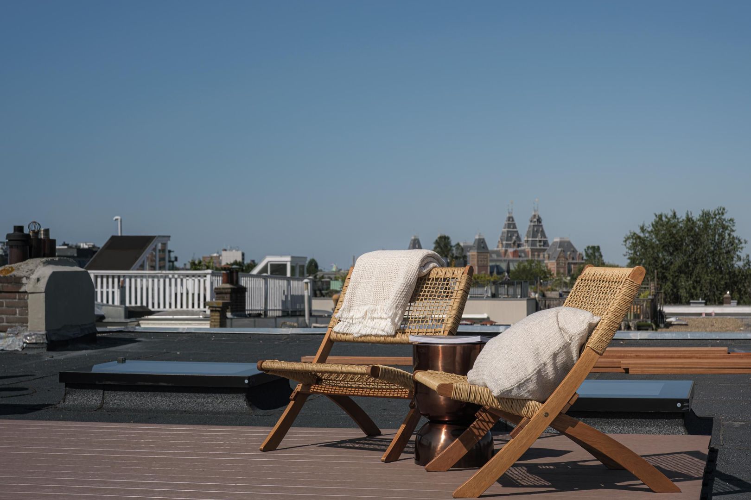
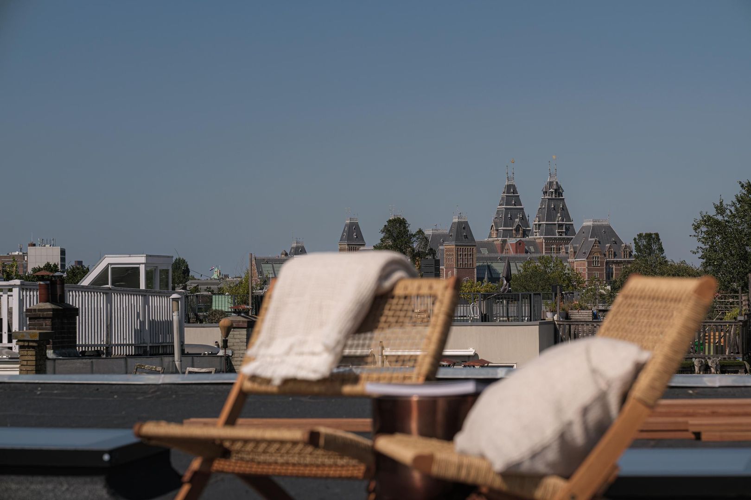
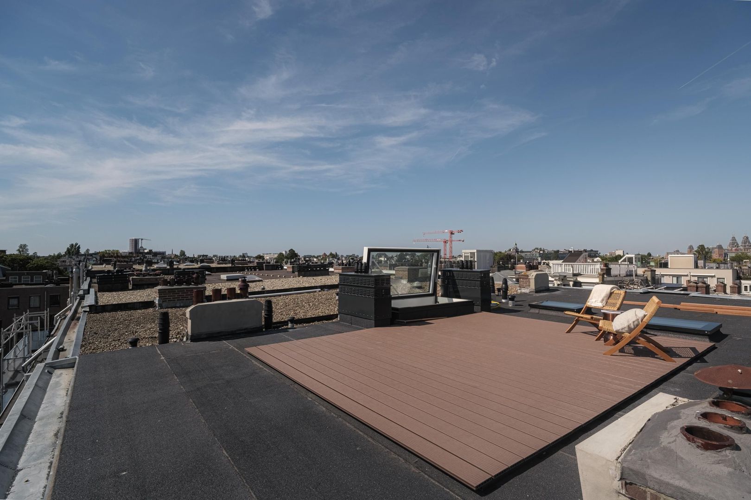
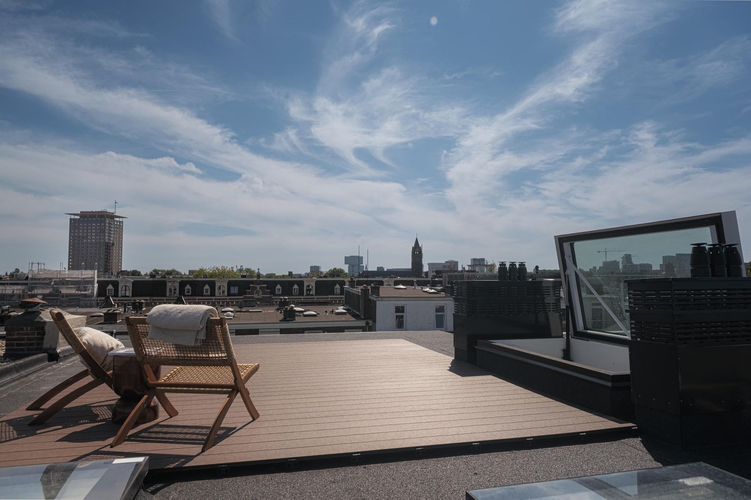
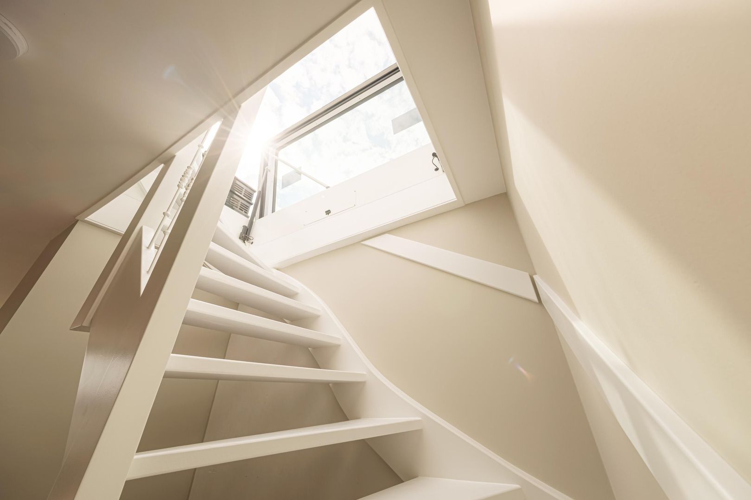
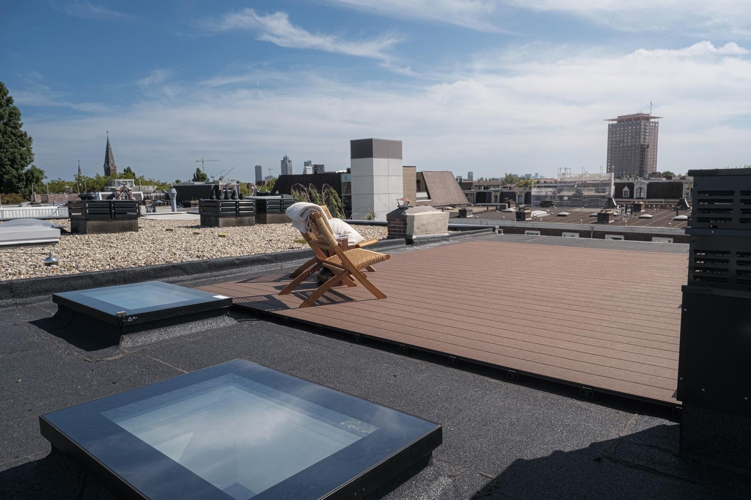
An automatically opening skylight provides access to the low-maintenance private roof terrace of approximately 23 sq. m. Here, you can enjoy the sunshine, abundant privacy and panoramic views across the Amsterdam skyline. The terrace is equipped with gas, water and electricity connections.

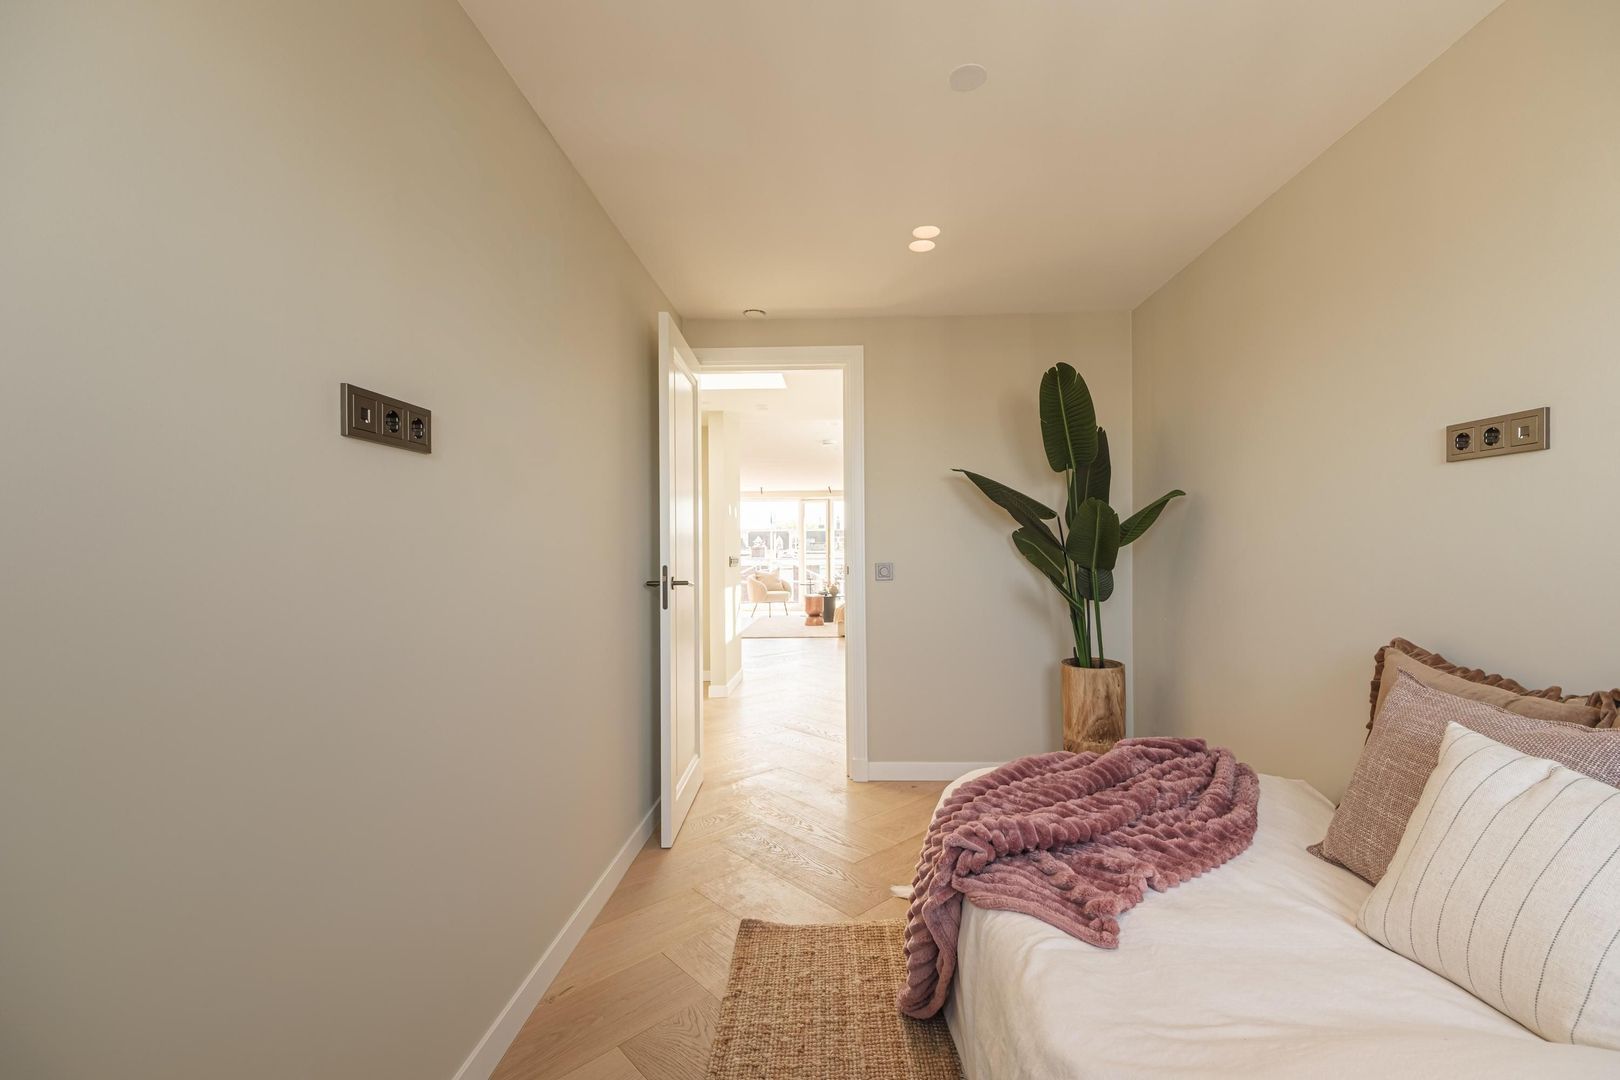
Two comfortable bedrooms are situated at the front of the apartment. Both rooms are fitted with air conditioning, while the spacious principal bedroom also benefits from a practical built-in wardrobe.

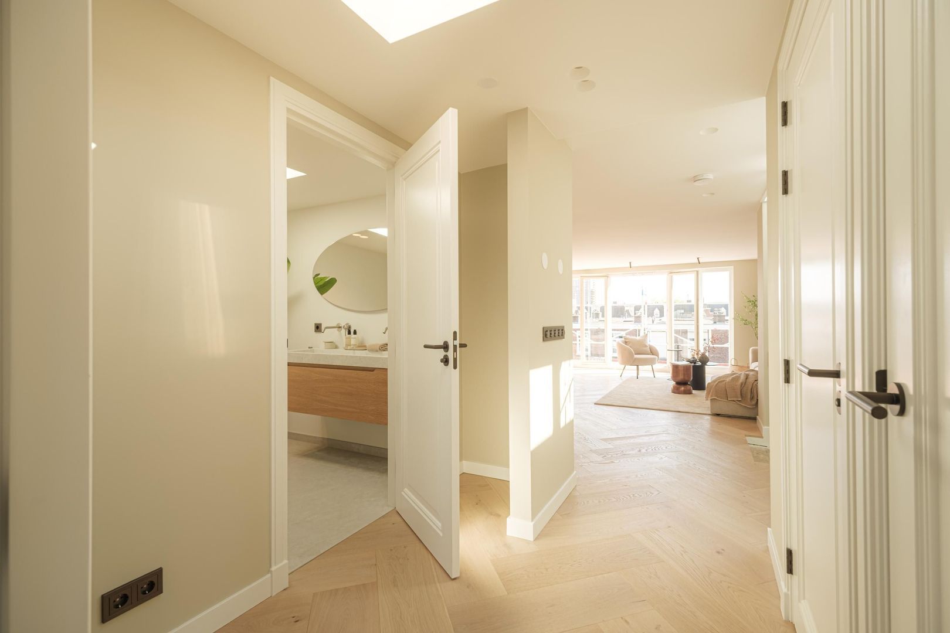
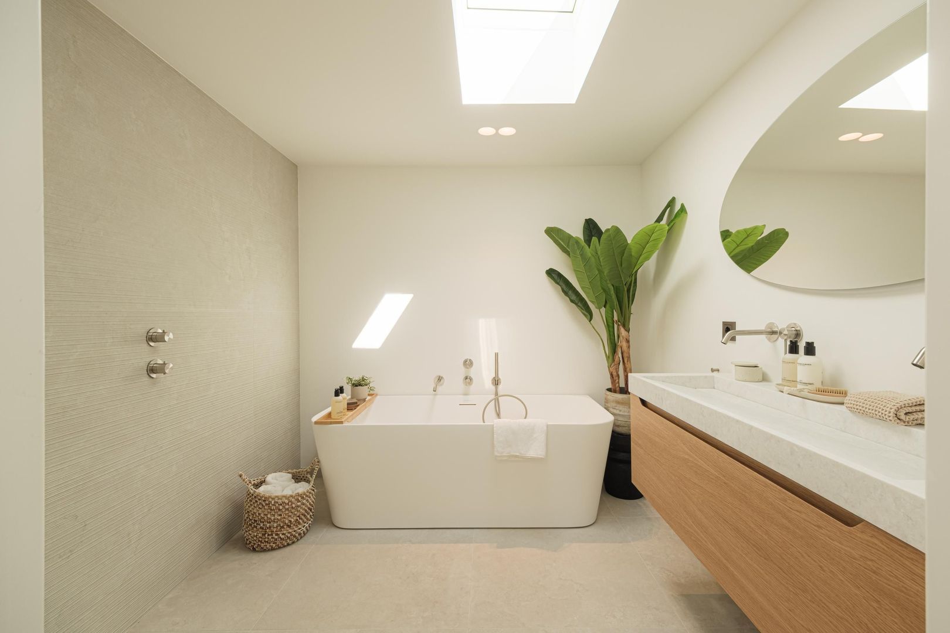
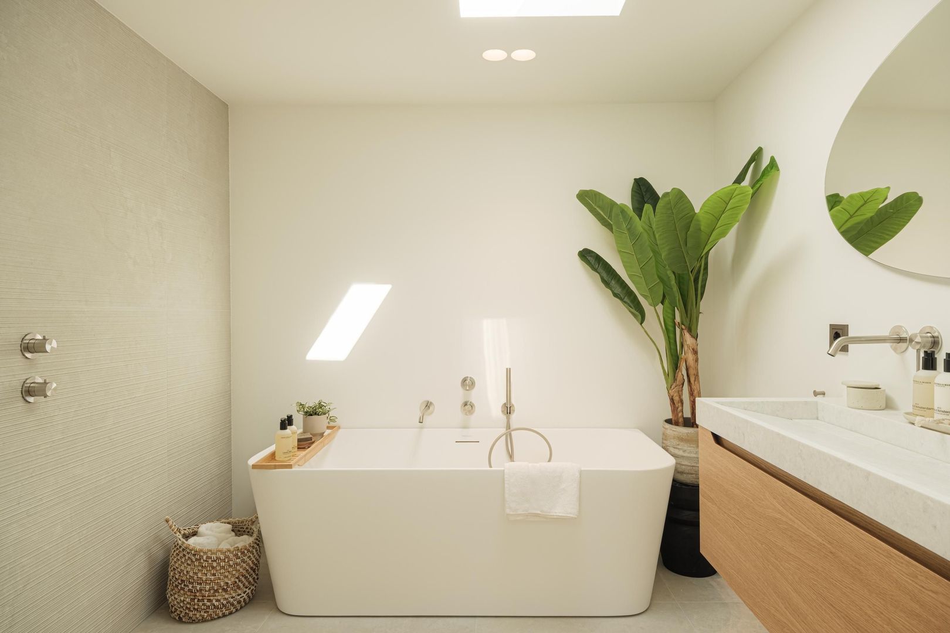
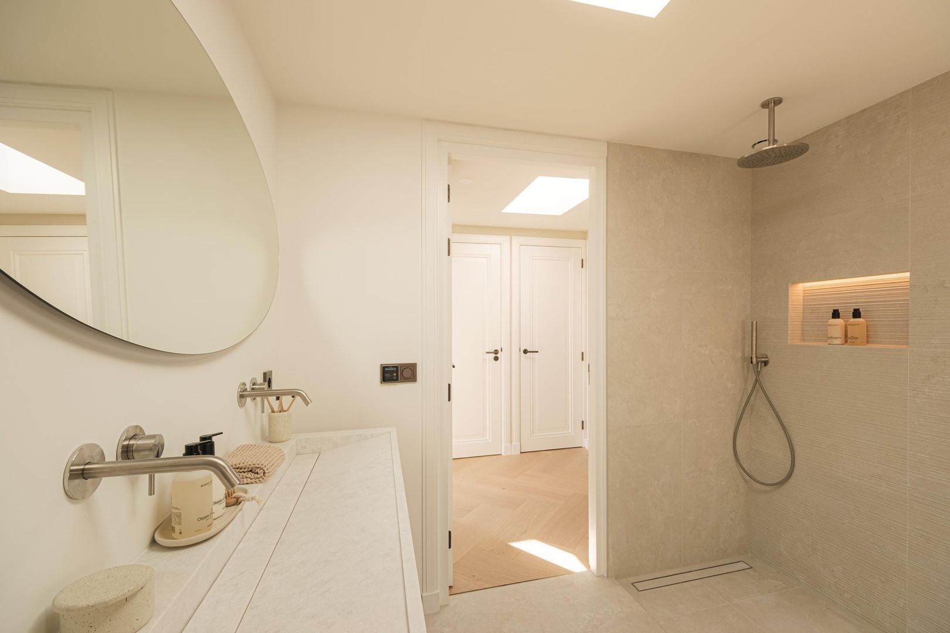
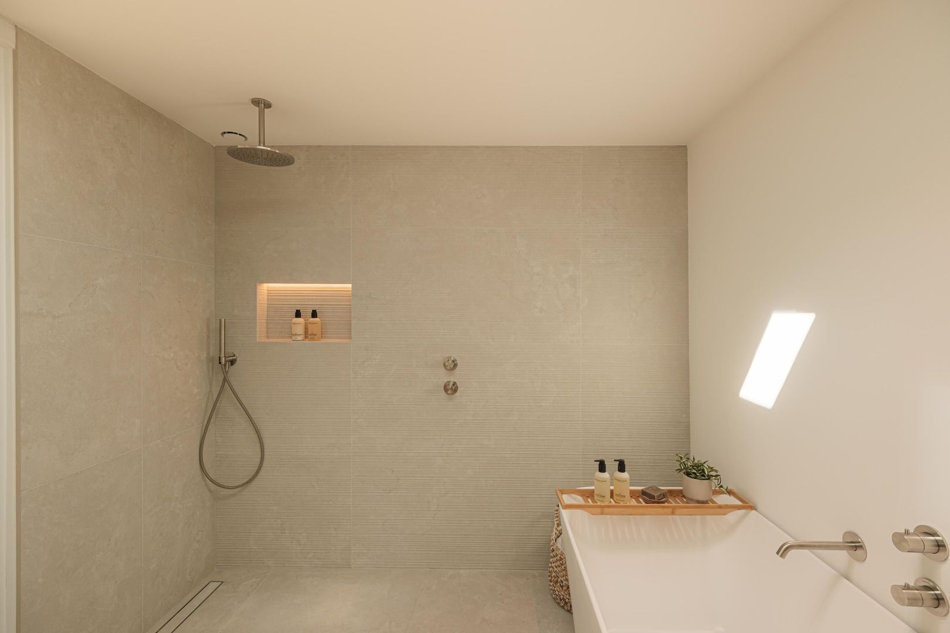
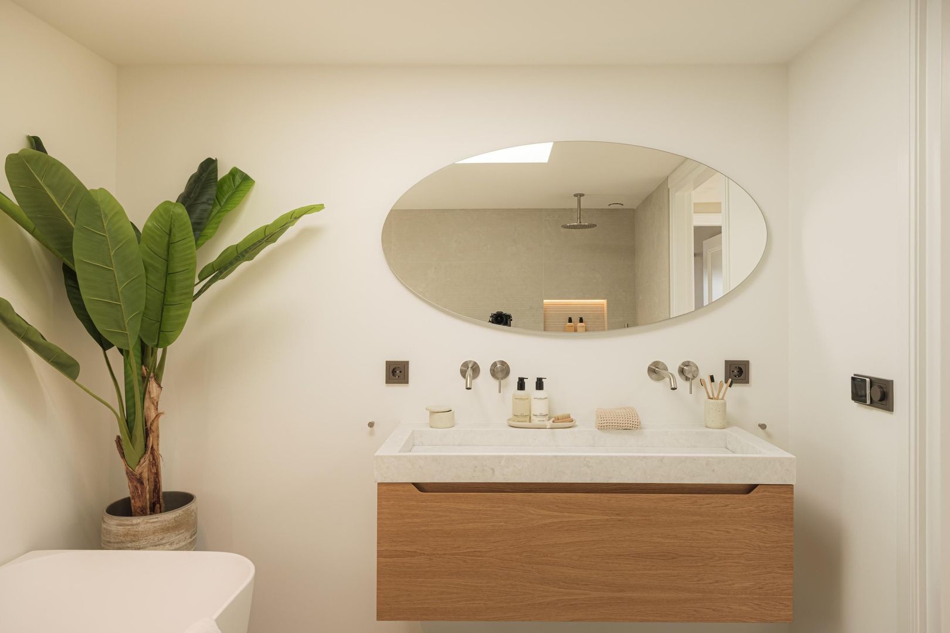
The stylish bathroom is centrally positioned and finished with natural stone tiles. It features a generous walk-in shower, a bathtub and a modern double vanity unit.

The apartment also offers a separate WC, a fitted coat cupboard in the hallway and a practical utility room with connections for a washing machine and tumble dryer. Several skylights, including those in the bathroom and hallway, can be opened automatically.


Location
Eerste Jan van der Heijdenstraat is situated in one of the most sought-after parts of De Pijp. Here, you can enjoy everything vibrant Amsterdam has to offer while benefiting from peace and privacy inside the apartment.

The famous Albert Cuyp Market, leafy Sarphatipark and a wide selection of restaurants, cafés, wine bars, coffee shops and boutiques are all within walking distance. An excellent choice of supermarkets, specialist food shops, artisan bakeries and delicatessens is also available nearby.

Museumplein, Amsterdam’s canal district, the River Amstel and the Zuidas business district are all within easy cycling distance. This combination of character, vibrancy and central city living makes De Pijp one of Amsterdam’s most enduringly popular neighbourhoods.


Accessibility
The apartment is exceptionally well connected. De Pijp metro station, served by the North/South line, is just a short walk away and provides fast connections to Amsterdam Central Station, Amsterdam Zuid station and the Zuidas business district.

Several tram and bus services are also available nearby. Museumplein, the River Amstel and Amsterdam’s historic city centre can be reached within minutes by bicycle. The A10 ring road and the main arterial routes are easily accessible via Europaboulevard.


Key features
- Living area of approximately 76 sq. m, measured in accordance with the applicable measurement guidelines;
- Private roof terrace of approximately 23 sq. m;
- Roof terrace equipped with gas, water and electricity connections;
- Comprehensively renovated to a high standard in 2026;
- Situated in a characteristic building dating from 1895;
- Situated on freehold land, with no ground lease;
- Energy label A;
- Underfloor heating throughout the apartment;
- Home automation system;
- Air conditioning in the living room and both bedrooms;
- Automatically opening skylights;
- Practical utility room with connections for a washing machine and tumble dryer;
- Turnkey and ready for immediate occupation;
- Owners’ Association comprising seven members;
- Monthly Owners’ Association contribution to be determined;
- Payment of the Owners’ Association contribution commencing in January 2027;
- Completion in consultation;
- Sale subject to the seller’s approval;
- Designated civil-law notary: Buma Algera Notariaat;
- A purchase agreement will only become legally binding once the deed of sale has been signed by both parties.


Disclaimer
This information has been compiled with the utmost care. Nevertheless, no liability is accepted for any inaccuracies, omissions or consequences thereof. All stated dimensions and surface areas are indicative.

Prospective buyers are responsible for conducting their own investigation into all matters that may be relevant to them. In the sale of this apartment, the estate agent acts as an adviser to the seller. Prospective buyers are therefore advised to appoint a qualified purchasing agent to guide them through the acquisition process.

If you have any specific wishes or requirements, we recommend making these known in good time and independently investigating—or commissioning a qualified expert to investigate—whether the property meets them. If you choose not to appoint a professional representative, you will be deemed by law to possess sufficient expertise to assess all matters relevant to the purchase.

Details

Acceptance

Asking price
€ 845.000 k.k.
Status
Available
Acceptance
In consultation
Address
Eerste Jan van der Heijdenstraat 78 B 3
Zipcode
1072 TZ
City
Amsterdam

Build

Apartment type
Upper floor apartment, Apartment
Bottom floor
4
Build type
Existing
Build year
1895
Maintenance inside
Excellent
Maintenance outside
Excellent

Surface and volume

Living surface
ca. 76m²
Volume
ca. 224m³

Layout

Rooms
3
Bedrooms
2
Bathrooms
1
Number of floors
1
Facilities
Mechanical ventilation, Air conditioning, Glass fiber, Domotics, Natural ventilation

Energy

Energy label
A
Isolation
Roof insulation, Wall insulation, Floor insulation, Insulated glazing, Fully isolated
Hot water
Central heating
Heating
Heated floor

Exterior areas

Location
In town center

Location

[ { "address": "Eerste Jan van der Heijdenstraat 78", "zipCode": "1072 TZ", "city": "Amsterdam", "lat": 52.3531998, "lng": 4.8900743, "heading": 0, "pitch": 0 } ]
Bekijk kaart
[ { "featureType": "all", "elementType": "geometry.fill", "stylers": [ { "weight": "2.00" } ] }, { "featureType": "all", "elementType": "geometry.stroke", "stylers": [ { "color": "#9c9c9c" } ] }, { "featureType": "all", "elementType": "labels.text", "stylers": [ { "visibility": "on" } ] }, { "featureType": "landscape", "elementType": "all", "stylers": [ { "color": "#f2f2f2" } ] }, { "featureType": "landscape", "elementType": "geometry.fill", "stylers": [ { "color": "#ffffff" } ] }, { "featureType": "landscape.man_made", "elementType": "geometry.fill", "stylers": [ { "color": "#ffffff" } ] }, { "featureType": "poi", "elementType": "all", "stylers": [ { "visibility": "off" } ] }, { "featureType": "road", "elementType": "all", "stylers": [ { "saturation": -100 }, { "lightness": 45 } ] }, { "featureType": "road", "elementType": "geometry.fill", "stylers": [ { "color": "#eeeeee" } ] }, { "featureType": "road", "elementType": "labels.text.fill", "stylers": [ { "color": "#7b7b7b" } ] }, { "featureType": "road", "elementType": "labels.text.stroke", "stylers": [ { "color": "#ffffff" } ] }, { "featureType": "road.highway", "elementType": "all", "stylers": [ { "visibility": "simplified" } ] }, { "featureType": "road.arterial", "elementType": "labels.icon", "stylers": [ { "visibility": "off" } ] }, { "featureType": "transit", "elementType": "all", "stylers": [ { "visibility": "off" } ] }, { "featureType": "water", "elementType": "all", "stylers": [ { "color": "#15b6ed" }, { "visibility": "on" } ] }, { "featureType": "water", "elementType": "geometry.fill", "stylers": [ { "color": "#dfebef" } ] }, { "featureType": "water", "elementType": "labels.text.fill", "stylers": [ { "color": "#000000" } ] }, { "featureType": "water", "elementType": "labels.text.stroke", "stylers": [ { "color": "#ffffff" } ] } ]
More information?

Are you curious about what we can do for you? Enter your details here and we will contact you as soon as possible. Do you want to schedule a viewing right away? Click on the button "Plan appointment" and see the availability right away.

The form has been sent successfully. We will contact you as soon as possible.

Unfortunately we can not conclusively determine whether you are a human or an automated bot/spammer. Hence, we are unable to submit the form. Please retry or contact the real estate agent directly via email.

Something went wrong while sending the contact form. Please check that you have filled in all the required fields correctly and try again.