C. Kruyswijkstraat 21, Amsterdam

C. Kruyswijkstraat 21, Amsterdam foto-0
C. Kruyswijkstraat 21, Amsterdam foto-1
C. Kruyswijkstraat 21, Amsterdam foto-2
C. Kruyswijkstraat 21, Amsterdam foto-3
C. Kruyswijkstraat 21, Amsterdam foto-4
C. Kruyswijkstraat 21, Amsterdam foto-5
C. Kruyswijkstraat 21, Amsterdam foto-6
C. Kruyswijkstraat 21, Amsterdam foto-7
C. Kruyswijkstraat 21, Amsterdam foto-8
C. Kruyswijkstraat 21, Amsterdam foto-9
C. Kruyswijkstraat 21, Amsterdam foto-10
C. Kruyswijkstraat 21, Amsterdam foto-11
C. Kruyswijkstraat 21, Amsterdam foto-12
C. Kruyswijkstraat 21, Amsterdam foto-13
C. Kruyswijkstraat 21, Amsterdam foto-14
C. Kruyswijkstraat 21, Amsterdam foto-15
C. Kruyswijkstraat 21, Amsterdam foto-16
C. Kruyswijkstraat 21, Amsterdam foto-17
C. Kruyswijkstraat 21, Amsterdam foto-18
C. Kruyswijkstraat 21, Amsterdam foto-19
C. Kruyswijkstraat 21, Amsterdam foto-20
C. Kruyswijkstraat 21, Amsterdam foto-21
C. Kruyswijkstraat 21, Amsterdam foto-22
C. Kruyswijkstraat 21, Amsterdam foto-23
C. Kruyswijkstraat 21, Amsterdam foto-24
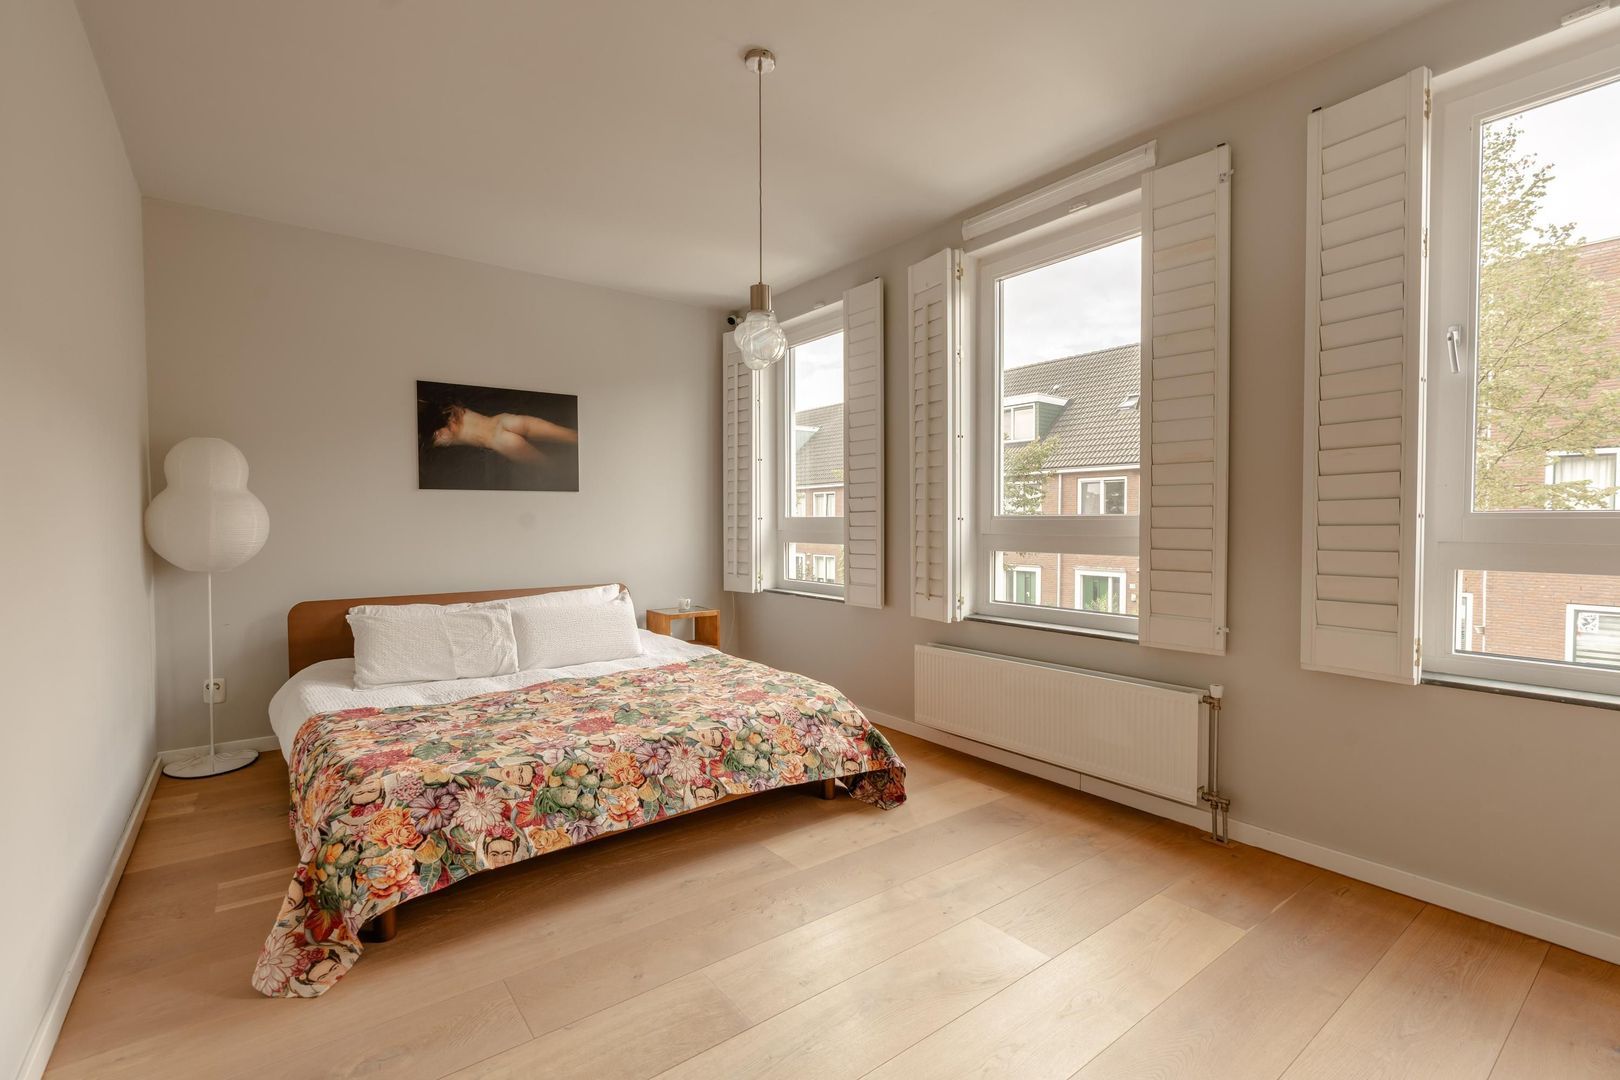
C. Kruyswijkstraat 21, Amsterdam foto-25
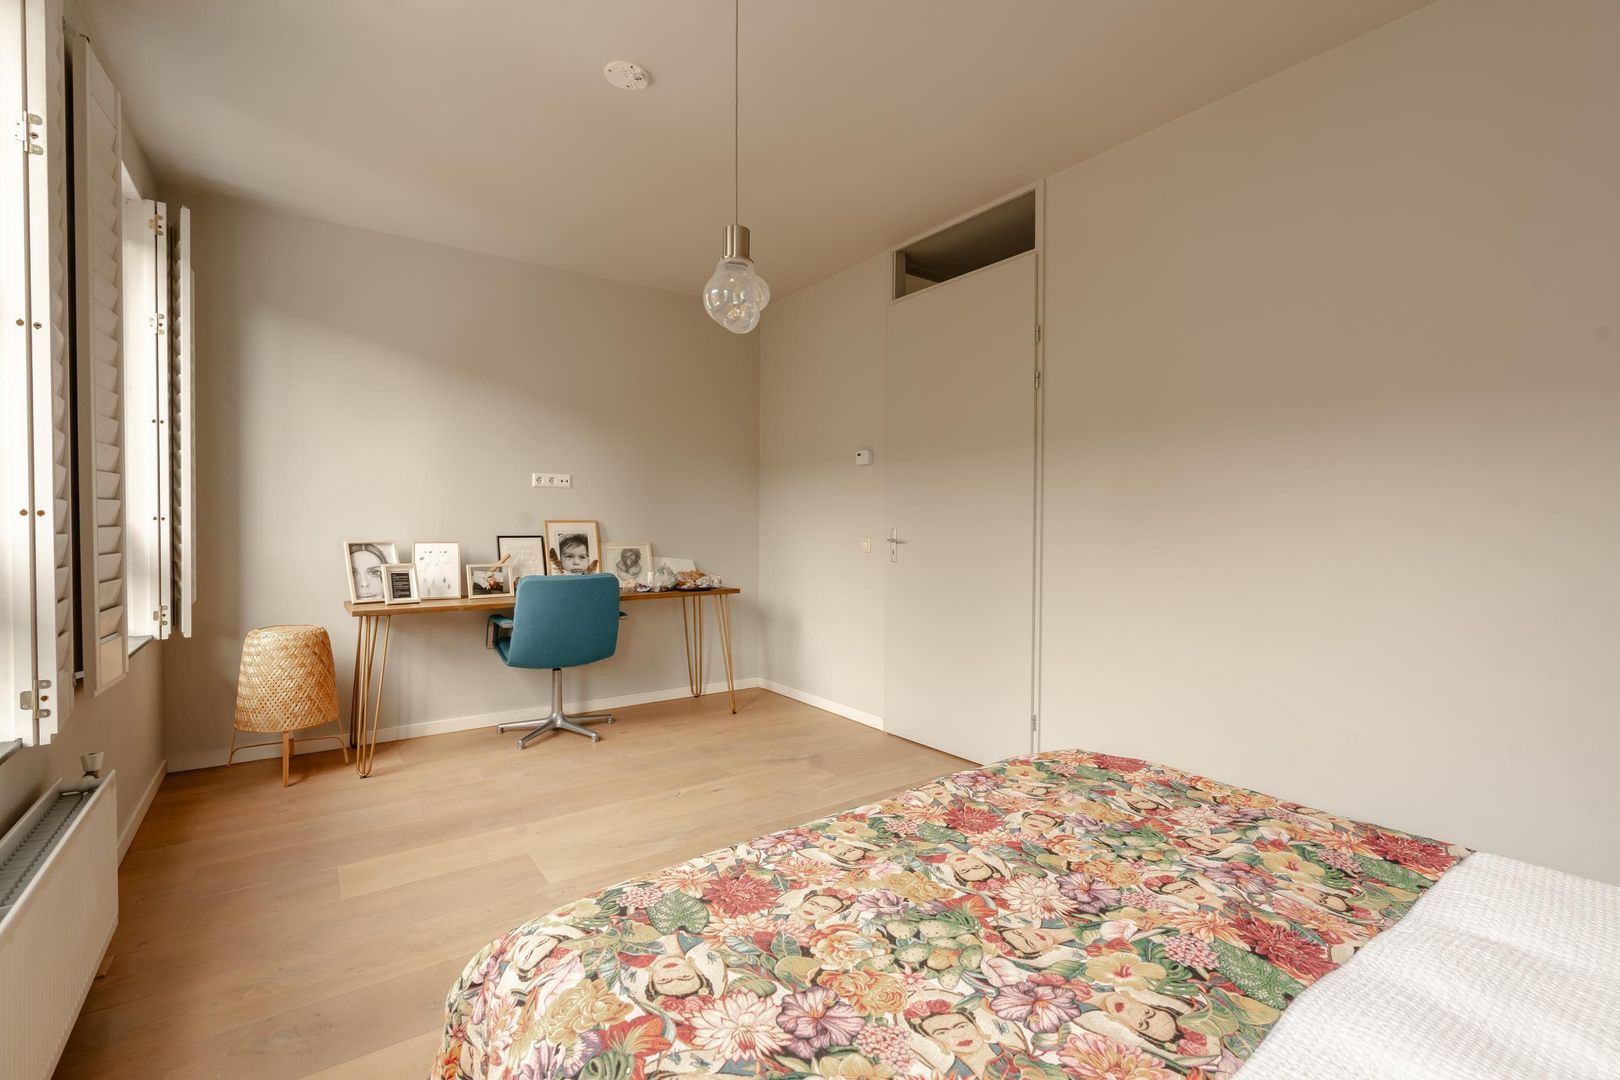
C. Kruyswijkstraat 21, Amsterdam foto-26
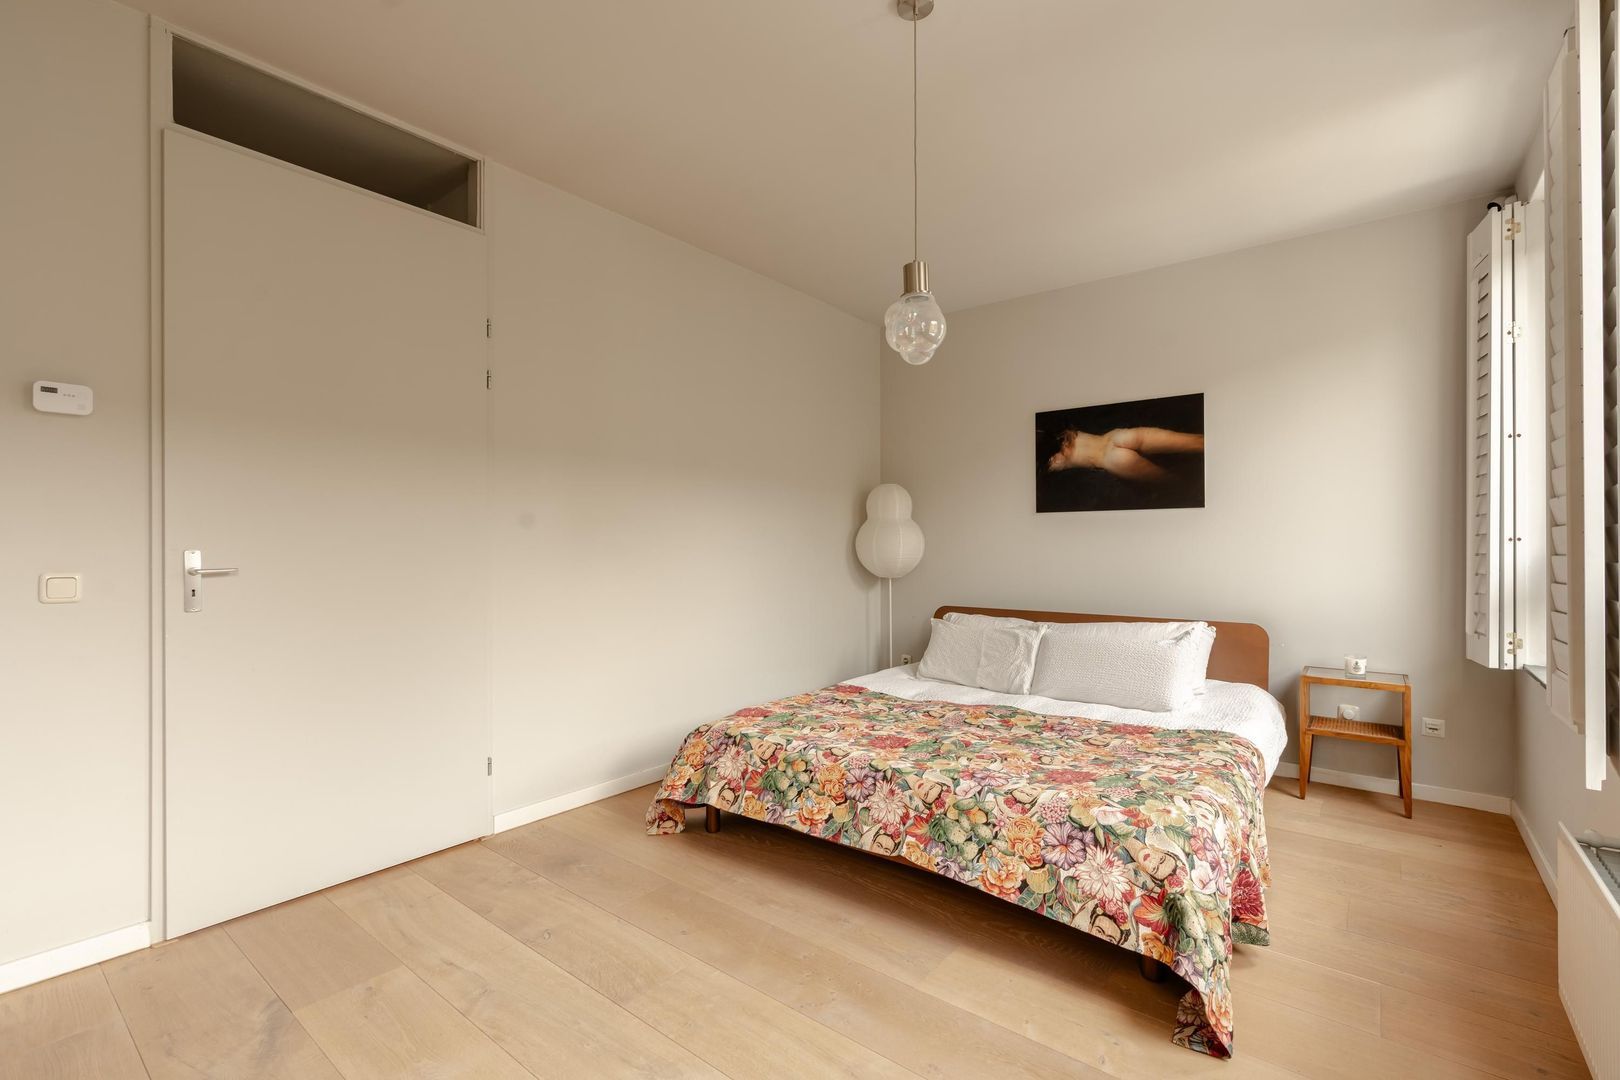
C. Kruyswijkstraat 21, Amsterdam foto-27
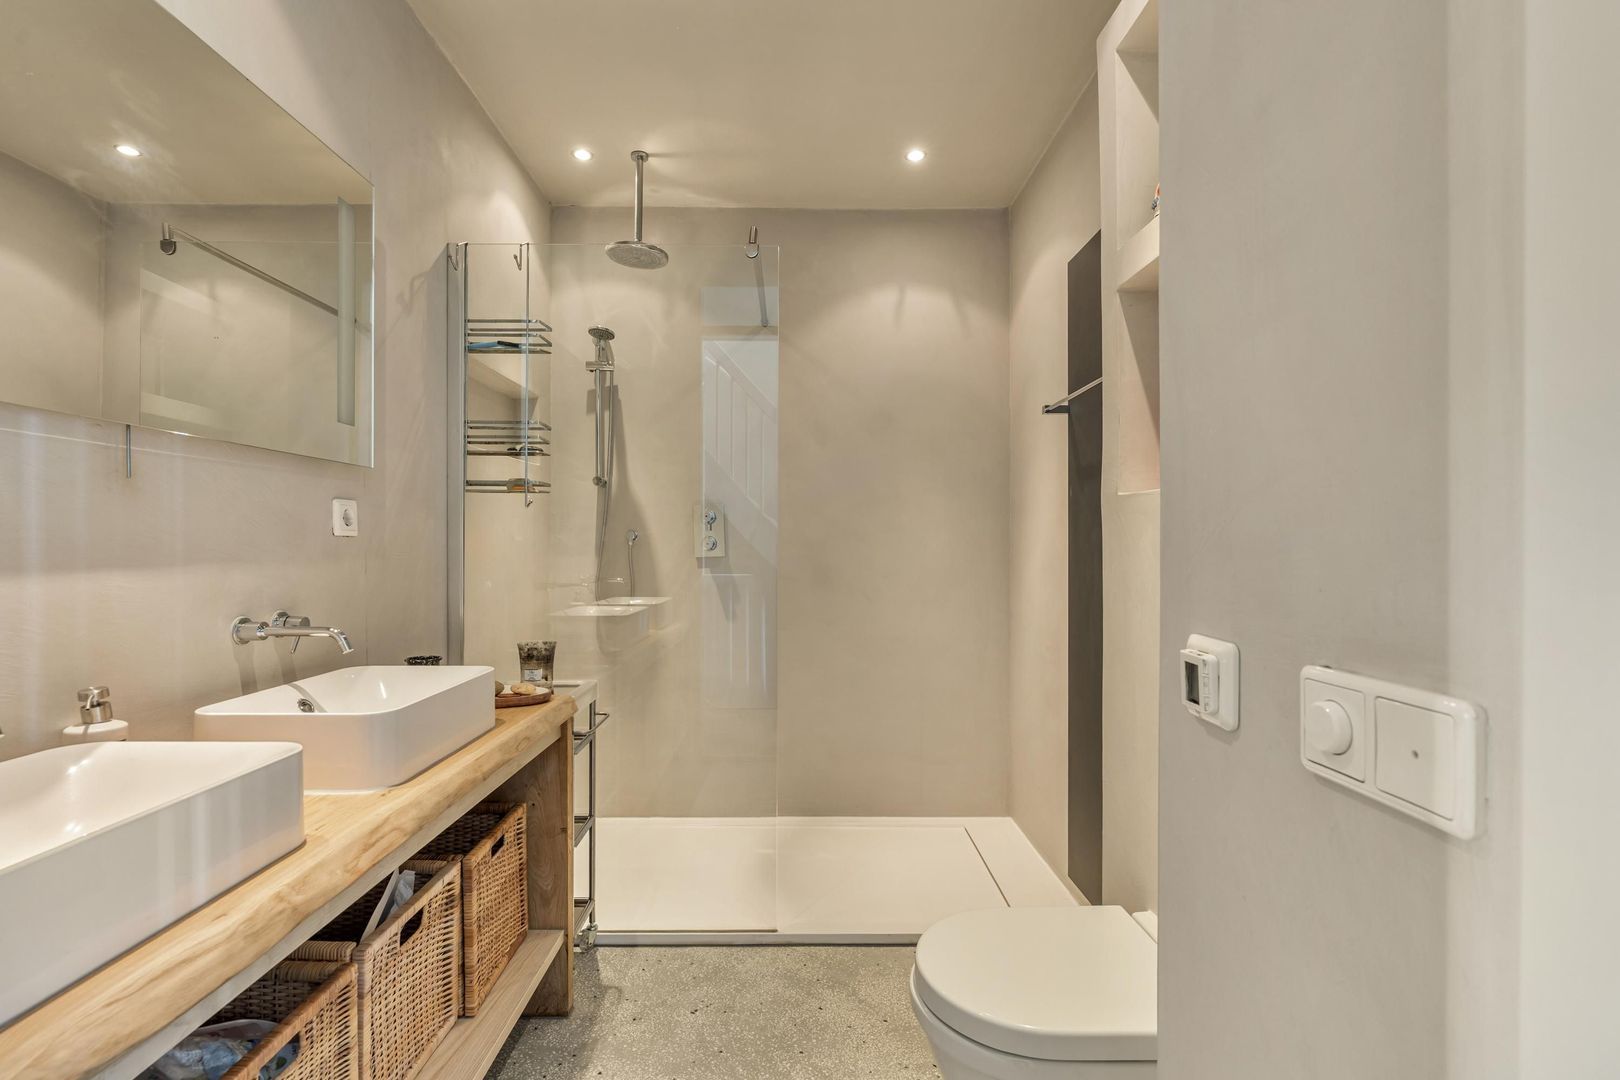
C. Kruyswijkstraat 21, Amsterdam foto-28
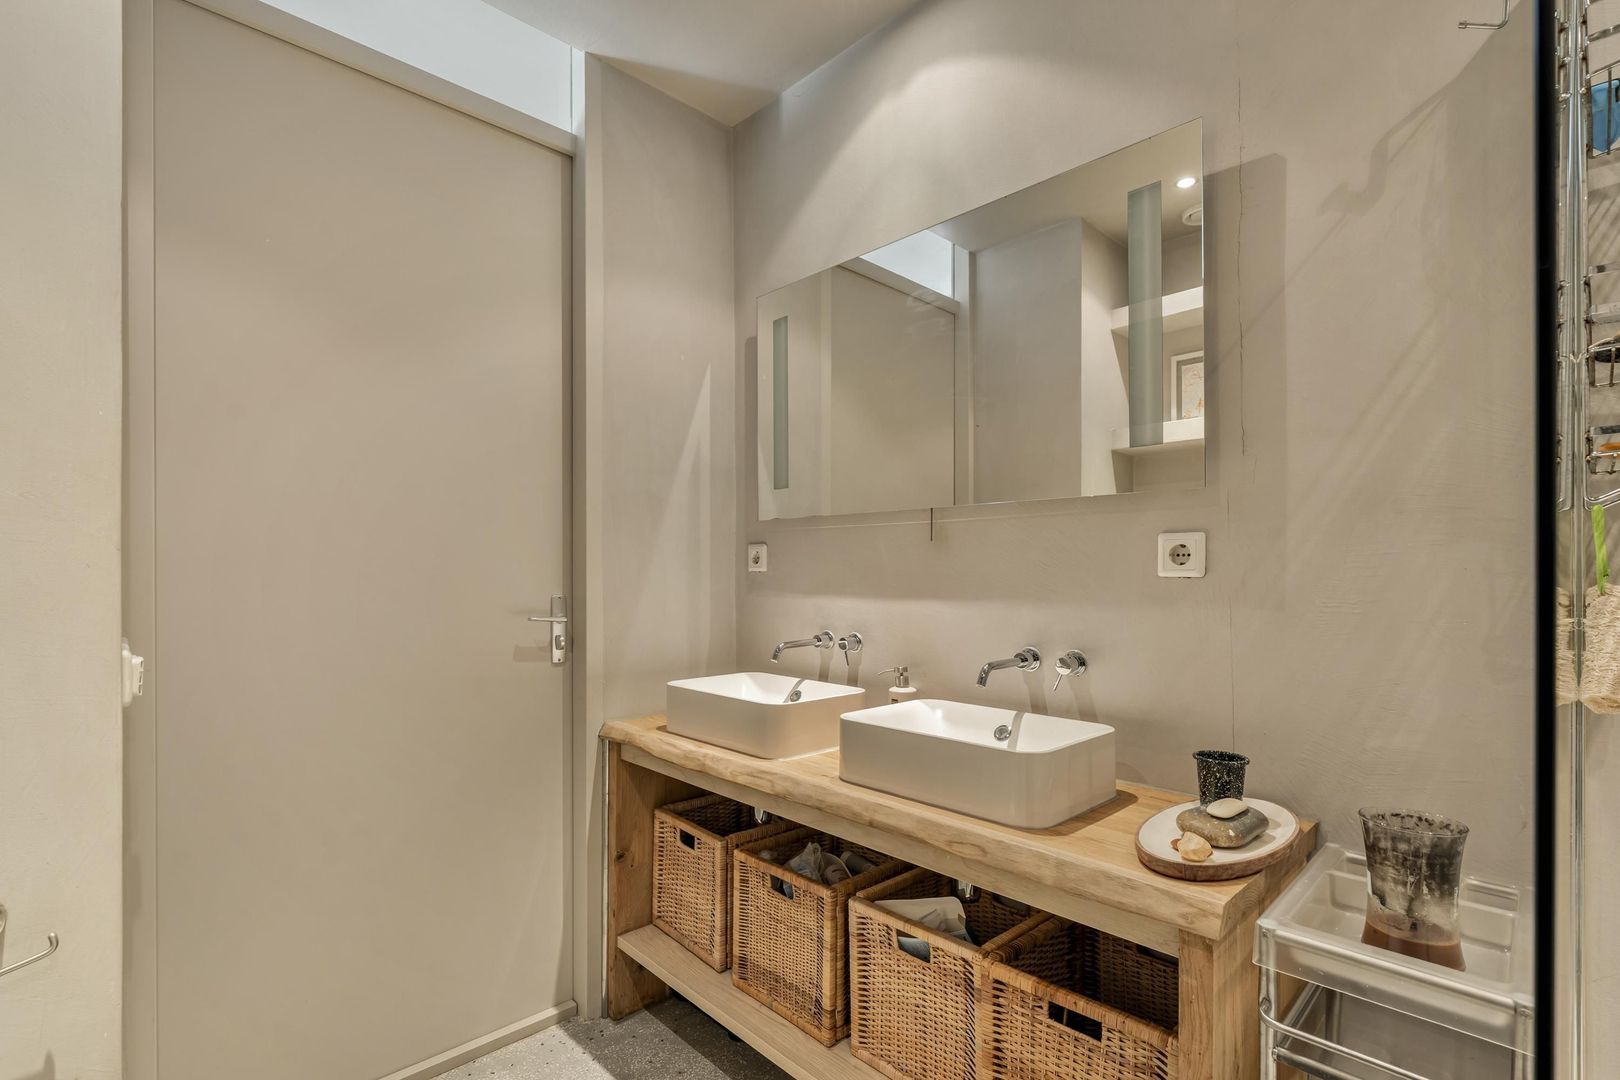
C. Kruyswijkstraat 21, Amsterdam foto-29
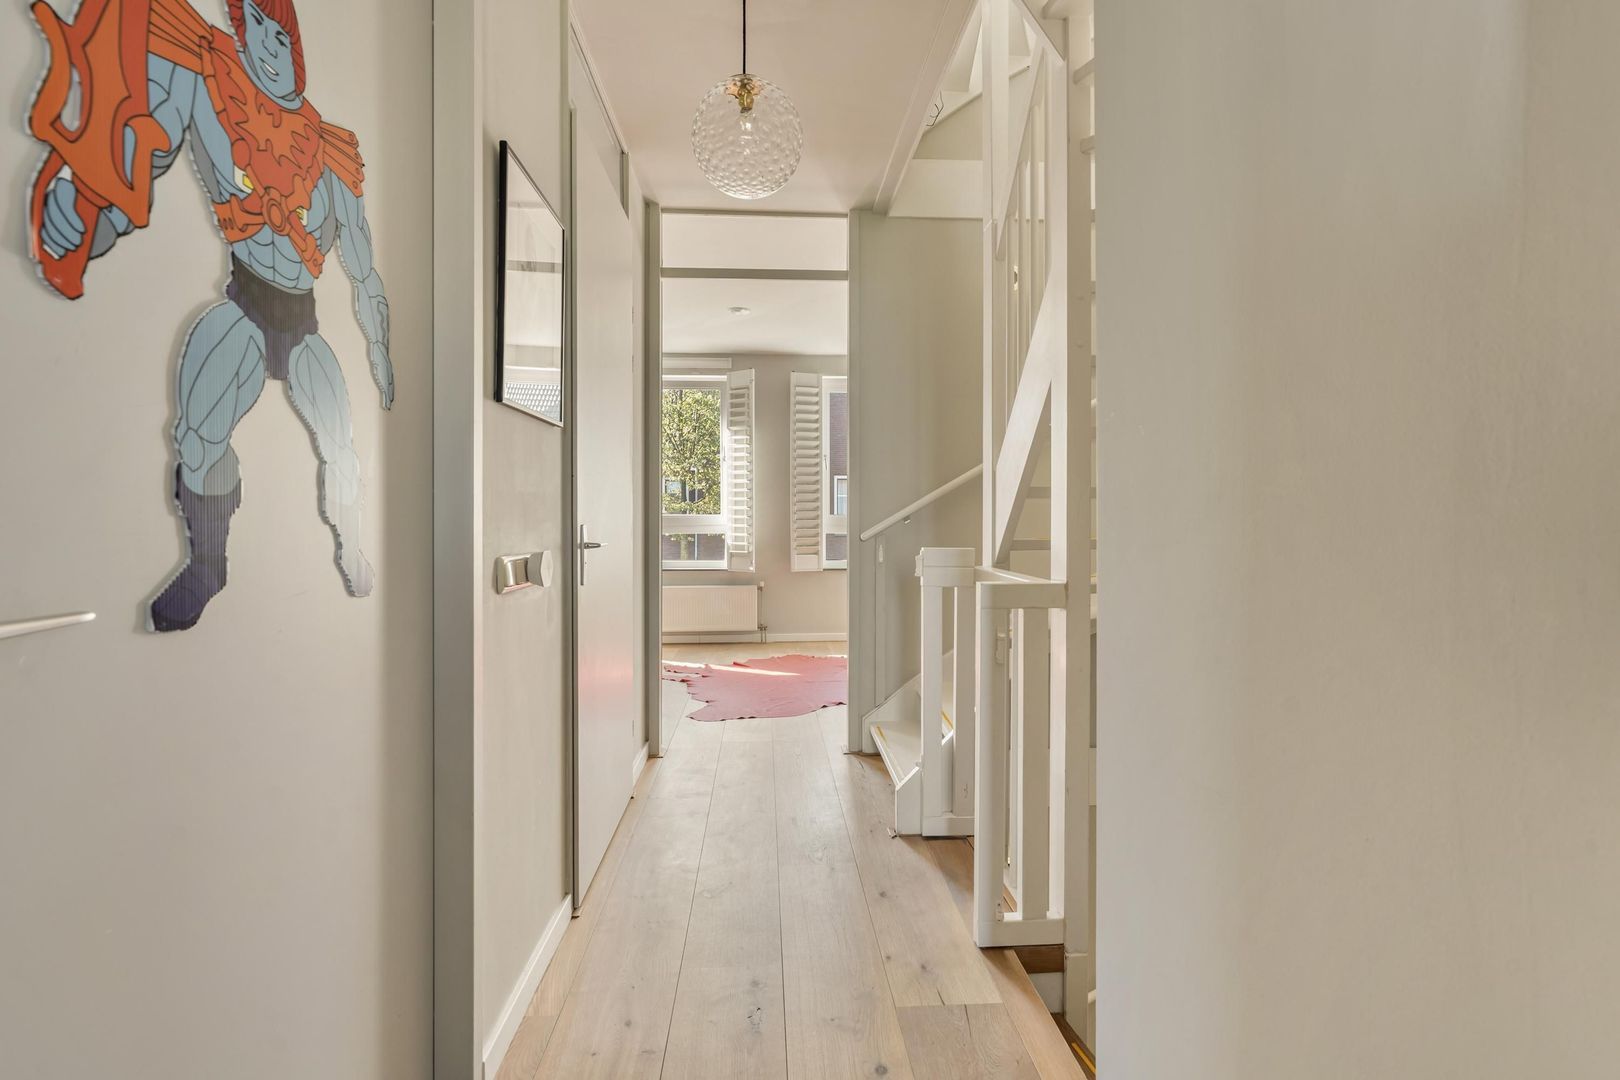
C. Kruyswijkstraat 21, Amsterdam foto-30
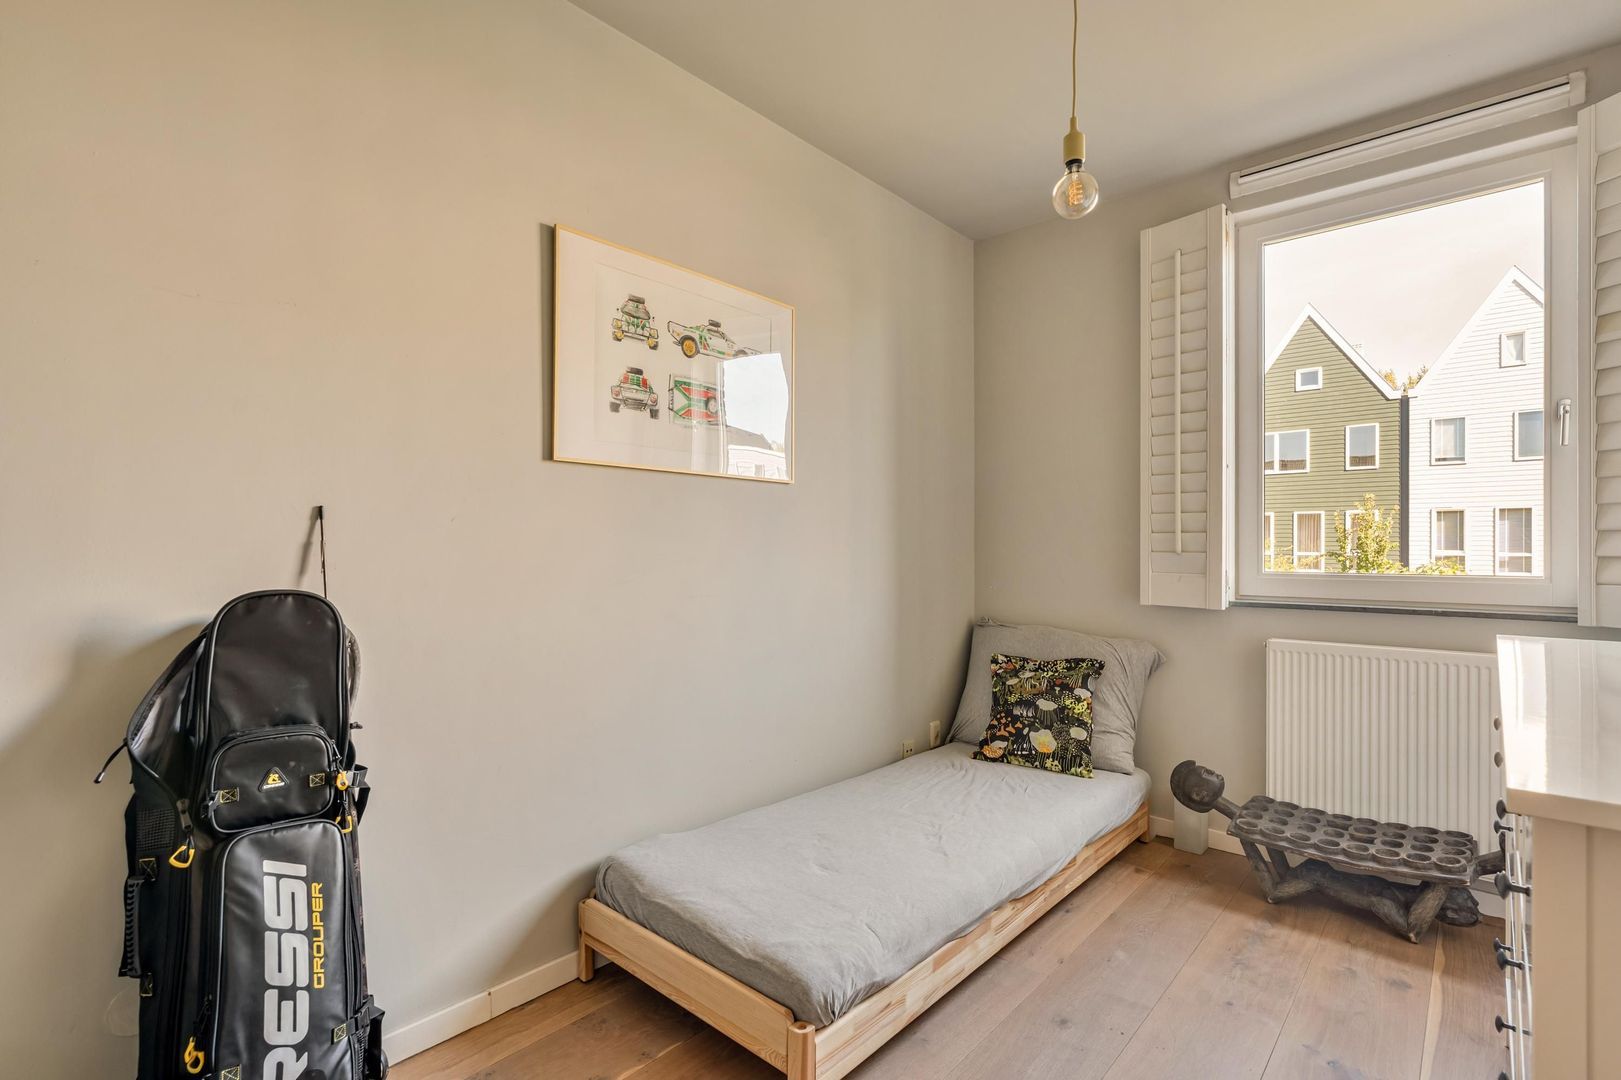
C. Kruyswijkstraat 21, Amsterdam foto-31
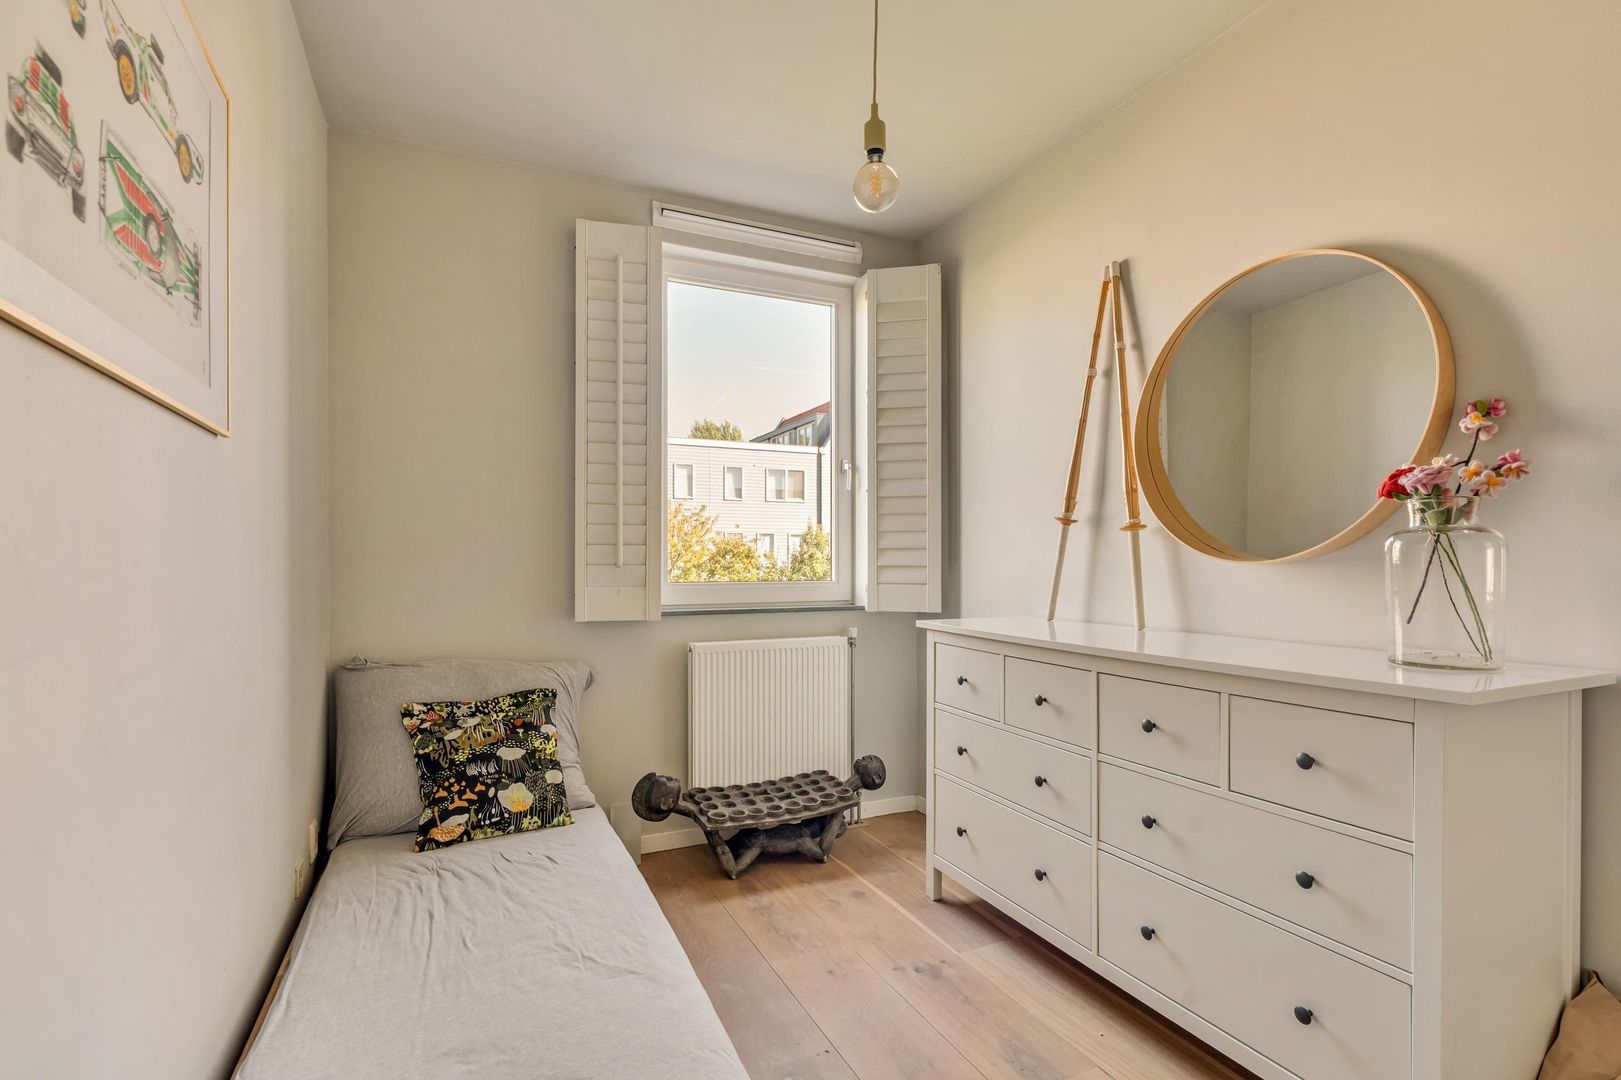
C. Kruyswijkstraat 21, Amsterdam foto-32
C. Kruyswijkstraat 21, Amsterdam foto-33
C. Kruyswijkstraat 21, Amsterdam foto-34
C. Kruyswijkstraat 21, Amsterdam foto-35
C. Kruyswijkstraat 21, Amsterdam foto-36
C. Kruyswijkstraat 21, Amsterdam foto-37
C. Kruyswijkstraat 21, Amsterdam foto-38
C. Kruyswijkstraat 21, Amsterdam foto-39
C. Kruyswijkstraat 21, Amsterdam foto-40
C. Kruyswijkstraat 21, Amsterdam foto-41
C. Kruyswijkstraat 21, Amsterdam foto-42
C. Kruyswijkstraat 21, Amsterdam foto-43
C. Kruyswijkstraat 21, Amsterdam foto-44
C. Kruyswijkstraat 21, Amsterdam foto-45
C. Kruyswijkstraat 21, Amsterdam foto-46
C. Kruyswijkstraat 21, Amsterdam foto-47
C. Kruyswijkstraat 21, Amsterdam foto-48
C. Kruyswijkstraat 21, Amsterdam foto-49
C. Kruyswijkstraat 21, Amsterdam foto-50
C. Kruyswijkstraat 21, Amsterdam foto-51
C. Kruyswijkstraat 21, Amsterdam foto-52
C. Kruyswijkstraat 21, Amsterdam foto-53
C. Kruyswijkstraat 21, Amsterdam foto-54
C. Kruyswijkstraat 21, Amsterdam foto-55
C. Kruyswijkstraat 21, Amsterdam foto-56
C. Kruyswijkstraat 21, Amsterdam foto-57
C. Kruyswijkstraat 21, Amsterdam foto-58
C. Kruyswijkstraat 21, Amsterdam foto-59
C. Kruyswijkstraat 21, Amsterdam foto-60
C. Kruyswijkstraat 21, Amsterdam foto-61
C. Kruyswijkstraat 21, Amsterdam foto-62
C. Kruyswijkstraat 21, Amsterdam foto-63
C. Kruyswijkstraat 21, Amsterdam foto-64
C. Kruyswijkstraat 21, Amsterdam foto-65
C. Kruyswijkstraat 21, Amsterdam foto-66
Available
View 67 photos
View 67 photos
View 67 photos

ARE YOU INTERESTED?

Feel free to contact us! Do you want to schedule a viewing right away? Click on the button "Plan appointment" and see the availability right away.

Description

Wonderful family home in the popular Elzenhagen neighbourhood

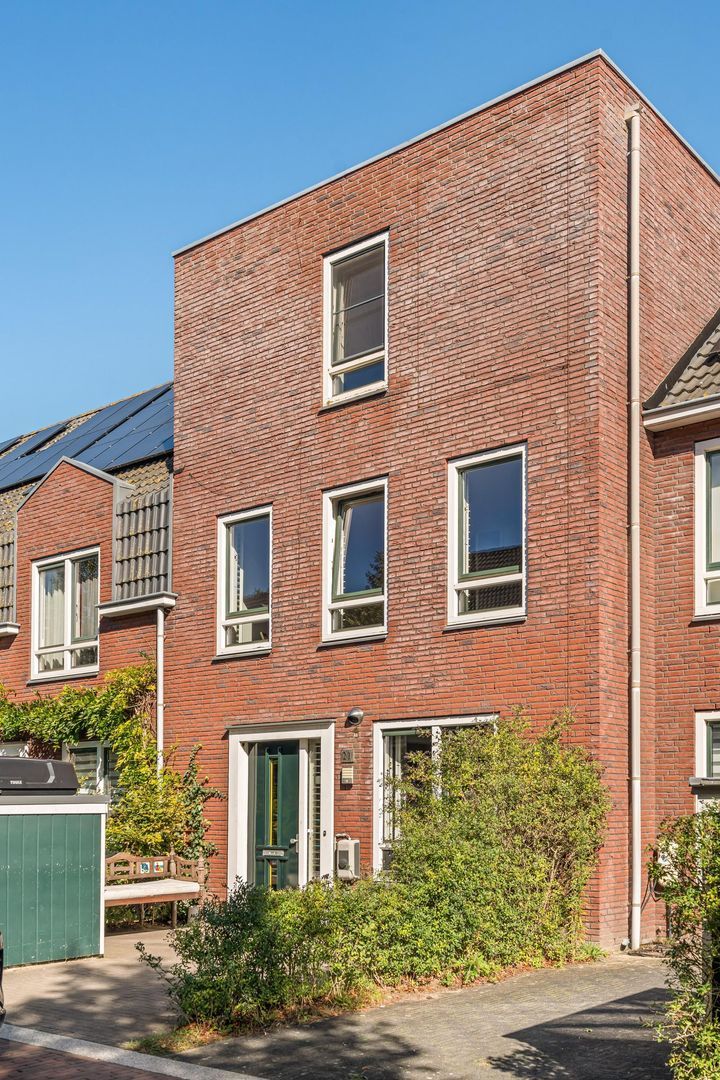
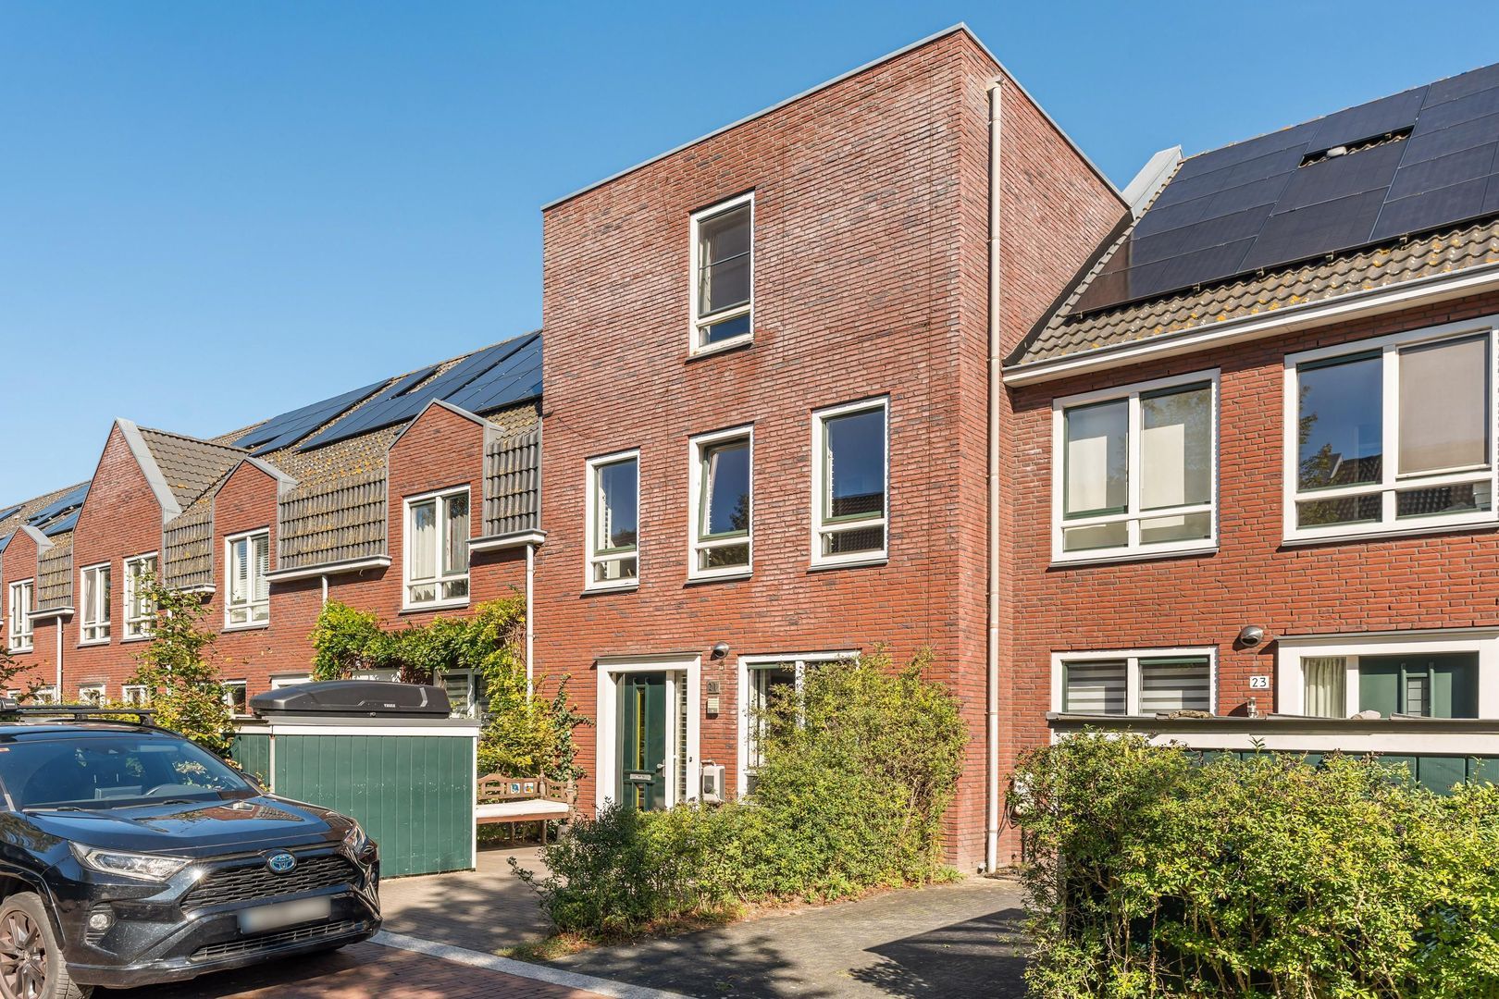
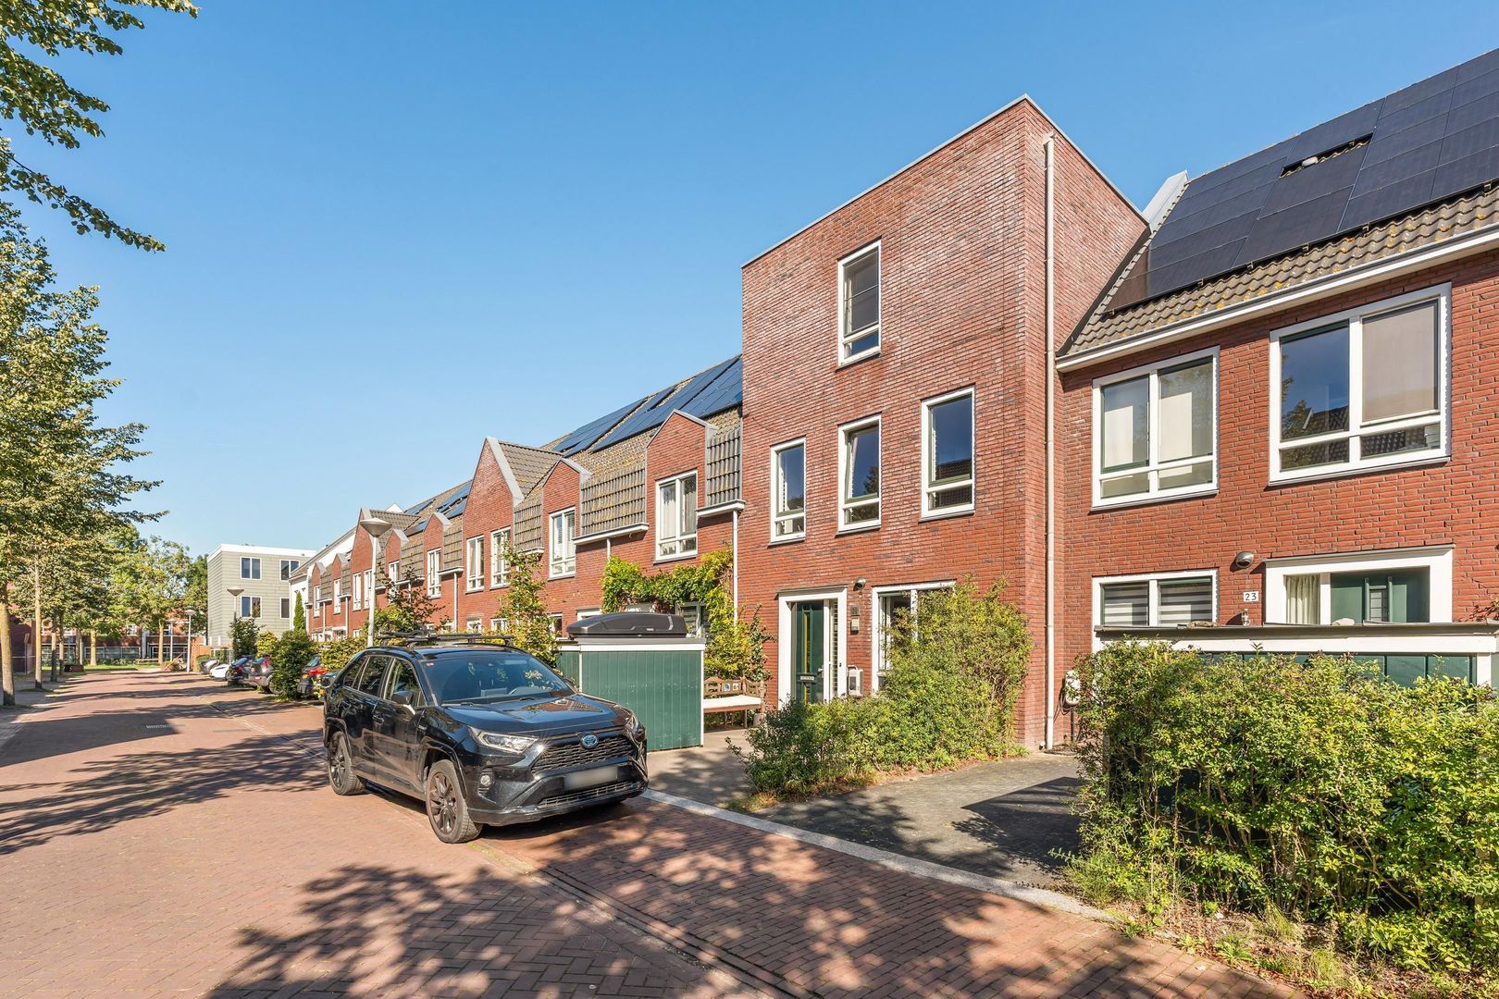
Located in the popular Elzenhagen neighbourhood, this wonderful family home offers an exceptional combination of space, comfort and modern living. Built in 2008, the property is fully insulated and features an energy label A and 16 solar panels, providing excellent energy efficiency and a high level of living comfort. The house has been thoughtfully designed and offers everything a family could wish for.

Spread over three full floors, the property comprises a spacious living room with open-plan kitchen, five bedrooms, two bathrooms, as well as a front garden and a generous rear garden directly adjoining the water.


L A Y O U T
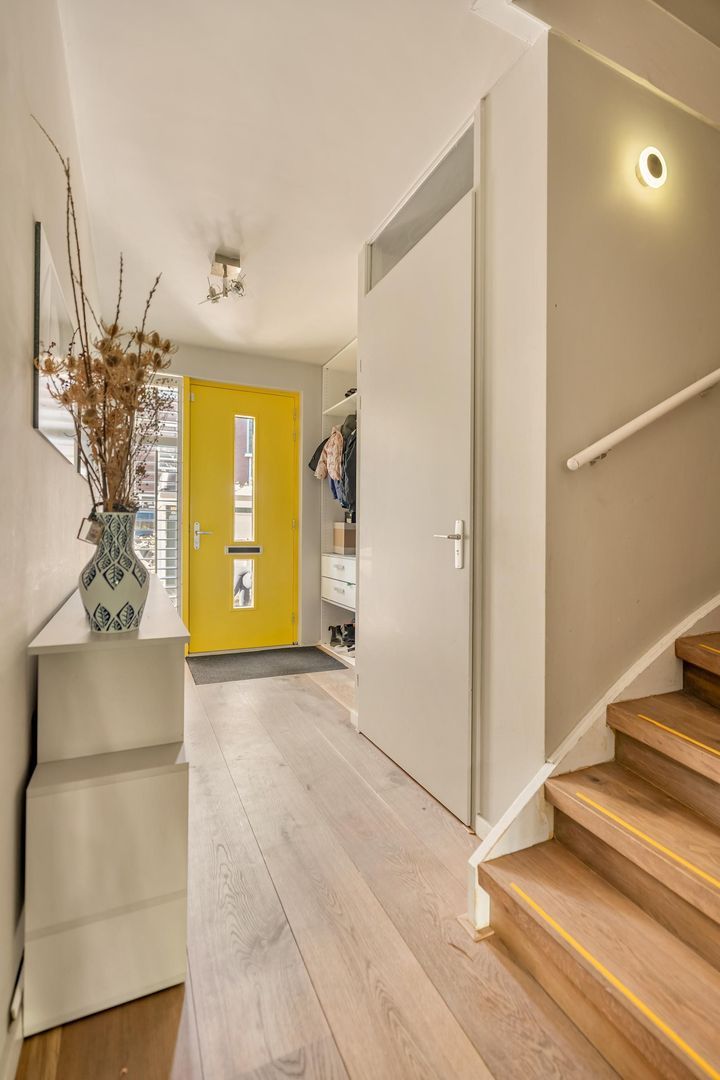
The front door opens into the entrance hall, which features a guest toilet with washbasin, the meter cupboard and space for a wardrobe.
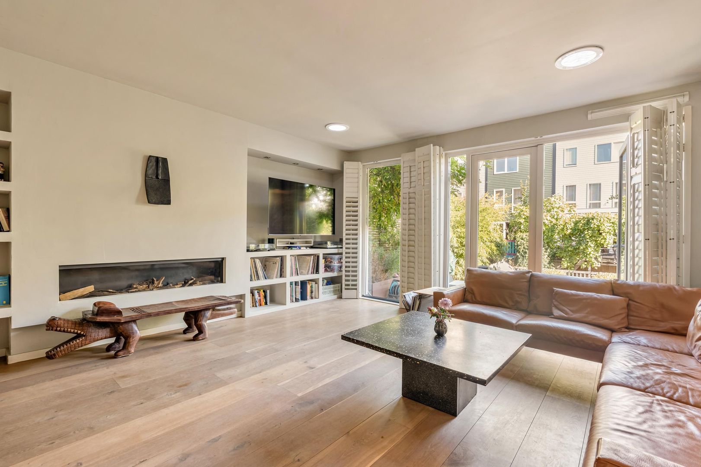
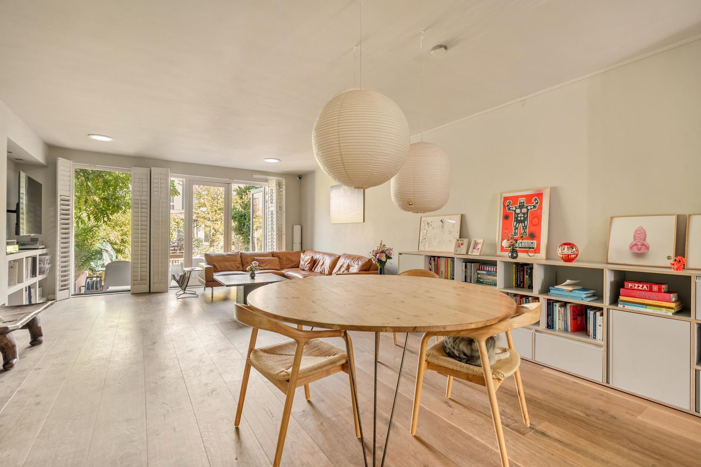
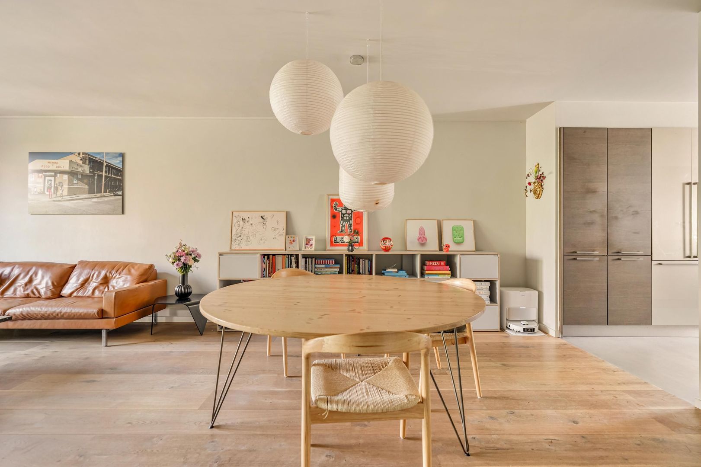
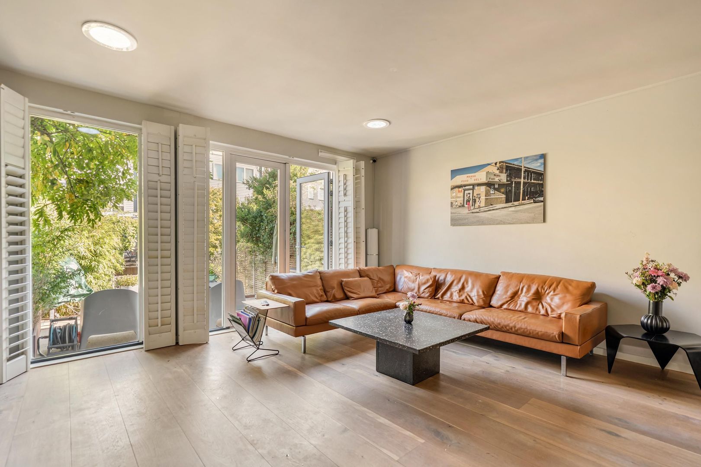
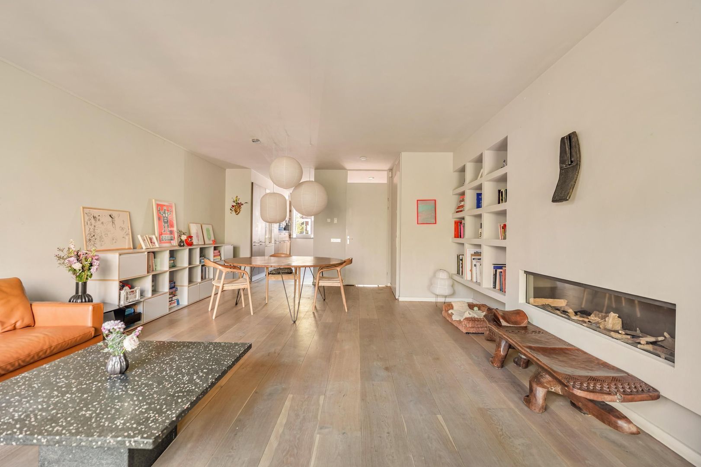
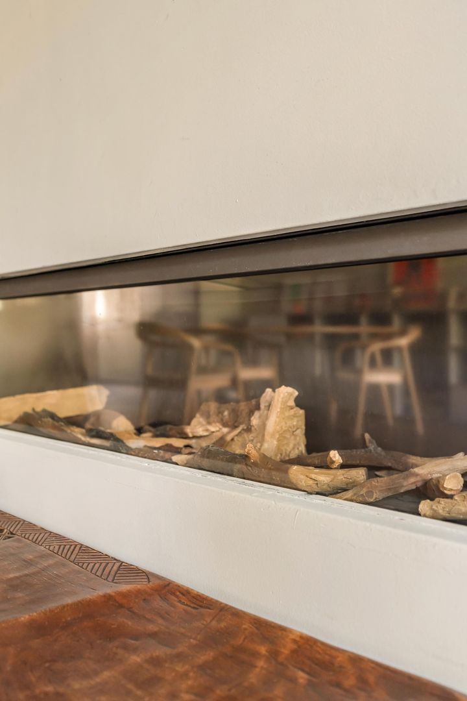
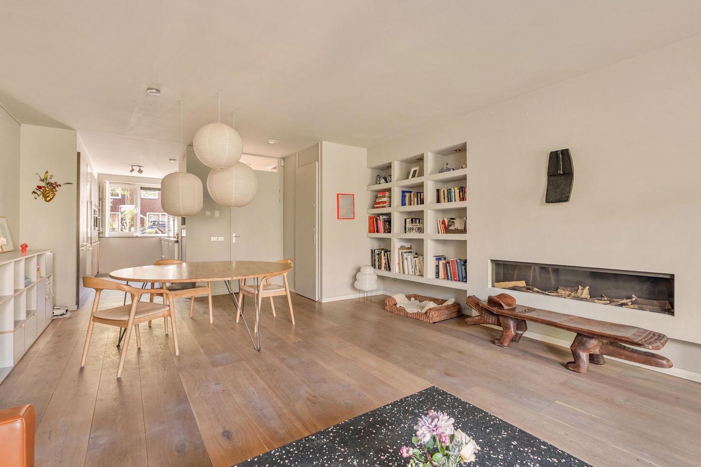
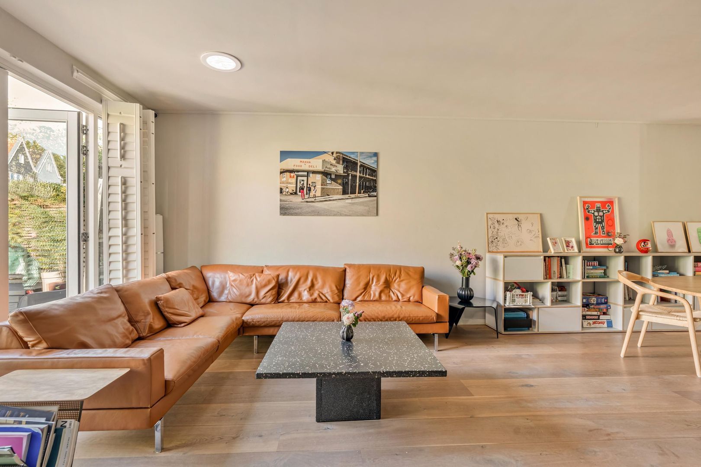
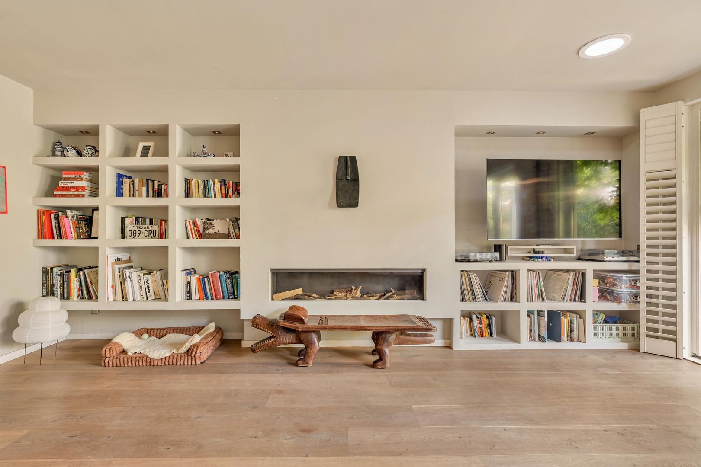
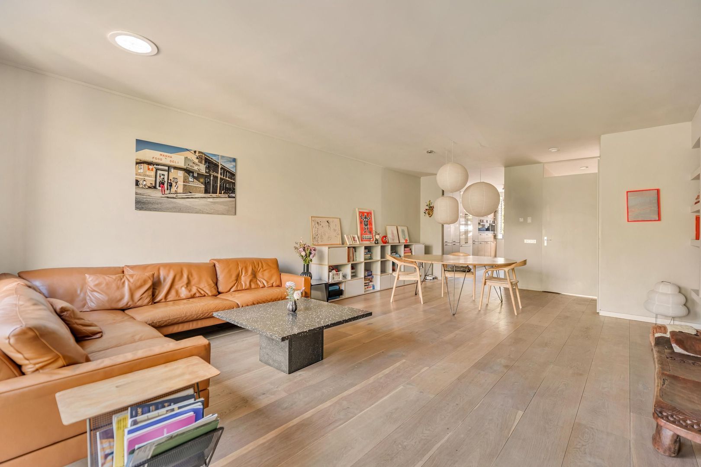
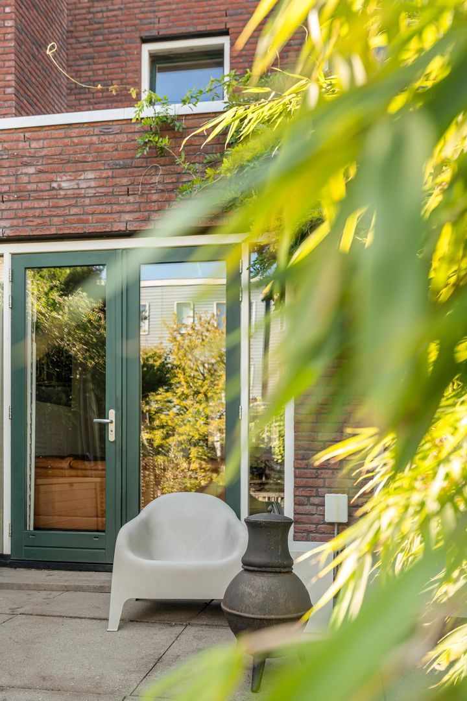
The living room is located at the rear of the house and is bright, spacious and inviting. French doors provide direct access to the rear garden, creating a seamless connection between the indoor and outdoor living spaces. The wide gas fireplace forms a warm and atmospheric focal point, making the living room a truly welcoming place to be.
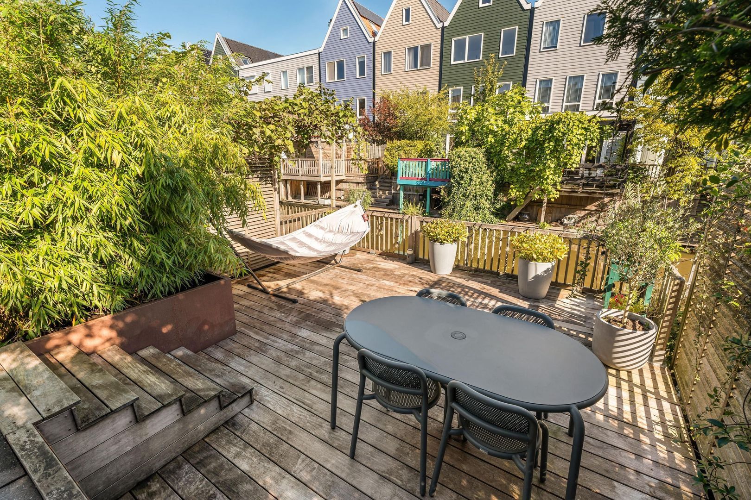
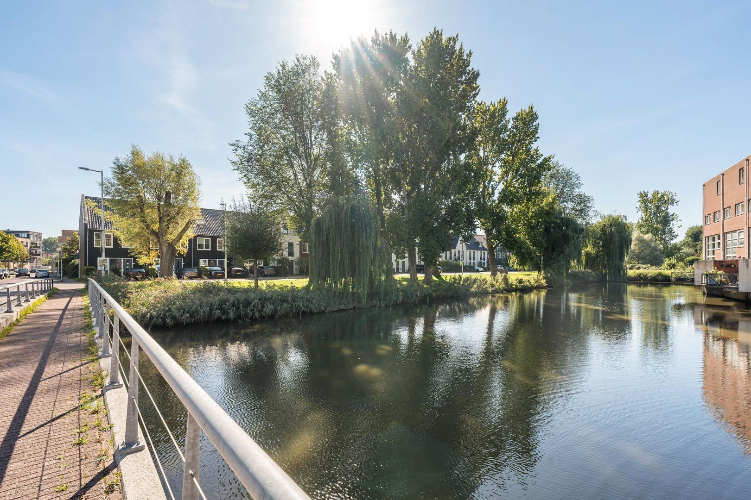
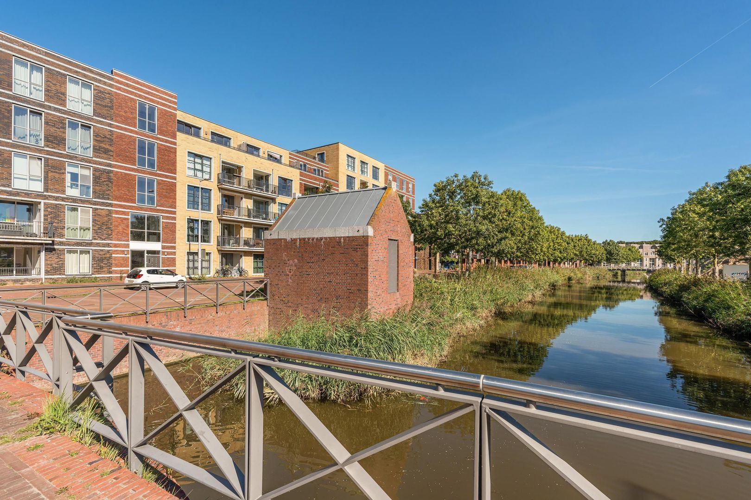
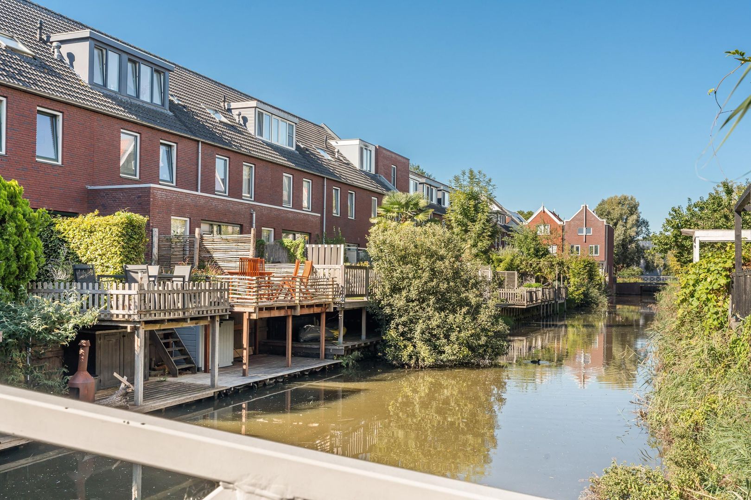
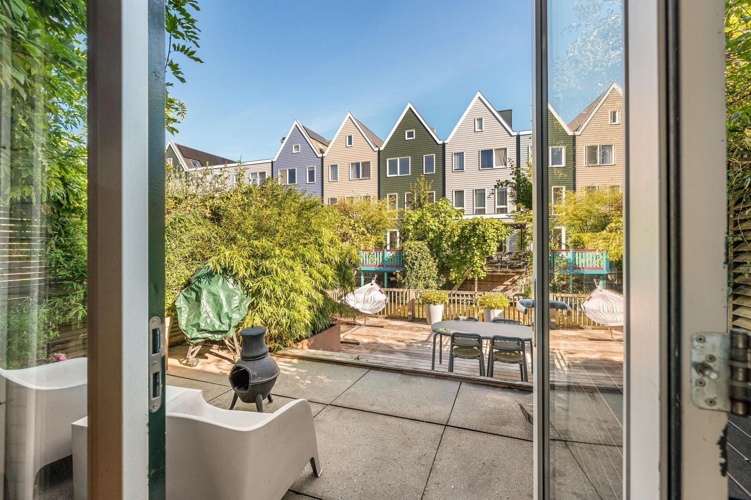
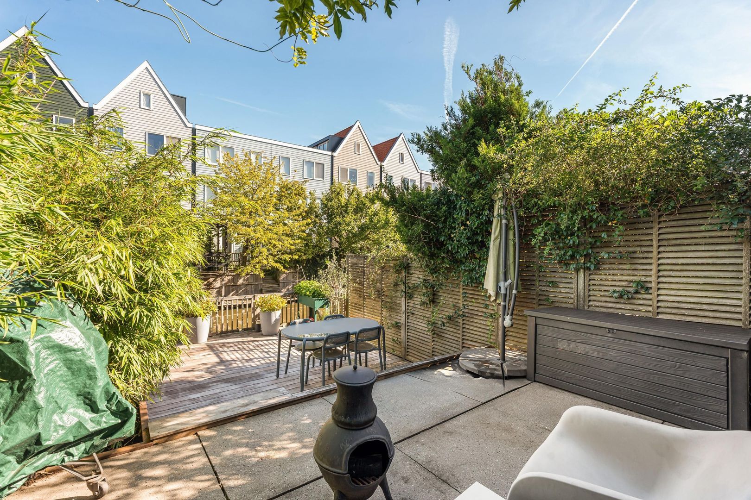
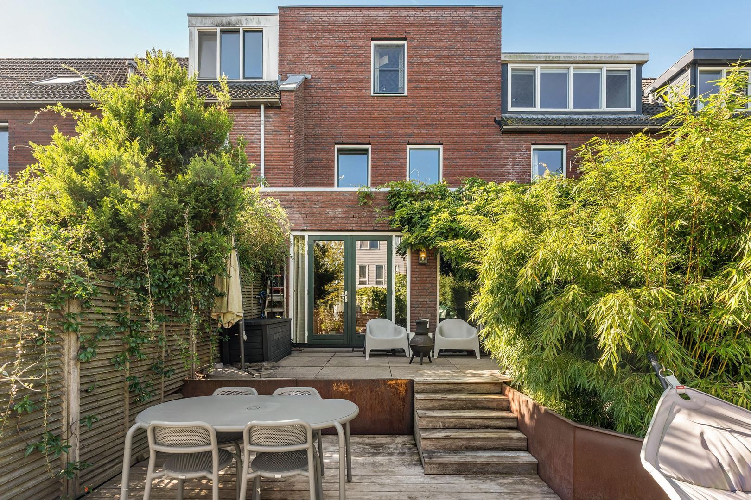
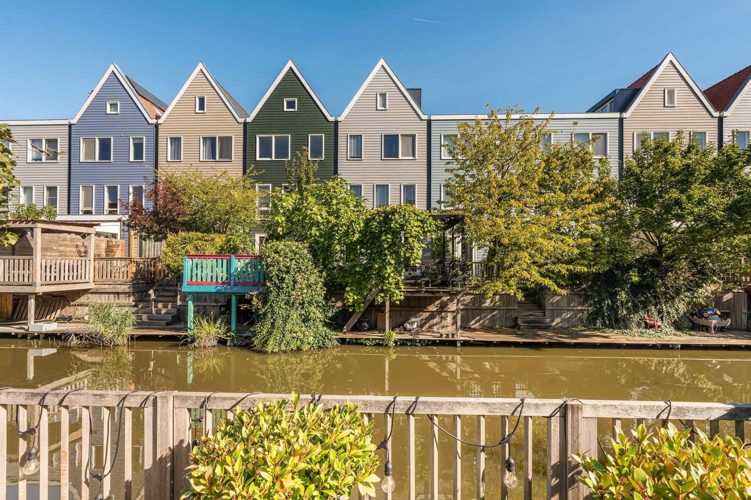
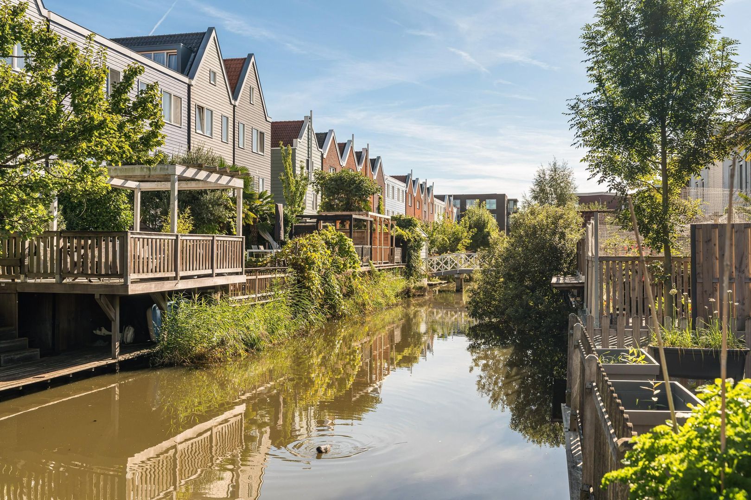
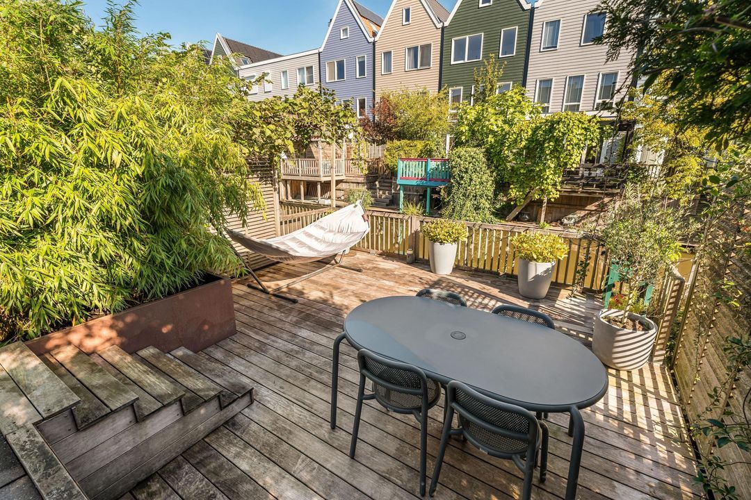
The rear garden is arranged over two levels, with the lower deck directly adjoining the water. The generous garden offers ample space for a large dining table, perfect for enjoying al fresco dinners on warm summer evenings, as well as a comfortable lounge area.

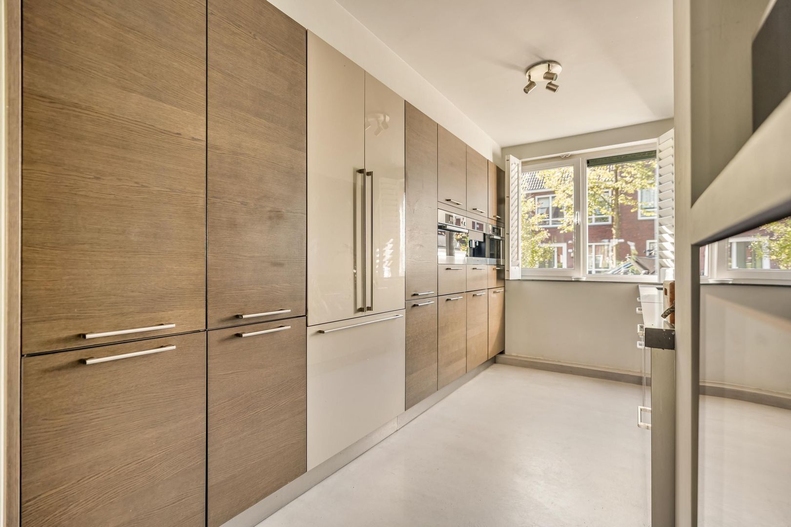
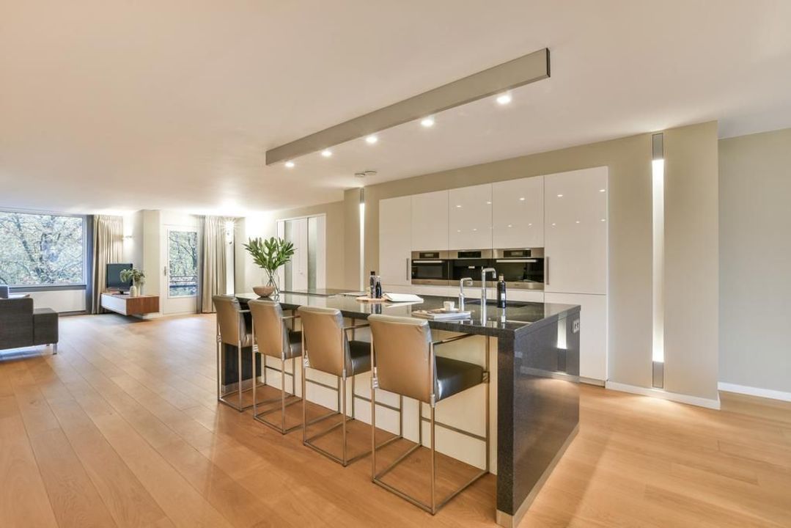
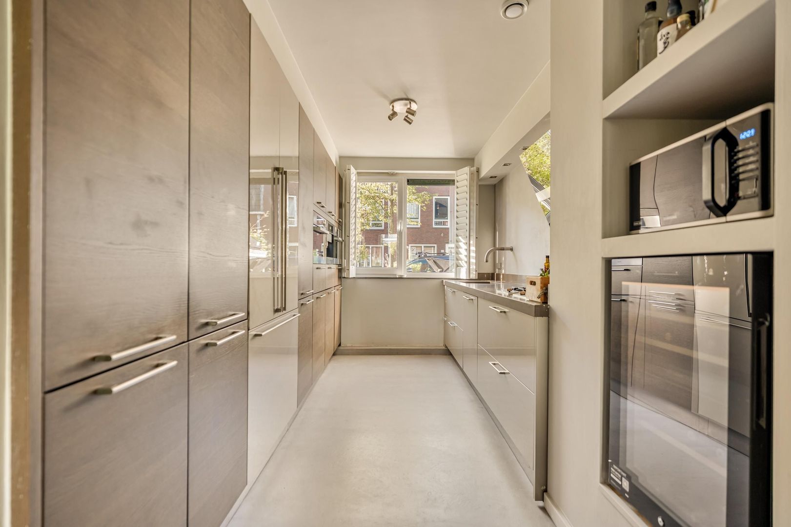
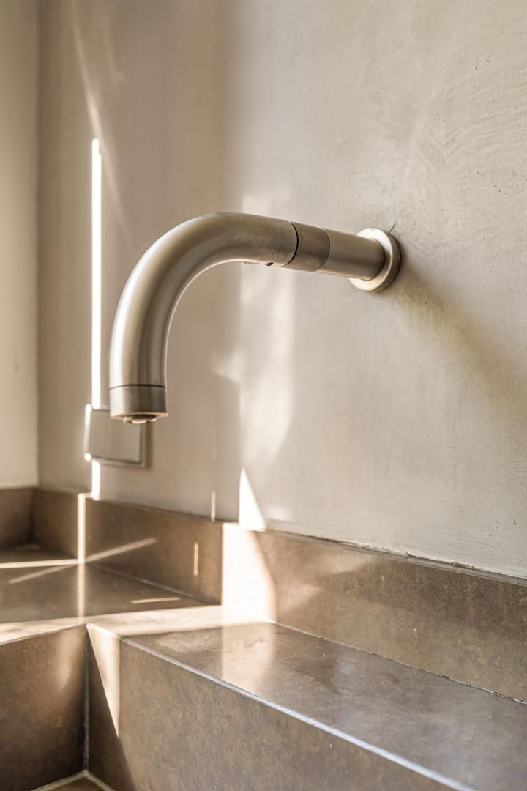
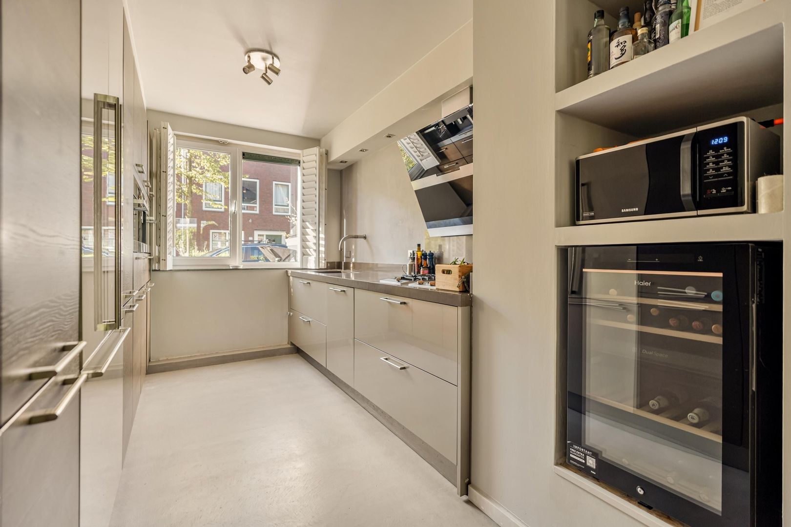
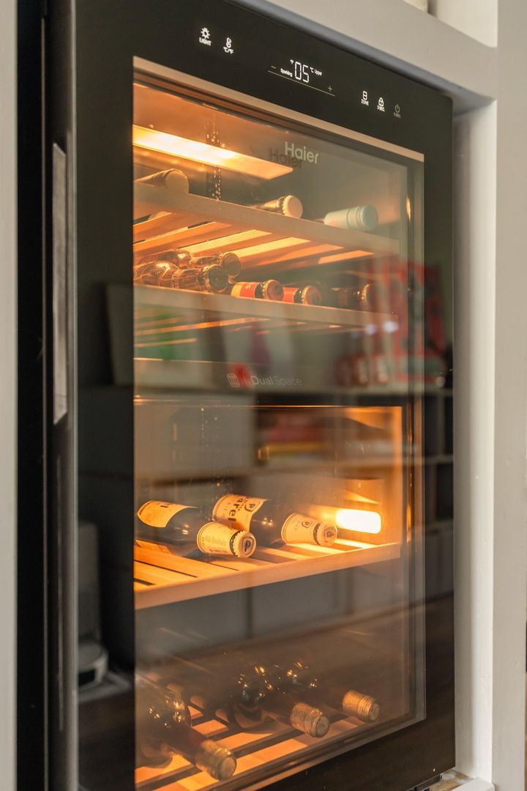
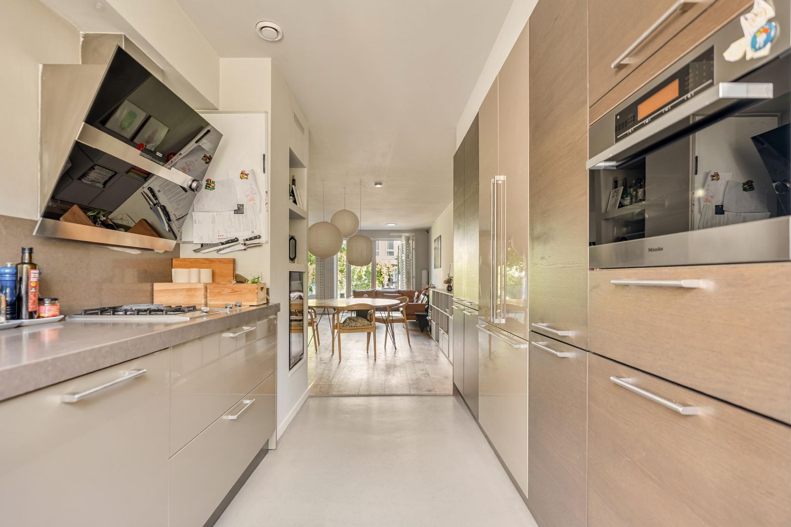
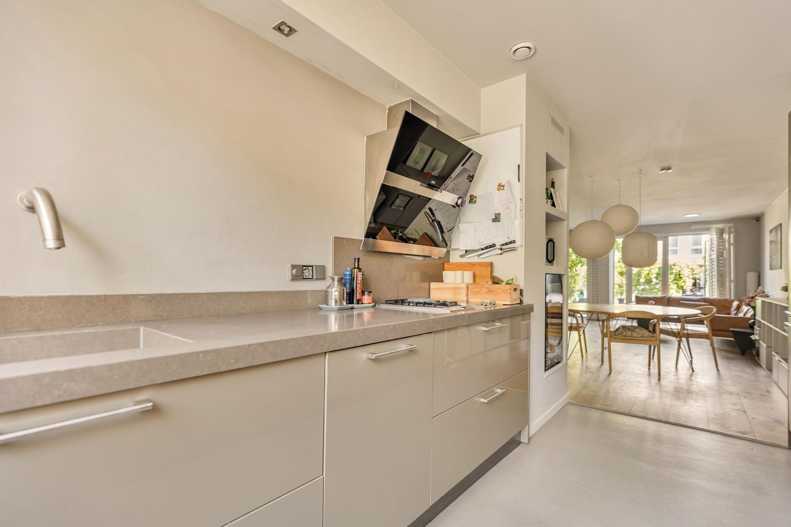
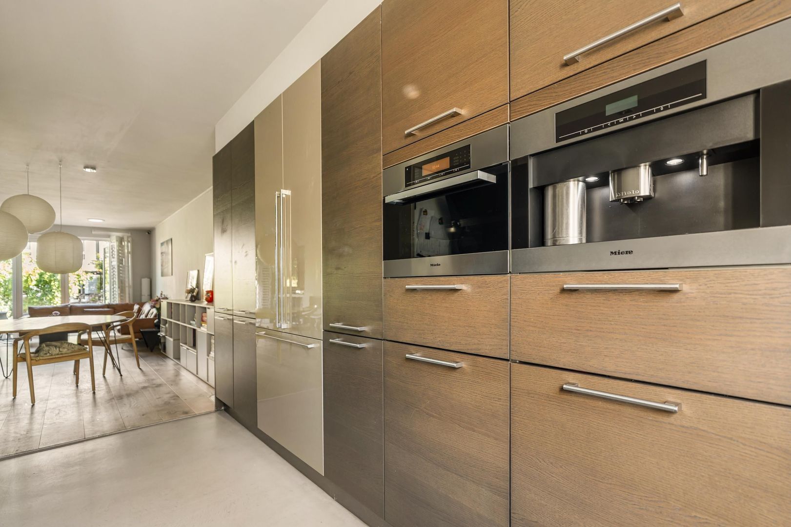
The recently renovated kitchen is located at the front of the house and features underfloor heating. The luxurious kitchen is equipped with two Miele ovens, an integrated coffee machine, wine climate cabinet, large Gaggenau refrigerator and freezer, dishwasher and plenty of storage space.
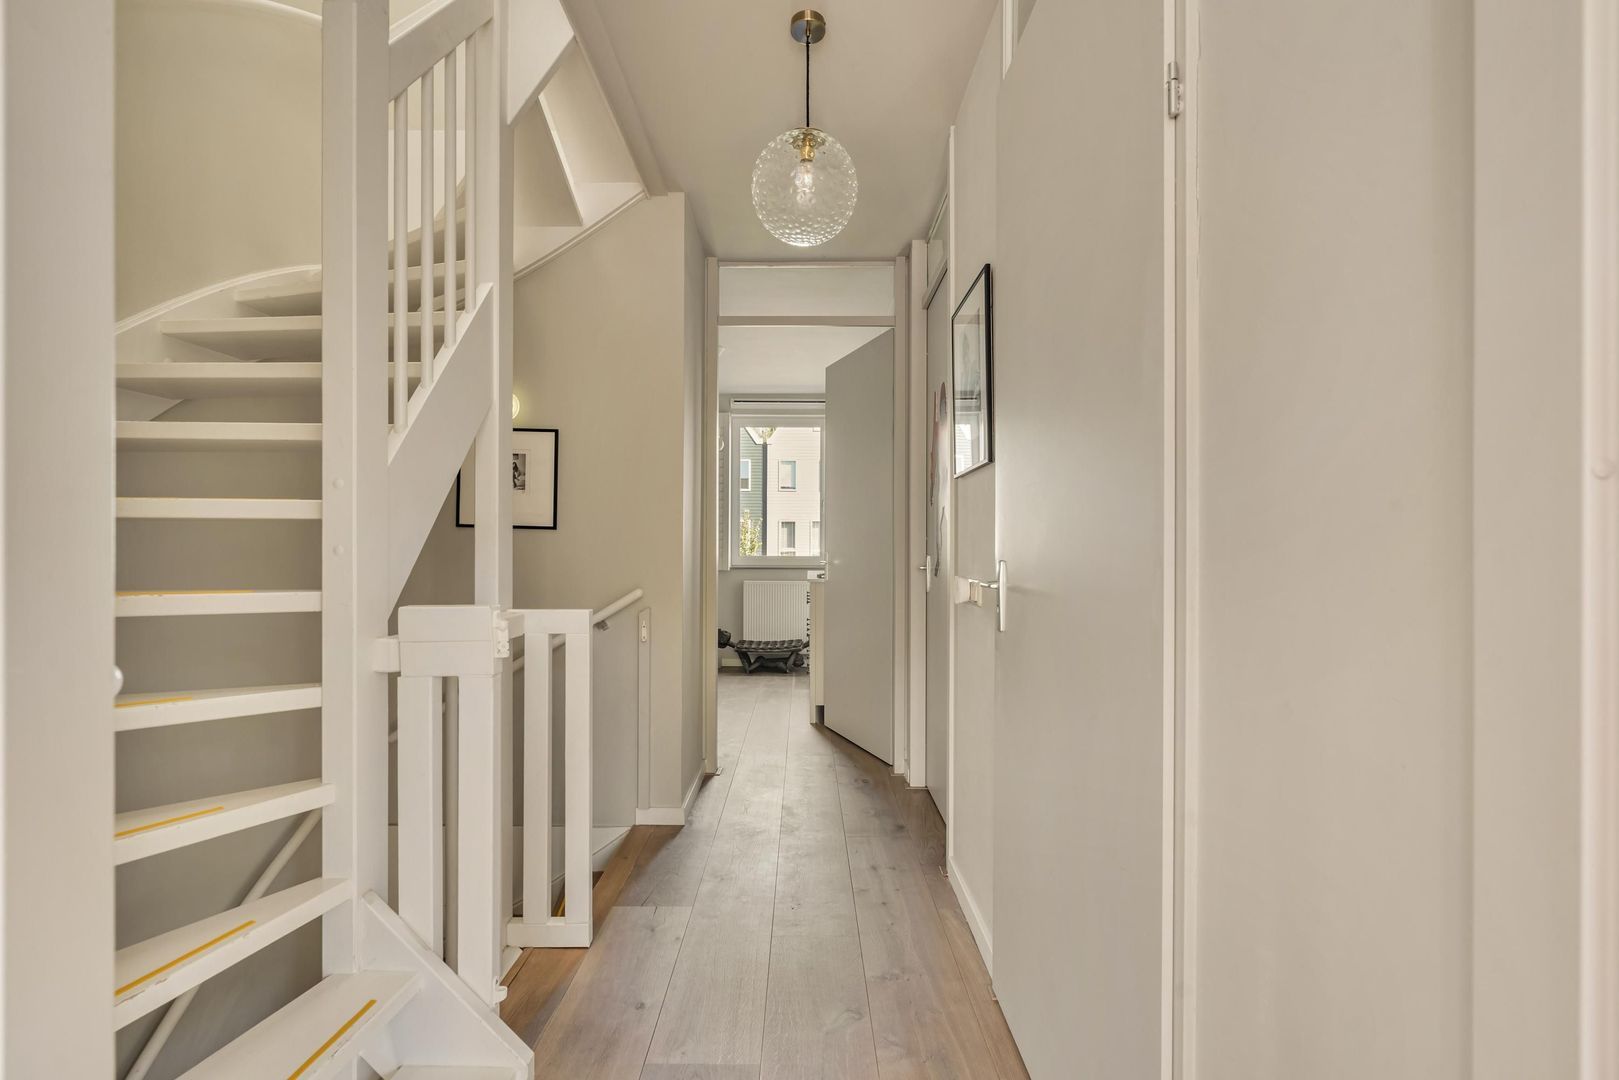
A spacious storage cupboard is conveniently located beneath the staircase.

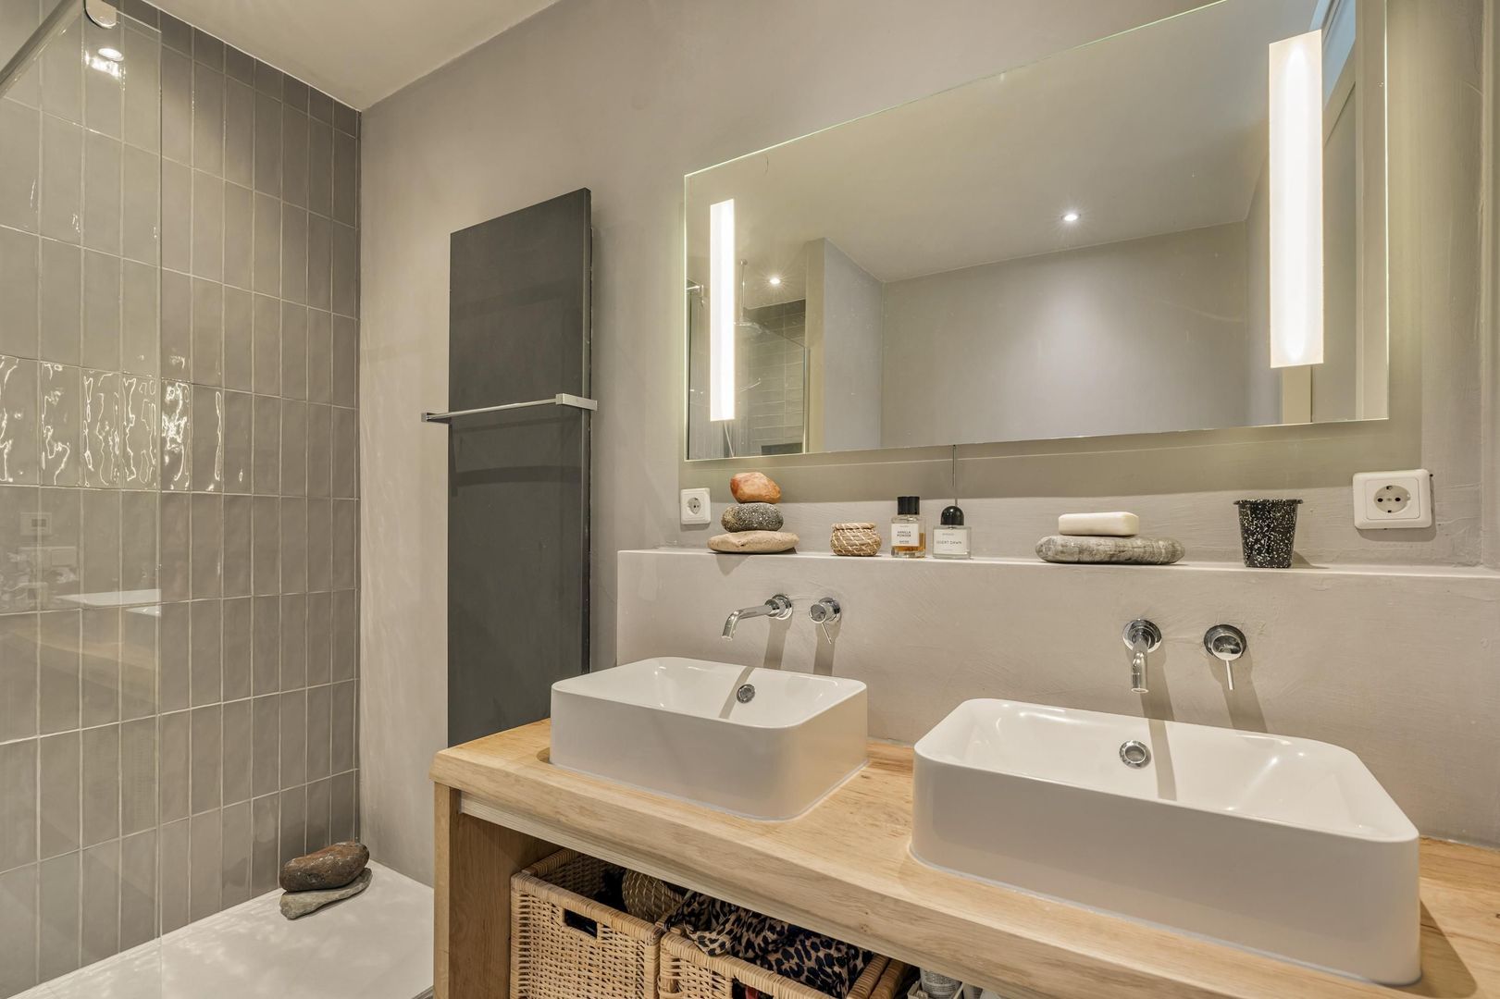
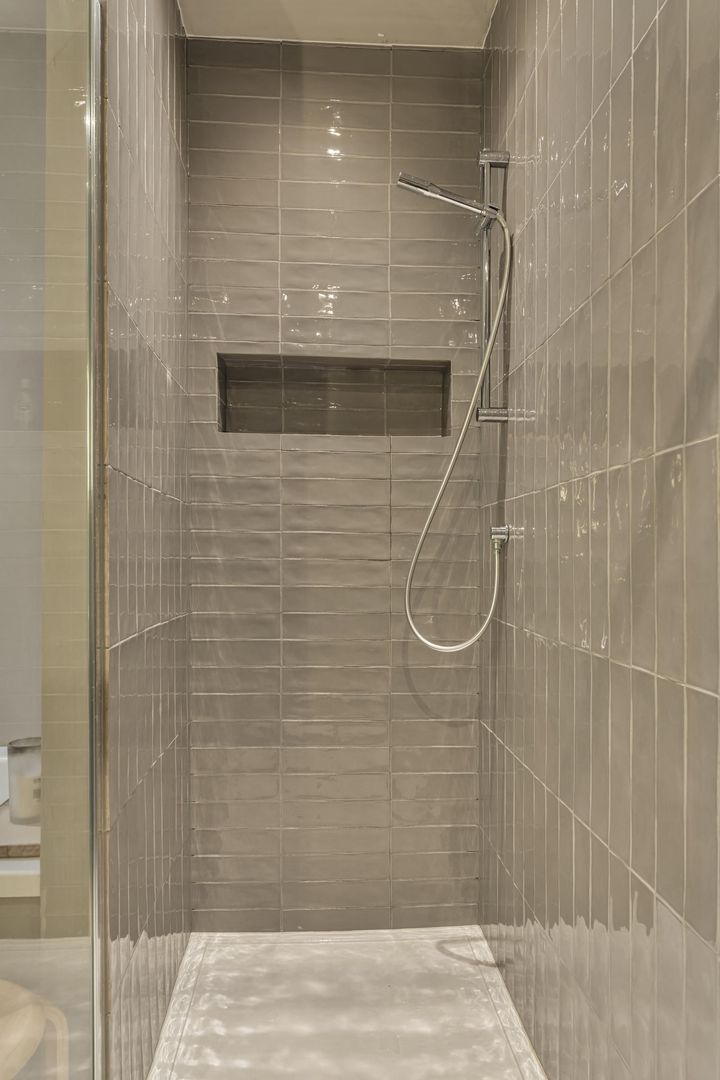
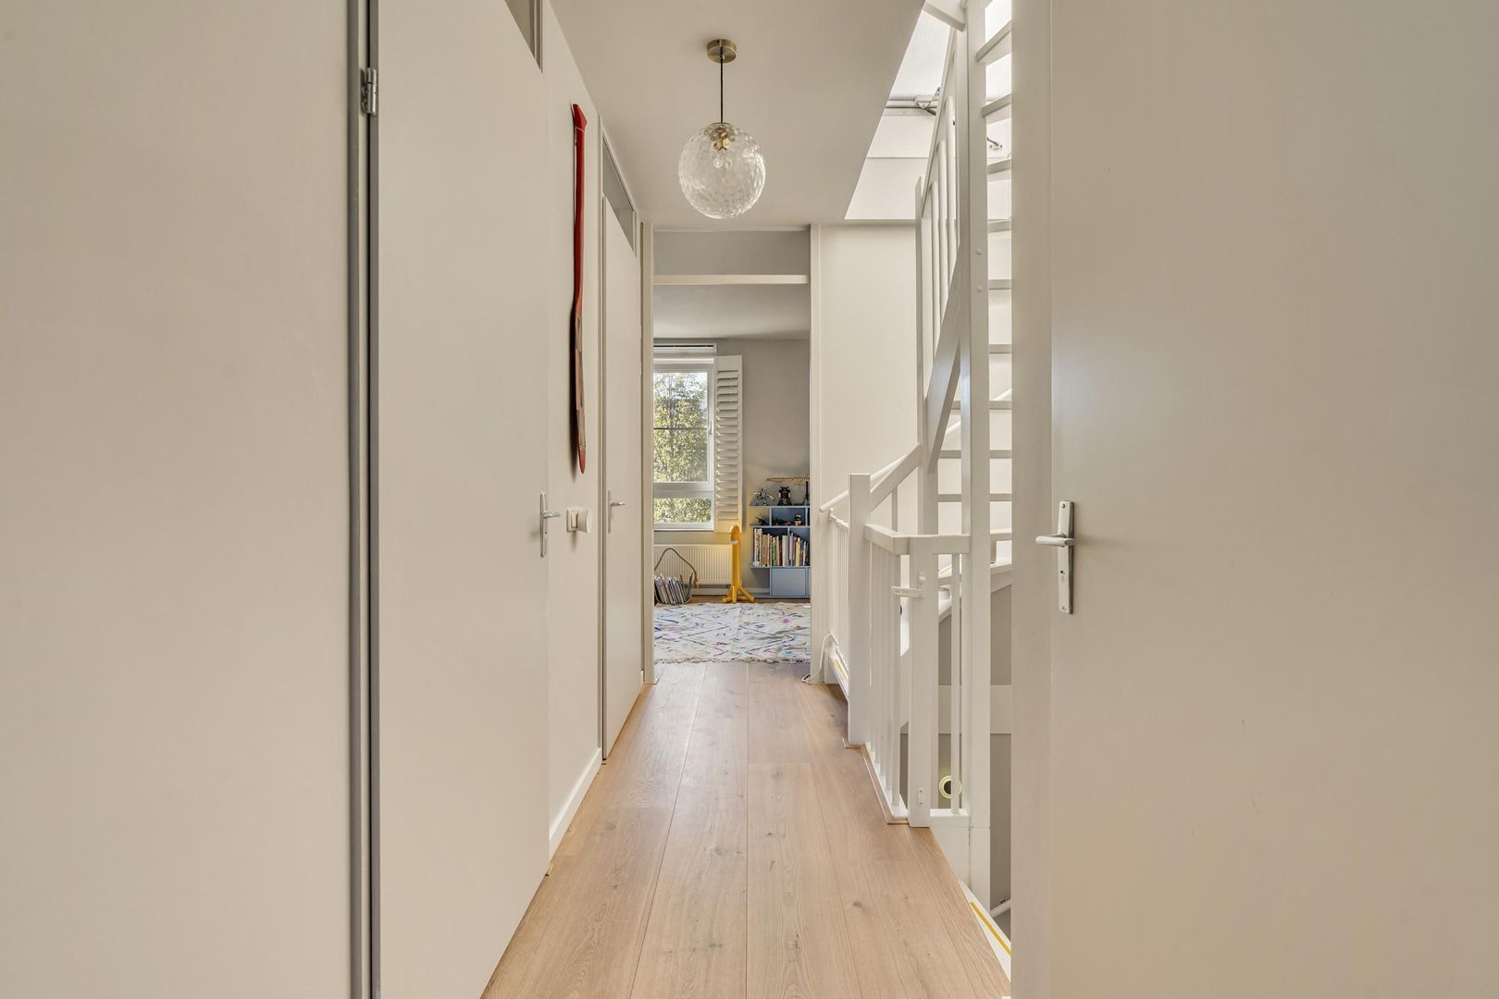
The first floor comprises three bedrooms, two at the rear and the master bedroom at the front. All three bedrooms are generously proportioned. The centrally located bathroom is also spacious and features a large walk-in rain shower, toilet, double washbasins and heated towel rail.

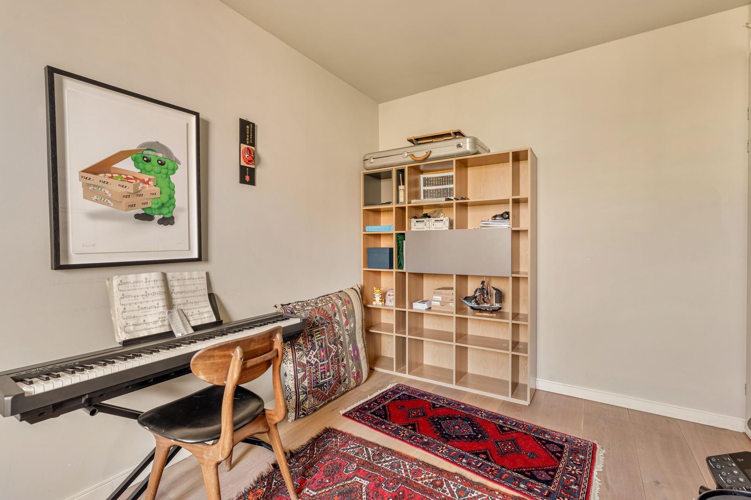
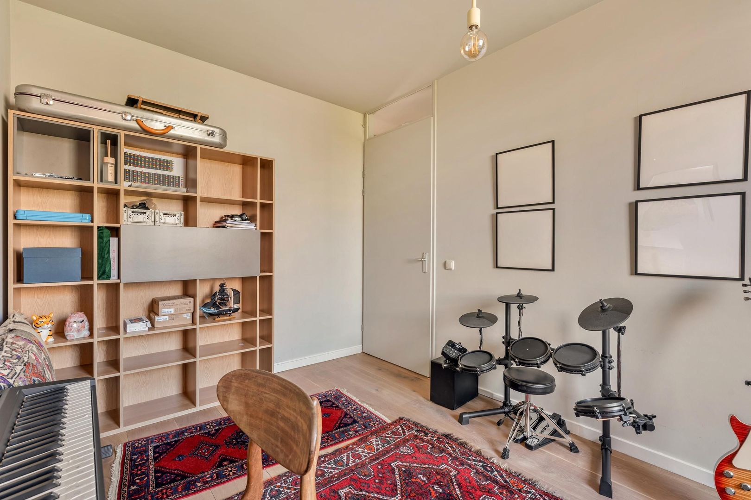
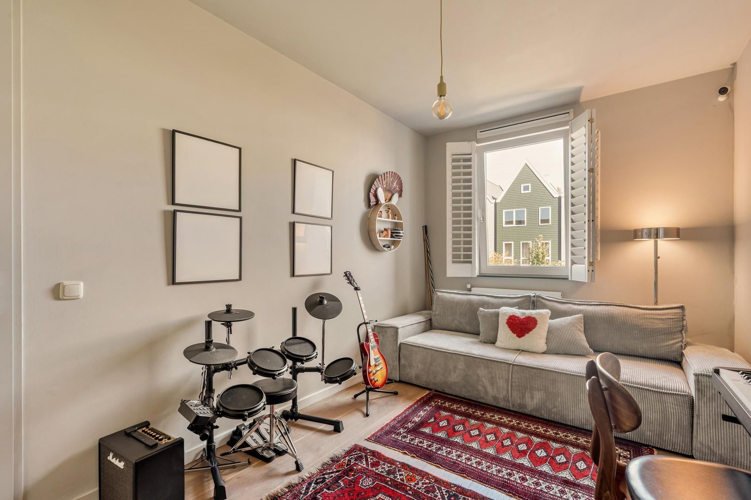
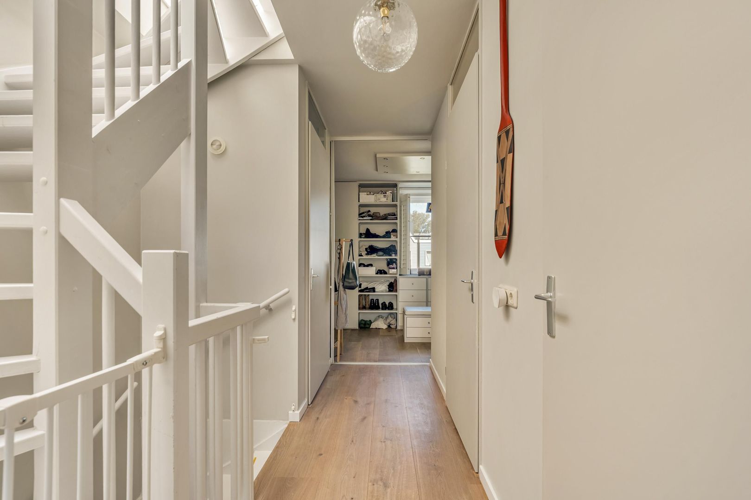
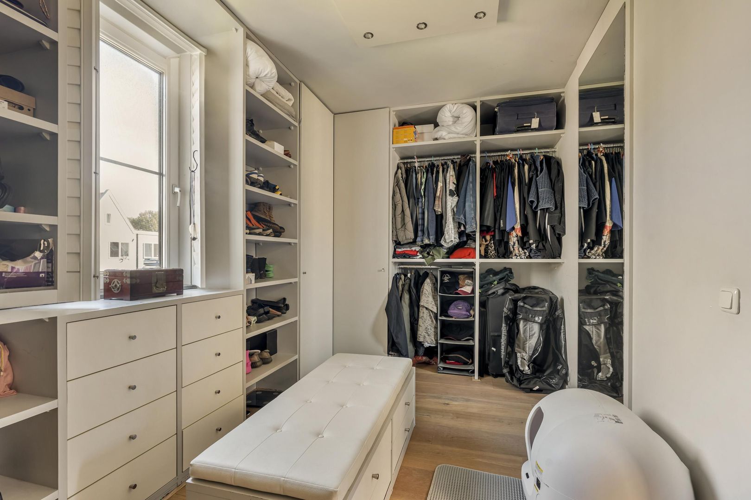
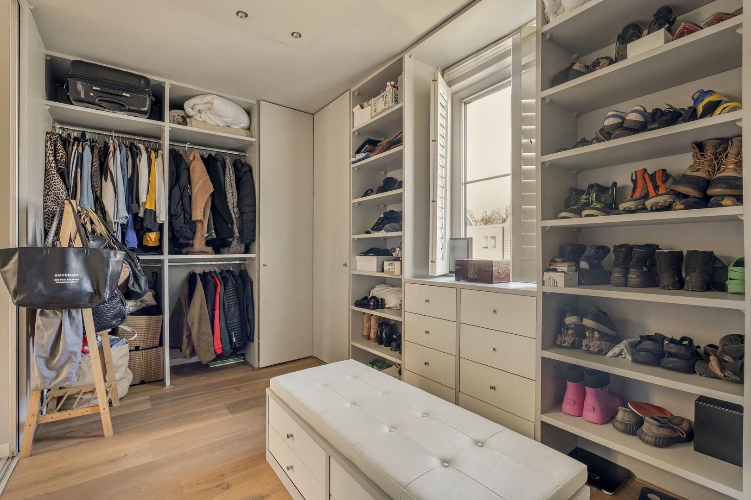
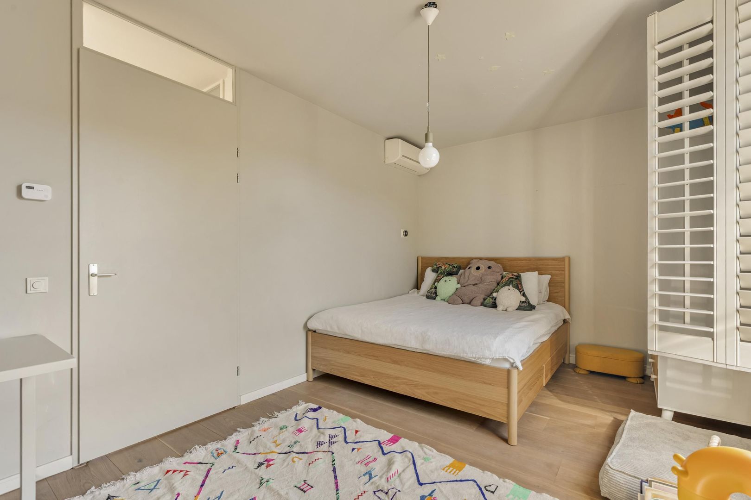
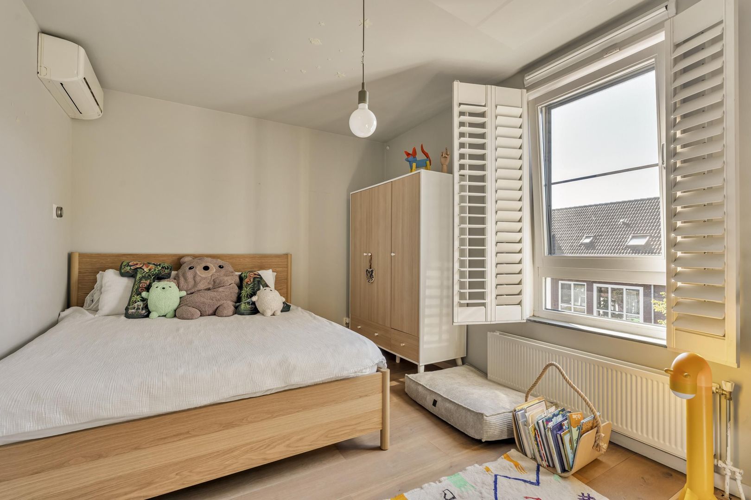
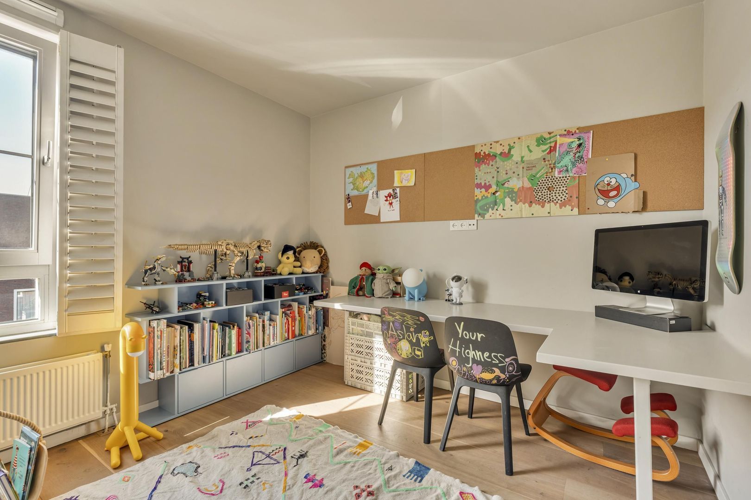
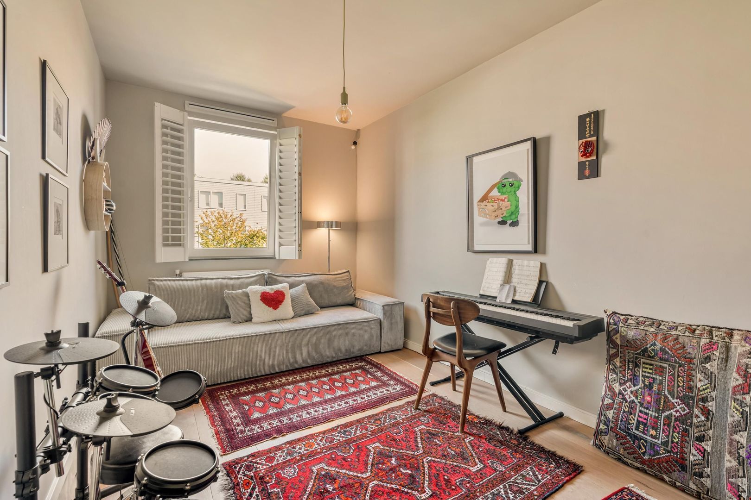
The second floor is another full-sized living level. The fourth, generously sized bedroom is located at the front, while the fifth bedroom is situated at the rear. This room is currently being used as a spacious walk-in wardrobe, but could of course also be used as a fifth bedroom.
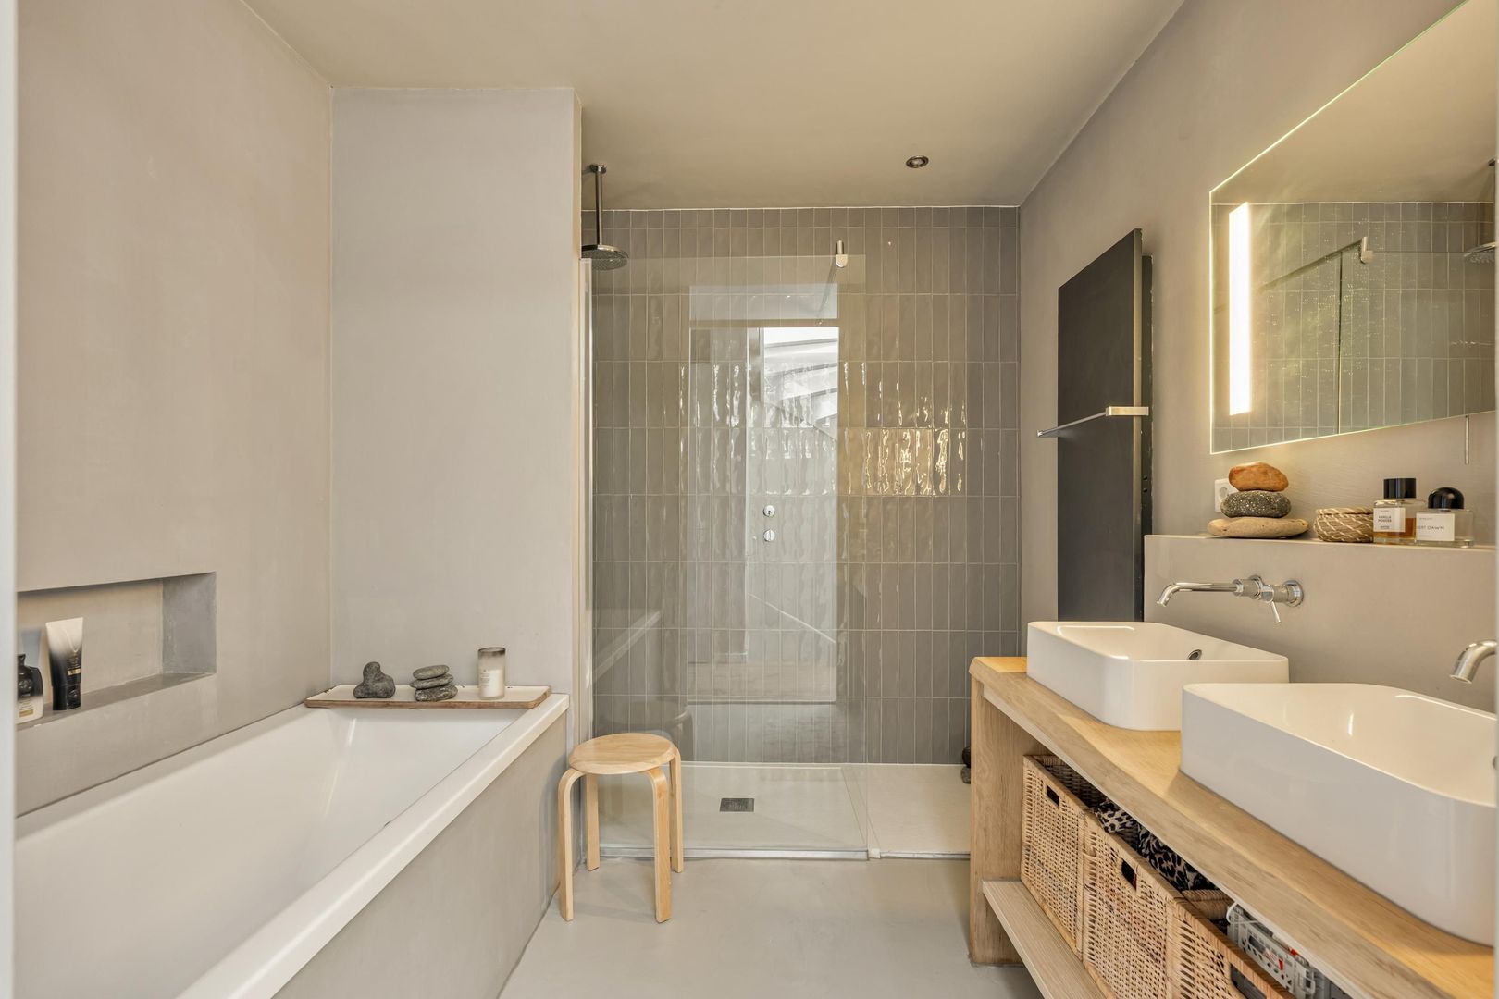
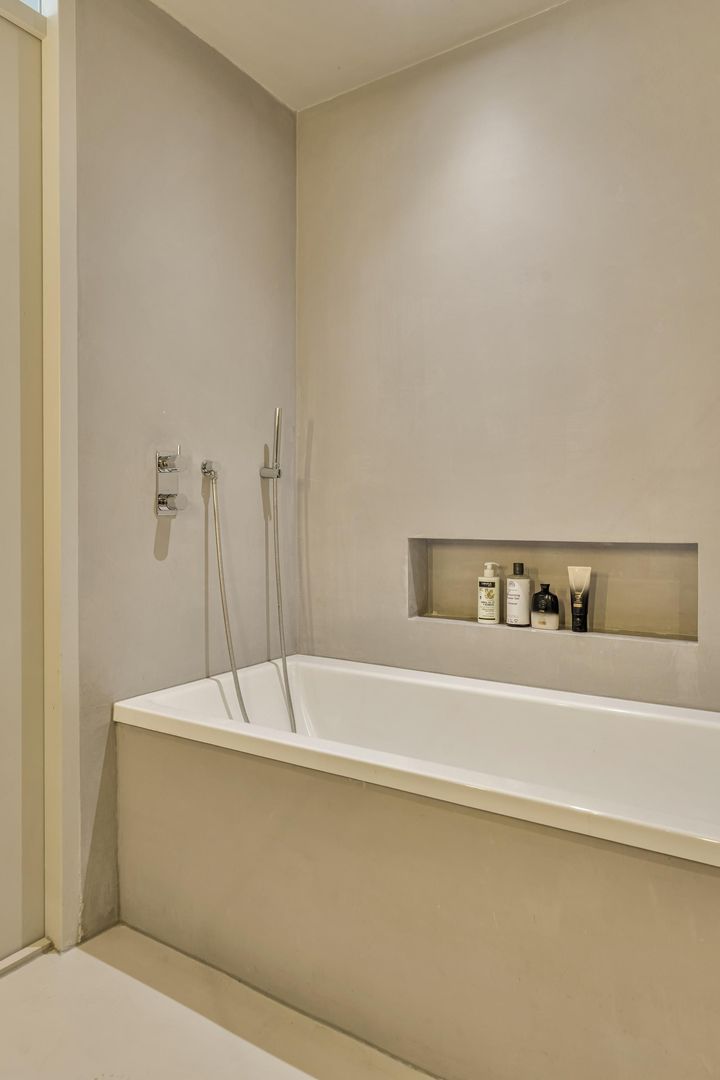
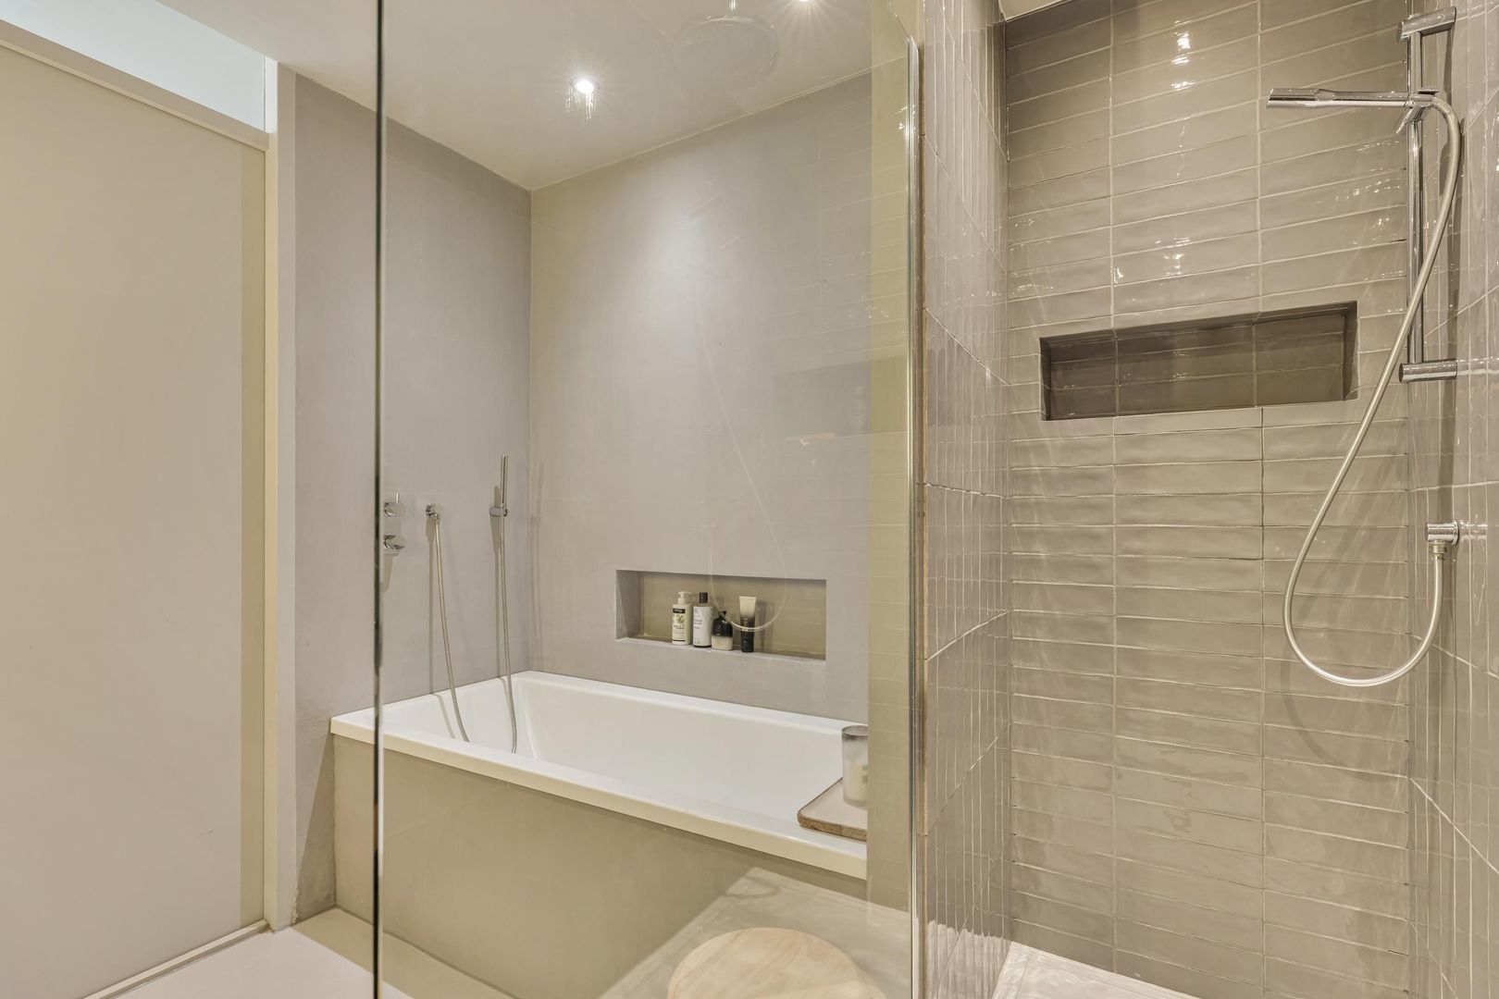
This floor also features a spacious second bathroom, equipped with a walk-in rain shower, bathtub, double vanity unit and heated towel rail. A separate toilet with washbasin is located on the landing.

A fixed staircase provides access to the roof hatch. Subject to obtaining the appropriate permit from the Municipality of Amsterdam, there may be an opportunity to create a roof terrace here.

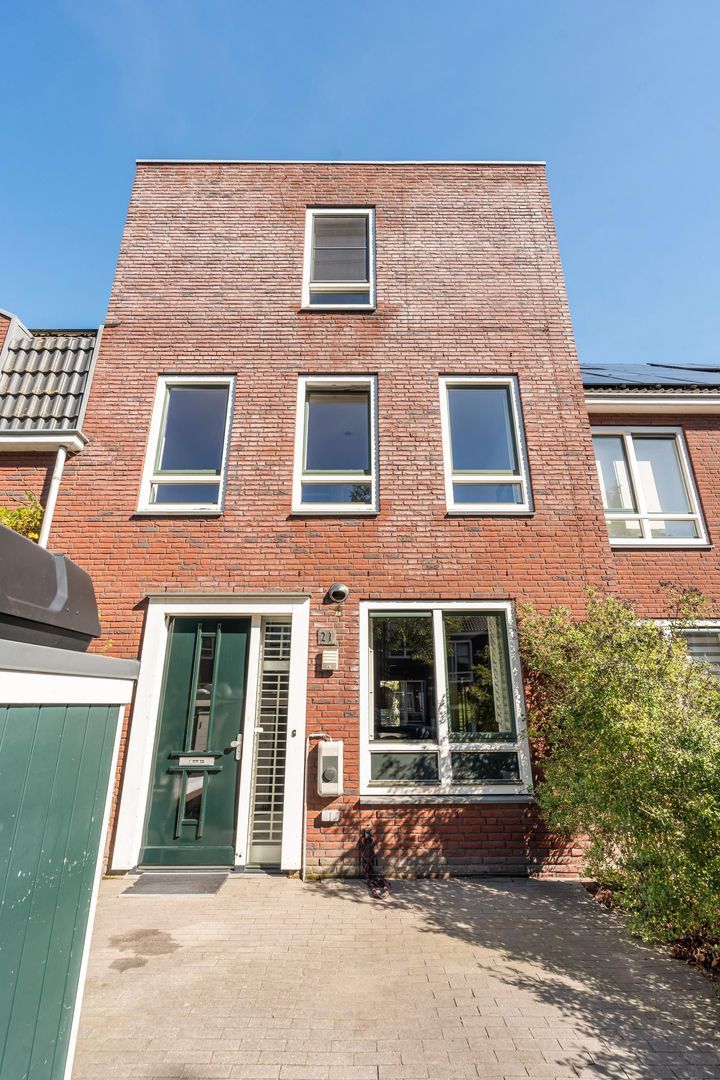
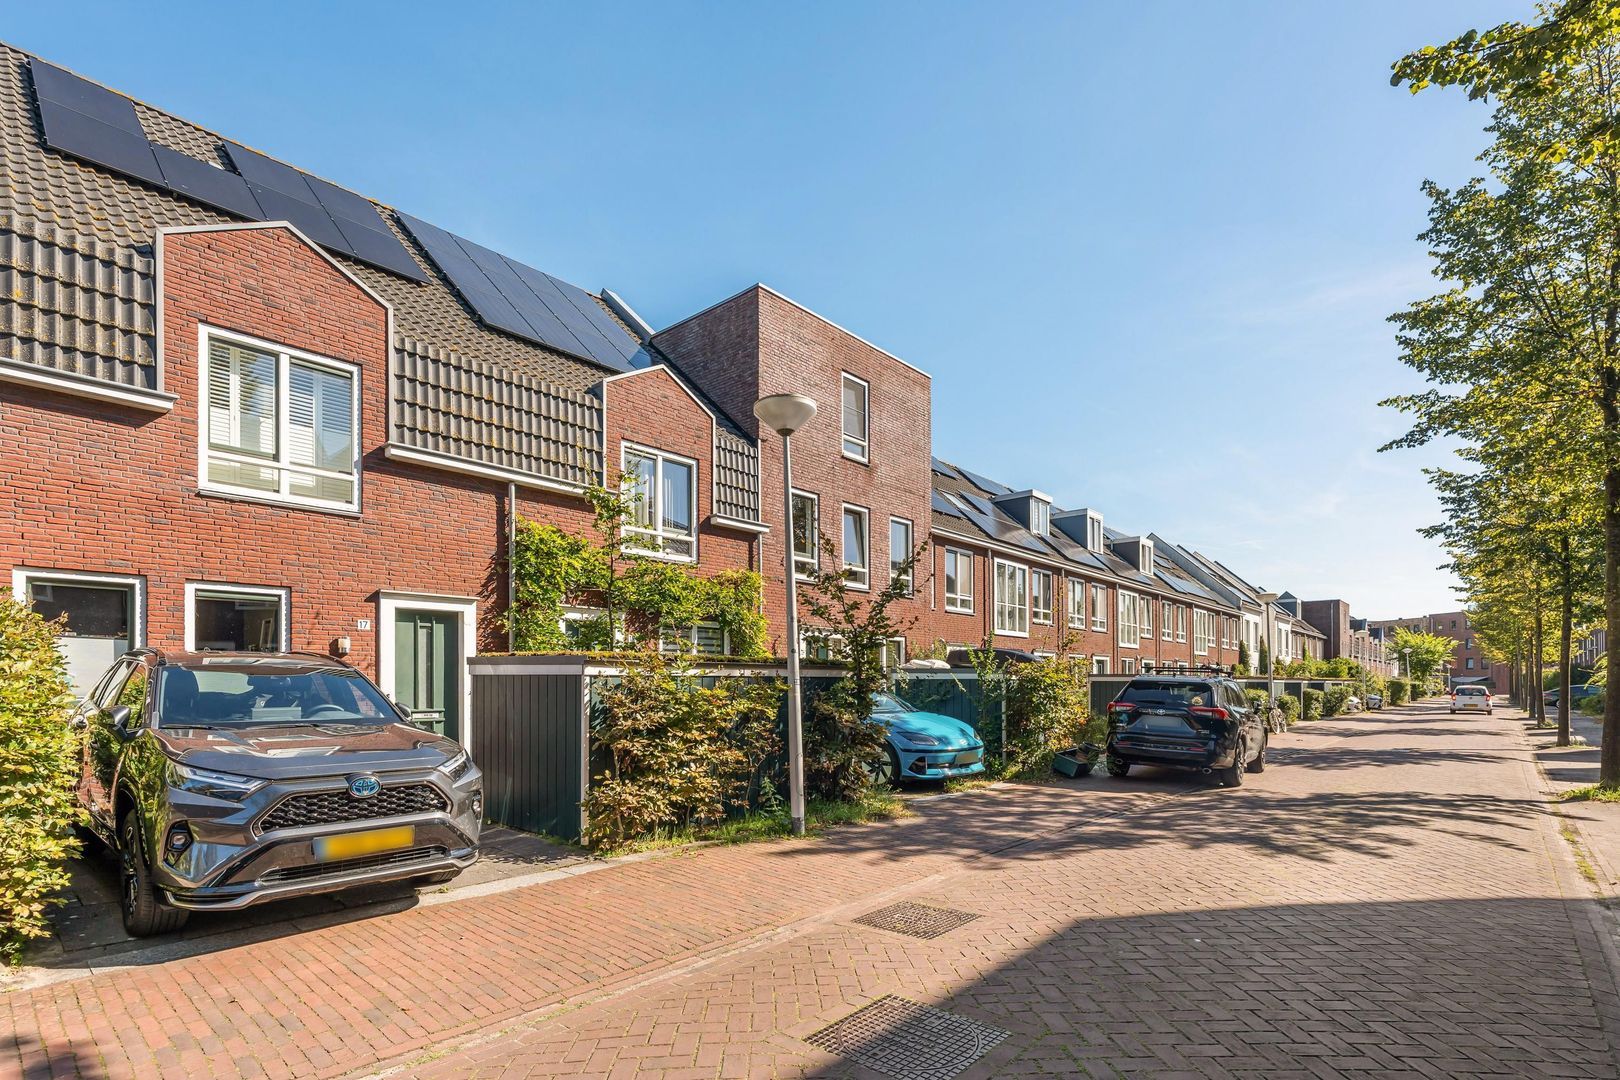
The front garden provides private parking for one car and is equipped with an EV charging station. A wooden storage shed offers convenient space for bicycles and other outdoor equipment.


S U R R O U N D I N G S
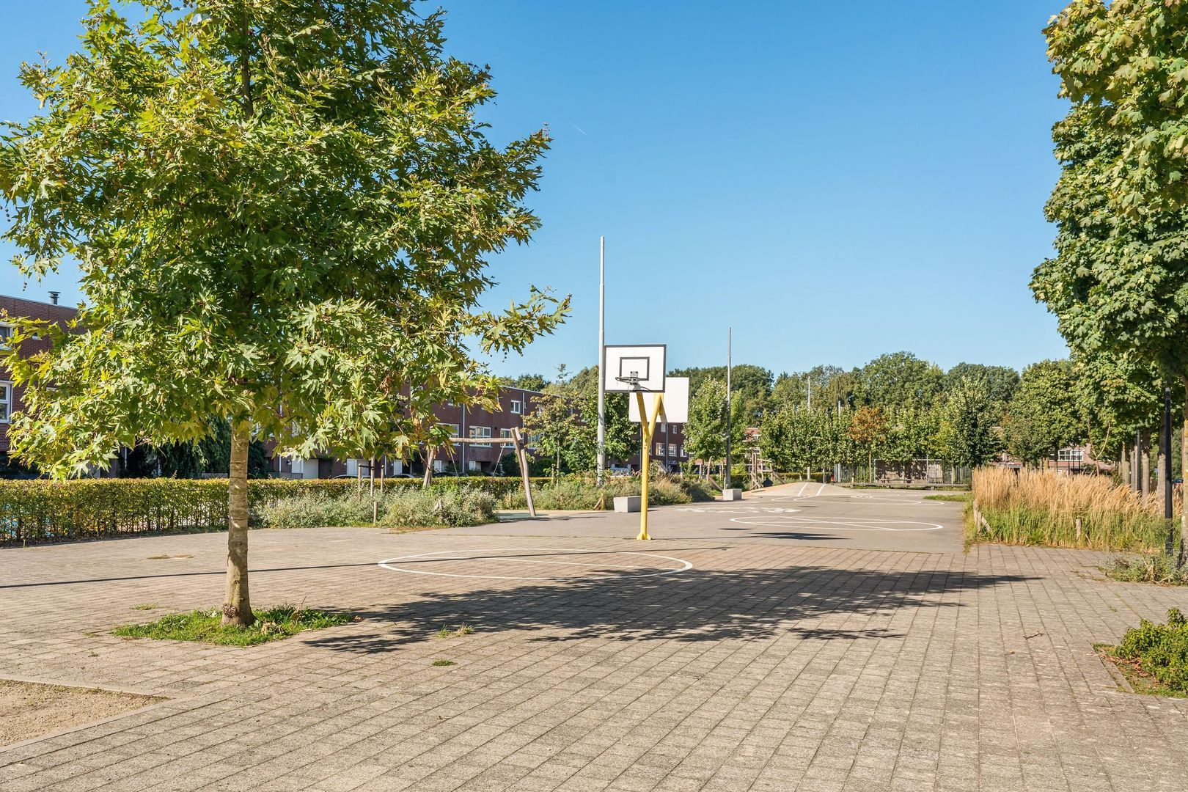
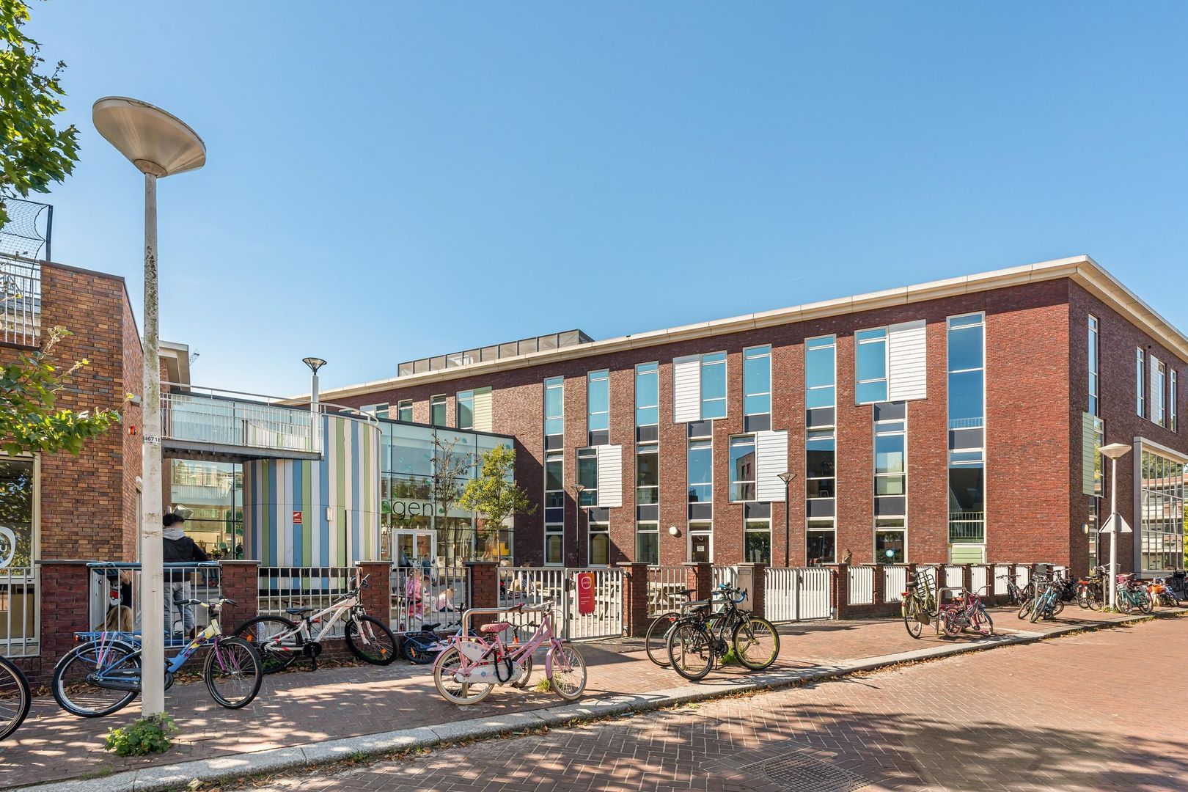
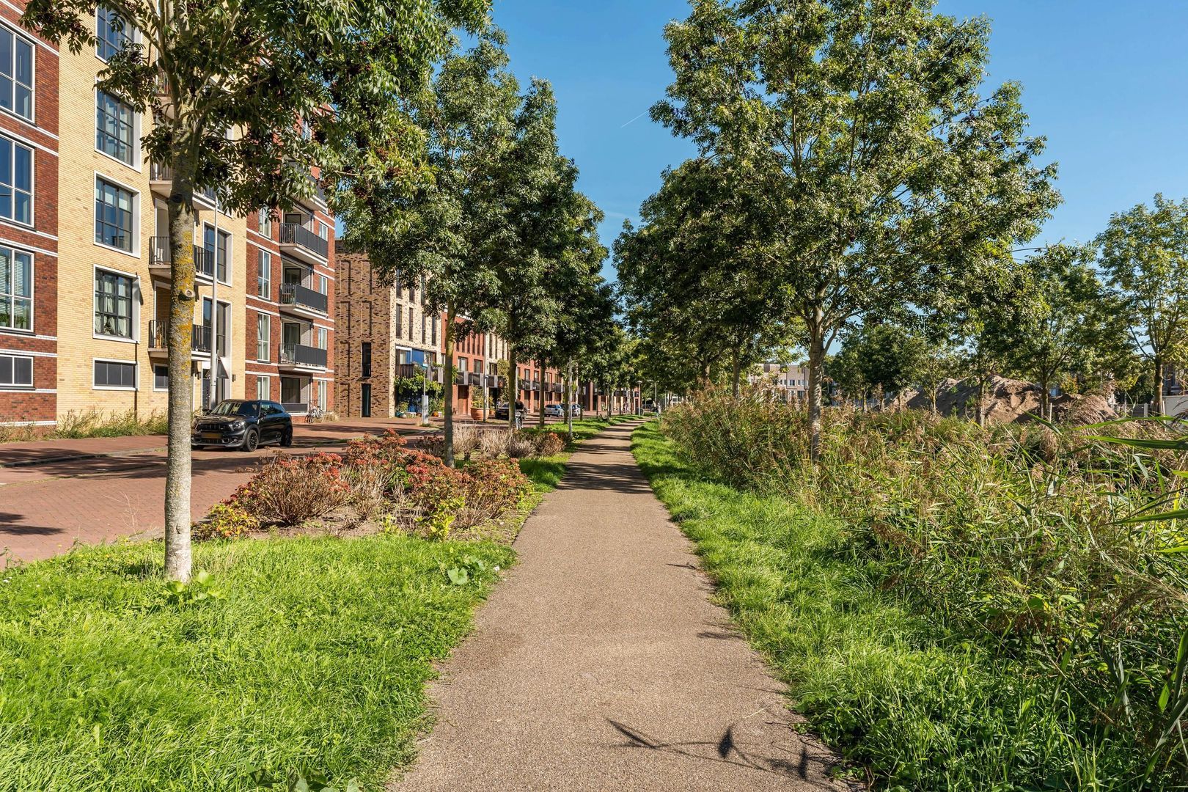
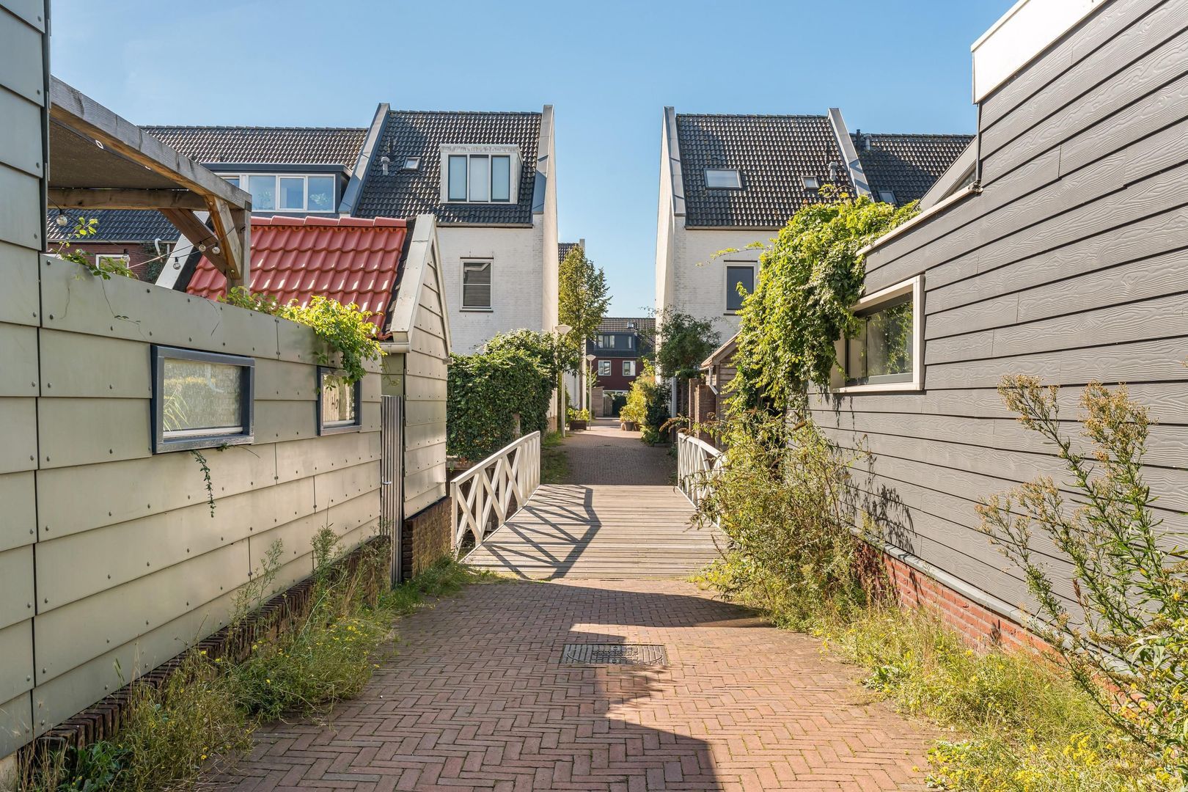
The largely newly developed Elzenhagen neighbourhood offers a wide range of amenities and is particularly well suited to families. For everyday shopping, you can visit Winkelcentrum ’t Y or Bezaanjachtplein, both just a few minutes away by bicycle.
The nearby Het Groene Veld regularly hosts a variety of events, including workshops, neighbourhood and business gatherings, markets and other activities.
For recreation and sports, both Het Twiske and the nearby golf course are within easy reach. The surrounding area also offers numerous sports facilities and a wide selection of schools, ranging from primary schools to secondary education.
The neighbourhood combines the convenience of modern urban living with plenty of opportunities for recreation, sports and enjoying the outdoors.


A C C E S S I B I L I T Y
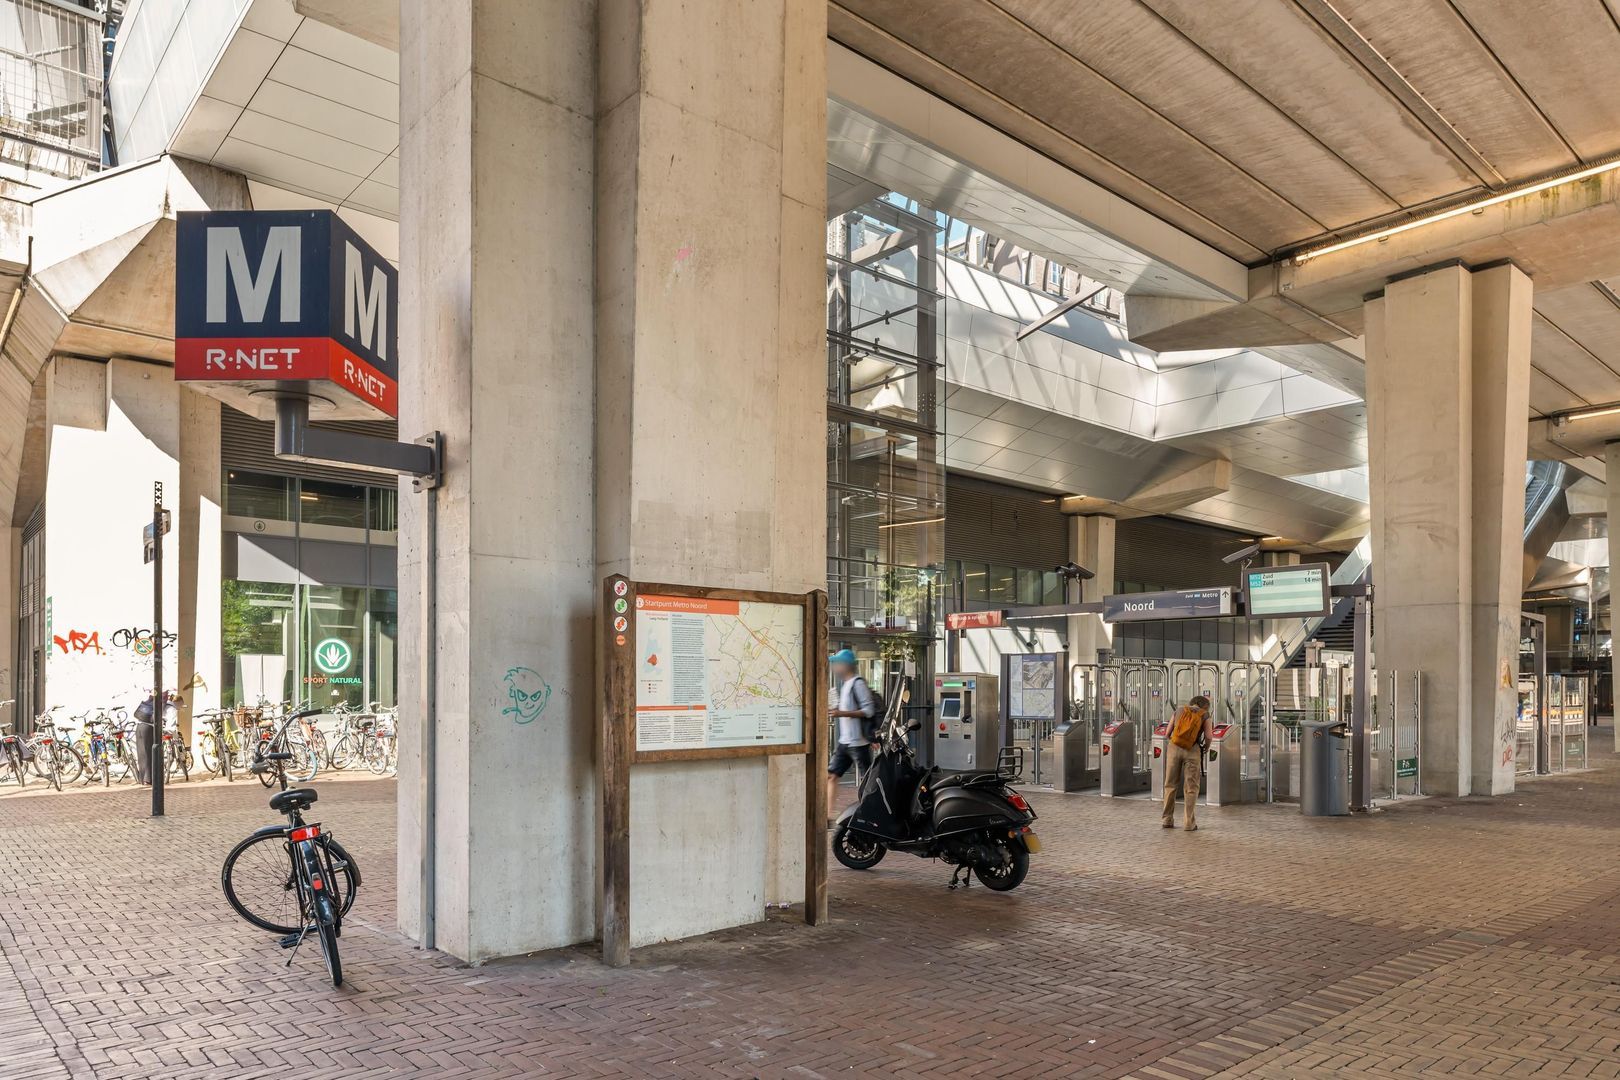
The location is exceptionally convenient. The A10 ring road can be reached within just a few minutes, while metro and train connections are within walking distance. Parking is available on the property's own grounds as well as directly in front of the house.
Amsterdam city centre is also easily accessible by bicycle: Amsterdam Central Station can be reached within approximately 15–20 minutes by bike.


L E A S E H O L D
The property is situated on municipal leasehold land. The current leasehold period runs until 1 November 2057 and has been fully prepaid. An application for conversion to perpetual leasehold has already been submitted.


K E Y F E A T U R E S
+ Living area approximately 166 m²;
+ Built in 2008;
+ Kitchen from 2018;
+ Bathrooms and toilets renovated in 2025;
+ Luxury kitchen with Miele and Gaggenau appliances, underfloor heating and wine climate cabinet;
+ Front and rear gardens of approximately 68 m²;
+ Energy label A;
+ 5 bedrooms and 2 bathrooms;
+ 16 solar panels;
+ Private parking space with EV charging station;
+ External storage shed in the front garden;
+ Rear garden directly adjoining the water;
+ Leasehold ground rent prepaid until November 2057.


A D D I T I O N A L I N F O R M A T I O N
• Sale subject to the seller's approval;
• The purchase agreement will be drawn up by a civil-law notary in Amsterdam;
• The purchase agreement only becomes legally binding once signed by both parties.


D I S C L A I M E R
This information has been compiled with care. However, no liability is accepted for any incompleteness, inaccuracies or other errors, nor for any consequences arising therefrom. All dimensions and surface areas stated are indicative. The buyer has an obligation to conduct their own investigations into all matters that may be relevant to them. With regard to this property, the estate agent acts as the seller's advisor. We recommend engaging an independent estate agent to assist you throughout the purchase process.

Details

Acceptance

Asking price
€ 975.000 k.k.
Status
Available
Acceptance
In consultation
Address
C. Kruyswijkstraat 21
Zipcode
1022 KJ
City
Amsterdam

Build

House type
Single family, Terraced house
Build type
Existing
Build year
2008
Maintenance inside
Good
Maintenance outside
Good

Surface and volume

Living surface
ca. 166m²
Plot surface
ca. 137m²
Volume
ca. 567m³

Layout

Rooms
7
Bedrooms
6
Bathrooms
2
Number of floors
3
Facilities
Mechanical ventilation, Cable tv, Air conditioning, Glass fiber, Solar panel, Balanced ventialtion

Energy

Energy label
A
Isolation
Roof insulation, Wall insulation, Floor insulation, Insulated glazing, Fully isolated, HR-glass
Hot water
Central heating
Heating
Central heating, Partial heated floor
Furnace
Nefit Topline Aquapower HRC (2012, Owned)

Exterior areas

Location
On the waterfront, Near quiet road, In residental area
Garden
Backyard, Frontyard
Backyard
33m², 500×650cm
Shed
Free standing, wood

Location

[ { "address": "C. Kruyswijkstraat 21", "zipCode": "1022 KJ", "city": "Amsterdam", "lat": 52.4076801, "lng": 4.9336202, "heading": 0, "pitch": 0 } ]
Bekijk kaart
[ { "featureType": "all", "elementType": "geometry.fill", "stylers": [ { "weight": "2.00" } ] }, { "featureType": "all", "elementType": "geometry.stroke", "stylers": [ { "color": "#9c9c9c" } ] }, { "featureType": "all", "elementType": "labels.text", "stylers": [ { "visibility": "on" } ] }, { "featureType": "landscape", "elementType": "all", "stylers": [ { "color": "#f2f2f2" } ] }, { "featureType": "landscape", "elementType": "geometry.fill", "stylers": [ { "color": "#ffffff" } ] }, { "featureType": "landscape.man_made", "elementType": "geometry.fill", "stylers": [ { "color": "#ffffff" } ] }, { "featureType": "poi", "elementType": "all", "stylers": [ { "visibility": "off" } ] }, { "featureType": "road", "elementType": "all", "stylers": [ { "saturation": -100 }, { "lightness": 45 } ] }, { "featureType": "road", "elementType": "geometry.fill", "stylers": [ { "color": "#eeeeee" } ] }, { "featureType": "road", "elementType": "labels.text.fill", "stylers": [ { "color": "#7b7b7b" } ] }, { "featureType": "road", "elementType": "labels.text.stroke", "stylers": [ { "color": "#ffffff" } ] }, { "featureType": "road.highway", "elementType": "all", "stylers": [ { "visibility": "simplified" } ] }, { "featureType": "road.arterial", "elementType": "labels.icon", "stylers": [ { "visibility": "off" } ] }, { "featureType": "transit", "elementType": "all", "stylers": [ { "visibility": "off" } ] }, { "featureType": "water", "elementType": "all", "stylers": [ { "color": "#15b6ed" }, { "visibility": "on" } ] }, { "featureType": "water", "elementType": "geometry.fill", "stylers": [ { "color": "#dfebef" } ] }, { "featureType": "water", "elementType": "labels.text.fill", "stylers": [ { "color": "#000000" } ] }, { "featureType": "water", "elementType": "labels.text.stroke", "stylers": [ { "color": "#ffffff" } ] } ]
More information?

Are you curious about what we can do for you? Enter your details here and we will contact you as soon as possible. Do you want to schedule a viewing right away? Click on the button "Plan appointment" and see the availability right away.

The form has been sent successfully. We will contact you as soon as possible.

Unfortunately we can not conclusively determine whether you are a human or an automated bot/spammer. Hence, we are unable to submit the form. Please retry or contact the real estate agent directly via email.

Something went wrong while sending the contact form. Please check that you have filled in all the required fields correctly and try again.