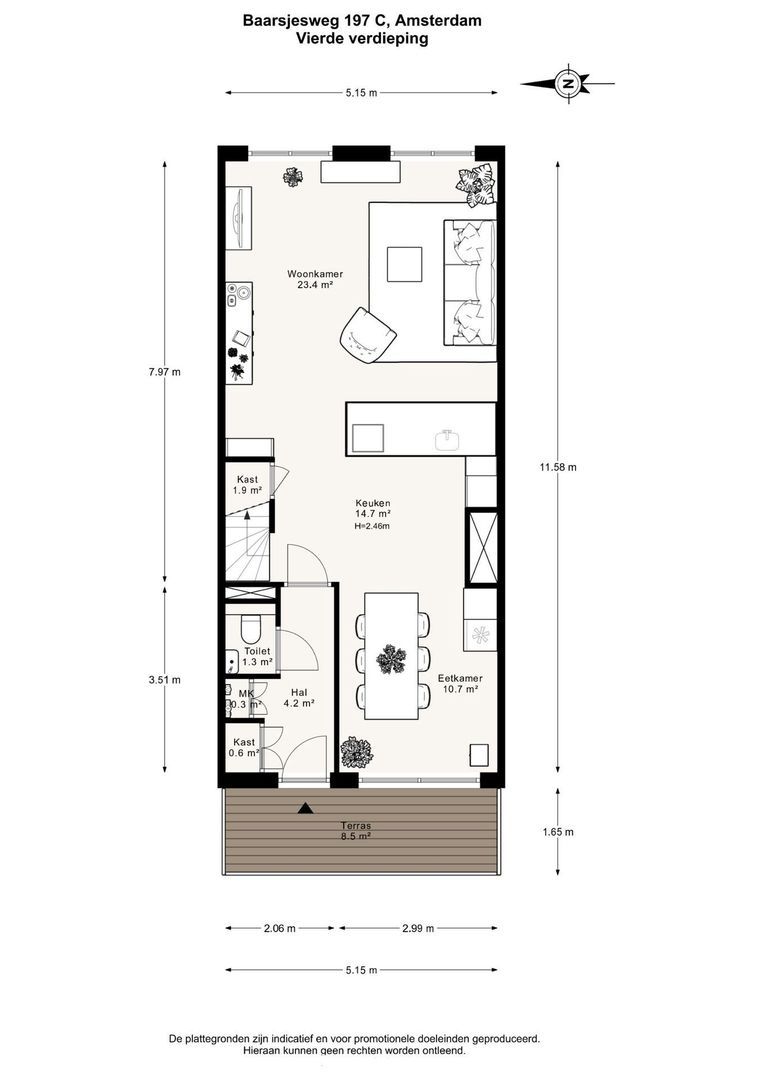
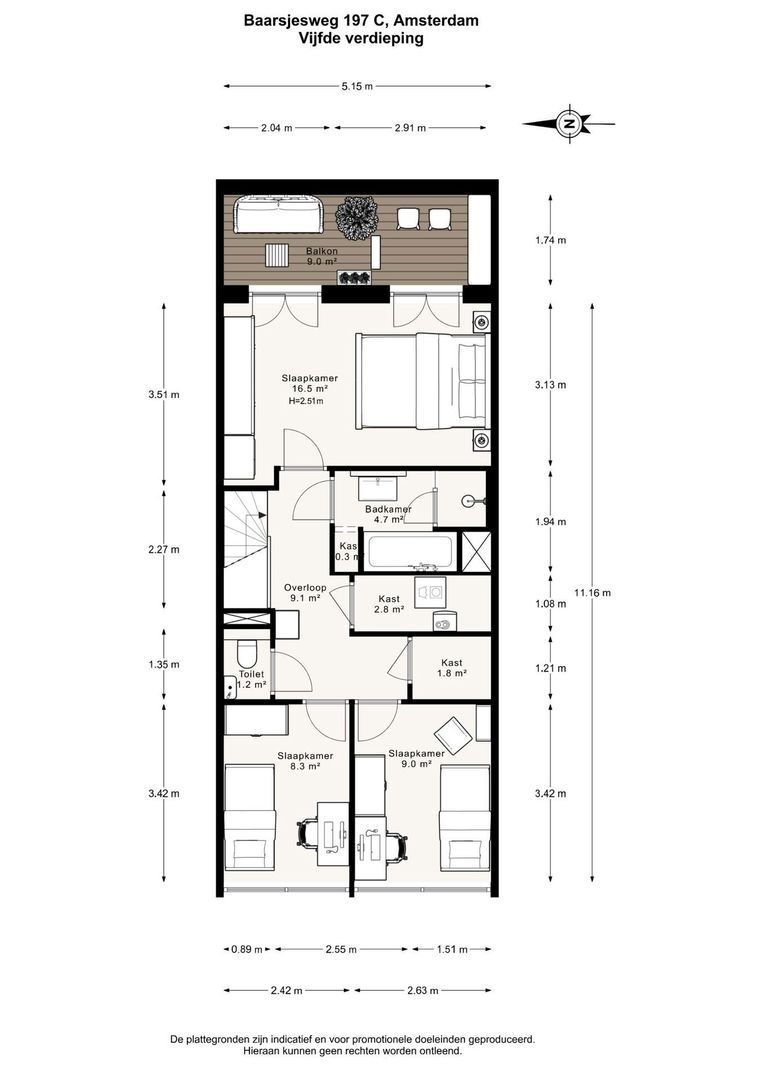
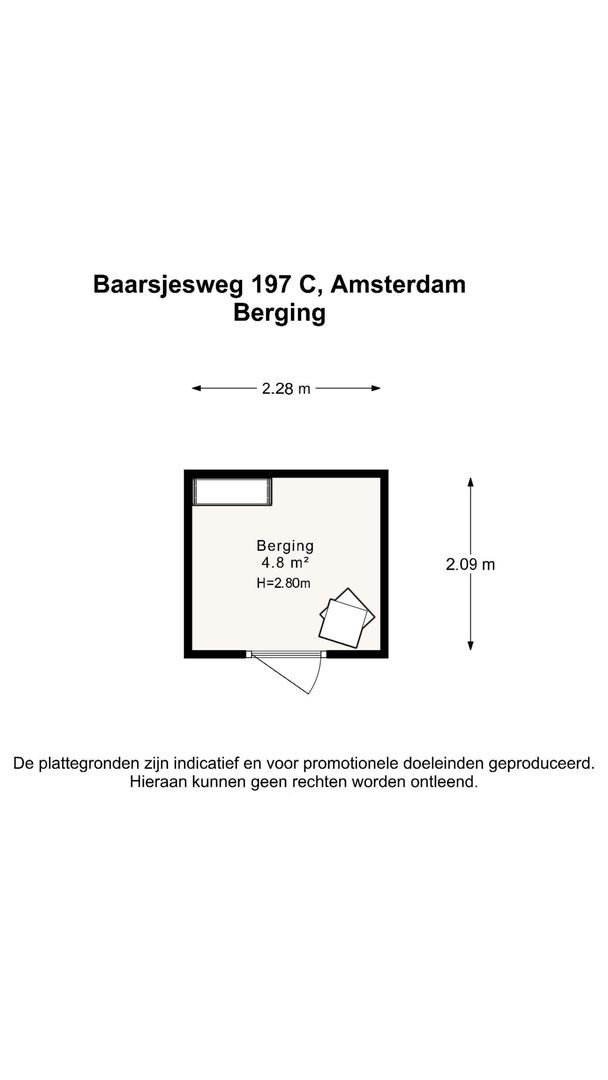
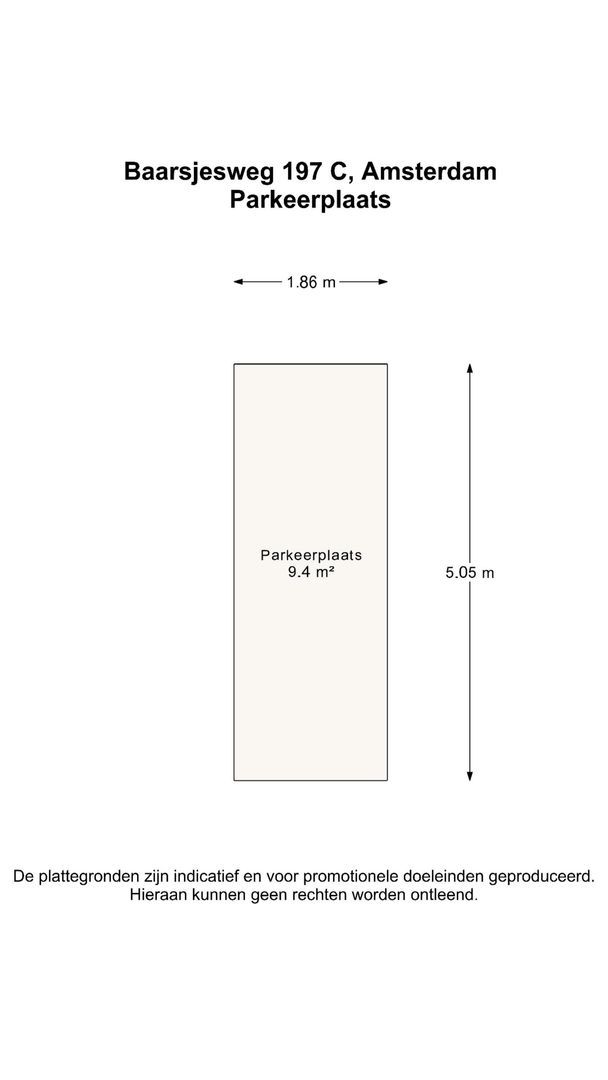
Baarsjesweg 197 C, Amsterdam

Baarsjesweg 197 C, Amsterdam foto-0
Baarsjesweg 197 C, Amsterdam foto-1
Baarsjesweg 197 C, Amsterdam foto-2
Baarsjesweg 197 C, Amsterdam foto-3
Baarsjesweg 197 C, Amsterdam foto-4
Baarsjesweg 197 C, Amsterdam foto-5
Baarsjesweg 197 C, Amsterdam foto-6
Baarsjesweg 197 C, Amsterdam foto-7
Baarsjesweg 197 C, Amsterdam foto-8
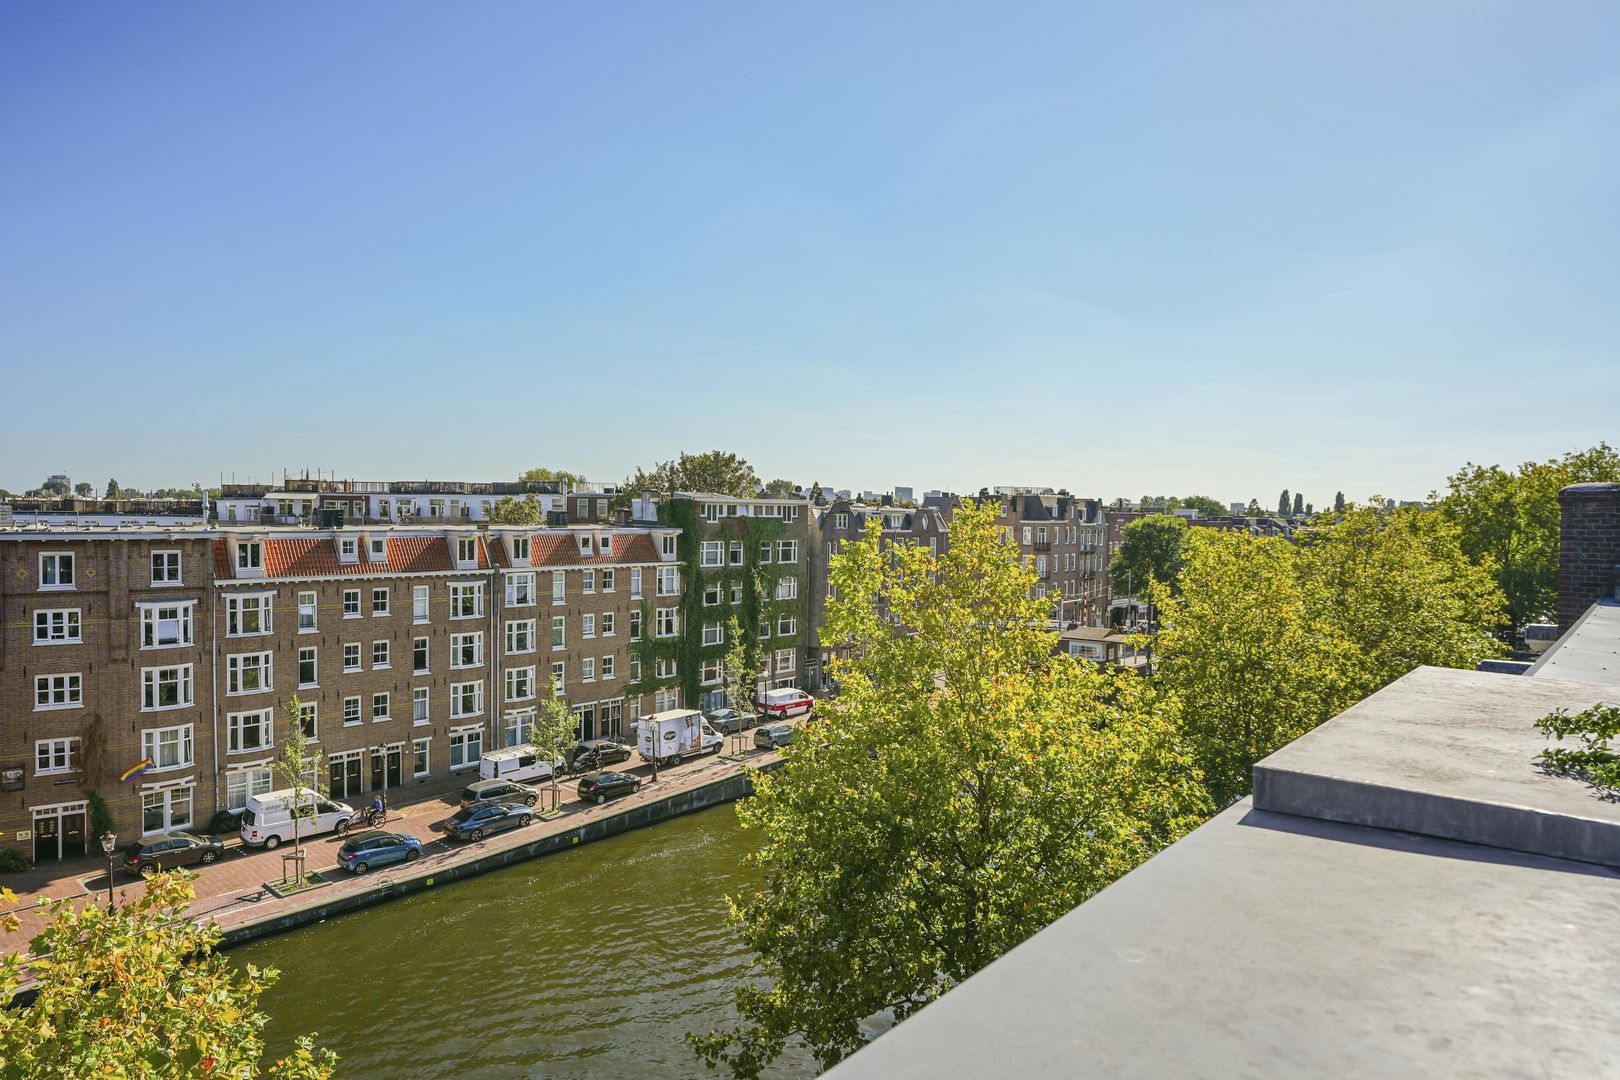
Baarsjesweg 197 C, Amsterdam foto-9
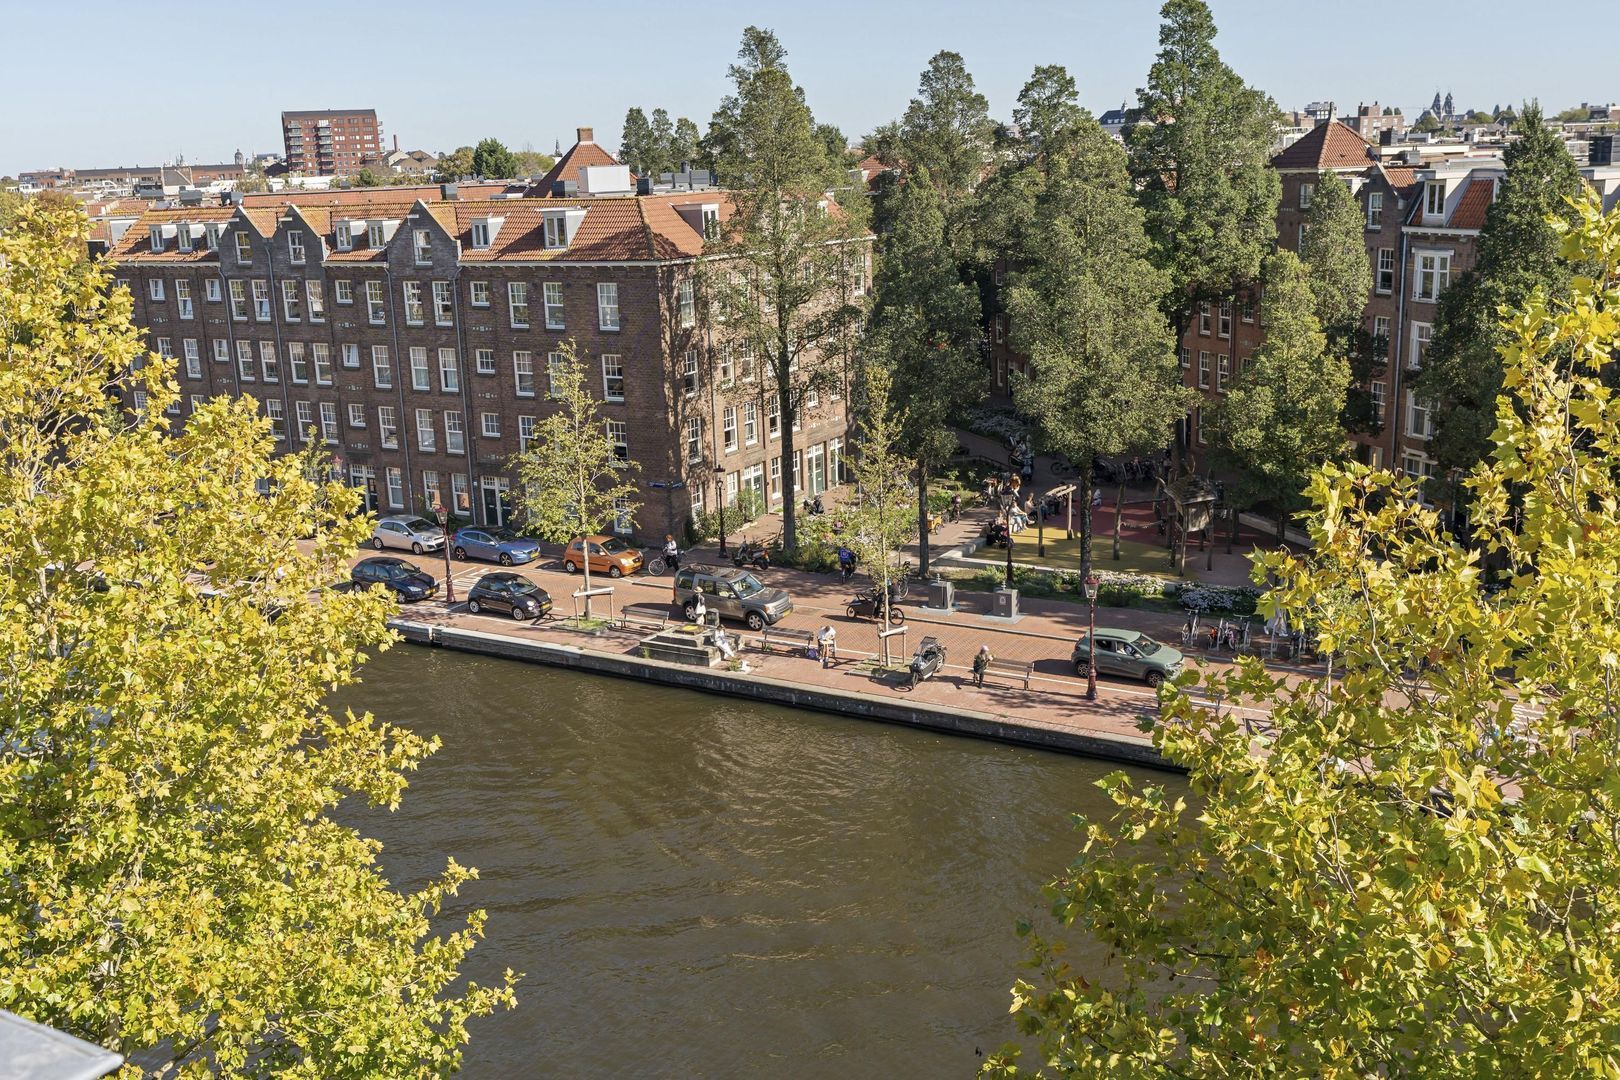
Baarsjesweg 197 C, Amsterdam foto-10
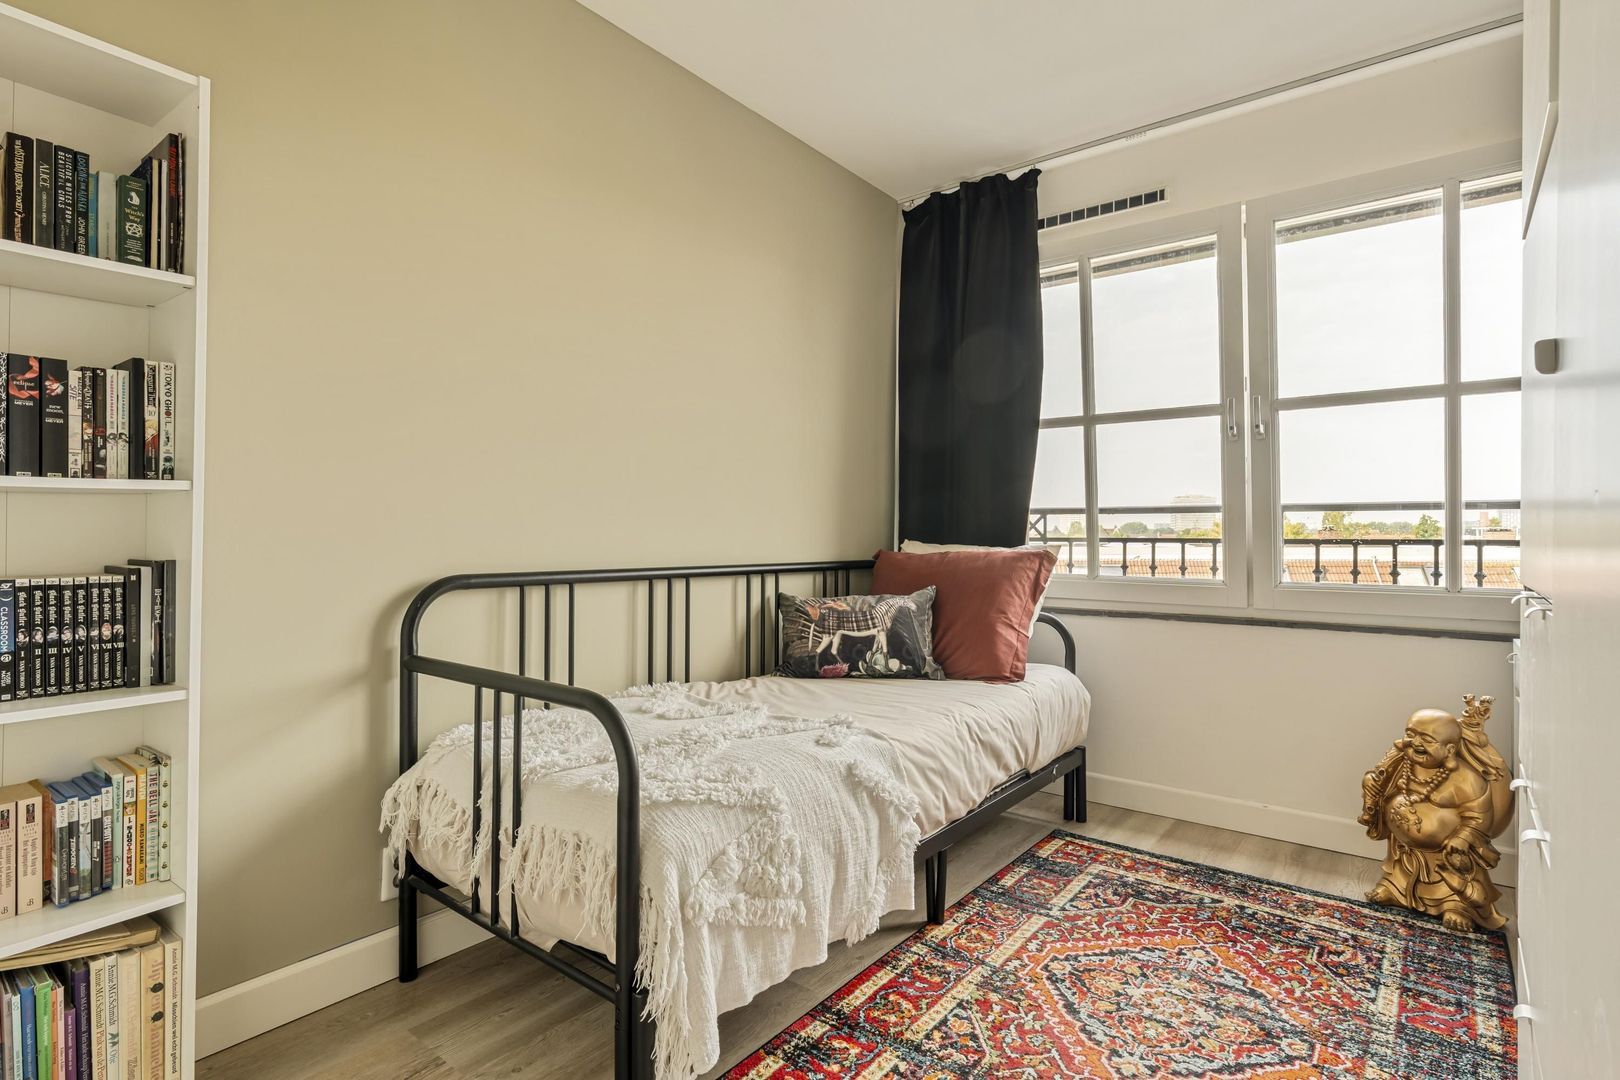
Baarsjesweg 197 C, Amsterdam foto-11
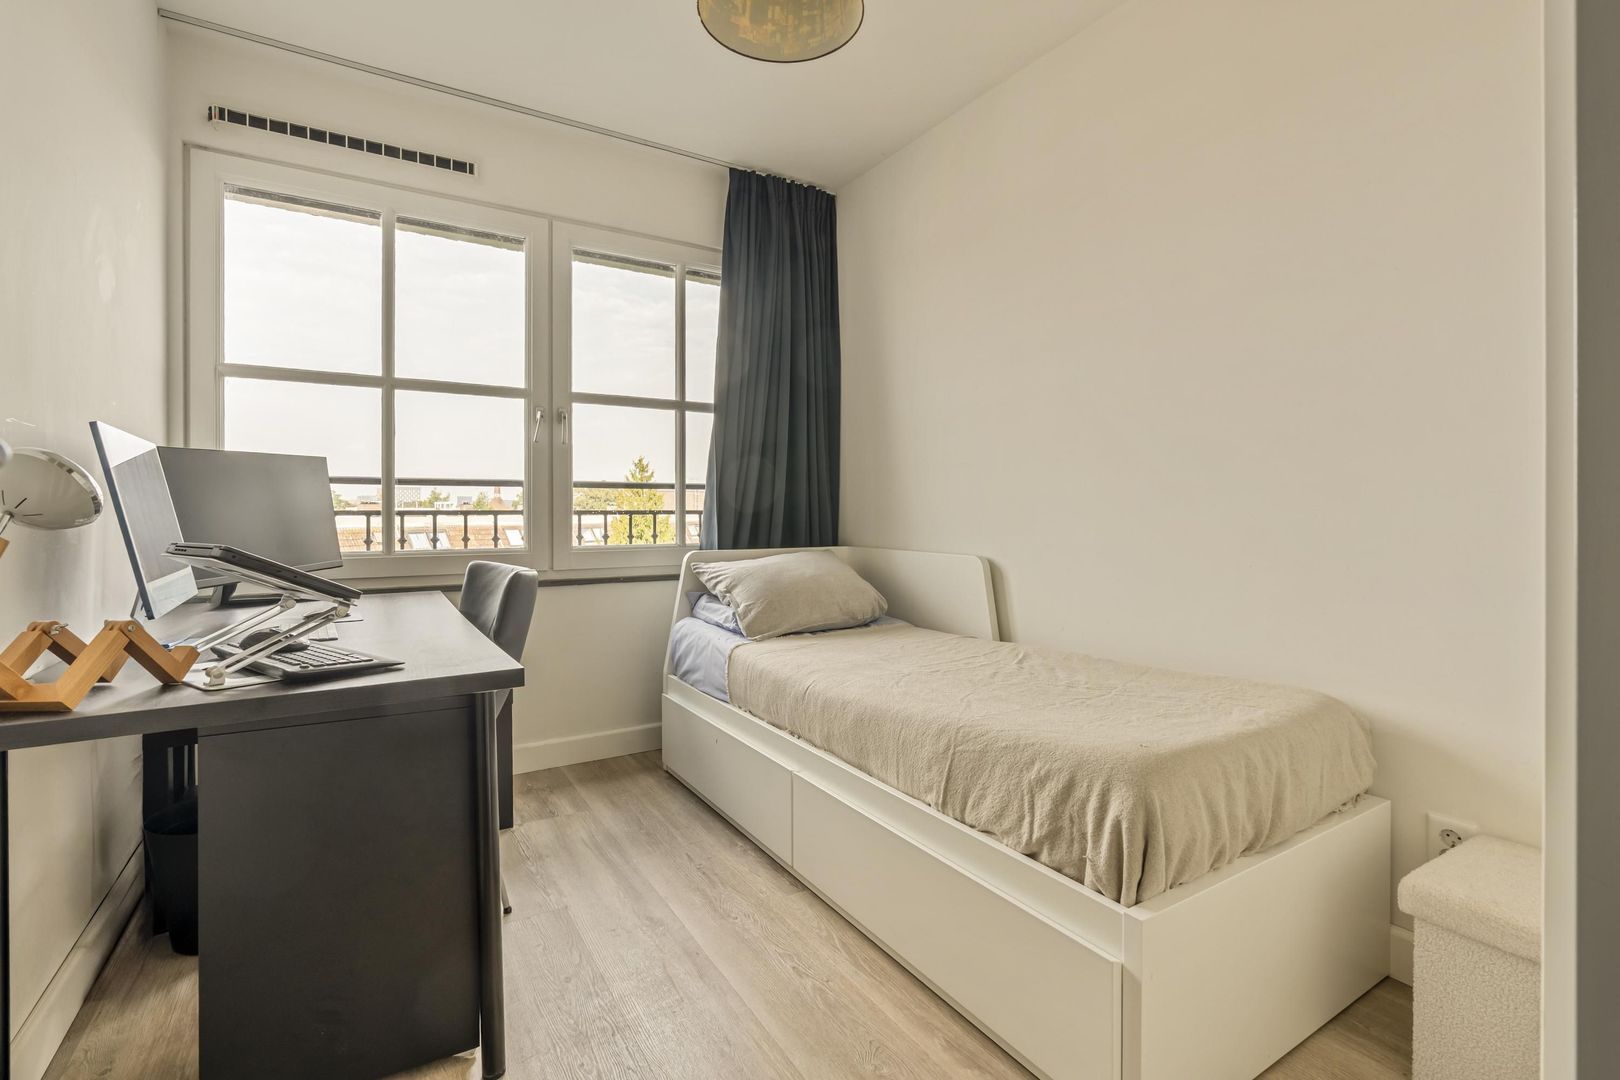
Baarsjesweg 197 C, Amsterdam foto-12
Baarsjesweg 197 C, Amsterdam foto-13
Baarsjesweg 197 C, Amsterdam foto-14
Baarsjesweg 197 C, Amsterdam foto-15
Baarsjesweg 197 C, Amsterdam foto-16
Baarsjesweg 197 C, Amsterdam foto-17
Baarsjesweg 197 C, Amsterdam foto-18
Baarsjesweg 197 C, Amsterdam foto-19
Baarsjesweg 197 C, Amsterdam foto-20
Baarsjesweg 197 C, Amsterdam foto-21
Baarsjesweg 197 C, Amsterdam foto-22
Baarsjesweg 197 C, Amsterdam foto-23
Baarsjesweg 197 C, Amsterdam foto-24
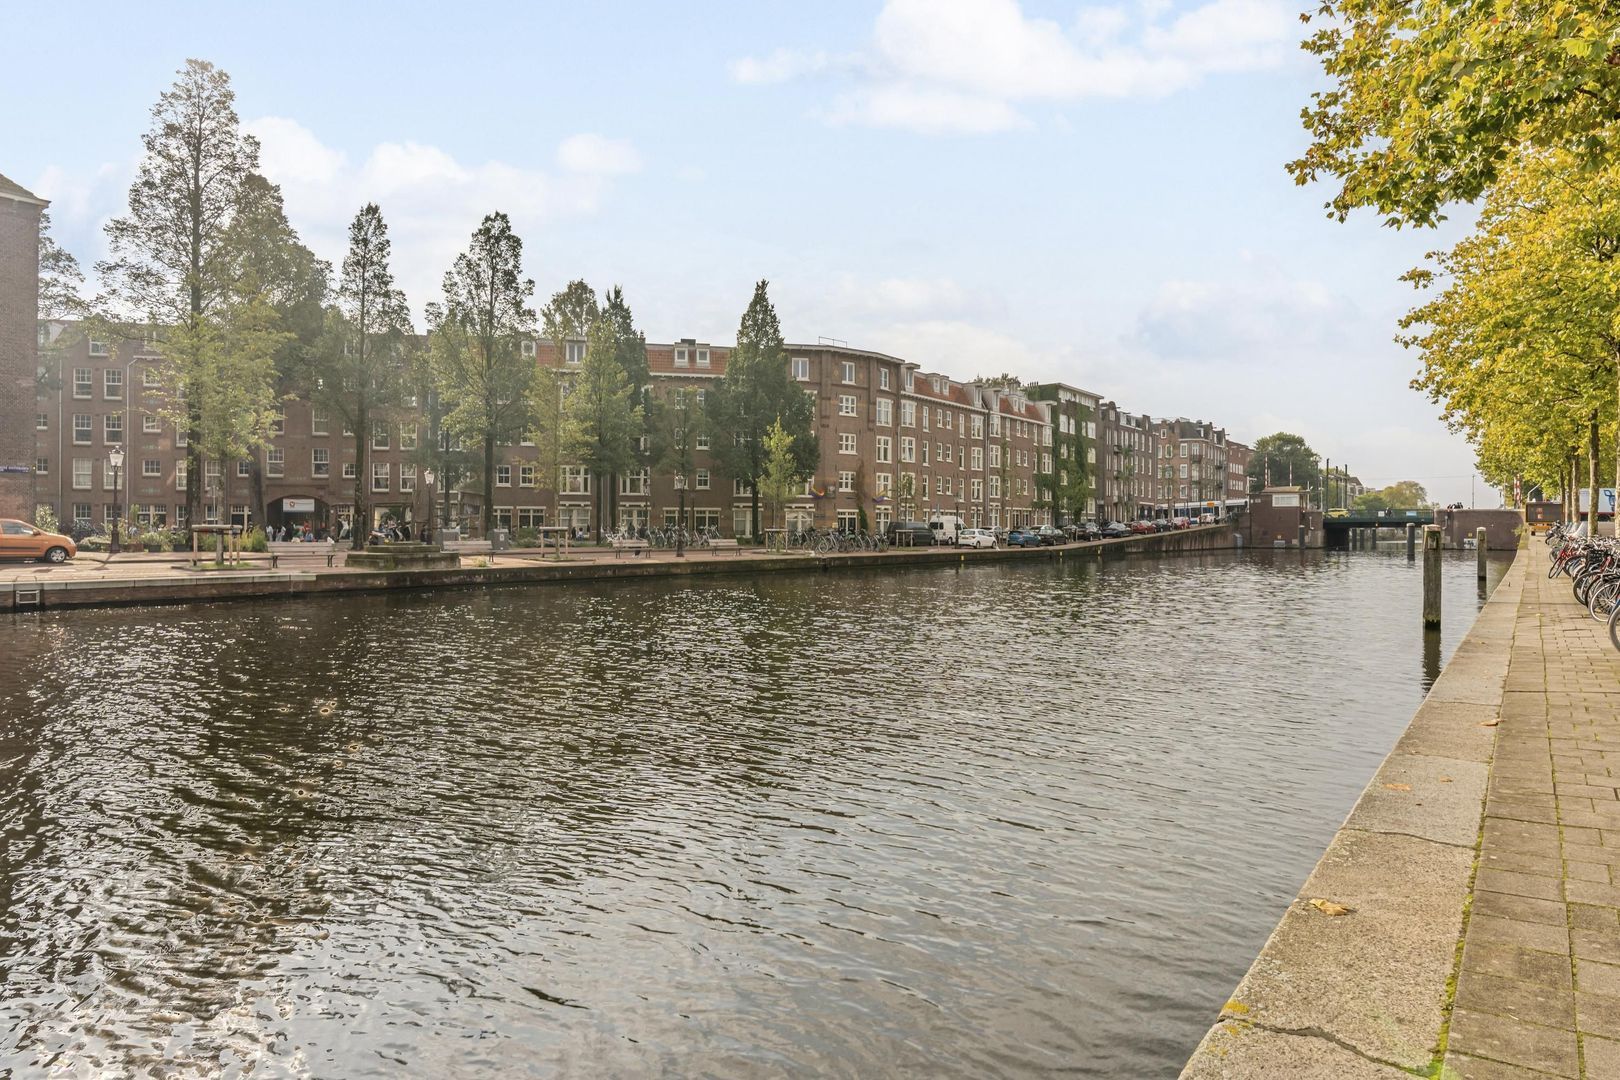
Baarsjesweg 197 C, Amsterdam foto-25
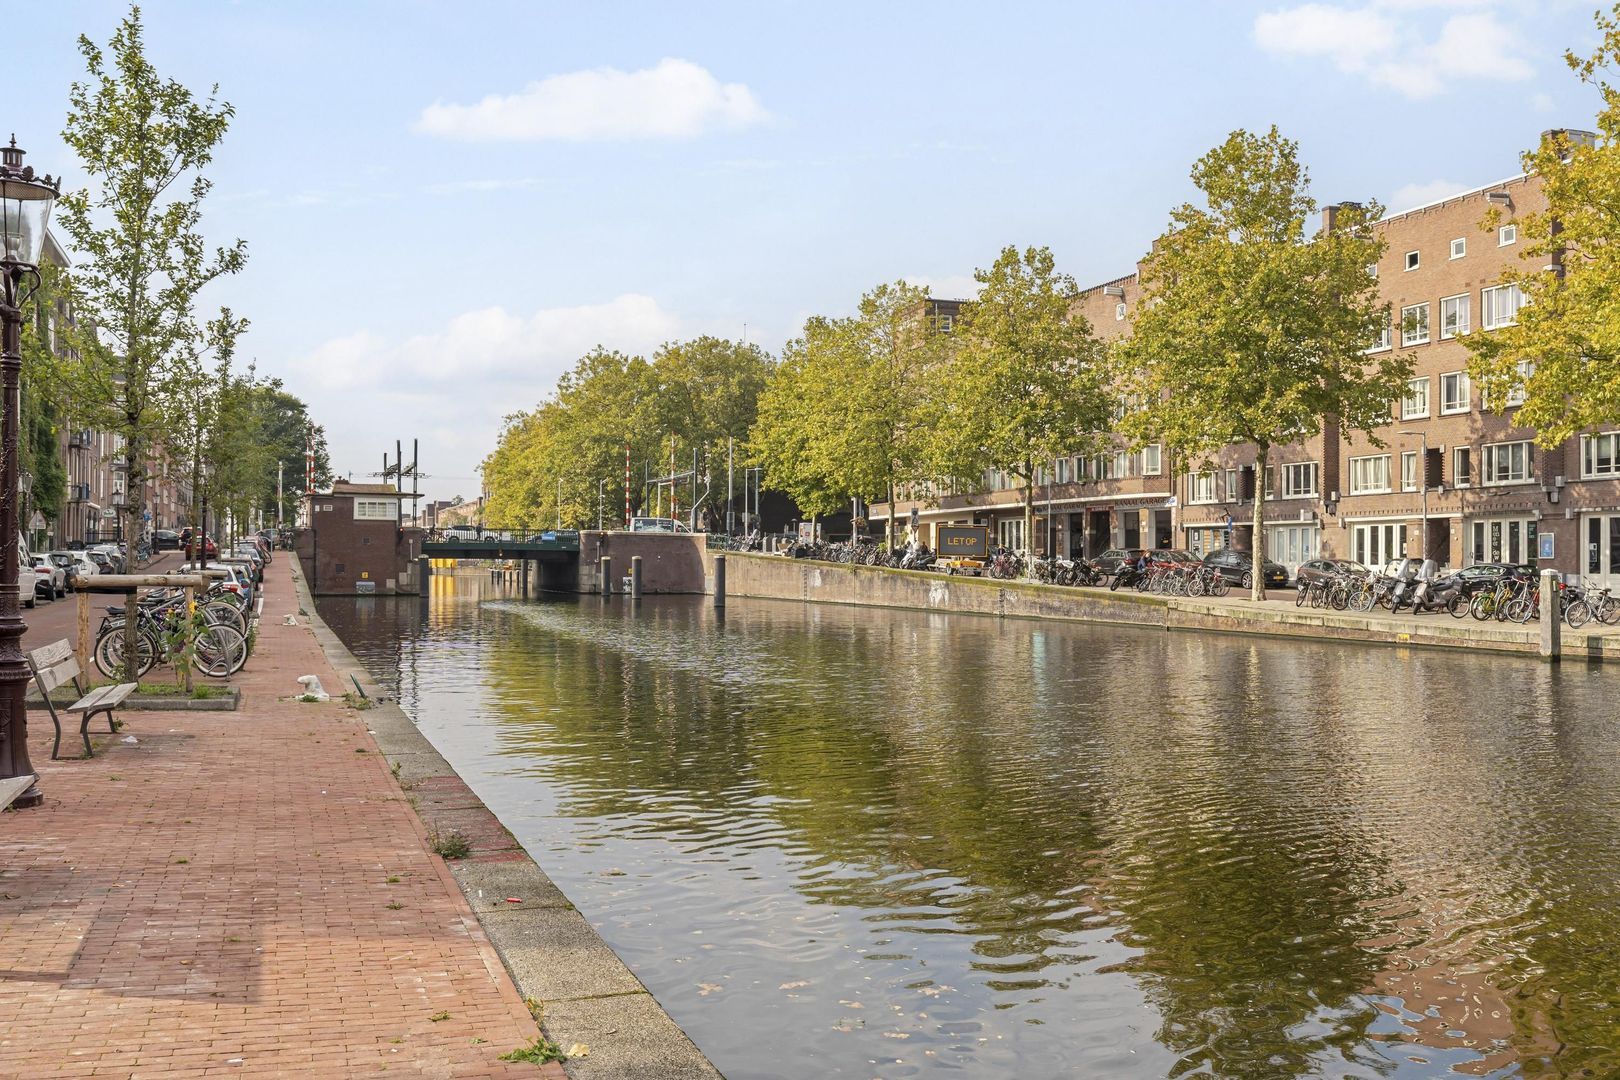
Baarsjesweg 197 C, Amsterdam foto-26
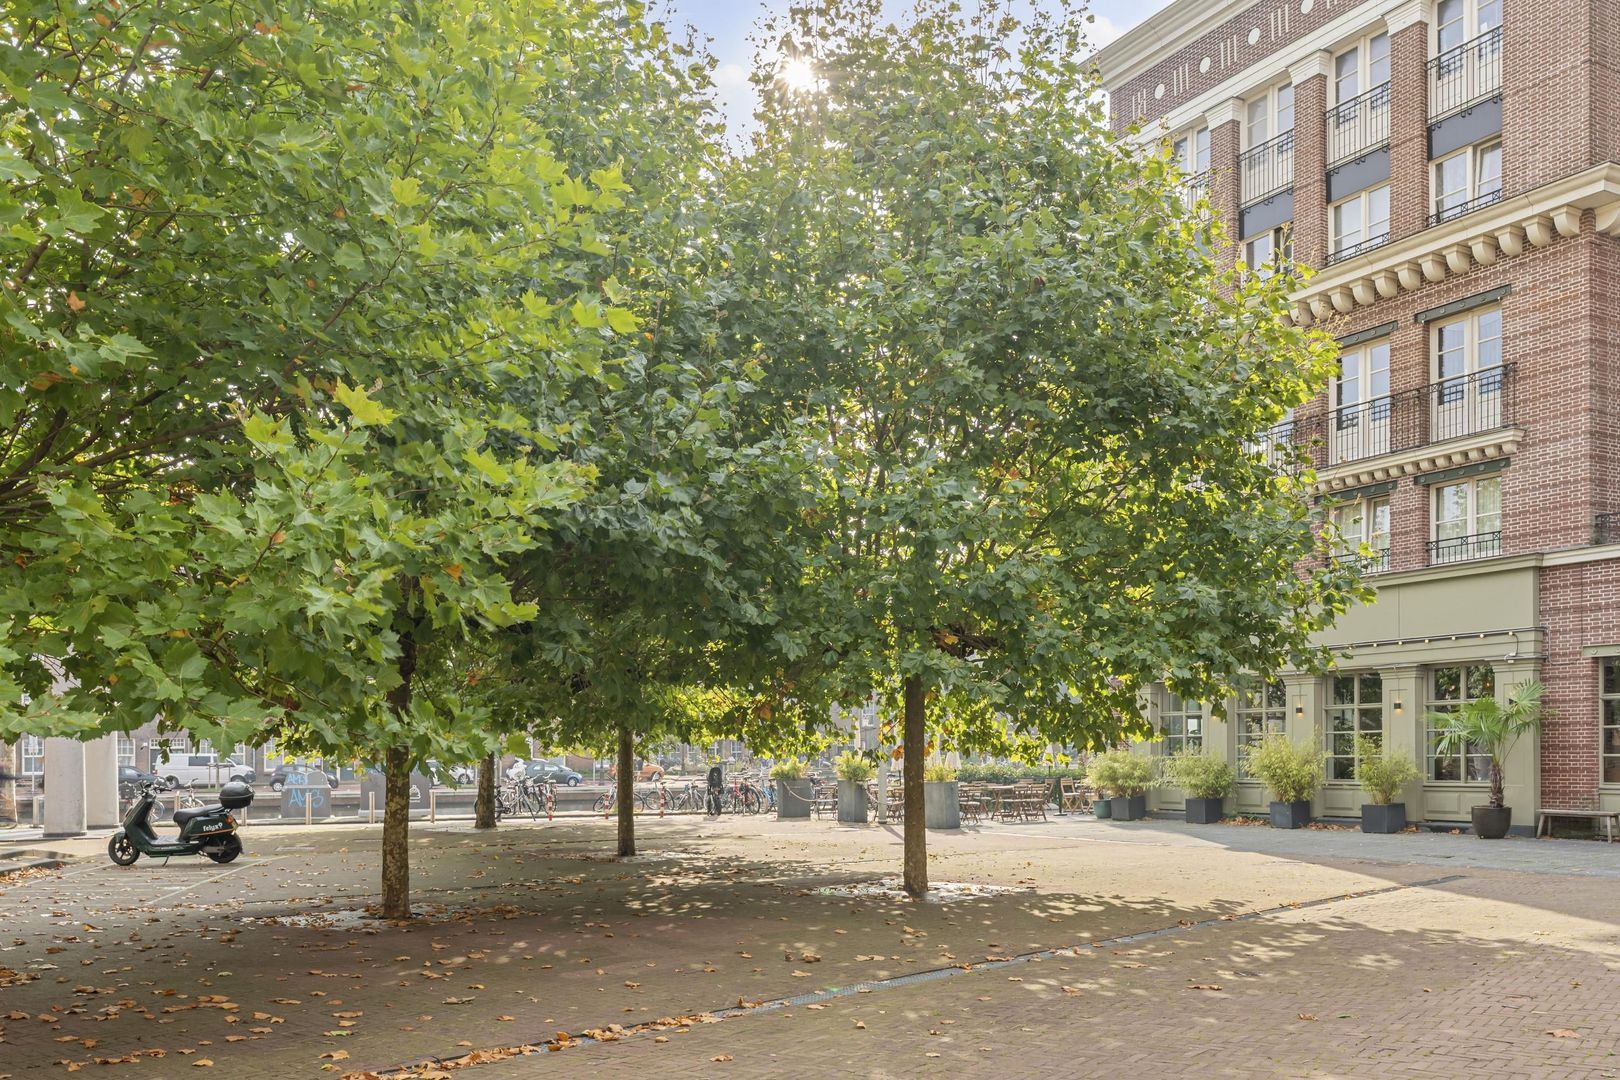
Baarsjesweg 197 C, Amsterdam foto-27
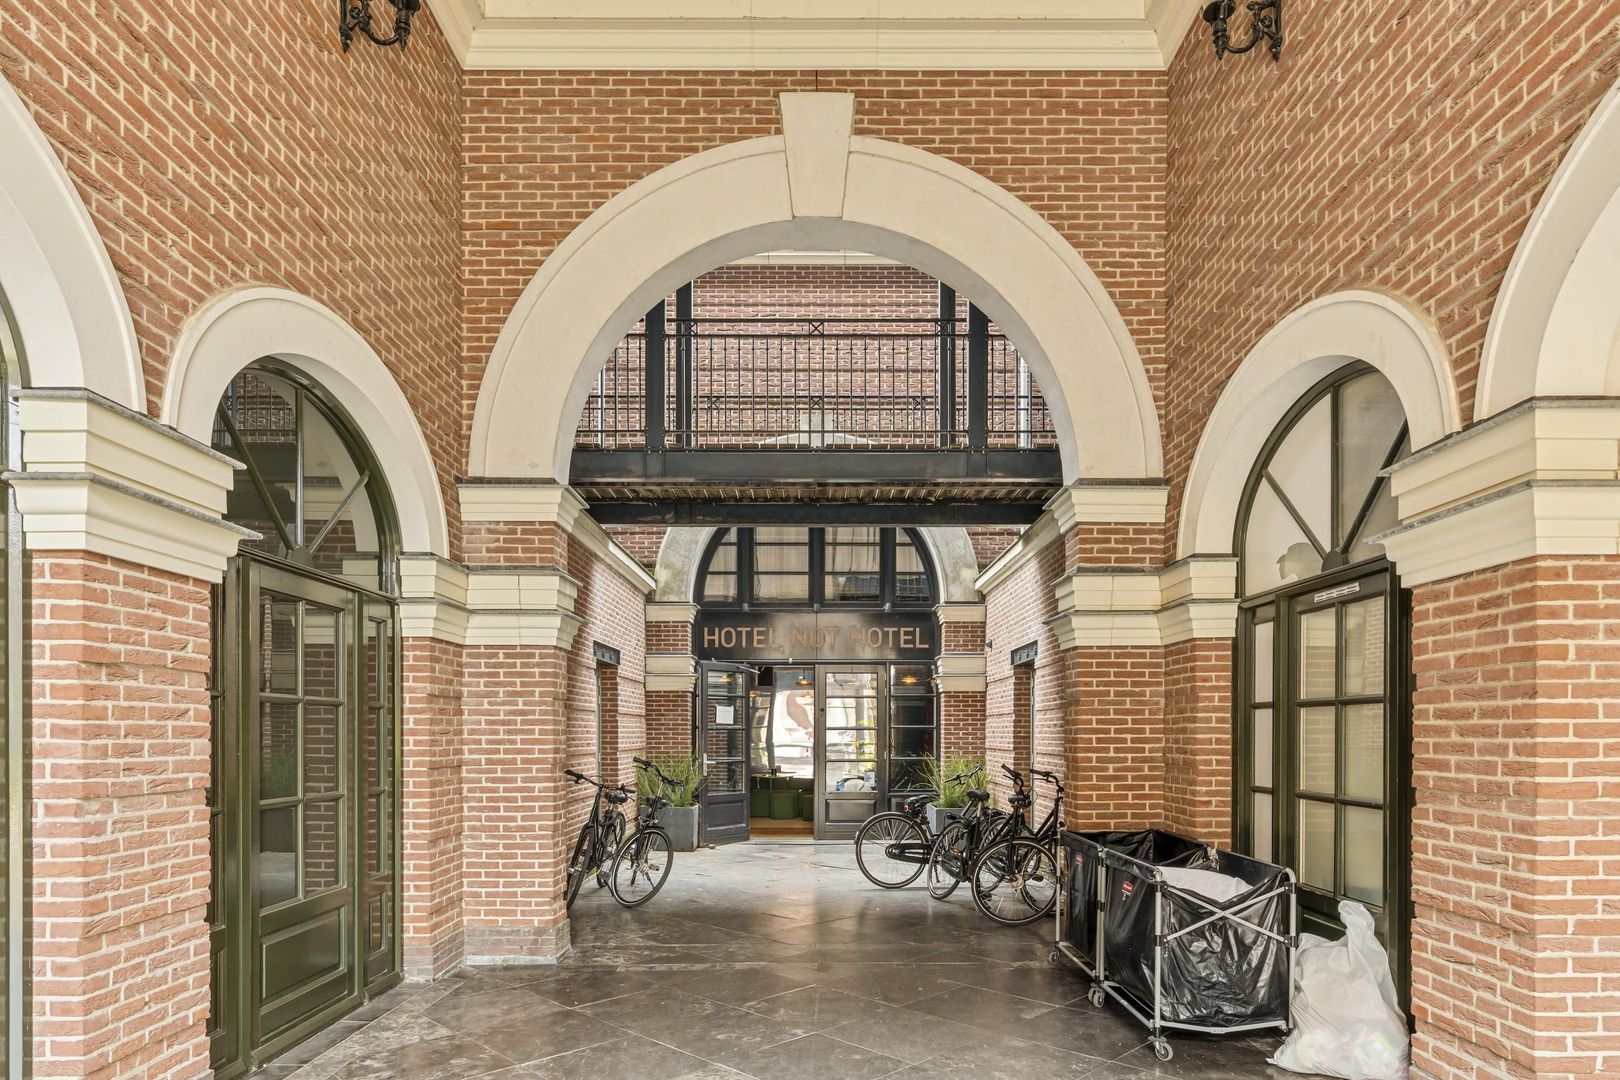
Baarsjesweg 197 C, Amsterdam foto-28
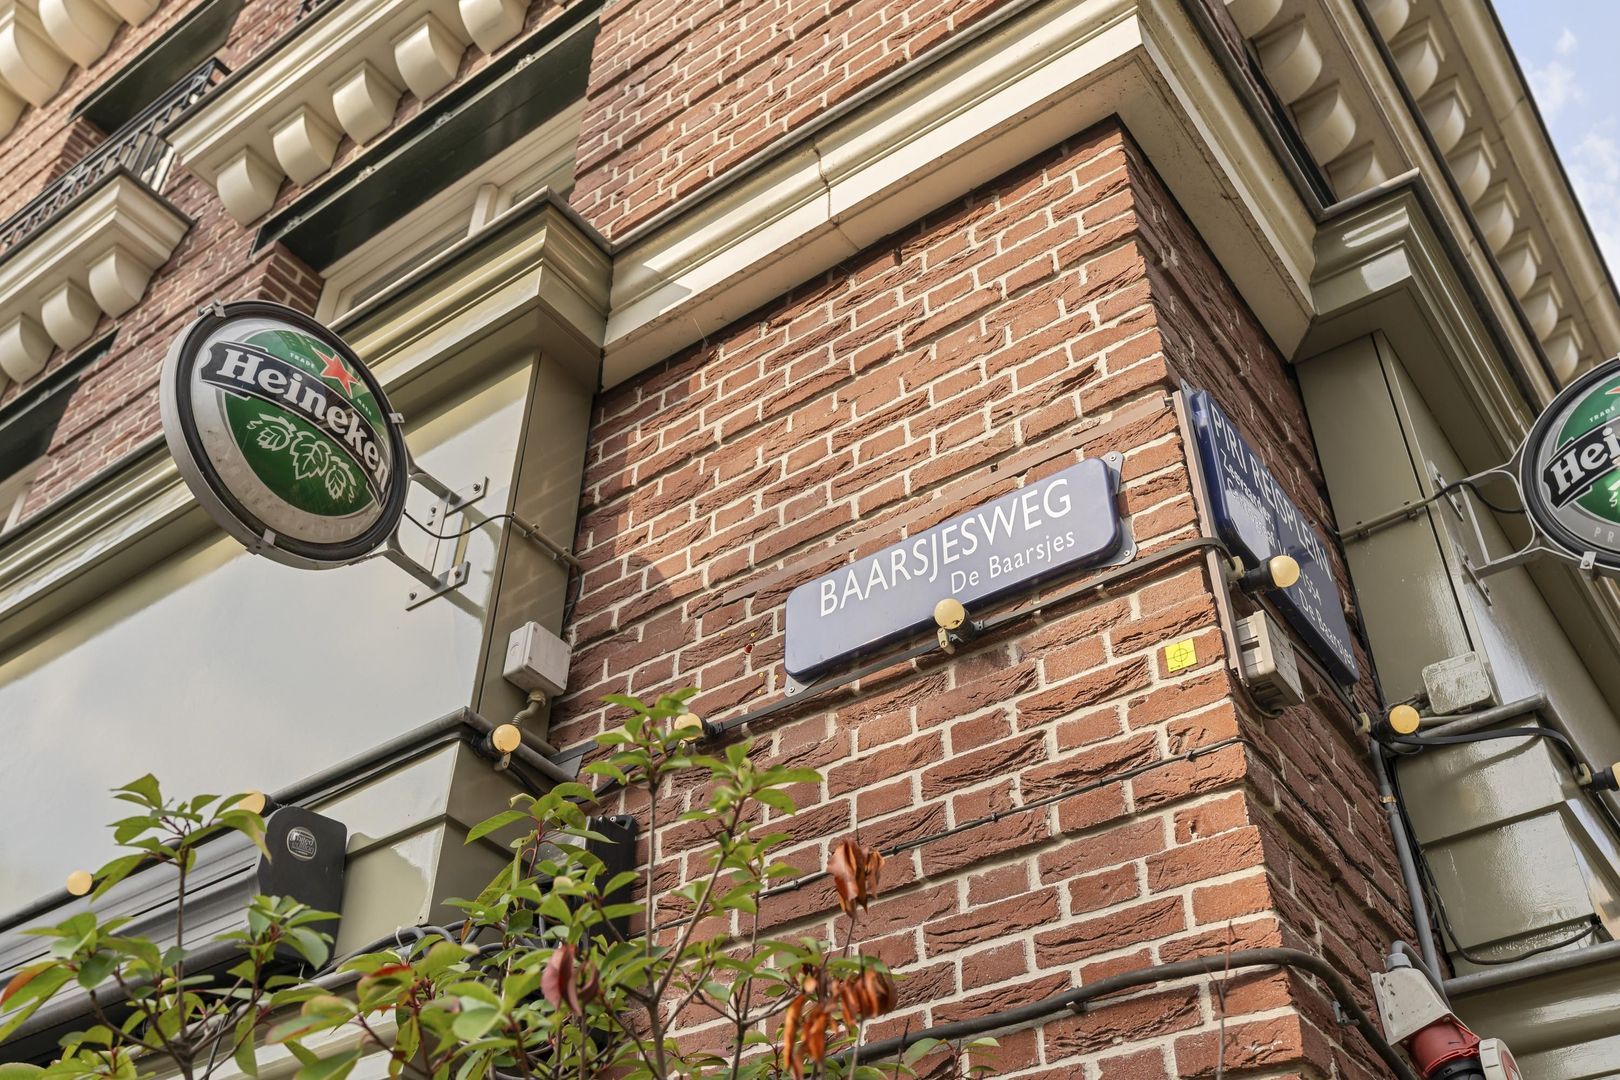
Baarsjesweg 197 C, Amsterdam foto-29
Baarsjesweg 197 C, Amsterdam foto-30
Baarsjesweg 197 C, Amsterdam foto-31
Baarsjesweg 197 C, Amsterdam foto-32
Baarsjesweg 197 C, Amsterdam foto-33
Baarsjesweg 197 C, Amsterdam foto-34
Baarsjesweg 197 C, Amsterdam foto-35
Baarsjesweg 197 C, Amsterdam foto-36
Baarsjesweg 197 C, Amsterdam foto-37
Baarsjesweg 197 C, Amsterdam foto-38
Baarsjesweg 197 C, Amsterdam foto-39
Baarsjesweg 197 C, Amsterdam foto-40
Baarsjesweg 197 C, Amsterdam foto-41
Baarsjesweg 197 C, Amsterdam foto-42
Baarsjesweg 197 C, Amsterdam foto-43
Baarsjesweg 197 C, Amsterdam foto-44
Available
View 45 photos
View 45 photos
View 45 photos

ARE YOU INTERESTED?

Feel free to contact us! Do you want to schedule a viewing right away? Click on the button "Plan appointment" and see the availability right away.

Description

Stylish Duplex Upper-Floor Apartment with 3 Bedrooms, Sunny Rooftop Terrace, Unobstructed Views and Private Parking with EV Charging Point!

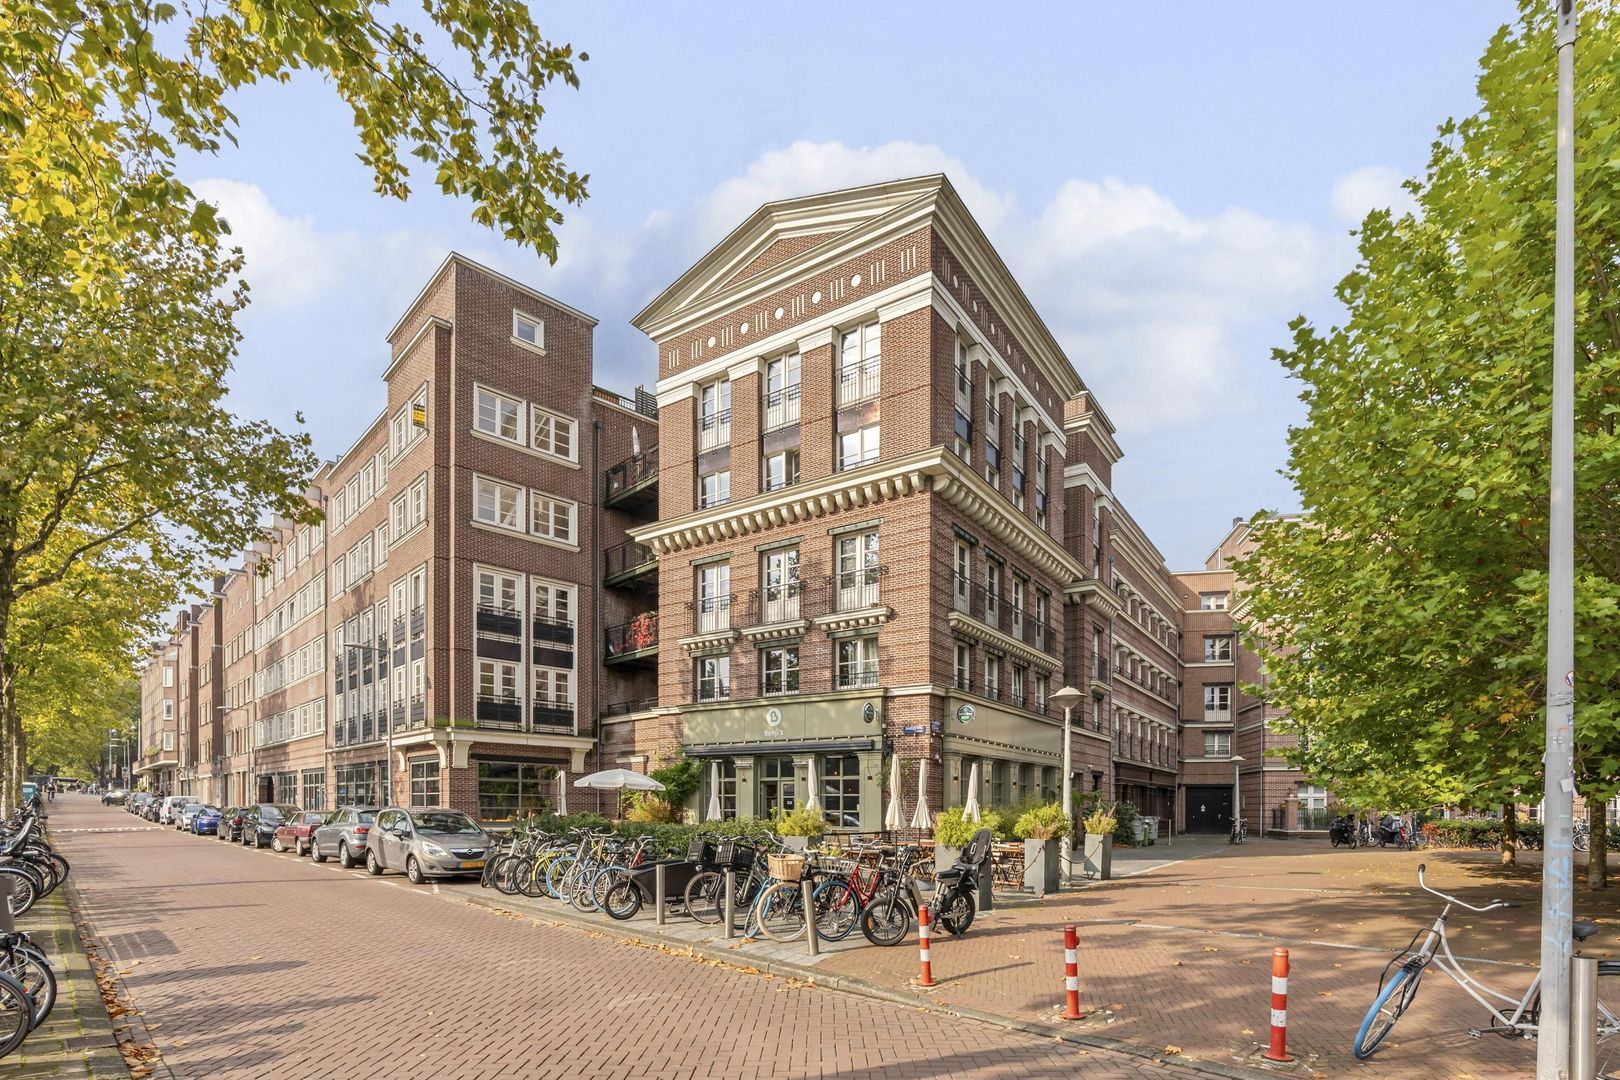
A stylish duplex apartment offering an abundance of natural light, a sunny rooftop terrace and unobstructed views across the water. The property combines character and comfort with the spaciousness of two floors. An additional highlight is the option to purchase a private parking space equipped with an EV charging point.

Located in a characteristic building on Baarsjesweg, this elegant duplex apartment offers approximately 116 m² of living space, spread across the fourth and fifth floors. The property combines modern living comforts with an exceptional sense of space and privacy. With three bedrooms, two outdoor spaces, air conditioning and a sunny terrace on the upper floor, this home has plenty to offer.


L A Y O U T
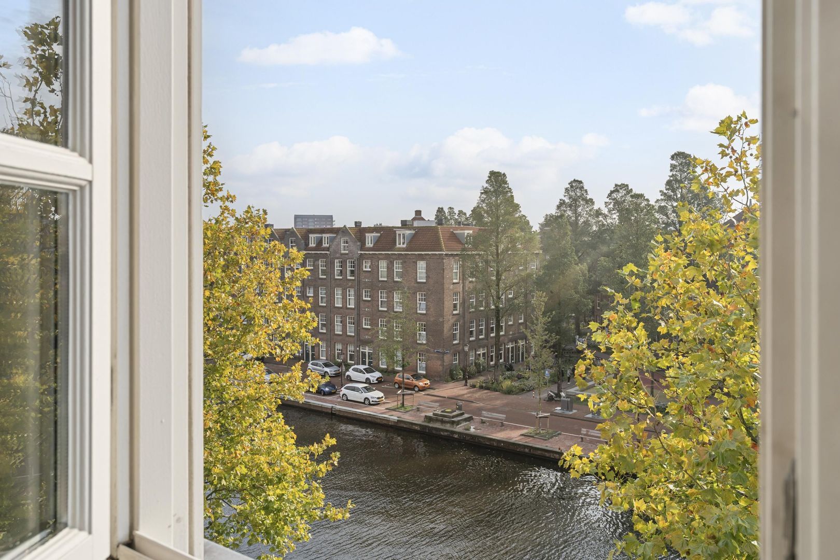
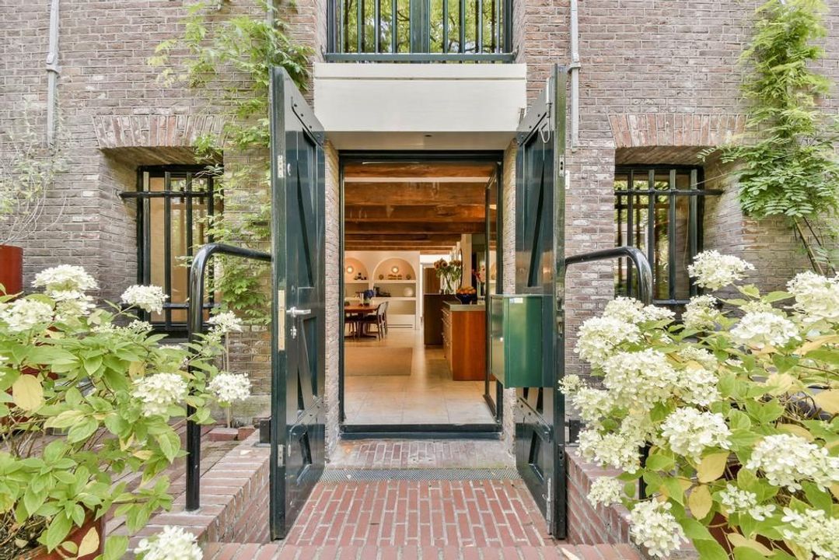
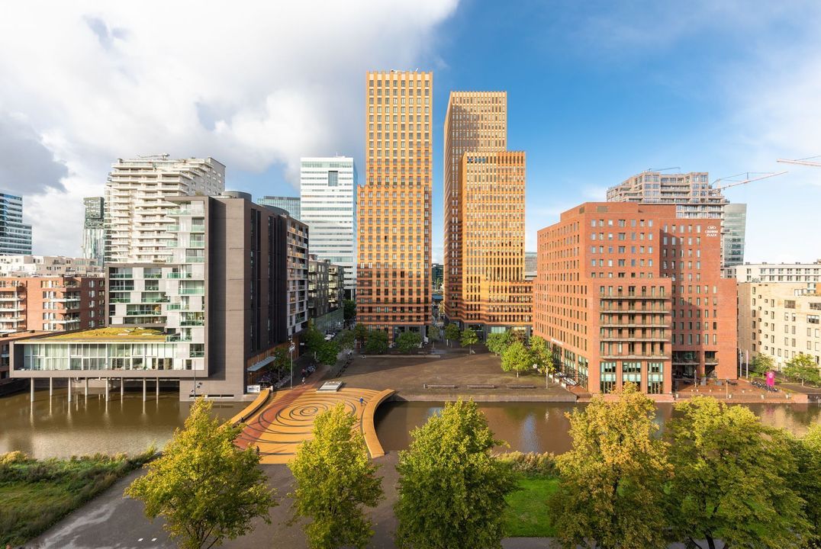
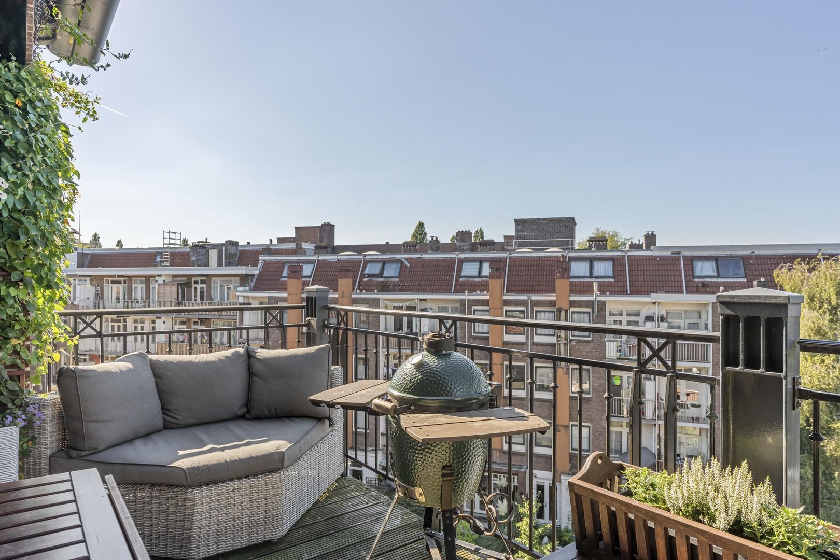
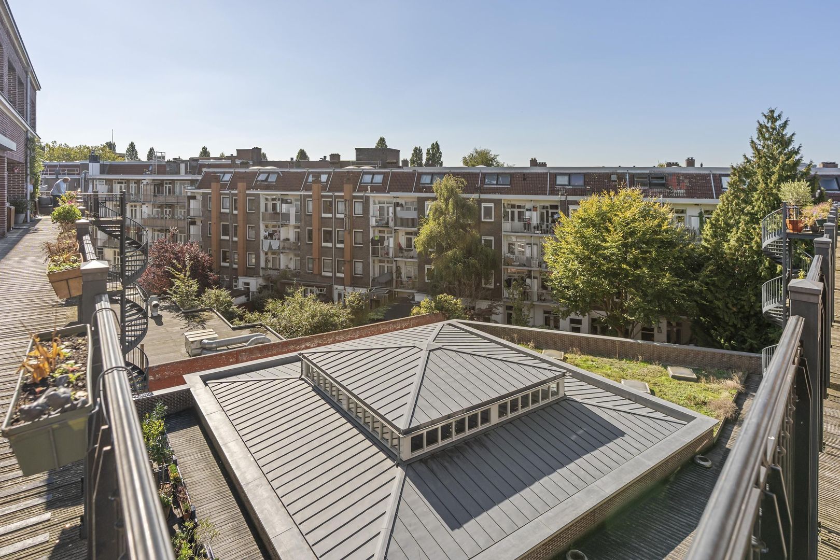
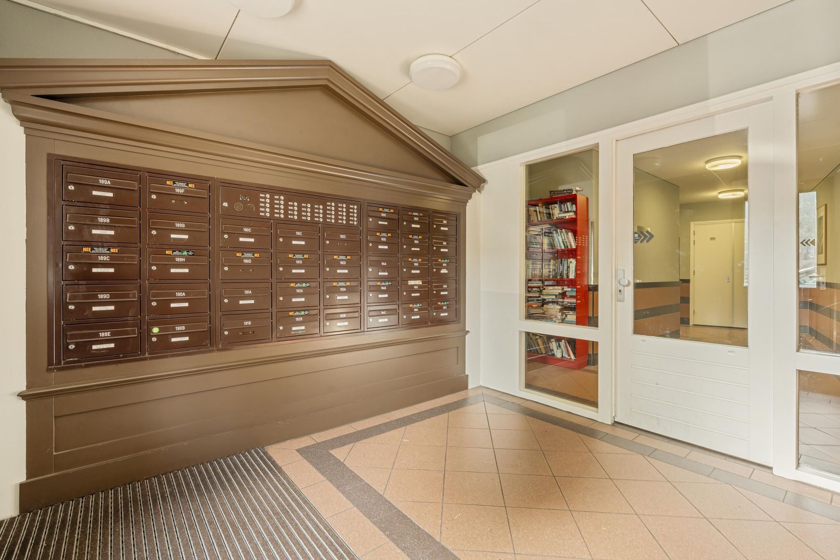
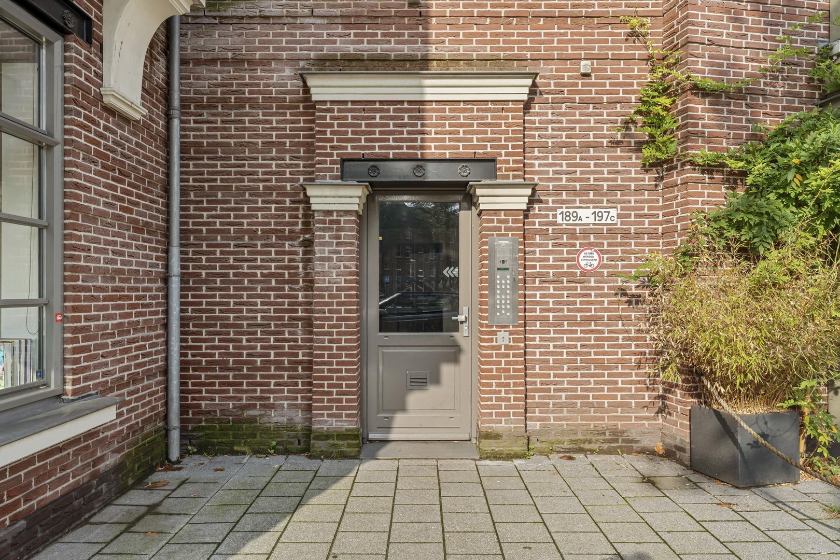
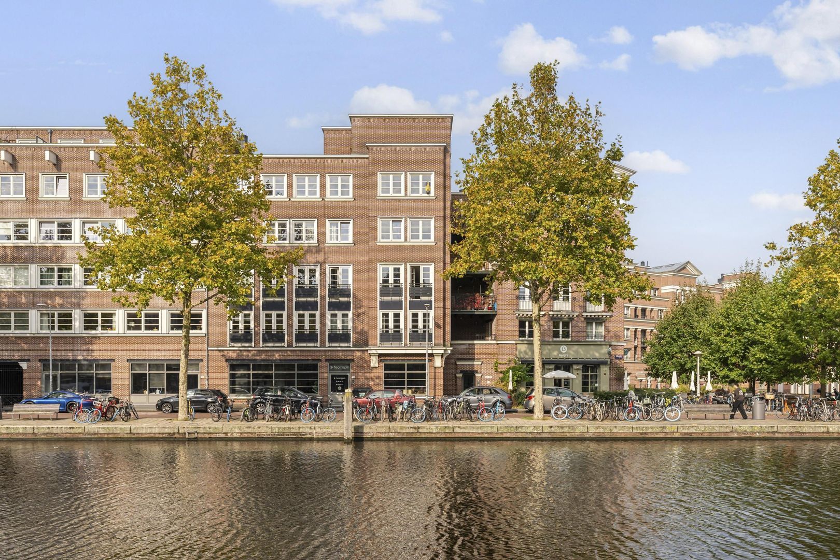
Through the well-maintained communal entrance, you can reach the fourth floor by lift or staircase. The apartment is situated at the end of the gallery, giving it a particularly peaceful and private position. As the highest apartment in the building, it enjoys far-reaching, unobstructed views across the water, stretching from the Zuidas business district to the Houthavens.

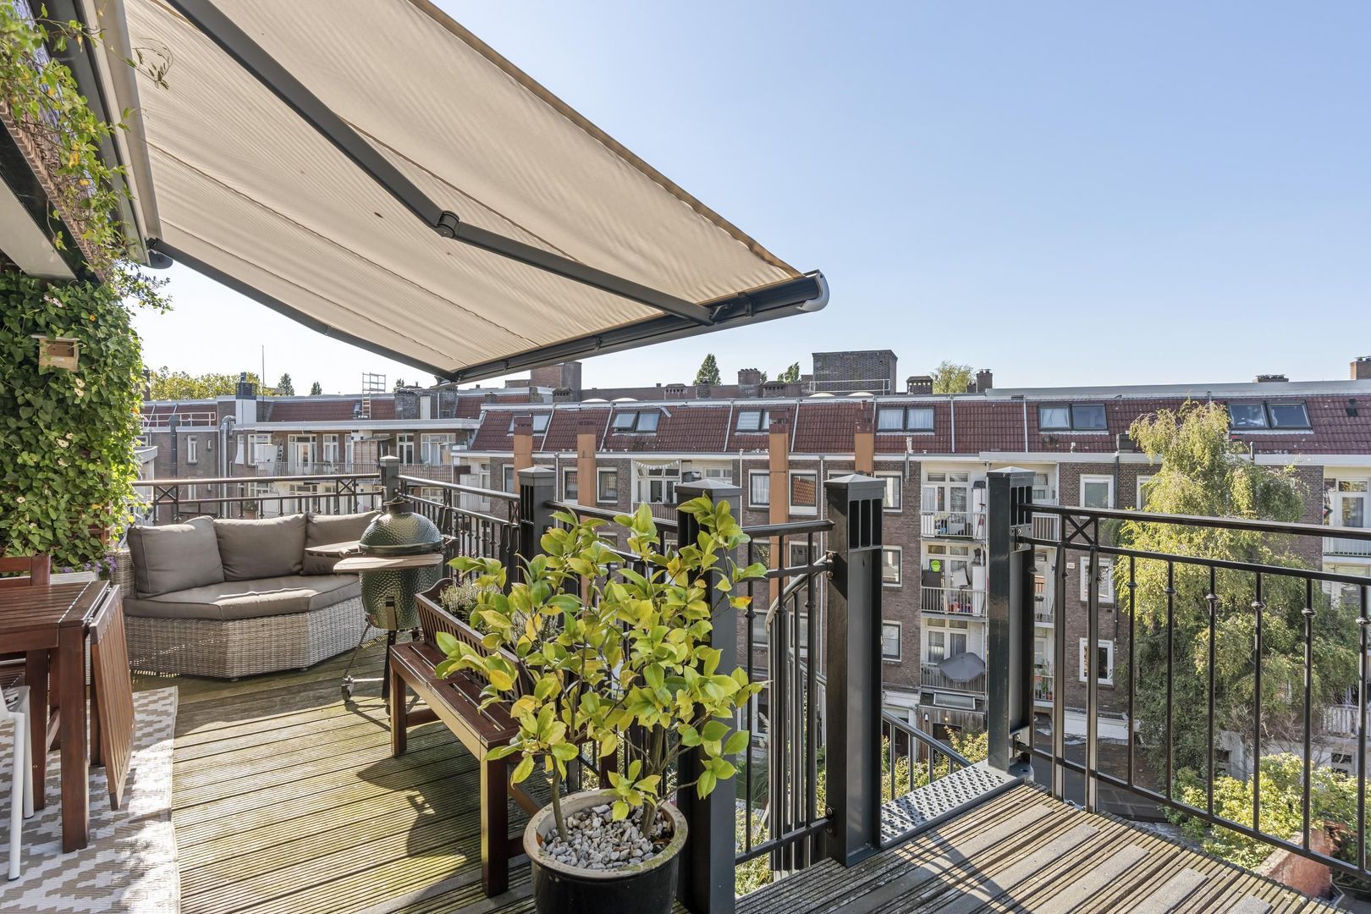
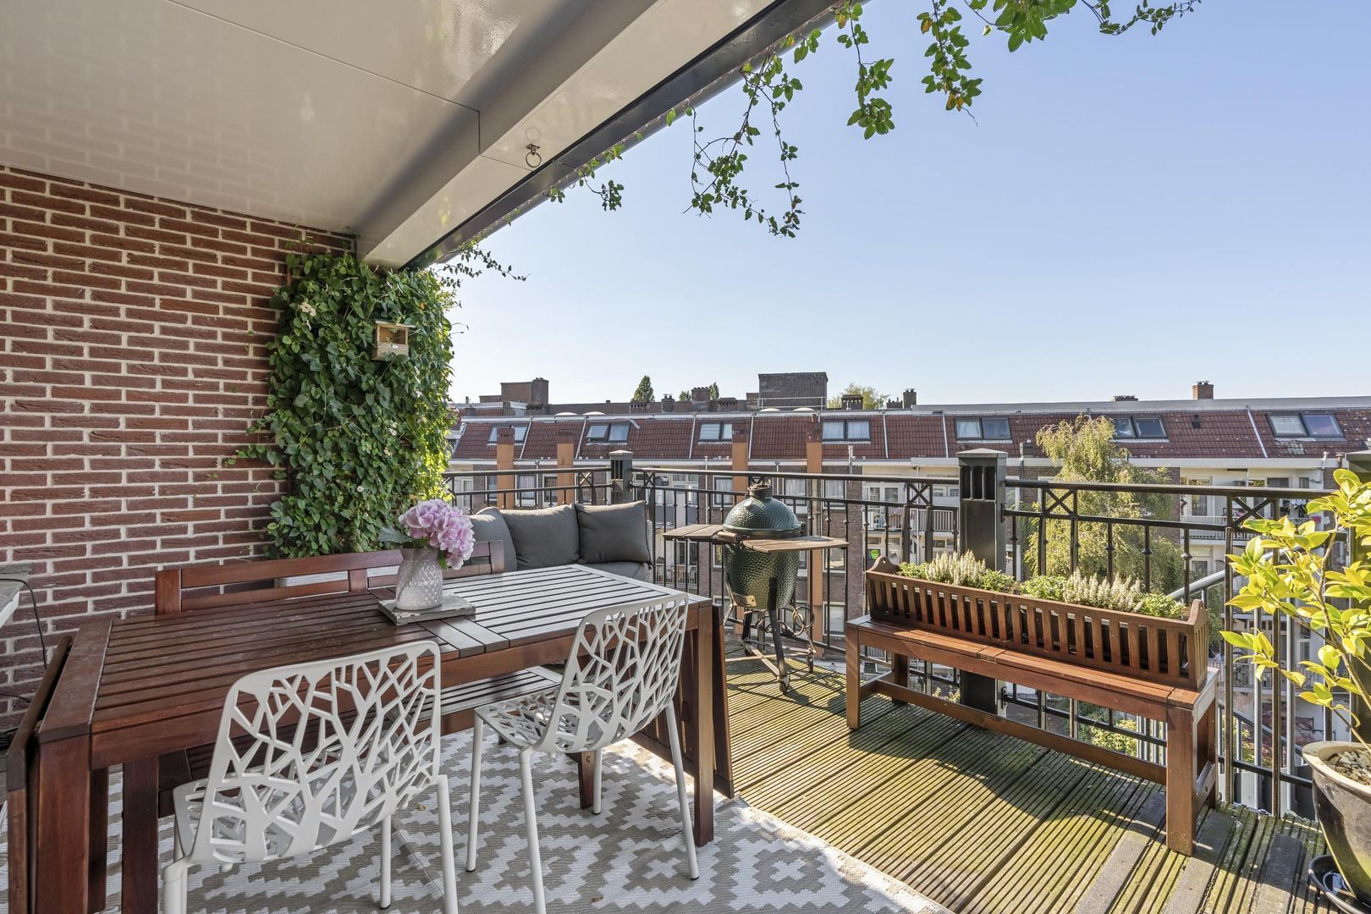
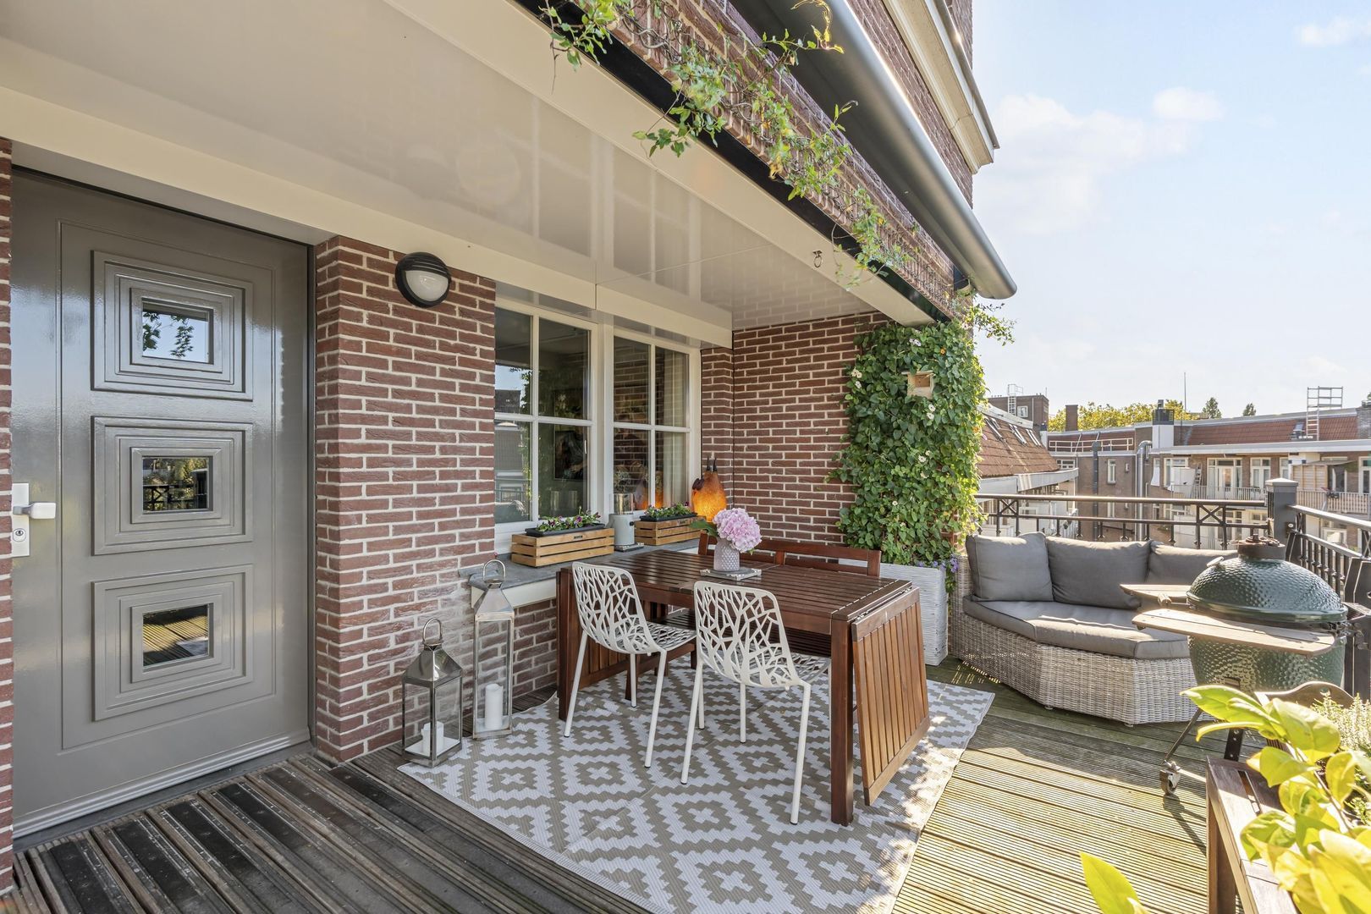
At the entrance to the apartment, there is a charming terrace of approximately 9 m², complemented by an additional 10 m² of gallery space, the use of which as a terrace is tolerated by the owners' association (VvE). As the apartment is located at the end of the gallery, this is a sheltered outdoor space where other residents do not walk past. Thanks to its favourable west-facing orientation, you can enjoy the sun here from approximately 3:00 p.m. until sunset. It is the perfect spot to relax outdoors and enjoy the last rays of sunshine after a day at work.

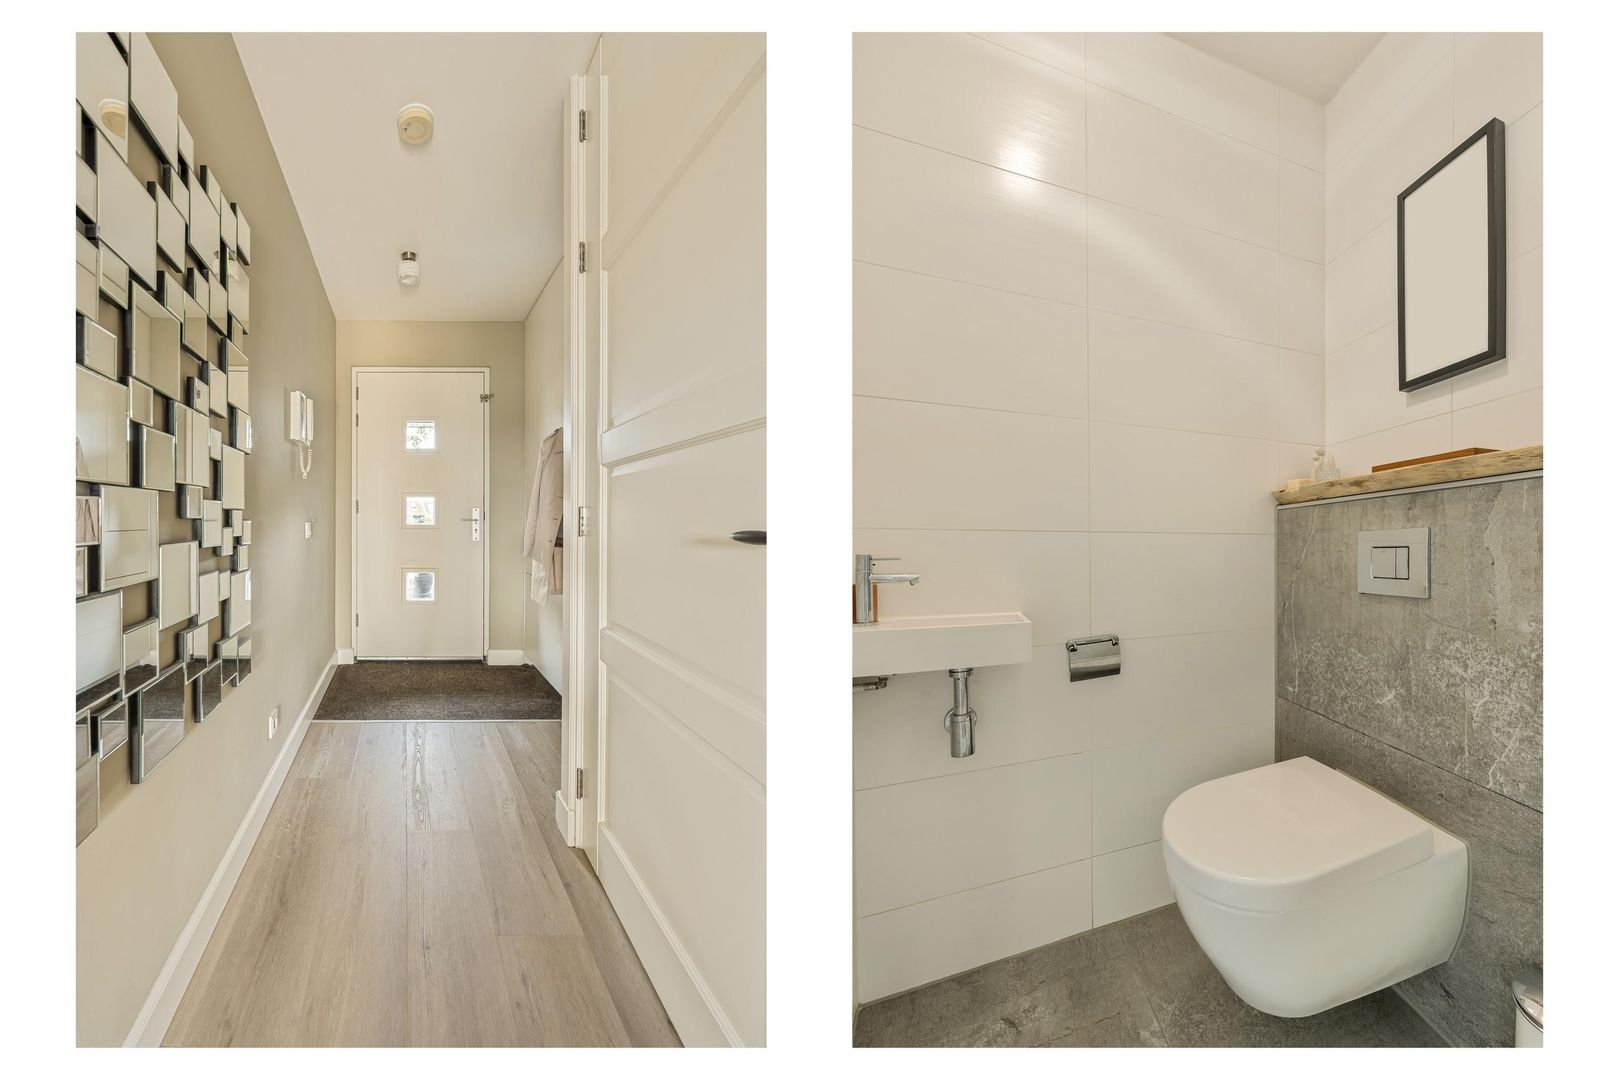
Upon entering, the spacious and light-filled layout immediately stands out. The generous hallway features a large built-in wardrobe and a stylish open coat rack, creating a practical and welcoming entrance. A separate toilet is also located here. At the end of the hallway, an elegant glass partition creates a stylish transition into the spacious living room.

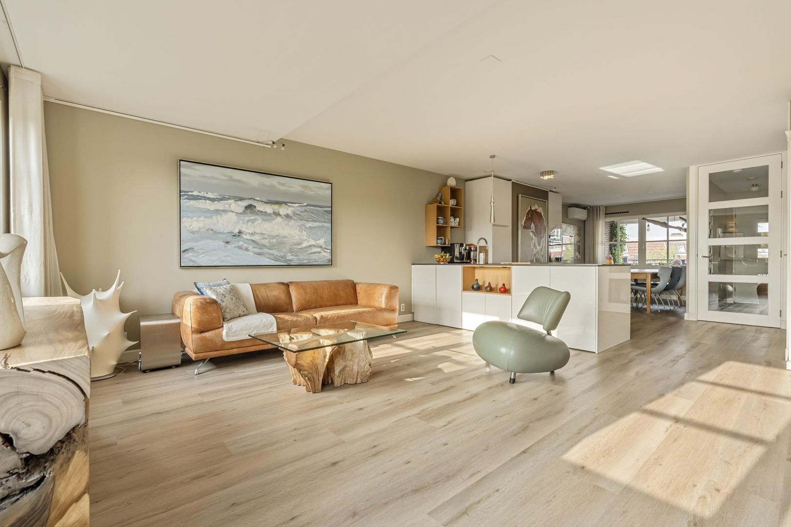
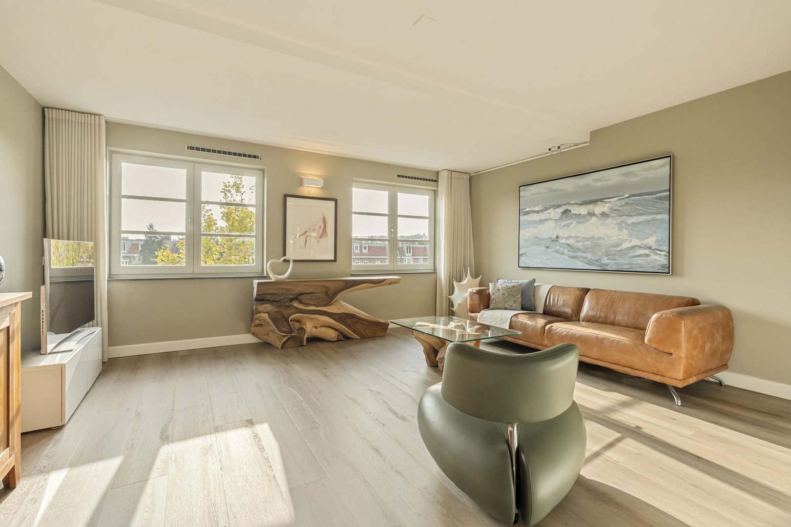
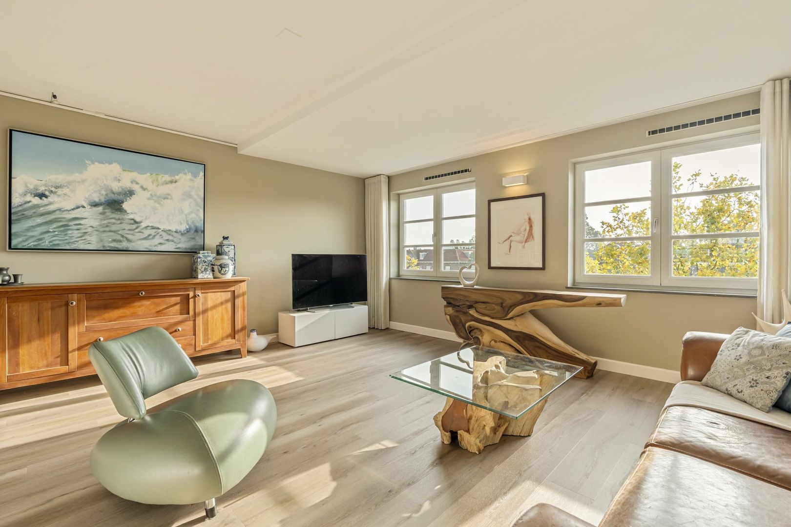
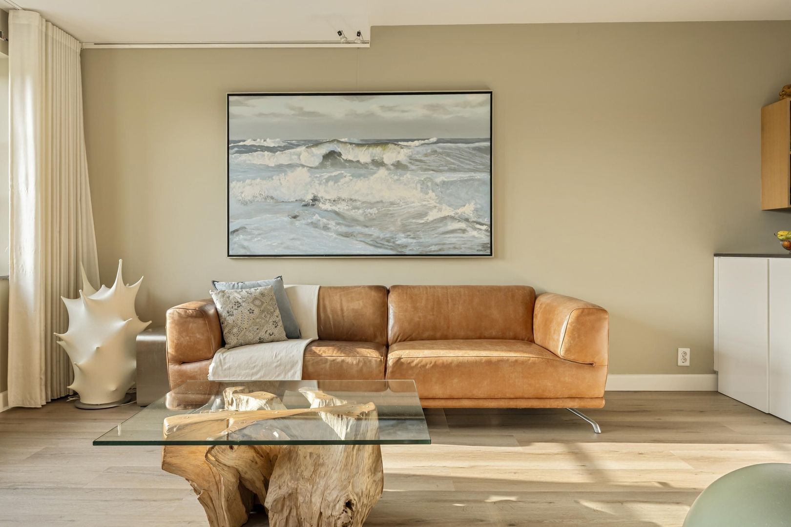
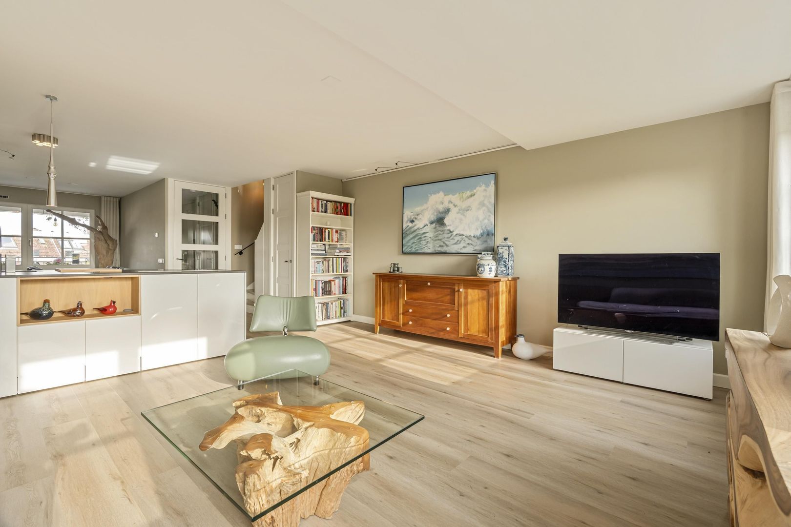
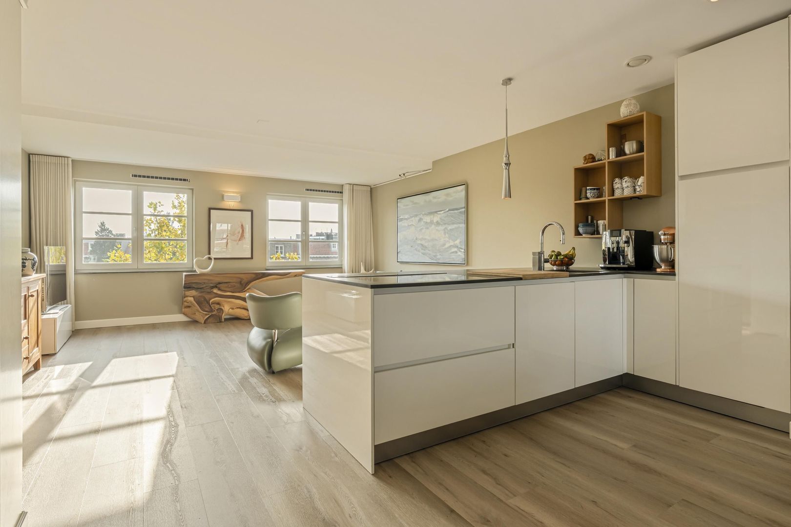
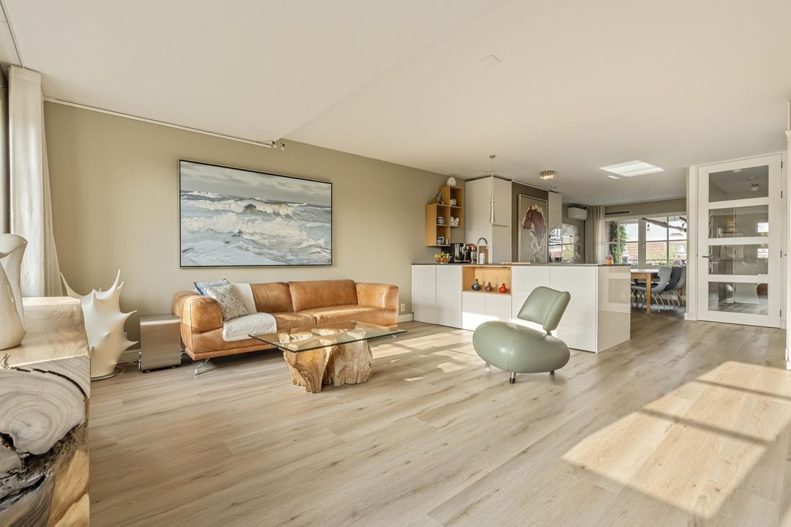
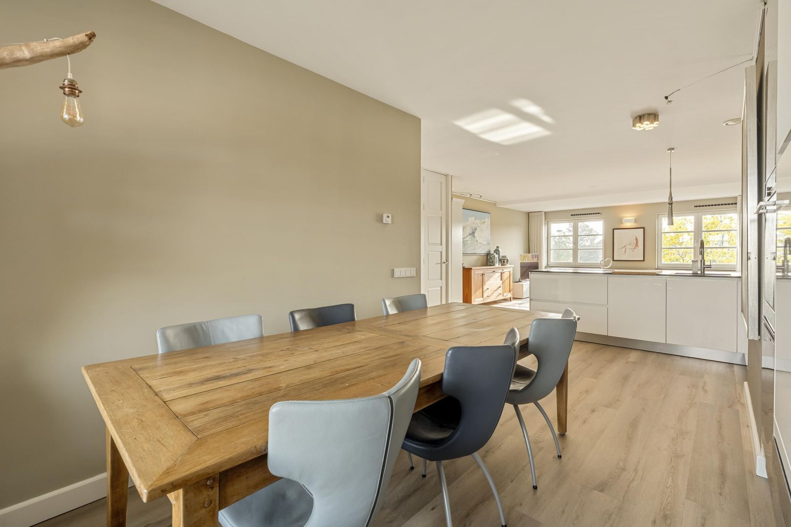
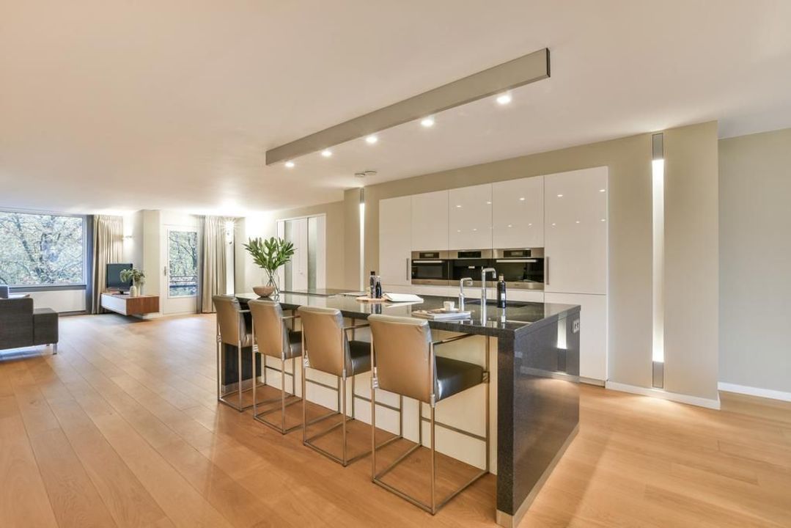
The living room is a wonderful space with an open and airy feel. Thanks to its elevated position, it enjoys unobstructed views across the water, creating a distinctive atmosphere and a constantly changing outlook. The living room flows seamlessly into the modern open-plan kitchen, bringing living, cooking and dining together naturally. Air conditioning ensures a pleasant indoor climate, even on warm summer days.

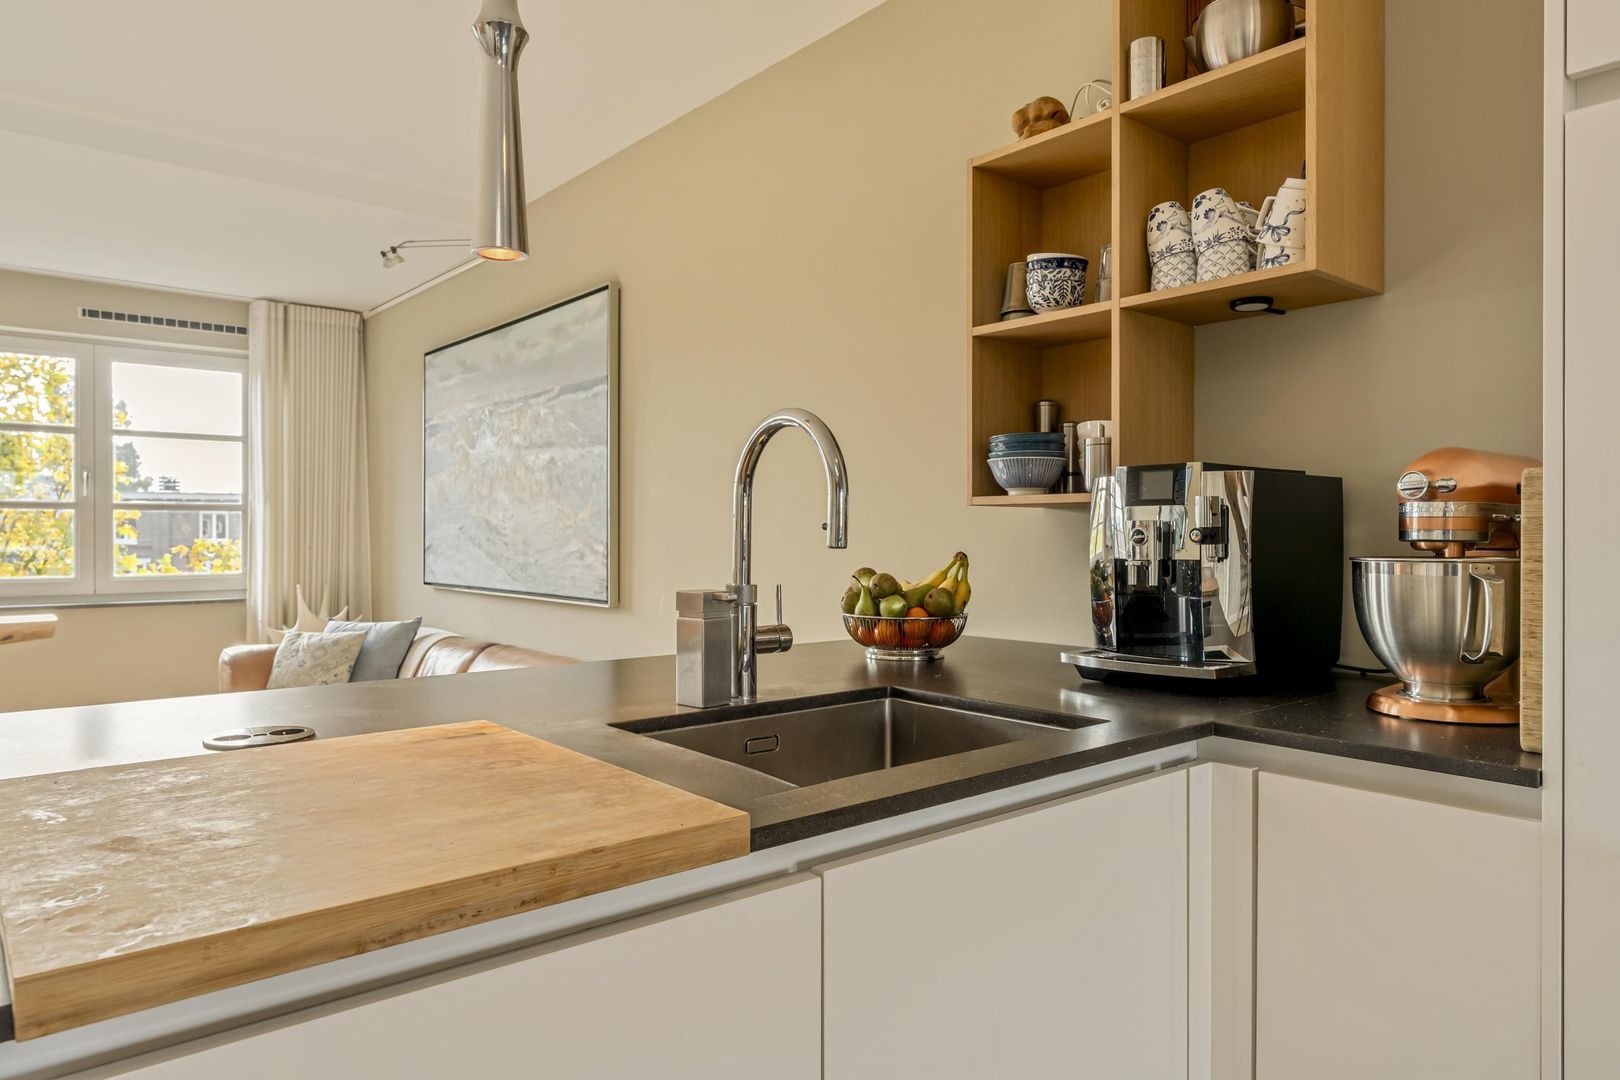
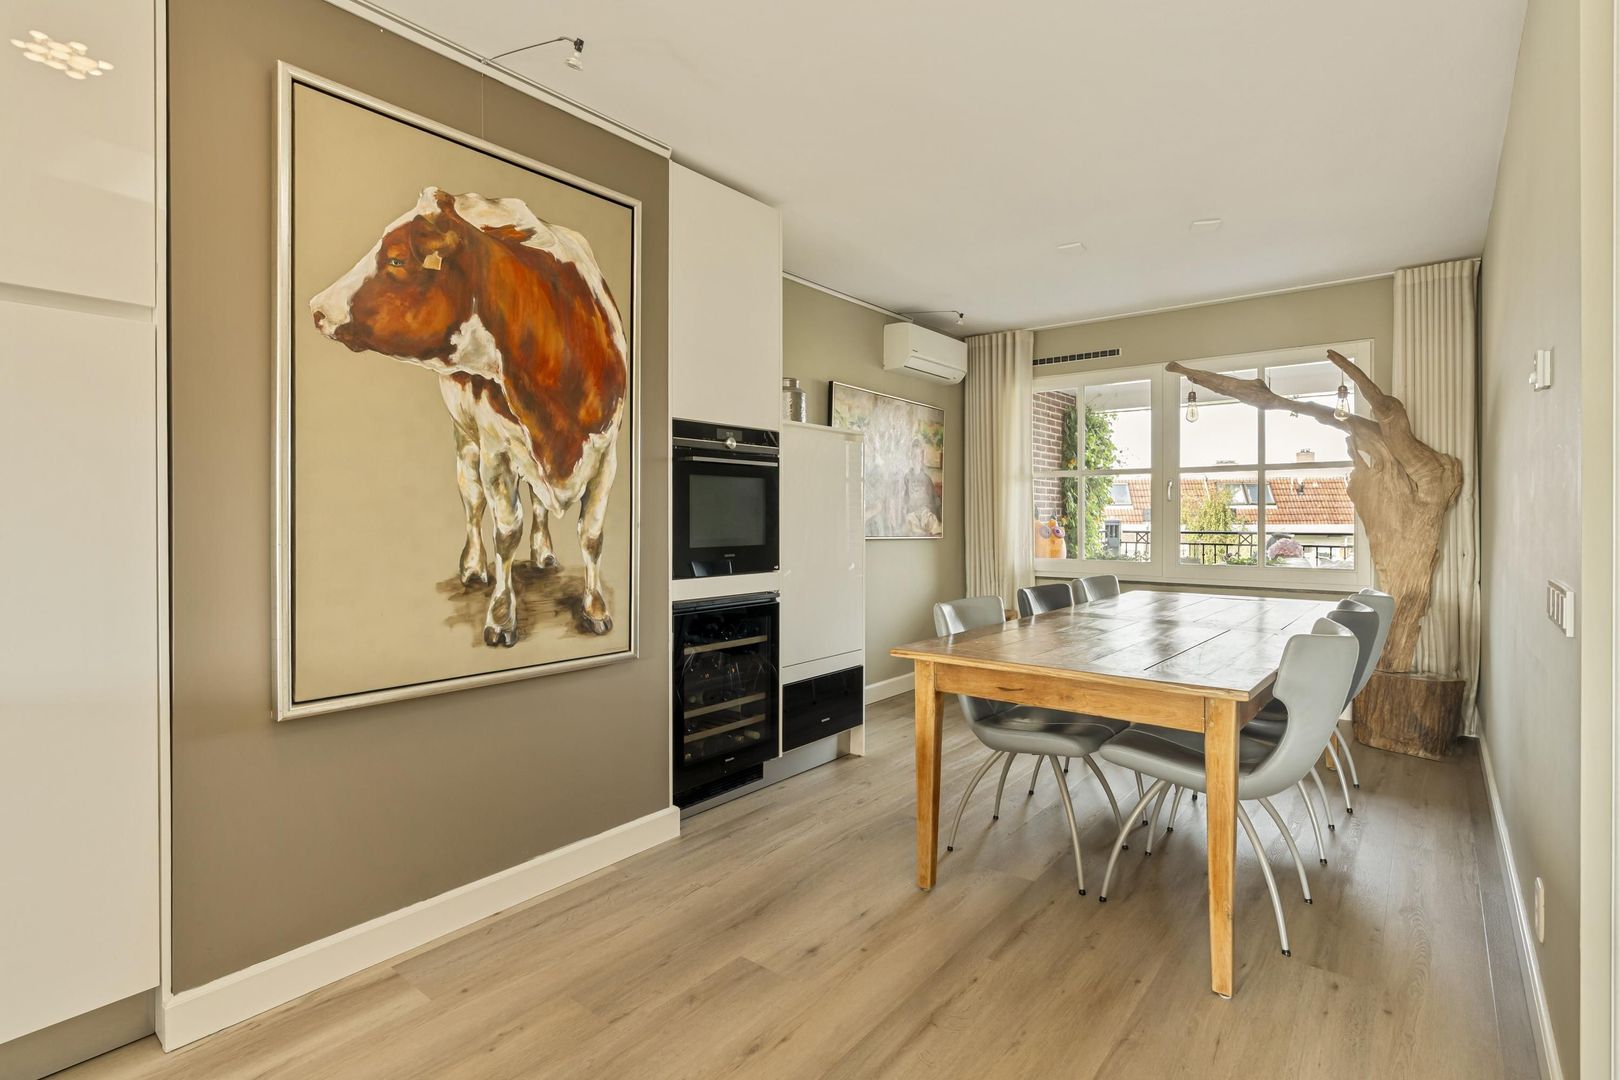
The kitchen was completely renovated in 2018 and combines a generous layout with high-quality appliances. It features a Siemens induction hob with integrated downdraft extraction, a Siemens dishwasher, a Siemens StudioLine oven combination and a Miele wine climate cabinet. There is also a Quooker tap providing both boiling and sparkling water. For ample refrigeration and freezer capacity, the kitchen is equipped with a spacious freestanding Liebherr refrigerator with BioFresh technology and a separate Liebherr freezer with four drawers and NoFrost technology.

The generous dining area comfortably accommodates a large dining table with plenty of seating, making it an inviting setting for everyday meals as well as long dinners with family and friends.

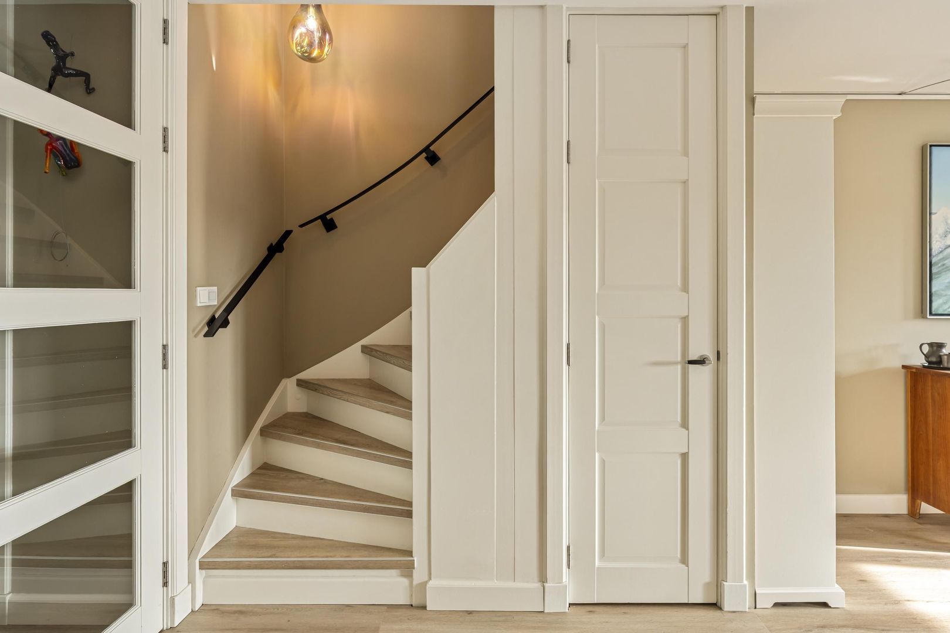
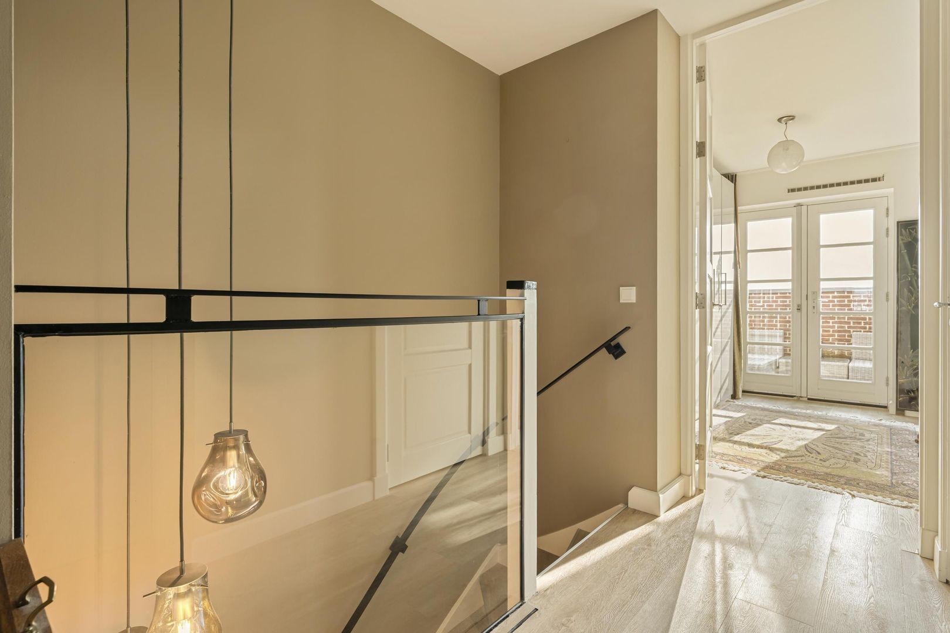
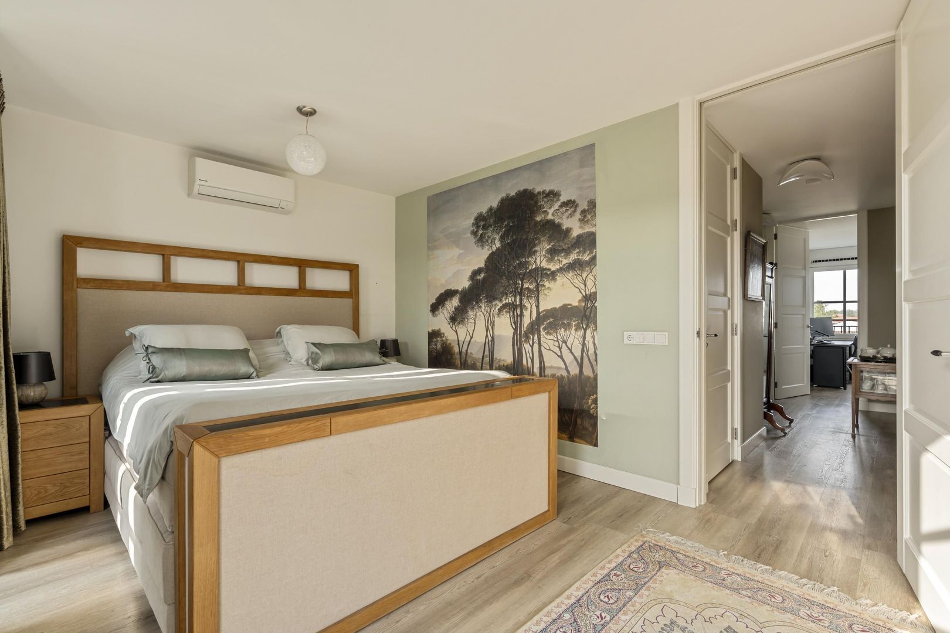
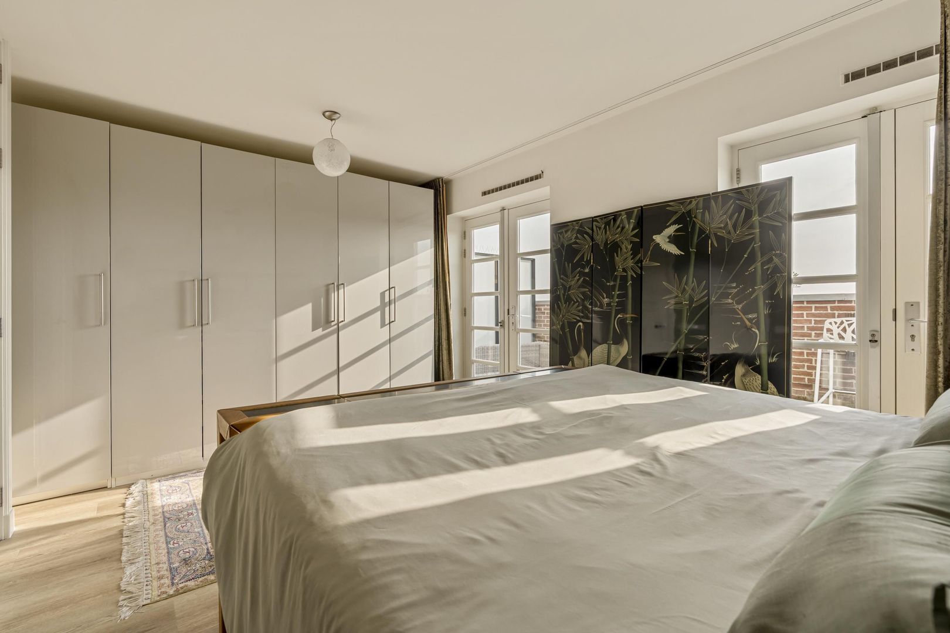
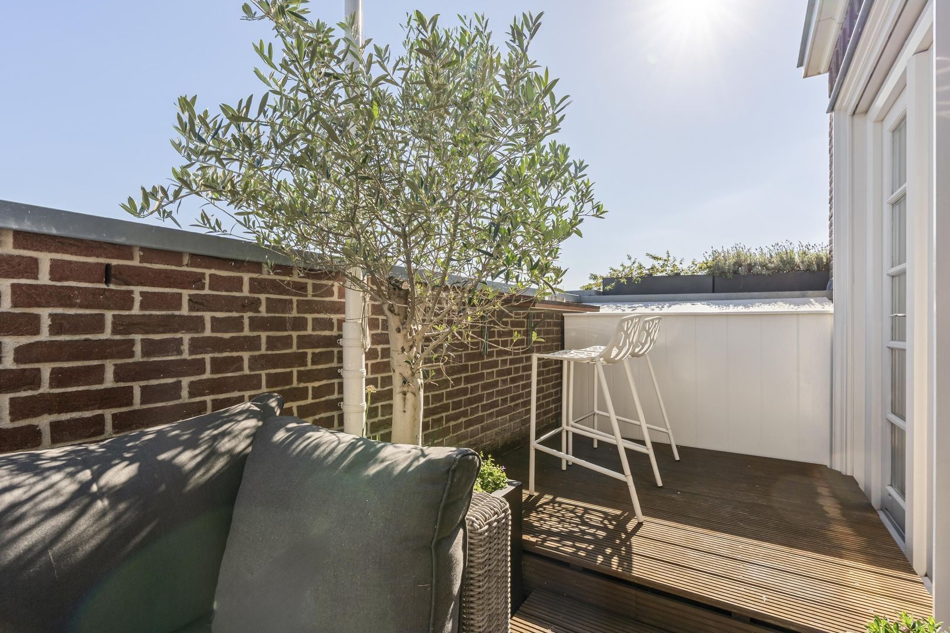
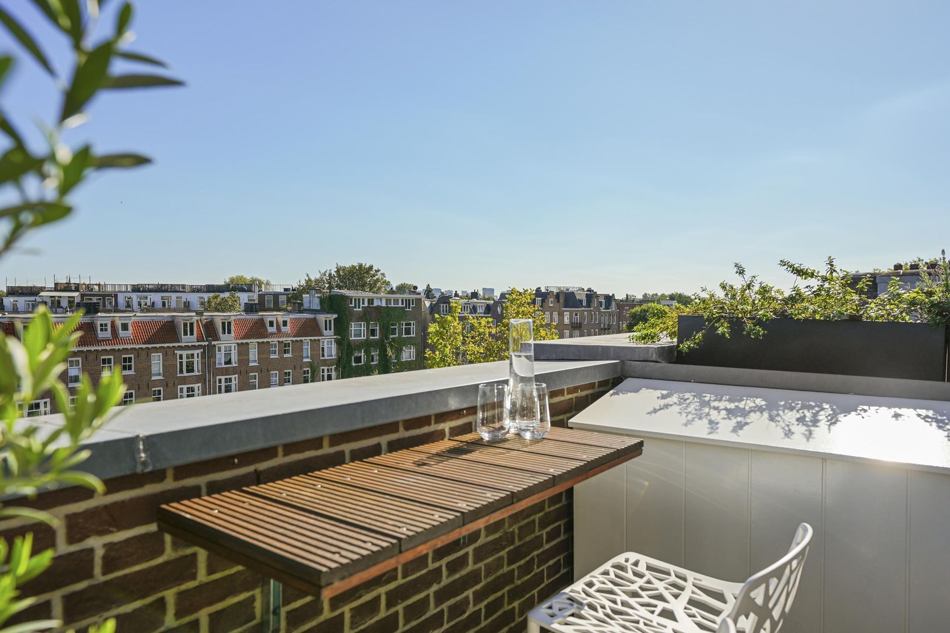
An internal staircase with a convenient under-stair cupboard leads to the upper floor. Here, you will find three bedrooms, the bathroom, a separate toilet and several practical storage and utility spaces. The spacious principal bedroom is generously proportioned and provides direct access to the sunny east-facing terrace, where you can enjoy the morning sun. This is a particularly pleasant outdoor space where privacy, sunshine and unobstructed views across the water come together, with views towards the Zuidas, De Hallen, the dome of the Royal Palace on Dam Square, the Westertoren, the Houthavens and Amsterdam-Noord.

The two additional bedrooms are also well-sized and can be arranged to suit a variety of needs. Two of the three bedrooms are fitted with air conditioning, helping to maintain a comfortable temperature during warmer summer days.

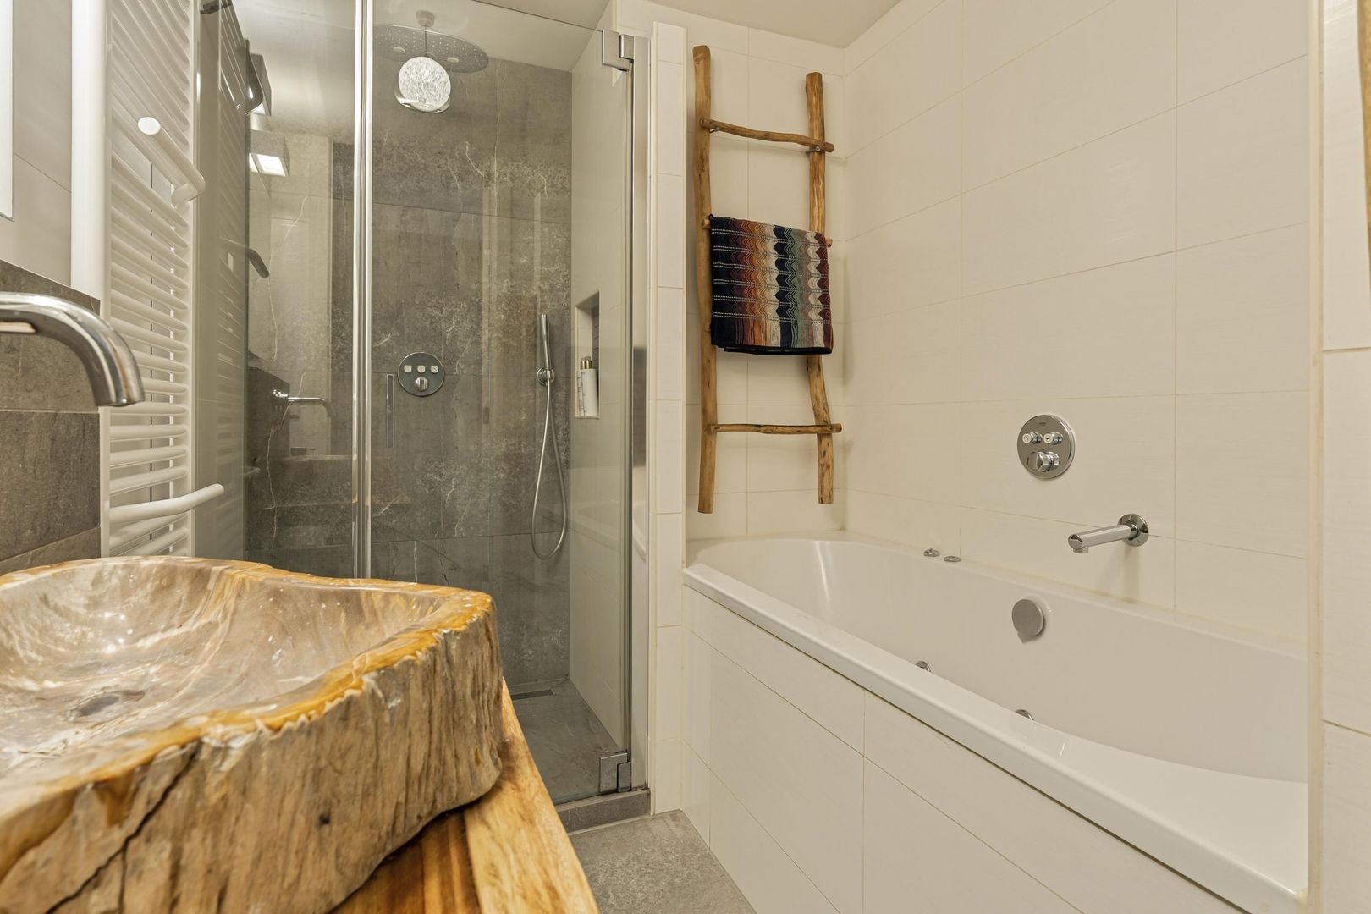
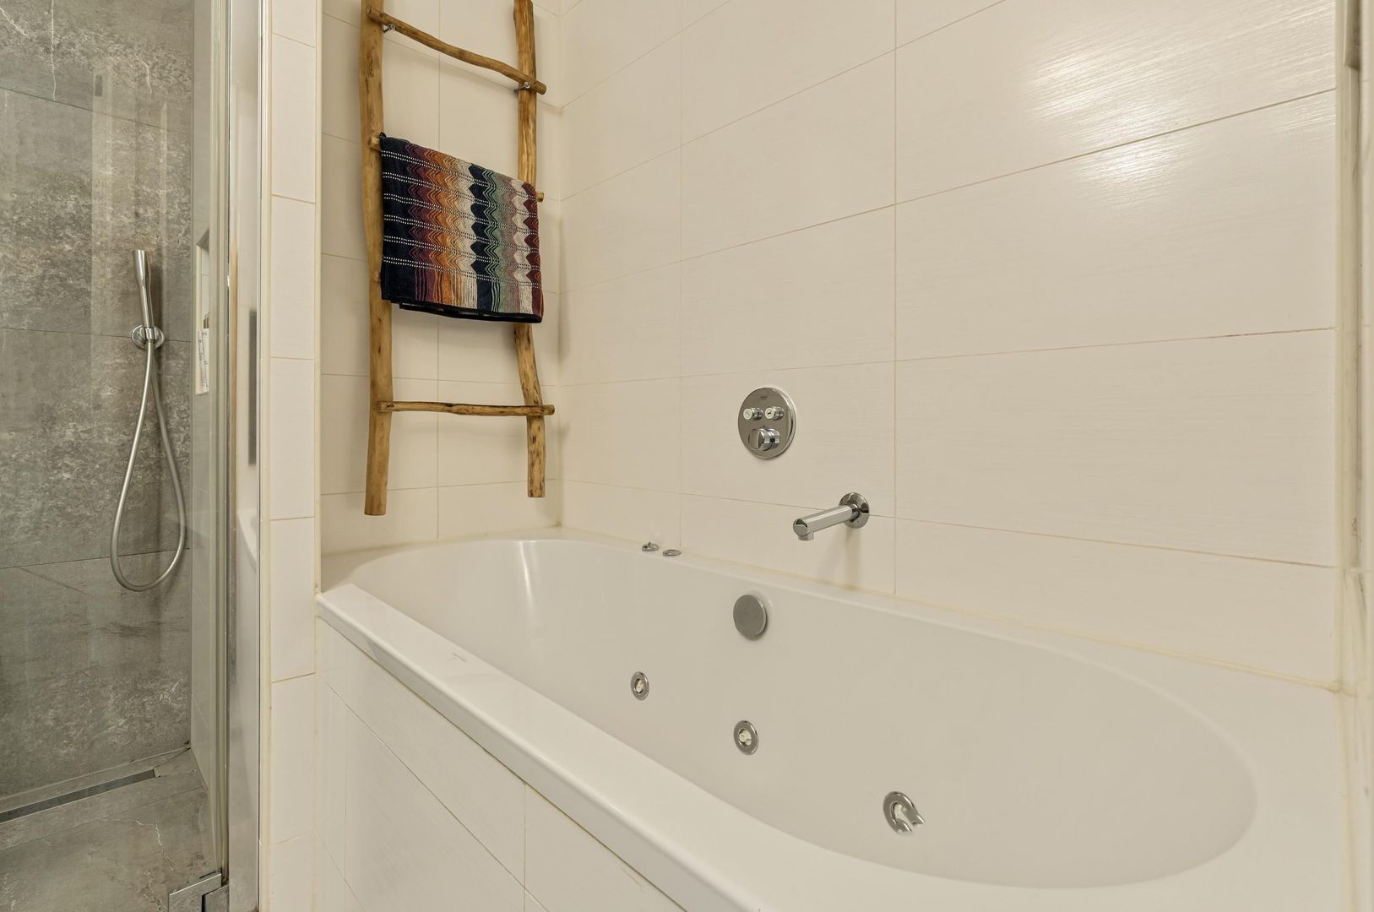
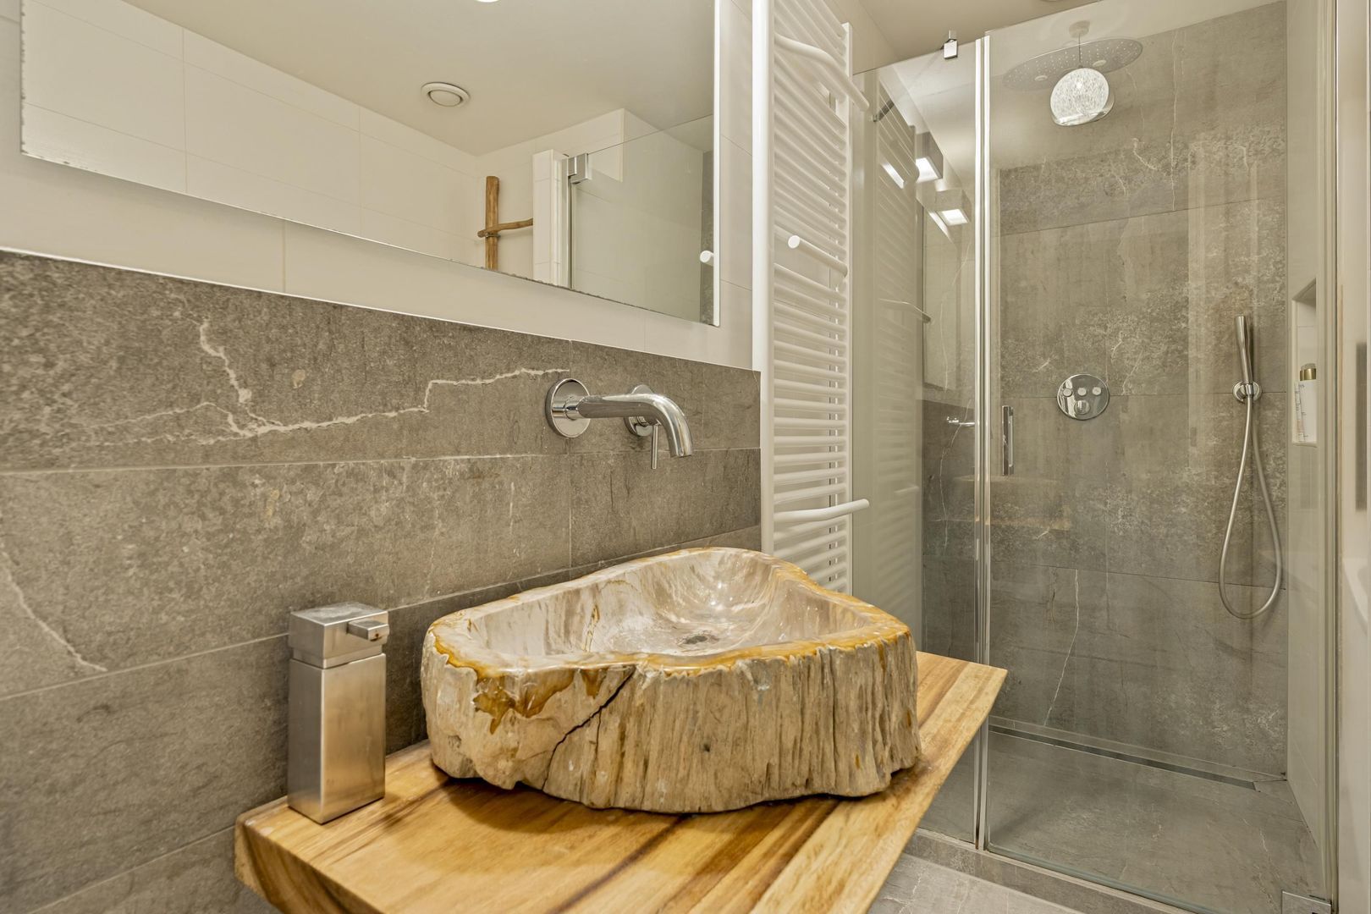
The bathroom was also completely renovated in 2018 and has a contemporary, high-quality finish. It features a spacious walk-in shower, a bathtub with a bubble function and an attractive vanity unit with a distinctive natural stone basin and a highly practical pull-out apothecary cabinet. The combination of materials, comfort and thoughtful design gives the bathroom a calm and luxurious feel.

A separate toilet is located on the landing next to the bathroom. There is also a practical utility room with connections for a washing machine and tumble dryer, as well as additional storage space. This ensures that the property offers plenty of practical storage and utility areas alongside its generous living spaces.

The entire apartment features high-quality PVC flooring with underfloor heating throughout. This not only creates a contemporary and well-finished appearance but also ensures a comfortable and consistent indoor temperature.

The property also includes a separate storage unit on the ground floor, ideal for storing bicycles and other belongings that are not needed on a daily basis.

Comfort and energy efficiency are equally well catered for. The apartment has an energy label A. The combination of underfloor heating and air conditioning provides a comfortable indoor climate throughout the year.


S U R R O U N D I N G S
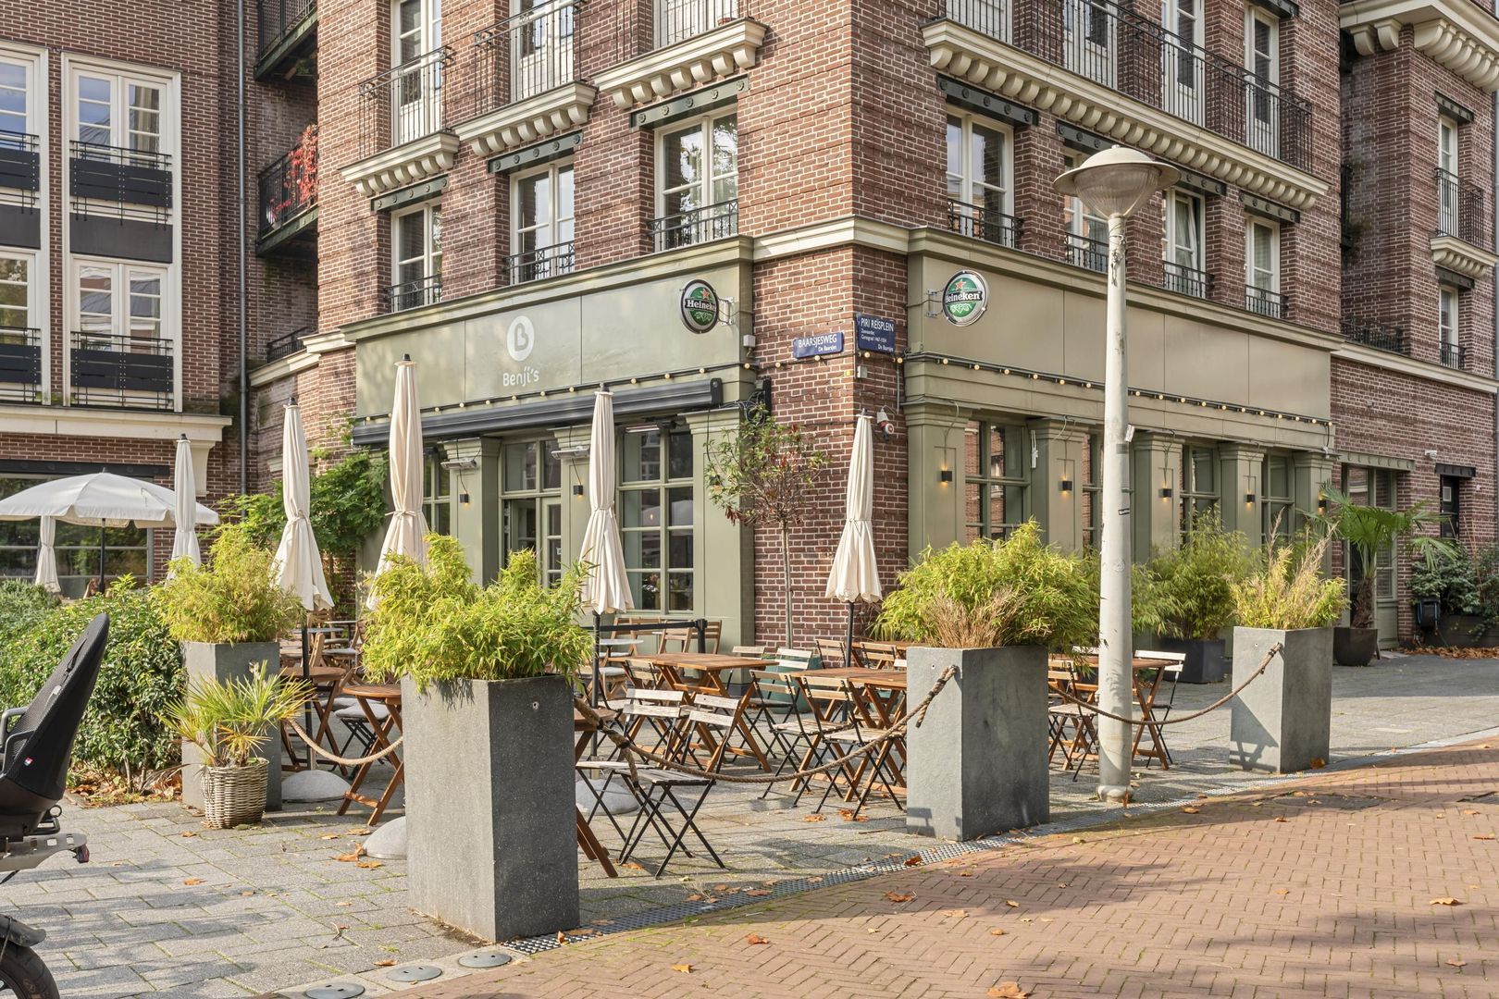
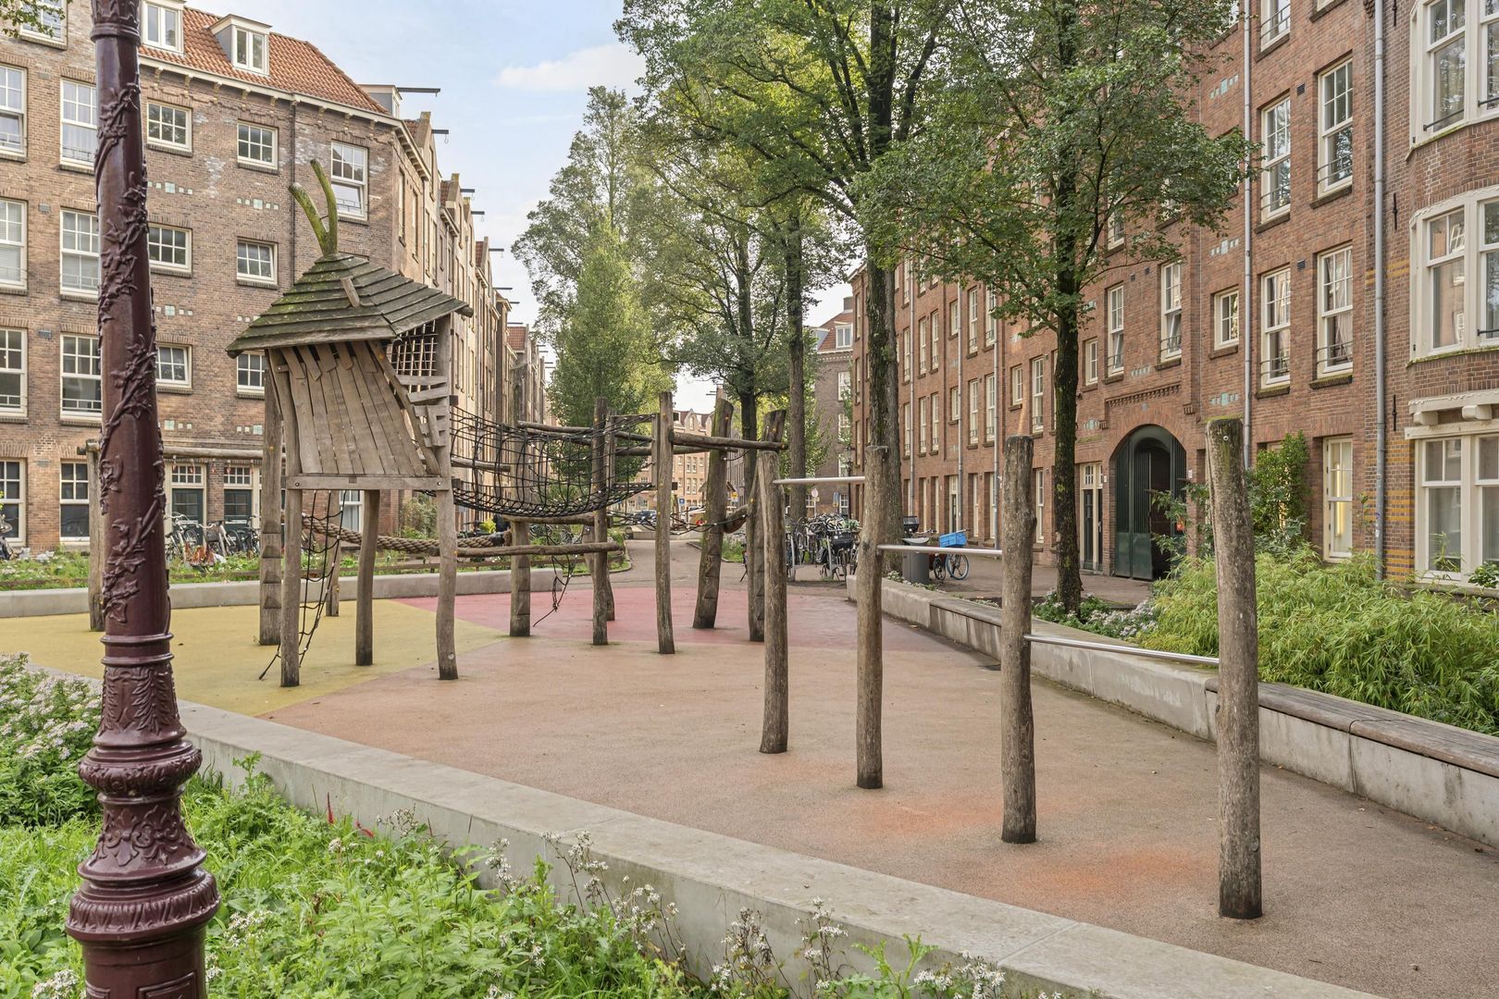
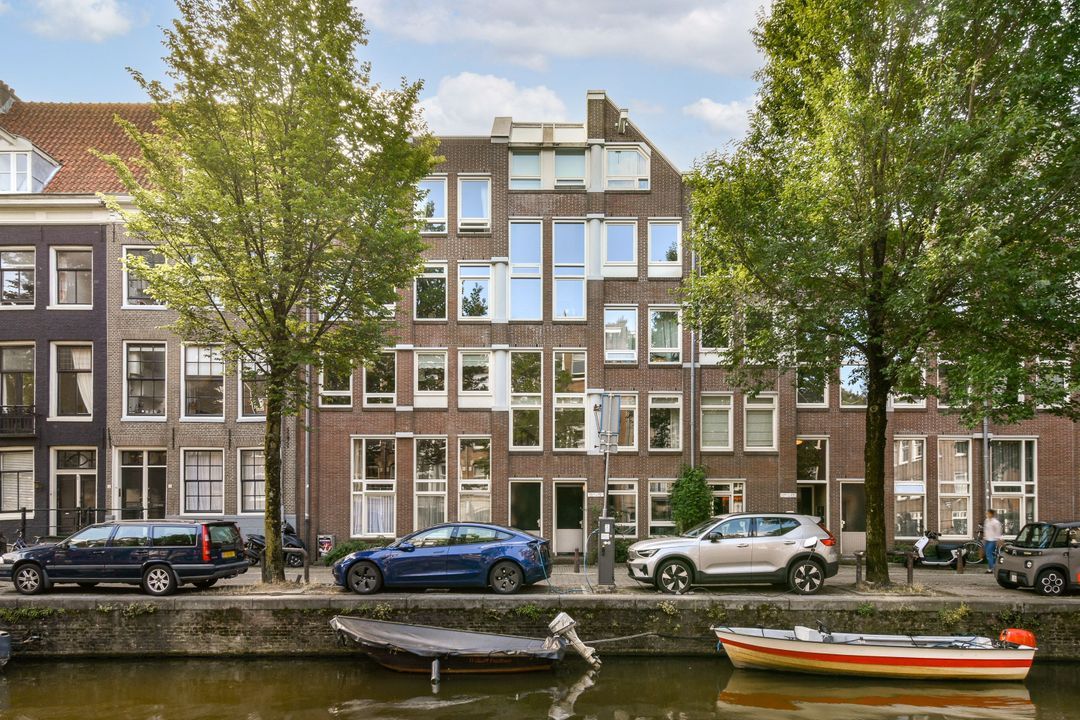
Baarsjesweg enjoys an attractive location in Amsterdam-West, at the intersection of De Baarsjes and Oud-West. Here, you can enjoy the vibrant city lifestyle while the apartment's position alongside the water offers a welcome sense of peace and space.

Just a few minutes' walk away is Kinkerstraat, with its diverse selection of shops, independent retailers, cafés and restaurants. De Hallen is also practically around the corner. This popular destination for food, culture and leisure is home to the Foodhallen, a cinema and a variety of creative businesses.

The lively Jan Pieter Heijestraat, Clercqstraat and Ten Katemarkt are also nearby, offering everything from everyday shopping and fresh produce to a wide range of cafés and restaurants.

For a relaxing walk or a run, both Vondelpark and Rembrandtpark are within easy reach. Amsterdam city centre is also readily accessible. By bicycle, you can reach the Jordaan, the canals and the heart of the city within minutes.


A C C E S S I B I L I T Y
The apartment is conveniently located for travel by bicycle and public transport. Several tram and bus stops are within a short walking distance. Nearby stops include Witte de Withstraat and Ten Katestraat, served by tram lines 7 and 17, providing connections to the city centre and other parts of Amsterdam-West. Bus services are also easily accessible from the surrounding area.

By bicycle, you can reach the city centre, the Jordaan, Vondelpark and Museumplein in a short time. Major public transport hubs, including Amsterdam Lelylaan and Amsterdam Sloterdijk stations, are also readily accessible from the neighbourhood.

The location is equally convenient for motorists. The surrounding main roads provide easy access to the A10 ring road, from which the A4 and A5 motorways can be reached.


G R O U N D L E A S E
The apartment is situated on municipal leasehold land owned by the Municipality of Amsterdam. The current leasehold period runs until and including 30 November 2055, and the ground rent has been fully prepaid until the end of this period.

In addition, the terms for the transition to perpetual leasehold have already been established under favourable conditions. Based on the 2026 price level, the annual ground rent from 1 December 2055 will amount to €1,417.20.


P A R K I N G
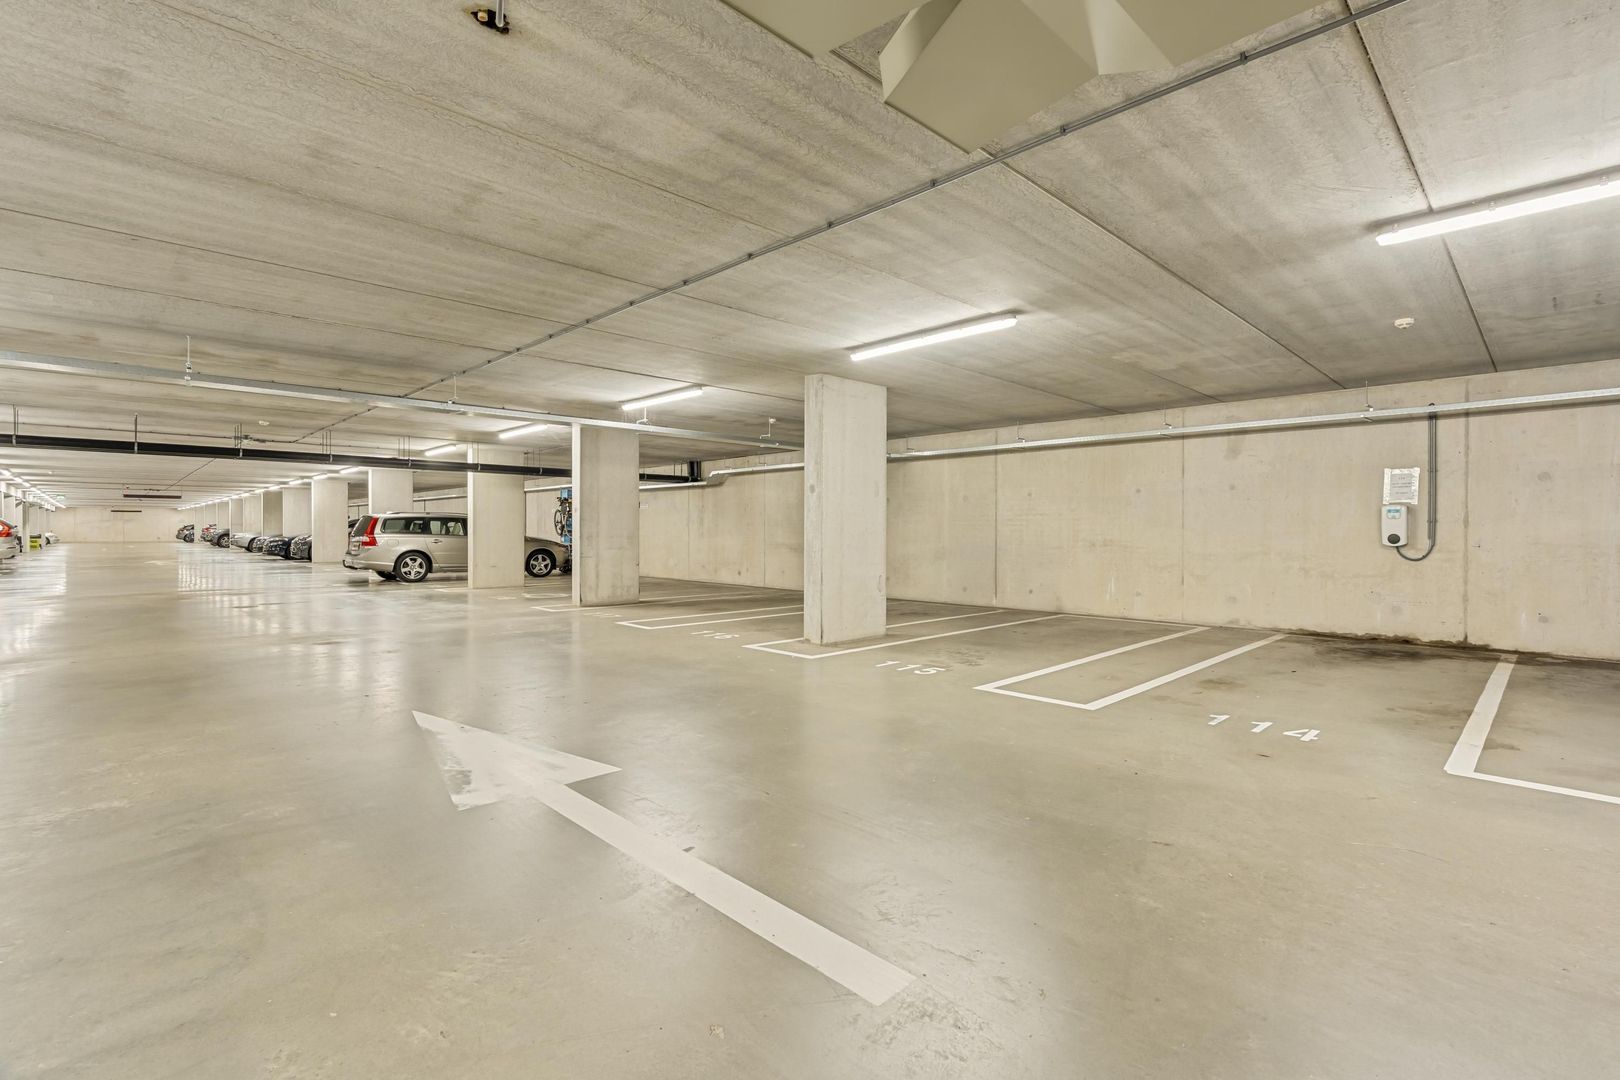
A private parking space is available for separate purchase in the underground car park, at an asking price of €75,000, costs payable by the buyer (*k.k.*). The parking space is equipped with an EV charging point.


K E Y F E A T U R E S
+ Living area of approximately 116 m² (NEN 2580 measurement report available);
+ Duplex apartment occupying the top two floors of the building;
+ Located on the fourth and fifth floors;
+ Partially renovated in 2018;
+ Modern, renovated kitchen with high-quality appliances from Quooker, Siemens, Miele and Liebherr, among others;
+ Unobstructed views across the water, extending from the Zuidas and De Hallen to the dome of the Royal Palace on Dam Square, the Westertoren, the Houthavens and Amsterdam-Noord;
+ Three bedrooms;
+ Air conditioning in the living room and two bedrooms;
+ Two outdoor spaces totalling approximately 18 m². The front terrace is located at the end of the gallery and is complemented by approximately 10 m² of additional gallery space, the use of which as a terrace is tolerated by the owners' association (VvE);
+ Practical separate utility room, additional storage space, under-stair cupboard and spacious wardrobe;
+ PVC flooring with underfloor heating throughout the apartment;
+ Energy label A;
+ Lift in the building;
+ Professionally managed and active owners' association (VvE);
+ Ground rent prepai until and including 30 November 2055, with the terms for perpetual leasehold established under favourable conditions;
+ Monthly service charges: €299.91 for the apartment and storage unit;
+ Monthly service charges: €51.49 for the parking space;
+ Separate storage unit of approximately 5 m², fitted with lighting but without an electricity connection;
+ Private parking space available with EV charging point, asking price €75,000, costs payable by the buyer (*k.k.*);
+ Centrally located in Amsterdam-West;
+ Transfer date by mutual agreement.


A D D I T I O N A L I N F O R M A T I O N
• The sale is subject to the seller's approval.
• The purchase agreement will be prepared by a notary in Amsterdam.
• The purchase agreement will only become legally binding once signed by both parties.


D I S C L A I M E R
This information has been compiled with due care. However, no liability is accepted for any omissions, inaccuracies or other errors, nor for any consequences arising from them. All measurements and surface areas stated are indicative only. The buyer is responsible for conducting their own investigations into all matters that may be relevant to them. In relation to this apartment, the estate agent acts as the seller's adviser. We recommend engaging a qualified estate agent to guide you through the purchasing process.

Details

Acceptance

Asking price
€ 995.000 k.k.
Homeowners association costs
€ 351
Status
Available
Acceptance
In consultation
Address
Baarsjesweg 197 C
Zipcode
1057 HR
City
Amsterdam

Build

Apartment type
Upper floor apartment, Apartment
Bottom floor
5
Build type
Existing
Build year
2011
Maintenance inside
Excellent
Maintenance outside
Excellent

Surface and volume

Living surface
ca. 116m²
Volume
ca. 395m³

Layout

Rooms
4
Bedrooms
3
Bathrooms
1
Number of floors
2
Facilities
Mechanical ventilation, Outside sun screen, Lift, Air conditioning, Glass fiber, Natural ventilation

Energy

Energy label
A
Isolation
Insulated glazing, Fully isolated
Hot water
Central heating
Heating
Central heating
Furnace
Netfit (2018, Combined furnace, Owned)

Exterior areas

Location
Clear view, Near waterway
Balcony
Yes
Shed
Lock-up

Location

[ { "address": "Baarsjesweg 197", "zipCode": "1057 HR", "city": "Amsterdam", "lat": 52.3658592, "lng": 4.8602514, "heading": 0, "pitch": 0 } ]
Bekijk kaart
[ { "featureType": "all", "elementType": "geometry.fill", "stylers": [ { "weight": "2.00" } ] }, { "featureType": "all", "elementType": "geometry.stroke", "stylers": [ { "color": "#9c9c9c" } ] }, { "featureType": "all", "elementType": "labels.text", "stylers": [ { "visibility": "on" } ] }, { "featureType": "landscape", "elementType": "all", "stylers": [ { "color": "#f2f2f2" } ] }, { "featureType": "landscape", "elementType": "geometry.fill", "stylers": [ { "color": "#ffffff" } ] }, { "featureType": "landscape.man_made", "elementType": "geometry.fill", "stylers": [ { "color": "#ffffff" } ] }, { "featureType": "poi", "elementType": "all", "stylers": [ { "visibility": "off" } ] }, { "featureType": "road", "elementType": "all", "stylers": [ { "saturation": -100 }, { "lightness": 45 } ] }, { "featureType": "road", "elementType": "geometry.fill", "stylers": [ { "color": "#eeeeee" } ] }, { "featureType": "road", "elementType": "labels.text.fill", "stylers": [ { "color": "#7b7b7b" } ] }, { "featureType": "road", "elementType": "labels.text.stroke", "stylers": [ { "color": "#ffffff" } ] }, { "featureType": "road.highway", "elementType": "all", "stylers": [ { "visibility": "simplified" } ] }, { "featureType": "road.arterial", "elementType": "labels.icon", "stylers": [ { "visibility": "off" } ] }, { "featureType": "transit", "elementType": "all", "stylers": [ { "visibility": "off" } ] }, { "featureType": "water", "elementType": "all", "stylers": [ { "color": "#15b6ed" }, { "visibility": "on" } ] }, { "featureType": "water", "elementType": "geometry.fill", "stylers": [ { "color": "#dfebef" } ] }, { "featureType": "water", "elementType": "labels.text.fill", "stylers": [ { "color": "#000000" } ] }, { "featureType": "water", "elementType": "labels.text.stroke", "stylers": [ { "color": "#ffffff" } ] } ]
More information?

Are you curious about what we can do for you? Enter your details here and we will contact you as soon as possible. Do you want to schedule a viewing right away? Click on the button "Plan appointment" and see the availability right away.

The form has been sent successfully. We will contact you as soon as possible.

Unfortunately we can not conclusively determine whether you are a human or an automated bot/spammer. Hence, we are unable to submit the form. Please retry or contact the real estate agent directly via email.

Something went wrong while sending the contact form. Please check that you have filled in all the required fields correctly and try again.